About PiVi

This author has not yet filled in any details.
So far PiVi has created 1593 blog entries.

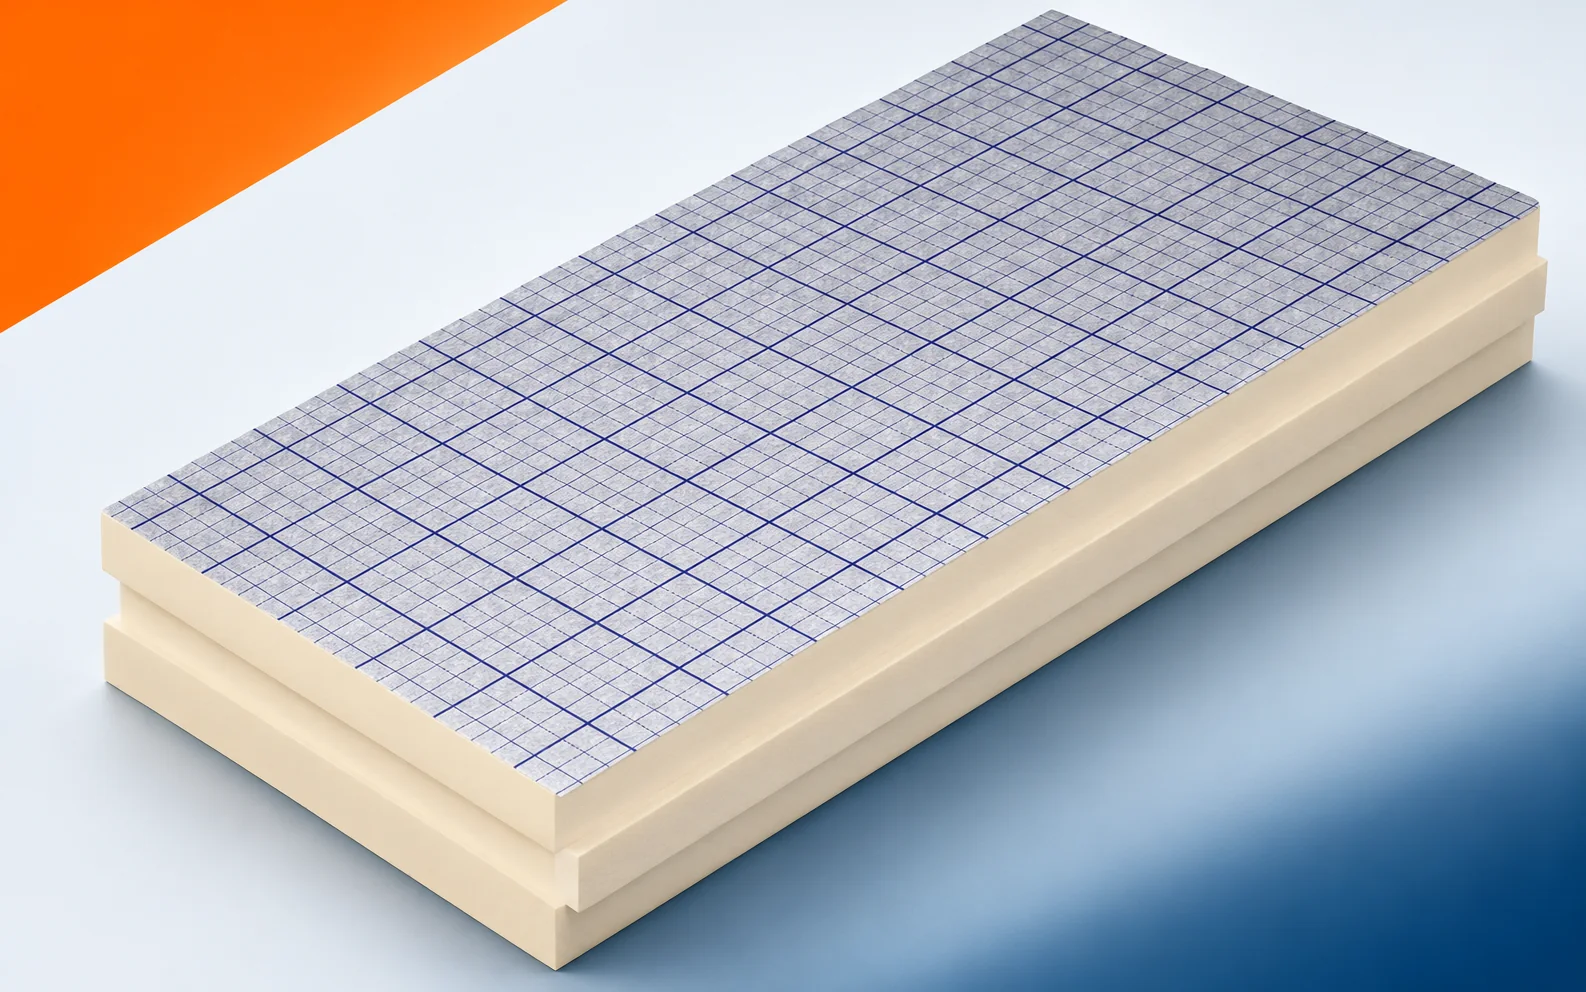
swissporPIR Alu during renovation: dry storage and work stages

Protection of swissporPIR Alu during renovation must be planned together with demolition, access to the work area and delivery dates. The core and thin facings of this rigid PIR board can be damaged by incorrect handling, despite its low thermal conductivity. Existing fittings restrict the space for packs, so staged deliveries can help keep the material dry and undamaged. On receipt, the core, edges and facings are checked, with their condition related to the later application. The guide covers storage, transport within the building site and inspection before covering. The broader terms “polyurethane boards” and “polyurethane foam” do not replace precise identification of the PIR product or assessment of a specific delivery.
By |2026-11-16T04:50:14+01:002023-06-18|Technology and applications|Comments Off on swissporPIR Alu during renovation: dry storage and work stages

Can solar panels be mounted safely on a metal roof?

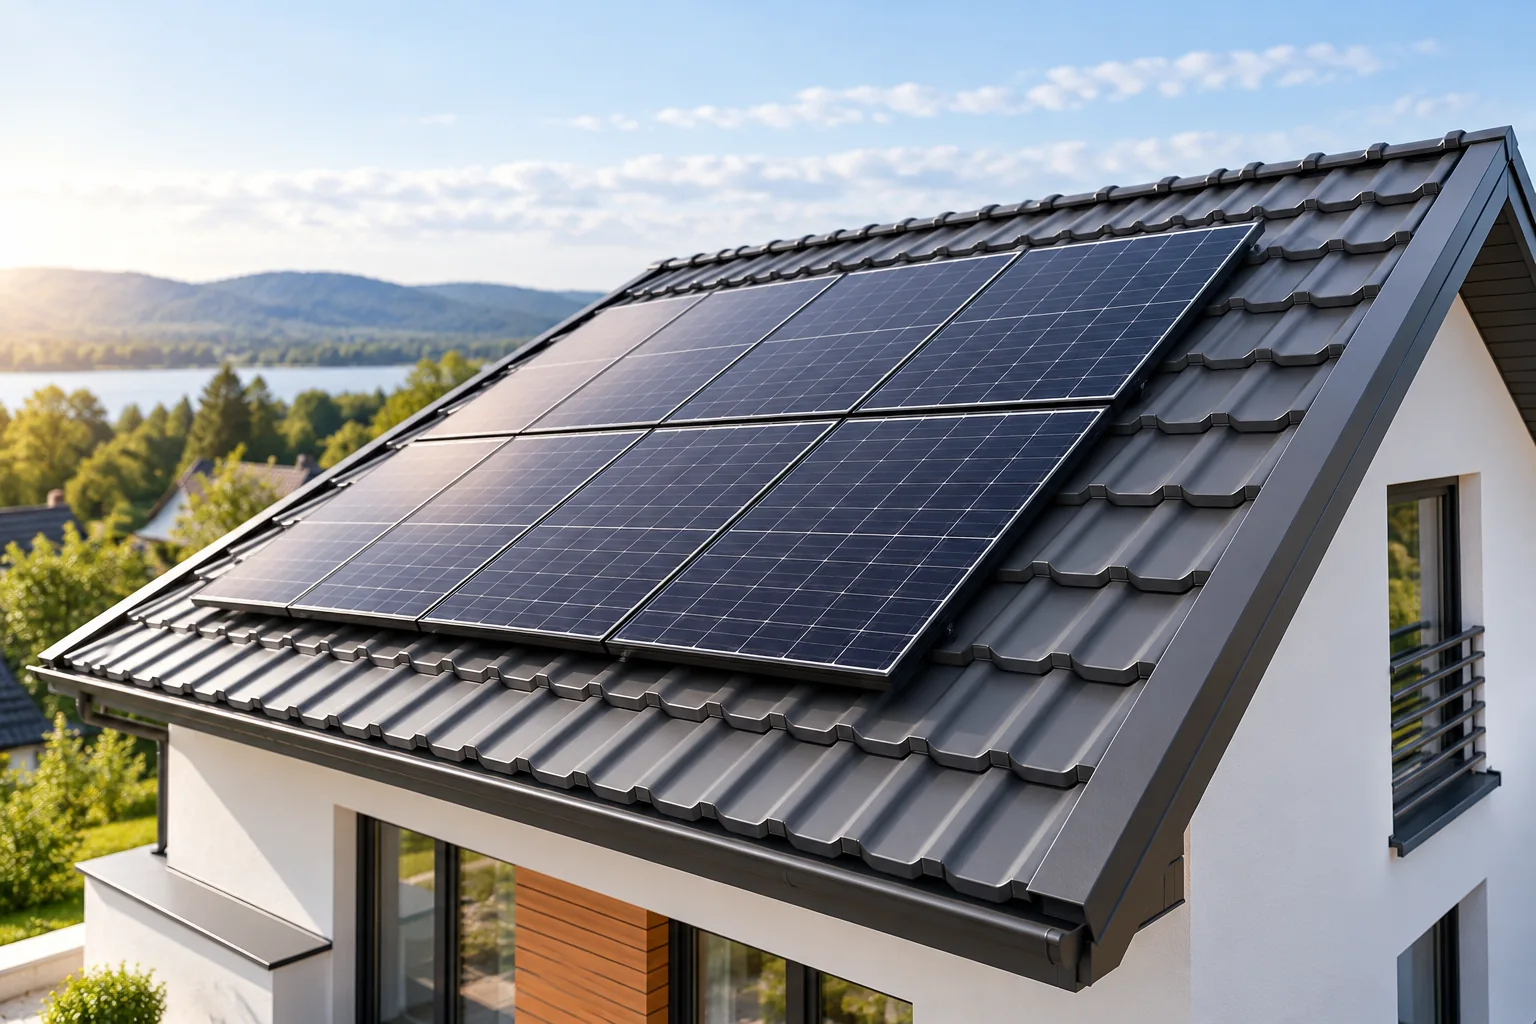
Photovoltaics can be installed on a metal roof if the structure has adequate load-bearing capacity and the mounts suit the specific covering. The information 'metal roof' alone is not enough to select the fixings. The profile, sheet thickness, supports, wind and snow loads and the method of sealing must be taken into account. It is easiest to agree these matters before the roof is installed. With an existing covering, a prior assessment of its condition is needed. Start with the structural documentation and a roof inspection. The installation adds extra weight and changes how wind and snow act. The entire load path must be assessed: from the module, through the mounts and covering, to the load-bearing elements. Good paint condition on the sheet metal is not proof of sufficient load-bearing capacity of the trusses or purlins.

By |2026-11-14T15:41:10+01:002023-06-07|Technology and applications|Comments Off on Can solar panels be mounted safely on a metal roof?

Sizing trapezoidal steel sheets for a roof or wall

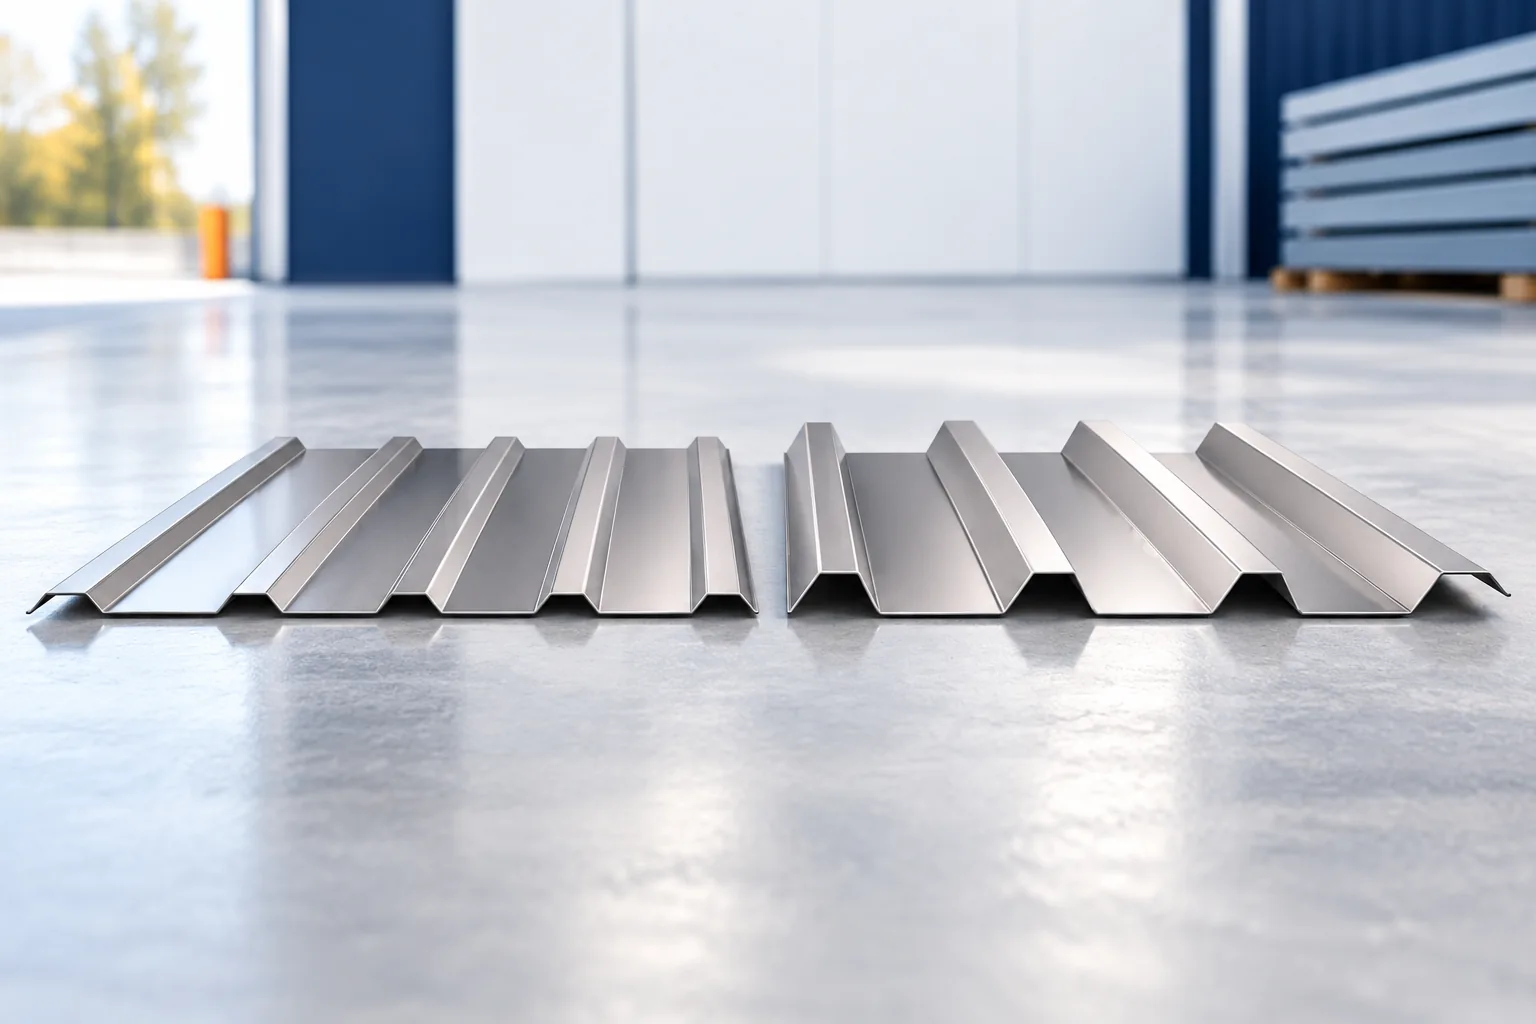
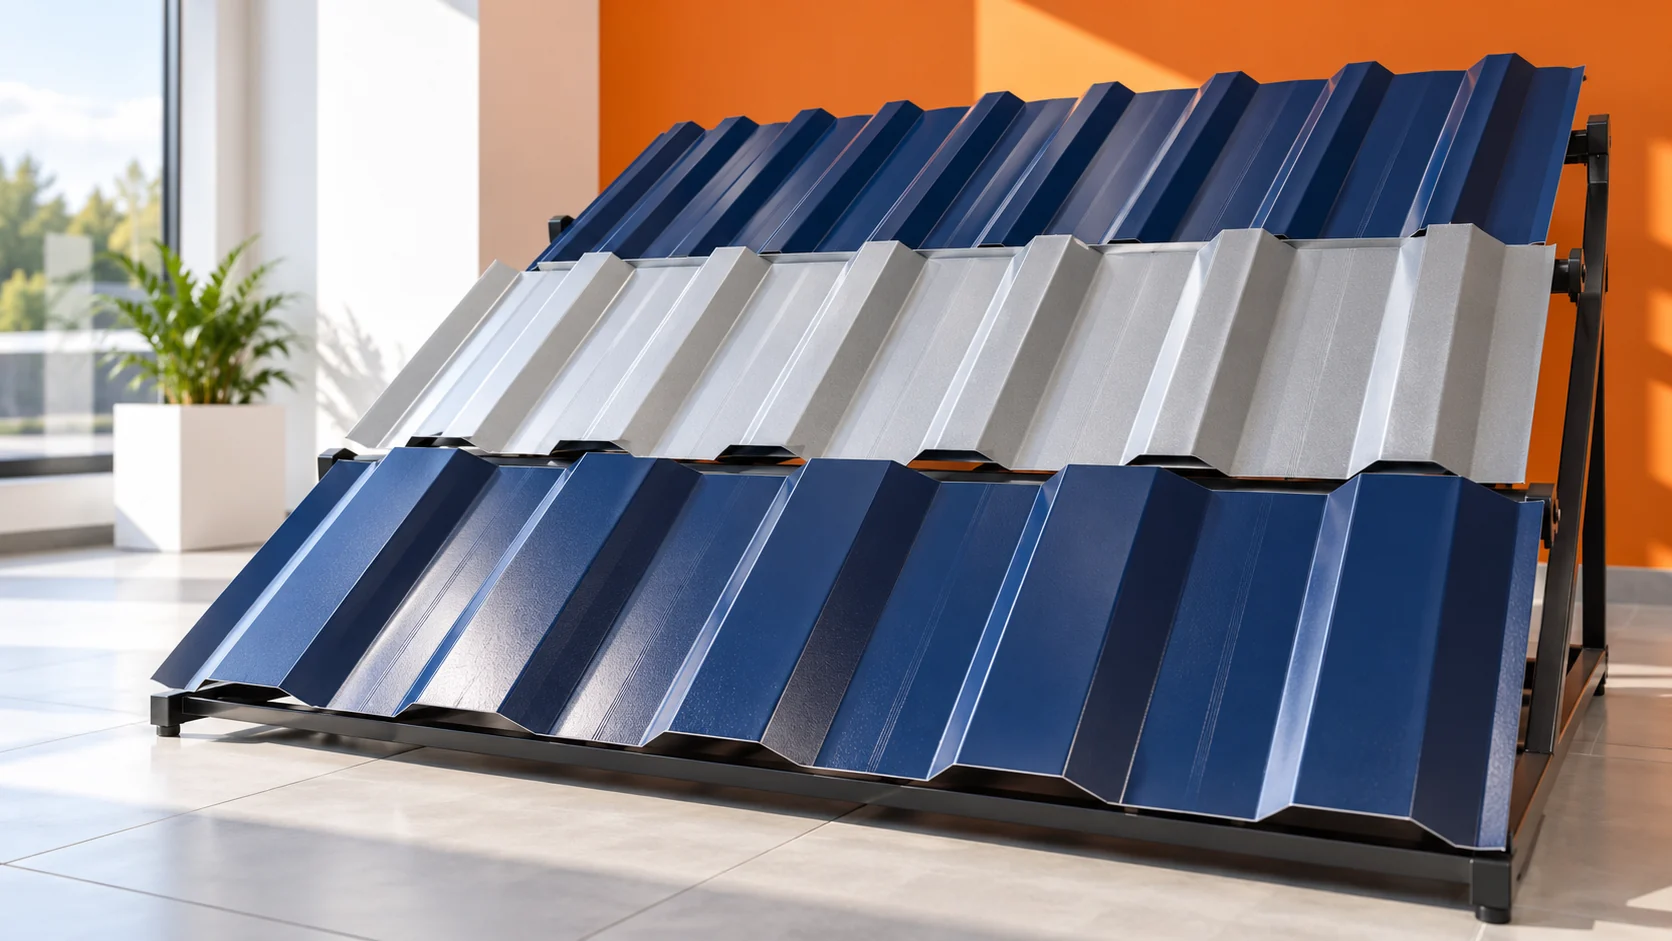
Trapezoidal steel sheet is selected on the basis of where it will be used, the loads and the dimensions of the surface to be covered. The profile designation helps identify its height, but does not describe the entire geometry. To place an order, you need the cover width, the sheet length and the support layout. It is worth starting with the cutting plan before you compare prices alone. In common families, the designations T18 and T35 refer to profiles approximately 18 and 35 mm high. However, the number does not specify the corrugation pitch, the cover width or the steel thickness. Two sheets with the same abbreviated name may differ in cross-section. Therefore compare the drawing, not just the figure in the price list.

By |2026-11-14T15:39:18+01:002023-06-04|Technology and applications|Comments Off on Sizing trapezoidal steel sheets for a roof or wall

Keeping a steel frame stable during erection

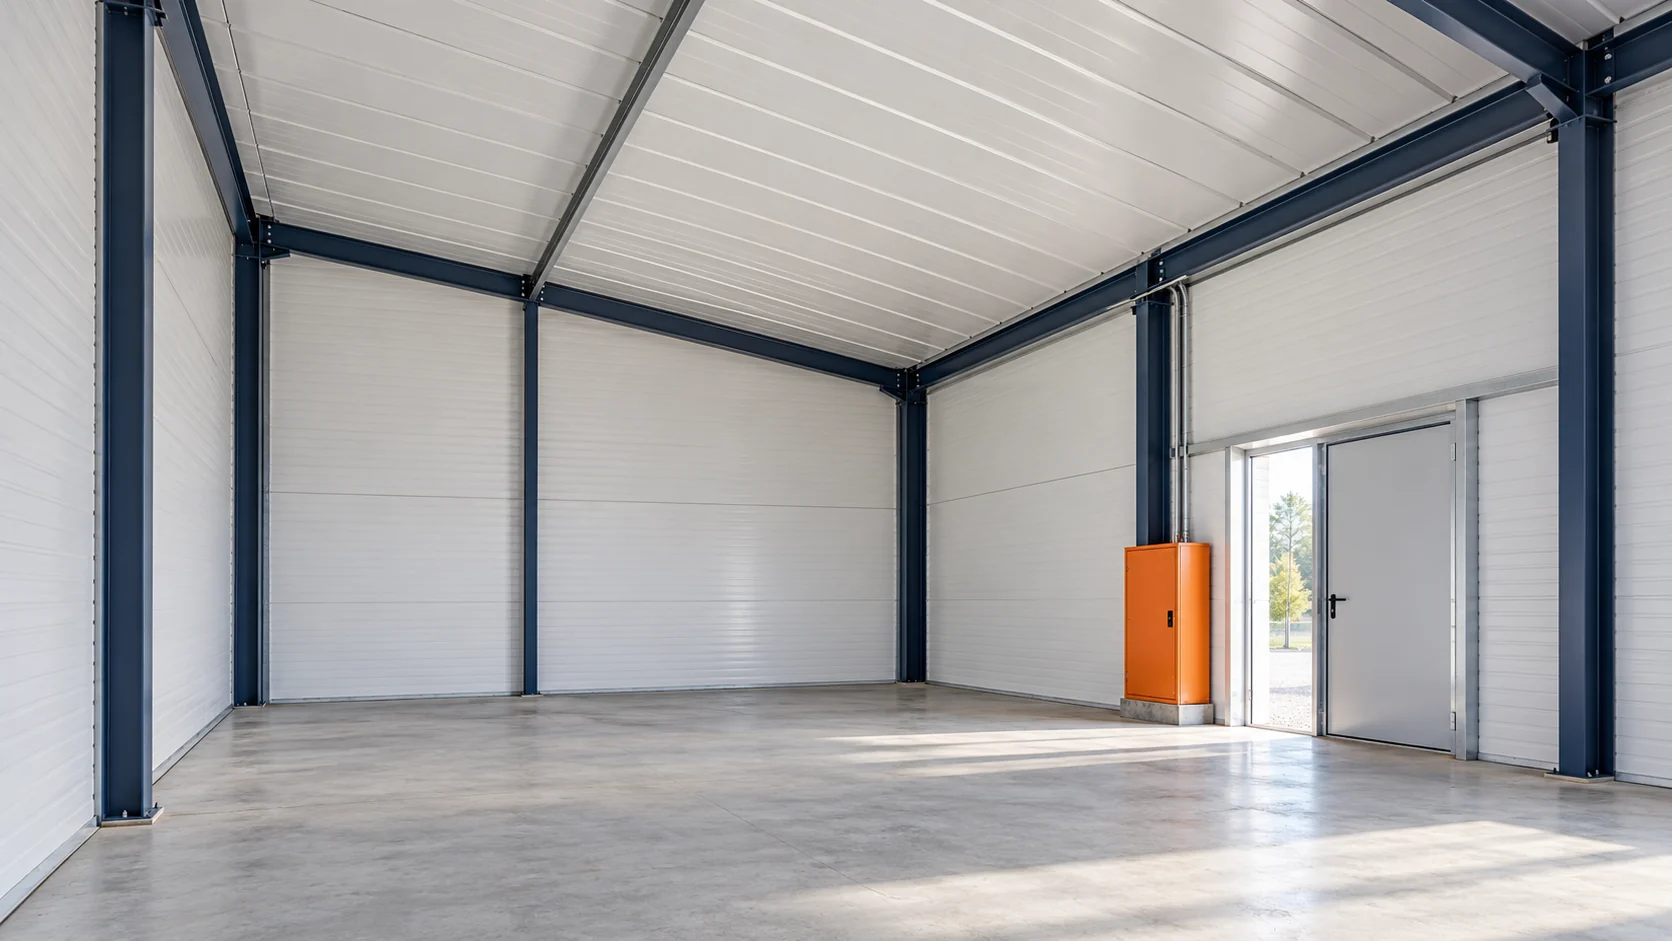
The steel frame of a hall does not become safe simply because all the large columns have been erected. During assembly, some of the elements that will work together in the completed building are missing. The supports and the way loads act change. Assembly therefore requires a prepared sequence and safeguards. The temporary state must be assessed as consciously as the final structural arrangement. In a completed steel hall, the frames are connected by purlins, rails and bracing. Some elements may rely on support provided by the envelope, if such interaction has been allowed for. During assembly, some of these connections do not yet exist. The design model of the completed building therefore cannot be applied directly to every moment of the works.

By |2026-11-15T02:36:23+01:002023-06-02|Technology and applications|Comments Off on Keeping a steel frame stable during erection

What do T18 and T35 mean on trapezoidal steel sheets?

T18 and T35 indicate the trapezoidal profile family, usually linked to the rib height. They do not describe all the parameters of the sheet. To compare products you need the cross-section drawing, steel thickness, cover width, coating and intended use. Two products with a similar designation may have a different geometry. That is why ordering just a "T18 sheet" is too imprecise, especially when matching an existing roof. The letter T is commonly used to designate trapezoidal steel sheets. The number indicates the profile height family, but the exact dimension should be read from the product data sheet. Additional letters may also appear. Their meaning follows from the designations used by the given manufacturer. There is no basis for interpreting any symbol added to T35 in the same way for every supplier.

By |2026-11-14T15:41:49+01:002023-05-29|Technology and applications|Comments Off on What do T18 and T35 mean on trapezoidal steel sheets?

Six practical benefits of a metal picket fence

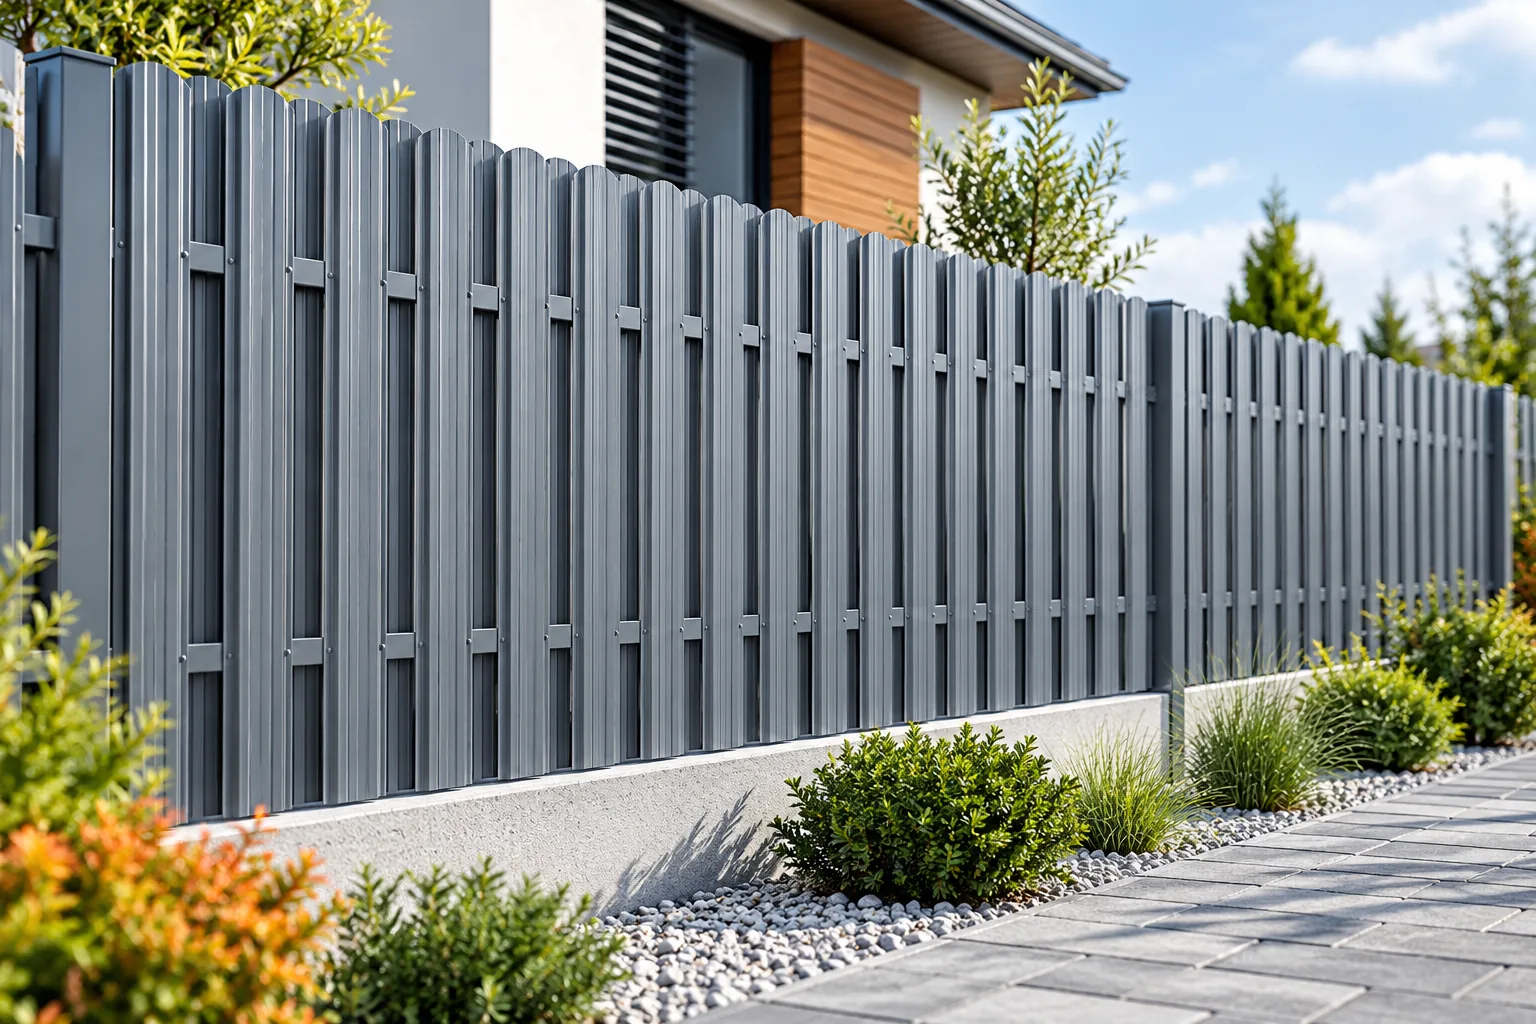
Metal pales are worth considering when you want a repeatable appearance and less maintenance work, but not full privacy. Before ordering, check how the system handles corners, the gate and the side gate, as these determine the even rhythm of the bays. Filling density is another key variable: a denser layout gives more privacy but increases wind load, so leave the choice of posts and foundations to the designer. Assess both sides of the element and access to a single pale.

By |2026-11-14T18:54:33+01:002023-05-28|Technology and applications|Comments Off on Six practical benefits of a metal picket fence

Estimating the cost of a sandwich panel building from the floor plan

The floor area of a hall does not indicate how many panels are needed. The perimeter, height, roof and openings determine the cladding consumption. Two halls with the same floor area can have different wall costs. It is therefore worth starting the quote from the plan and section. The price of the panels alone must later be supplemented by the full construction scope. A hall of 10 × 20 m has 200 m² of floor and a perimeter of 60 m. A building of 8 × 25 m has the same area but a perimeter of 66 m. With simple walls 4 m high, the difference in area is 24 m², even before accounting for openings and gables. This is pure geometry.

By |2026-11-14T11:58:37+01:002023-05-18|Technology and applications|Comments Off on Estimating the cost of a sandwich panel building from the floor plan

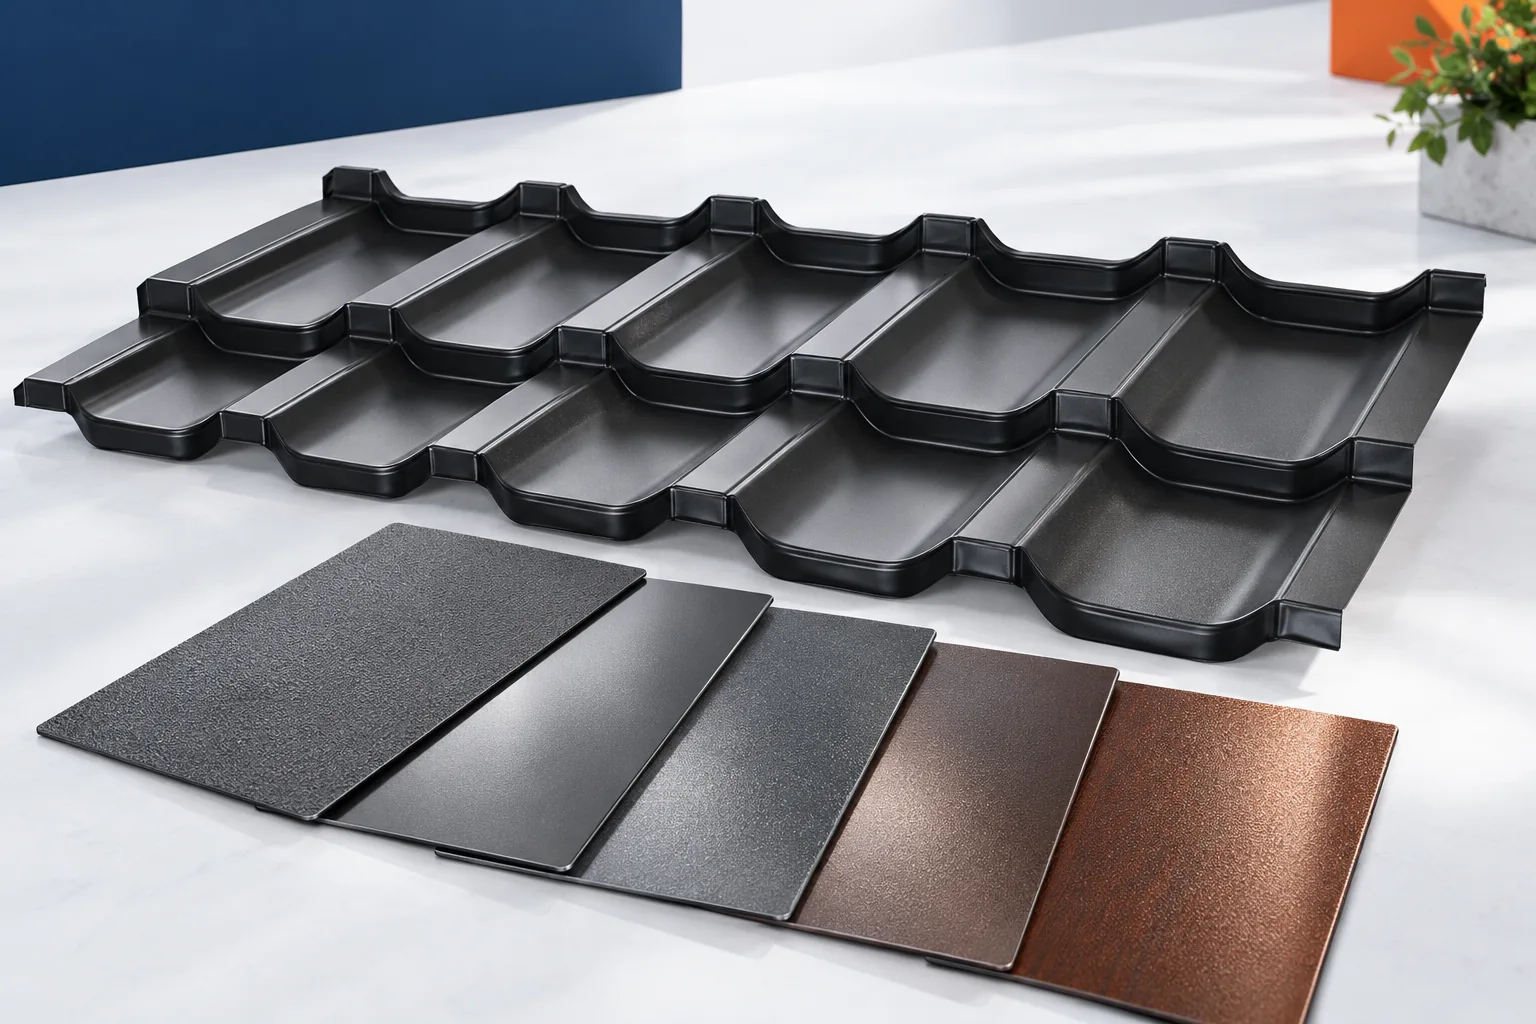
How tile-effect metal roofing coatings differ and what they protect

Choosing a metal roofing tile depends not only on colour but above all on whether the coating system suits the conditions around the house. The coating protects the steel core and gives the finish its appearance, so when comparing offers check the product data sheet: the type of organic layer, the declared resistance and the intended environment. Remember that coating thickness given in micrometres is not the same as the thickness of the steel core in millimetres. Even a good product will not guarantee durability if swarf or scratches are left behind during transport and installation.

By |2026-11-14T18:55:54+01:002023-05-14|Technology and applications|Comments Off on How tile-effect metal roofing coatings differ and what they protect

How much does it cost to install panels with many openings, corners and short sections?

Two walls with the same surface area may require different amounts of labour. Edges, openings and the number of cuts also determine the installation price. With small areas, the share of flashings and seals increases. A quote should therefore be based on the cladding drawing and the access conditions at each installation location. A large, regular area allows the same panel laying method to be repeated. With many short sections, lengths are changed more often and terminations are prepared. Work at corners is added to this. The number of installed metres does not directly reflect the number of operations performed.

By |2026-11-14T12:01:45+01:002023-05-07|Technology and applications|Comments Off on How much does it cost to install panels with many openings, corners and short sections?

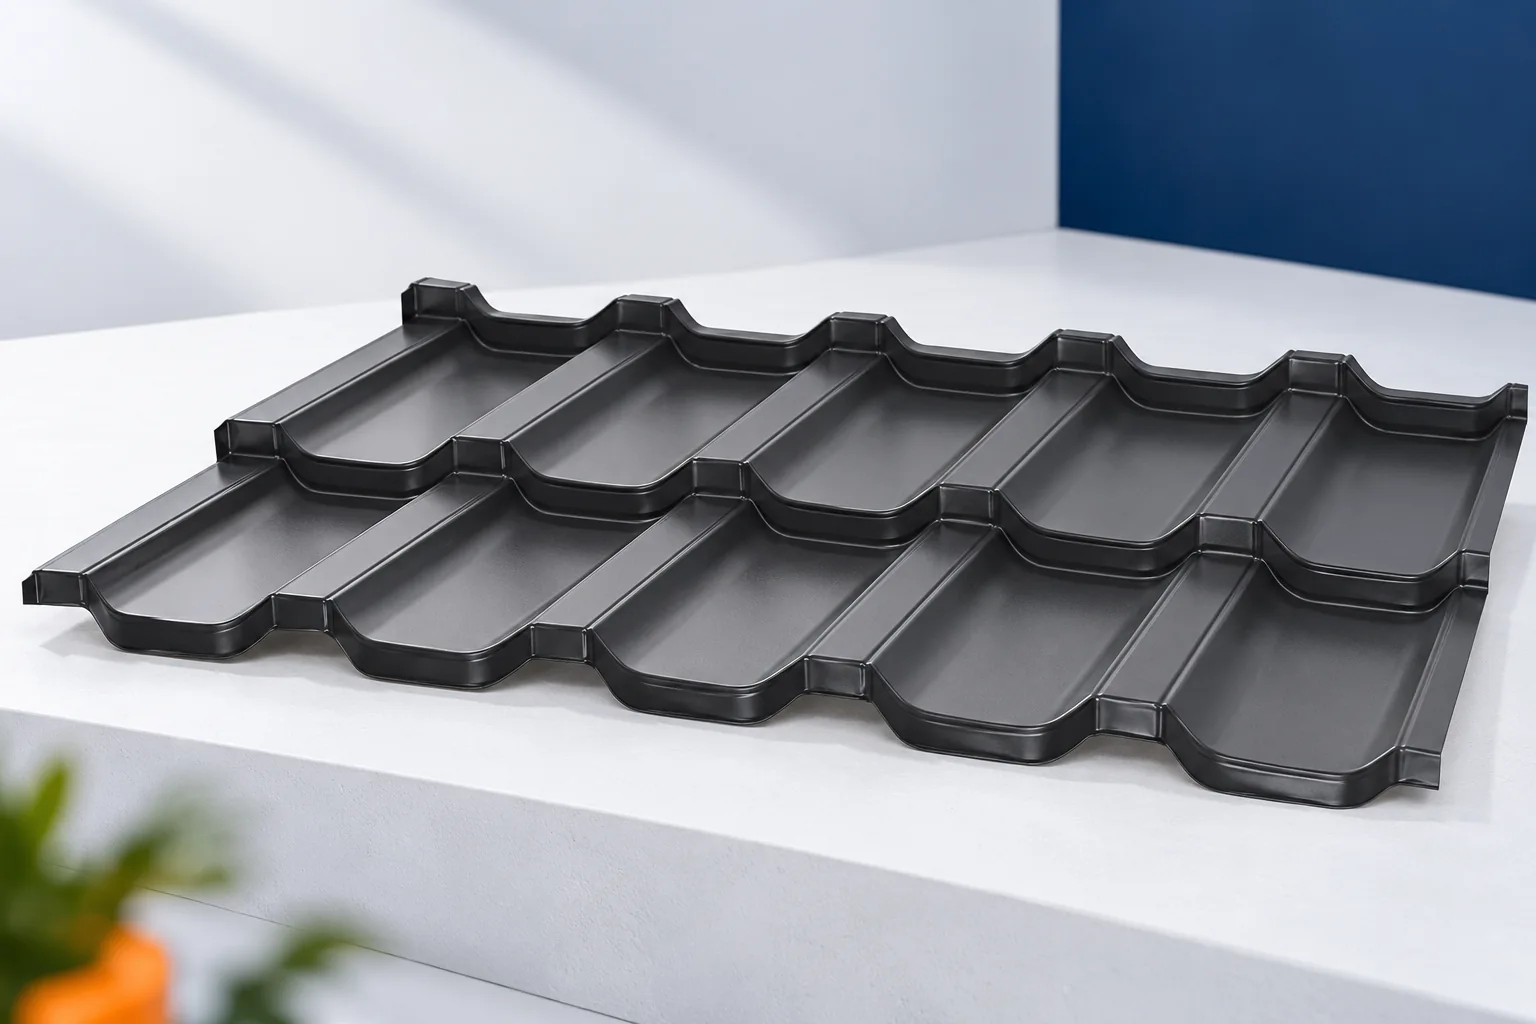
Modular tile-effect metal roofing: uses, benefits and installation

Modular metal roofing is a system of repeatable panels joined on the roof slope, useful where handling ease and a well-planned layout matter. Before buying, however, check not only the covering area and minimum pitch but also the coating and the complete set of accessories. The quality of the roof depends on the whole system, not on the sheet size alone. A key variable is how the module matches the roof geometry – this determines waste and cutting options. The panel format is fixed for a specific product, so the name alone does not identify the parts.

By |2026-11-14T18:54:17+01:002023-05-04|Technology and applications|Comments Off on Modular tile-effect metal roofing: uses, benefits and installation
Back to top