About PiVi

This author has not yet filled in any details.
So far PiVi has created 1593 blog entries.

How to cheaply insulate a garage or small house without wasted savings?

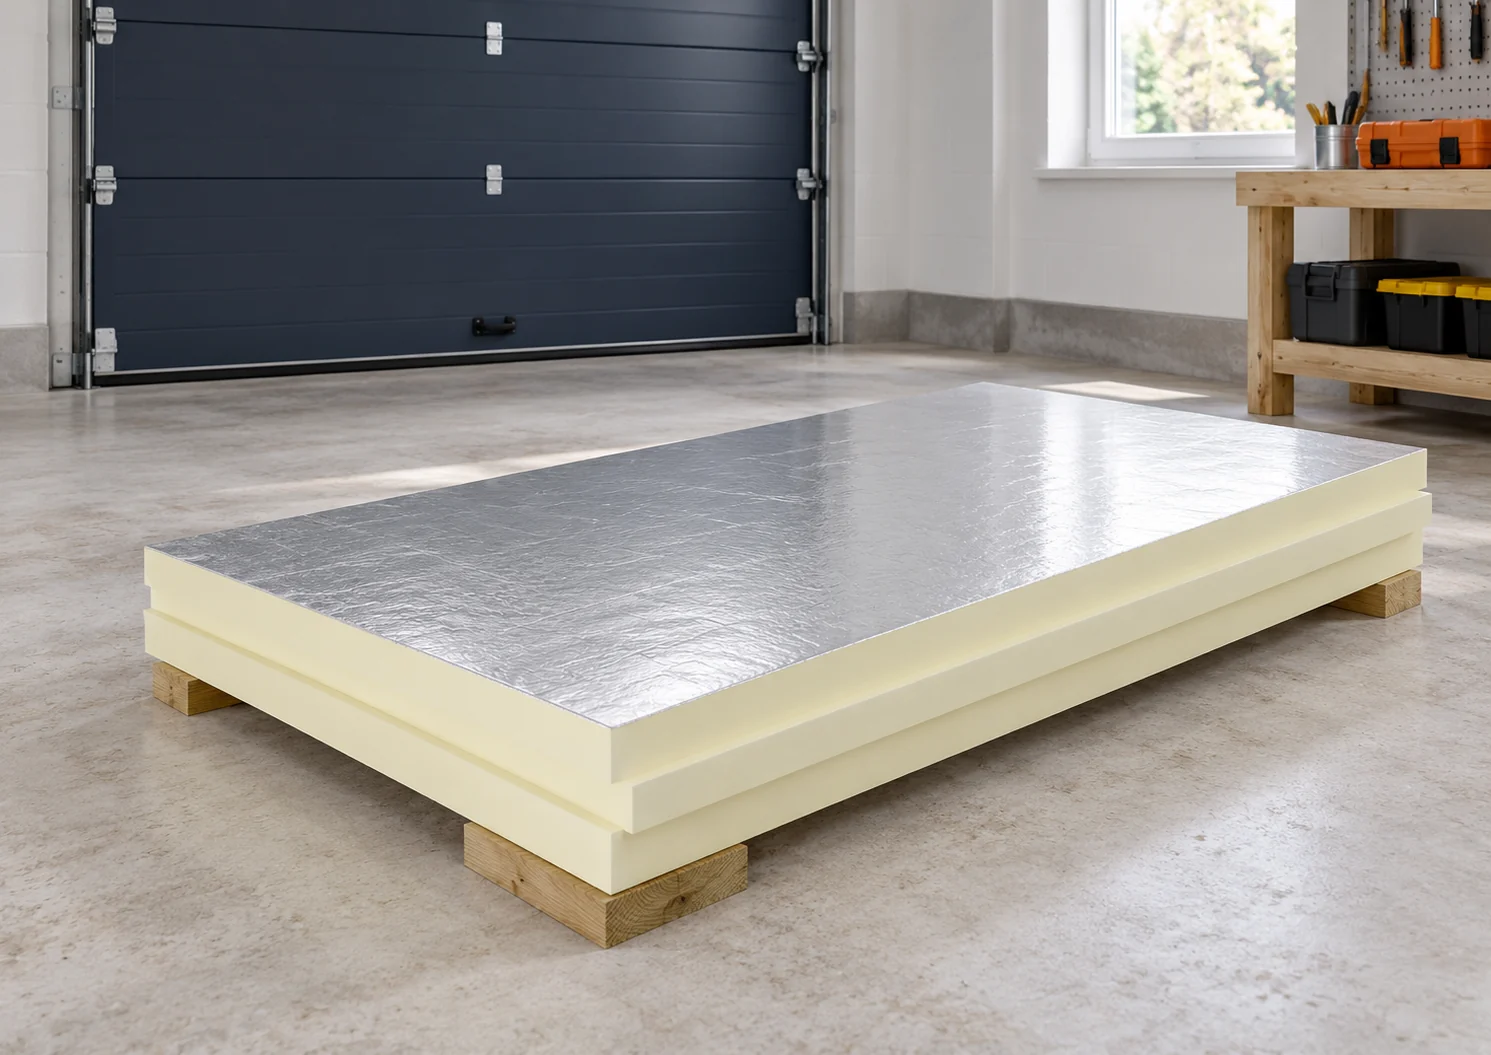
Inexpensive insulation starts with determining how the building will be used. A cold storage room has different needs from a workshop heated on Saturdays, and both differ from a small house used throughout the winter. Savings are worth seeking in good cutting plans and simple details. Insulation that is too thin or ventilation that is omitted can quickly undo the effect. Note the planned temperature and heating hours. In a garage without a heat source, insulation alone will not maintain a constant residential temperature. It can slow the rate of cooling and heating, but the result also depends on the door, roof, floor and air exchange. Do not buy thickness based on the name “garage” alone.
By |2026-11-14T09:33:14+01:002022-08-07|Technology and applications|Comments Off on How to cheaply insulate a garage or small house without wasted savings?

Planning roof insulation with rigid PIR boards

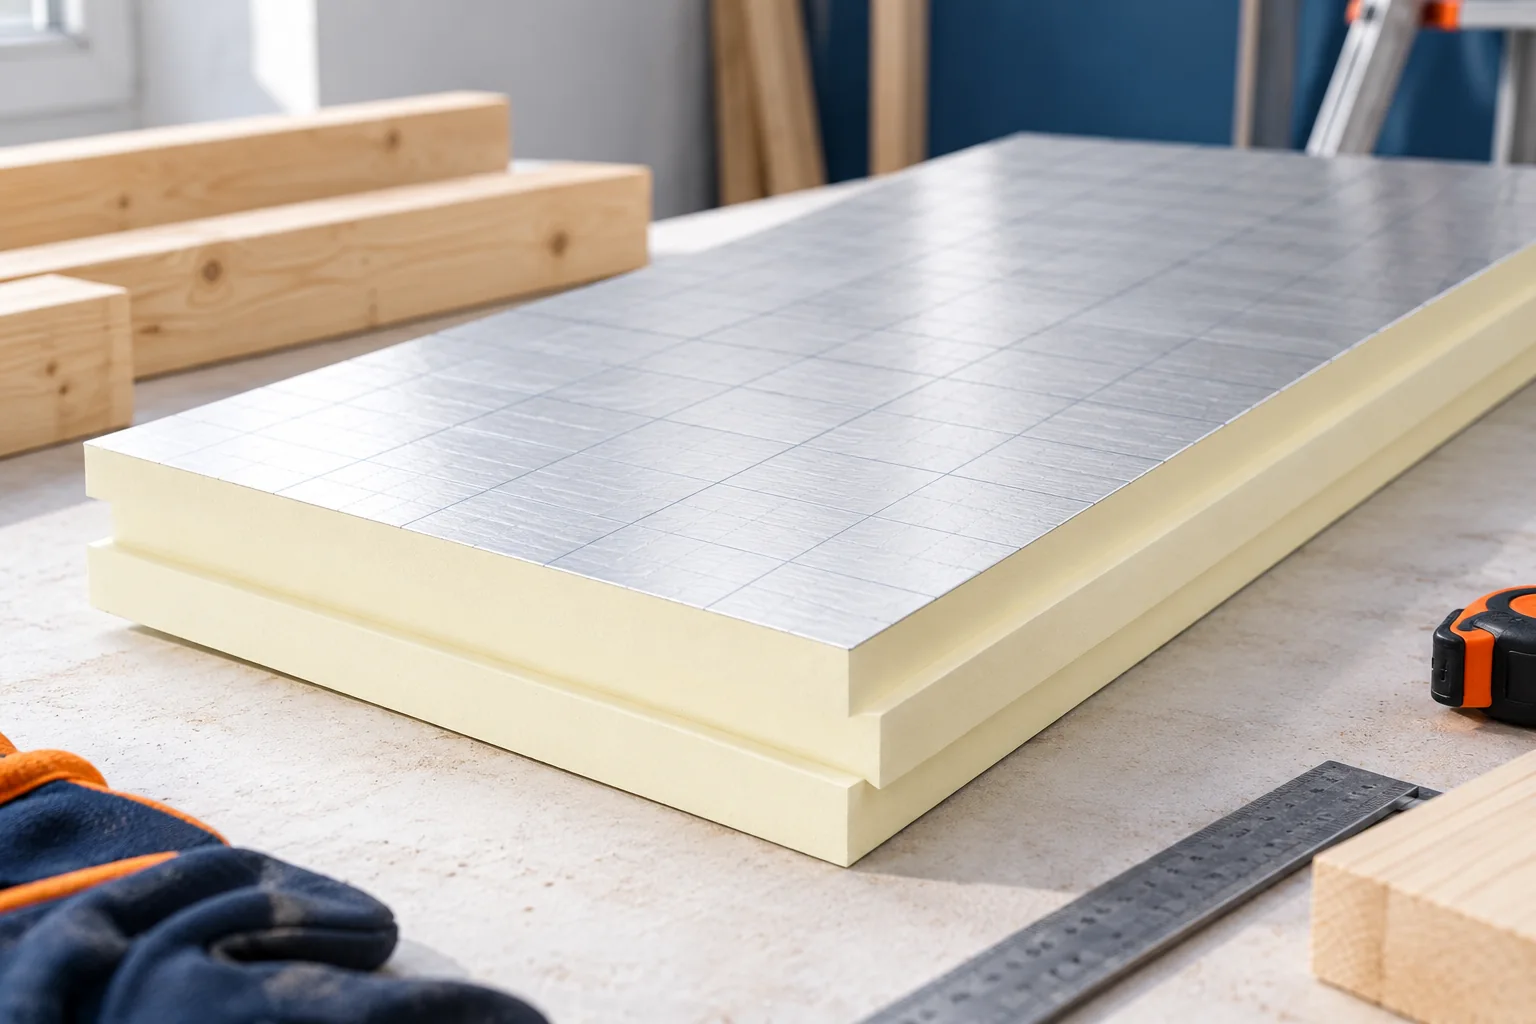
The key decision when insulating a roof with PIR boards is choosing the whole layer build-up, not just the insulation thickness. Before buying, check that the substrate is dry and loadbearing and whether the existing layers need replacing. Also settle how you will detail the junctions at the eaves, wall plate and openings, as these determine airtightness. A board with a thin aluminium facing remains an insulation material, not a roof sandwich panel. Without a detailing plan, even low lambda will not guarantee the expected performance.

By |2026-11-14T18:55:30+01:002022-07-31|Technology and applications|Comments Off on Planning roof insulation with rigid PIR boards

How do you calculate the real cost per square metre of tile-effect metal roofing on your own roof?

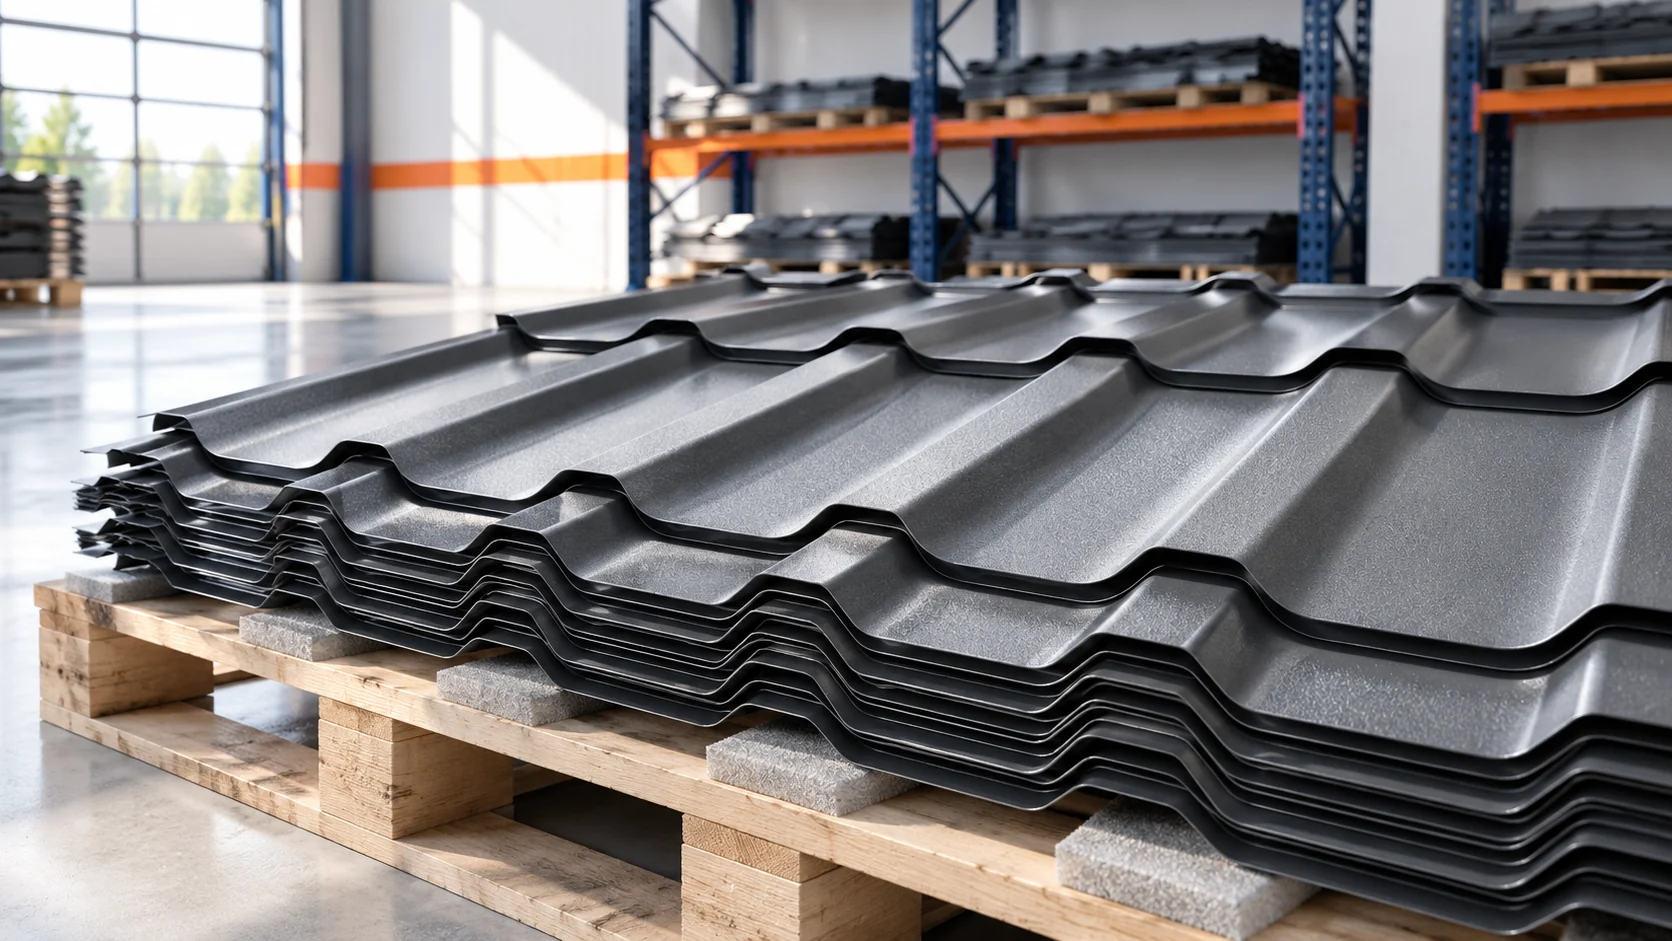
The price of tile-effect metal roofing per square metre may refer to different surfaces. One quote bills the entire sheet, another its coverage. Add to this cut-offs, flashings and fixings. It is worth calculating the cost per square metre of the finished roof slope. Only then can you see whether a cheaper sheet really gives a cheaper roof. The overall width also includes the part hidden in the overlap. The coverage width describes the usable strip after the sheets are joined. For modular elements, a similar difference occurs along the length. The price per overall area and the price per effective area are not directly comparable.

By |2026-11-14T09:31:11+01:002022-07-28|Technology and applications|Comments Off on How do you calculate the real cost per square metre of tile-effect metal roofing on your own roof?

Identifying cold-formed Z, C, sigma and omega sections before ordering

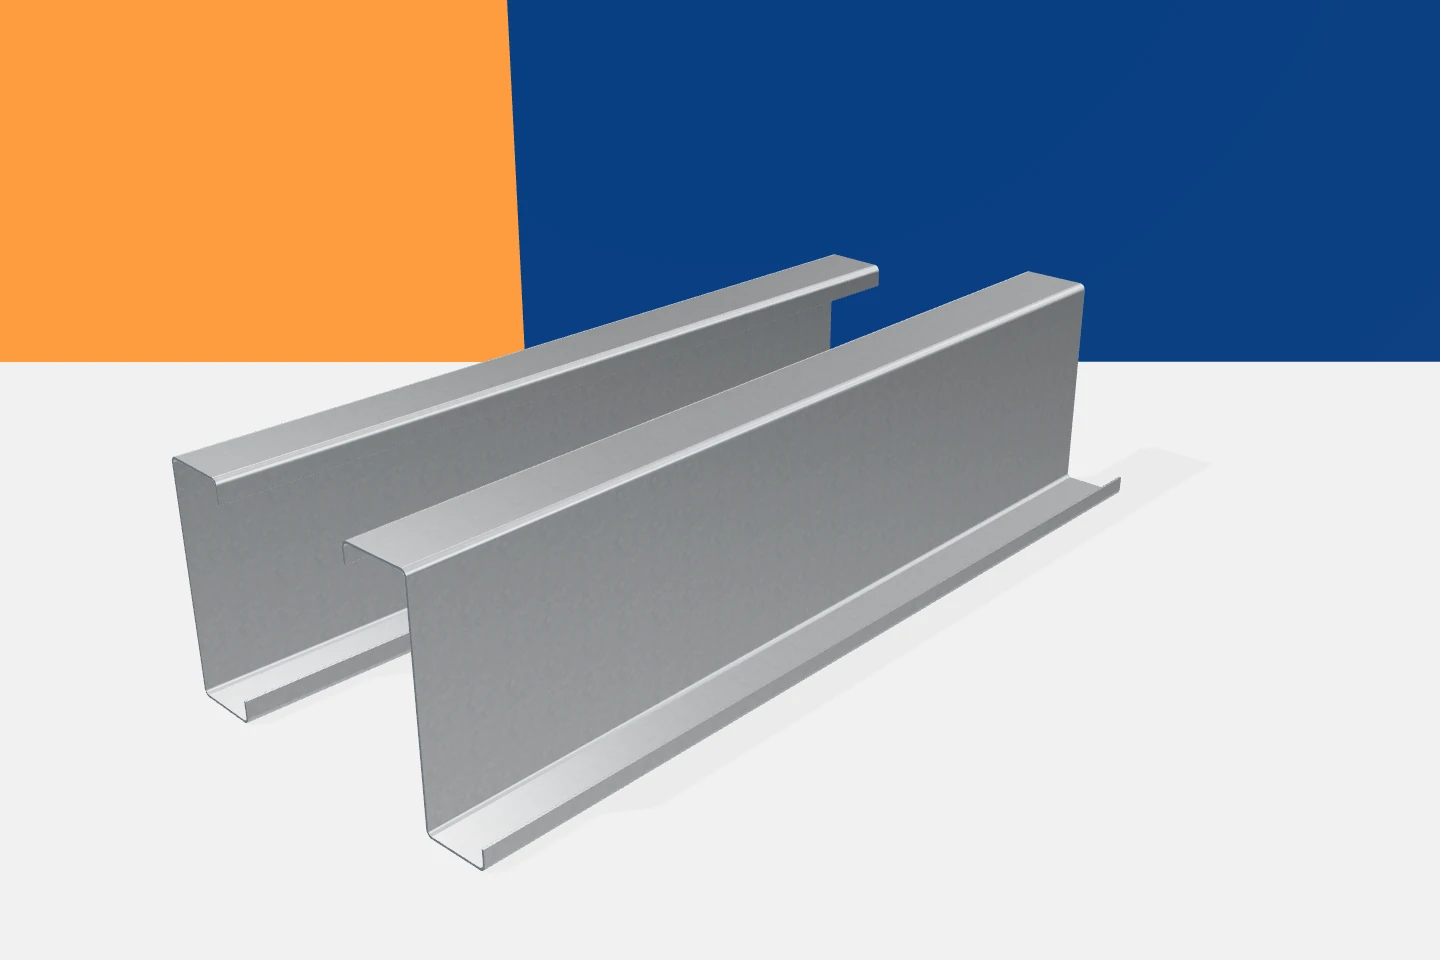
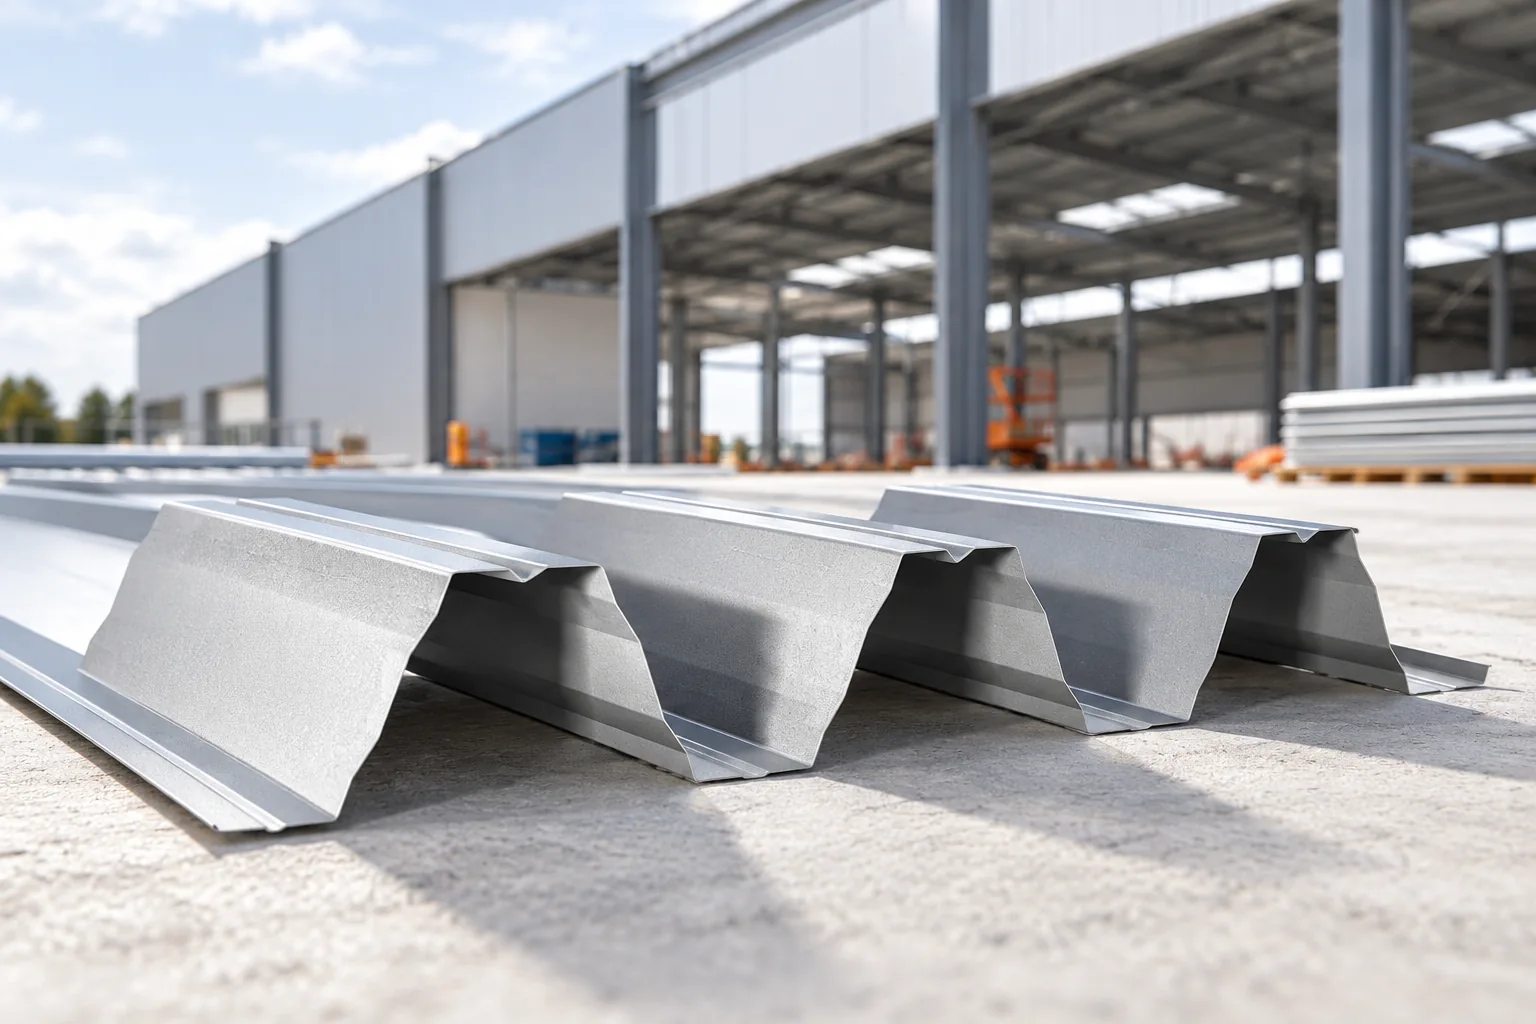
The names of steel profiles primarily describe the shape of their cross-section. They do not yet indicate how much load a given element will carry or where it can be installed. The same zed profile comes in many heights and thicknesses. The same applies to channels, sigma profiles and omegas. Recognising the family is the first step. The next involves reading the dimensions, material and conditions of use. From the side, many sections look like a strip of sheet metal with a few bends. Only the view from the front reveals their construction. In a zed profile the flanges are on opposite sides of the web. In a channel they run in the same direction. The edges may have additional stiffening lips. Their presence should be checked on the drawing for the specific product.

By |2026-11-15T02:36:28+01:002022-07-25|Technology and applications|Comments Off on Identifying cold-formed Z, C, sigma and omega sections before ordering

IKO enertherm ALU TG in renovation: joints and perimeter cuts

The damaged section of ALU TG lies in the middle of the existing field. Inserting a new element may require joining it to edges that lack a complete tongue-and-groove profile. The repair method must be determined for this specific geometry. Do not assume that the cut-out rectangle will retain factory contact conditions on all sides. In a renovation, the area described as insulation joined with a factory tongue and groove requires identifying the old layers. The first difficult place to inspect is the edge of the cut piece where the factory tongue has not been preserved. The thickness of IKO enertherm ALU TG should not be determined solely on the basis of an old drawing. The measurement should cover the width of the last strip and the position of the joint ends, taking into account changes made during earlier work.

By |2026-11-16T00:11:35+01:002022-07-25|Technology and applications|Comments Off on IKO enertherm ALU TG in renovation: joints and perimeter cuts

What does the Polish term “płyta obornicka” mean?

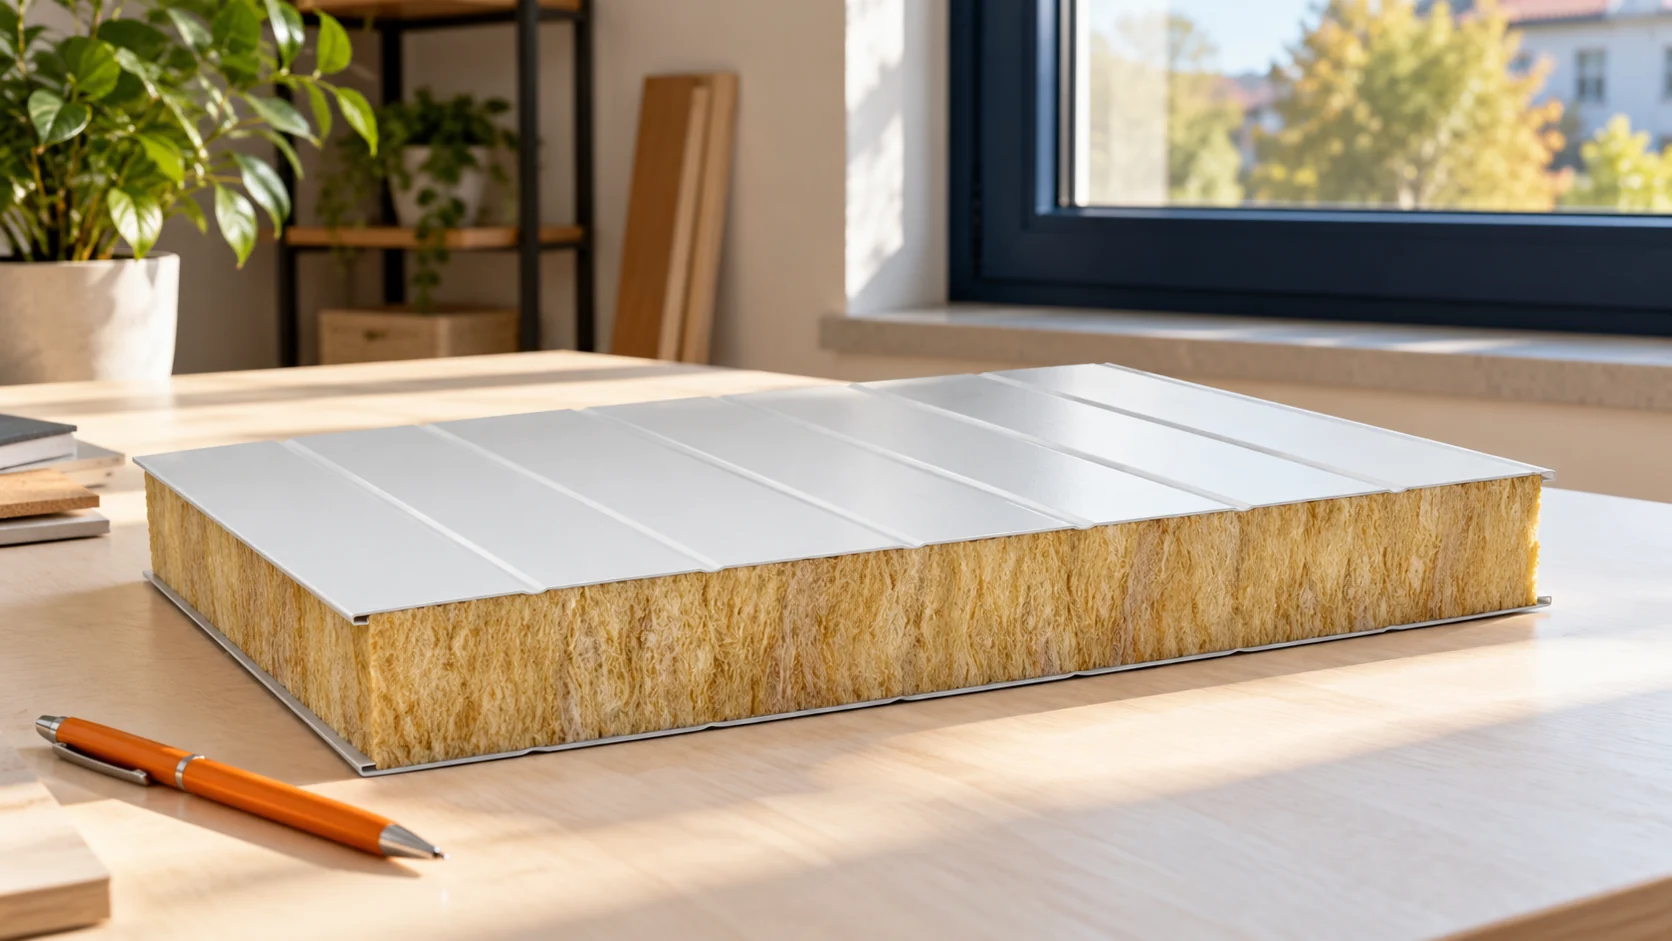
Płyta obornicka is the colloquial name for an insulated sandwich panel. It does not denote a single thickness or a single type of insulation. Such a panel combines facings with a core that contributes to its properties. Before purchase, the intended use, cross-section and method of joining must be identified. A familiar name alone is not enough to select the material. A typical insulated sandwich panel for building enclosure has two facings and an insulating core bonded to them. In many variants the facings are made of protected steel. The core may be mineral wool, foam or polystyrene. The individual layers work together. It is not simply loose insulation inserted between two sheets.

By |2026-11-14T15:39:21+01:002022-07-25|Technology and applications|Comments Off on What does the Polish term “płyta obornicka” mean?

Acoustic EPS and rigid EPS: what is the difference?

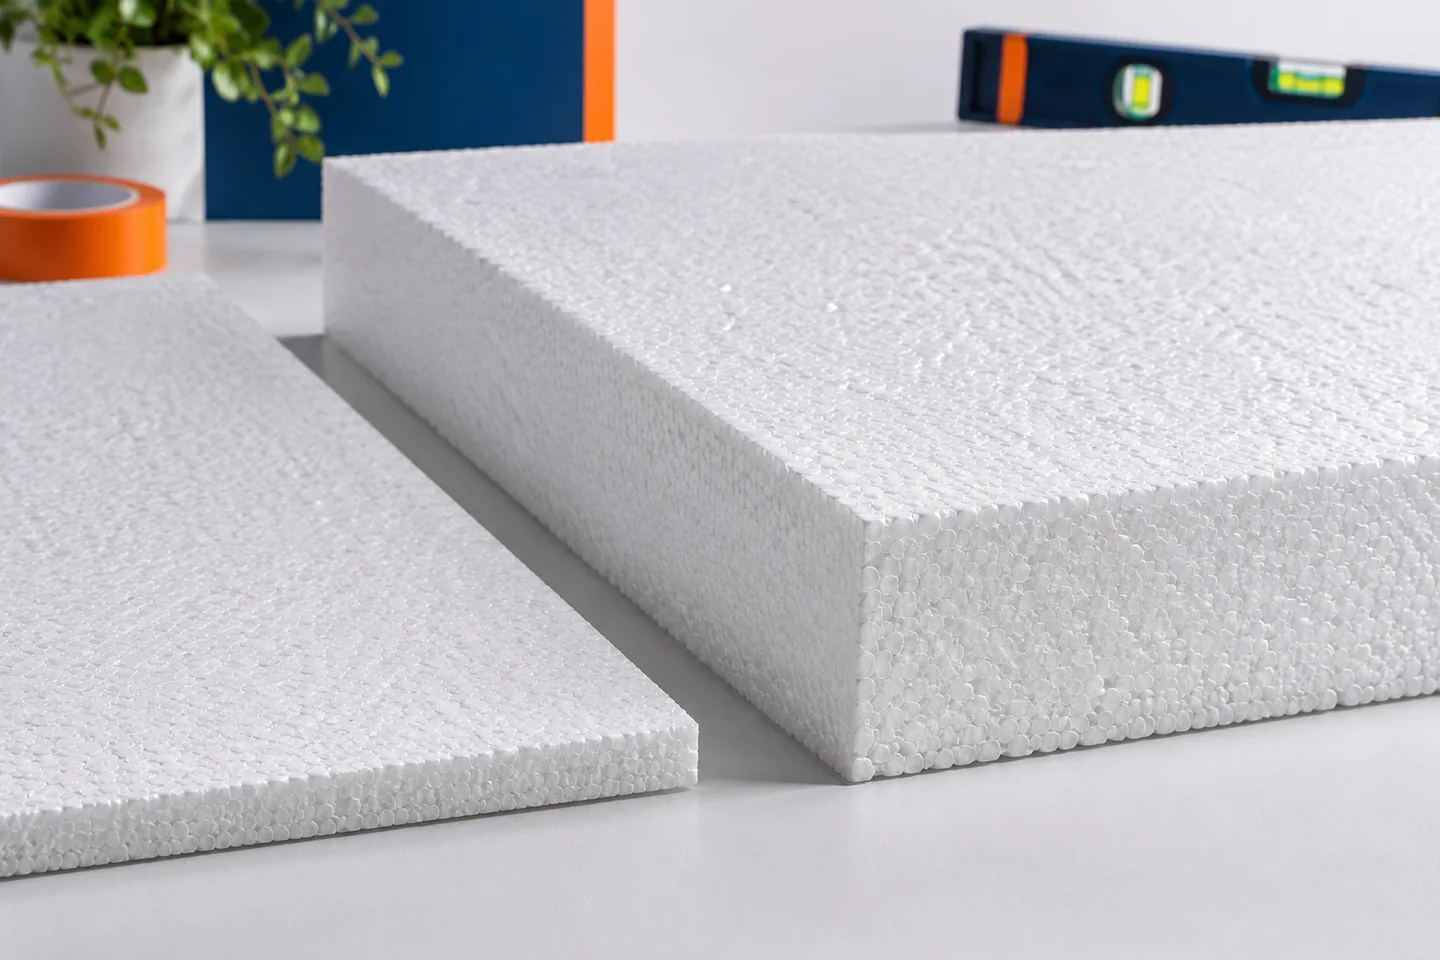
Acoustic polystyrene is intended to reduce impact sound in a properly constructed floating floor. It differs from hard EPS, which is selected primarily for load transfer. We explain the role of dynamic stiffness, compressibility and perimeter insulation, and the reasons why the material alone does not guarantee quiet. Footsteps, moving a chair and objects being dropped can set the floor structure vibrating. The resilient layer under the screed limits the transmission of part of these actions to the structure. It is precisely in such a system that a suitable acoustic EPS is used. Its action should not be equated with absorbing reverberation inside the room or with universally soundproofing every type of noise. Airborne sound, such as conversation, depends on other properties of the entire separating element and on flanking paths.

By |2026-11-16T04:51:30+01:002022-07-24|Technology and applications|Comments Off on Acoustic EPS and rigid EPS: what is the difference?

T18 or T35: how to choose trapezoidal steel sheet for a roof

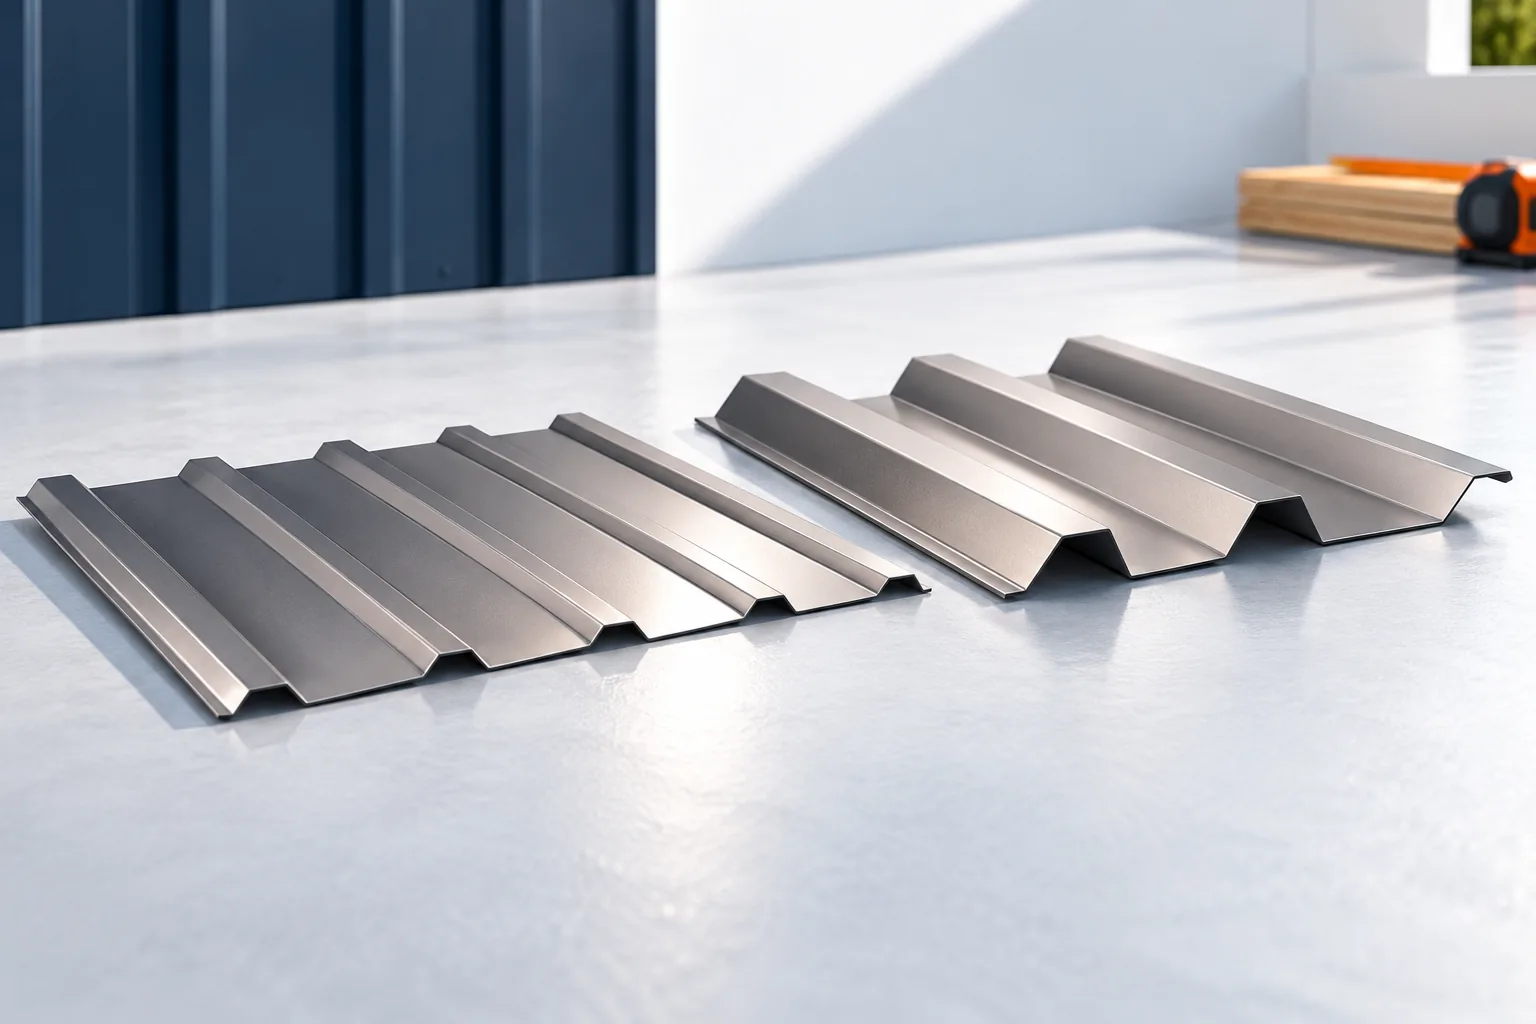
The choice between T18 and T35 does not follow from the profile number alone but from the data for the specific roof. Before buying, compare the load tables, covering width, coating and slope requirements. Check whether the chosen variant is intended for roofing rather than cladding, and whether, when extending an old covering, the lap will match the existing sheet. Leave the final decision on profile, steel thickness and support spacing to the designer, because the number alone does not determine load capacity.

By |2026-11-14T22:28:07+01:002022-07-22|Technology and applications|Comments Off on T18 or T35: how to choose trapezoidal steel sheet for a roof

Making a loft with sloping ceilings comfortable to use

A floor plan tells you how much floor a loft contains. A section tells you where you can stand upright, open a wardrobe door or reach the window. Measure the headroom at several points as you move away from the low eaves wall. Mark any posts and collar ties, then allow for insulation and the finished lining under each slope. In a refurbishment, a survey made before the roof was insulated can give a misleading picture of the space a person or a piece of furniture will actually occupy.

By |2026-11-14T22:25:54+01:002022-07-19|Technology and applications|Comments Off on Making a loft with sloping ceilings comfortable to use

Choosing a roof covering for an industrial building

The choice of roofing for an industrial hall depends primarily on the building's purpose and the conditions inside it. Before comparing trapezoidal sheet, sandwich panels or a roof on structural decking, establish whether the hall will be heated, what humidity levels prevail and whether aggressive substances are present. Also check the purlin spacing, loads, and fire and acoustic requirements. For an unheated shelter, a suitably selected trapezoidal sheet may suffice, but in a hall with wet processes an anti-condensation layer alone will not solve the problem. Leave the final decision to the designer.

By |2026-11-14T18:54:35+01:002022-07-16|Technology and applications|Comments Off on Choosing a roof covering for an industrial building
Back to top