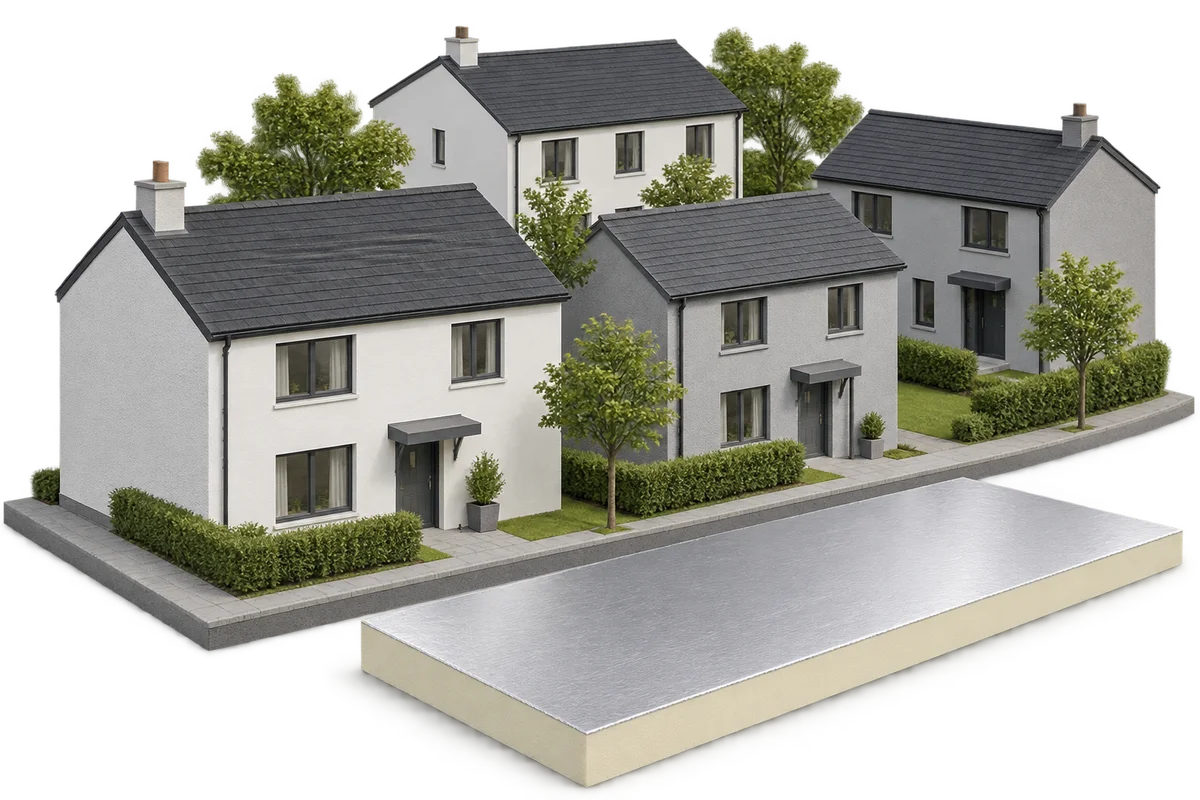
Energy renovation of urban buildings: specifying the details for each property

Thermal modernisation of several municipal buildings requires a common way of documenting the works, but separate solutions for their building envelopes. A school, a retail unit and a residential building may have different roofs, threshold heights, ventilation conditions and hours of use. In this guide, Izoprofil.pl shows how to prepare a schedule of details for ordering and handover: junctions at parapets, windows, outlets and service penetrations. PIR insulation is considered as a possible component of a specific layer build-up, requiring confirmation of application and material compatibility. Common inspection forms make it easier to compare quotes if they also include the differences between the buildings. Energy performance must then be assessed taking into account conditions of use and weather; the purchase of insulation alone is not proof of savings achieved.


By |2026-11-15T17:19:12+01:002024-02-26|Technology and applications|Comments Off on Energy renovation of urban buildings: specifying the details for each property

How should you plan the insulation of aerated concrete with PIR boards under render?

On an aerated concrete wall, the entire insulation system must be selected. The properties of the masonry, the type of PIR facing and compatibility with the render layer are important. Not every insulation board is suitable for such an application. The required thermal performance is set by the design, and the thickness results from calculations and the available details. Record the variant, thickness and declared properties of the blocks. The density and method of constructing the wall affect its parameters. A single thermal resistance should not be attributed to the entire group. Joints, renders and areas with other materials are also needed to assess the wall.

By |2026-11-14T09:33:20+01:002024-02-22|Technology and applications|Comments Off on How should you plan the insulation of aerated concrete with PIR boards under render?

What to check on your roof in autumn

An autumn roof inspection should begin by identifying which elements are most exposed to standing water and debris. Check above all that gutters, valleys and outlets are clear, and assess the condition of flashings at chimneys and walls. Do not rely on a ground-level view alone – inspect the roof from accessible, safe positions, noting displaced flashings, unevenness and loose items. Photographs from the previous season are helpful for spotting changes. Bear in mind that the scope of the inspection should match the roofing and the building's conditions.

By |2026-11-15T02:34:46+01:002024-02-18|Technology and applications|Comments Off on What to check on your roof in autumn

Straight or rounded ends for metal fence pickets? Differences that matter before ordering

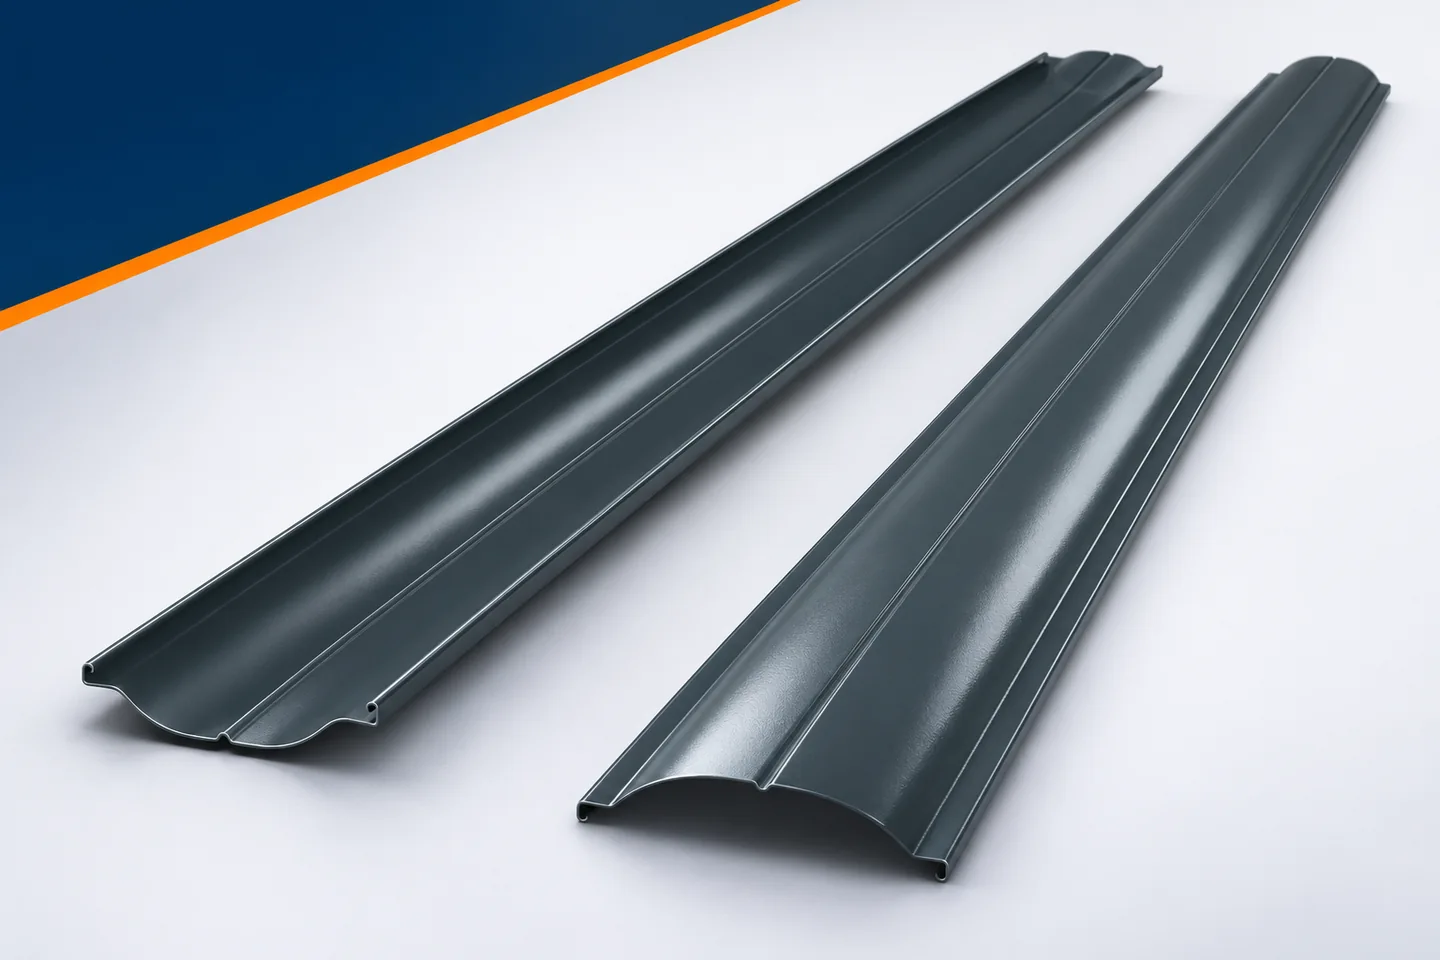
The finish of a picket is a small detail that strongly influences the appearance of the fence. A straight cut tidies the top line, while a curve emphasises the rhythm of individual elements. The choice is not limited to taste, however. Not every profile offers all end variants. The installation direction and the way it is set into the system may also matter. Metal pickets should be ordered with an unambiguous description of both ends, rather than leaving this decision until delivery. The cross-section describes the spatial shape of the picket. The end finish refers to how its length terminates. The same profile may be available with a straight cut or a rounded top, if the range provides for it. This does not mean a change to the width or depth of the entire element. Both pieces of information should be sought separately in the documentation.

By |2026-11-15T17:18:35+01:002024-02-18|Technology and applications|Comments Off on Straight or rounded ends for metal fence pickets? Differences that matter before ordering

Replacing a roof with BIPV: reducing the risk of rain entering the house

When replacing a roof with a photovoltaic one, the most important thing is to keep control over the exposed surface. The house must not be left without planned protection simply because materials are due to arrive in a few days. BIPV allows the covering and the energy part to be coordinated, but it requires a prepared schedule. The scope of each stage should match the weather, the capacity of the crews and how quickly the building can be effectively protected. Before the old covering is removed, the availability of materials, crews and equipment must be confirmed. Accessories and parts needed to complete the open zone are also important. A missing flashing or other component can prevent the slope from being closed, even though most of the panels are already on site.

By |2026-11-15T17:19:42+01:002024-02-12|Technology and applications|Comments Off on Replacing a roof with BIPV: reducing the risk of rain entering the house

Matt or gloss on metal fence slats? Appearance is only part of the choice

Matt and gloss can distinctly change the appearance of the same profile. One surface shows reflections more strongly, the other creates a calmer impression. This does not, however, result in a simple division into worse and better fence slats. Visual finish must be distinguished from the parameters of the coating system. Metal fence slats can have different protection despite a similar degree of gloss. The right choice combines an assessment of the sample with information about the material and the conditions of its use. On a glossy surface, distinct reflections are easier to notice. Embossings can then stand out more strongly from adjacent fields. Matt gives less intense reflections and can emphasise the overall rhythm of the fence. The effect depends, however, on the angle of light and the colour. It is not worth assessing it solely on a photograph taken under controlled conditions.

By |2026-11-15T17:18:40+01:002024-02-09|Technology and applications|Comments Off on Matt or gloss on metal fence slats? Appearance is only part of the choice

How concealed gutters work and where they make sense

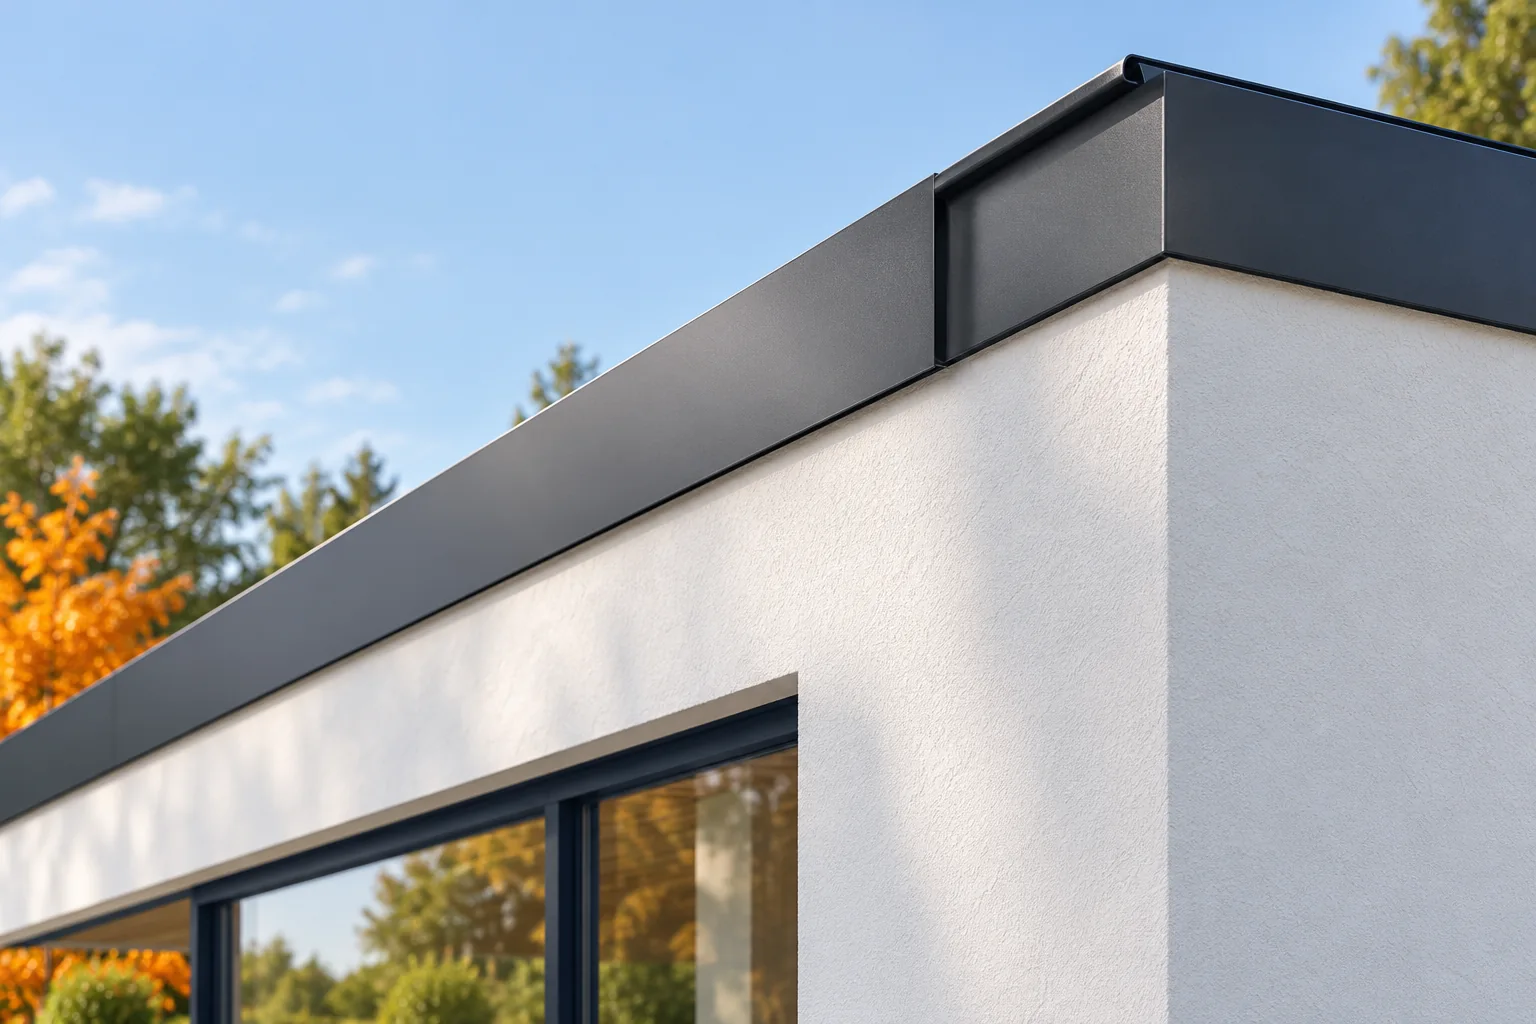
A hidden gutter system works like any roof drainage, but some components are concealed by a cover or cladding. Check whether the path from the roof slope to the outlet is clear, the connections are tight, and service access remains realistic once the façade is finished. It offers the most benefit where the detail can be designed together with the roof and wall, rather than adapted afterwards. Also consider how water behaves if the outlet becomes blocked. The concealed installation still needs inspection and cleaning, so the ability to open access components is essential.

By |2026-11-14T18:54:14+01:002024-01-27|Technology and applications|Comments Off on How concealed gutters work and where they make sense

Estimating the cost of a panel-built house: the envelope and the complete building

A house made of panels requires more than just buying walls and a roof. You need foundations, structure, joinery, services and finishing. The panels must also meet the requirements for a residential building. Therefore, it is worth dividing the budget into clear scopes. This will allow you to see the cost of the enclosure without treating it as the price of a finished house. First, determine the usable floor area, the room layout and the finishing standard. Decide whether the price is to cover a weathertight shell, completed services or a ready-to-move-in interior. These stages do not have the same scope. The floor area on the plan alone does not explain the difference.

By |2026-11-14T12:01:10+01:002024-01-23|Technology and applications|Comments Off on Estimating the cost of a panel-built house: the envelope and the complete building

What role can metal roofing play in an energy-efficient home?

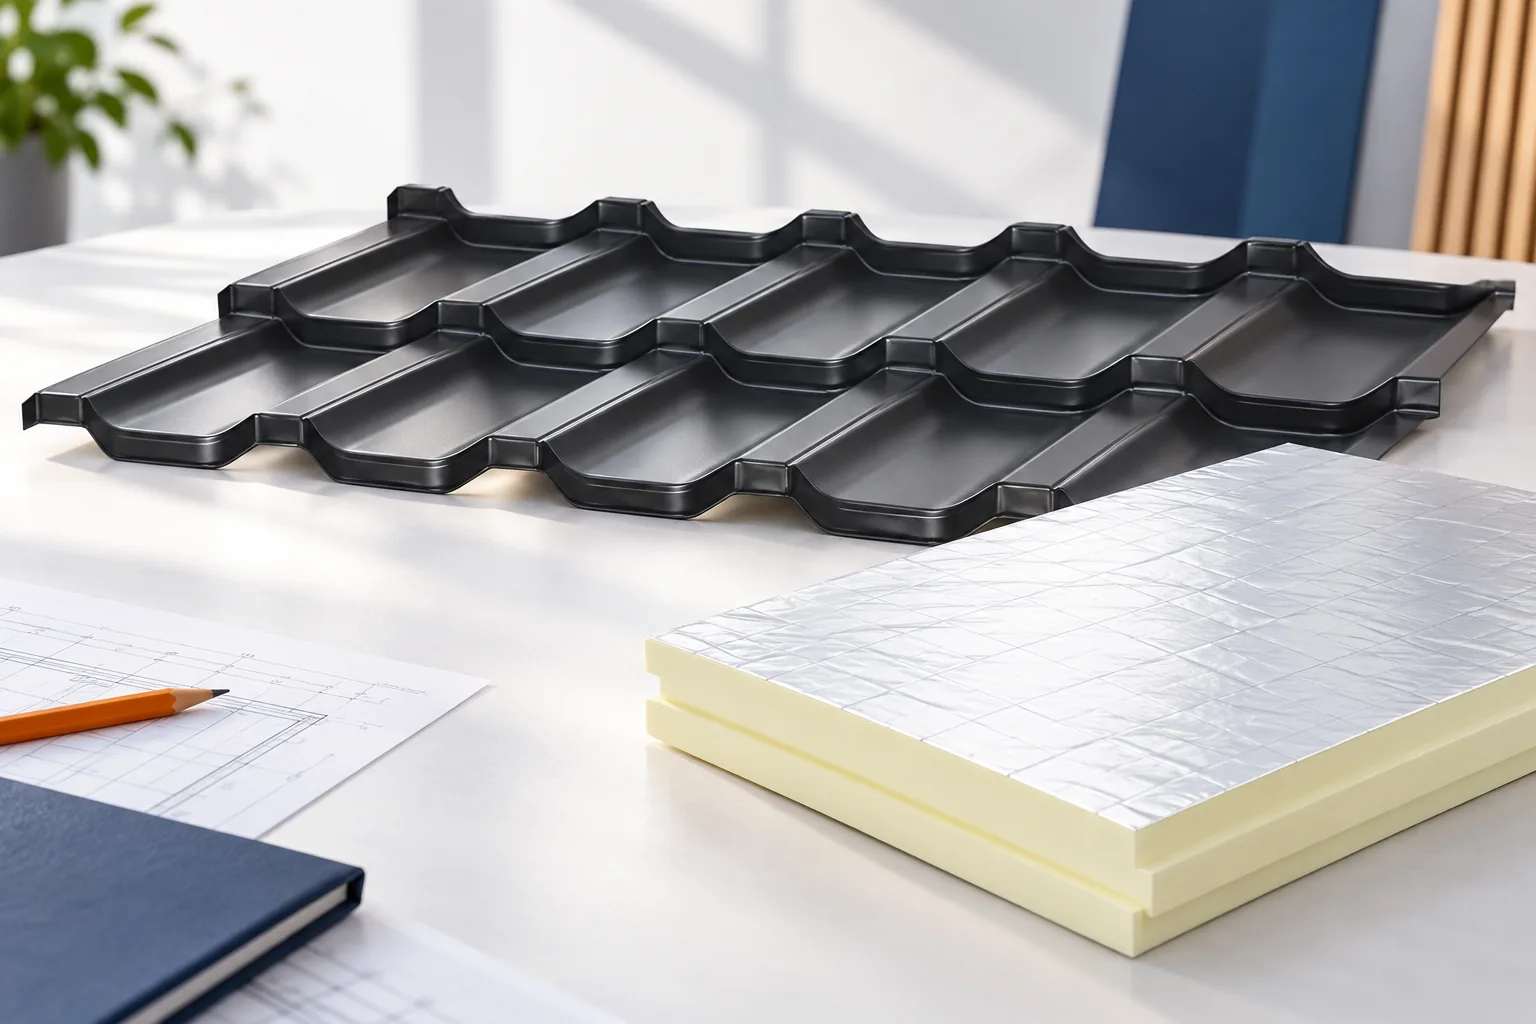
Metal roofing can work well with the roof of an energy-efficient home, but on its own it does not provide thermal insulation. Heat loss is determined by the layers of the building envelope, their continuity and airtightness. PIR boards help achieve high thermal resistance with a smaller thickness. At the same time, thermal bridges, moisture and connections must be resolved. The low weight of the roofing is a structural advantage, not proof of low energy consumption. Tile-effect metal roofing or trapezoidal steel sheet protect the roof from precipitation and form its outer surface. Steel conducts heat well, so a thin sheet is not a thermal insulation layer. In a typical solution, the insulation is located below. Its position and thickness must result from the design of the entire building envelope, not from a declaration concerning the colour or profile of the sheet.

By |2026-11-14T15:40:39+01:002024-01-22|Technology and applications|Comments Off on What role can metal roofing play in an energy-efficient home?

How does single standing seam, double standing seam and snap-lock panel differ?

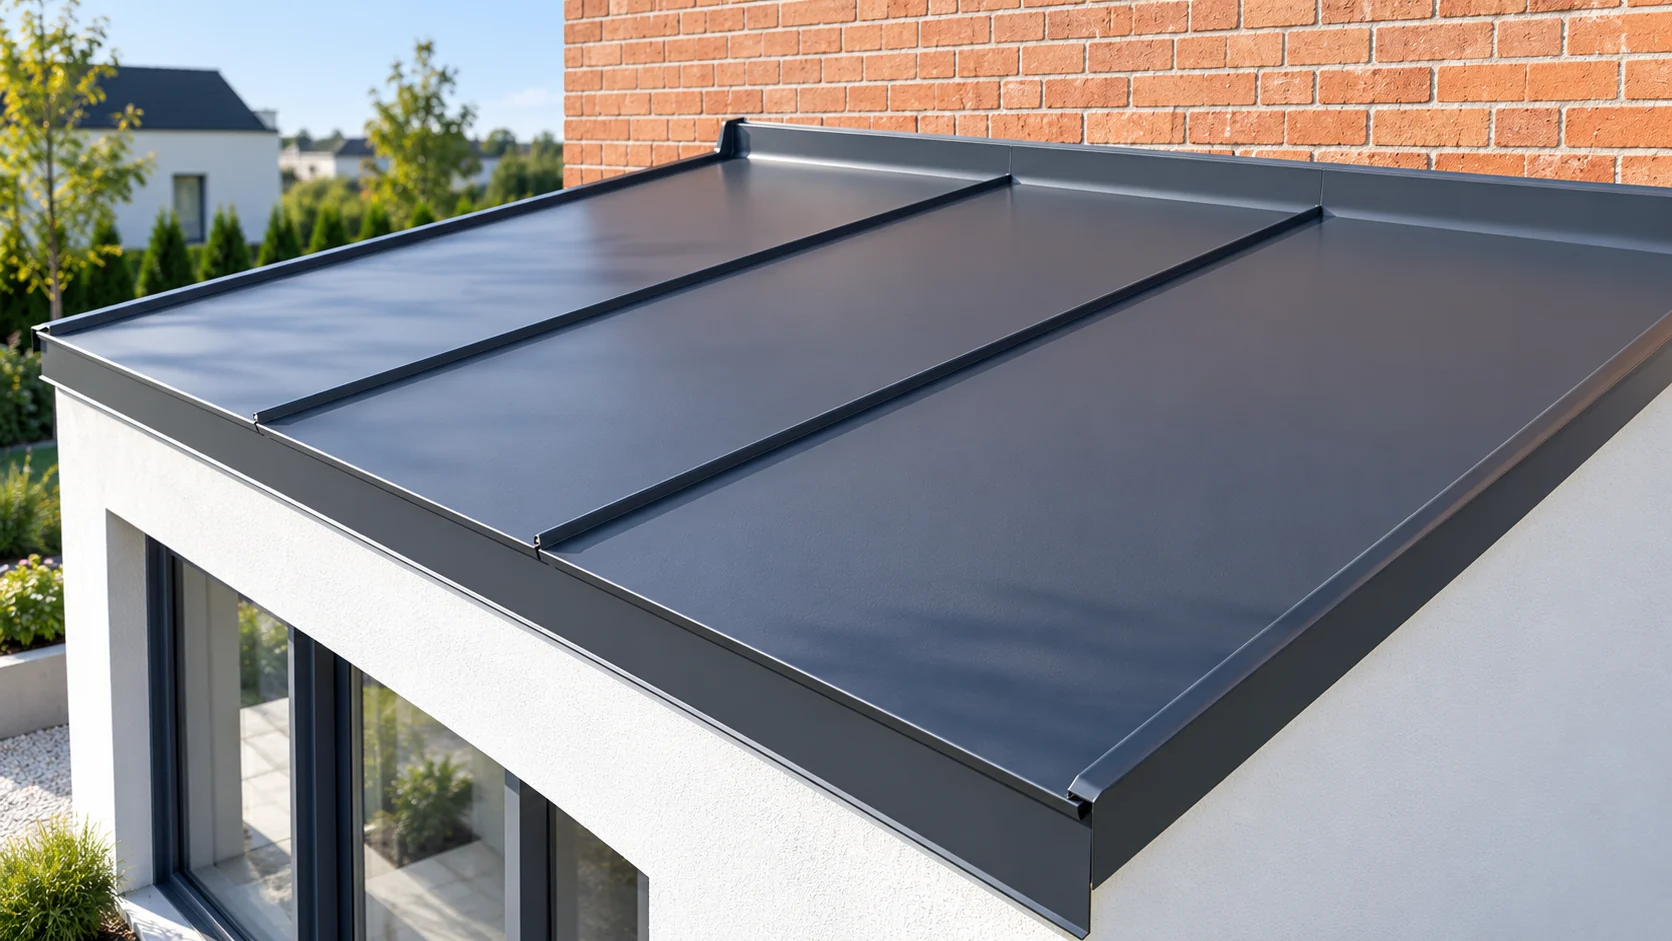
Similar vertical lines on a roof do not mean the same method of joining. A traditional standing seam is formed by folding the edges of the sheet metal. A snap-lock panel has a factory-prepared lock. These solutions differ in installation, details and substrate requirements. The choice must be linked to the roof geometry, not just the appearance. In traditional covering, adjacent strips of sheet metal are joined by appropriately folding their edges. Depending on the solution, a single or double standing seam is formed. The double closure has a more complex joining path. However, it does not mean unconditional tightness of every roof slope.

By |2026-11-14T09:31:14+01:002024-01-13|Technology and applications|Comments Off on How does single standing seam, double standing seam and snap-lock panel differ?
Back to top