Thermano Compact in renovation: working in confined spaces

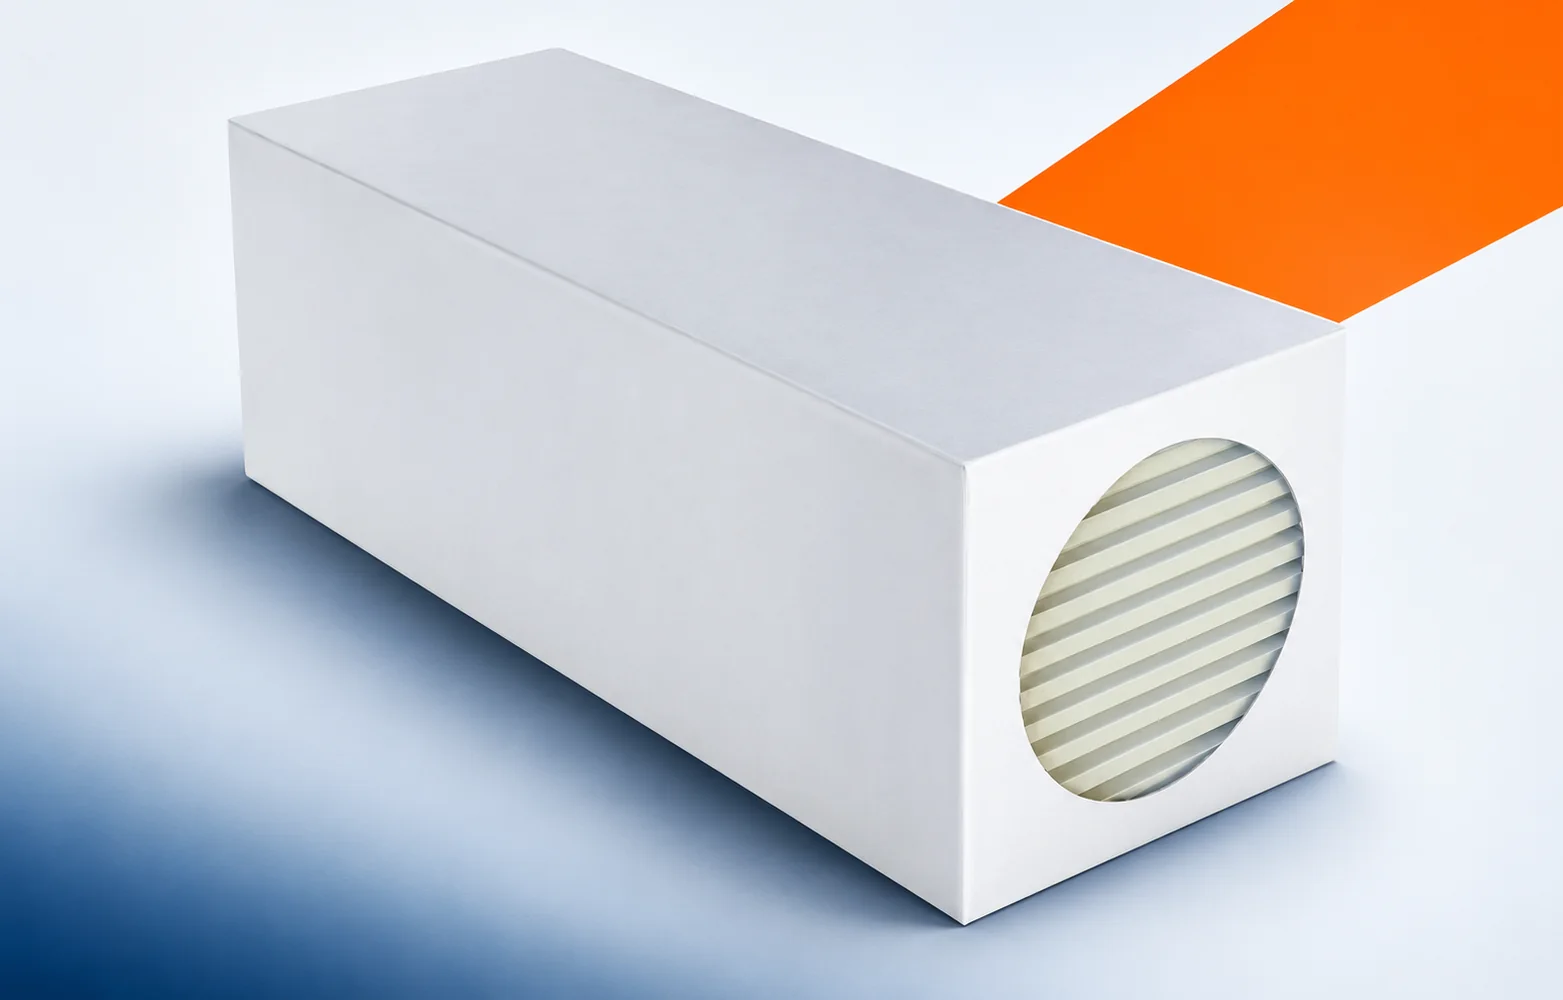
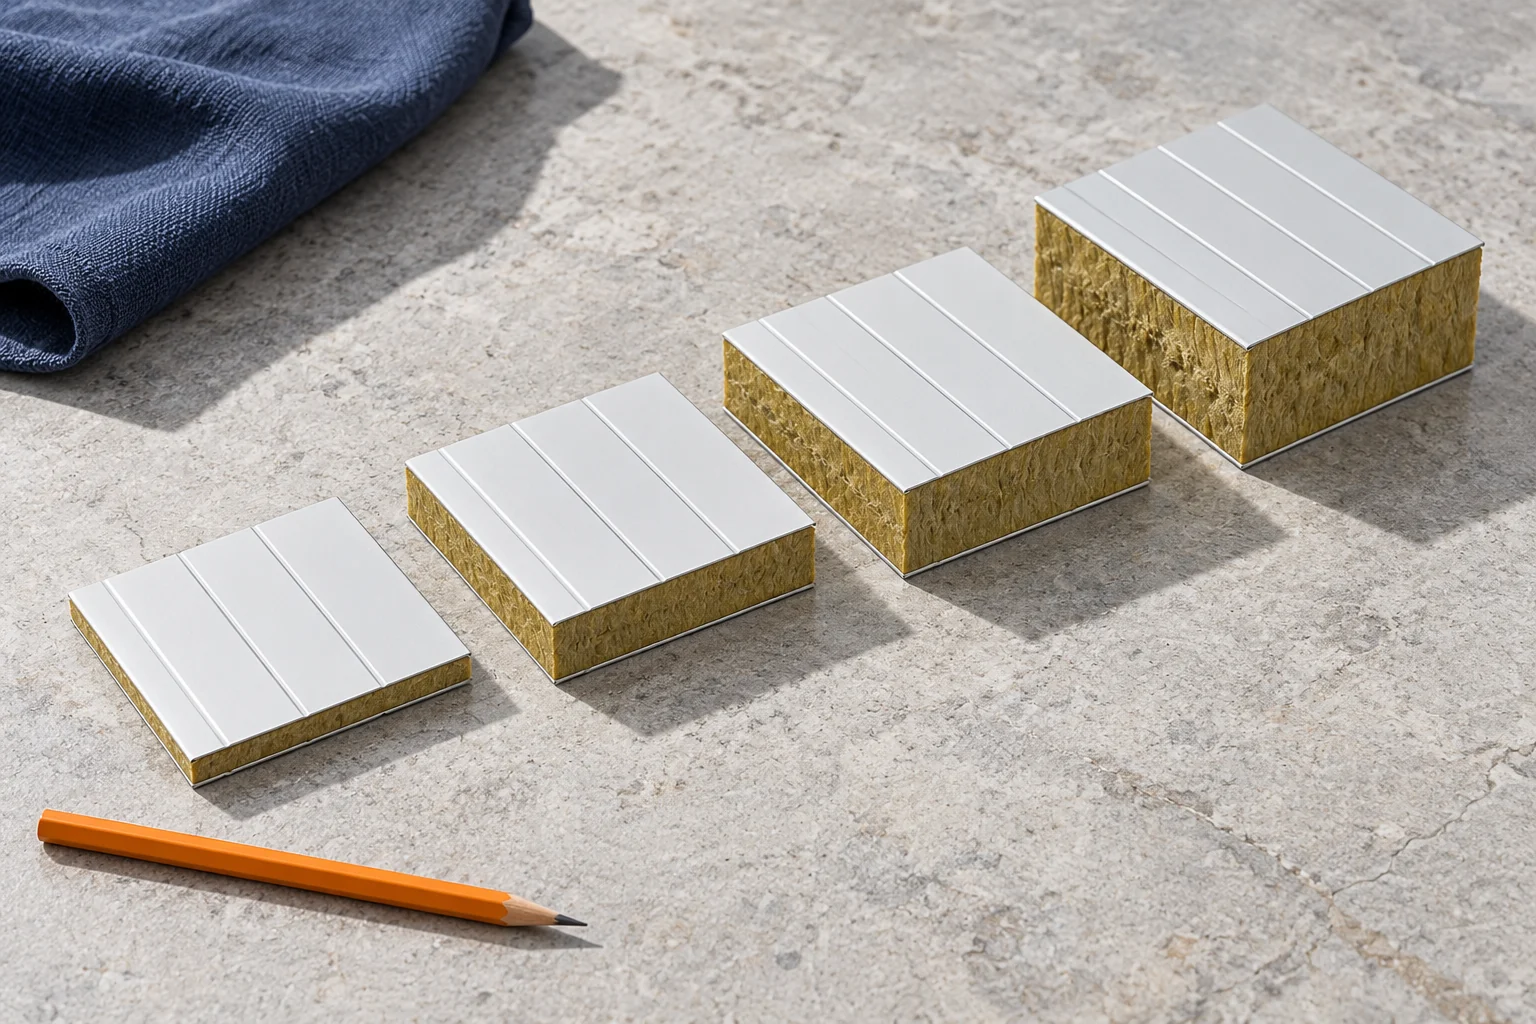
In an occupied building, what matters is the ability to bring the material in and to work between existing elements. Thermano Compact addresses some of these constraints. It does not, however, relieve you of taking measurements and assessing the substrate, which may be uneven or damp. Thermano Compact is a PIR board in the 600 × 1200 mm format, with a multi-layer facing containing aluminium. The smaller format is an important practical feature. During the pre-renovation inspection, check the small working area, into which a 600 × 1200 mm board is easier to bring. The Thermano Compact format must be matched to the size of the working area and the available transport route before determining the scope of demolition and preparing the old partition.
By |2026-11-16T00:10:29+01:002024-04-01|Technology and applications|Comments Off on Thermano Compact in renovation: working in confined spaces

Choosing a classic or modern profile for tile-effect metal roofing

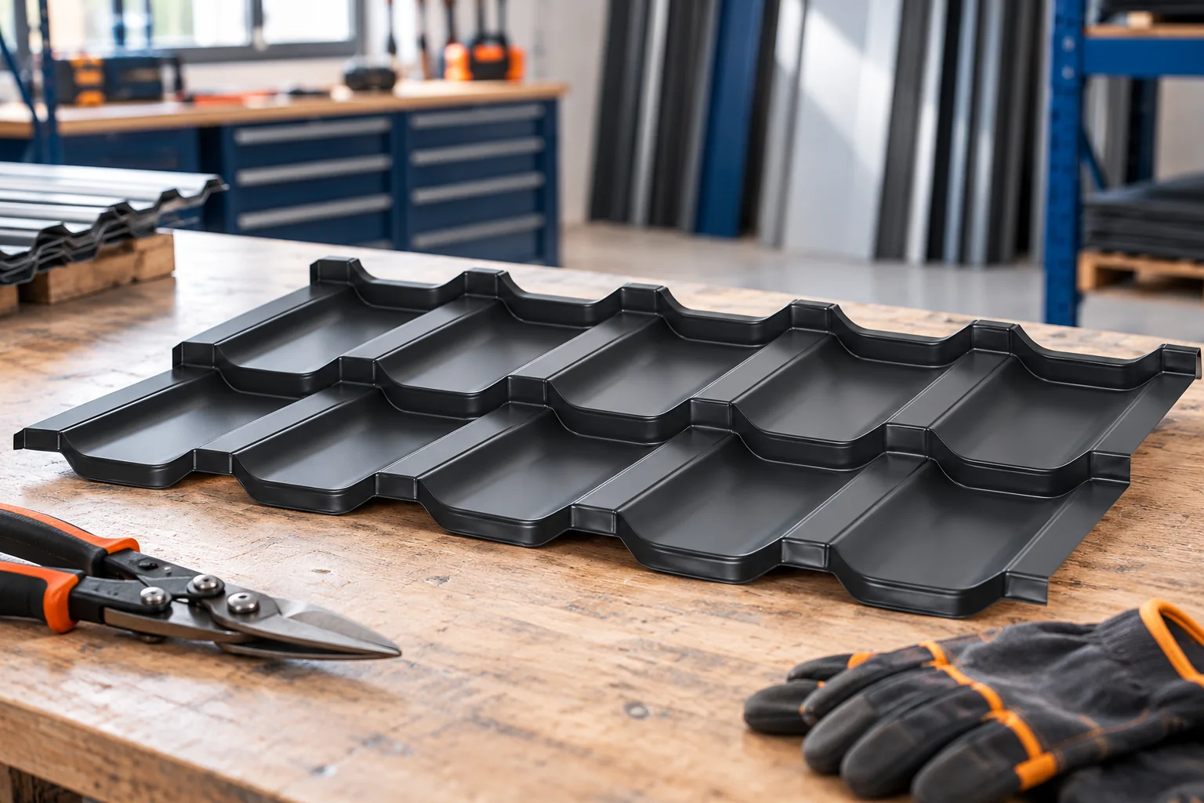
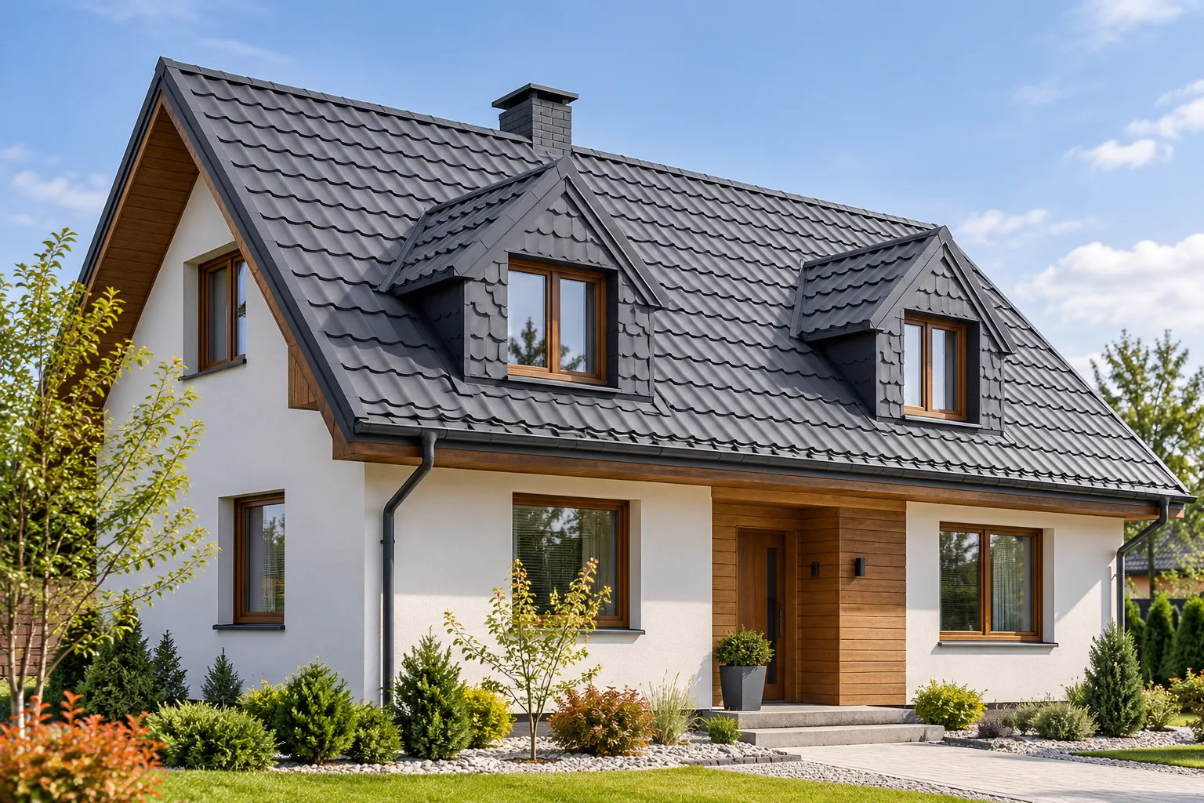
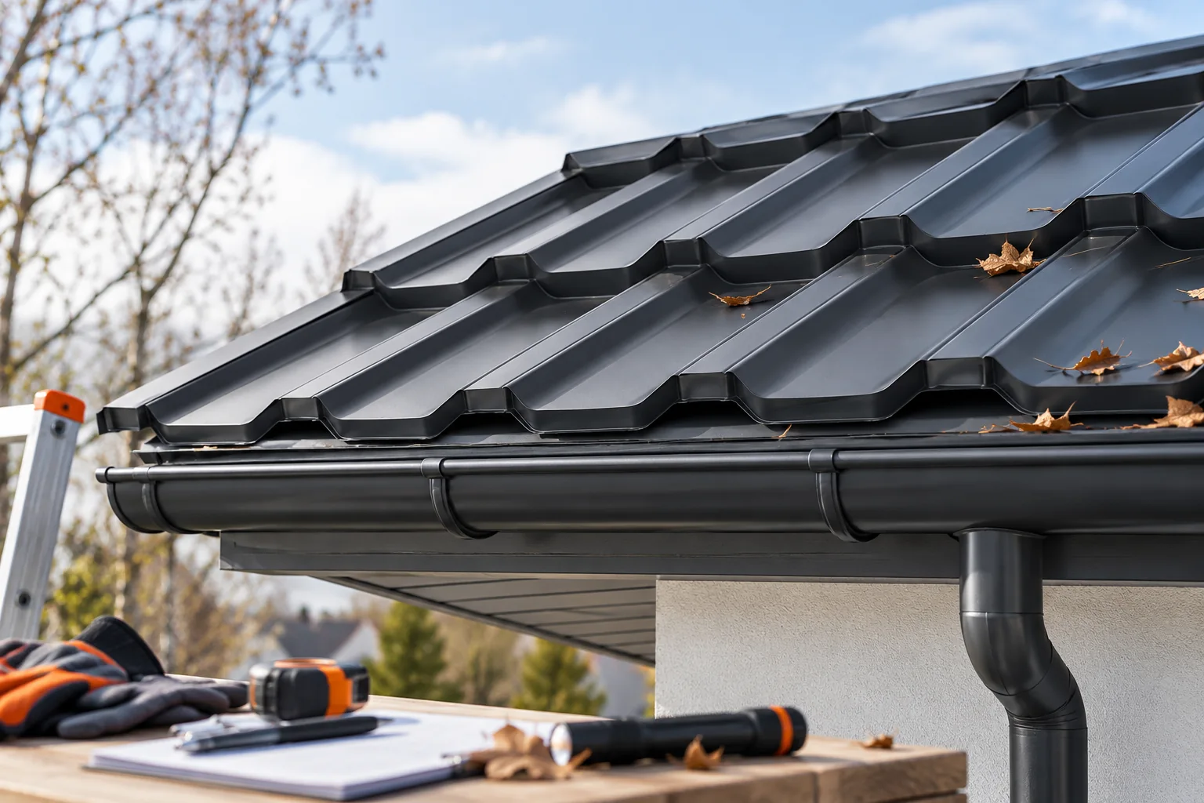
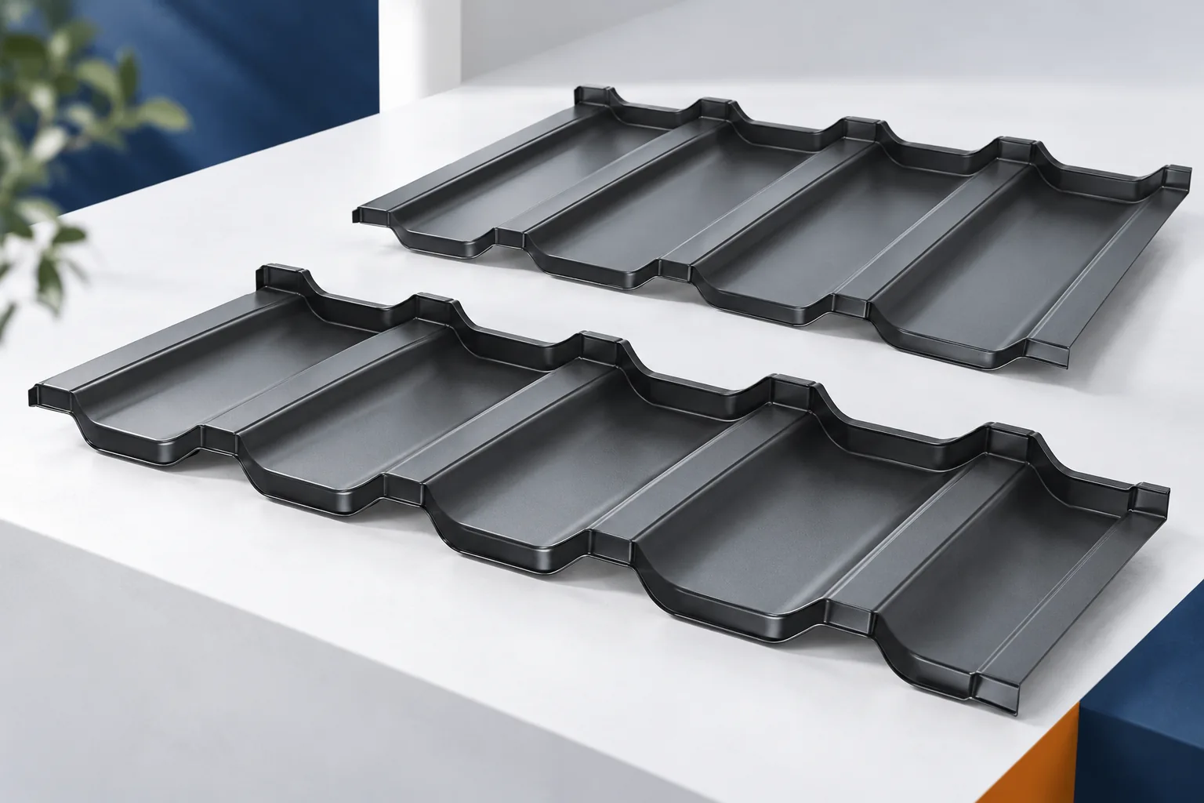
What matters is whether the profile's rhythm, colour and details form a coherent whole on the specific roof slope, not the label classic or modern. Before buying, compare real samples of the chosen shape and finish, viewed outdoors at an angle close to that of the roof, and check that the profile is permitted for the roof pitch and that the coating suits the surroundings. Appearance does not determine durability or ease of installation, so the final decision is best based on a drawing of the whole house.

By |2026-11-15T02:35:14+01:002024-04-01|Technology and applications|Comments Off on Choosing a classic or modern profile for tile-effect metal roofing

How do you go from the 60–200 mm range to the right mineral wool panel thickness?

The 60–200 mm range offers many options, but it is not a simple scale from the weakest to the best panel. Each thickness must match the wall's task. It is worth starting with the thermal, fire and load-bearing requirements. Then check the space for the cladding, the depth of the openings and the weight of the panels. Only this set leads to a specific choice. Describe the internal temperature, humidity and function of the room. Establish the fire protection and acoustic insulation requirements. Check the structural spacing and loads. The panel thickness will be the result of these data, not the starting point.

By |2026-11-14T09:32:42+01:002024-03-30|Technology and applications|Comments Off on How do you go from the 60–200 mm range to the right mineral wool panel thickness?

What ensures the watertightness of a standing seam roof?

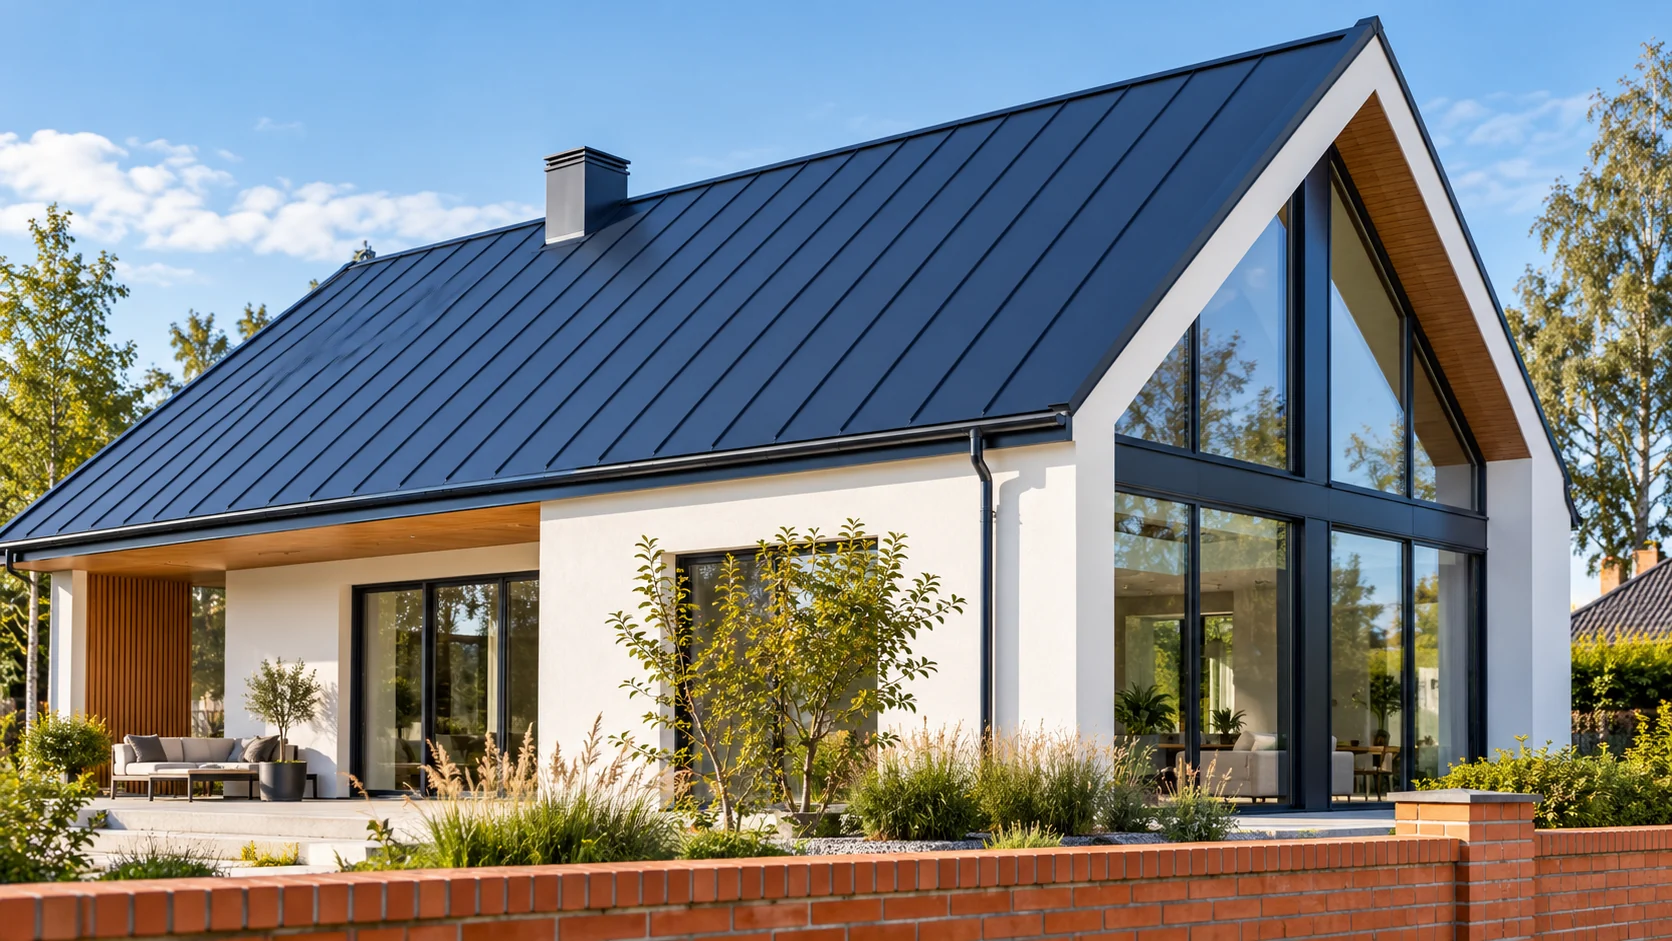
Standing seam joins adjacent sheet metal strips above the main roof slope surface. This arrangement helps to organise water runoff. However, it does not automatically guarantee the watertightness of the entire roof. The outcome is also determined by the pitch, flashings and method of fixing. The areas where the continuity of the covering is interrupted require the most attention. The flat sheet metal fields direct water towards the eaves. The longitudinal joint is located higher than their principal surface. This limits direct contact between the flowing water and part of the seam. Effectiveness depends, however, on its construction and the conditions on the roof.

By |2026-11-14T09:31:37+01:002024-03-22|Technology and applications|Comments Off on What ensures the watertightness of a standing seam roof?

Estimating the cost of a panel-clad building from foundations to fit-out

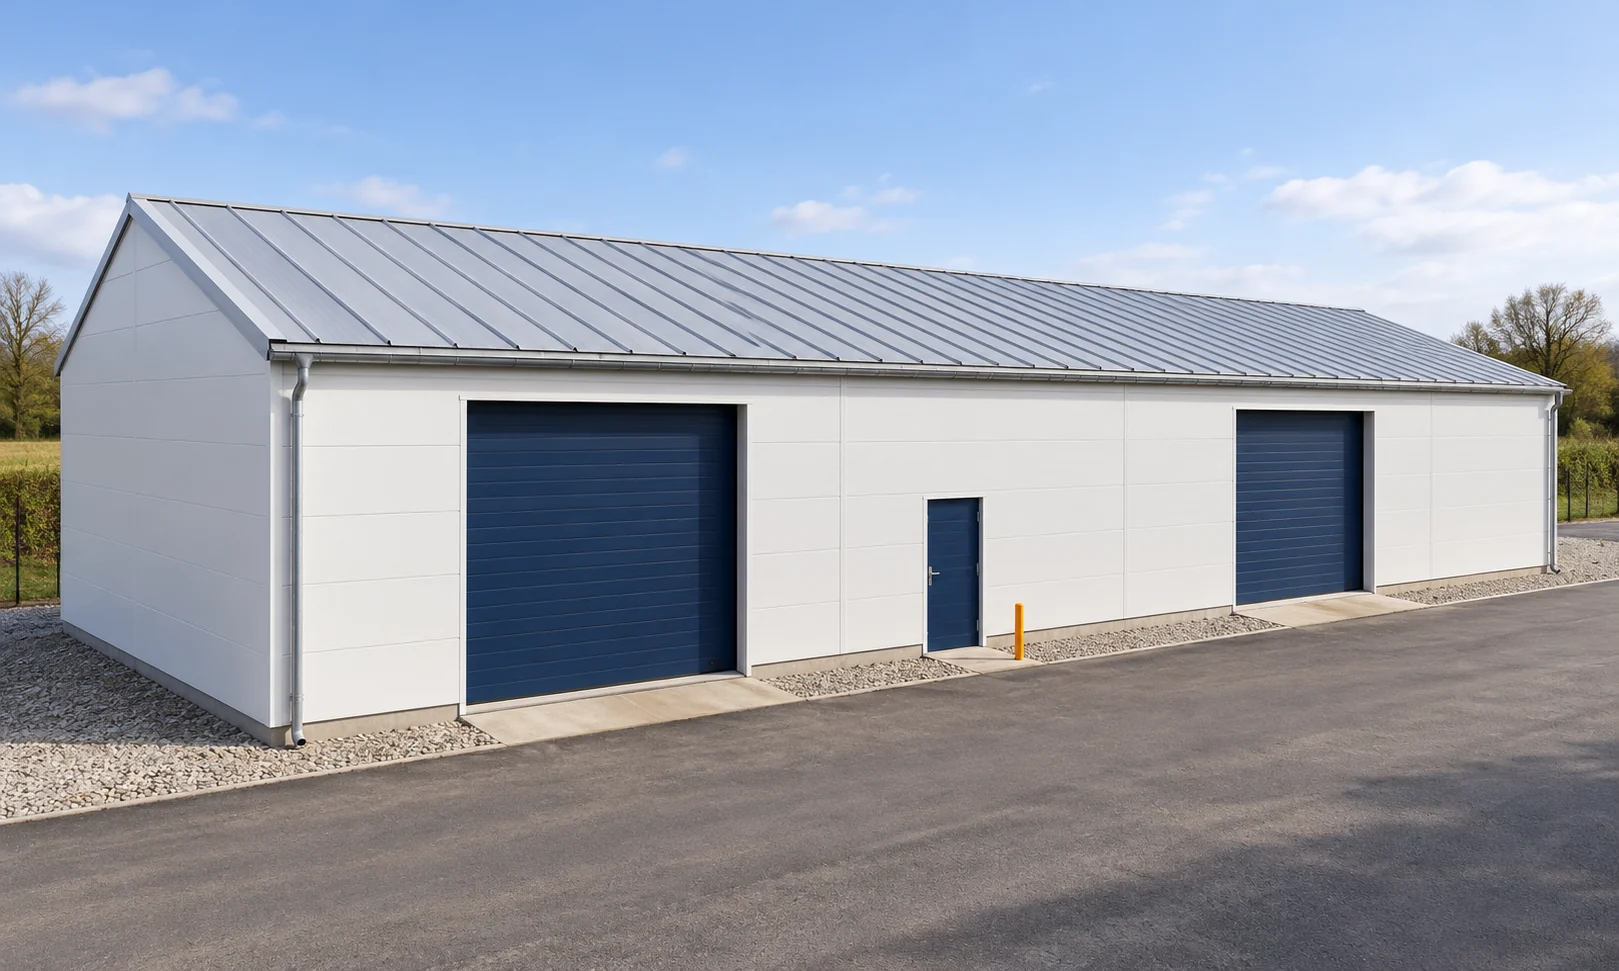
The price of a panel hall depends primarily on the scope of construction. The panels themselves are only one part. Foundations, structure, joinery and services must be considered separately. The proportions and height of the building also have an influence. A reliable cost estimate starts with a single drawing and a clear boundary between the envelope and the complete building. Determine whether the scope covers only the frame and envelope, or also the floor, services and finishing. The term “turnkey” without a list of works remains imprecise. The gate, drainage or power supply may be billed separately. All such items should be included in the schedule.

By |2026-11-14T12:01:09+01:002024-03-16|Technology and applications|Comments Off on Estimating the cost of a panel-clad building from foundations to fit-out

Choosing a practical roofing course

Good roofing training should let you carry out and check important details yourself. A display of a finished roof is not enough. Before signing up, establish which system the course covers, how much time is set aside for practical work and whether mistakes are discussed. Exercises linked to the current instructions, real material and safe working conditions provide the greatest value. First determine what you want to learn. Installing modular tile-effect metal roofing requires different exercises than building a hall cladding from insulated sandwich panels. The details of low trapezoidal steel sheet and high structural sheet also differ. General training can organise the basics, but it does not replace learning the seams, fasteners and installation sequence of a specific system.

By |2026-11-14T15:40:21+01:002024-03-14|Technology and applications|Comments Off on Choosing a practical roofing course

Choosing a covering for a pitched gable roof

Choosing a covering for a gable roof starts with measuring both slopes. Even when they look symmetrical from the street, their dimensions, exposure to sunlight and roof openings may differ. Check the pitch and condition of the supporting structure before choosing the sheet format. A regular layout can reduce offcuts, provided the sheets suit the measured roof. For a meaningful comparison, ask for estimates that also cover the ridge, eaves and verges. The price per metre of sheet alone gives an incomplete picture of the finished roof.

By |2026-11-14T18:53:55+01:002024-03-14|Technology and applications|Comments Off on Choosing a covering for a pitched gable roof

Metal fence picket profiles: stiffness, ribs and supports

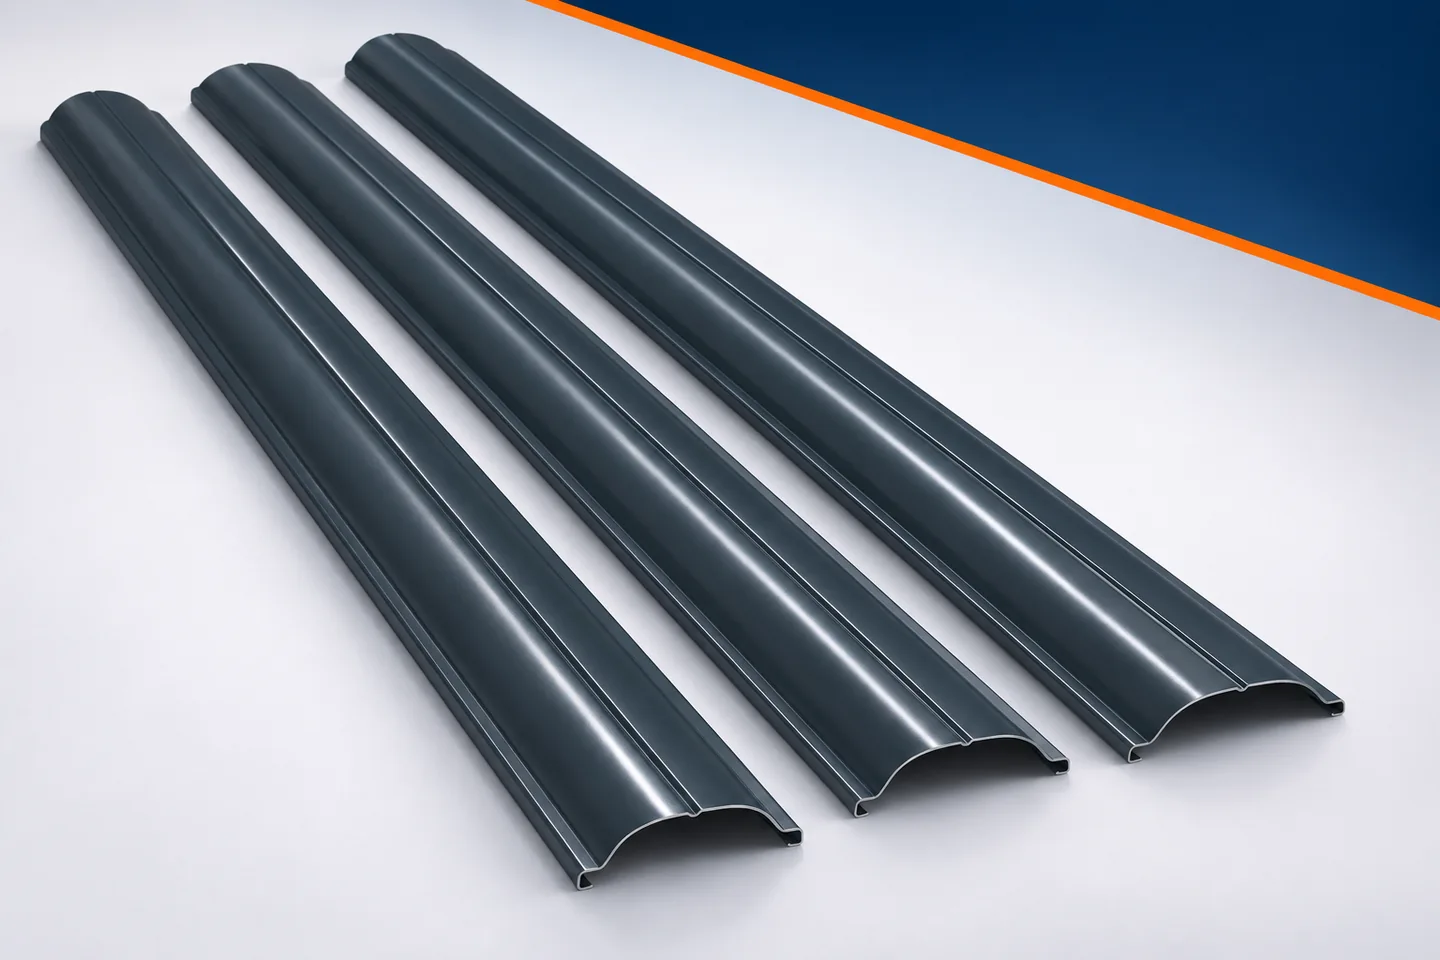
A metal picket is not simply a flat strip of painted steel. Its three-dimensional cross-section helps achieve useful stiffness with a small sheet thickness. That is why two elements of similar width can behave differently. When assessing metal pickets, the profile, length and method of support must be considered together. The appearance of strong pressings alone is not yet proof of load-bearing capacity. A good comparison starts with the drawing and installation conditions of the specific product. Profiling moves part of the material away from one flat surface. Ribs, steps and folded edges are formed. This shape influences the element's resistance to deformation. This is the fundamental reason why sheet steel pickets are not made exclusively as flat strips. The geometry serves a functional purpose, although at the same time it gives the fence its characteristic appearance.

By |2026-11-15T17:18:20+01:002024-03-11|Technology and applications|Comments Off on Metal fence picket profiles: stiffness, ribs and supports

What to check on a metal roof after winter

Start a post-winter roof inspection by following the route rainwater takes. From the ground, look for gutters that sag and flashings that have moved. From the loft, check for damp patches. A stain can point to a problem some distance away, so establish where water is entering or backing up before arranging a repair. Have defects dealt with before the next period of heavy rain. Leave any inspection that requires going onto the roof to someone equipped and trained to work at height.

By |2026-11-14T18:53:50+01:002024-03-03|Technology and applications|Comments Off on What to check on a metal roof after winter

Corrugated fibre cement roofing at a wall: planning the flashing

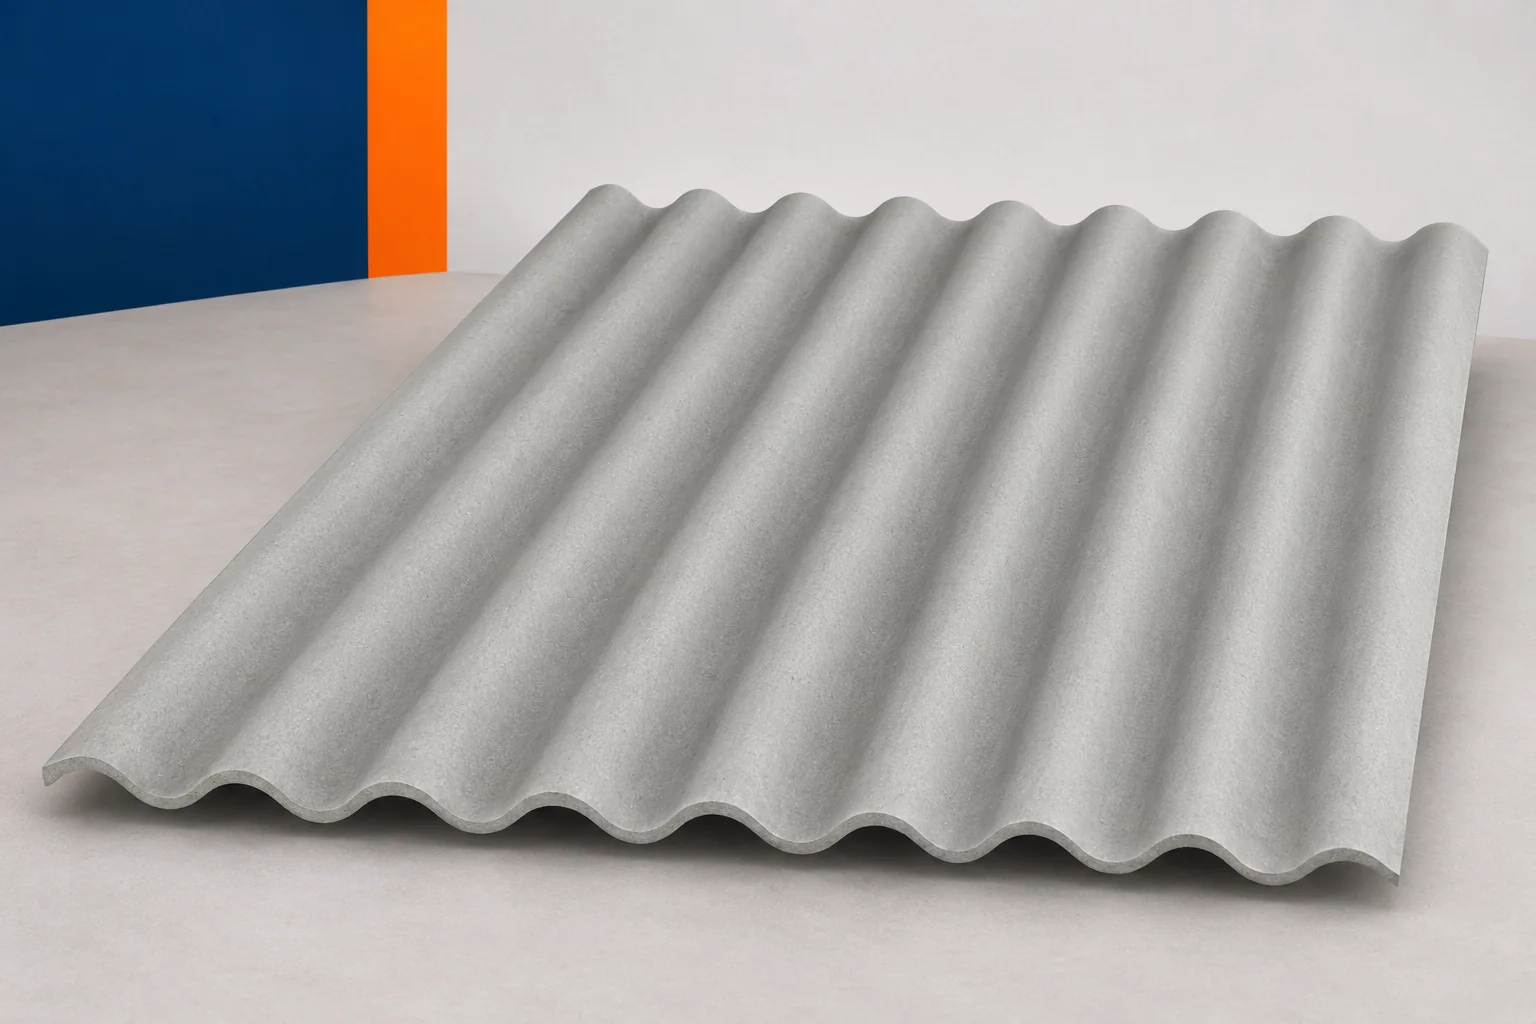
The junction of the roof slope with the wall requires more attention than a simple overlap of two sheets. Water runs off different surfaces here, and wind can force it under the flashing. Fibre cement sheets should end at a planned position, with adequate support and protection. Asbestos-free fibre cement will not seal such a junction with the corrugation alone. A detail is needed that takes into account the shape of the wall, the direction of fall and the layers of the roof and façade. The wall may run along the roof slope or be located above its upper edge. These situations have a different direction of run-off and require a different flashing geometry. At the side, water moves along the junction. At the top closure, the ends of the corrugations and any air outlet must be protected.

By |2026-11-16T00:08:40+01:002024-02-26|Technology and applications|Comments Off on Corrugated fibre cement roofing at a wall: planning the flashing
Back to top