Z275 and other coatings for galvanised profiles. What should a buyer check?

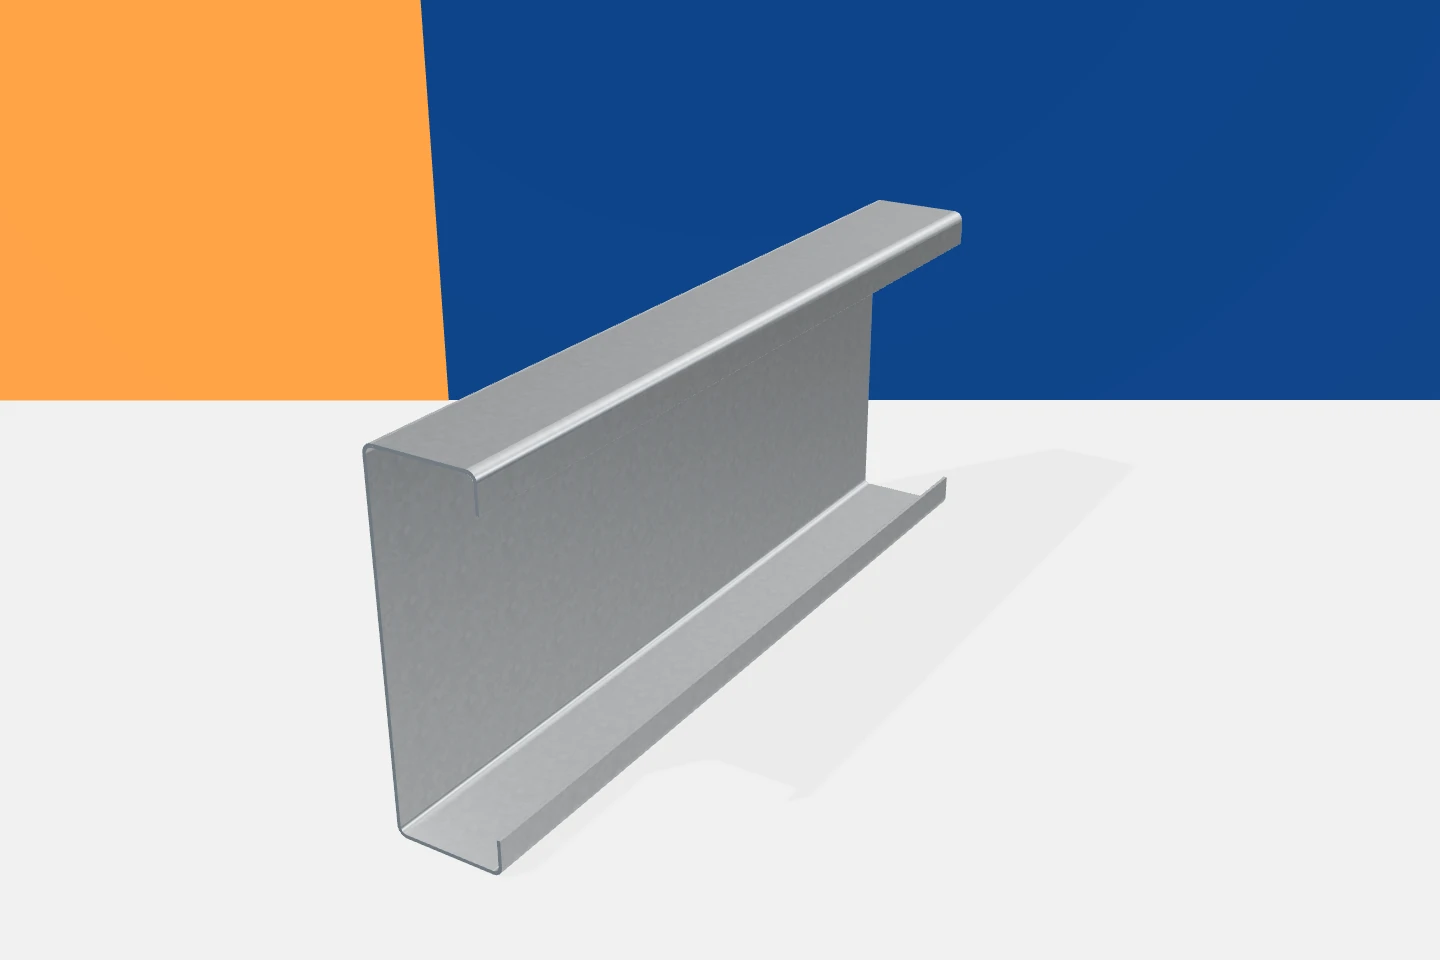
A coating is often described in a quote with a single abbreviation. Behind that abbreviation, however, lie specific material properties and the principles for assessing them. When buying galvanised profiles, it is worth distinguishing the type of protection from the steel grade and thickness. These are separate parameters. A Z-profile, C-profile, sigma or omega may have the correct shape and yet not meet the requirements of the environment in which it is to work. The Z designation indicates a zinc coating. The number 275 refers to a specific required coating mass per surface area of the sheet, calculated for both sides together. It should not be interpreted as 275 micrometres, nor should this mass be attributed to each side separately. This is a common error when comparing quote descriptions.
By |2026-11-15T17:15:49+01:002022-04-26|Technology and applications|Comments Off on Z275 and other coatings for galvanised profiles. What should a buyer check?

Roof pitch and selection of the fibre cement sheet system

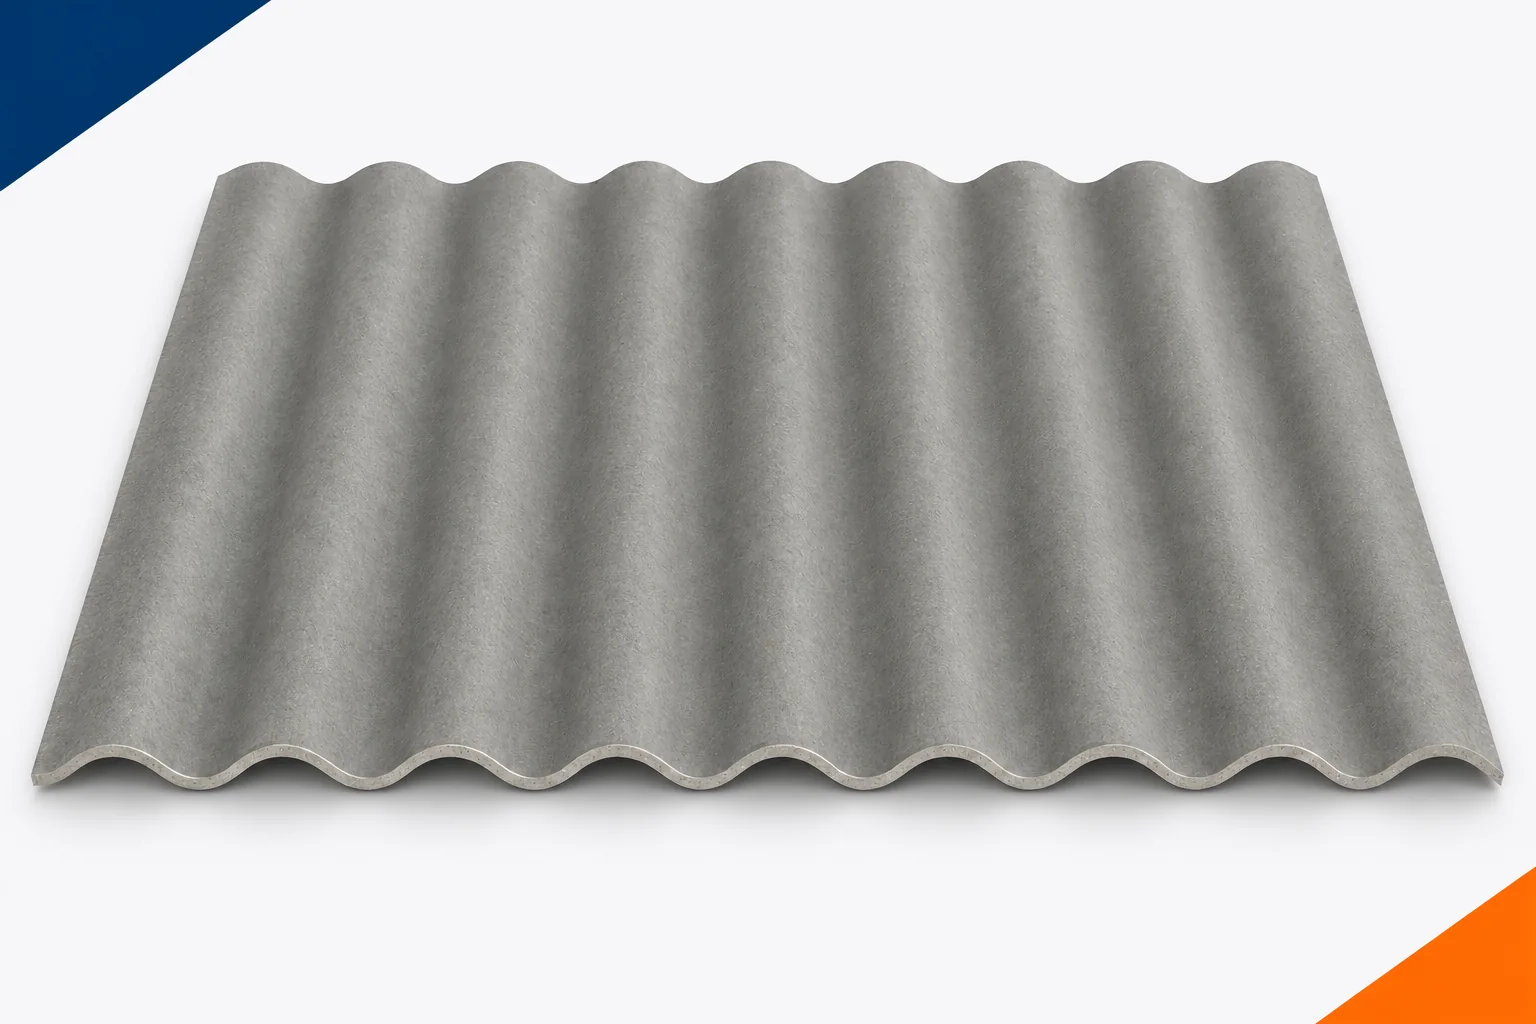
The roof angle affects the rate of water drainage and the working conditions of the joints. It cannot be treated as a secondary dimension when choosing a covering. Fibre cement sheets have pitch requirements set out in the documentation for the given system. A single figure cannot be transferred to all profiles. Asbestos-free fibre cement may be a good solution for a pitched roof, but its suitability must be confirmed for the specific roof slope and local conditions. In documents, pitch is sometimes stated in degrees and sometimes in percentages. These are different ways of representing the same geometry, not figures used interchangeably. A percentage means the ratio of the rise in height to the horizontal distance.

By |2026-11-15T17:20:23+01:002022-04-17|Technology and applications|Comments Off on Roof pitch and selection of the fibre cement sheet system

Will roof panels available from stock fit the length of your roof?

A ready batch of sheets can speed up the purchase if it matches the roof dimensions. The total square metres alone do not confirm this. You need to know the length of each element, its profile and the preparation of the ends. Before choosing material available from stock, draw it on the actual supports and the edges of the roof slope. Measure along the slope, in line with the position of the panel. The horizontal projection is not the same as the length down the slope. Allow for the intended eaves and the termination at the ridge or wall. The dimensions should follow from a specific detail, not from an arbitrary addition to the measurement.

By |2026-11-14T12:01:49+01:002022-04-14|Technology and applications|Comments Off on Will roof panels available from stock fit the length of your roof?

Internal renovation with Thermano GK: avoiding hidden moisture

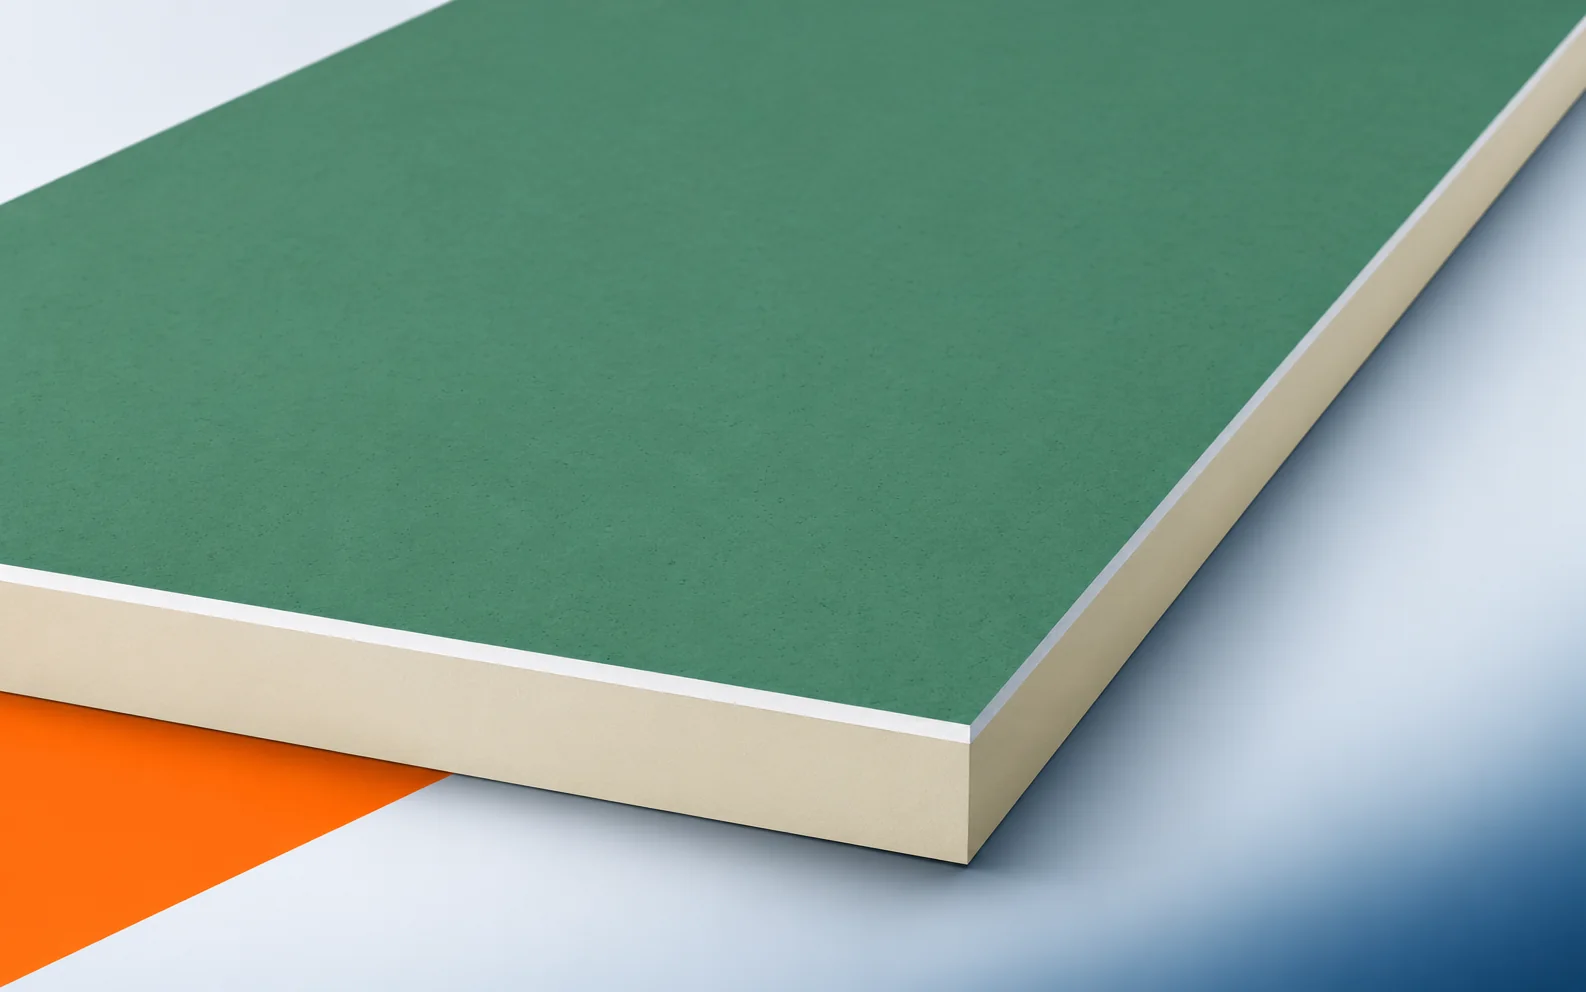
A new lining can conceal moisture, but it does not remove its source. That is why a renovation with Thermano GK begins with an assessment of the existing wall. The choice of board and adhesive should follow from this assessment, as should the way the perimeter and service penetrations are sealed. Thermano GK-A and Thermano GK-H2 combine a PIR core with gas-tight facings and a 12.5 mm plasterboard. The GK-A variant has a white facing for typical dry rooms. During the pre-renovation inspection, check the choice between the white GK-A facing and the green GK-H2 in a room with a specific function. The GK-A or GK-H2 variant should be assigned to the function and conditions of use of the room before determining the scope of demolition and preparing the old partition.

By |2026-11-16T00:10:30+01:002022-04-13|Technology and applications|Comments Off on Internal renovation with Thermano GK: avoiding hidden moisture

Roof underlay, vapour control layer or protective film?

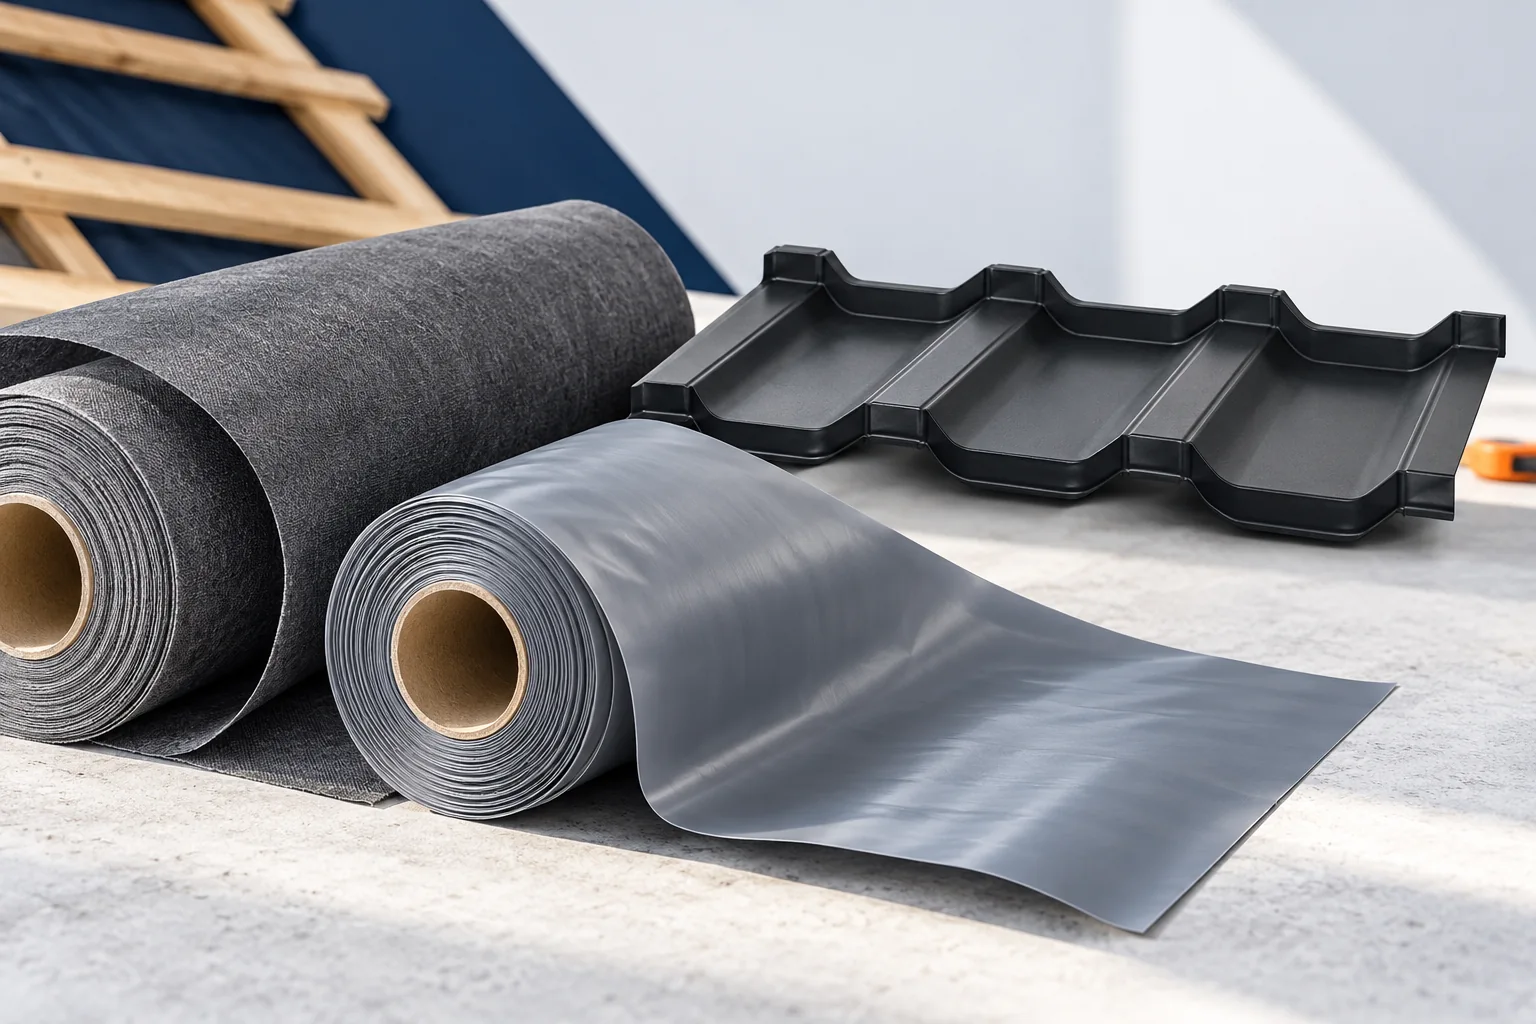
Begin by deciding where each layer belongs within the roof assembly, not by the name on the roll. The term ‘roofing foil’ covers materials with different jobs: the membrane beneath the covering helps drain water and vapour, the layer on the interior side restricts moisture ingress, and the protective foil on sheet metal serves yet another purpose. Check the diffusion resistance, intended use and location required by the roof design. Swapping layers can trap moisture in the roof or leave gaps, so specify the material name, parameters and fixing detail on the order.

By |2026-11-15T02:34:32+01:002022-04-11|Technology and applications|Comments Off on Roof underlay, vapour control layer or protective film?

What makes coated steel sheet suitable for roofing?

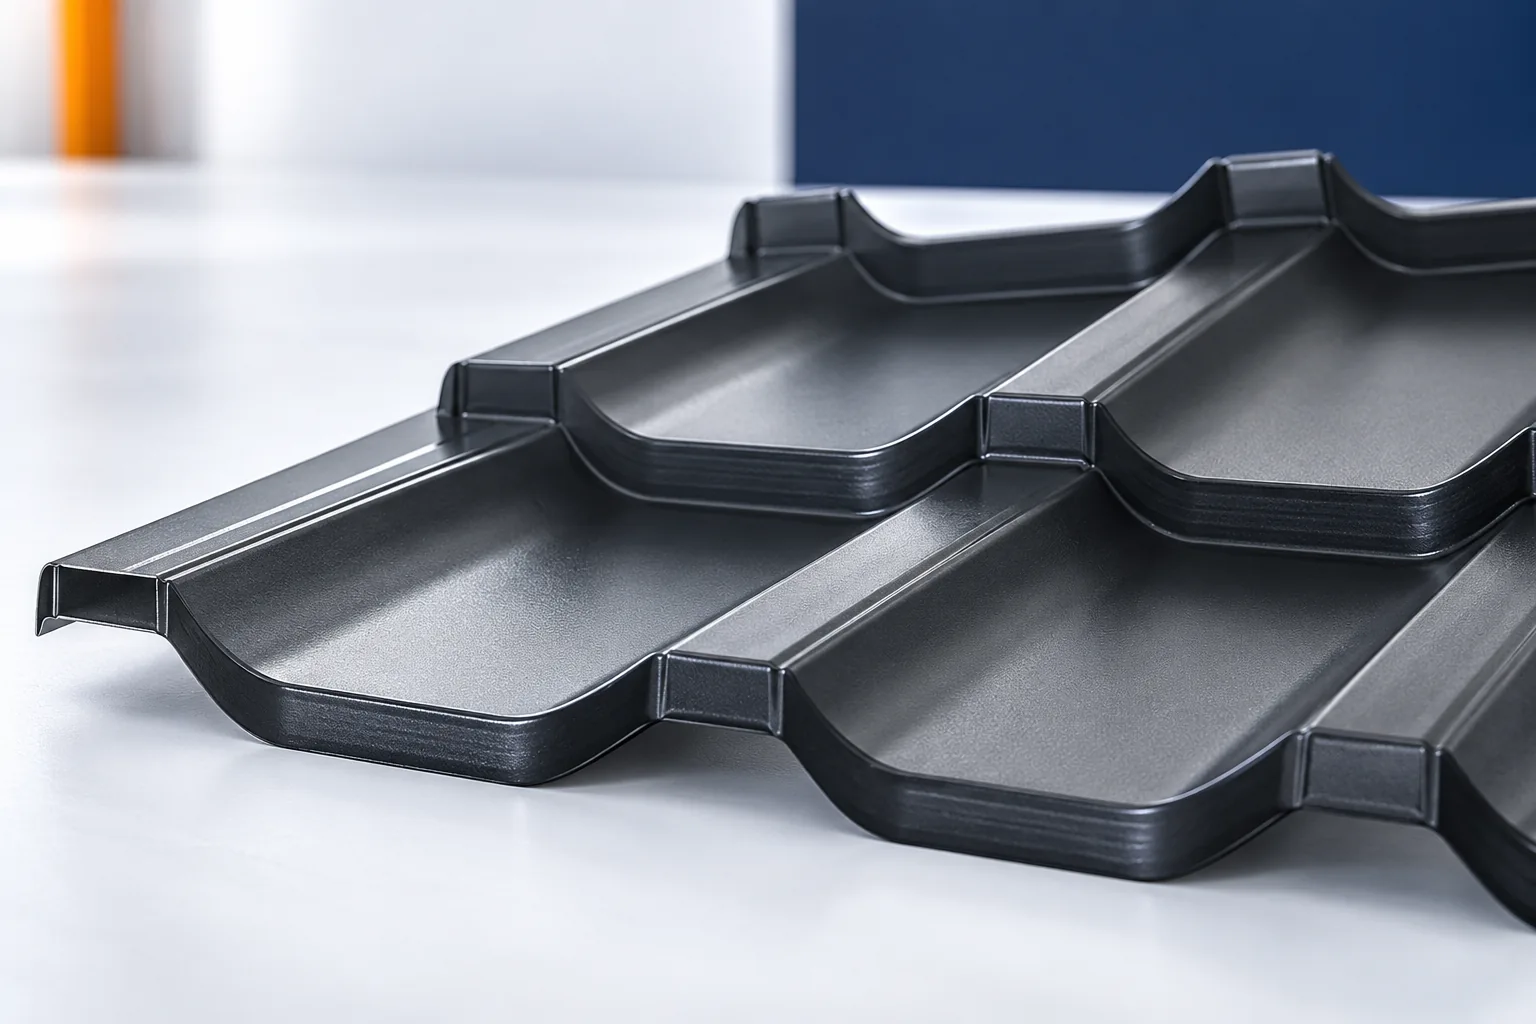
The choice of roofing sheet depends on how the entire layer system matches the building's conditions, not on colour or sheet thickness alone. It is worth checking the coating documentation, the product's intended use and the maintenance requirements, especially in coastal areas or near an industrial plant. The steel core provides mechanical properties, a metallic coating protects it, and the outer layers determine colour, texture and part of the environmental resistance. Their arrangement can vary, so two similar-looking sheets may behave differently under prolonged moisture or scratching.

By |2026-11-14T22:28:00+01:002022-04-07|Technology and applications|Comments Off on What makes coated steel sheet suitable for roofing?

How do you calculate the weight of a mineral wool panel and the whole delivery?

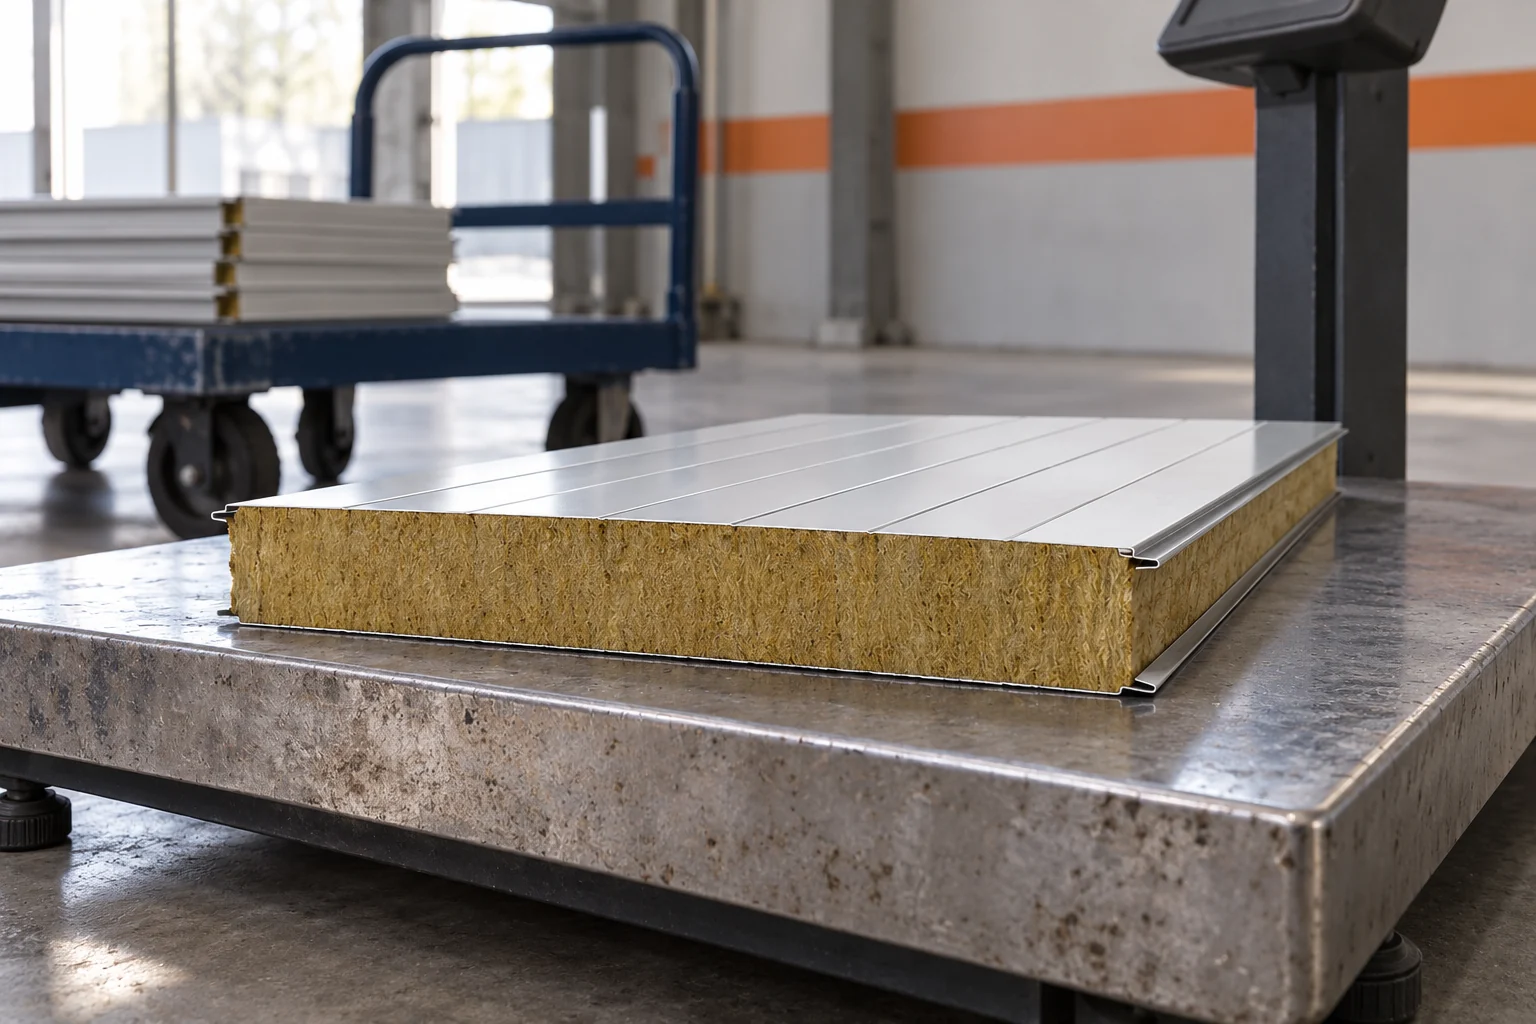
The mass given in kilograms per square metre does not yet show the weight of the panel that has to be lifted. Its length and cover width are needed. With mineral wool panels, the differences quickly add up. It is worth calculating the individual element, the pack and the whole delivery separately. Each of these values helps to plan a different stage of the work. The weight is made up of the core, both steel facings and the other components of the product. A thicker panel usually weighs more, but thickness alone is not enough for an accurate comparison. The density of the wool and the thickness of the steel sheets matter.

By |2026-11-14T09:32:24+01:002022-04-03|Technology and applications|Comments Off on How do you calculate the weight of a mineral wool panel and the whole delivery?

Roofs without overhangs: design, advantages and detailing challenges

A roof without eaves is a system in which the slope ends at the façade rather than projecting beyond the wall. Before choosing this variant, check above all the roof-edge cross-section: the junction of covering, insulation and drainage. This detail determines whether water reaches the gutter rather than the wall or the space behind the insulation. It is also worth establishing how ventilation under the covering will work and whether service access to the gutter is provided. A visualisation alone will not show these details, so the design should clearly define the solution for each layer.

By |2026-11-14T22:26:39+01:002022-04-03|Technology and applications|Comments Off on Roofs without overhangs: design, advantages and detailing challenges

Finding the cause of a roofing sheet defect before making a claim

Before making a claim about roofing sheets, identify where the fault occurs. A problem across a whole slope calls for a different investigation from a leak at a single junction. Record the extent of the damage, when it appeared and how the sheets were stored and installed. Colour variation, rippling, leaks and rust spots can have different causes. For example, small particles of steel from drilling or cutting can rust on the surface. Keep the labels and document the condition of the roof before cleaning it.

By |2026-11-15T02:35:45+01:002022-03-31|Technology and applications|Comments Off on Finding the cause of a roofing sheet defect before making a claim

How to insulate a wall internally at the boundary and not lose too much space?

When a wall stands at the plot boundary, adding a layer on the outside may be difficult. Internal insulation then requires a good balance of space and moisture. The full thickness of the build-up must be calculated, not just the core of the board. Particular attention is needed at windows, cross walls and the junction with the ceiling and floor. Check the actual course of the boundary and the situation of the building. Do not assume that the existing façade can be thickened at will. Formal requirements and the feasibility of external works are determined separately. The conditions of a specific property may affect the available solutions.

By |2026-11-14T09:33:19+01:002022-03-29|Technology and applications|Comments Off on How to insulate a wall internally at the boundary and not lose too much space?
Back to top