What to look for in modular tile-effect roofing and when to use it

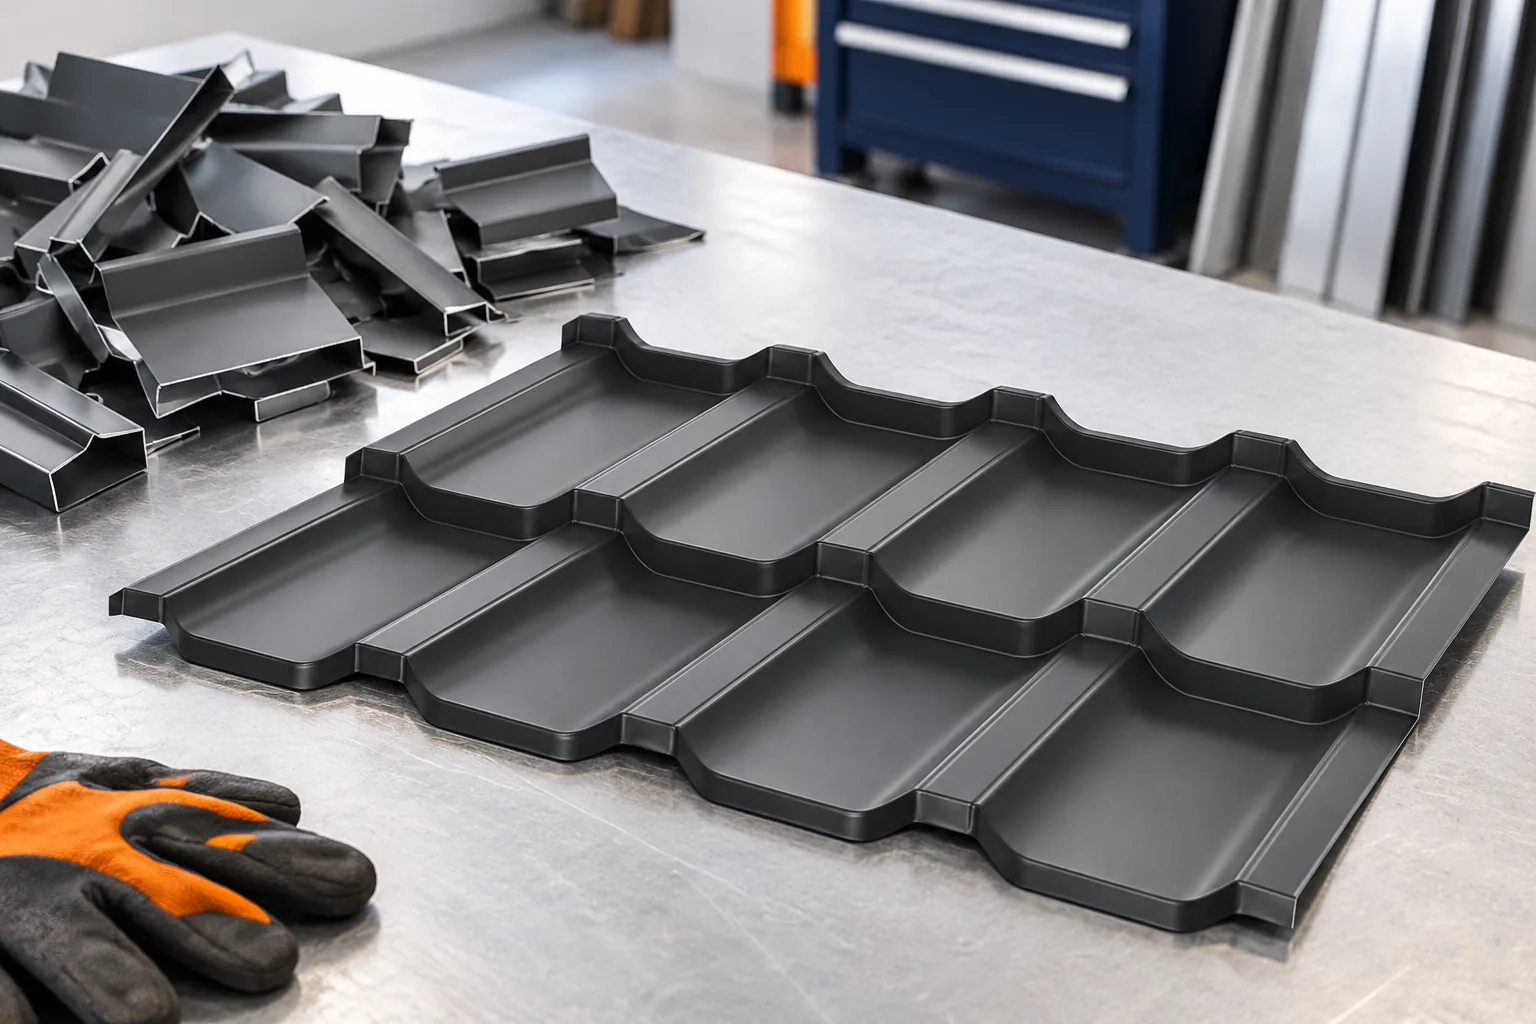
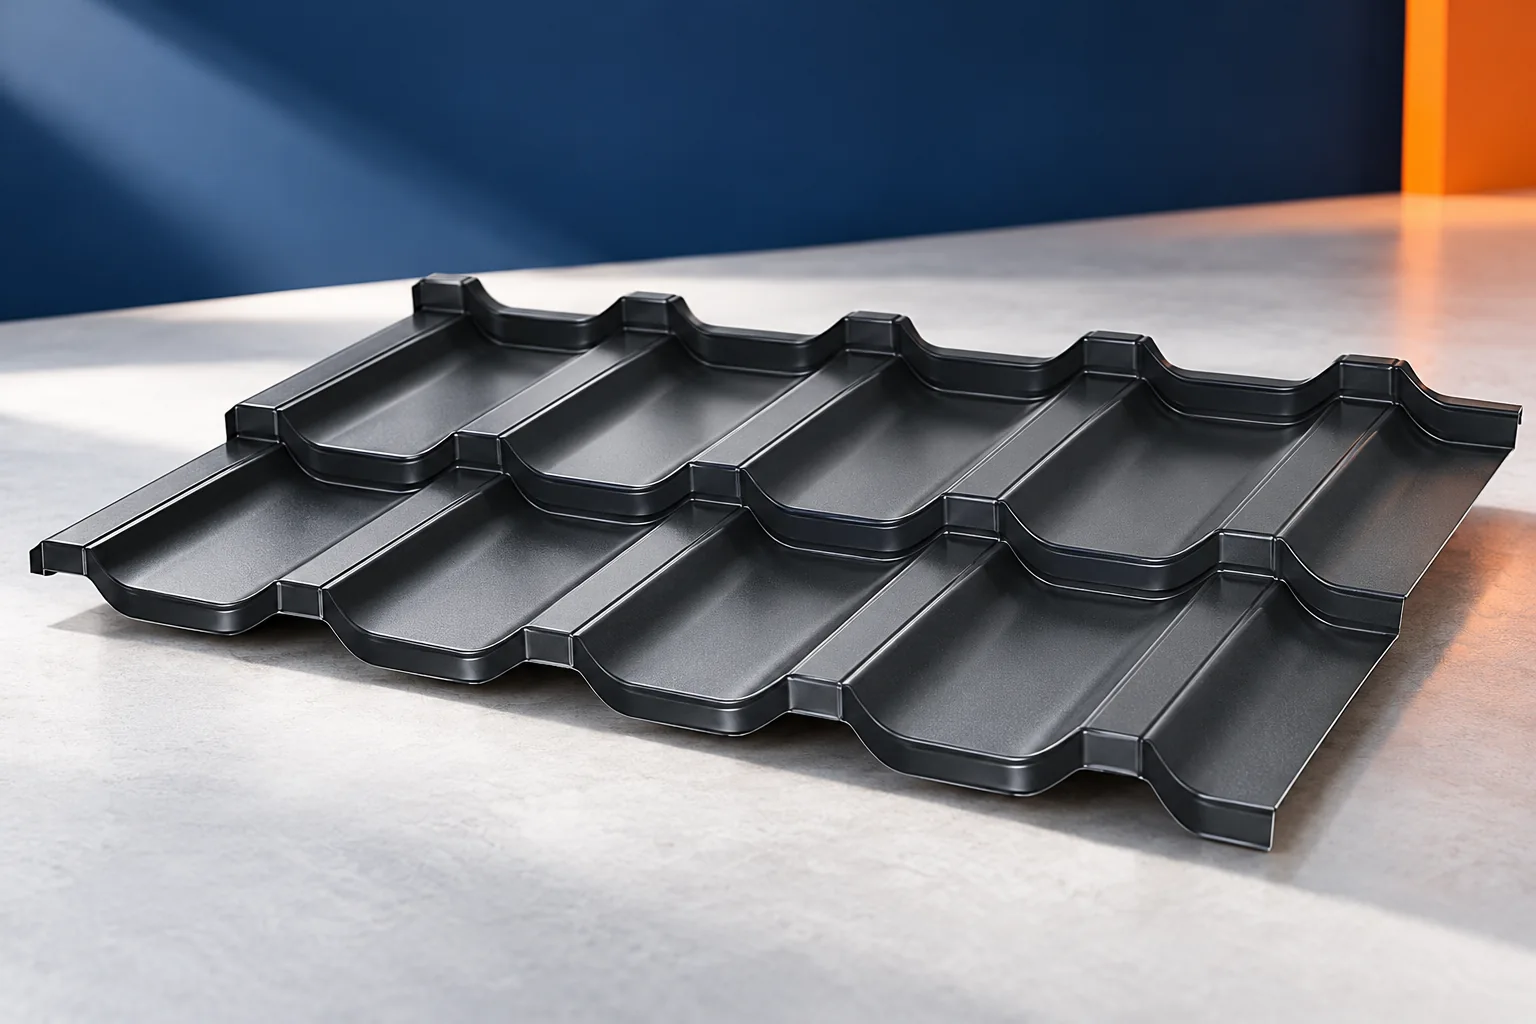
A good modular metal roof tile stands out for its repeatable shape, suitable coating and clear installation instructions, but it does not guarantee less waste in every project. Before choosing, compare the cutting layout, number of joints and full covering cost for your roof. The module is only a sheet format, while the durability of the roof depends on the entire system of materials and workmanship. Check whether the small sheets really make work easier around dormers and valleys, and whether their geometry suits the roof slope.


By |2026-11-14T18:54:36+01:002022-03-21|Technology and applications|Comments Off on What to look for in modular tile-effect roofing and when to use it

How is a four-sided hipped roof constructed?

You can recognise a hip roof by its four slopes and the absence of gable walls, but its construction and costs are determined above all by the building's plan. Before choosing the covering, check whether the slopes form two trapezoids and two triangles, or whether they meet at a single point on a square plan. Send the plan and sections to the contractor rather than relying on the colloquial name. Compare the sheet cutting layout, the length of the hips and the number of flashings, because the roof area alone is not enough for a reliable estimate.

By |2026-11-14T22:27:40+01:002022-03-07|Technology and applications|Comments Off on How is a four-sided hipped roof constructed?

Is clearing the leaves enough to clean your gutters?

Clearing leaves is only the first step in cleaning a gutter. Look underneath for silt, dust and seeds, especially near the outlet. Follow the route the water takes through the bends and downpipe to its discharge point at ground level. A gutter can look clean and still overflow if the fall is incorrect, a bracket is bent or the outlet is partly blocked. If the same spot clogs each season, finding the reason for the blockage matters as much as clearing it.

By |2026-11-15T02:34:52+01:002022-02-25|Technology and applications|Comments Off on Is clearing the leaves enough to clean your gutters?

Replacing XPS with PIR during renovation: what to check

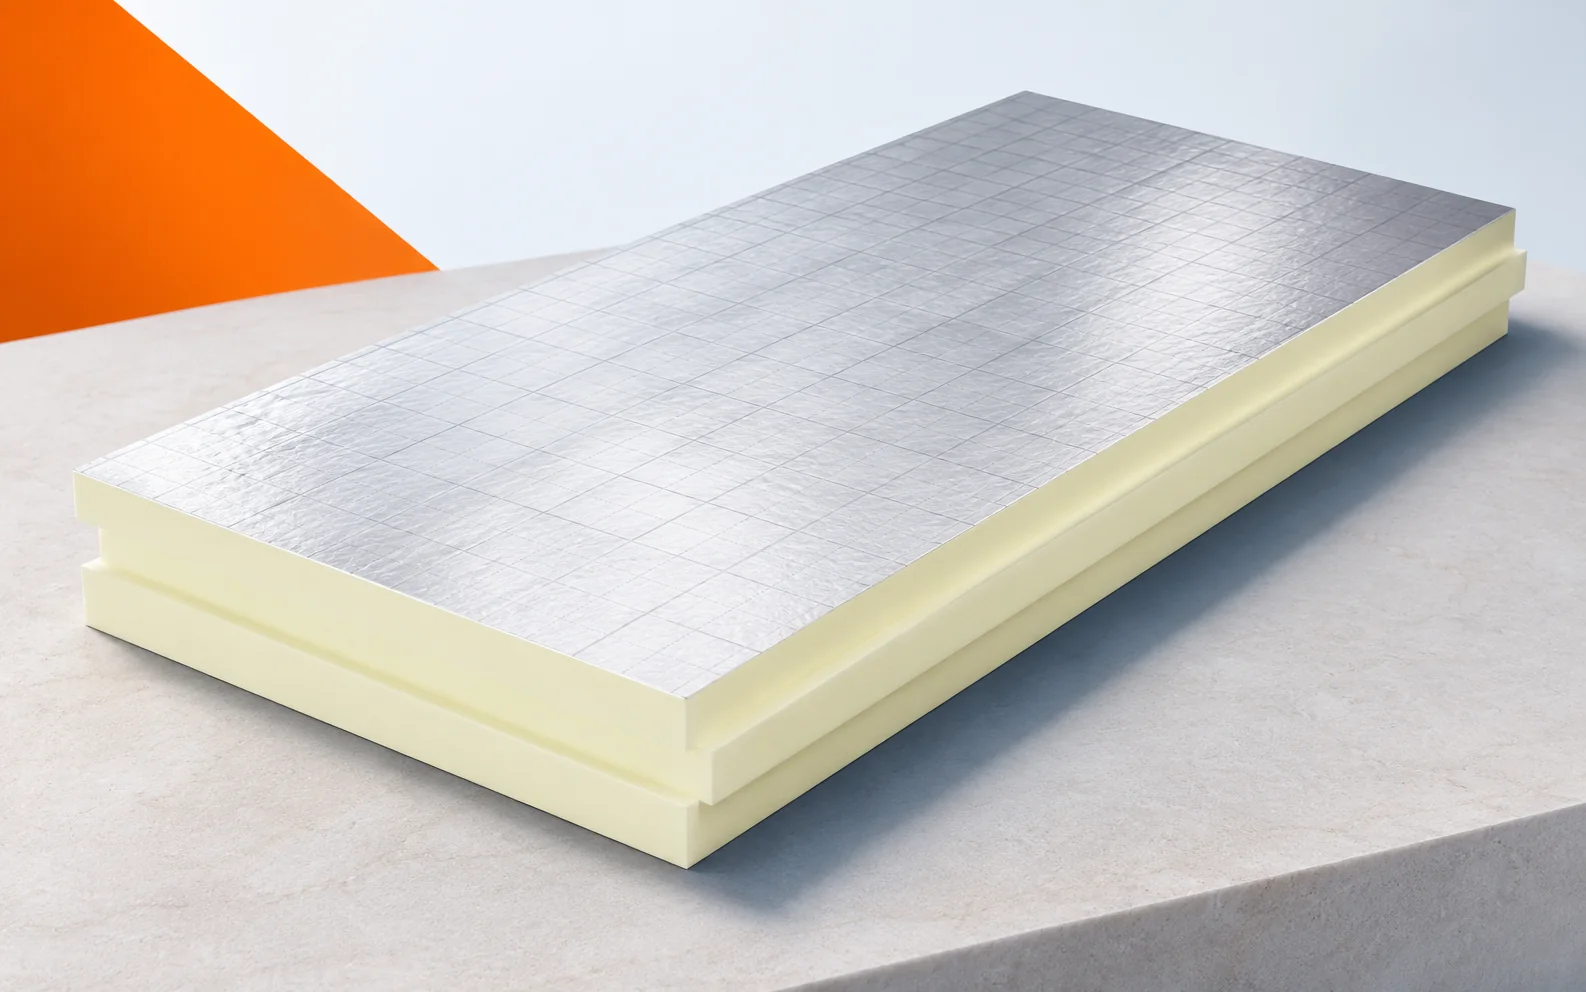
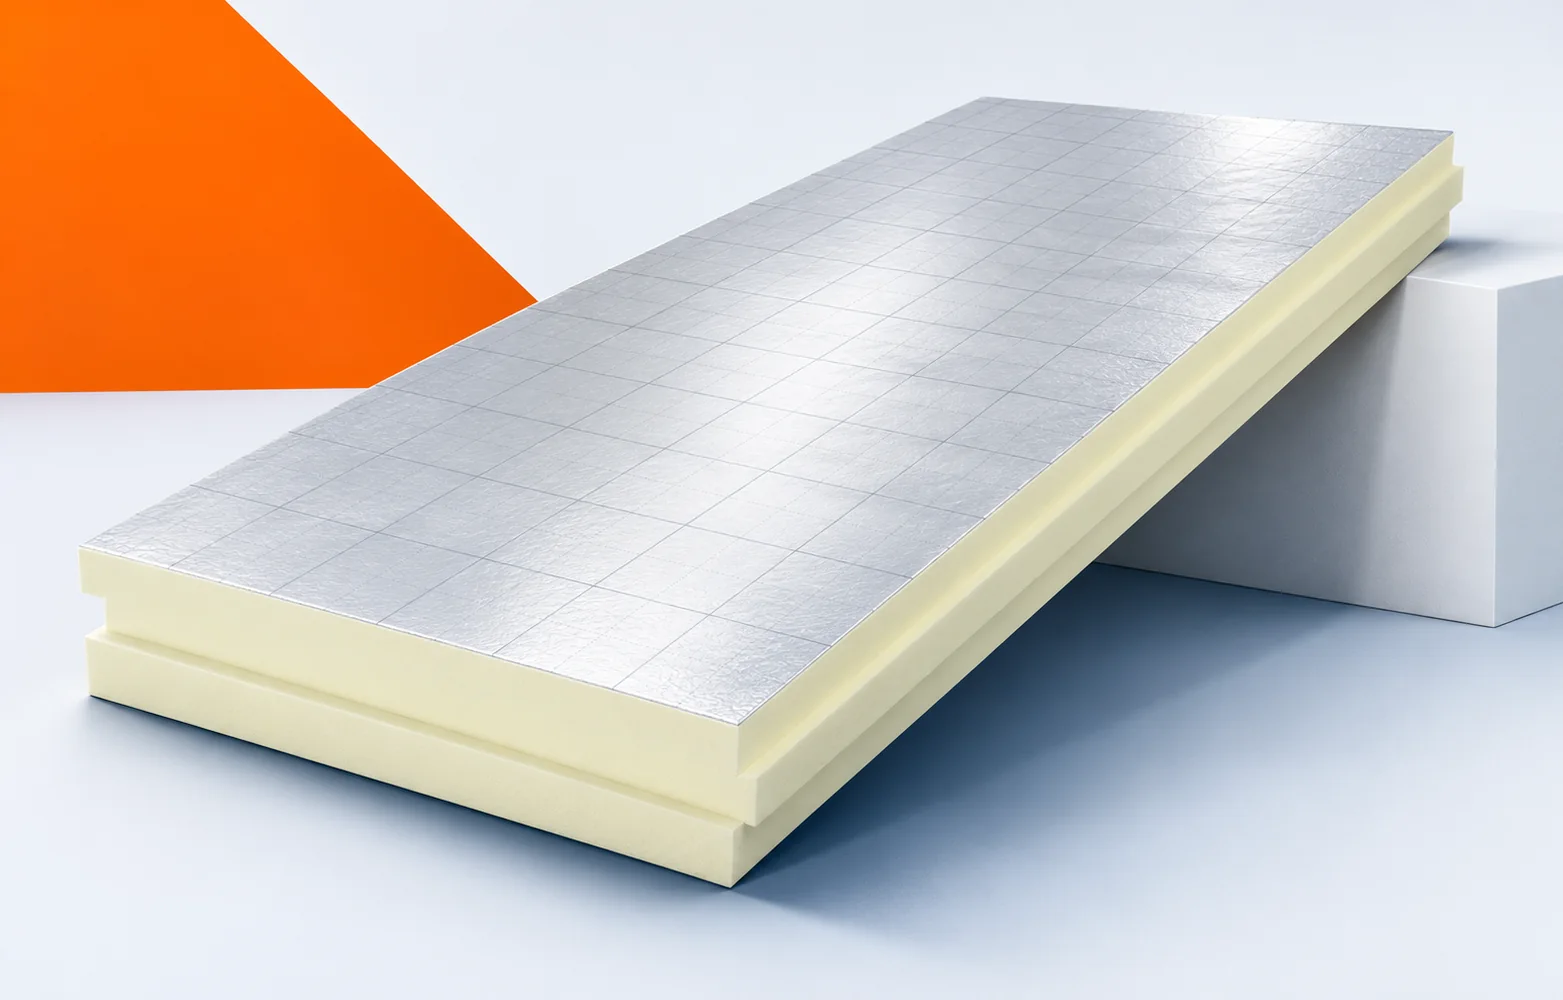
During a renovation, the choice between PIR and XPS also depends on the condition of the existing layers. Saving thickness can matter, but it should not obscure moisture and loads. PIR boards are worth considering once the old build-up has been investigated. This allows the new material to address the building's actual problem. Polyurethane insulation does not have to offer an economic advantage everywhere. Where there is plenty of space, other requirements and the cost of the entire build-up may play a greater role. Where space is limited, a thinner layer can reduce the scope of reconstruction. The real benefit must be costed, not just the slogan. In a floor being modernised, there is often no room to raise the level significantly.

By |2026-11-16T00:09:36+01:002022-02-22|Technology and applications|Comments Off on Replacing XPS with PIR during renovation: what to check

Where do sandwich panels and PIR insulation fit into modern construction?

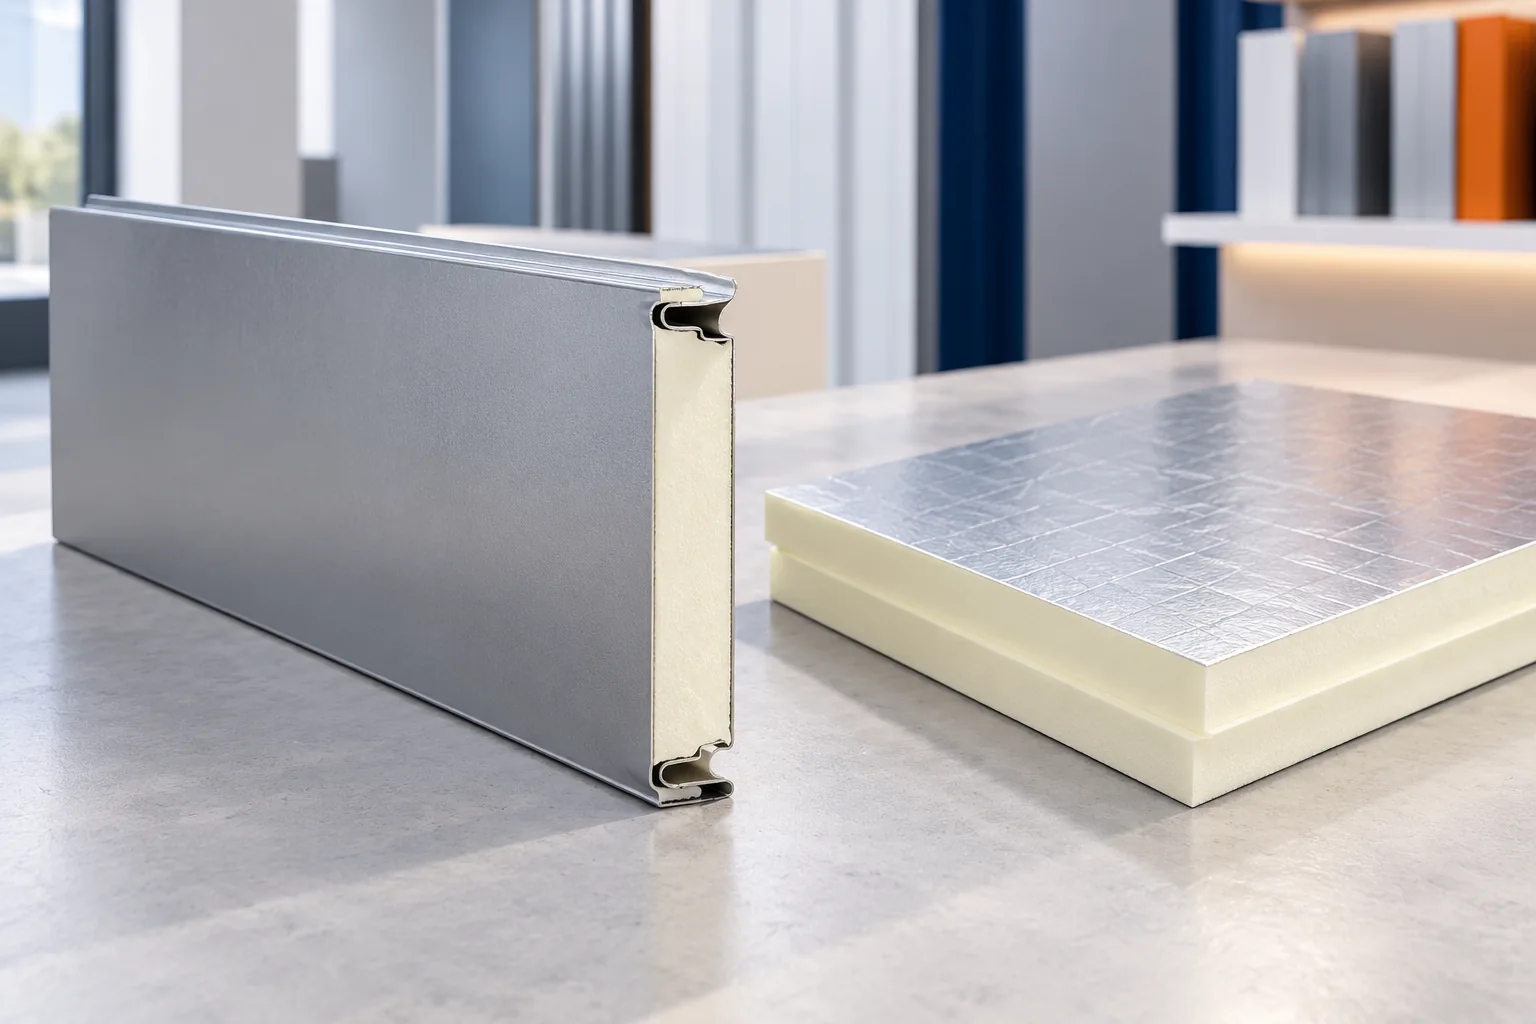
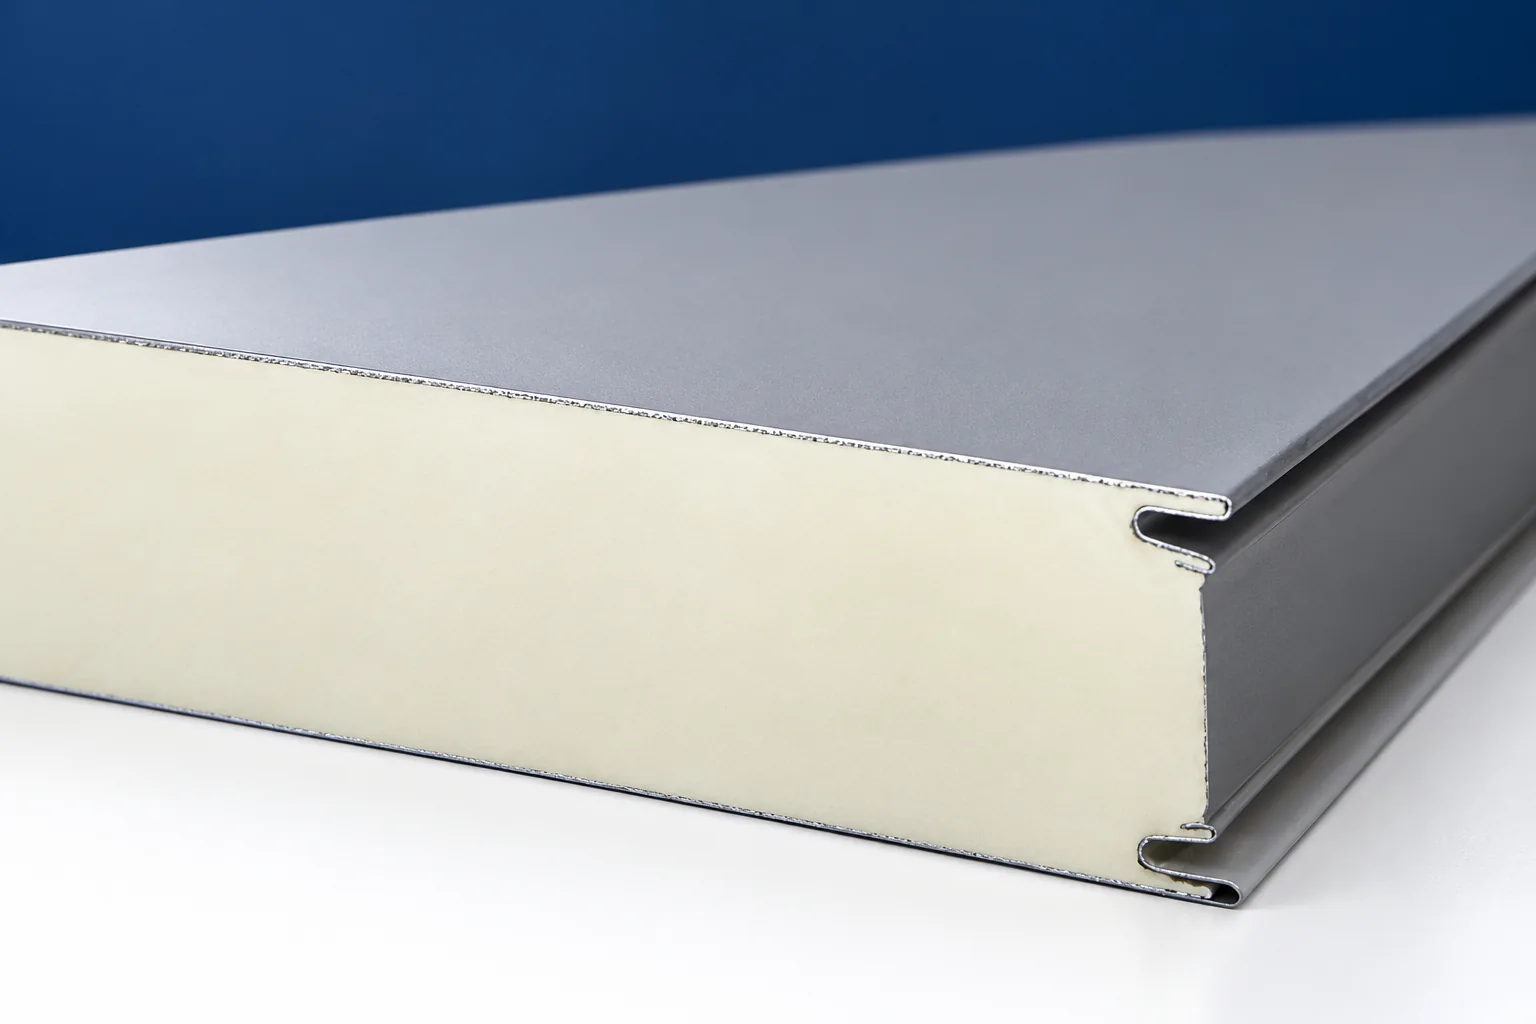
An insulated panel can close a wall or roof while reducing heat loss. A separate PIR board is used to insulate a building element that has its own structure and covering. These materials make construction easier, but they are not interchangeable. The choice is determined by the building's function, the support layout, moisture and fire requirements. The greatest benefit comes from selecting the whole solution before ordering materials. An insulated panel has two metal facings bonded to an insulating core. The components work together when carrying loads. As a result, the finished panel can form the envelope of a hall, workshop or warehouse. It still requires designed supports, however. The term self-supporting does not mean it will replace columns, purlins and the entire building structure.

By |2026-11-14T15:40:52+01:002022-02-18|Technology and applications|Comments Off on Where do sandwich panels and PIR insulation fit into modern construction?

Roof valleys in fibre cement roofing: why they need a separate detail

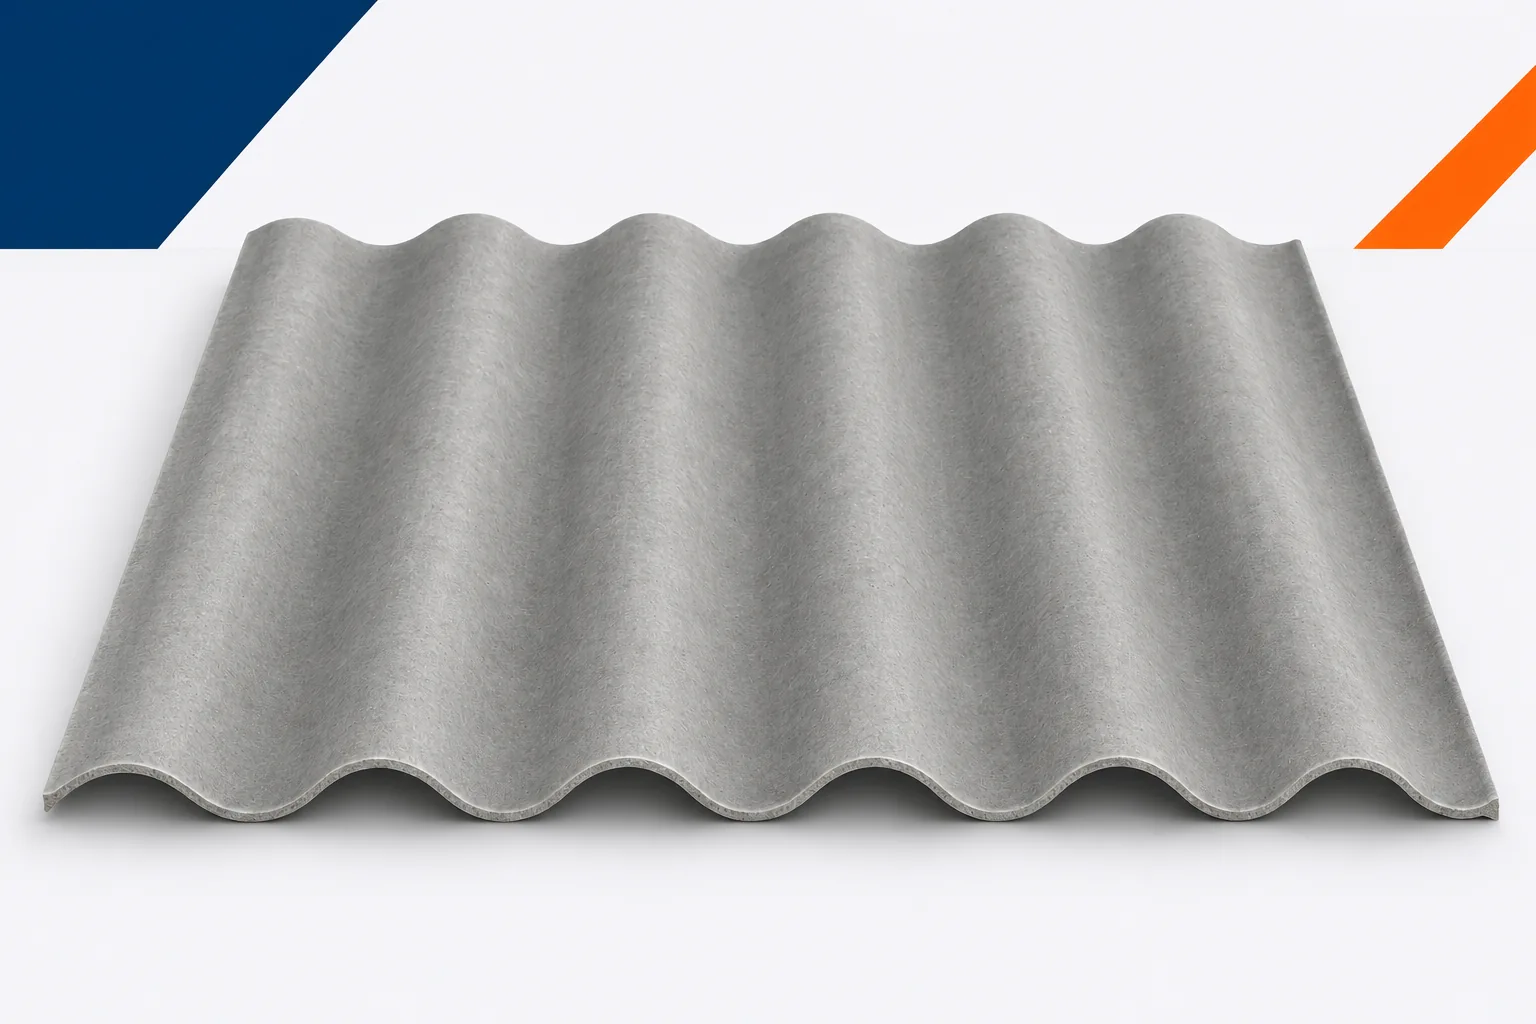
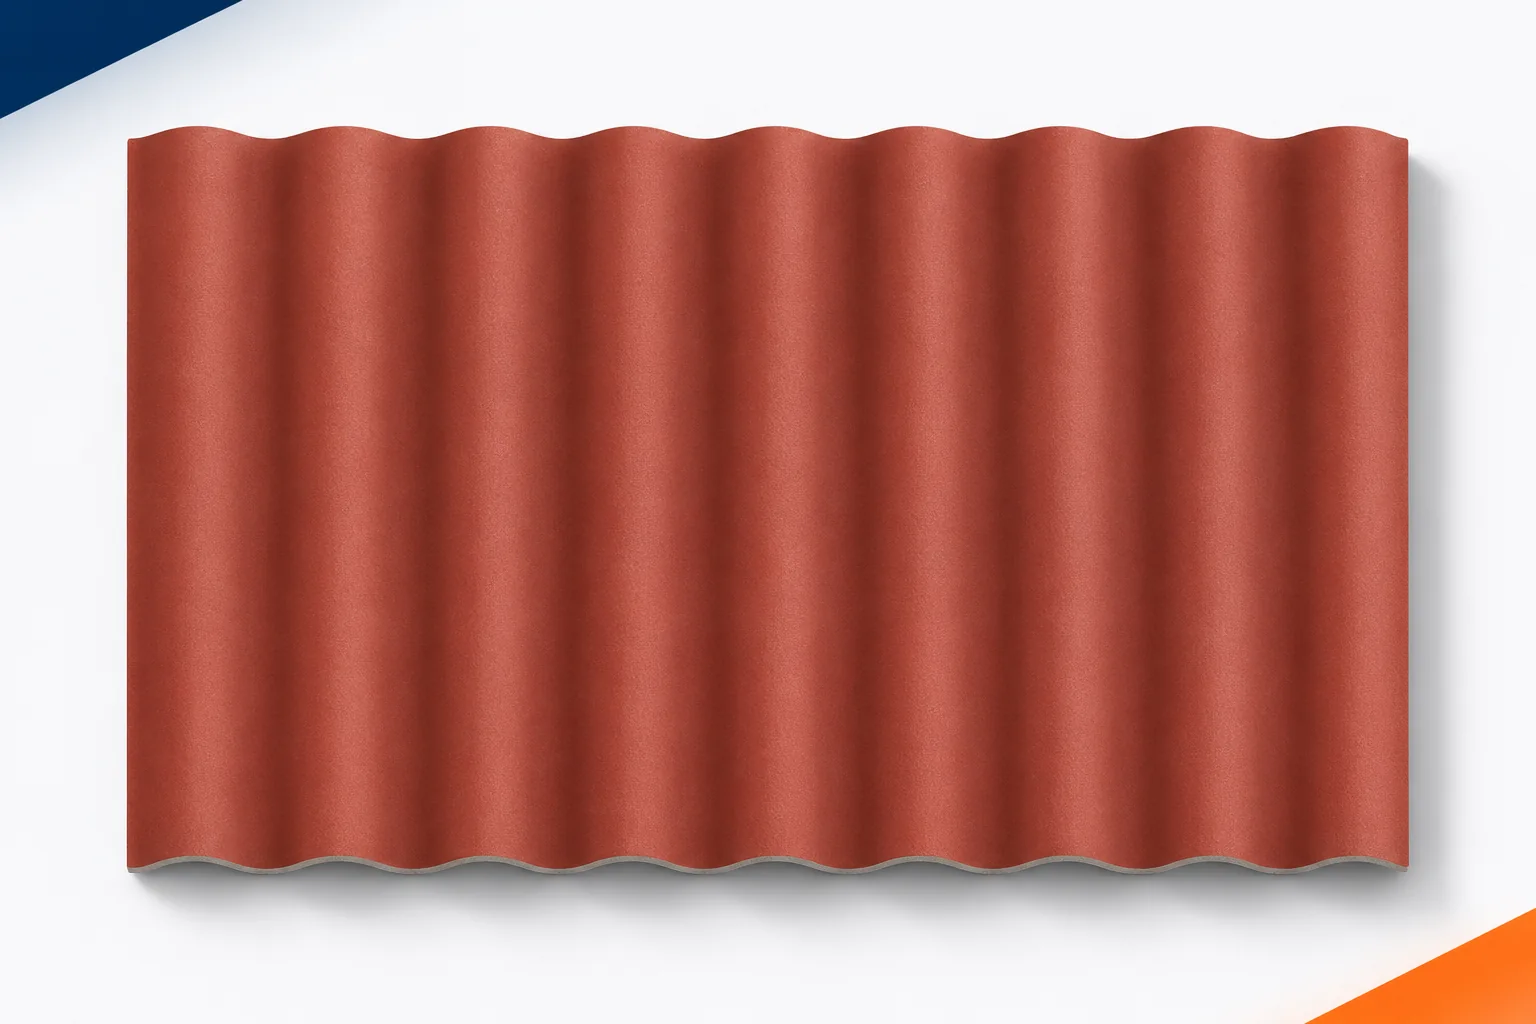
The valley is one of those places where a simple roof stops being simple. Water flows into it from the adjacent roof slopes, and the diagonal cuts change the shape of the sheets. Fibre cement sheets must be planned here with account taken of the support and the drainage. Asbestos-free fibre cement should not be cut at the valley only when there is no room left for the next row. A separate detail makes it possible to assess the tightness, the fixings and the later possibility of cleaning. An ordinary corrugation trough carries precipitation away from a narrow strip of roof. Water from many such strips on both sides reaches the valley. The size of the flow depends on the geometry of the roof slopes and on the rain conditions.

By |2026-11-16T00:08:41+01:002022-02-10|Technology and applications|Comments Off on Roof valleys in fibre cement roofing: why they need a separate detail

How to assess the environmental impact of a metal roof

A metal roof can be a sensible environmental choice if it is well specified, durable and uses material sparingly. When assessing an EPD, the first thing to check is whether the declared unit and material variant match the actual roof build-up, not just the thin sheet. It is equally important to establish which life-cycle stages the calculations include. Only on that basis can solutions with the same function be compared, bearing in mind that heat loss depends on the whole assembly rather than the covering alone.

By |2026-11-14T18:53:53+01:002022-02-06|Technology and applications|Comments Off on How to assess the environmental impact of a metal roof

PIR in wall renovation: reveals, old render and internal insulation

Façade renovation often reveals limitations at windows, the plinth and the roof. A thin PIR board can help resolve selected details. First, however, the substrate and moisture must be assessed, and then a finishing system suited to the board being ordered must be selected. PIR boards can form a continuous layer of thermal insulation on the outer side of the wall. This position helps reduce thermal bridges associated with structural elements. An uninsulated ring beam can remain a weak point despite a good layer in the field. The new scope should include a continuous connection over the full height of the wall. When renewing a façade, it is worth checking the places that were not previously insulated. This may be the ring beam, the strip near the roof or the space behind services.

By |2026-11-16T00:09:55+01:002022-01-30|Technology and applications|Comments Off on PIR in wall renovation: reveals, old render and internal insulation

Why metal cladding and sandwich panels work well on façades

Profiled sheet and sandwich panels work well on façades because they allow a repeatable layout and a coating suited to the surroundings, but they differ in function: a single sheet forms a screen, while a panel combines facings with an insulating core. Before ordering, it is worth drawing out the divisions, since a small shift of the first sheet changes the width of cut pieces at both corners. Also check the corners, openings and lower edge, where the material meets other parts of the building. Regular profiles and cover widths make it easier to fit the layout to the rhythm of windows, doors and structural columns.

By |2026-11-14T18:55:34+01:002022-01-26|Technology and applications|Comments Off on Why metal cladding and sandwich panels work well on façades

Checking the supporting structure for unevenness before laying sheets

An uneven roof is not always caused by warped sheets. The problem often starts earlier, at the battens or purlins. Fibre cement boards must be supported in accordance with the design and the installation instructions. They are not meant to be used to straighten the supporting structure by force of the fasteners. Asbestos-free fibre cement is a rigid material, so point loads and forced bending can lead to damage. Checking the plane before covering saves having to strip the roof slope later. From the ground you can see the line of the lower edge, but not the entire surface of the supports. Battens may be twisted and purlins locally deflected. The position along and across the roof matters. The required tolerances and the measuring method should be taken from the documentation for the specific system.

By |2026-11-16T00:08:45+01:002022-01-24|Technology and applications|Comments Off on Checking the supporting structure for unevenness before laying sheets
Back to top