How do you choose trapezoidal steel sheet by profile and thickness for a finished roof surface?

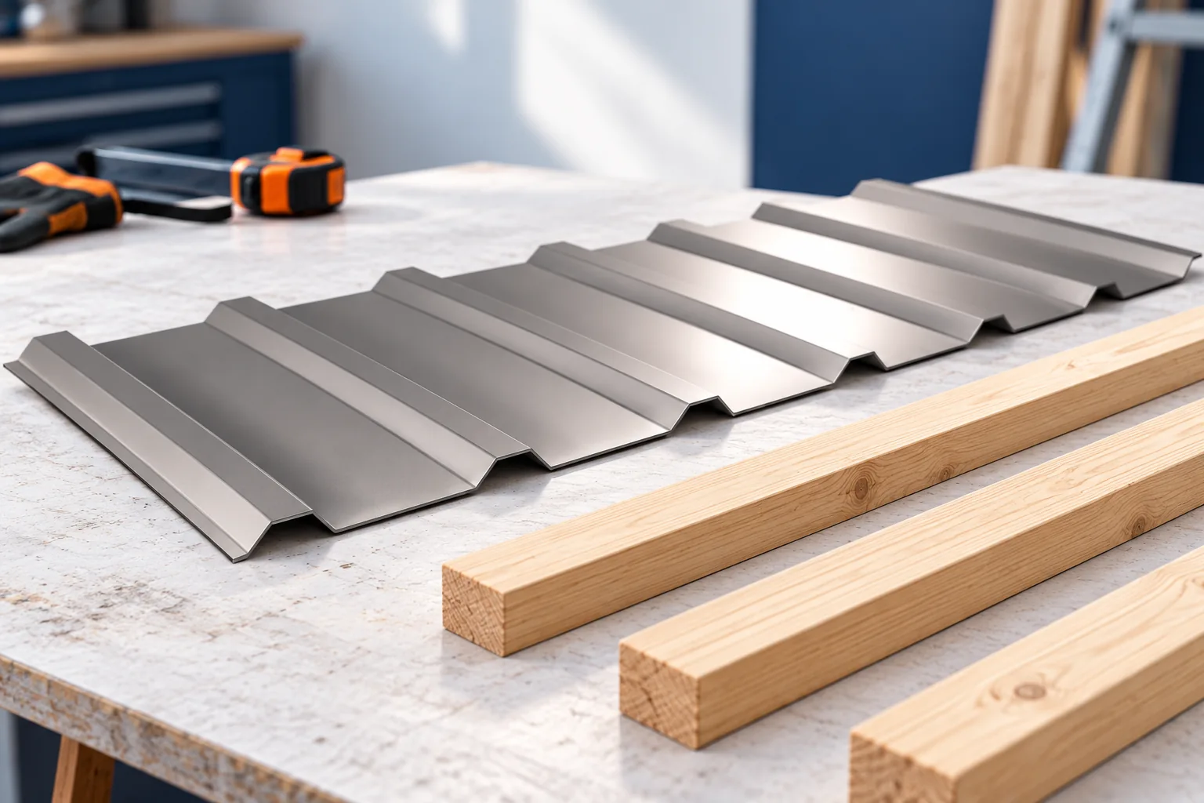
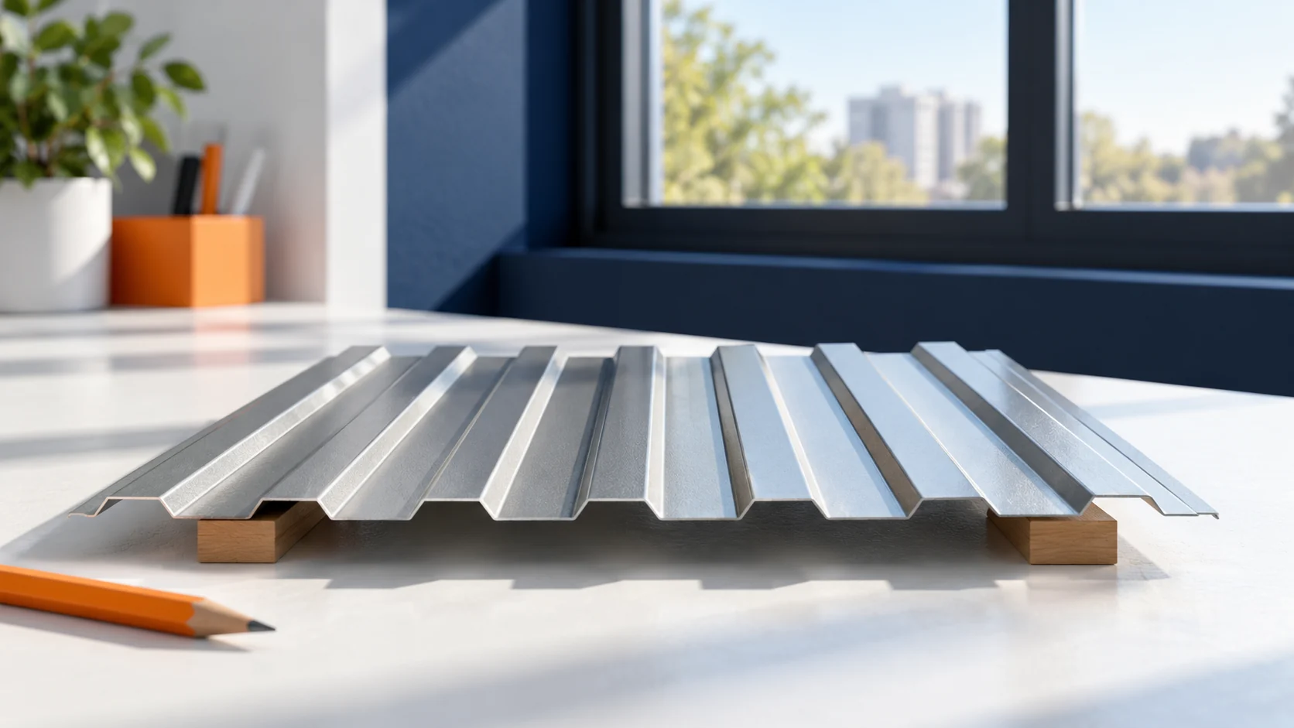
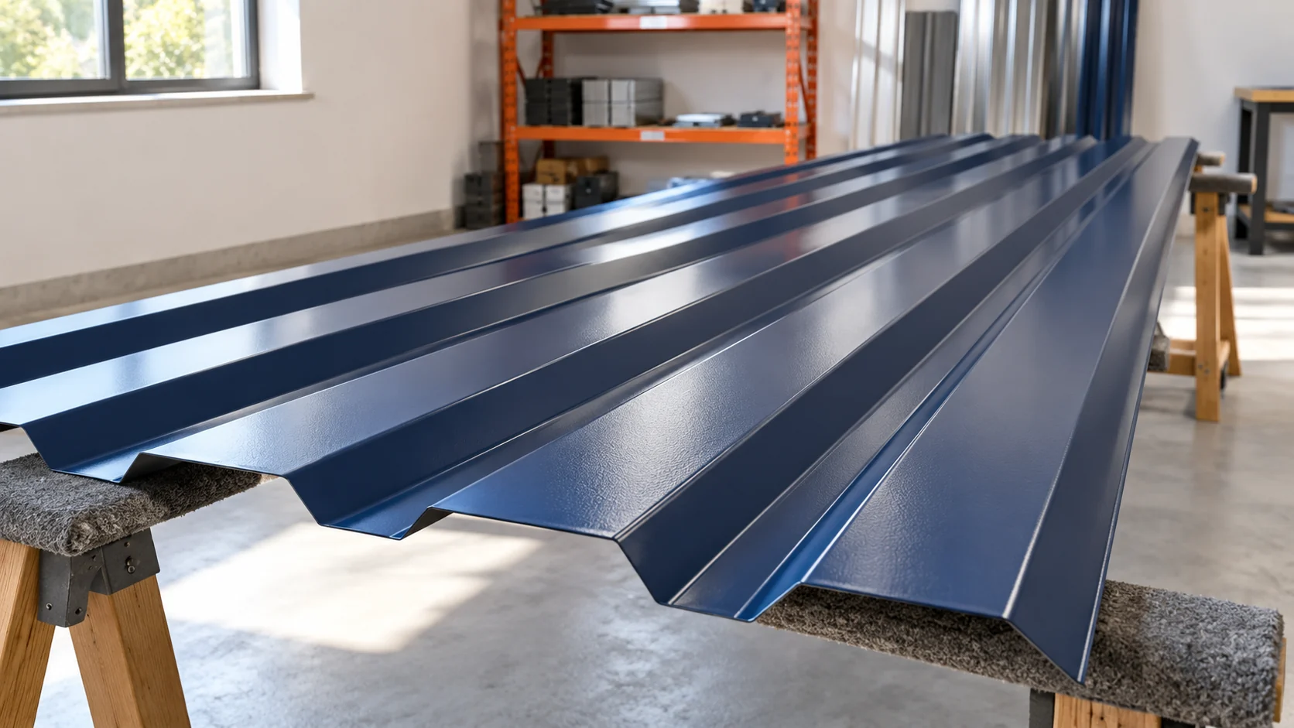
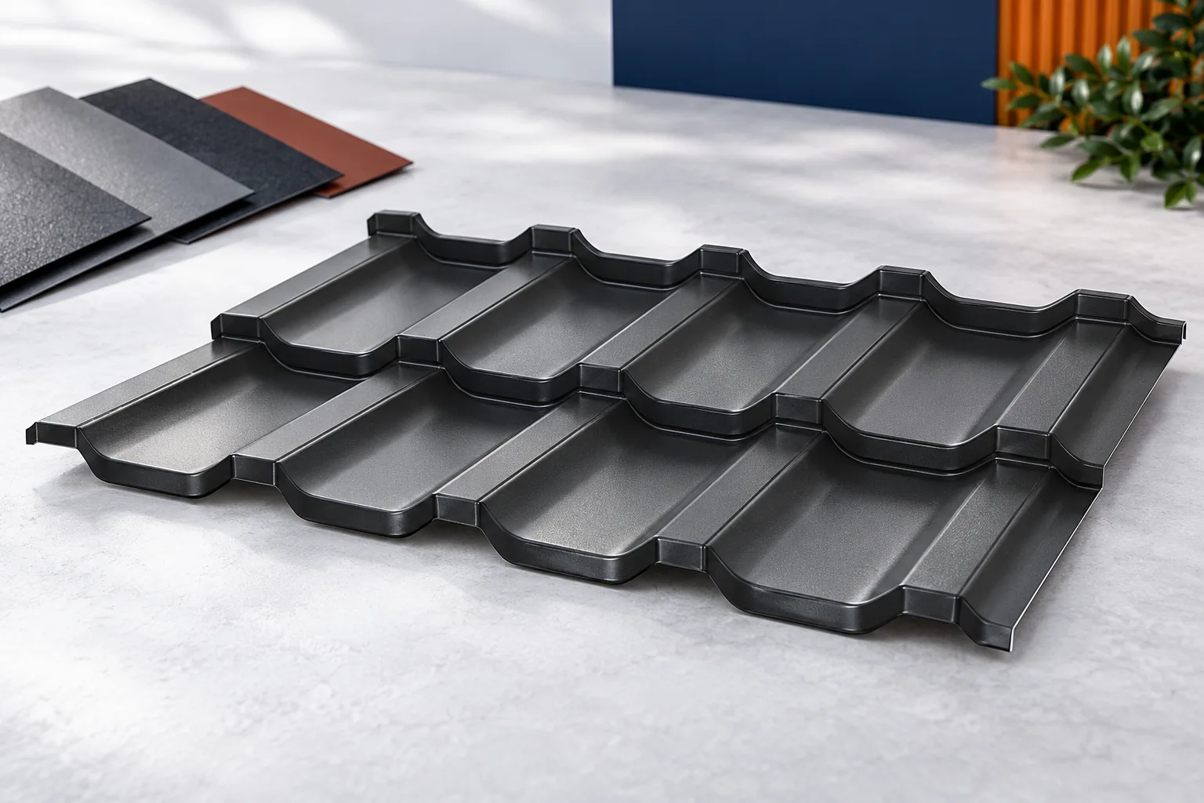
Choosing a trapezoidal profile starts with the roof and the structure, not with the lowest price per sheet. You need to establish the profile, the steel thickness and the support spacing. Then come the coating, the lengths and the accessories. Felt can limit dripping condensation, but it does not replace insulation. A good purchase combines these decisions into one coherent system. The number relates to the profile height of a given family. It does not, however, describe the entire geometry. Two trapezoidal profiles with a similar name can have different cover widths, rib shapes and properties. Selection requires the drawing of the specific variant.
By |2026-11-14T11:59:36+01:002026-02-19|Technology and applications|Comments Off on How do you choose trapezoidal steel sheet by profile and thickness for a finished roof surface?

How the protective layers on steel roofing work together

The performance of coated steel sheeting depends on the steel core, the metallic coating and the layers that prepare and finish its surface. A thickness quoted for bare steel cannot be compared directly with one measured over all the coatings. Check the type and declared quantity of the metallic coating, then look up the properties of the outer finish. Compare these specifications on the same basis for each sheet. The protection also depends on how the material is handled in transit, during installation and once the roof is in use.

By |2026-11-15T02:35:33+01:002026-01-25|Technology and applications|Comments Off on How the protective layers on steel roofing work together

Pricing an insulated panel roof: from the cutting plan to the final flashing

The cost of a panel roof depends on the area, but also on the division into elements and the number of details. The core, thickness and working conditions on the supports are important. The panel price does not automatically include flashings and installation. The easiest way to build a budget is from the cutting, then add further items to the same roof slope. Selection starts with the required thermal insulation, loads and fire conditions. A roof panel must also match the pitch and the method of joining. You should not choose a variant solely because it is the cheapest in the thickness table. Each requirement must be checked separately.

By |2026-11-14T12:00:51+01:002026-01-04|Technology and applications|Comments Off on Pricing an insulated panel roof: from the cutting plan to the final flashing

What determines batten spacing for T18 and T35 roof sheets?

The spacing of battens under T18 or T35 sheeting depends primarily on the load-bearing capacity of the specific sheet within the adopted support arrangement, not on a single universal rule. To determine it, you need the profile, steel thickness and grade, the loads and the support layout. It is also worth checking the bearing width and the method of fixing the battens. A deeper trapezoidal profile may offer different possibilities, but it does not justify arbitrarily thinning out the substructure. The starting point is structural selection and measurement of the roof slope, not cutting timber alone.

By |2026-11-14T22:27:06+01:002025-12-31|Technology and applications|Comments Off on What determines batten spacing for T18 and T35 roof sheets?

Plastic or metal soffits: how to compare the materials

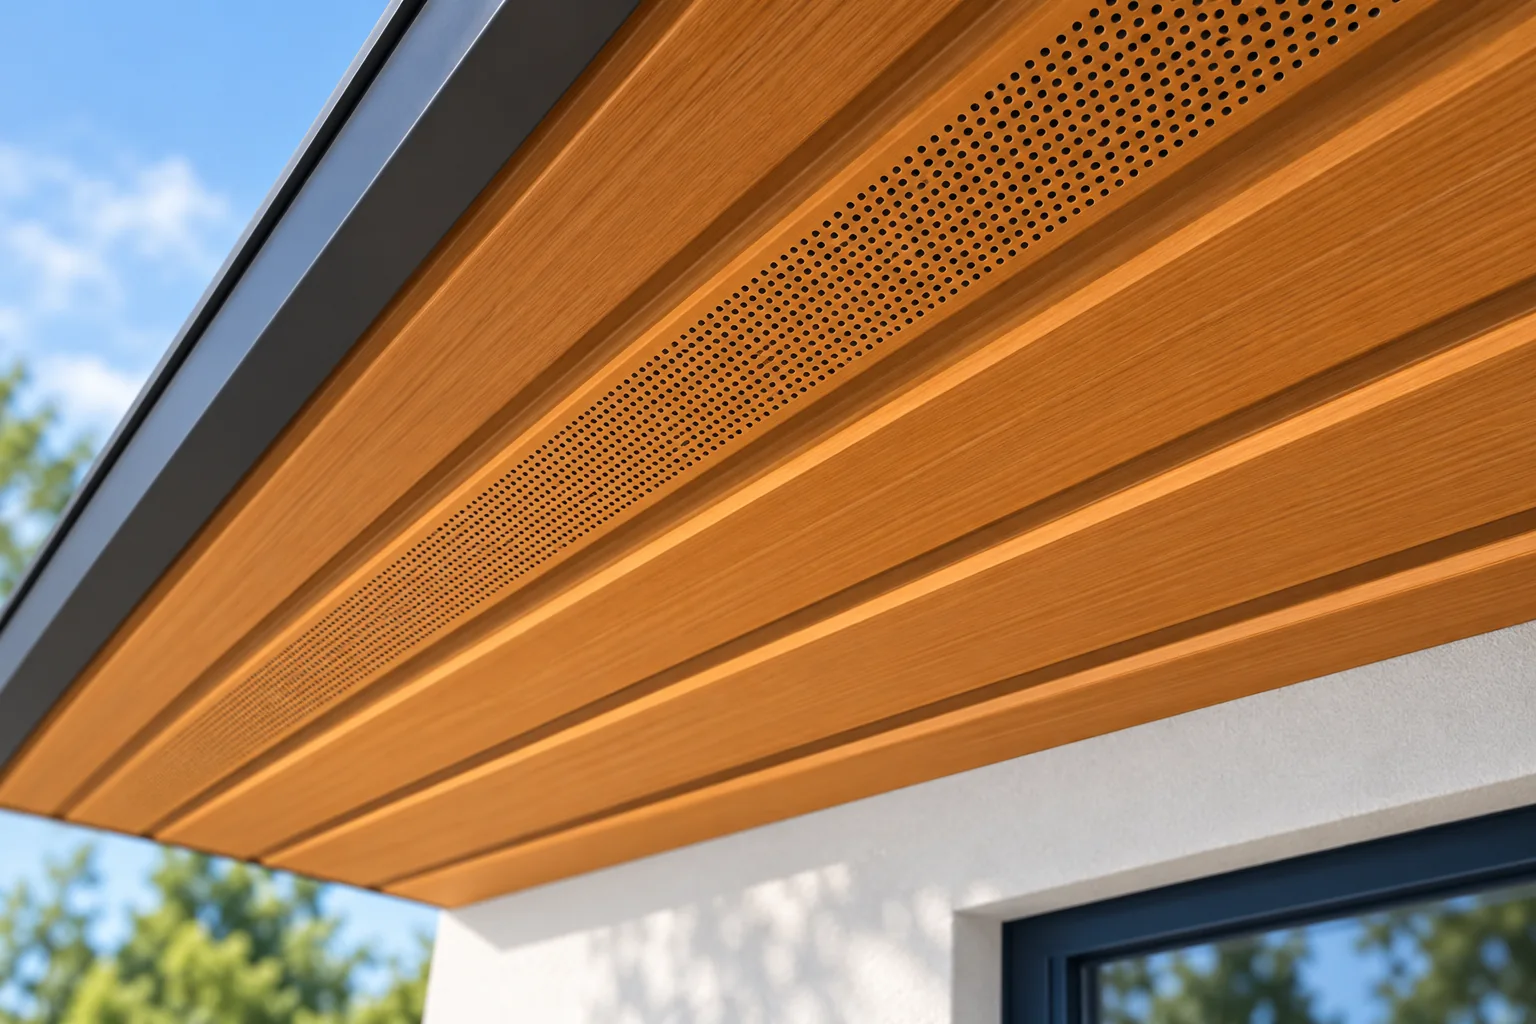
When comparing PVC and metal soffits, first check whether the eaves allow air to dry the roof. Both materials require profiles and installation clearances, and plastic changes dimensions with temperature. Before installation, inspect the timber, the junction with the façade and how the underlay is led out, as later access will be harder. In the estimate, separate panel area from the length of edge components to compare offers without omitting details. Remember that a soffit does not replace proper metal flashing.

By |2026-11-14T22:29:04+01:002025-12-30|Technology and applications|Comments Off on Plastic or metal soffits: how to compare the materials

Planning a roof replacement step by step

Plan a roof replacement by inspecting the structure first, not by ordering the covering. Check the roof truss from outside and from the attic, looking for leaks, deformation and damaged timber; also assess supports, connections and chimneys. New lightweight sheet metal will not strengthen a weakened truss, and the designer determines its suitability and any necessary reinforcement. Only then establish the scope of formalities, choose the covering and insulation, and plan demolition, acceptance of hidden layers and protection of the house. Leave room in the schedule for repairs revealed after the old material is removed.

By |2026-11-14T18:55:29+01:002025-12-18|Technology and applications|Comments Off on Planning a roof replacement step by step

Tile-effect or trapezoidal steel sheets: which suits your roof?

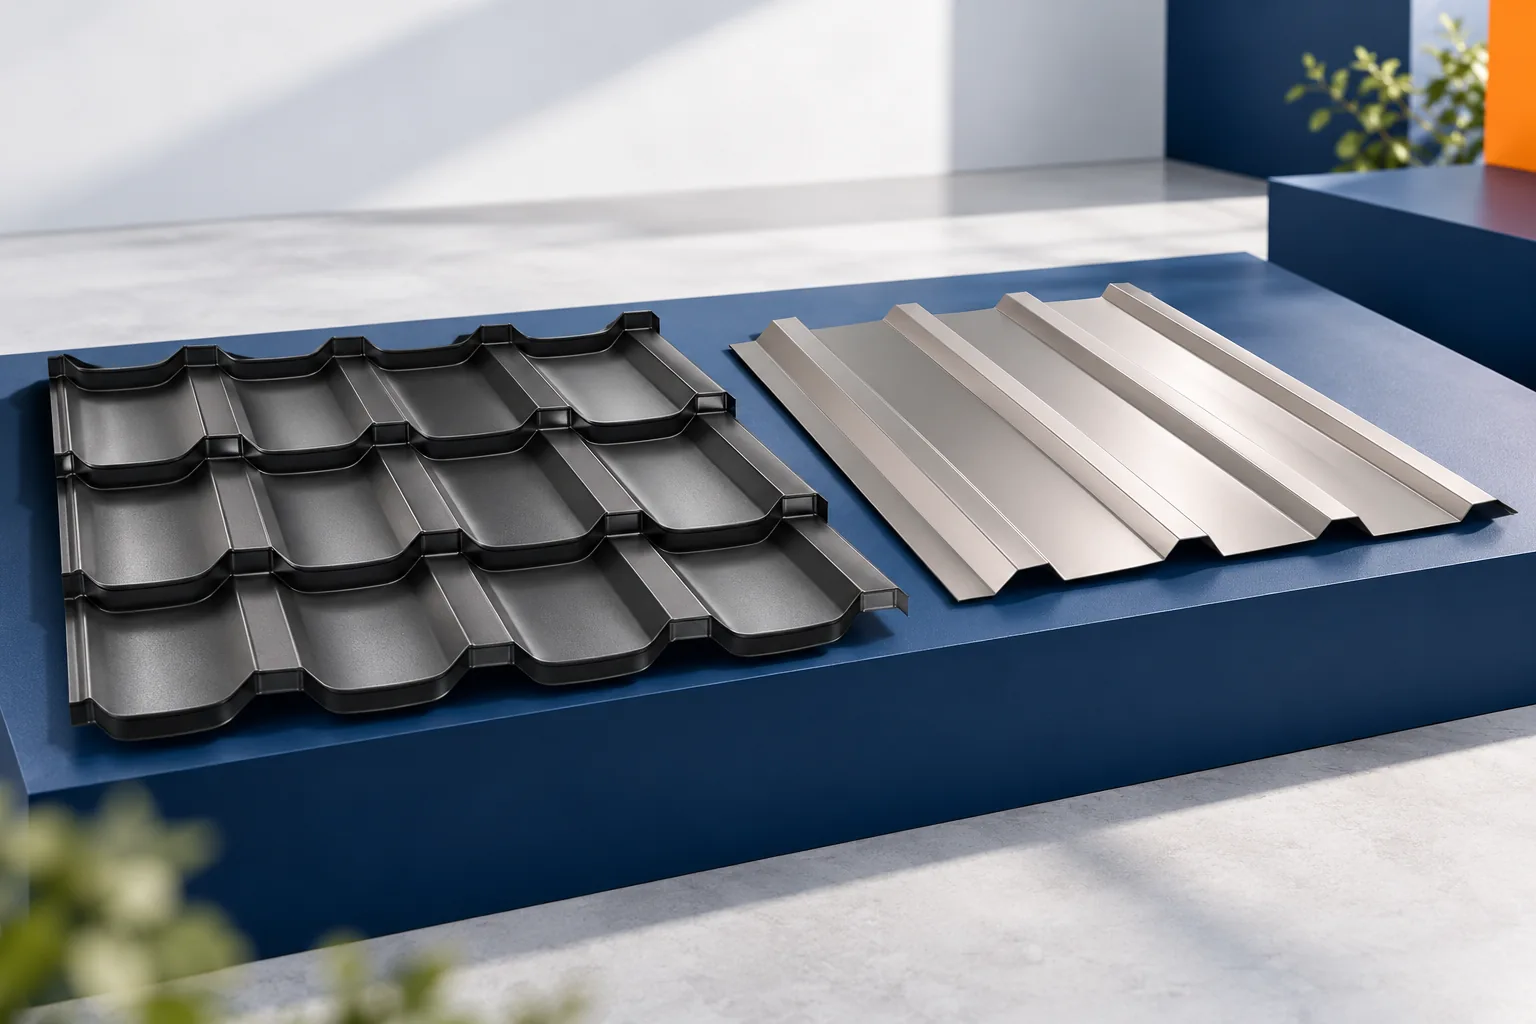
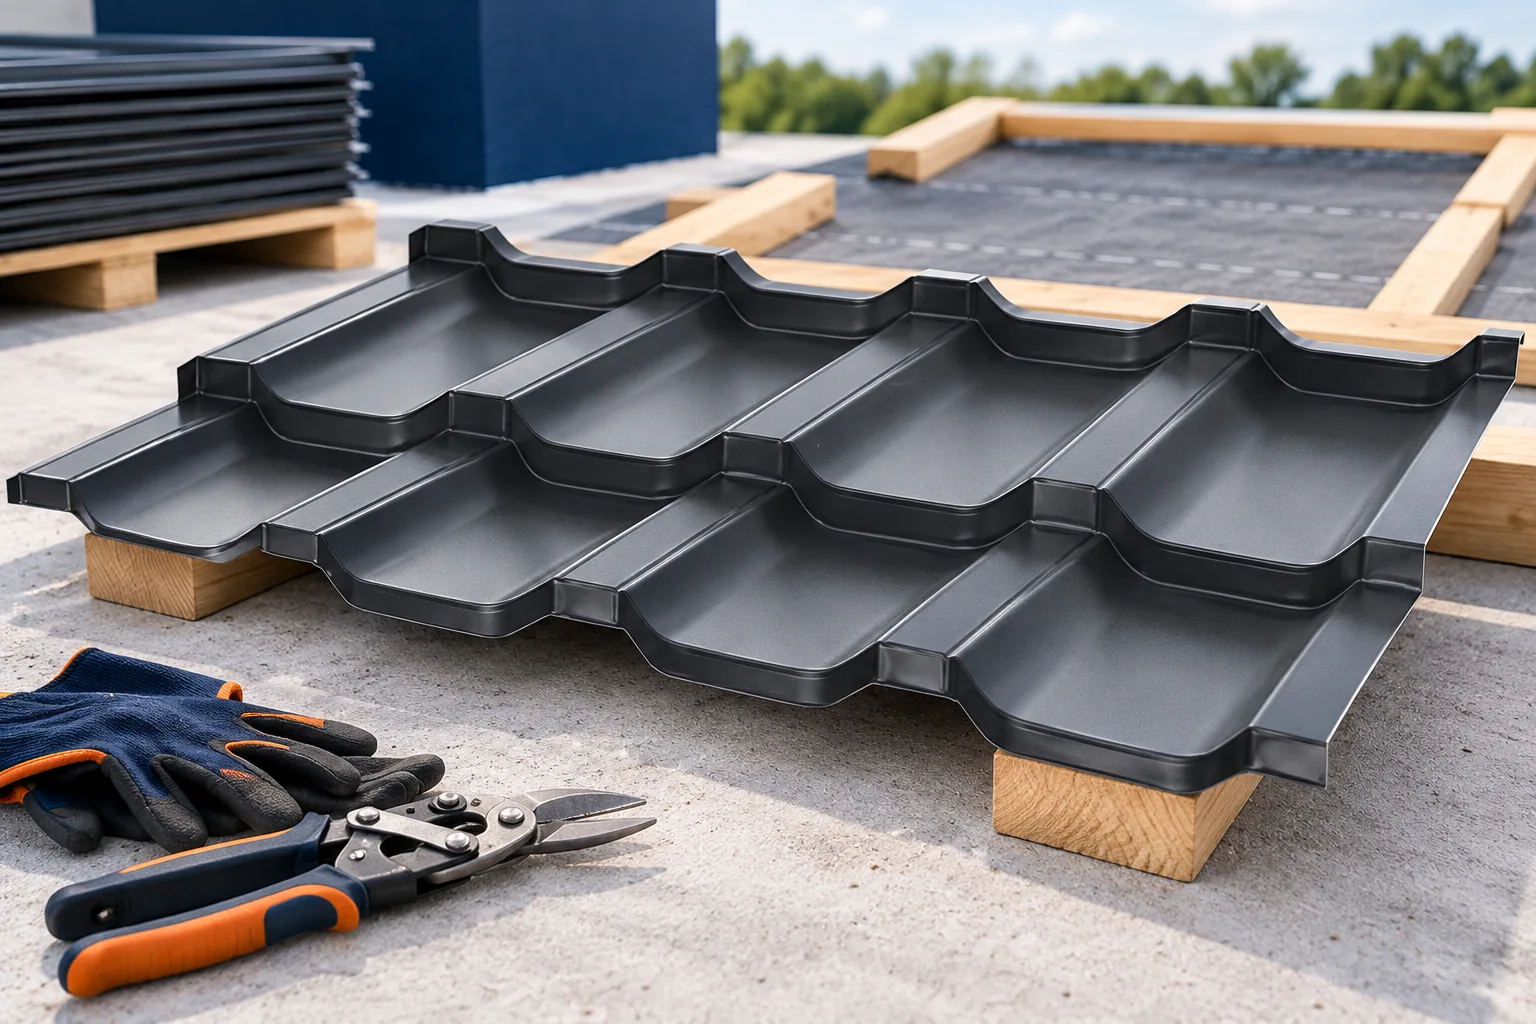
The choice between a tile-profile metal sheet and trapezoidal sheeting depends mainly on the roof geometry and the required pitch, not on the material name alone. Check the minimum pitch permitted by the documentation for the specific product and whether the support layout matches its load table. Compare actual samples and the cutting plan for the sheets, because a small fragment will not show the shadows across the roof. Also compare the full cost of works, including transport and accessories. Leave the profile selection to the designer, who will relate the data to local conditions.

By |2026-11-14T22:29:00+01:002025-11-27|Technology and applications|Comments Off on Tile-effect or trapezoidal steel sheets: which suits your roof?

Planning safe snow removal from a roof

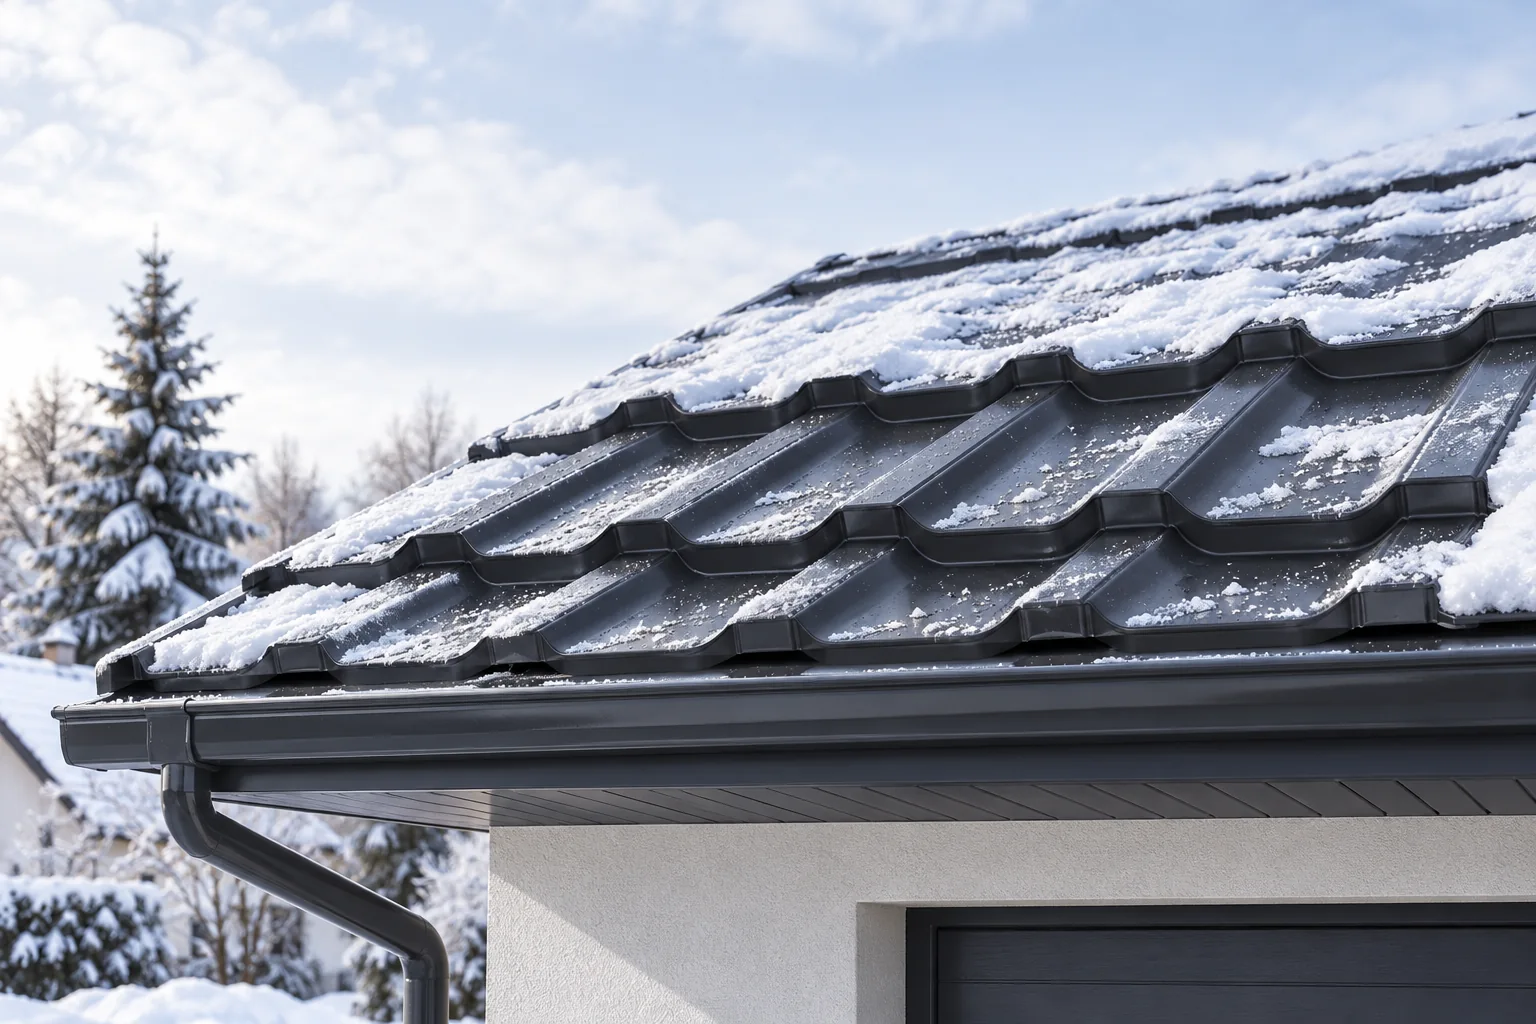
Snow depth alone cannot tell you whether a roof is overloaded. What matters is the load the structure was designed to carry, the weight of the snow and where it has collected. Wet snow can be much heavier than an equally deep fall of dry powder. Parapets, adjoining higher walls and changes in roof level deserve particular attention because wind can build up drifts there. If the structure changes shape, develops cracks or makes unusual sounds, restrict access to the affected area and seek a prompt professional assessment.

By |2026-11-14T18:53:57+01:002025-11-26|Technology and applications|Comments Off on Planning safe snow removal from a roof

Installing modular metal roof tiles on a pitched roof

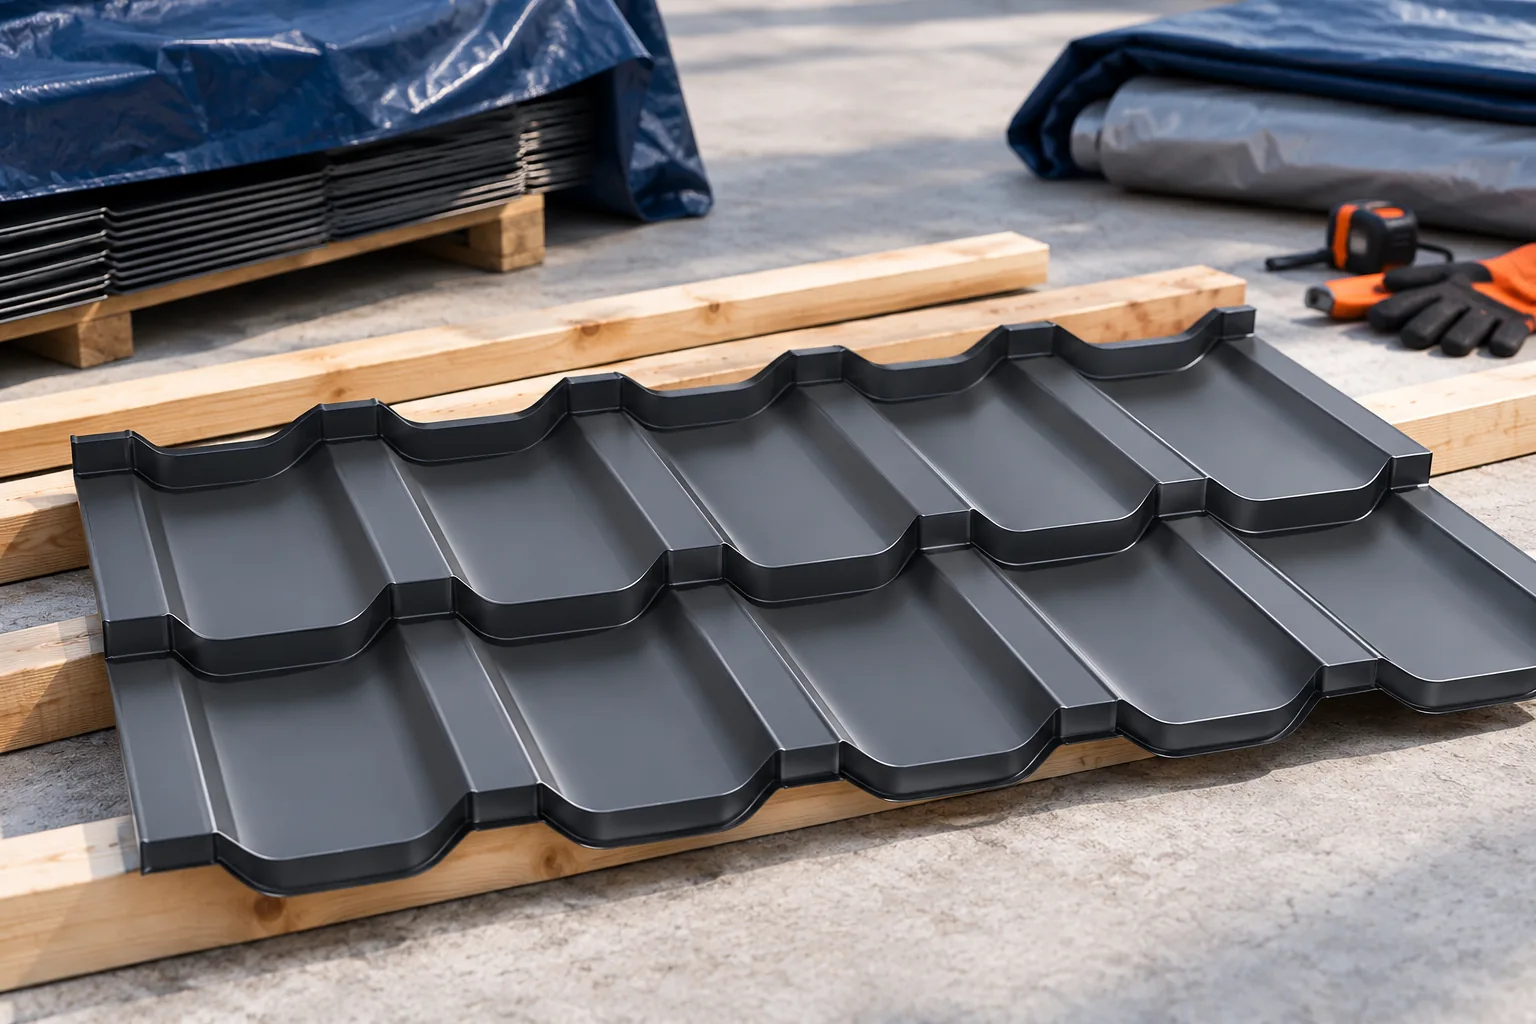
Controlling the roof plane's geometry before laying the first module is key, rather than correcting rows later. Before installation, check the structure, pitch and roof dimensions, as well as the diagonals and eaves line. The chosen model must be approved for the given pitch, and batten spacing follows from the profile geometry of the specific modular tile. Modules will not correct any unevenness of the slope; forcing alignment with screws can distort the sheet and hinder even laps. It is therefore worth confirming support evenness and detail compliance with the manufacturer's instructions before covering begins.

By |2026-11-15T02:35:28+01:002025-11-04|Technology and applications|Comments Off on Installing modular metal roof tiles on a pitched roof

What is T12 trapezoidal steel sheet suitable for and how do you check its dimensions?

T12 denotes a low trapezoidal profile with a height of approximately 12 mm. However, this is not the full specification of the sheet. Before purchase, the coverage width, steel thickness and intended use of the specific variant must be read. In a small structure, it is also worth checking where the ribs will fall at windows, corners and roof edges. Two sheets described as T12 may differ in width and rib layout. They may also have a different decorative side. They should not be combined on one roof slope without checking that the cross-section is compatible. A similar profile height does not guarantee that the edges will form a correct overlap.

By |2026-11-14T09:23:51+01:002025-10-19|Technology and applications|Comments Off on What is T12 trapezoidal steel sheet suitable for and how do you check its dimensions?
Back to top