How do you match the colour of trapezoidal steel sheet to the roof, façade and flashings?

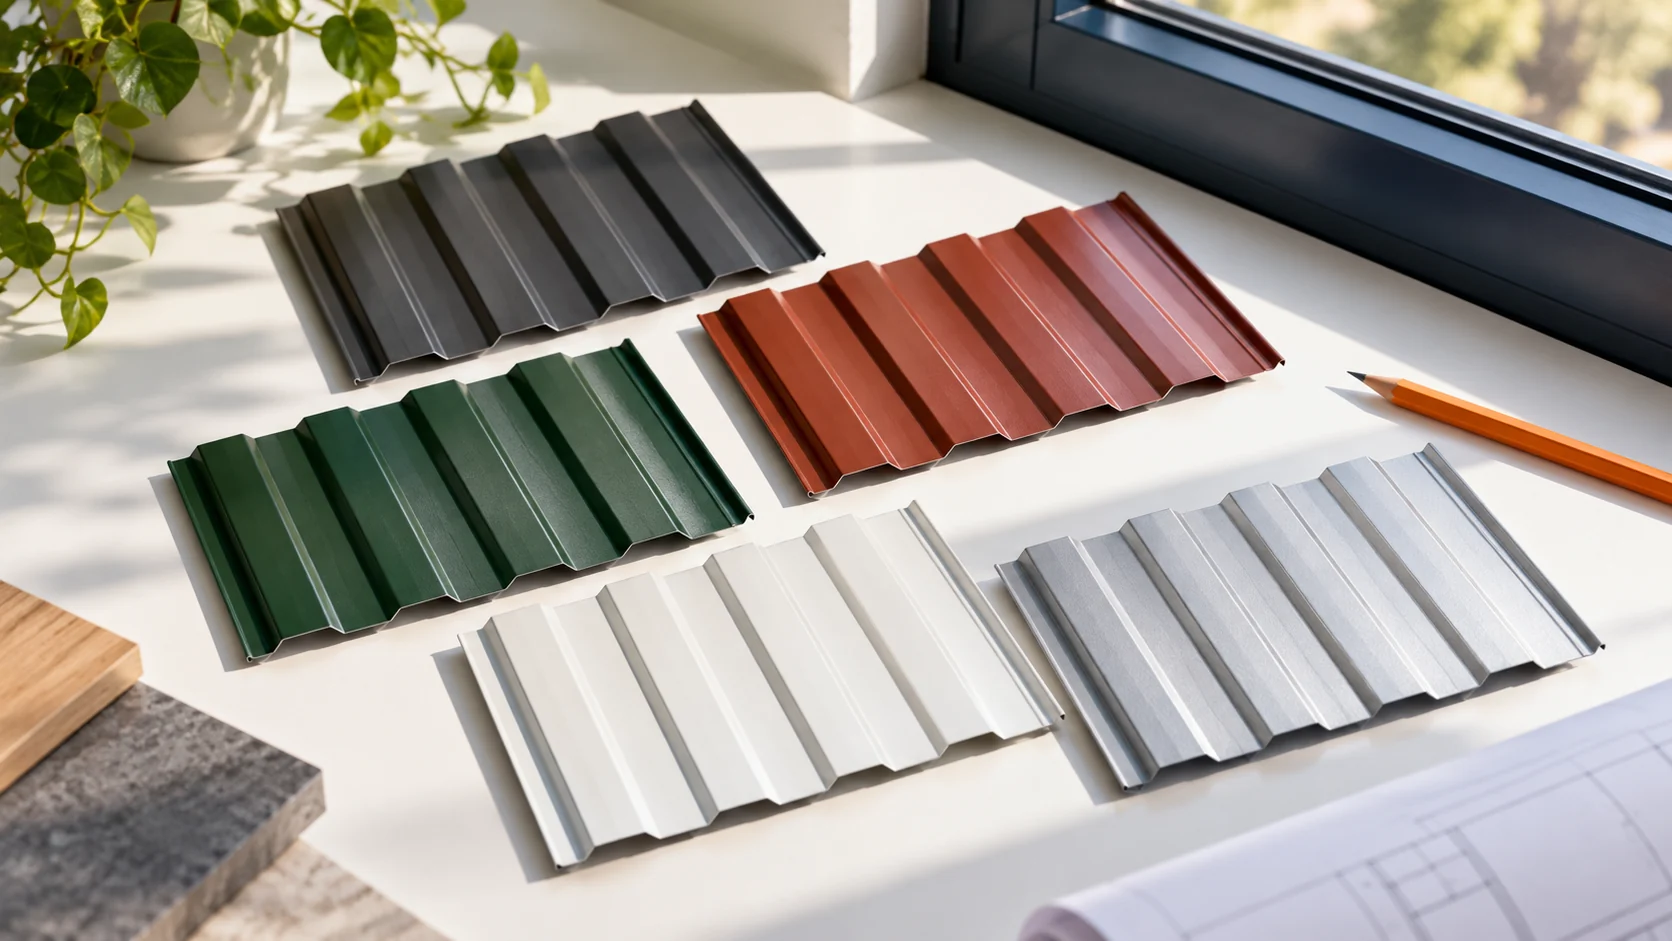
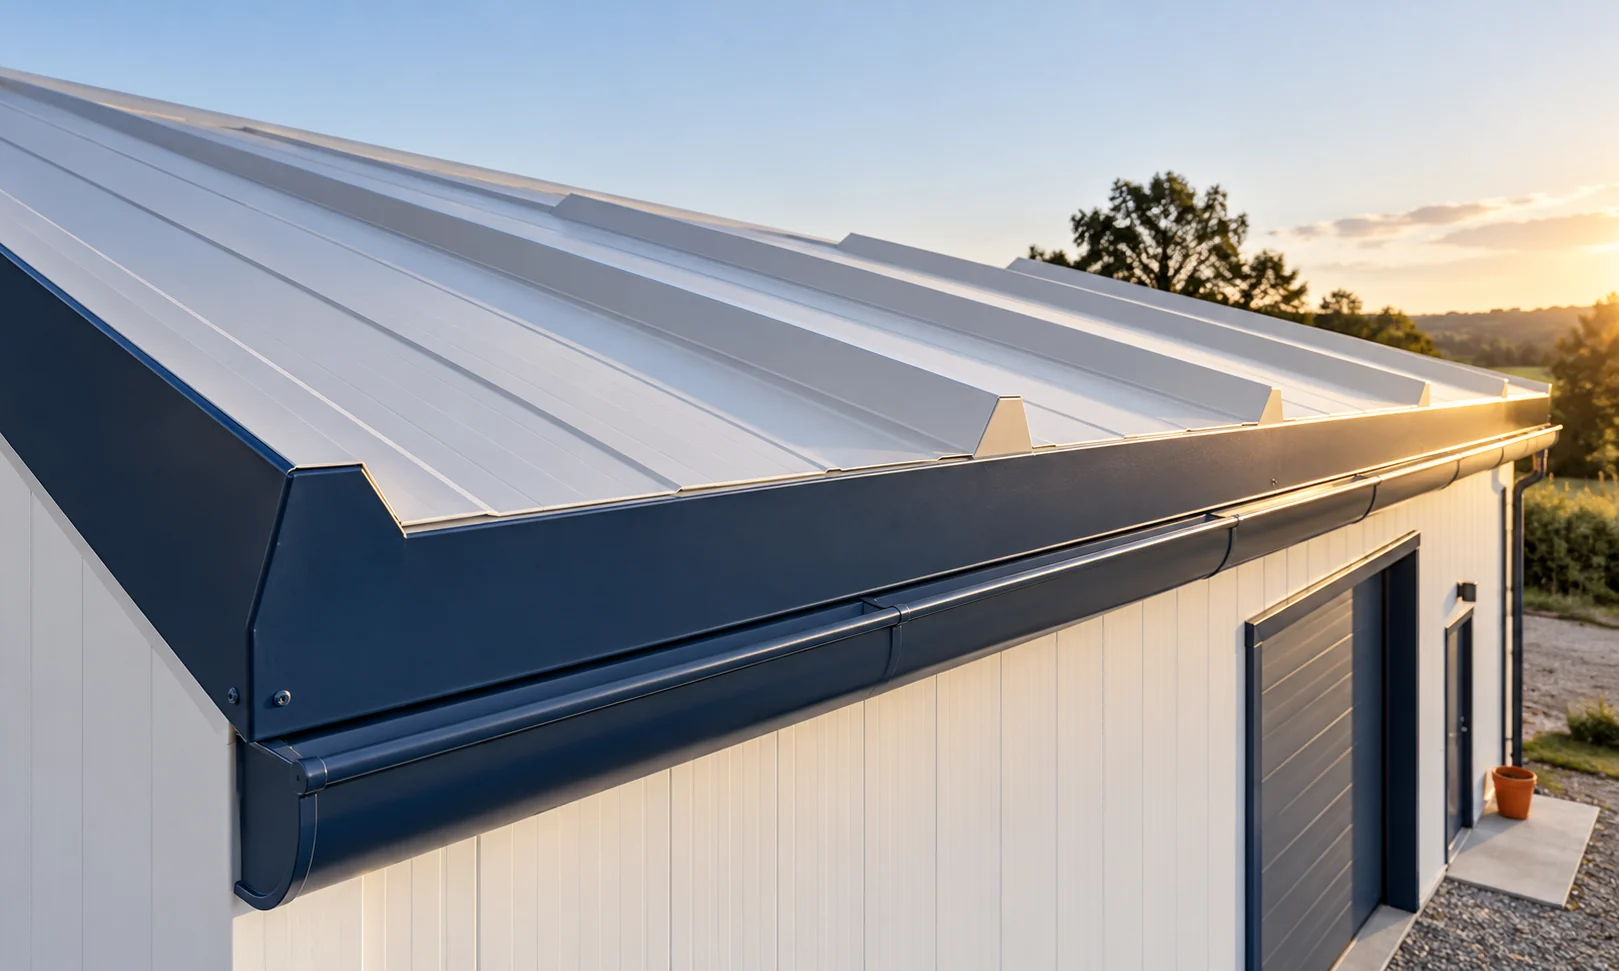
A colour code helps you order the sheet, but it does not describe the entire appearance of the surface. Gloss, texture, the direction of light and the profile all matter. The same shade can look different on a roof and on a vertical wall. That is why it is worth checking the choice on a real sample together with the flashings, gutter and joinery. The RAL designation brings order to the choice of colour. It does not, however, replace a description of the coating, its thickness and its finish. Two elements with the same number can differ in gloss and in how they read in the light. On a large surface such a difference can be more noticeable than on a small swatch.

By |2026-11-14T09:33:54+01:002026-05-28|Technology and applications|Comments Off on How do you match the colour of trapezoidal steel sheet to the roof, façade and flashings?

Installing insulated roof panels: from checking the supports to inspecting the flashings

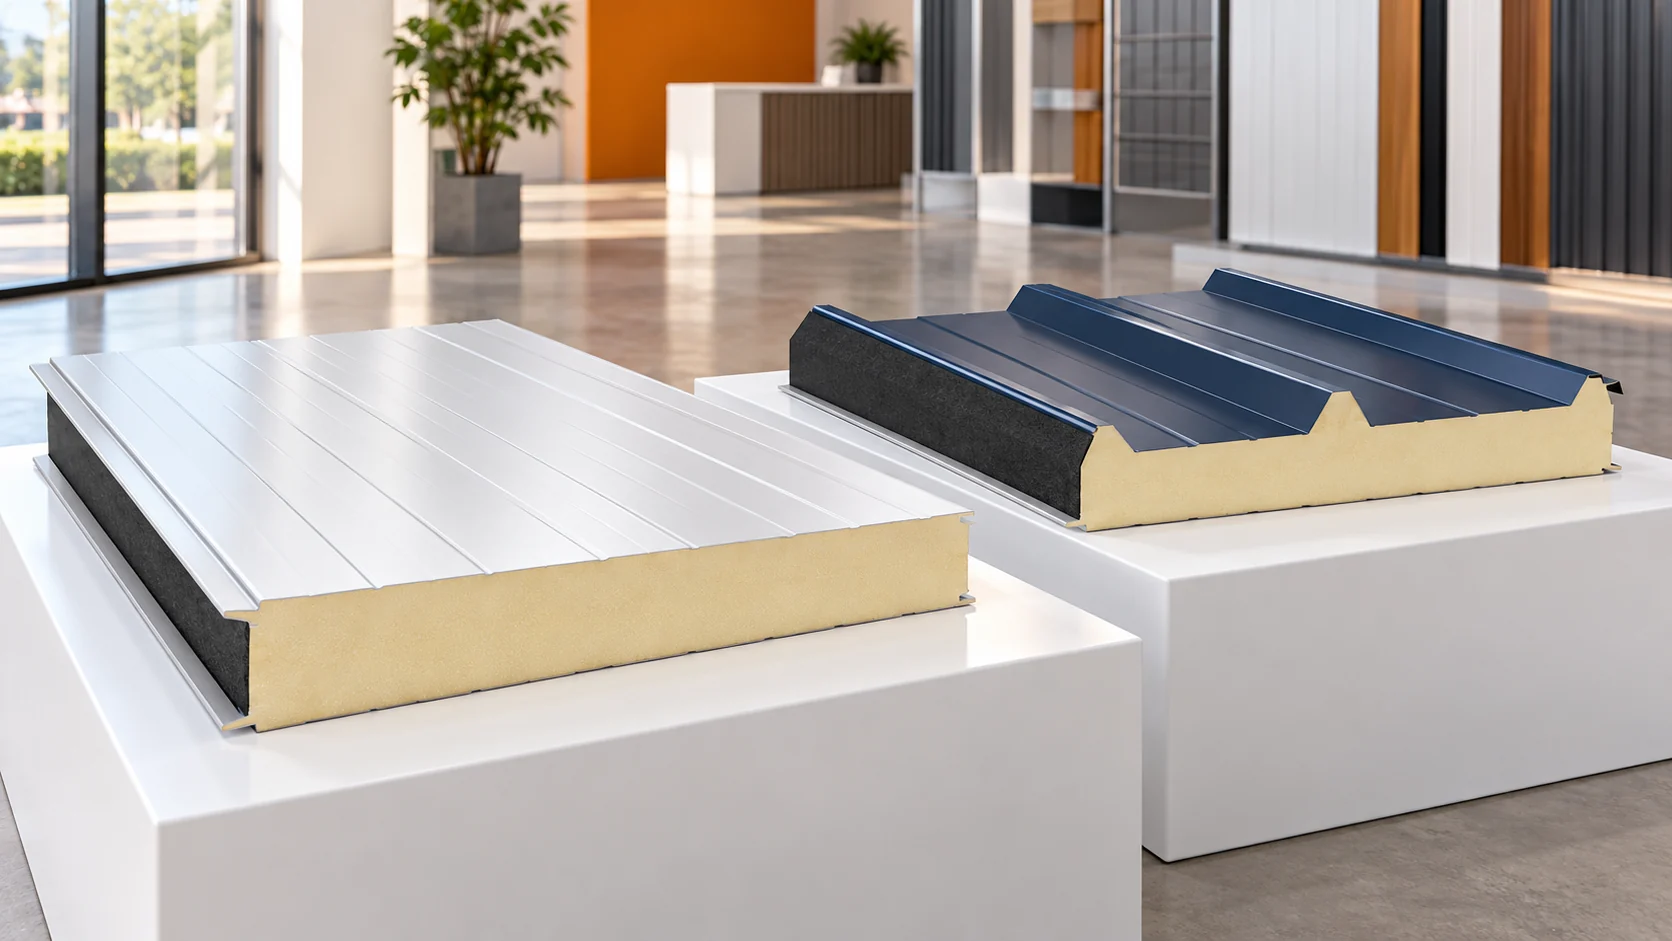
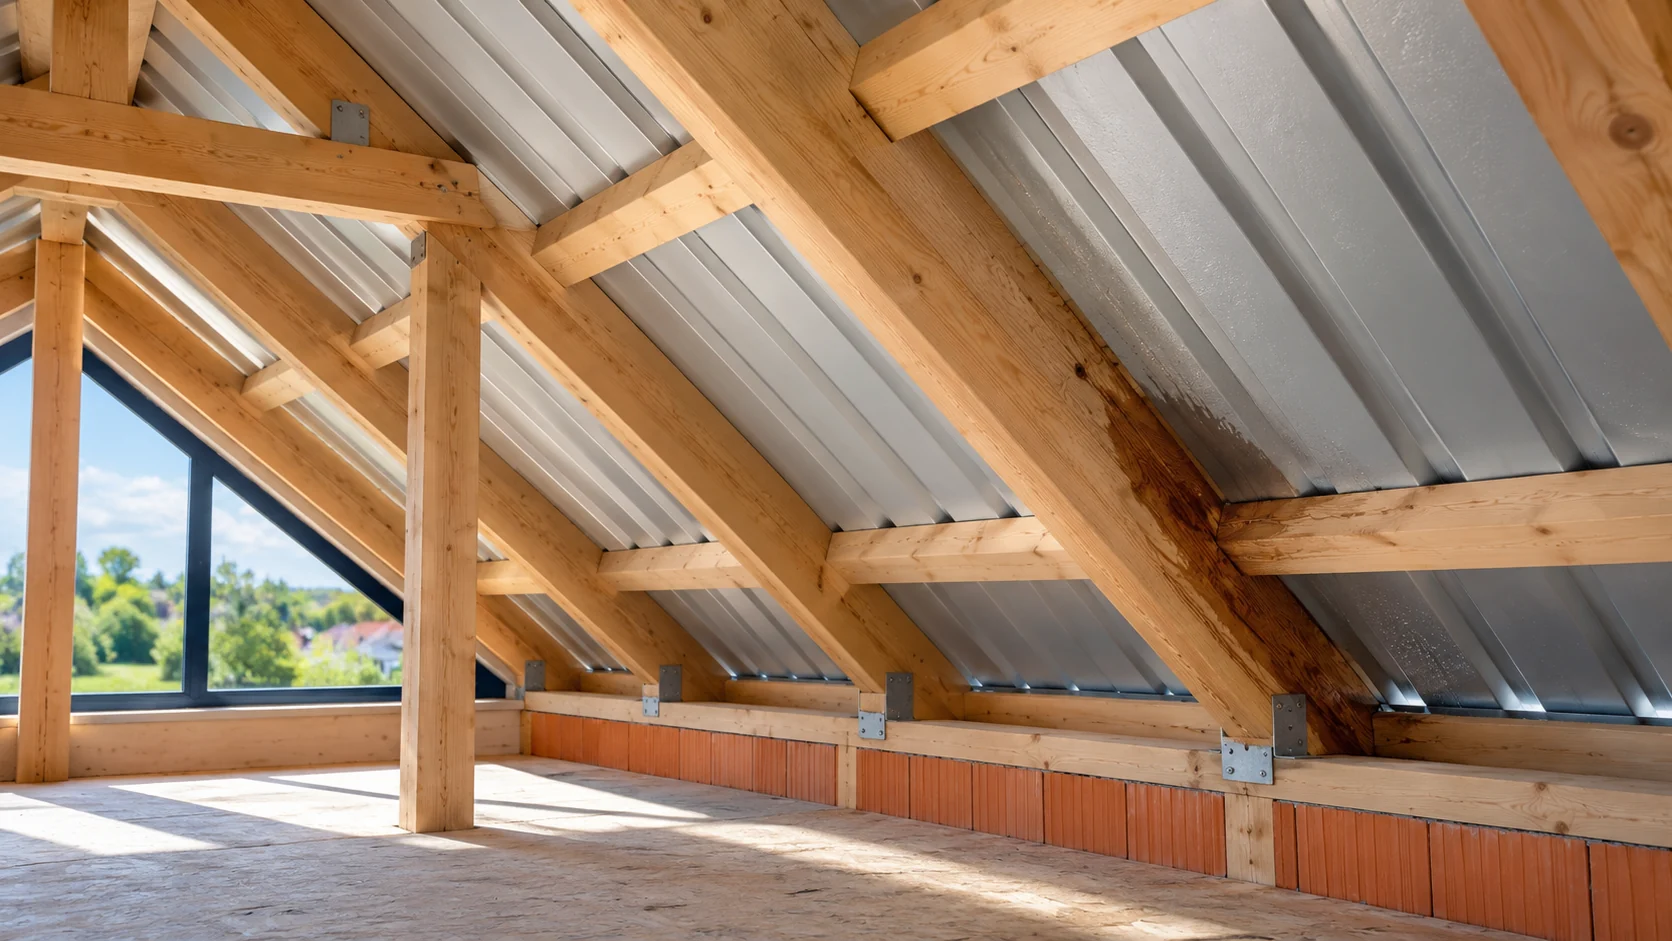
roof panel installation begins before the first component is lifted. The structure, slope and completeness of details must be checked. The laying direction, seals and correct fixing then matter. A well-planned sequence allows joints to be closed before the next sheet obscures access to them. Check the spacing, width and plane of the supports. Compare actual dimensions with the panel selection. The structure should be ready for installation, with work that could damage the coatings completed. Sheets must not be pulled to crooked purlins using greater screw force.

By |2026-11-14T11:59:51+01:002026-04-17|Technology and applications|Comments Off on Installing insulated roof panels: from checking the supports to inspecting the flashings

How roof pitch affects the choice of roof covering

The choice of roofing is determined by the actual roof pitch, not by the profile type alone. Before ordering T18 or T35 sheeting, modular metal tiles or insulated roof panels, check whether the pitch falls within the range permitted for the specific product and its details. Distinguishing degrees from percentages is essential: a 5% slope corresponds to an angle of about 2.86°, not 5°. Confusing the units can lead to a solution outside the instructions. It is also worth establishing whether the measurement refers to the horizontal projection or the length along the slope.

By |2026-11-15T02:33:40+01:002026-03-27|Technology and applications|Comments Off on How roof pitch affects the choice of roof covering

Are concealed gutters a good fit for a metal roof?

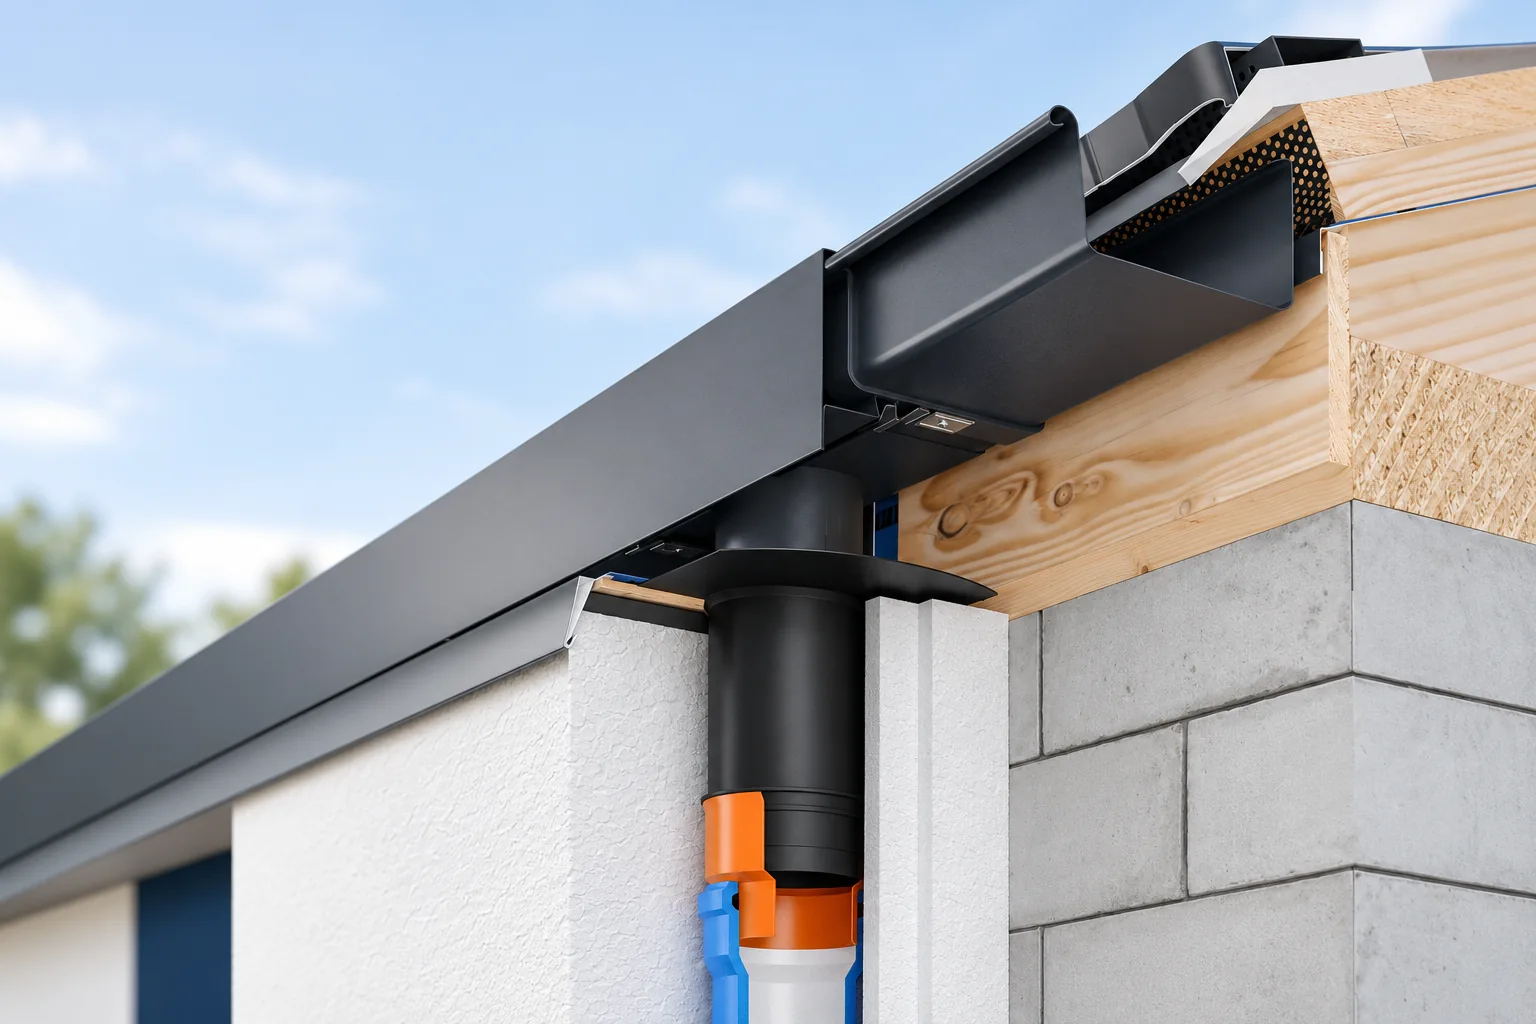
Concealed gutters can suit a house with a metal roof well, especially with a simple building form and restrained eaves detail. Their selection, however, requires the drainage to be designed in advance. The masking fascia must not restrict access for cleaning, and the outlet must be matched to the roof surface area. First, the route of water, ventilation and insulation must be established. Only then is the colour of the visible elements chosen. Various solutions appear under the name concealed gutters. Sometimes only the gutter behind the masking fascia is concealed, while the downpipe remains on the façade. In another arrangement, the outlet is also concealed within a suitably prepared wall zone. These variants should not be treated identically.

By |2026-11-14T15:41:13+01:002026-03-27|Technology and applications|Comments Off on Are concealed gutters a good fit for a metal roof?

Comparing wall and roof panel prices in a single order

The price of a wall insulated panel and a roof insulated panel should be compared within a specific order. The profile, facings, core and connection details differ. The square metre alone does not describe the entire expense. First count the elements for both surfaces, then add flashings, fixings, transport and unloading. Prepare separate lists for the walls and the roof. On each, record the panel type, core, thickness, sheet parameters and coating. State the thermal requirements and other properties adopted in the project. The same core thickness does not make a wall panel and a roof panel equivalent items. Their geometry and method of use are different.

By |2026-11-14T15:39:23+01:002026-03-24|Technology and applications|Comments Off on Comparing wall and roof panel prices in a single order

What are the advantages of small modular roof sheets?

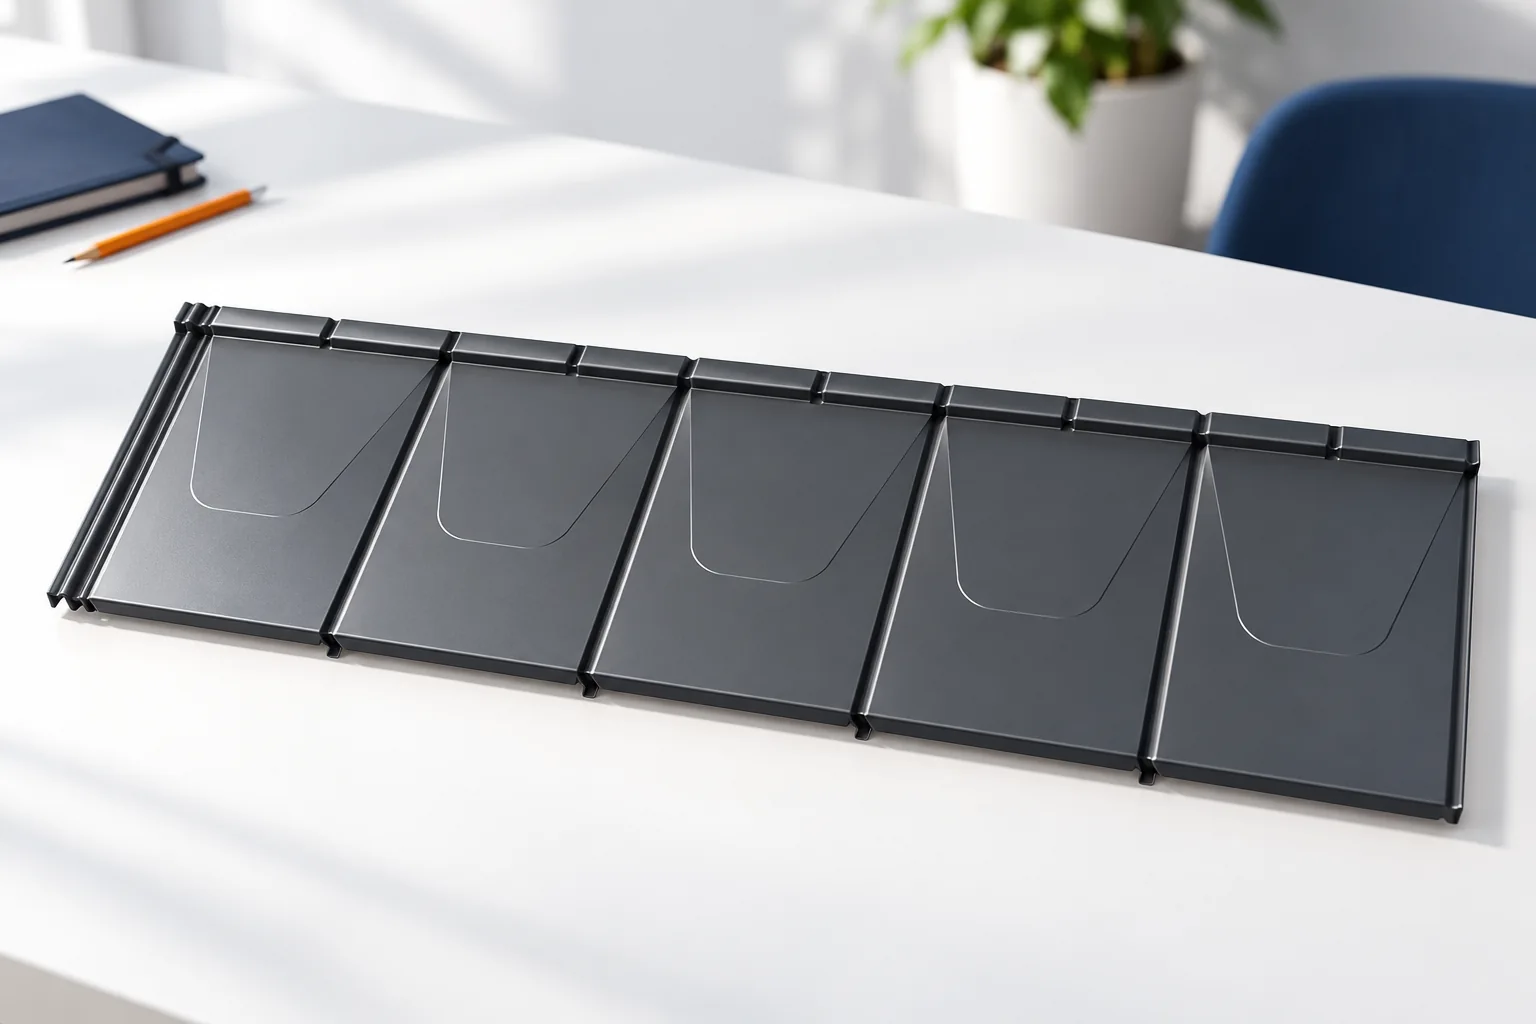
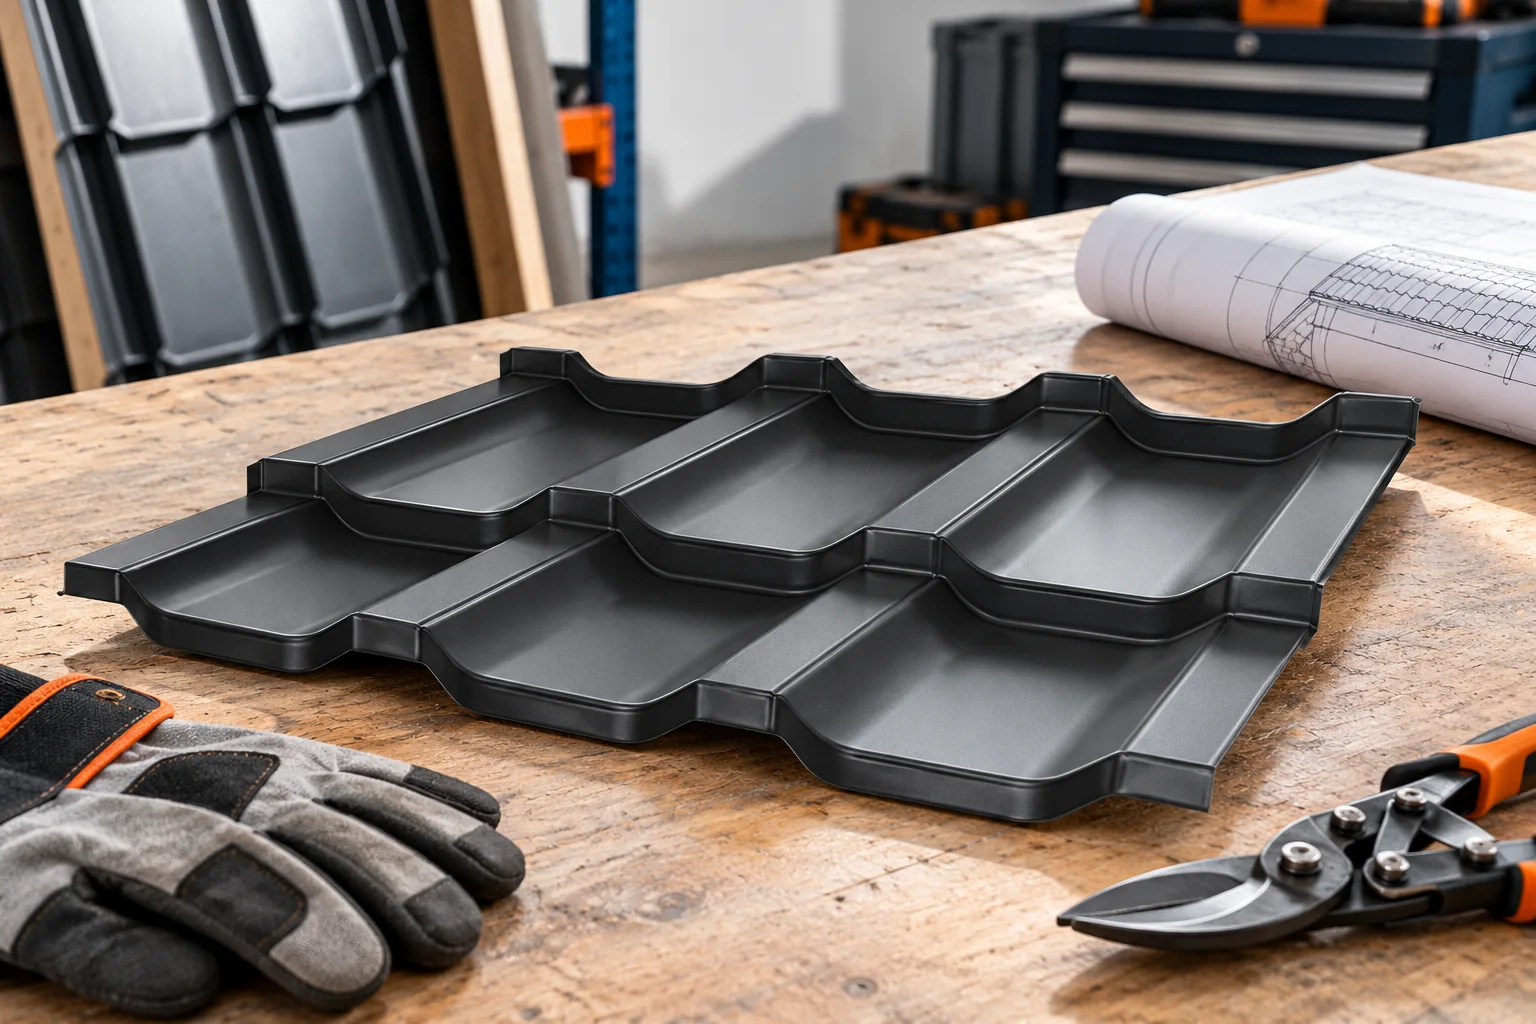
Small modules of tile-effect metal roofing make it easier to transport to site, to pass up onto the roof and to plan work on a complex roof slope. In some layouts they help to reduce waste. This does not, however, mean that there are no cuts or that the whole roof is automatically cheaper. The benefit depends on the geometry, the method of laying and the organisation of installation. It is worth comparing small sheets with a format cut to size for the specific project. A module is a repeating section of the profile, and a sheet may comprise one or more such sections. Trade names are sometimes used inconsistently, so actual dimensions should be checked. The overall length of the sheet differs from the cover length, because part of the material forms the joint.

By |2026-11-14T15:40:51+01:002026-03-18|Technology and applications|Comments Off on What are the advantages of small modular roof sheets?

Four things to check before ordering tile-effect metal roofing

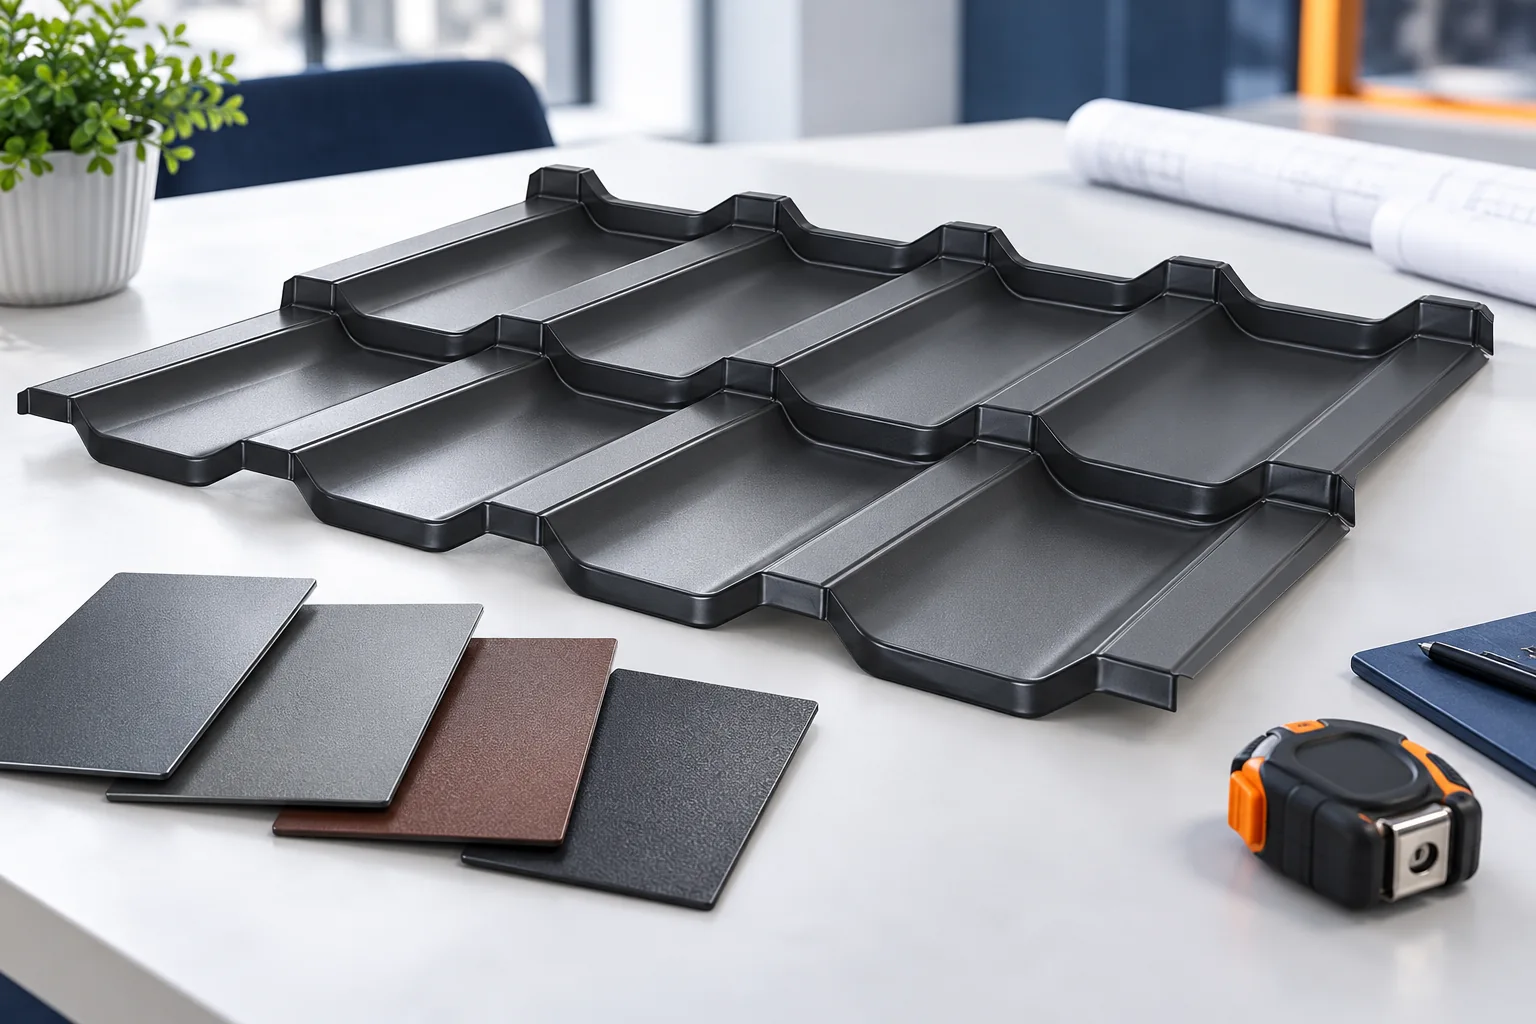
Start with the pitch, batten spacing and details at valleys, roof windows and chimneys. A tile-effect sheet has a minimum pitch specific to its profile. Check how the detail works across the entire roof, particularly where several slopes meet. The existing battens may be at the wrong centres for the steps pressed into a new sheet. Use the installation instructions to establish the required spacing and allow for any alterations in the estimate. When replacing a covering, check the condition of the rafters even if the new sheets are light.

By |2026-11-15T02:34:47+01:002026-03-04|Technology and applications|Comments Off on Four things to check before ordering tile-effect metal roofing

Sizing gutters for a metal roof

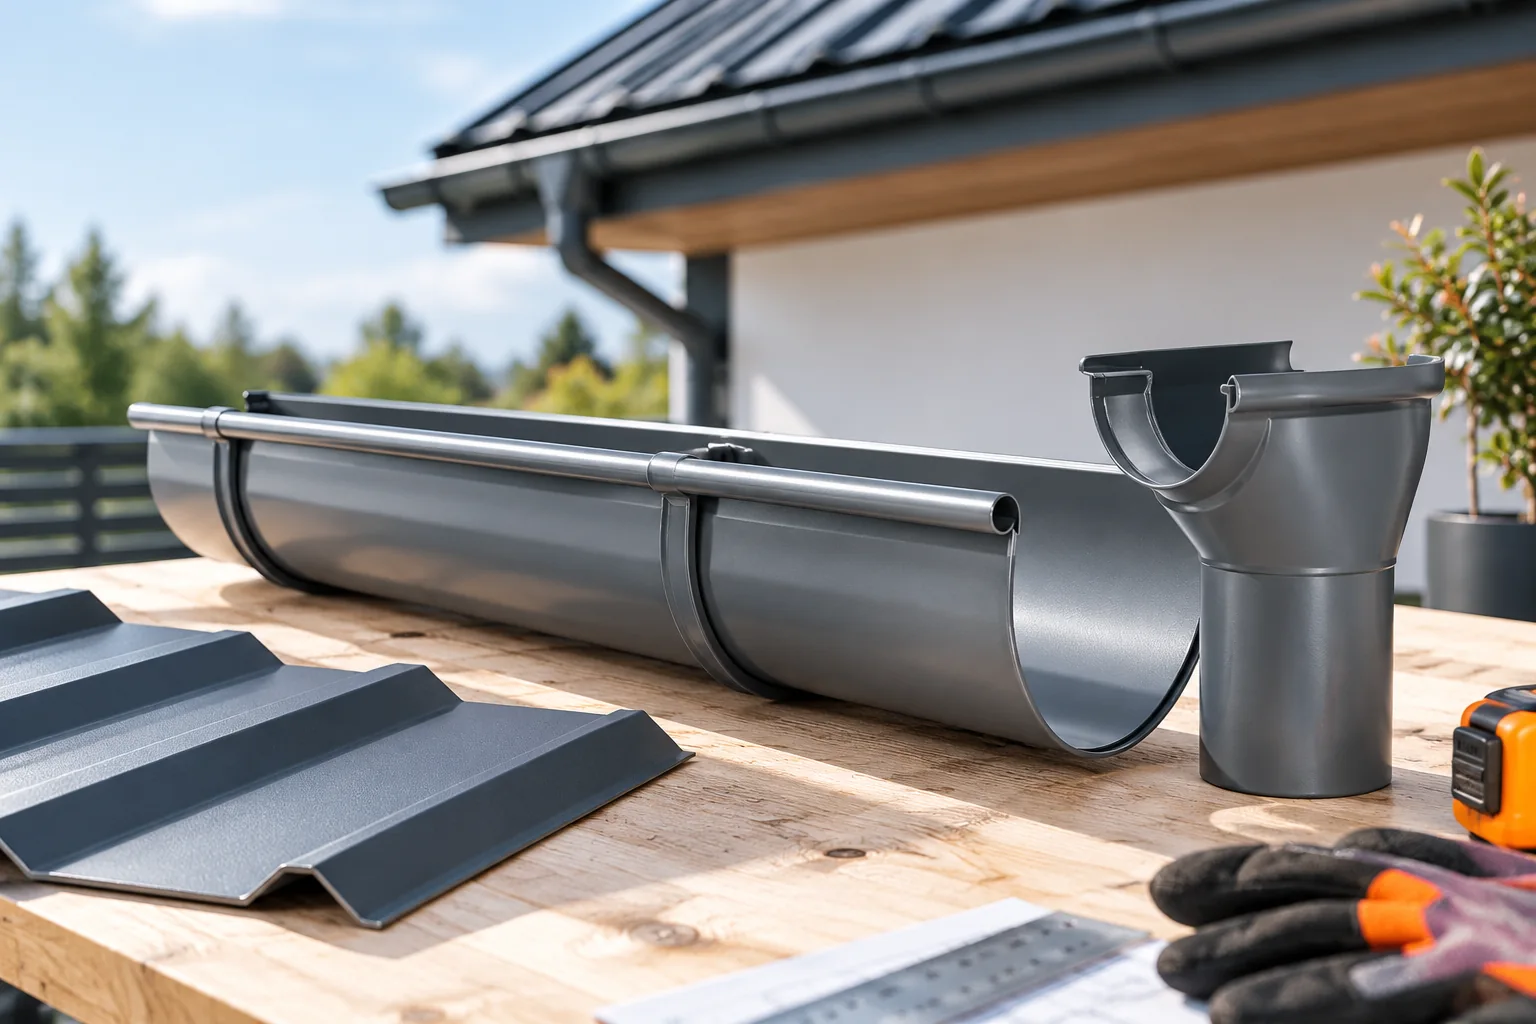
Gutters for a roof covered with sheet metal are selected primarily according to the volume of water to be drained and the layout of the roof slopes. Colour and shape come next. You need the dimensions of the catchment areas, the length of the runs and a plan for the arrangement of the outlets. The gutter and the downpipe must form a compatible set. Even a large cross-section will not help if the water does not reach the gutter or if the rest of the system is blocked. It is worth planning the entire rainwater path through to the receiver. First mark on the plan which eaves the water flows to from the individual roof slopes. A simple gable roof usually divides the runoff between two sides. With dormers and roof valleys the layout can be more complex.

By |2026-11-14T15:41:47+01:002026-02-27|Technology and applications|Comments Off on Sizing gutters for a metal roof

Where does a leak in a metal roof come from and how can you narrow down the location of the fault?

A wet patch under the roof does not always indicate the location of the leak. Water can travel along the underside of a sheet, a batten or a membrane. It is worth first linking the trace to the weather and the geometry of the roof slope. This order makes it easier to find the cause. It also reduces the risk of accidentally sealing joints that are working properly. Note when you notice the damp. Has it rained? From which direction was the wind blowing? Does the patch grow after prolonged rainfall or after a short downpour? A dated photo and a simple sketch of the room help more than a general statement that the roof sometimes leaks.

By |2026-11-14T09:23:45+01:002026-02-25|Technology and applications|Comments Off on Where does a leak in a metal roof come from and how can you narrow down the location of the fault?

What work does a roofer carry out?

The roofer installs the layers and details that drain water and protect the building interior. They lay the covering, prepare flashings and install drainage within the agreed scope. A good result requires collaboration with the carpenter and the designer. Before commissioning the works, establish exactly what the service includes, which materials will be used and how you will accept the finished roof. The scope usually includes the underlay, the substructure for the covering, installation of the sheet metal and execution of flashings. Gutters, ventilation elements and roof accessories may be added. Not every quote includes all these items. Removal of the old roof, repair of the structure and insulation are often separate works.

By |2026-11-14T15:39:43+01:002026-02-19|Technology and applications|Comments Off on What work does a roofer carry out?
Back to top