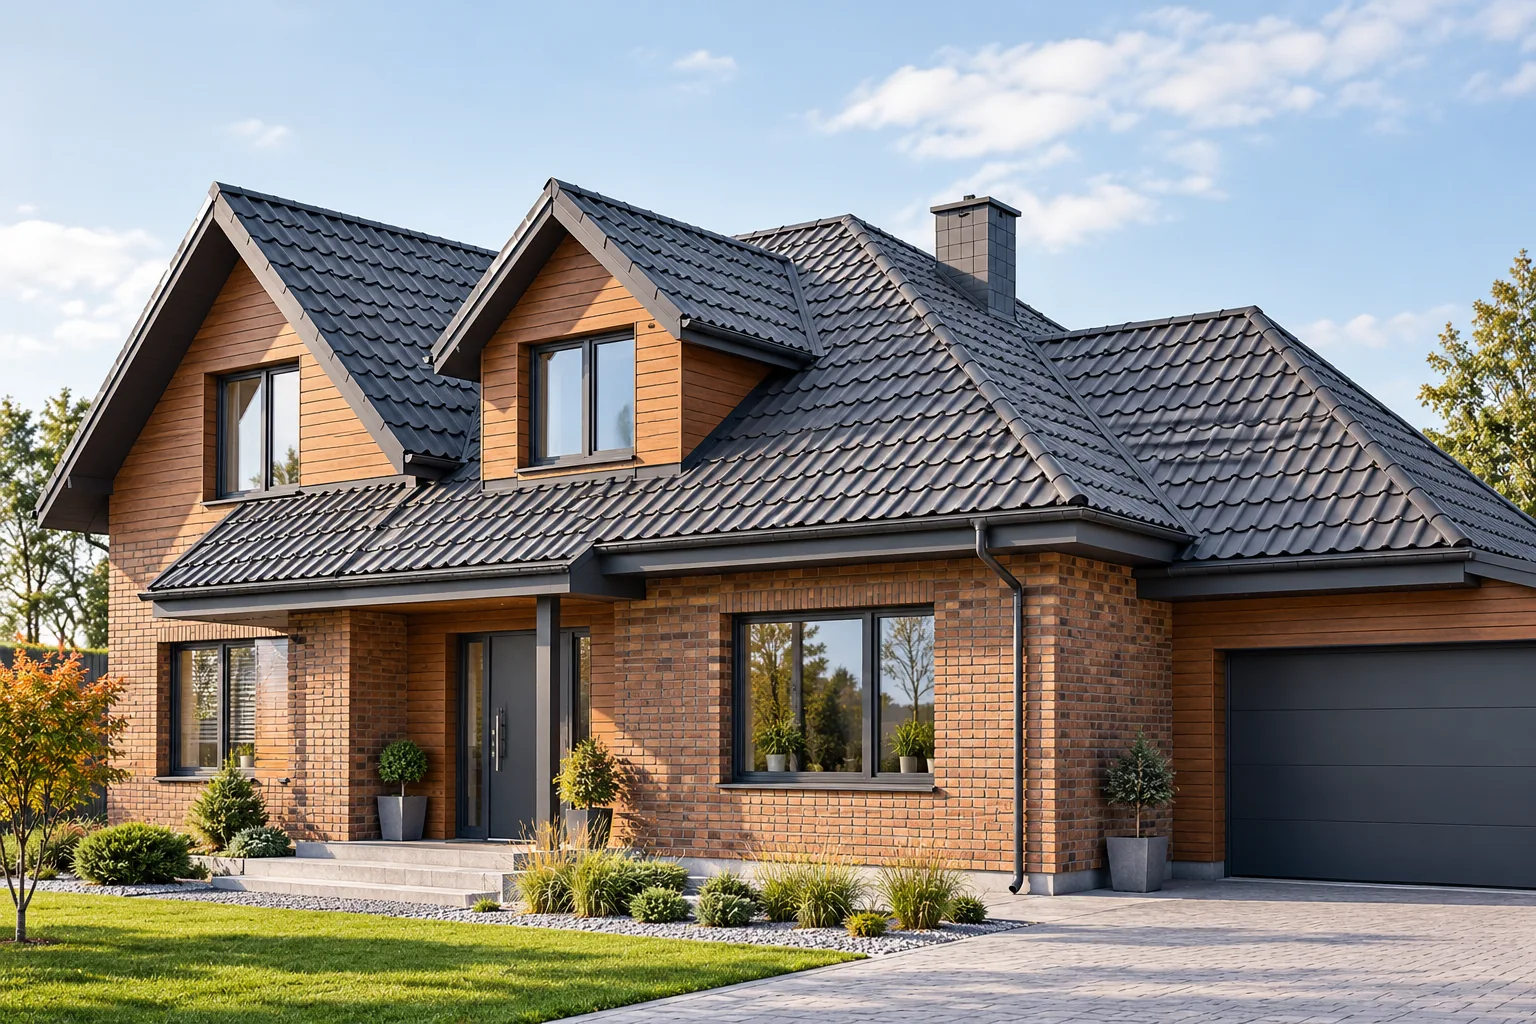
What do made-to-length and modular tile-effect metal sheets cost?

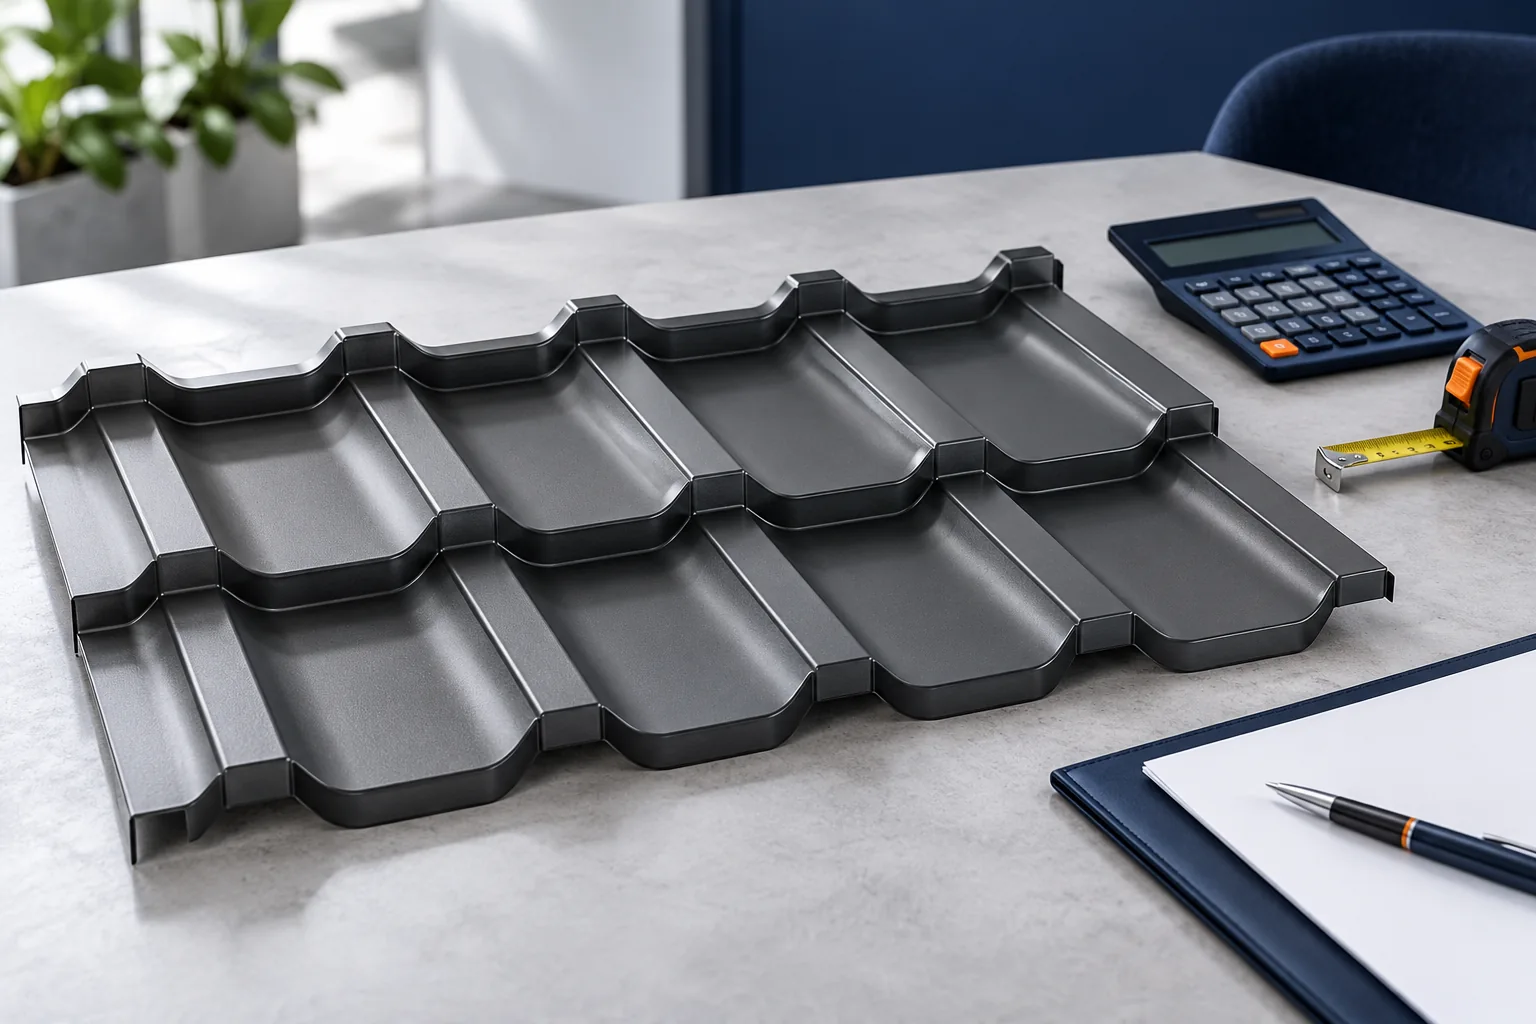
Start a price comparison by checking what the quoted square metre represents. The total area of a tile-effect metal sheet differs from the area it covers after overlaps. For made-to-length sheets, the cutting plan affects the order. For modular sheets, you also have to round up to whole units. Compare the same steel thickness and coating. A catalogue example dated 28 October 2026 shows how to turn a unit price into a material cost. For a specific roof, also allow for offcuts, flashings, accessories and installation.
2026-11-14T18:56:15+01:00

What are the advantages of small modular roof sheets?

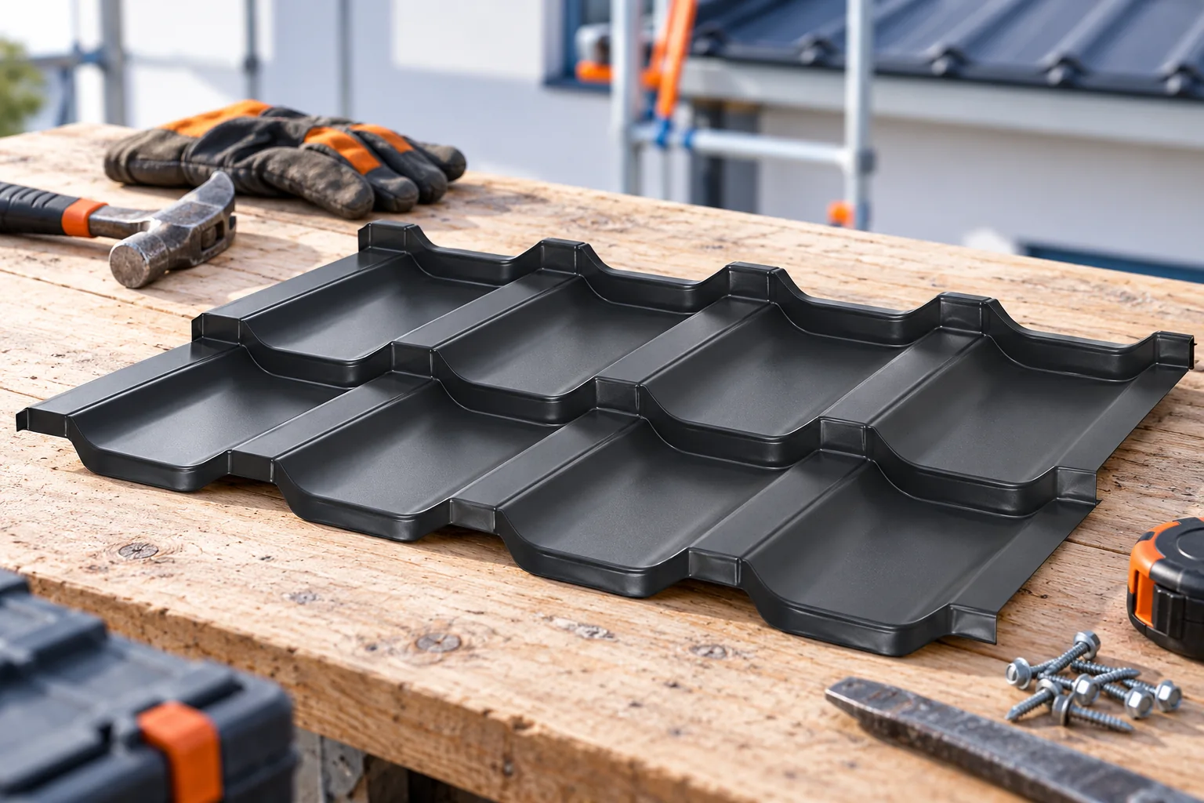
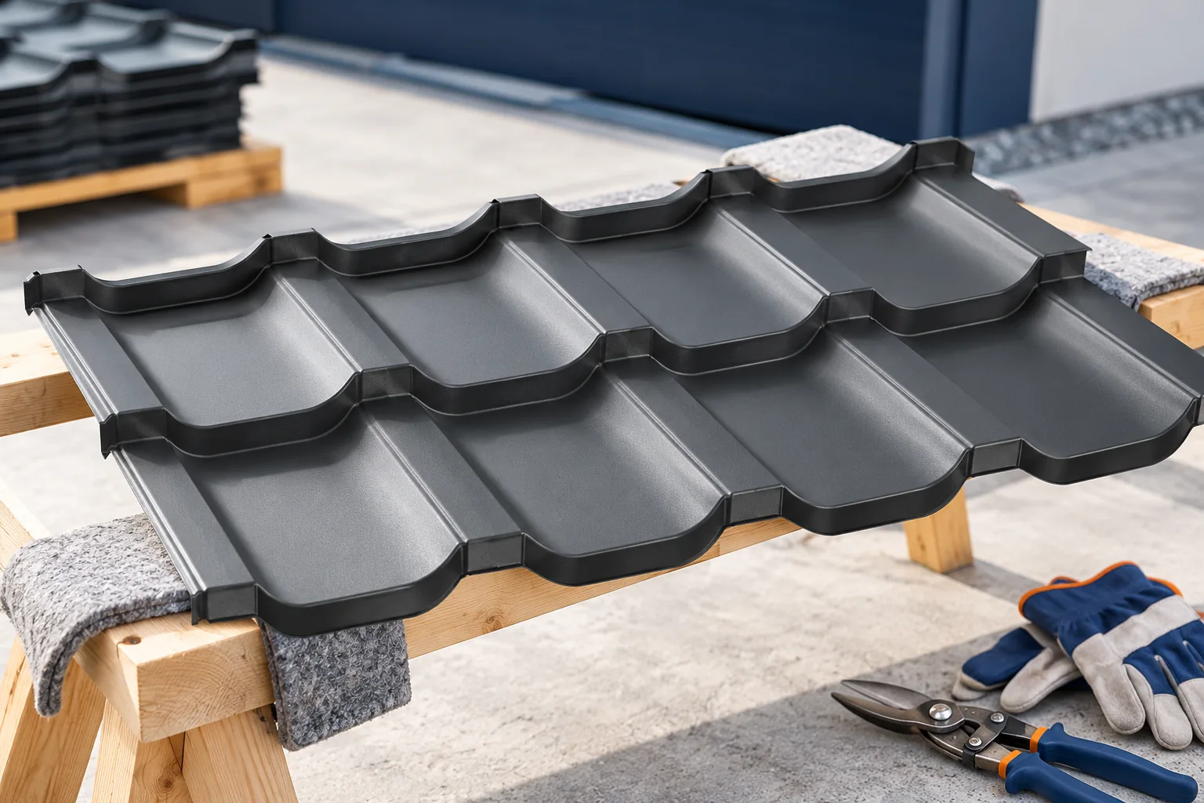
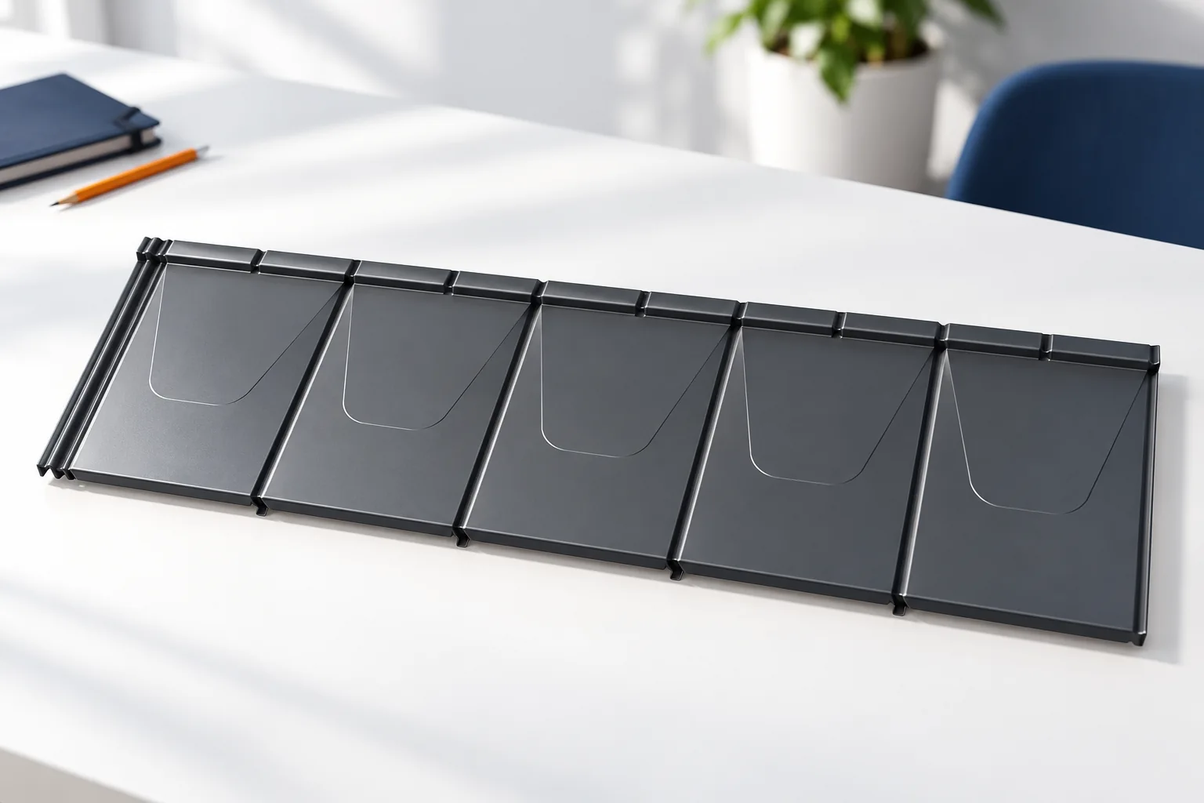
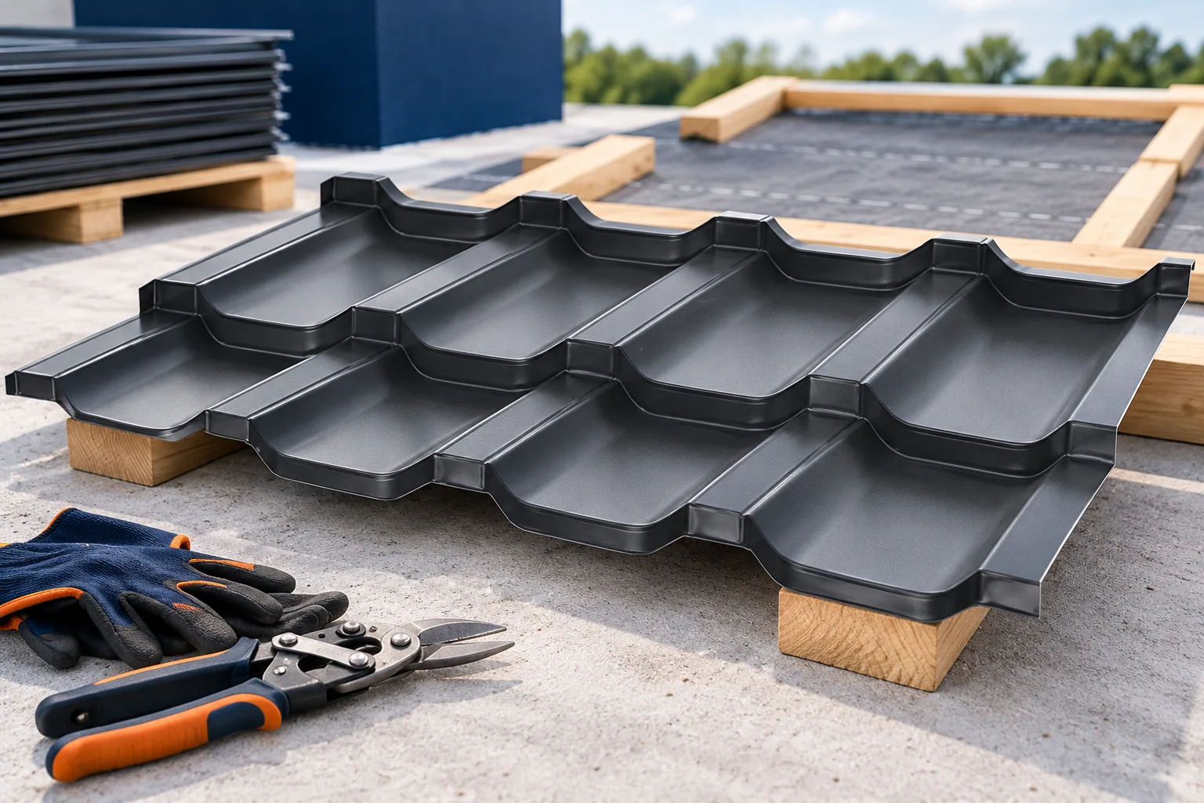
Small modules of tile-effect metal roofing make it easier to transport to site, to pass up onto the roof and to plan work on a complex roof slope. In some layouts they help to reduce waste. This does not, however, mean that there are no cuts or that the whole roof is automatically cheaper. The benefit depends on the geometry, the method of laying and the organisation of installation. It is worth comparing small sheets with a format cut to size for the specific project. A module is a repeating section of the profile, and a sheet may comprise one or more such sections. Trade names are sometimes used inconsistently, so actual dimensions should be checked. The overall length of the sheet differs from the cover length, because part of the material forms the joint.

2026-11-14T15:40:51+01:00

Installing modular metal roof tiles on a pitched roof

Controlling the roof plane's geometry before laying the first module is key, rather than correcting rows later. Before installation, check the structure, pitch and roof dimensions, as well as the diagonals and eaves line. The chosen model must be approved for the given pitch, and batten spacing follows from the profile geometry of the specific modular tile. Modules will not correct any unevenness of the slope; forcing alignment with screws can distort the sheet and hinder even laps. It is therefore worth confirming support evenness and detail compliance with the manufacturer's instructions before covering begins.

2026-11-15T02:35:28+01:00

Multi-pitched roofs: structure, limitations and choice of covering

A multi-pitched roof requires careful planning of the junctions between roof slopes. Roof valleys, hips and short sections increase the number of cuts and flashings. Modular tile-effect metal roofing can make work on such a form easier, but it does not eliminate waste or difficult details. Before choosing the covering, it is worth checking the pitches of all roof sections, the layout of the sheets, ventilation and the method of water drainage from the roof valleys. These elements determine the costs and tightness. A multi-pitched roof has external hips and internal roof valleys. At a hip, water flows onto the adjacent slopes. A roof valley collects it from two sides and leads it downwards. These are different tasks, which is why they require different details.

2026-11-14T15:41:35+01:00

How to assess a roofer before hiring one

A good roofer can explain how they will resolve difficult areas on the roof and prices a specific scope of works. They work according to the documentation for the chosen covering, check the substrate and plan protective measures. Photos of finished houses alone are not enough for assessment. It is worth asking about flashings, ventilation, acceptance of covered layers and the rules for settling additional works. The way these answers are given says a lot about the quality of the collaboration. Experience with one material does not automatically mean knowledge of every system. Modular tile-effect metal roofing, long sheet metal cut to size and insulated sandwich roof panels have different details. Ask for a description of similar projects. Work of a comparable degree of difficulty says the most, not just the number of years in business.

2026-11-14T15:41:28+01:00

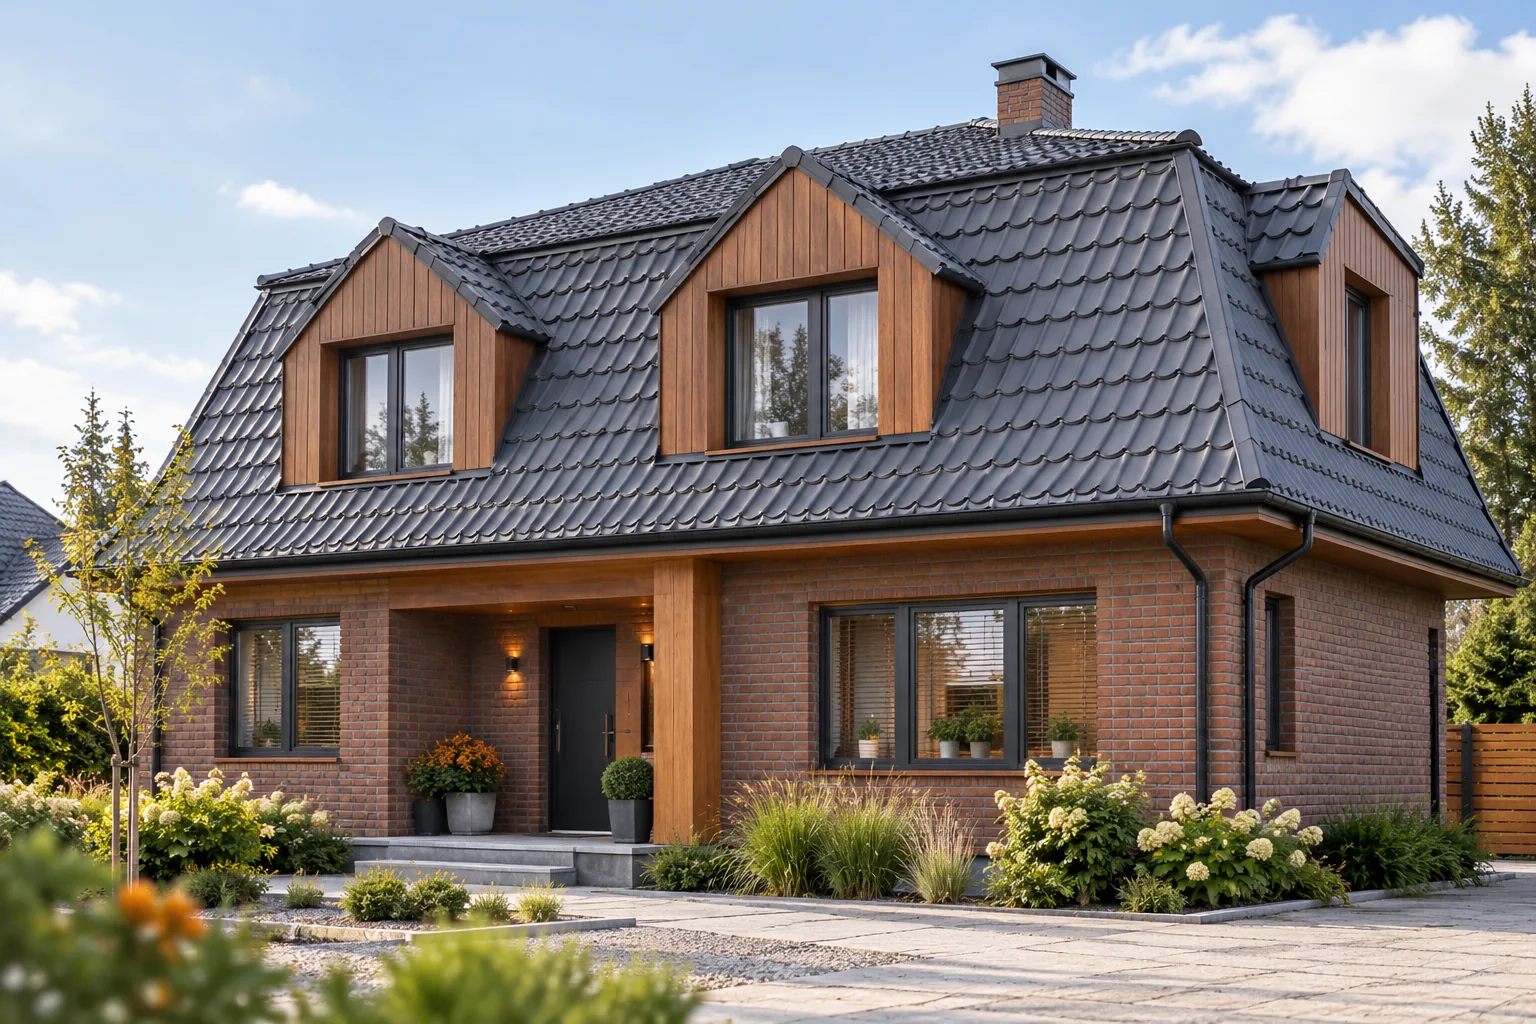
Choosing a covering for a mansard roof

The decisive step is to check the pitch of each roof section individually, not to average the two values. The choice of covering for a mansard roof depends on whether the given profile has a solution for the break line that ensures free water runoff, proper support and ventilation. It is worth verifying whether the permissible pitch for the steeper part also matches the gentler part and whether the planned flashing works with the sheet geometry. Colour matching alone will not make both fragments function as one tight roof.

2026-11-14T18:56:18+01:00

How to lay modular tile-effect roof sheets without damaging the coating

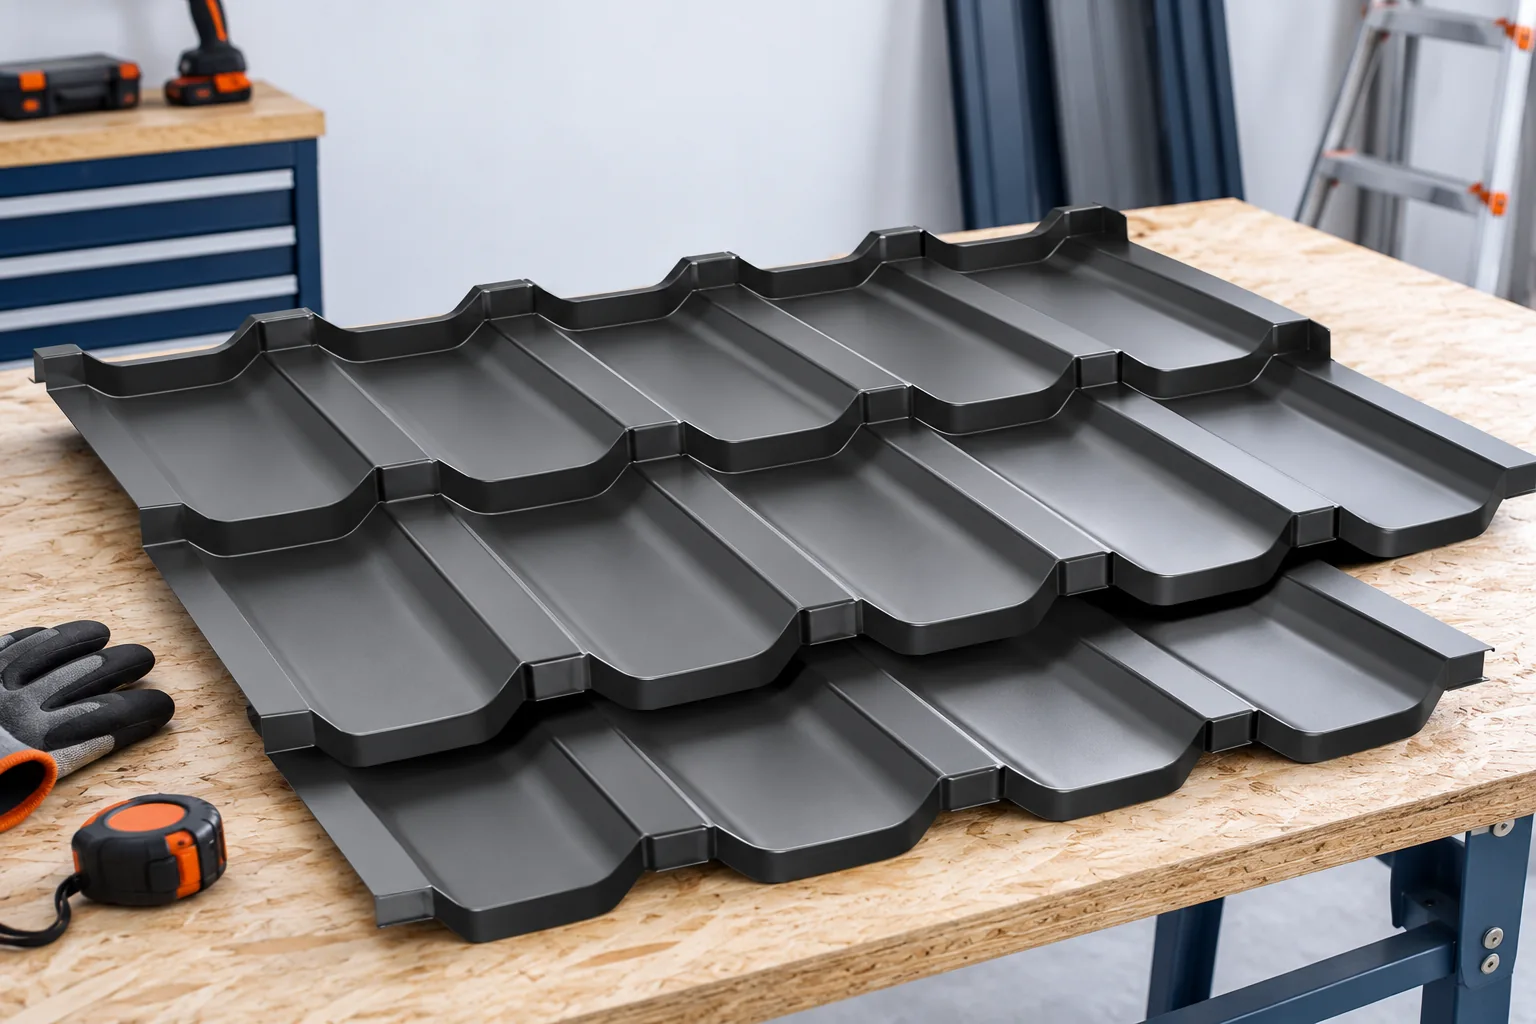
Protecting the coating on modular steel roof tiles begins before the first pack is opened. Set aside clean, dry areas for storage and cutting, with room to lay down trimmed pieces. A grain of sand, a sharp offcut or a piece of rubble under a sheet can score its finish as soon as the sheet moves. Plan how the modules will be carried and cut and how installers will move across the roof. Keep tools organised and away from completed sections where a falling tool could chip the surface.

2026-11-14T22:28:05+01:00

Which roof coverings suit contemporary house designs?

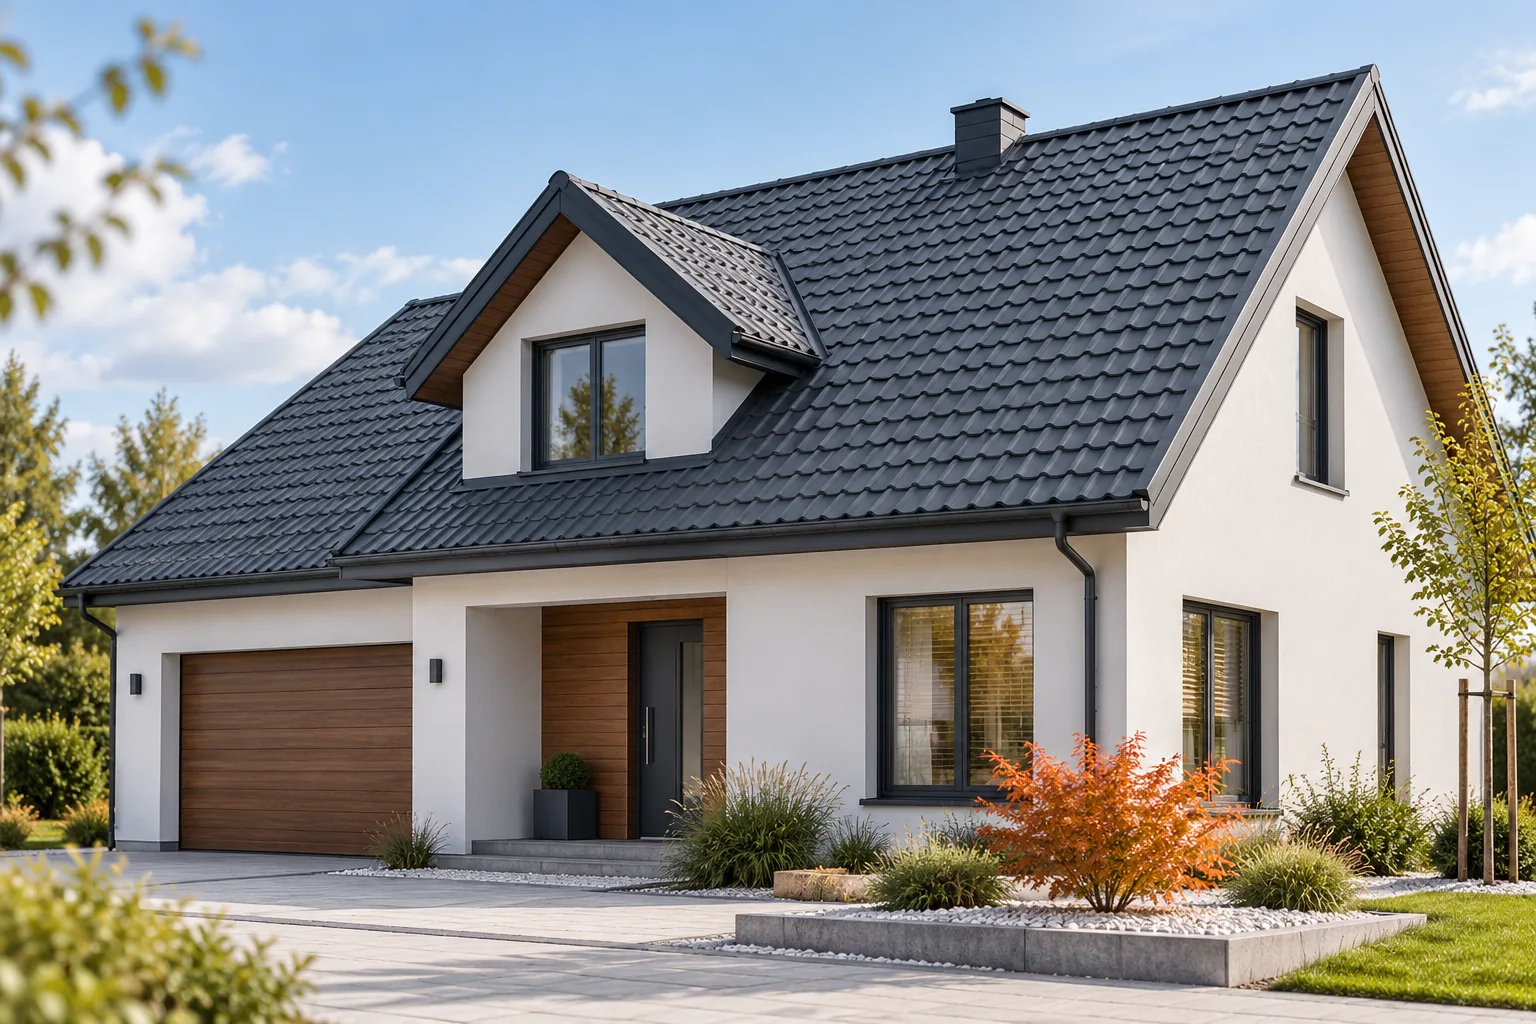
The choice of roofing for a contemporary house depends above all on the roof pitch, the structure and how the details are resolved, not on how it looks in a photograph. Before comparing materials, check the project's provisions for colour and geometry and the local requirements; only within those limits should you assess modular metal tiles, trapezoidal sheeting or sandwich panels. Leave the final selection to the designer, since it is the designer who verifies whether a given profile and format suit the specific roof slope and its edges.

2026-11-14T18:55:48+01:00

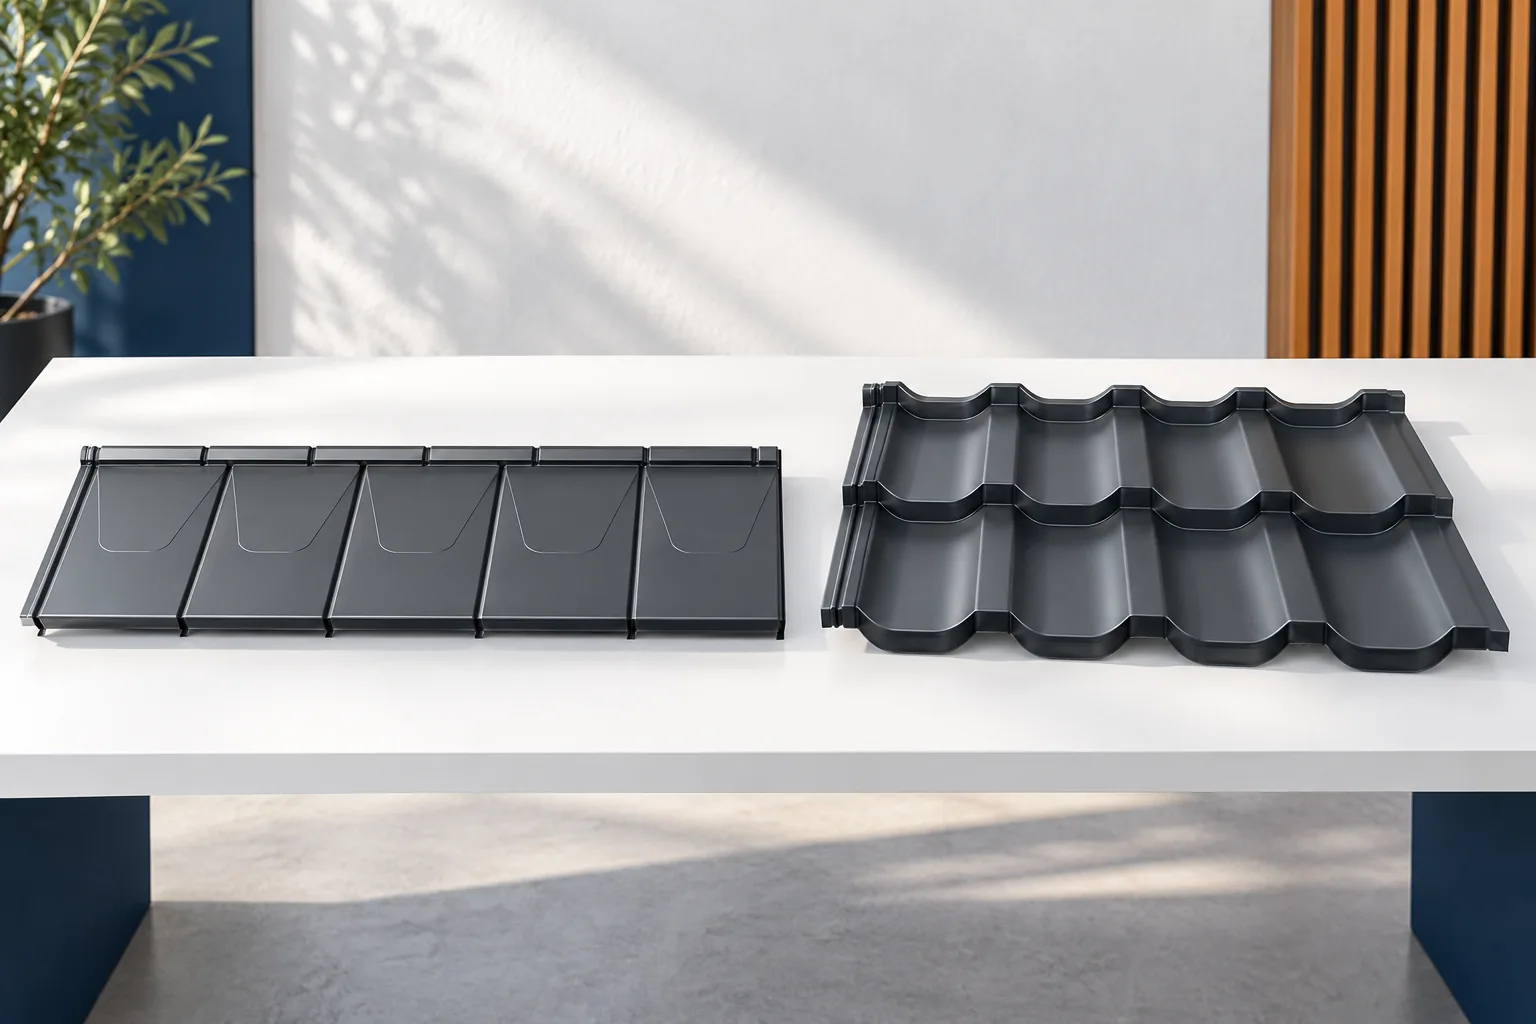
Single- or double-module roof sheets: when does a smaller sheet help?

A single-module sheet and a double-module sheet differ in the number of transverse profile rows. The smaller format can make work easier on short roof slopes and where there are many breaks. The larger one allows more roof to be covered with a single element. Neither is always cheaper or simpler to install. The choice requires comparing the cutting layout, the coverage area, handling and the joining rules in the specific system. A module is a repeating section of the profile, defined by the division of the transverse pressings. It is not a universal length for the whole market. In one family it is, for example, 350 mm, but another model may have a different division. The length of the finished sheet is supplemented by the sections needed to make the laps and finish the edges.

2026-11-14T15:40:55+01:00

Installing modular tile-effect metal roofing

Installation of modular tile-effect metal roofing begins with checking the structure and the eaves detail. Then the layers under the covering, the substructure and the sequence of laying the sheets are prepared. The dimensions of the battens, the direction of installation and the fixings depend on the specific system. The following guidelines help to plan the works and the acceptance. They do not replace the instructions of the supplied product or the roof design. Check the geometry of the roof slopes, the eaves line and the position of the openings. The evenness of the substrate matters for the assembly of the seams and the appearance of the surface. If the diagonals or the plane deviate from the assumptions, the problem must be resolved before covering. The sheets should not be used to straighten a poorly made structure. Tightening too firmly with a screw can leave a permanent deformation.

2026-11-14T15:40:38+01:00
Back to top