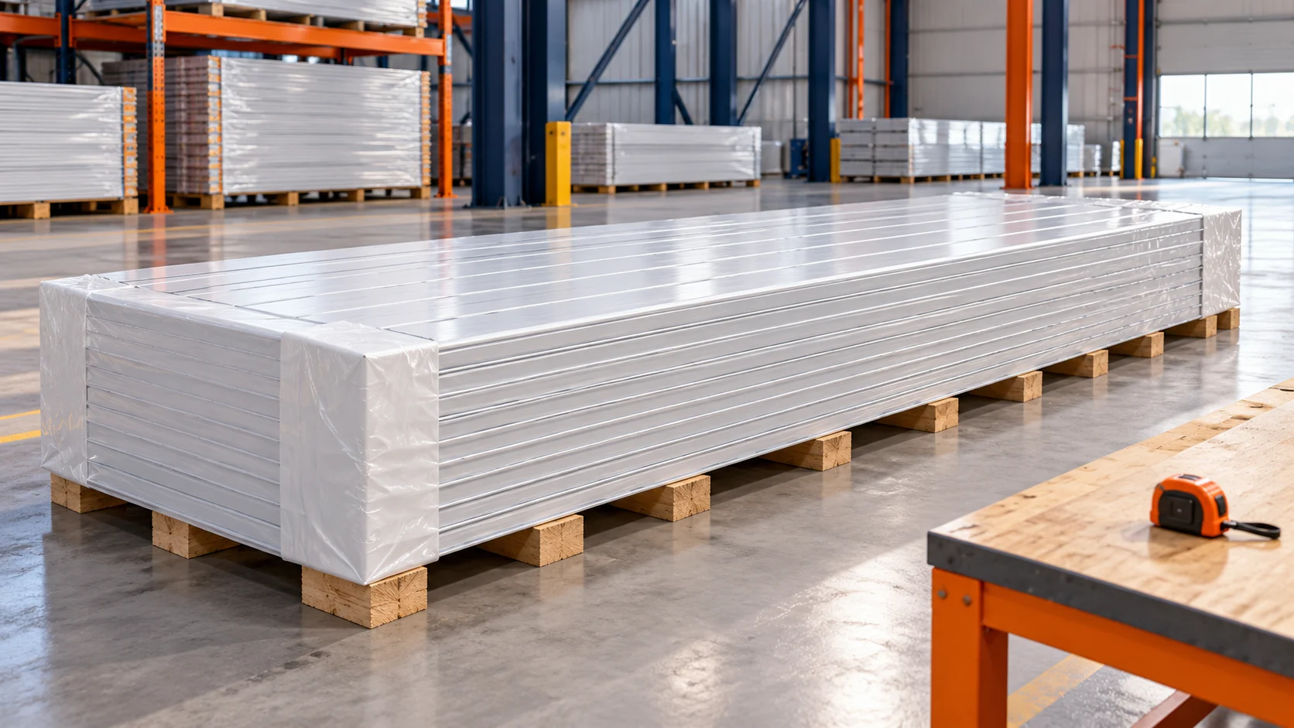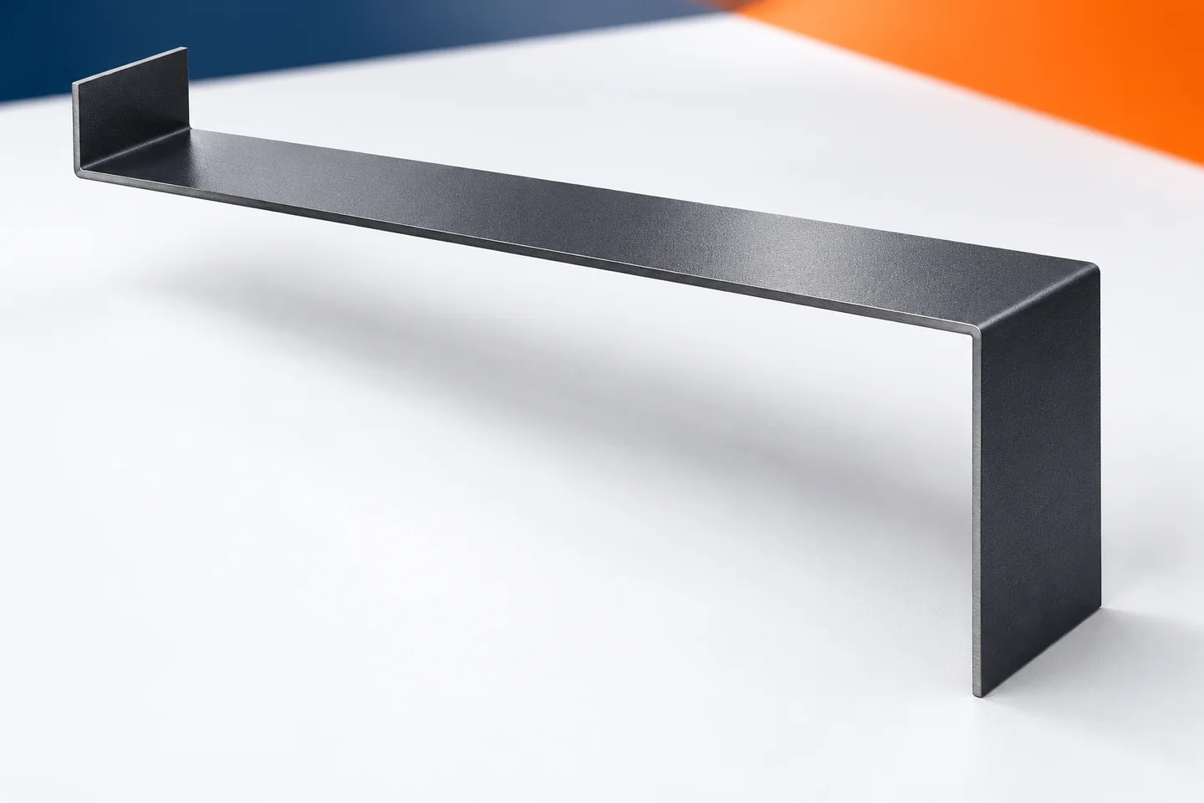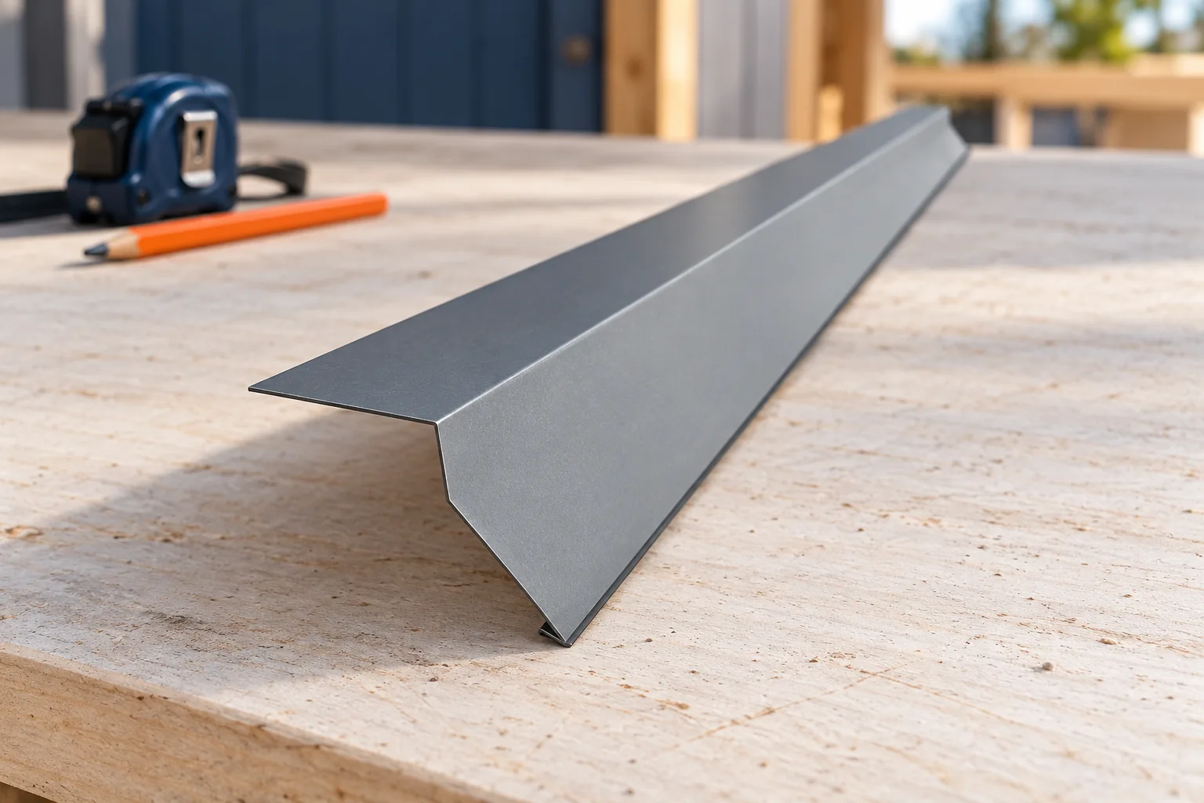
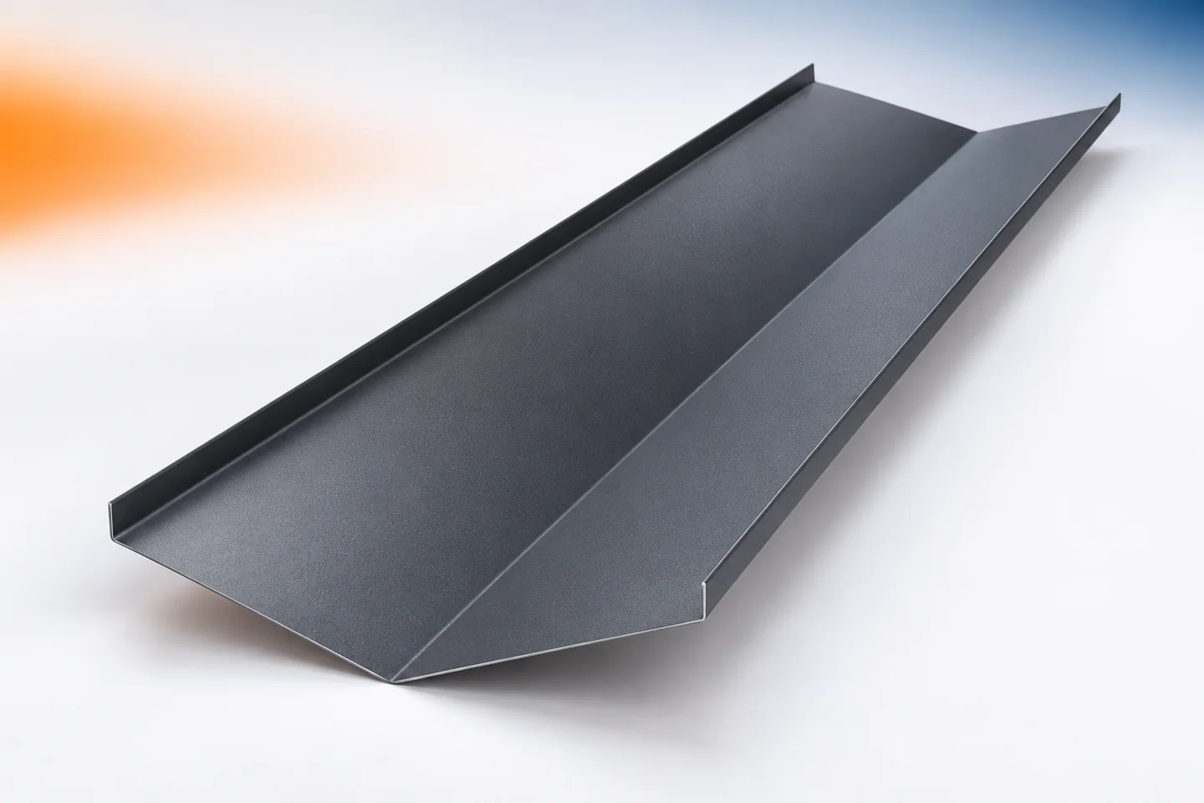
How an eaves flashing directs water from the roof into the gutter

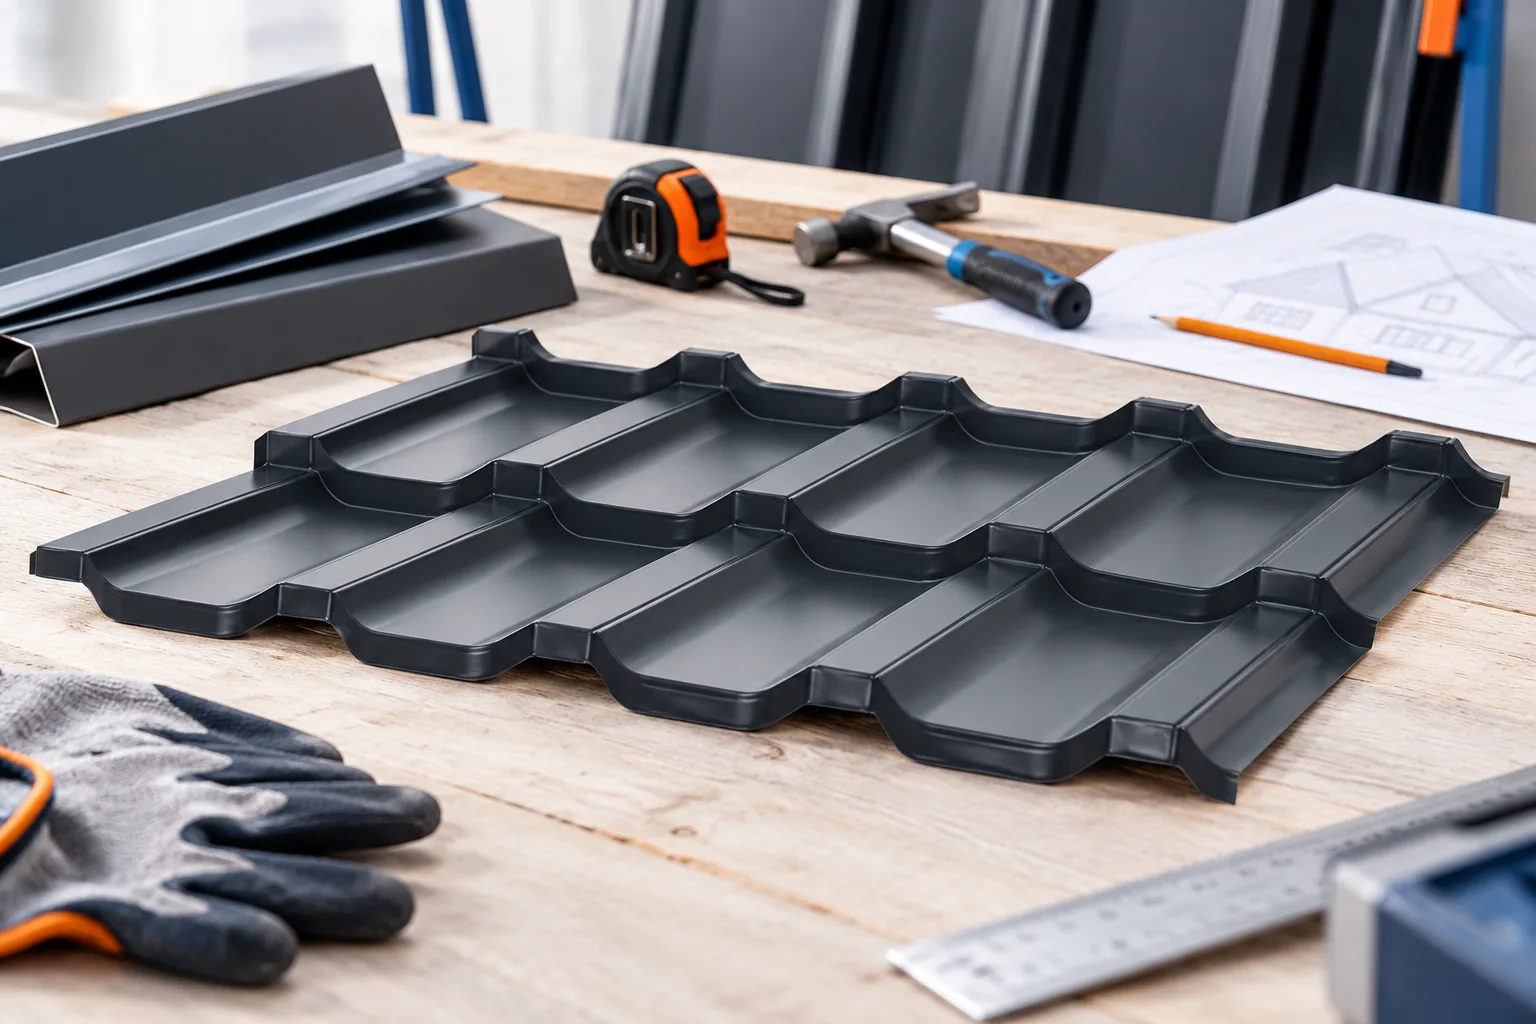
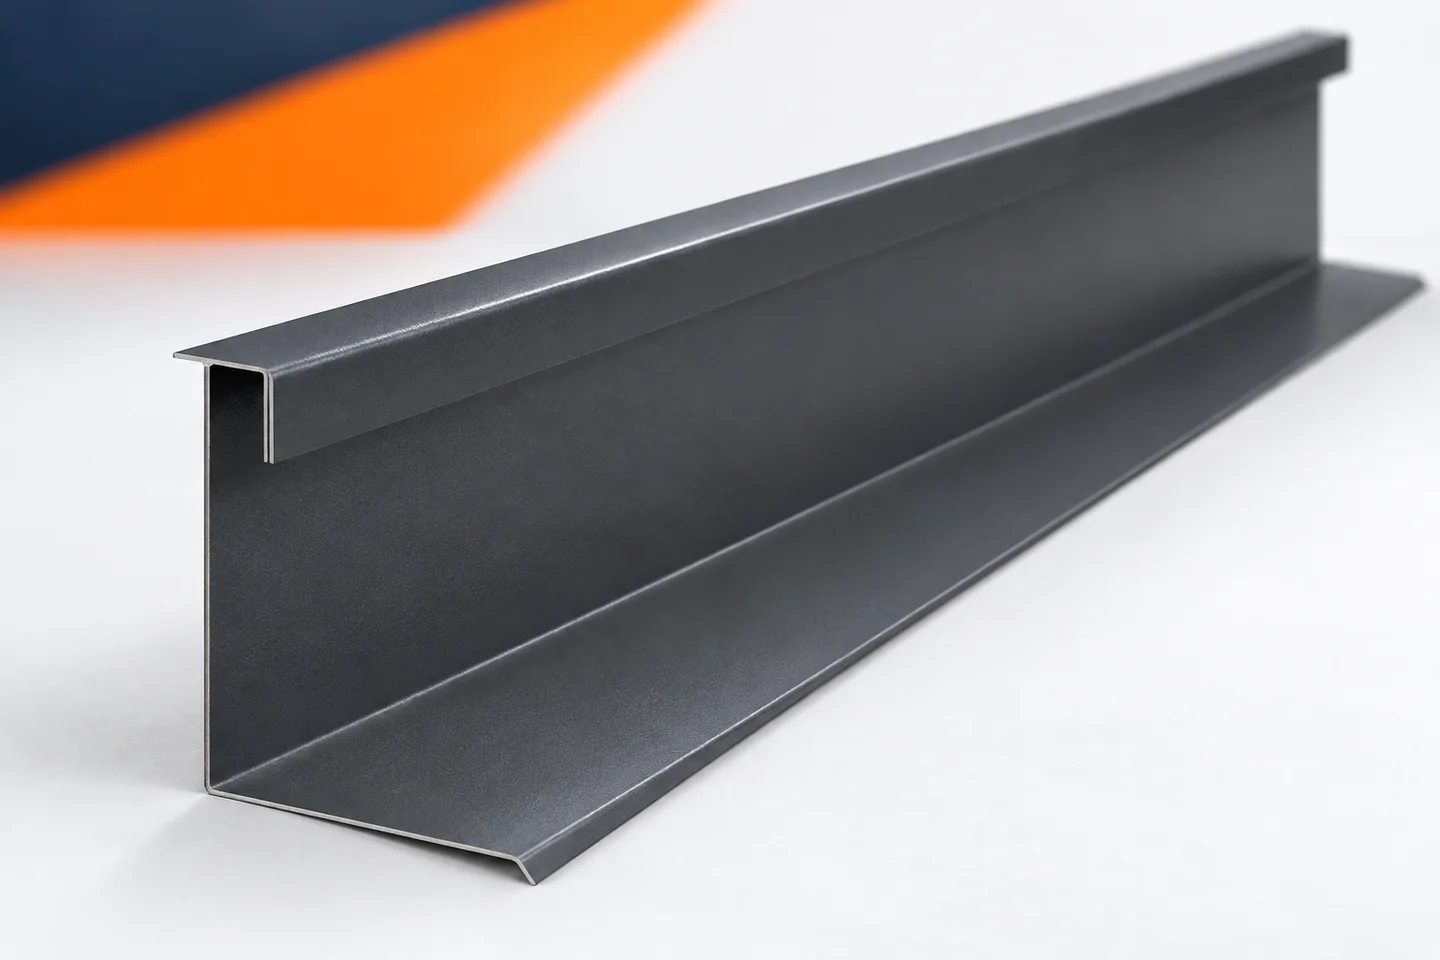
The eaves gutter flashing serves to collect water flowing down the roof slope and direct it into the gutter, while also shielding the eaves zone. At handover, it is worth checking not only the continuity of the flashing and its laps, but above all whether water from the covering actually reaches the gutter rather than passing behind it or under the covering. Equally important is preserving the required ventilation beneath the metal sheet. The shape of the flashing should follow the specific eaves detail, not merely the width of the available sheet.
By |2026-11-14T22:28:27+01:002023-02-28|Technology and applications|Comments Off on How an eaves flashing directs water from the roof into the gutter

Roof rafters: dimensions, types and what affects the price

The cross-section of a rafter is not determined by the roof covering alone, but by a set of structural parameters. Check the span between supports, spacing, timber class, support arrangement and loads — only these allow the beam's behaviour to be assessed. The length from eaves to ridge alone does not describe its performance, especially with intermediate support. When ordering, give the length from the documentation and the number of pieces; a dimension from a handbook does not replace a design for a specific house. Compare offers using the same material specification and scope of processing.

By |2026-11-14T22:26:40+01:002022-12-24|Technology and applications|Comments Off on Roof rafters: dimensions, types and what affects the price

Measuring roof valley flashings and planning the joints

Ordering a roof valley requires measuring the line where the roof slopes meet and determining how it is to be finished. It is not enough to read the dimension from the building plan. The connections between successive sections must also be planned, and the cross-section matched to the drainage design. The valley flashing works in the area that collects water from the adjacent roof slopes. It is therefore worth preparing its schedule as carefully as the list of the covering itself. Every concave junction of roof slopes should be marked on the sketch. Individual valleys may differ in length, pitch and outlet position. They should not be entered under one item without distinction. Each section should be marked with a symbol corresponding to the roof drawing.

By |2026-11-15T02:36:49+01:002022-11-13|Technology and applications|Comments Off on Measuring roof valley flashings and planning the joints

How to approach the refurbishment of a roof covering

Begin the roof covering renovation by identifying the cause of the leak and assessing the condition of the structure, not by choosing new sheet metal. Check whether the problem lies in the covering itself, the substrate, ventilation, flashings and drainage, and whether replacement is necessary at all. Verify the formalities separately: the type of building and scope of work determine whether a notification suffices or a permit is needed. For a notification, there are in principle 21 days for objection, but exceptions exist. Also plan protection of the house against rain and securing of the work area.

By |2026-11-14T22:29:23+01:002022-09-18|Technology and applications|Comments Off on How to approach the refurbishment of a roof covering

Which measurements are needed for made-to-measure chimney flashings?

Chimney flashings are difficult to order from a single photo. You need the dimensions of the penetration, the roof pitch and information about the covering. Each side of the chimney may have a different role in draining water. That is why it is worth preparing the measurements as a simple set of drawings. This will make it easier to discuss with the contractor and to compare quotes that actually cover the same scope. The final solution must be consistent with the roof penetration design. The clearest way to describe the chimney is as the lower side, the upper side and the two lateral sides. This division relates to water runoff and reduces ambiguity. The term front can be misleading when one person is looking from the street and another from the ridge. The sketch should indicate the direction down the roof.

By |2026-11-15T02:36:46+01:002022-06-19|Technology and applications|Comments Off on Which measurements are needed for made-to-measure chimney flashings?

What are sheet metal flashings and where does a roof need them?

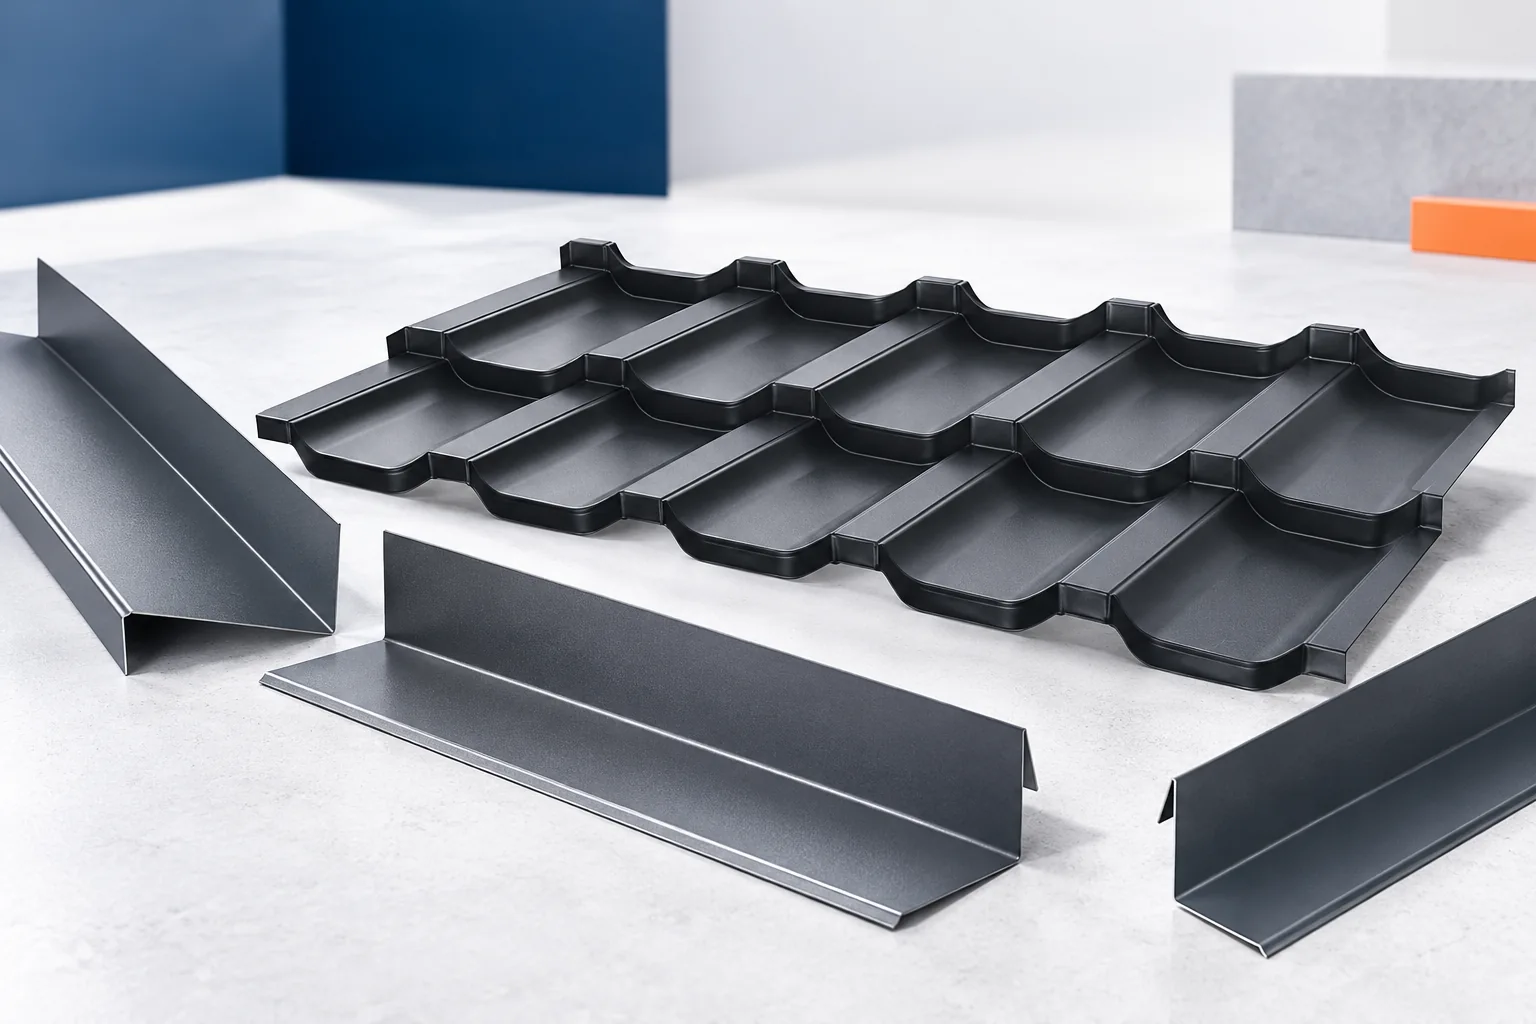
Flashings are there to carry water through places where an ordinary roofing sheet does not provide continuity — at the edge of a slope or against an obstacle such as a chimney. When planning, the first thing to check is whether the profile of the flashing directs the flow onto the next drainage surface, rather than merely covering the edge. Equally important is whether the detail works together with the layer beneath the covering and does not close off the required airflow. The shape depends on the specific location, so the colour of the sheet alone is not enough.

By |2026-11-14T18:55:07+01:002022-06-03|Technology and applications|Comments Off on What are sheet metal flashings and where does a roof need them?

When does a roof need repair and when does it need replacing?

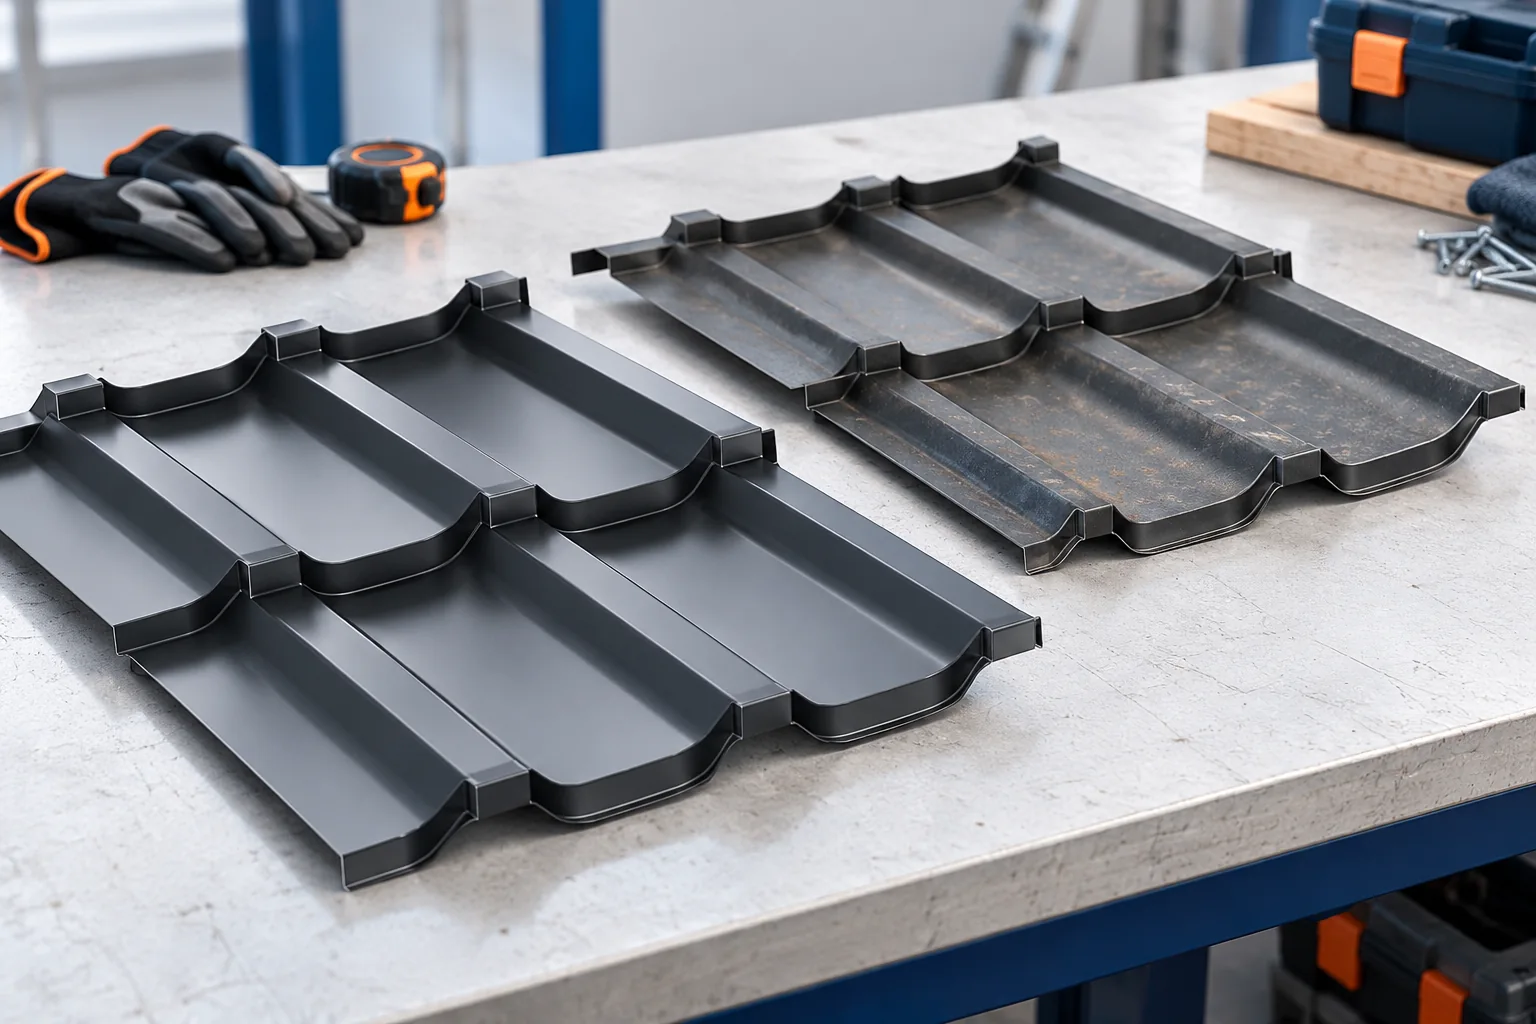
The condition of the whole roof assembly and the cause of the fault, not the age of the covering, should determine whether to repair or replace. Before comparing costs, establish the water's path: it may travel along the membrane or flashing and appear far from the point of entry. Check whether the problem is limited and can be permanently removed, or whether it involves widespread corrosion, repeated leaks or damaged layers. Also distinguish a leak from condensation. A diagnosis from outside and from the accessible interior allows the scope of work to be matched to the actual cause.

By |2026-11-15T02:35:11+01:002022-04-28|Technology and applications|Comments Off on When does a roof need repair and when does it need replacing?

Will roof panels available from stock fit the length of your roof?

A ready batch of sheets can speed up the purchase if it matches the roof dimensions. The total square metres alone do not confirm this. You need to know the length of each element, its profile and the preparation of the ends. Before choosing material available from stock, draw it on the actual supports and the edges of the roof slope. Measure along the slope, in line with the position of the panel. The horizontal projection is not the same as the length down the slope. Allow for the intended eaves and the termination at the ridge or wall. The dimensions should follow from a specific detail, not from an arbitrary addition to the measurement.

By |2026-11-14T12:01:49+01:002022-04-14|Technology and applications|Comments Off on Will roof panels available from stock fit the length of your roof?

Roofs without overhangs: design, advantages and detailing challenges

A roof without eaves is a system in which the slope ends at the façade rather than projecting beyond the wall. Before choosing this variant, check above all the roof-edge cross-section: the junction of covering, insulation and drainage. This detail determines whether water reaches the gutter rather than the wall or the space behind the insulation. It is also worth establishing how ventilation under the covering will work and whether service access to the gutter is provided. A visualisation alone will not show these details, so the design should clearly define the solution for each layer.

By |2026-11-14T22:26:39+01:002022-04-03|Technology and applications|Comments Off on Roofs without overhangs: design, advantages and detailing challenges

What to include on a drawing for a made-to-order flashing

An elaborate graphic design is not always needed to order a non-standard flashing. What is needed, however, is unambiguous data. A clear cross-section with dimensions and a material description is more useful than an attractive view without scale. It is worth preparing such a drawing in a consistent layout. It makes quoting, confirming bending feasibility and later acceptance of the components easier. The drawing should show the shape after bending. Each leg is given a dimension, and bends requiring a specific angle are described. No part should be left as more or less horizontal. The person preparing production must know what result is to be achieved.

By |2026-11-15T02:37:03+01:002022-01-20|Technology and applications|Comments Off on What to include on a drawing for a made-to-order flashing
Back to top