Layers beneath a roof covering and what each one does

The full roof build-up is determined not by a single material but by the arrangement of layers under the covering, which provide support, protection against water, reduced heat loss and moisture control. Before buying, establish the complete cross-section with the function of each layer and the detailing at the eaves, ridge and openings, rather than selecting materials separately. Check that the instructions permit their combined use and whether a layer correct under one product will suit every product. Remember that the membrane does not replace the vapour barrier, and the anti-condensation fleece is not insulation.
By |2026-11-14T22:28:46+01:002024-12-21|Technology and applications|Comments Off on Layers beneath a roof covering and what each one does

How loads travel through a steel building from roof to foundations

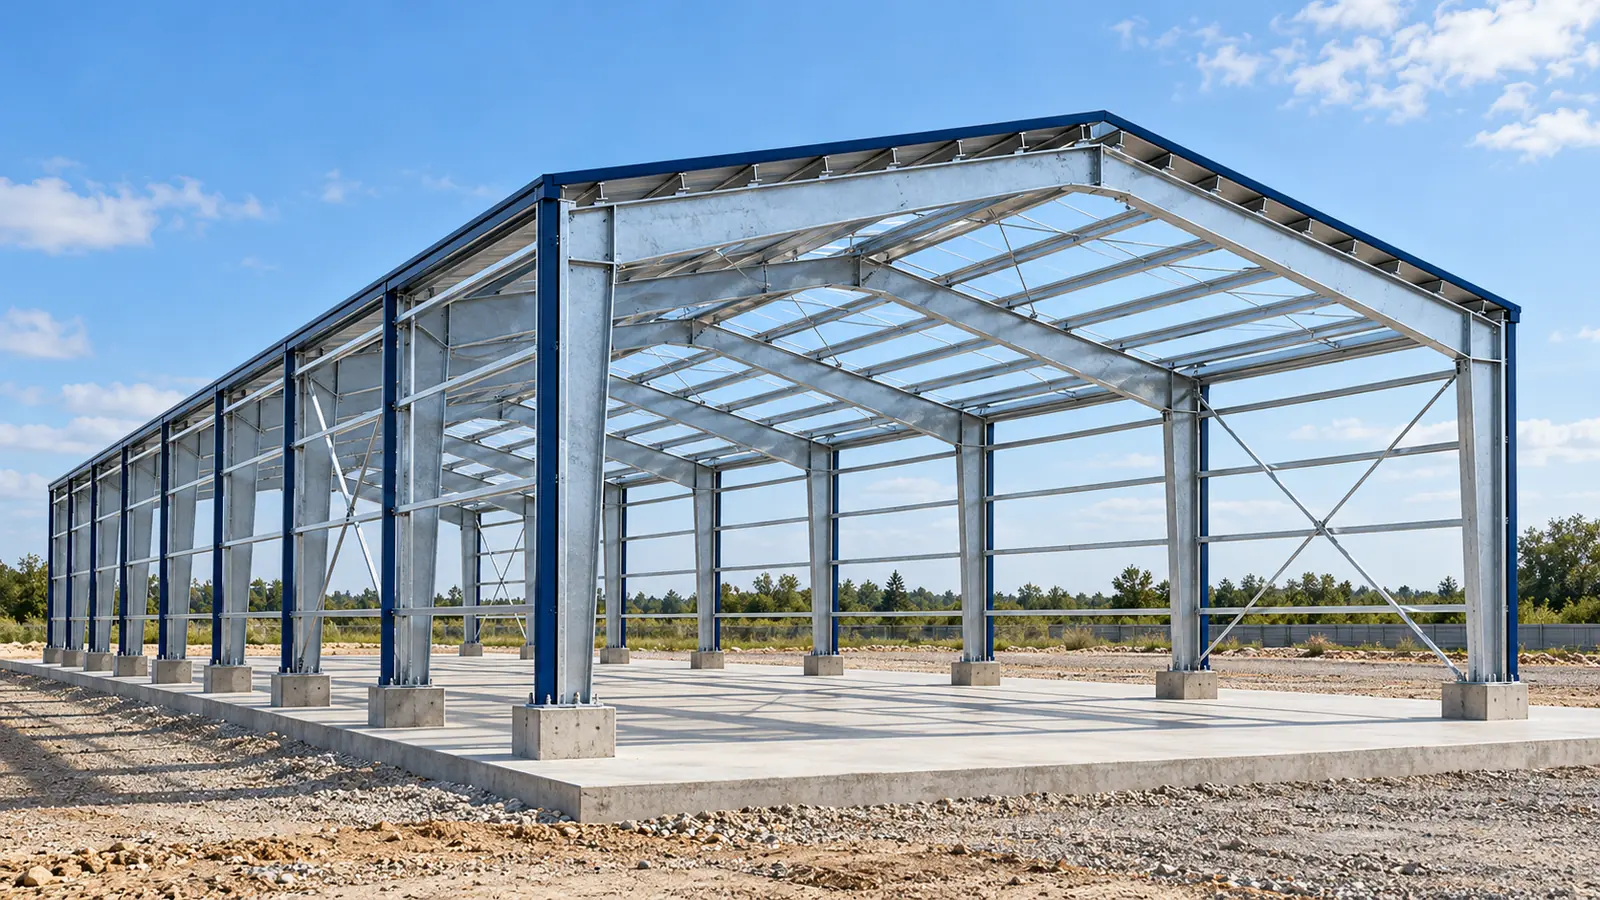
In a photo of a steel hall, the large columns and the roof are the easiest things to notice. Less visible are the elements that tie them together into a single three-dimensional system. It is their interaction that allows loads to be transferred to the ground. To understand the structure, you do not need to calculate the profiles yourself. It is enough to know the path the forces take and why breaking that path can change how the building behaves. A steel hall is acted upon by its own weight, the envelope, snow and wind. Loads related to use and equipment are added. Some forces are vertical, some horizontal. Wind can both press a section of the enclosure against its supports and pull it away from them. That is why the design is not based solely on assessing the weight resting on the roof.

By |2026-11-15T02:35:46+01:002024-11-27|Technology and applications|Comments Off on How loads travel through a steel building from roof to foundations

What should you do with the chimney when planning a photovoltaic roof?

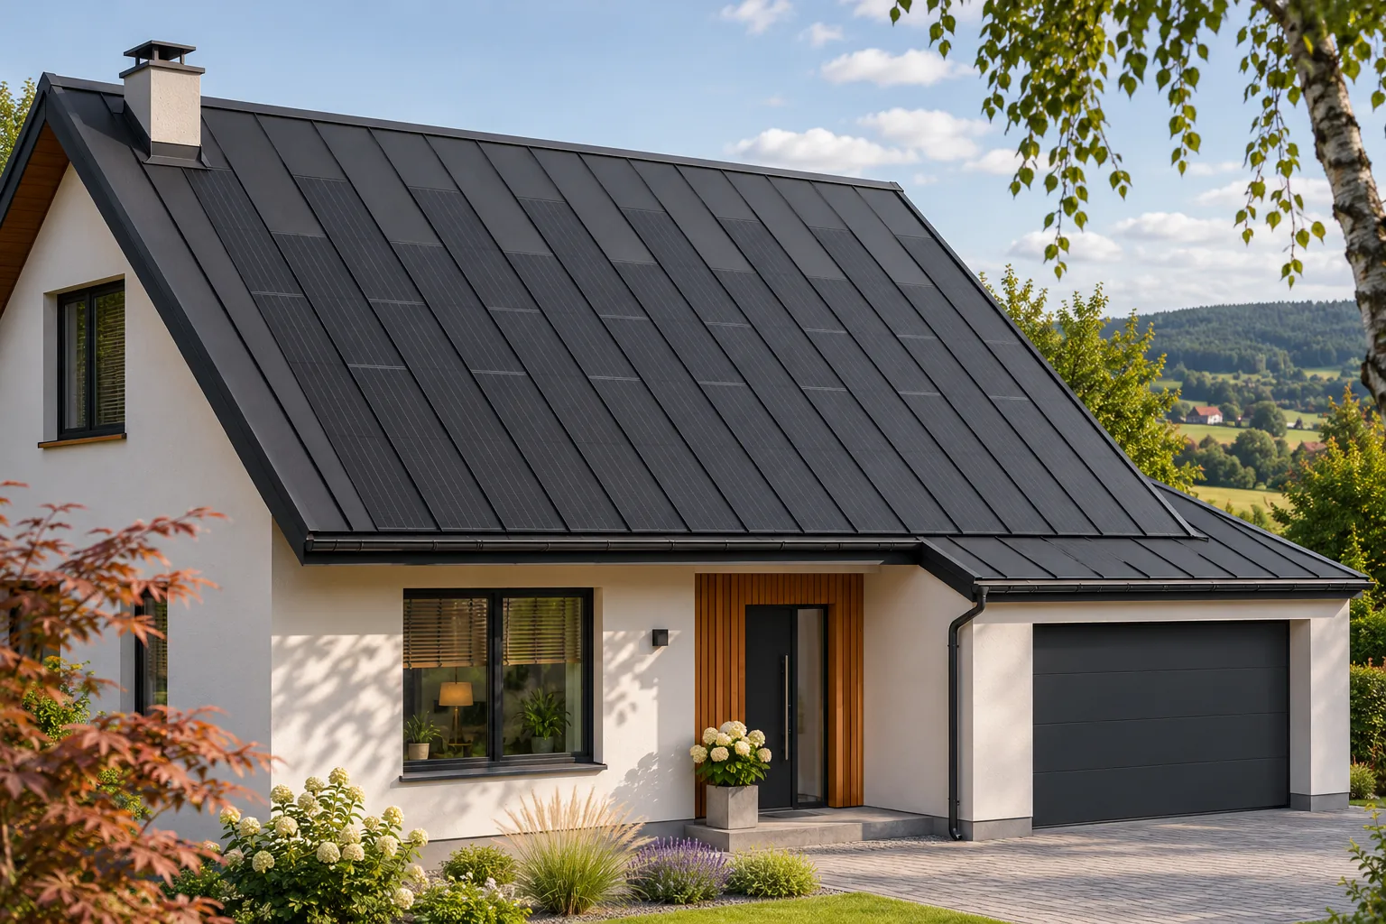
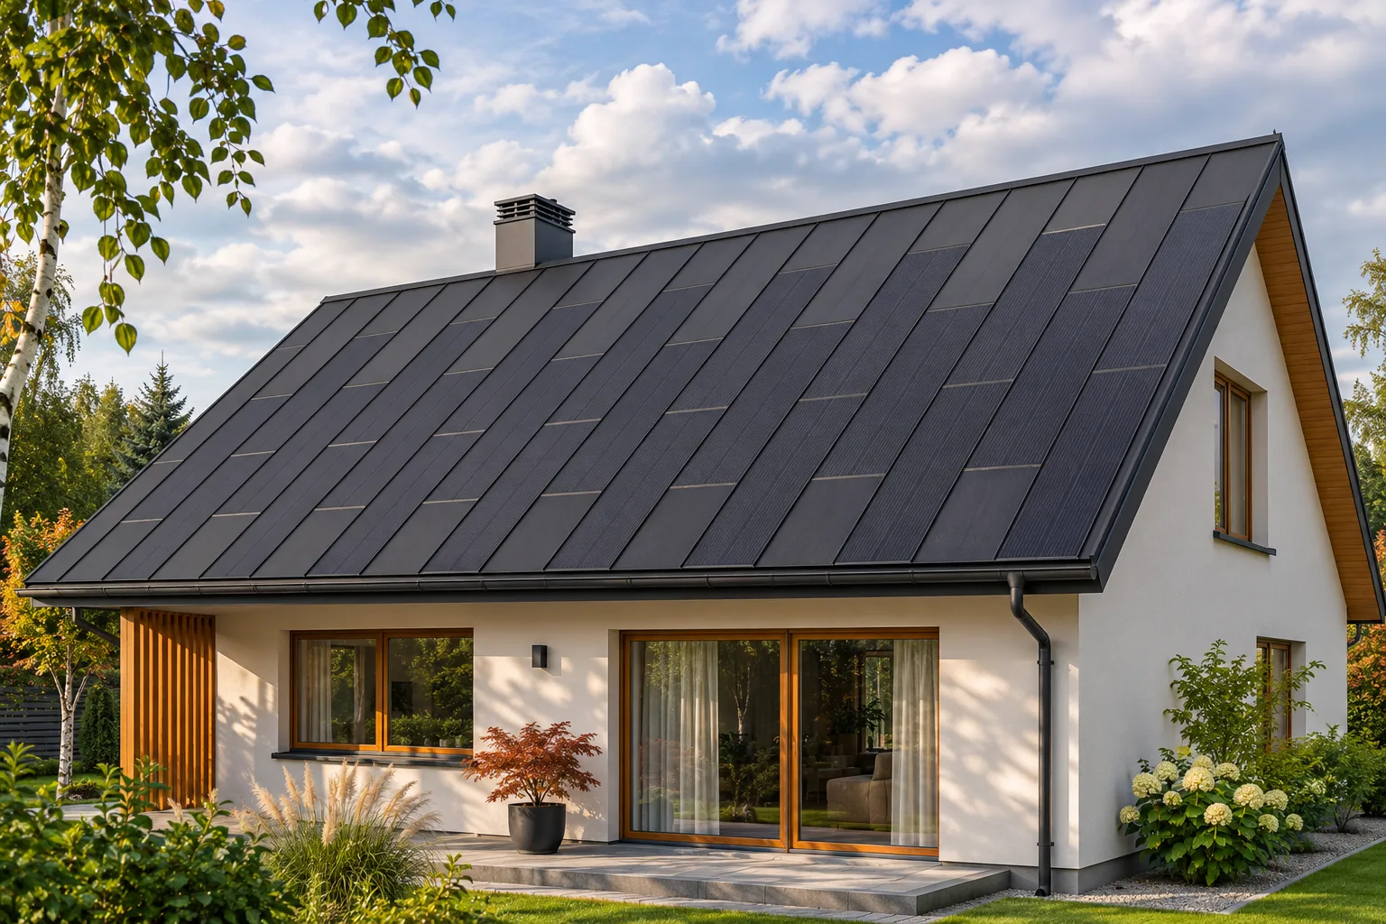
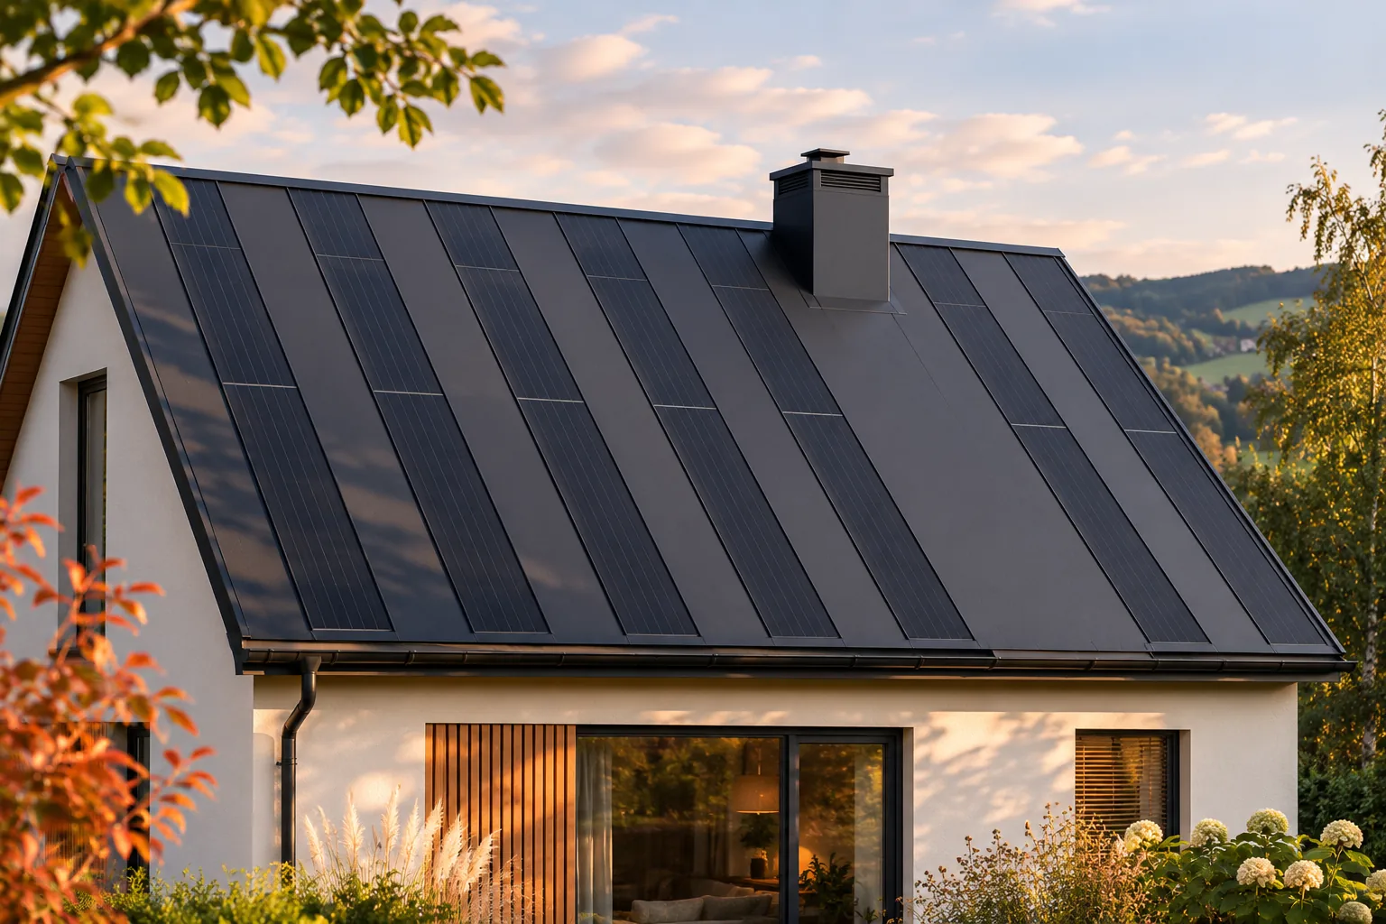
The chimney must be taken into account in the design of a photovoltaic roof as an obstacle, a source of shade and a point requiring weathertight flashing. It does not have to undermine the point of BIPV. In a steel system, a passive zone can be planned around it while maintaining a consistent appearance of the roof slope. Renovation is also an opportunity to assess the condition of the chimney. However, its repair, reconstruction or removal should be decided by the function and requirements of the building, not only by the layout of the modules. First, it is necessary to establish which flues the chimney serves and whether all of them are in use. It may handle flue gases, smoke or room ventilation. Shutting down one heating appliance does not automatically mean that the entire chimney is redundant.

By |2026-11-15T17:19:46+01:002024-11-24|Technology and applications|Comments Off on What should you do with the chimney when planning a photovoltaic roof?

Is an attached garage a good place for an integrated PV roof?

An attached garage can be a good place for an integrated photovoltaic roof covering. A new roof is easier to plan from the outset, and its appearance can be matched to the house right away. This does not mean, however, that every extension has the right pitch and solar exposure. It is worth comparing its potential with the main roof slope, checking for shading from a taller building and establishing how the system will be connected. Only then can a sensible active area be chosen. With a new garage, the geometry, the substrate and the cable route for the chosen system can be designed from the start. There is no need to adapt the active covering to a worn-out roof. Panels with cells and passive elements can form a coherent whole, and the electrical part can be incorporated into the shared construction schedule.

By |2026-11-15T17:20:00+01:002024-11-23|Technology and applications|Comments Off on Is an attached garage a good place for an integrated PV roof?

Choosing roof panel thickness after surveying the building

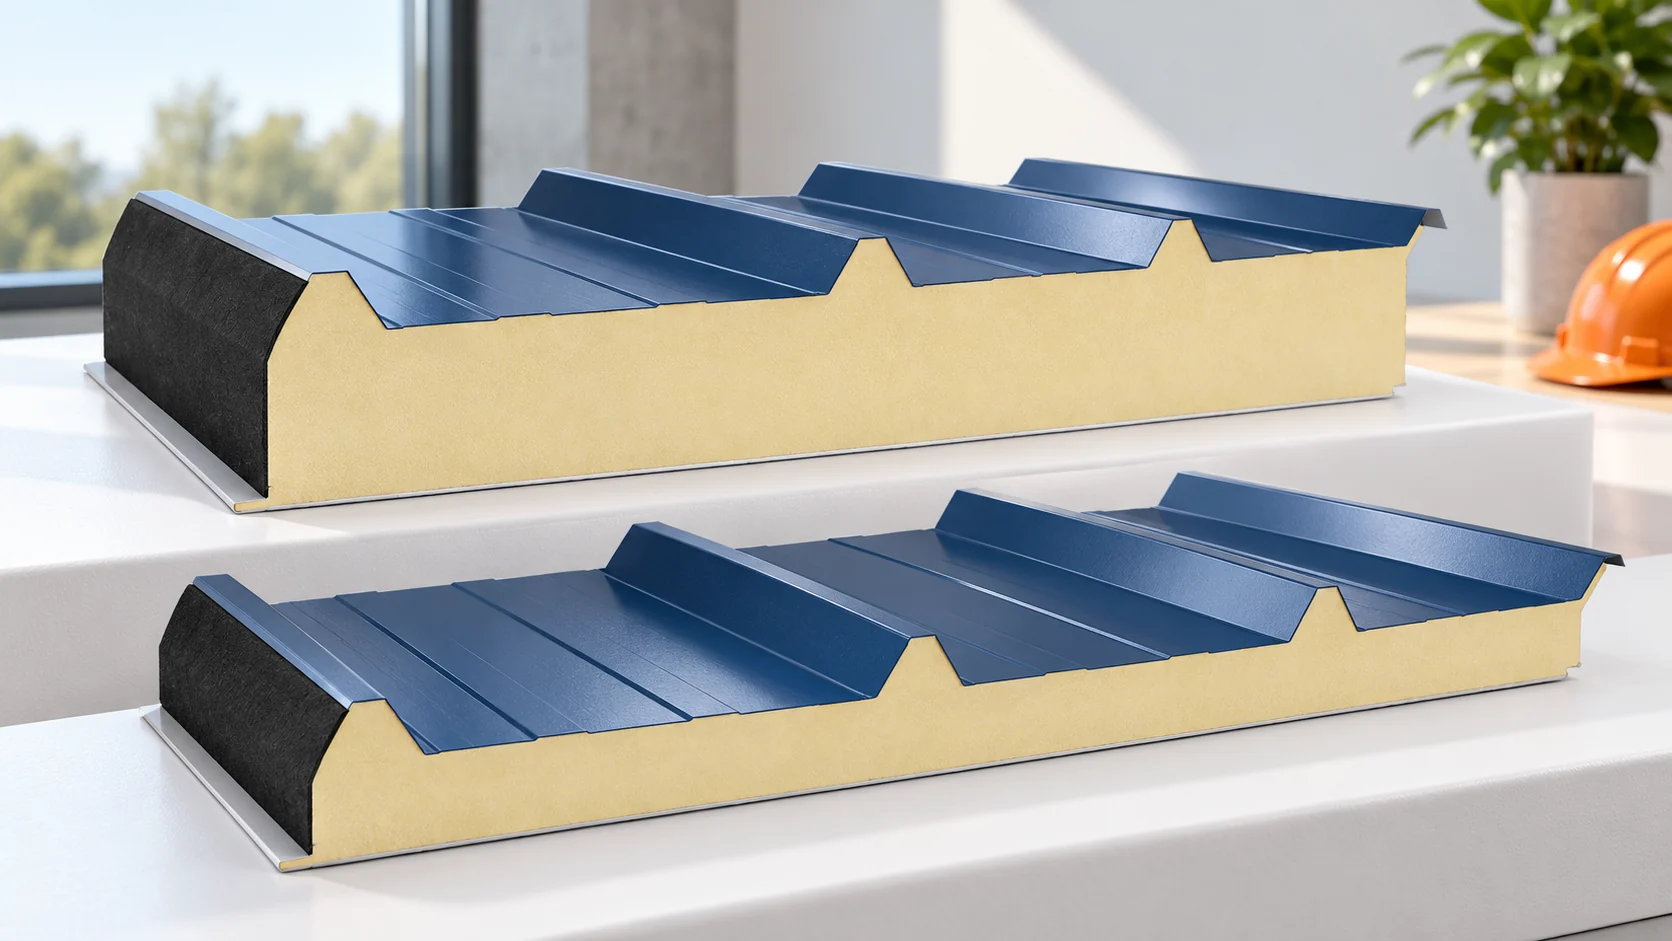
Choosing the roof panel thickness begins with the building's function and ends with a check of the entire building envelope. Thermal requirements, support spacing and roof geometry are needed. A thicker panel also changes the flashings and the length of the fasteners. It is therefore worth choosing it before ordering the remaining components, not only at the time of delivery. Determine whether the interior will be heated continuously, periodically, or remain cold. Add the expected temperature and the pattern of use. A workshop with frequently opened gates performs differently from a closed warehouse. Moisture from processes, wet vehicles or intensive work also affects the requirements for the building envelope and ventilation.

By |2026-11-14T15:38:34+01:002024-10-14|Technology and applications|Comments Off on Choosing roof panel thickness after surveying the building

Buying 40 mm roof panels in RAL 3009: what to check for a 13.5 m length

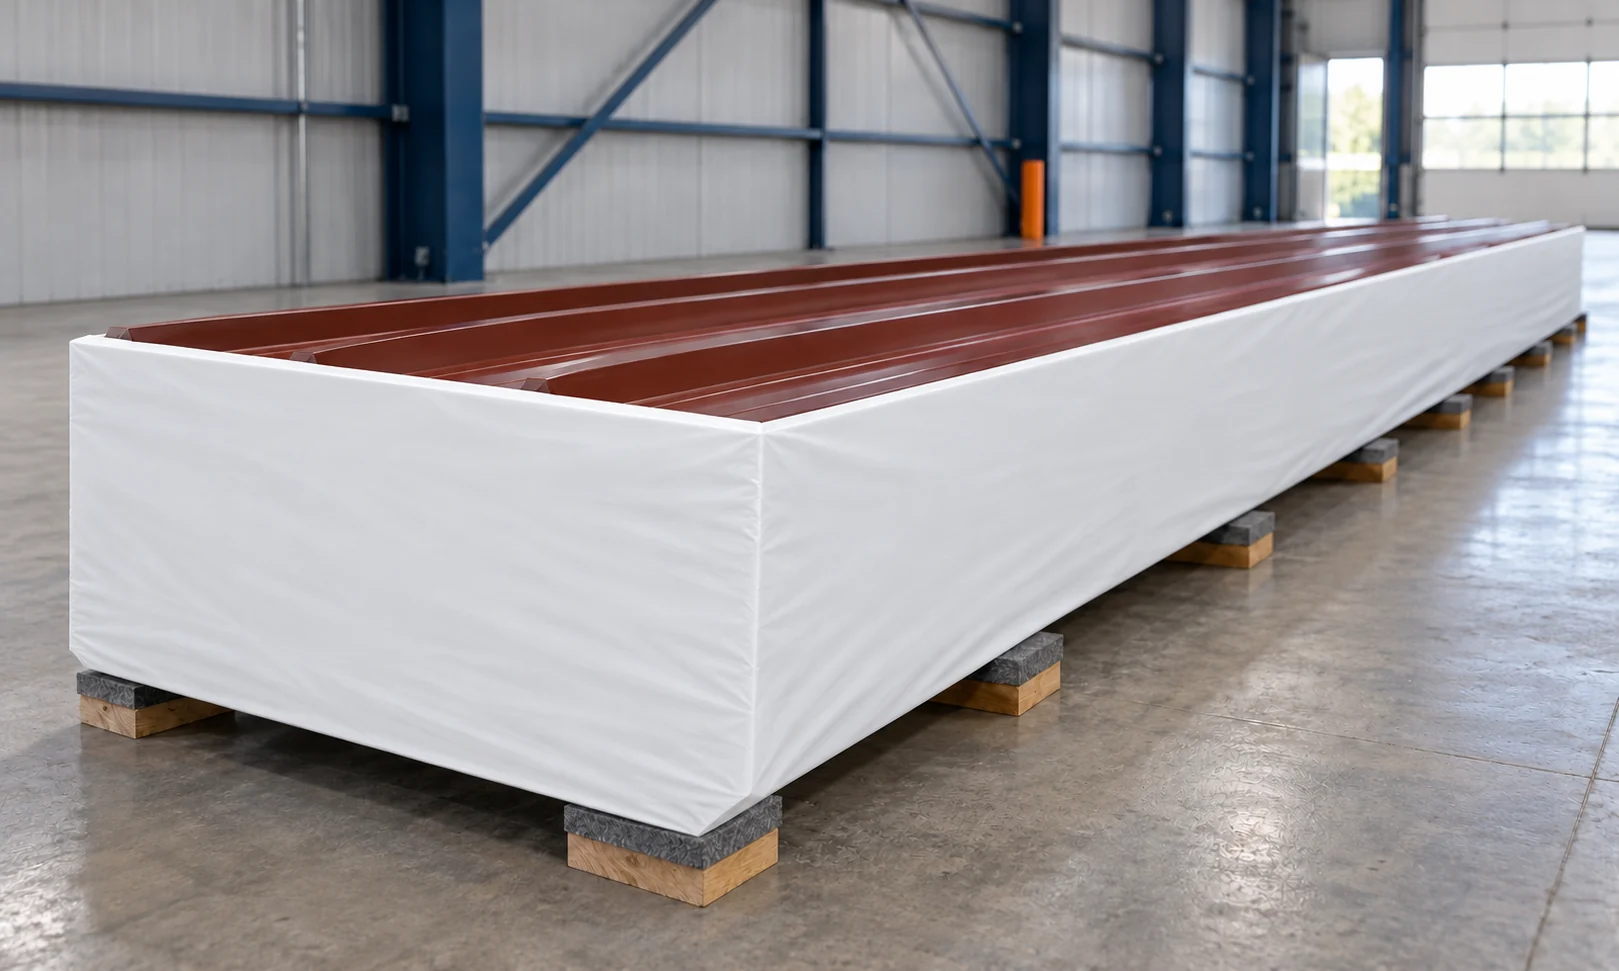
A 13.5 m roof panel can reduce the number of joints on the roof slope, but requires careful logistics. With a thickness of 40 mm, the parameters and the permitted range of application must be checked. The RAL 3009 colour and second grade are further characteristics of a specific offer. None of them alone confirms the roof's load-bearing capacity. If the offer includes a length of 13.5 m, the feasibility of exactly this configuration must be confirmed. Permissible lengths may depend on thickness, colour and panel construction. The maximum value from the catalogue should not be applied to every variant.

By |2026-11-14T11:59:32+01:002024-10-06|Technology and applications|Comments Off on Buying 40 mm roof panels in RAL 3009: what to check for a 13.5 m length

How do you match wall and roof panel lengths to building dimensions?

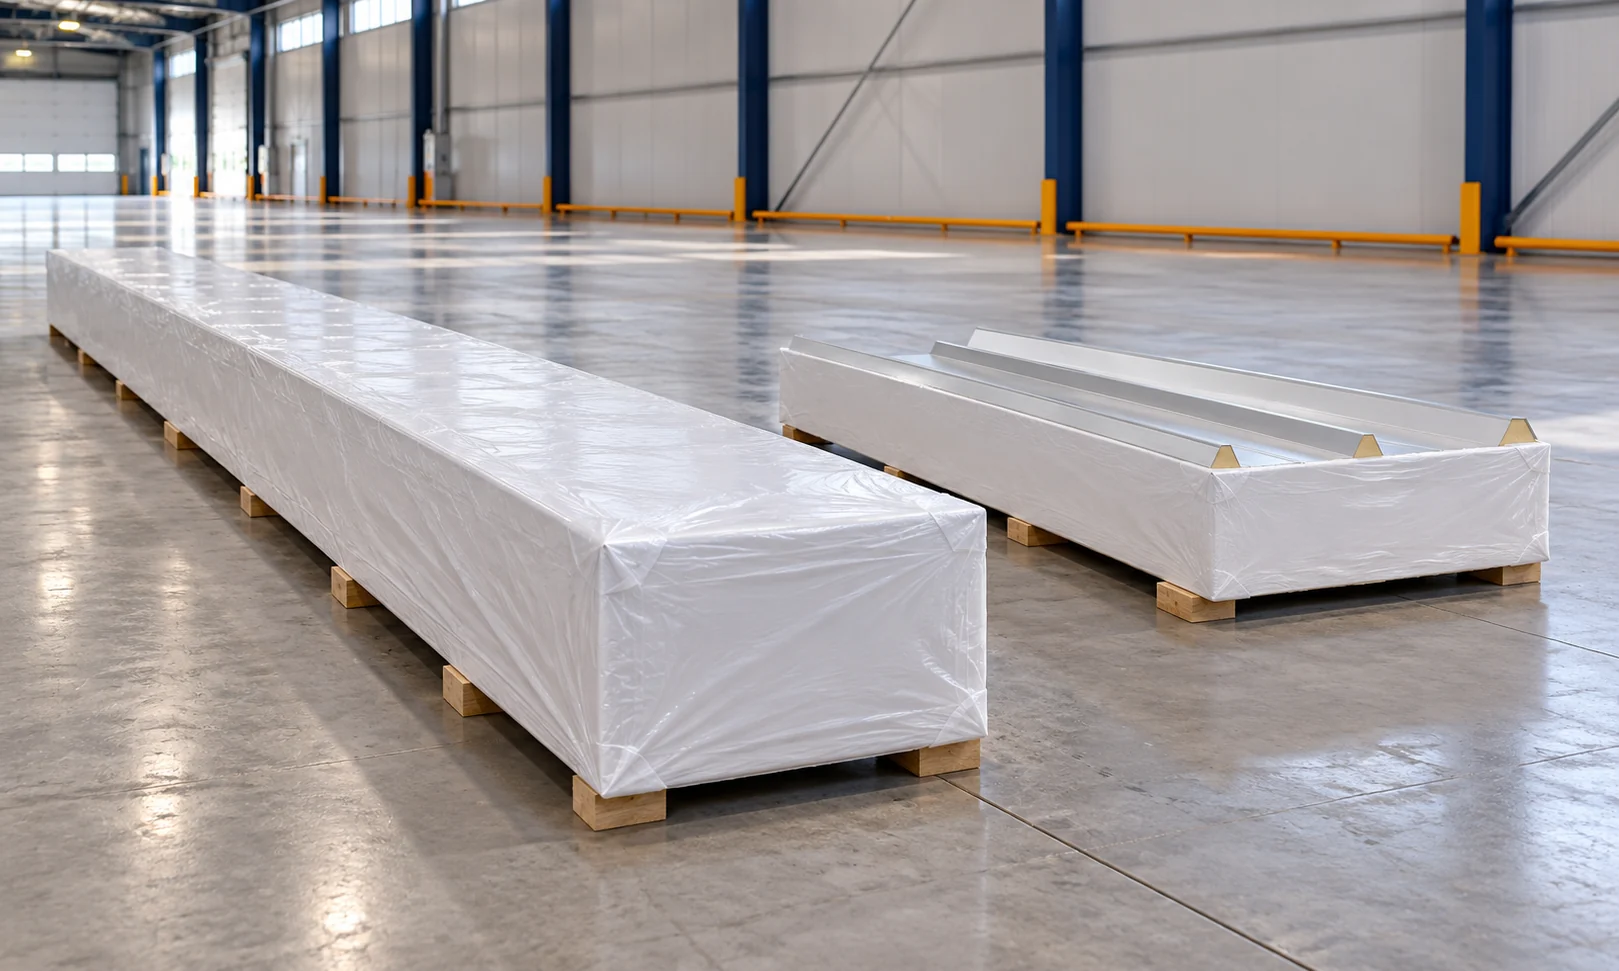
Wall and roof panels are available in various production lengths. However, the catalogue maximum is not the right length for every order. Thickness, colour, support and transport all matter. The dimension must be determined from the building detail. Only then is it worth deciding whether to order one element or several sections. An example PIR wall family covers lengths from 2 to 15.8 m. The roof panel from this group has a range up to 16 m. This does not mean every combination of thickness and colour is available at the upper limit. The length of a specific order requires confirmation.

By |2026-11-14T12:00:50+01:002024-09-20|Technology and applications|Comments Off on How do you match wall and roof panel lengths to building dimensions?

Which roof coverings suit contemporary house designs?

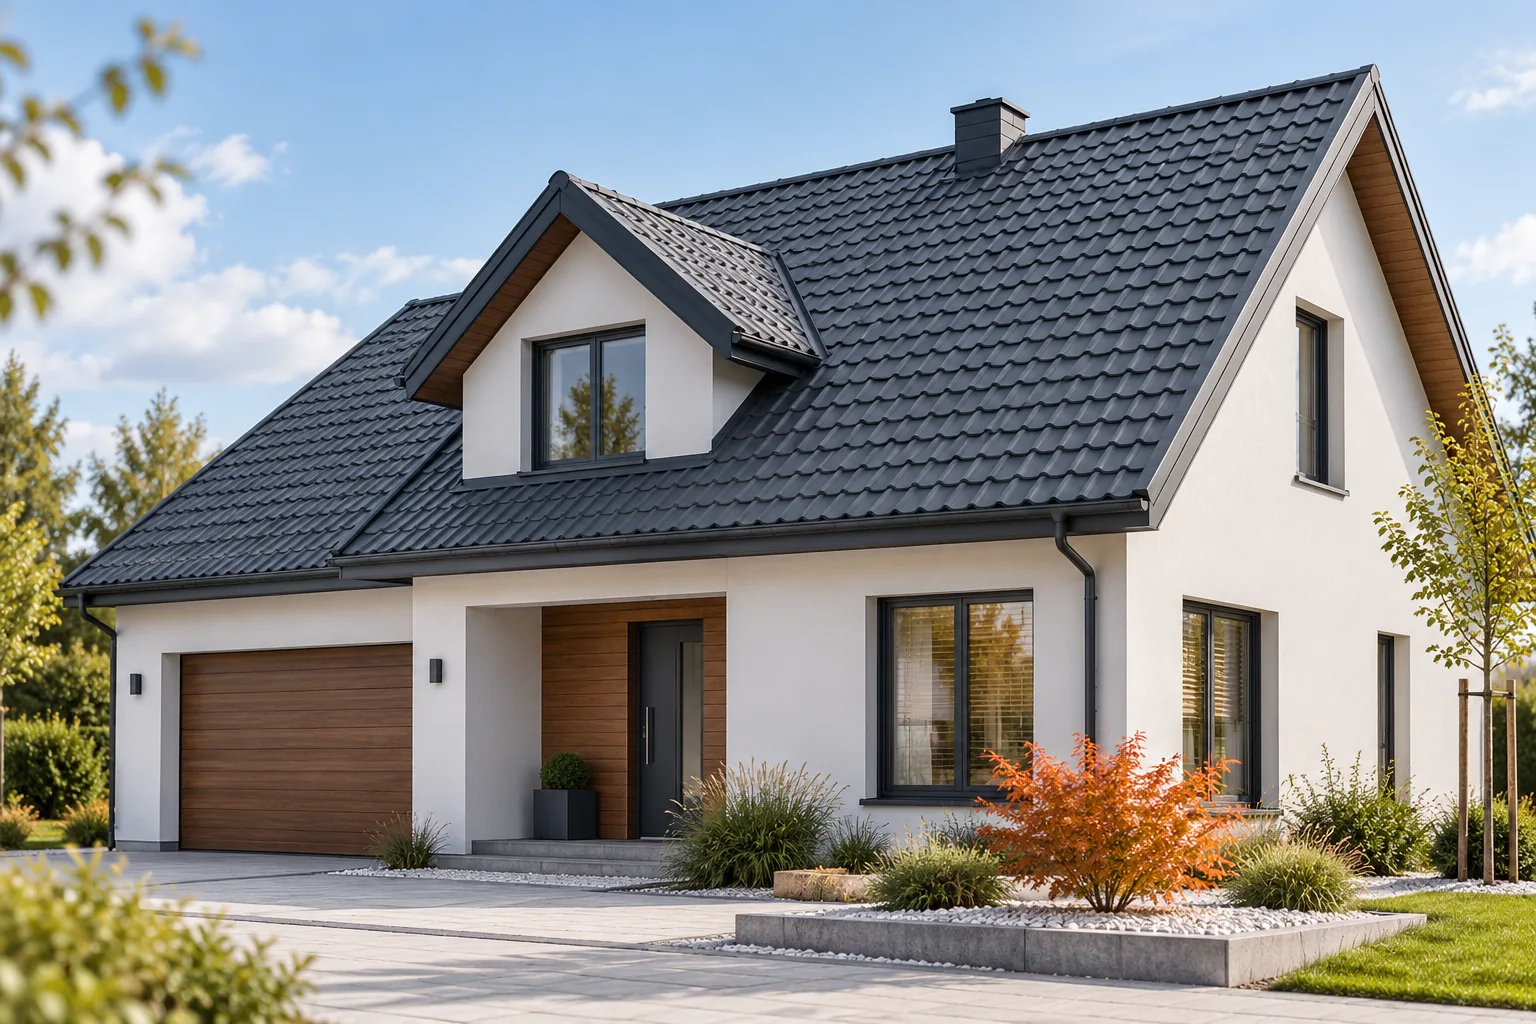
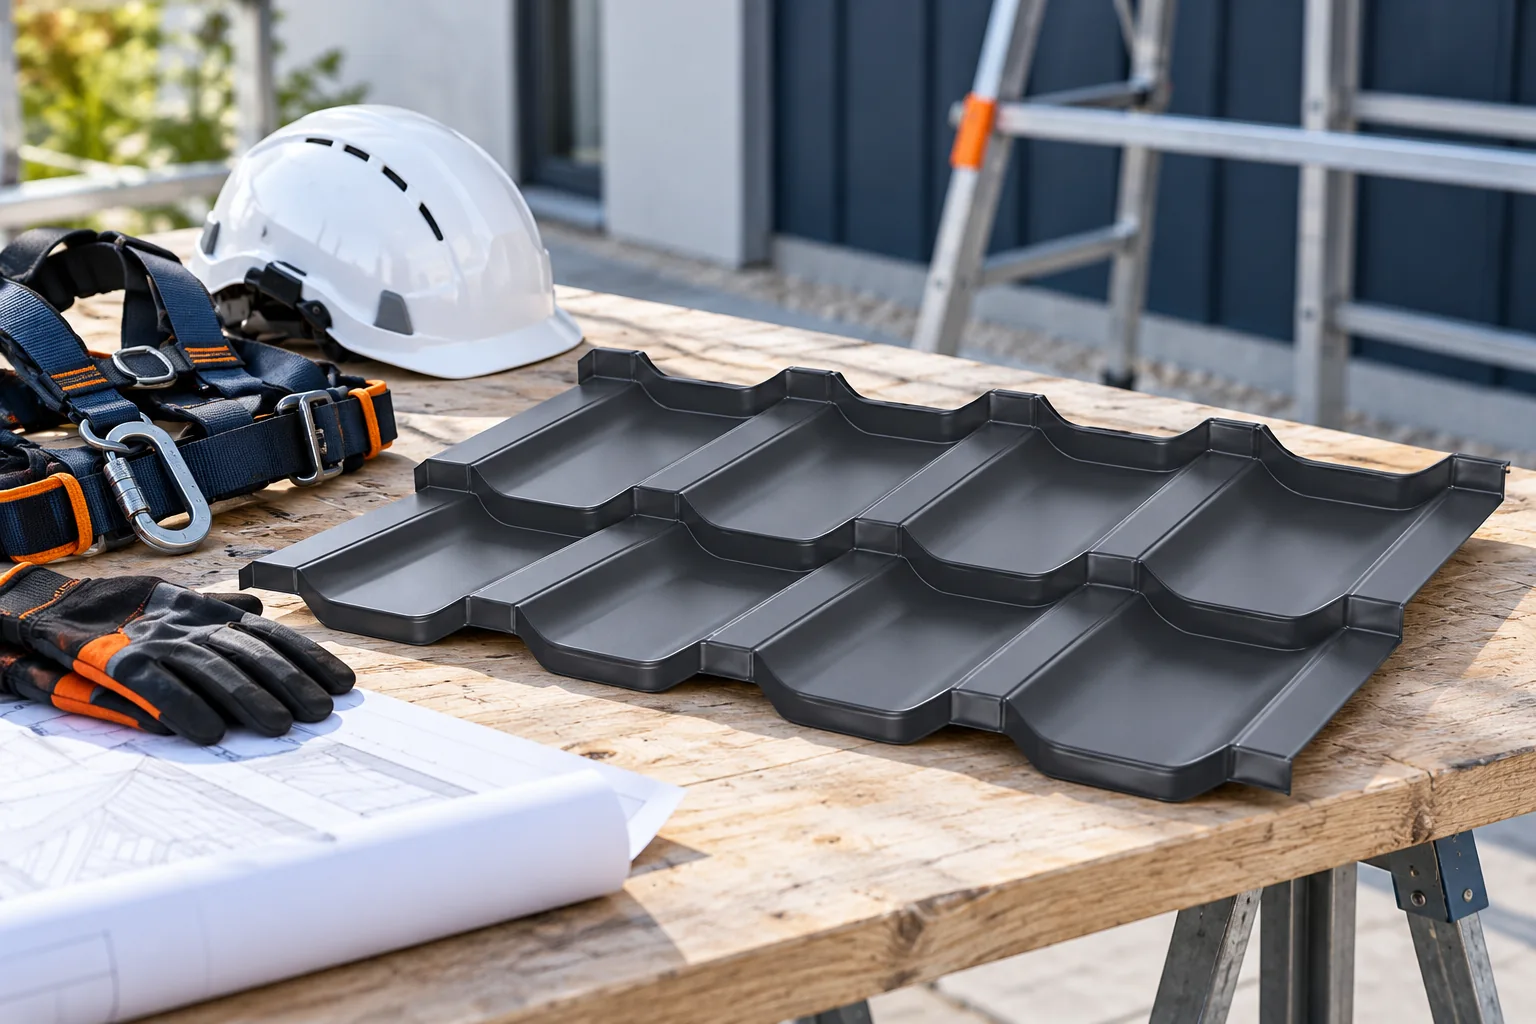
The choice of roofing for a contemporary house depends above all on the roof pitch, the structure and how the details are resolved, not on how it looks in a photograph. Before comparing materials, check the project's provisions for colour and geometry and the local requirements; only within those limits should you assess modular metal tiles, trapezoidal sheeting or sandwich panels. Leave the final selection to the designer, since it is the designer who verifies whether a given profile and format suit the specific roof slope and its edges.

By |2026-11-14T18:55:48+01:002024-09-19|Technology and applications|Comments Off on Which roof coverings suit contemporary house designs?

Preparing an occupied home for a photovoltaic roof replacement

Replacing a roof with a photovoltaic roof in an occupied home also requires planning on the part of the residents. Access for the crews must be agreed, the attic secured, and it must be clear when disruptions may occur. An integrated system allows work on the roof covering and the energy system to be carried out according to a shared schedule. This makes organisation easier when the scope is clearly described. Good preparation reduces stress and helps maintain control over the renovation without daily improvisation. It is worth discussing working hours, access routes and areas that residents will not be able to use. A contact for the person making decisions on site is important. The way information about schedule changes is communicated should also be established.

By |2026-11-15T17:20:02+01:002024-08-21|Technology and applications|Comments Off on Preparing an occupied home for a photovoltaic roof replacement

Planning safe access to the roof and routes across it

Safe roof access requires a planned route, not improvisation. The key decision is to identify which roof points need regular servicing — chimney, ventilation equipment, drains or installations — and whether access should be permanent or occasional. It is worth checking whether steps and walkways are matched to the covering profile and the correct substrate, and whether their brackets transfer load to the structure. A ladder alone is not enough, and wet sheet metal, unsupported panels and skylights create hazards even on a low building.

By |2026-11-15T02:33:38+01:002024-08-06|Technology and applications|Comments Off on Planning safe access to the roof and routes across it
Back to top