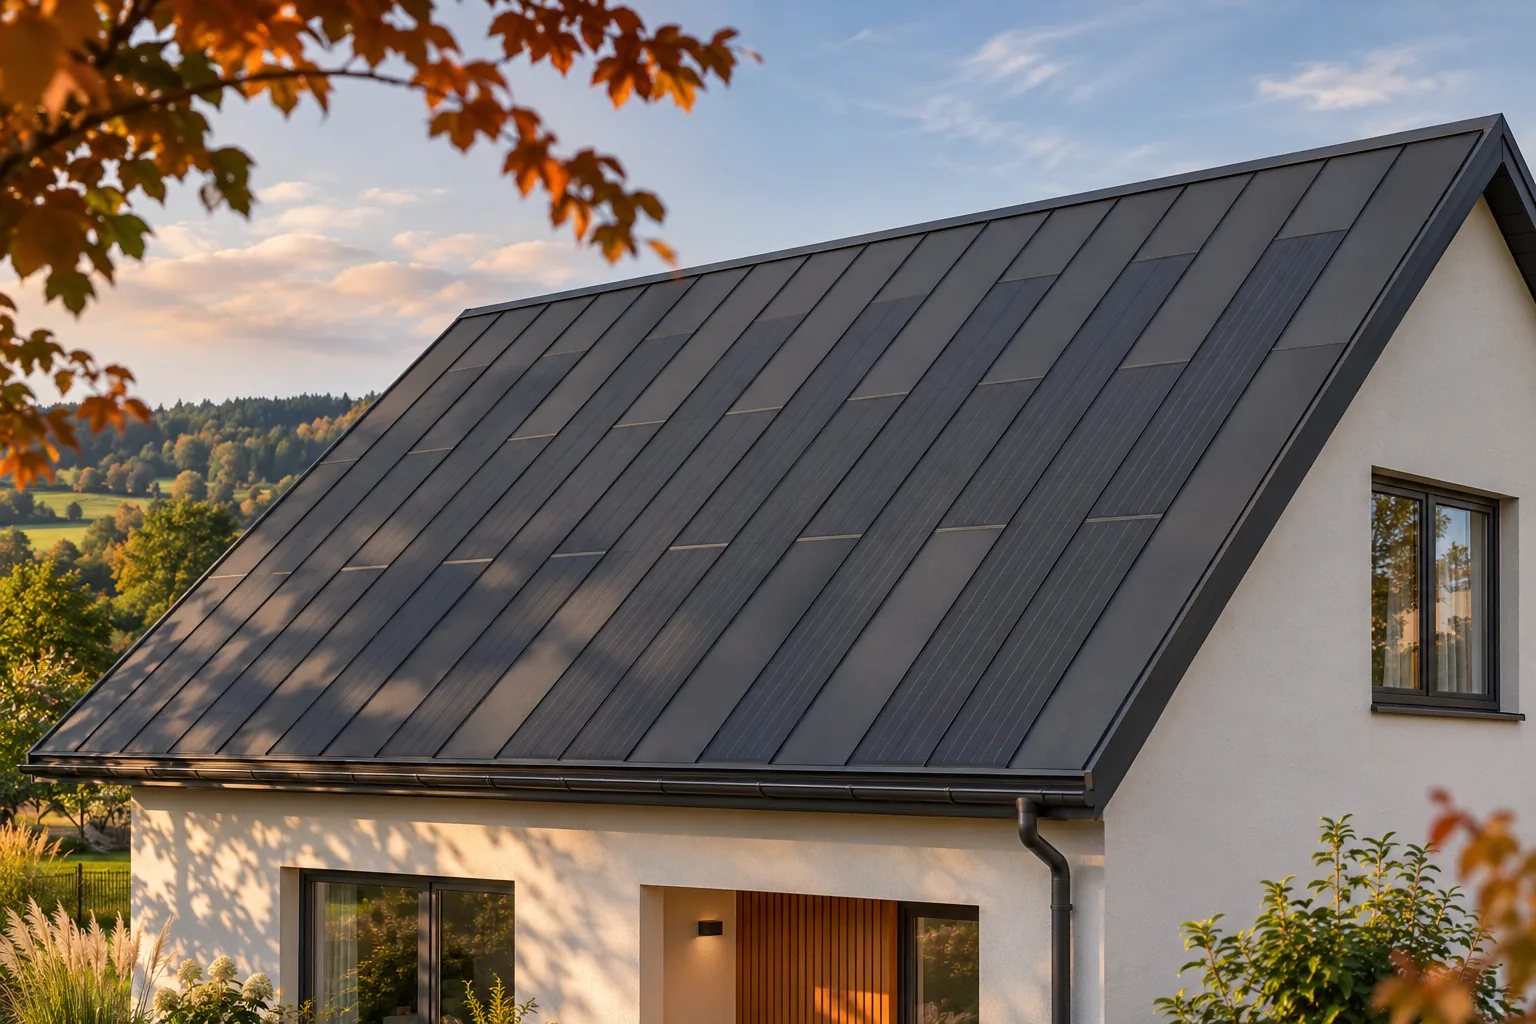
Multi-pitched roofs: structure, limitations and choice of covering

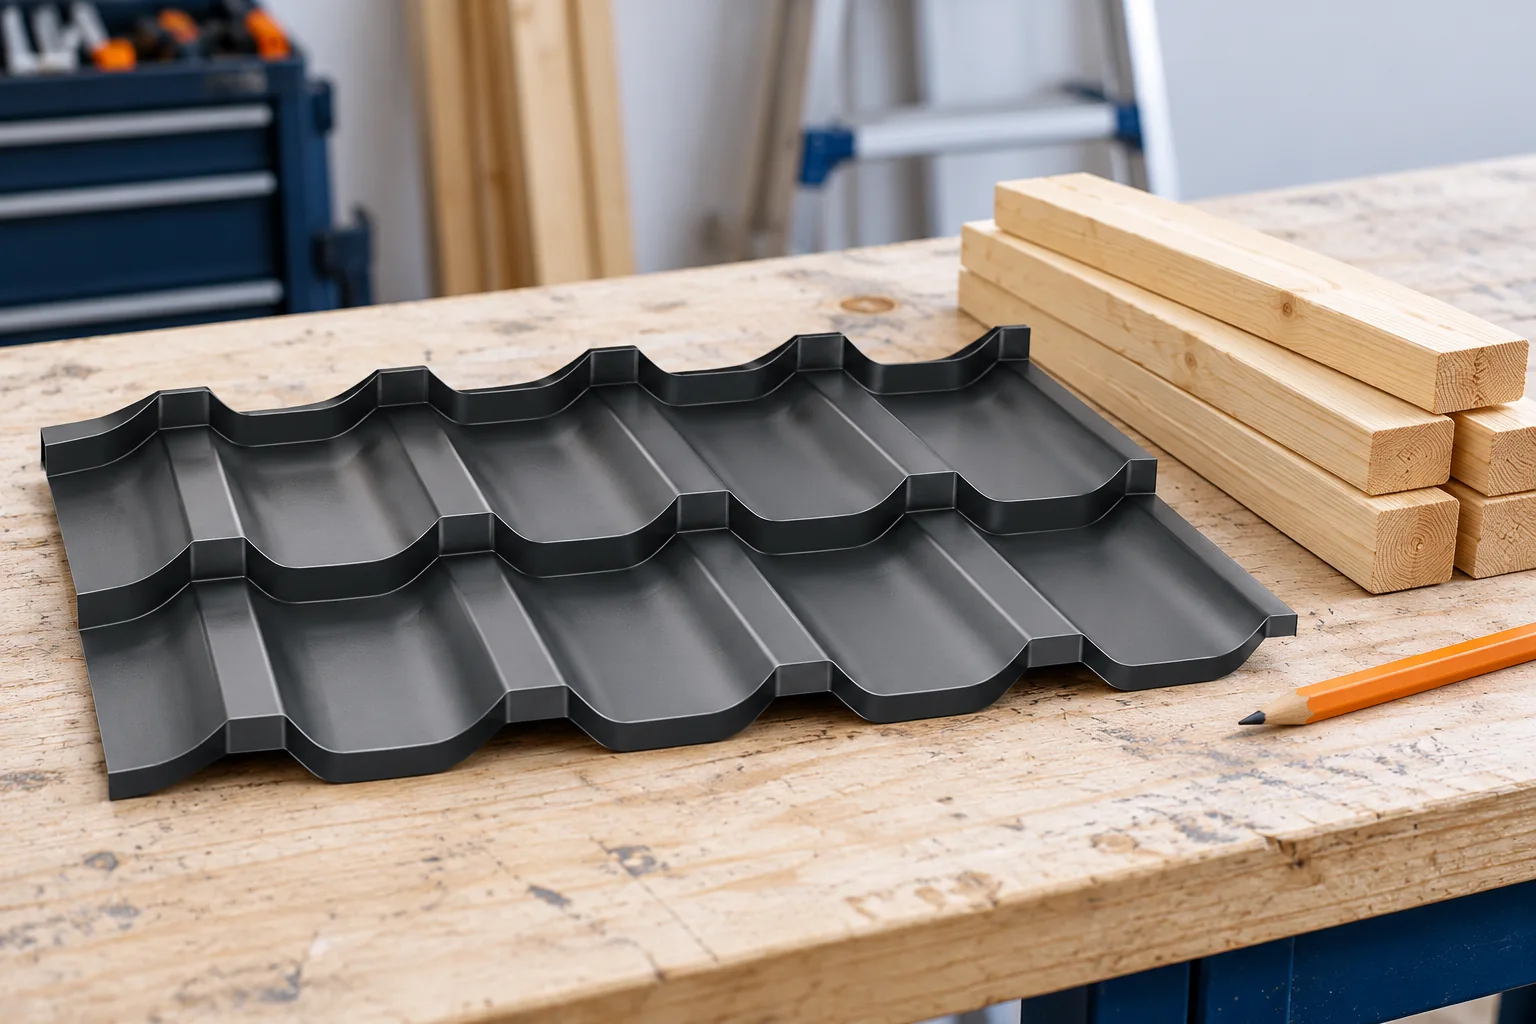
A multi-pitched roof requires careful planning of the junctions between roof slopes. Roof valleys, hips and short sections increase the number of cuts and flashings. Modular tile-effect metal roofing can make work on such a form easier, but it does not eliminate waste or difficult details. Before choosing the covering, it is worth checking the pitches of all roof sections, the layout of the sheets, ventilation and the method of water drainage from the roof valleys. These elements determine the costs and tightness. A multi-pitched roof has external hips and internal roof valleys. At a hip, water flows onto the adjacent slopes. A roof valley collects it from two sides and leads it downwards. These are different tasks, which is why they require different details.
By |2026-11-14T15:41:35+01:002025-05-08|Technology and applications|Comments Off on Multi-pitched roofs: structure, limitations and choice of covering

What are purlins and how do they support a roof?

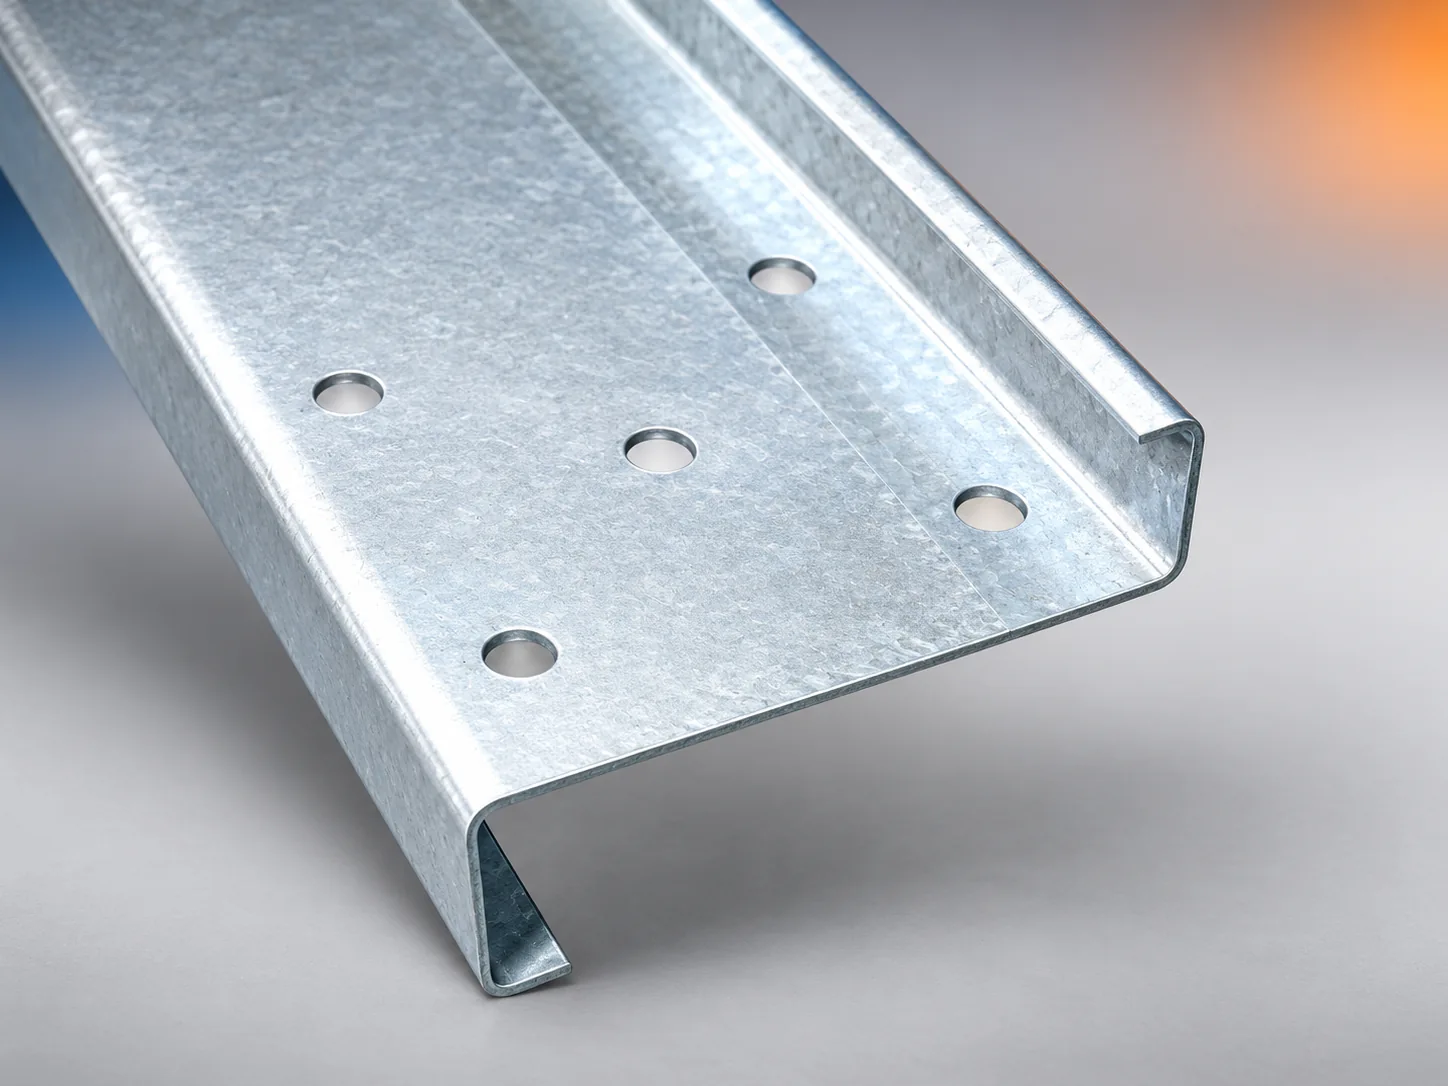
Purlins are beams that support roof elements and transfer loads to the rest of the structure. Before any work begins, it is worth establishing whether a given beam acts as a purlin or is merely a floor beam or collar tie – misidentification can lead to dangerous decisions. It is also essential to check how the entire system interacts with the covering and the main supports, since the profile name or beam height alone does not determine load capacity. The designer should verify material, cross-section, spacing, connections and bracing before any modernisation or re-roofing is planned.

By |2026-11-14T22:27:24+01:002025-04-18|Technology and applications|Comments Off on What are purlins and how do they support a roof?

When does a pitched roof need ventilation elements in the roof covering?

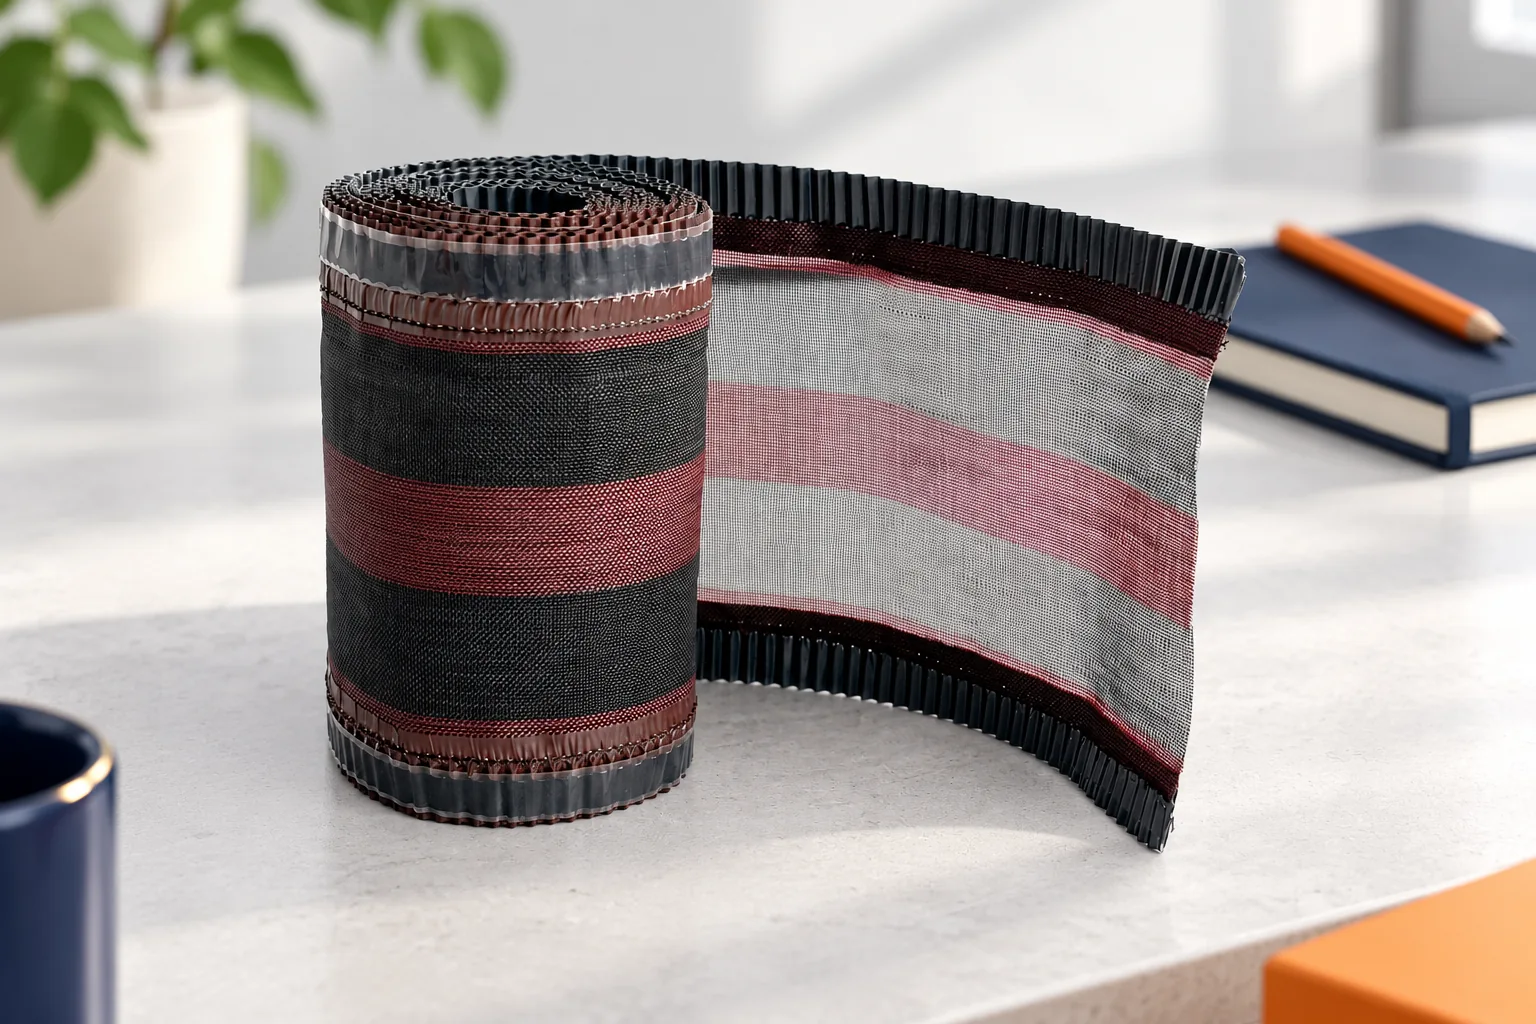
Additional ventilation elements in the roof slope are needed when the standard inlet at the eaves and outlet at the top do not provide airflow through all spaces under the covering. It is worth checking whether the channel is clear along its entire length, especially at roof windows, chimneys and interrupted sections. The presence of counter-battens alone does not guarantee flow, and insulation placed too high or accidental sealing can block it. The choice of element depends on the type of covering and the effective flow cross-section, so the decision on placement is left to the designer.

By |2026-11-14T22:27:27+01:002025-04-17|Technology and applications|Comments Off on When does a pitched roof need ventilation elements in the roof covering?

The main structural elements of a hipped roof

A hipped roof requires distinguishing between the hip and pavilion forms, as this determines the arrangement of the hip rafters and the support. In a classic hipped roof over a rectangular building the ridge is horizontal and the sloping hips divide the slopes; in a pavilion roof the triangular slopes meet at a single point. When reading the plan, check above all the junctions between slopes and how loads are transferred to the walls or the structure below. It is these nodes, not the regular shape alone, that determine the later details and ventilation.

By |2026-11-14T22:27:22+01:002025-04-09|Technology and applications|Comments Off on The main structural elements of a hipped roof

Metal roofing and sandwich panels for commercial buildings

In a company building, the choice of roof and wall cladding should follow the conditions inside. Rather than deciding on profile or price alone, first establish whether the space will be unheated, cooled, washed down or at risk of fire. Also check which vapours, dusts and substances affect the metal, and how often and with what the surfaces will be cleaned. A standard coating need not withstand every cleaning agent. Only then compare single-skin sheet and sandwich panels, bearing in mind fire requirements and the structural layout.

By |2026-11-14T18:53:01+01:002025-04-04|Technology and applications|Comments Off on Metal roofing and sandwich panels for commercial buildings

How to assess a roofer before hiring one

A good roofer can explain how they will resolve difficult areas on the roof and prices a specific scope of works. They work according to the documentation for the chosen covering, check the substrate and plan protective measures. Photos of finished houses alone are not enough for assessment. It is worth asking about flashings, ventilation, acceptance of covered layers and the rules for settling additional works. The way these answers are given says a lot about the quality of the collaboration. Experience with one material does not automatically mean knowledge of every system. Modular tile-effect metal roofing, long sheet metal cut to size and insulated sandwich roof panels have different details. Ask for a description of similar projects. Work of a comparable degree of difficulty says the most, not just the number of years in business.

By |2026-11-14T15:41:28+01:002025-03-10|Technology and applications|Comments Off on How to assess a roofer before hiring one

What to check in the attic before converting the roof for photovoltaics?

The attic says a great deal about the condition of the roof before it is converted for photovoltaics. Stains, a smell of damp, unevenness and traces of repairs help establish the scope of work. It is worth inspecting them before ordering the covering, not only once it has been removed. A BIPV system can give the house a new function and a coherent appearance. It will bring the greatest benefit when the renovation also resolves earlier problems hidden beneath the roof slope. The areas around chimneys, roof windows and the junctions between the roof slope and the walls must be inspected. Water marks may indicate a leak, but are sometimes associated with condensation. The conditions in which they appear are important. Information on whether a stain grows after rain, during a thaw or on cold days helps the person assessing the roof identify a possible cause.

By |2026-11-15T17:19:30+01:002025-02-28|Technology and applications|Comments Off on What to check in the attic before converting the roof for photovoltaics?

How roof shape affects the number of slopes and junctions on a house

The roof shape is chosen primarily to suit the building's form, the attic's needs and local provisions, not the covering alone. It is worth checking whether the chosen arrangement of slopes allows the interior and drainage to be planned sensibly. A simple gable roof may be clear in structural terms, but it is not always the cheapest in every project. With a mono-pitch roof, water runoff and wall heights must be assessed. For a usable attic, the cross-section of the rooms is key, not the floor area alone.

By |2026-11-15T02:33:44+01:002025-02-23|Technology and applications|Comments Off on How roof shape affects the number of slopes and junctions on a house

What are roof battens and when are they needed?

Battens provide support for the covering and a fixing point. Their spacing depends on the selected product, and their cross-section also on the structure and loads. Counter-battens serve a different function and in a typical roof with tile-effect metal roofing they help create a ventilation space. A correct batten grid must be level, stable and in accordance with the covering manufacturer's instructions. A battening error cannot be fixed simply by tightening the sheet more. In a typical pitched roof, battens run perpendicular to the direction of water runoff and support the sheets. Counter-battens are usually laid along the rafters. They separate the battens from the underlay and create an air path beneath the covering. Both elements work together, but their order cannot be freely swapped nor can one of them be removed.

By |2026-11-14T15:40:03+01:002025-02-14|Technology and applications|Comments Off on What are roof battens and when are they needed?

Choosing a covering for a mansard roof

The decisive step is to check the pitch of each roof section individually, not to average the two values. The choice of covering for a mansard roof depends on whether the given profile has a solution for the break line that ensures free water runoff, proper support and ventilation. It is worth verifying whether the permissible pitch for the steeper part also matches the gentler part and whether the planned flashing works with the sheet geometry. Colour matching alone will not make both fragments function as one tight roof.

By |2026-11-14T18:56:18+01:002025-02-04|Technology and applications|Comments Off on Choosing a covering for a mansard roof
Back to top