Checking thermal requirements for roofs and walls in Poland

Thermal requirements apply to the whole building envelope, not to insulation thickness alone. Before choosing a material, establish the type of project, the intended use of the rooms and the design internal temperature, because a new house, a refurbished hall and an unheated shelter are different cases. Also check the legal basis for your documentation: as at 1 November 2026, transitional rules allow the previous technical conditions to be applied, depending on the investment procedure. Under the former rules, rooms designed for at least 16°C had a roof limit of 0.15 W/(m²·K). The corresponding external wall limit was 0.20 W/(m²·K). Both figures apply to the complete construction, with the relevant corrections.
2026-11-15T02:35:09+01:00

What purlins and side rails do in a steel-framed building

Purlins and wall rails look modest next to the large frames of a steel hall. They are usually lighter than the frames and have thin walls. Yet the roof covering and the wall cladding often rest on them. Their selection affects the load-bearing capacity of the building envelope, deflections and the stability of parts of the skeleton. The profile name or its height alone is not enough to assess suitability. Purlins run between the main roof beams and support the covering. Wall rails transfer actions from the cladding to the columns. Loads include self-weight and wind action, and on the roof also other anticipated actions. In a steel hall, the sub-structure must therefore match both the geometry and the way the building is used.

2026-11-15T02:35:49+01:00

Choosing panel thickness for cold rooms and freezer rooms

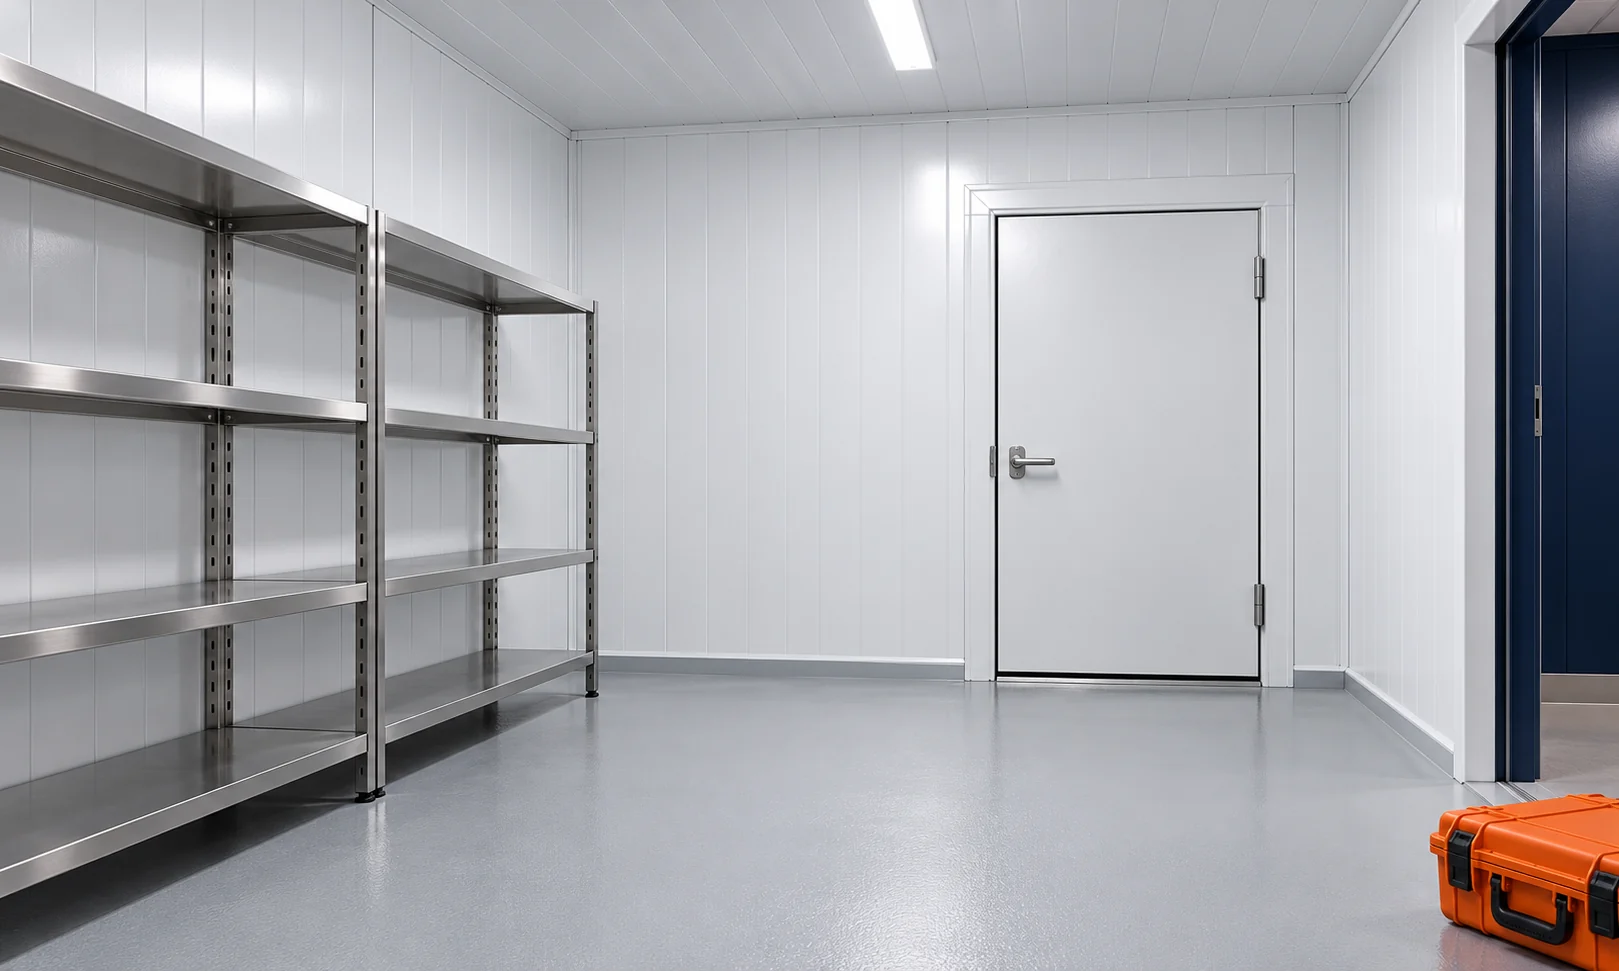
The cold room panel thickness is matched to the temperature and the entire chamber structure. Doors, the floor and how often the room is opened also matter. A thicker panel reduces heat flow but takes up part of the available space. In a small room, insulation, usable dimensions and the delivery route for goods must be calculated together. Determine the temperature inside the chamber and the conditions on the other side of the enclosure. A cold room in a heated hall performs differently from a chamber standing against an external wall. Ambient humidity is important. A large difference in conditions increases the importance of airtight joints.

2026-11-14T11:58:31+01:00

How a new door opening can affect a steel frame

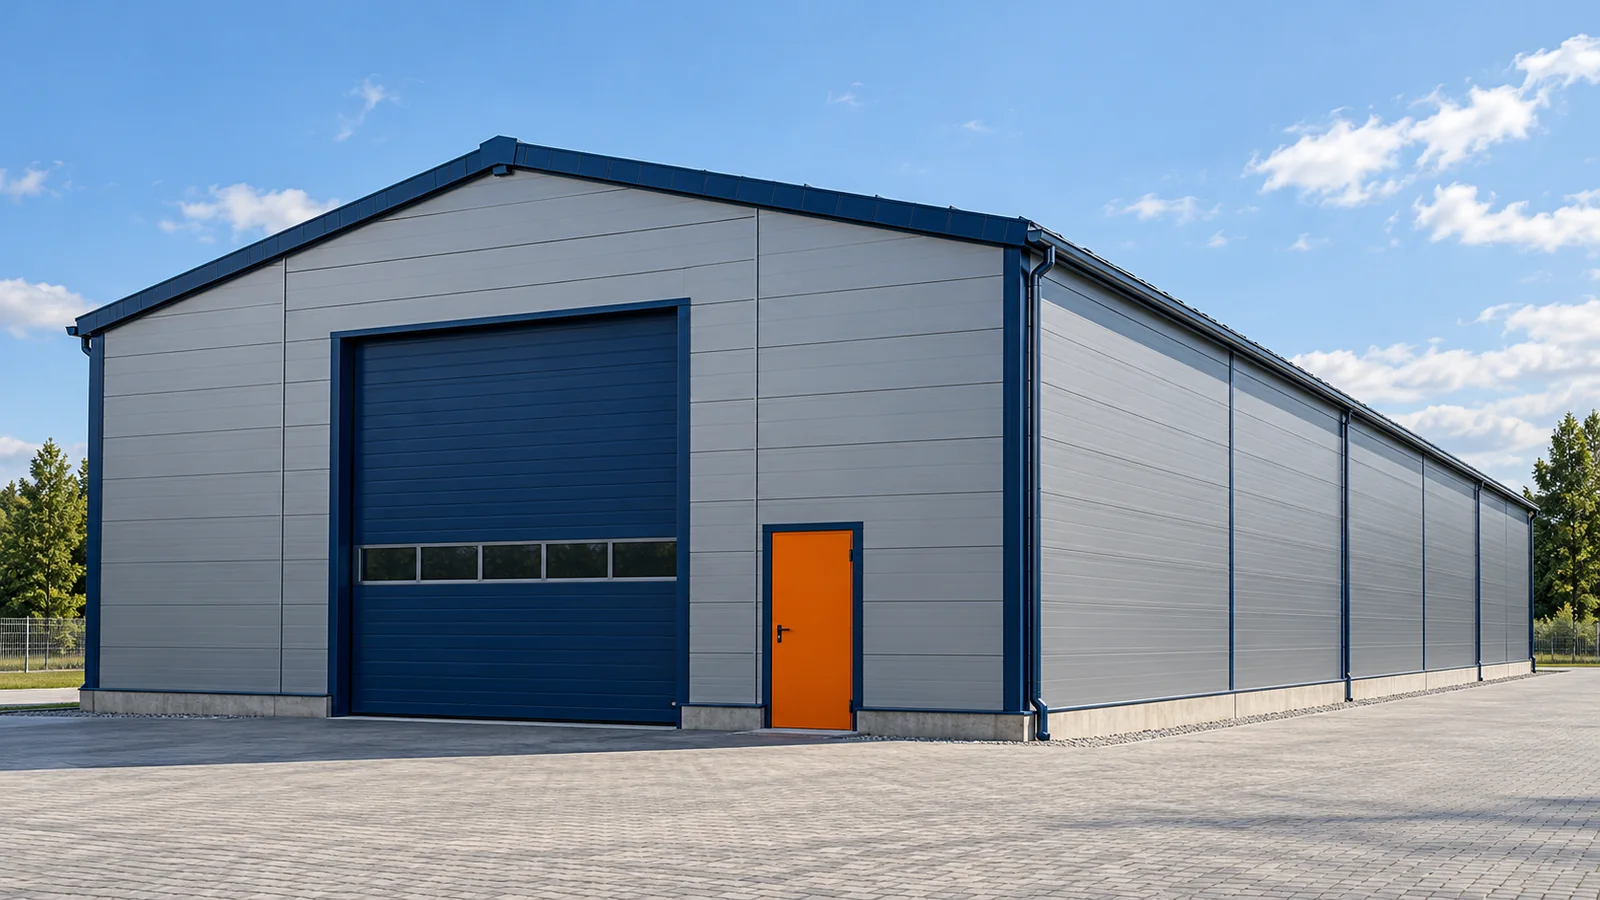
A new gate can significantly improve the operation of a steel hall. It can shorten the delivery route or allow goods-in and goods-out to be separated. Before the opening is cut, however, the wall and the structure behind it must be checked. The panel, the girt, the column and the bracing each perform different functions. What looks from the outside like a uniform façade is part of a larger load-bearing system. The positions of the frames and secondary members must be established on the plan and elevation. Bracing in selected wall bays is important. A new gate in a steel hall can also clash with a column base, a service installation or the base rail. It is not worth ordering the unit's dimensions before the feasibility of the opening has been confirmed.

2026-11-15T02:36:06+01:00

Planning a steel building with an overhead travelling crane

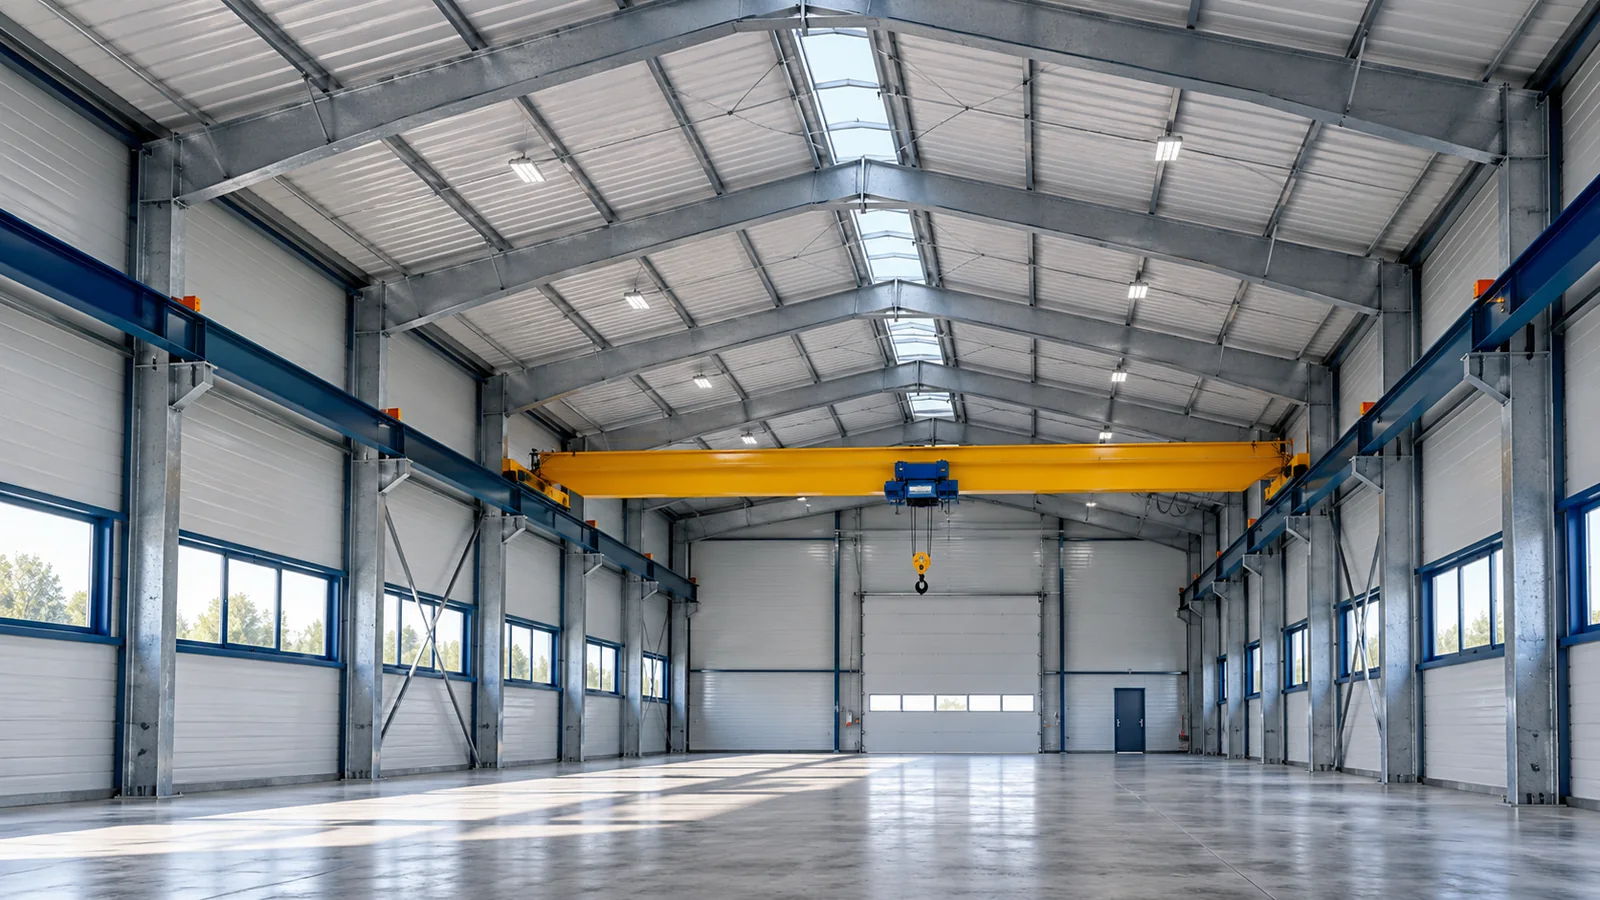
An overhead crane changes how production is handled, but also the requirements placed on a steel hall. Its load capacity matters, but it is not enough to design the supports. The equipment moves, brakes and transfers forces through its wheels onto the track. Span, working height and mode of operation all count. These data must be established before the final choice of structure, not after the frame has been erected. The type of loads carried, their mass and the required reach must be specified. Operating frequency and transport routes are also significant. A steel hall may handle single lifts or an intensive technological process. Such applications are not equivalent. The equipment requirements should follow from the actual mode of use.

2026-11-15T02:36:10+01:00

Checking loads before adding solar panels or equipment to a steel building

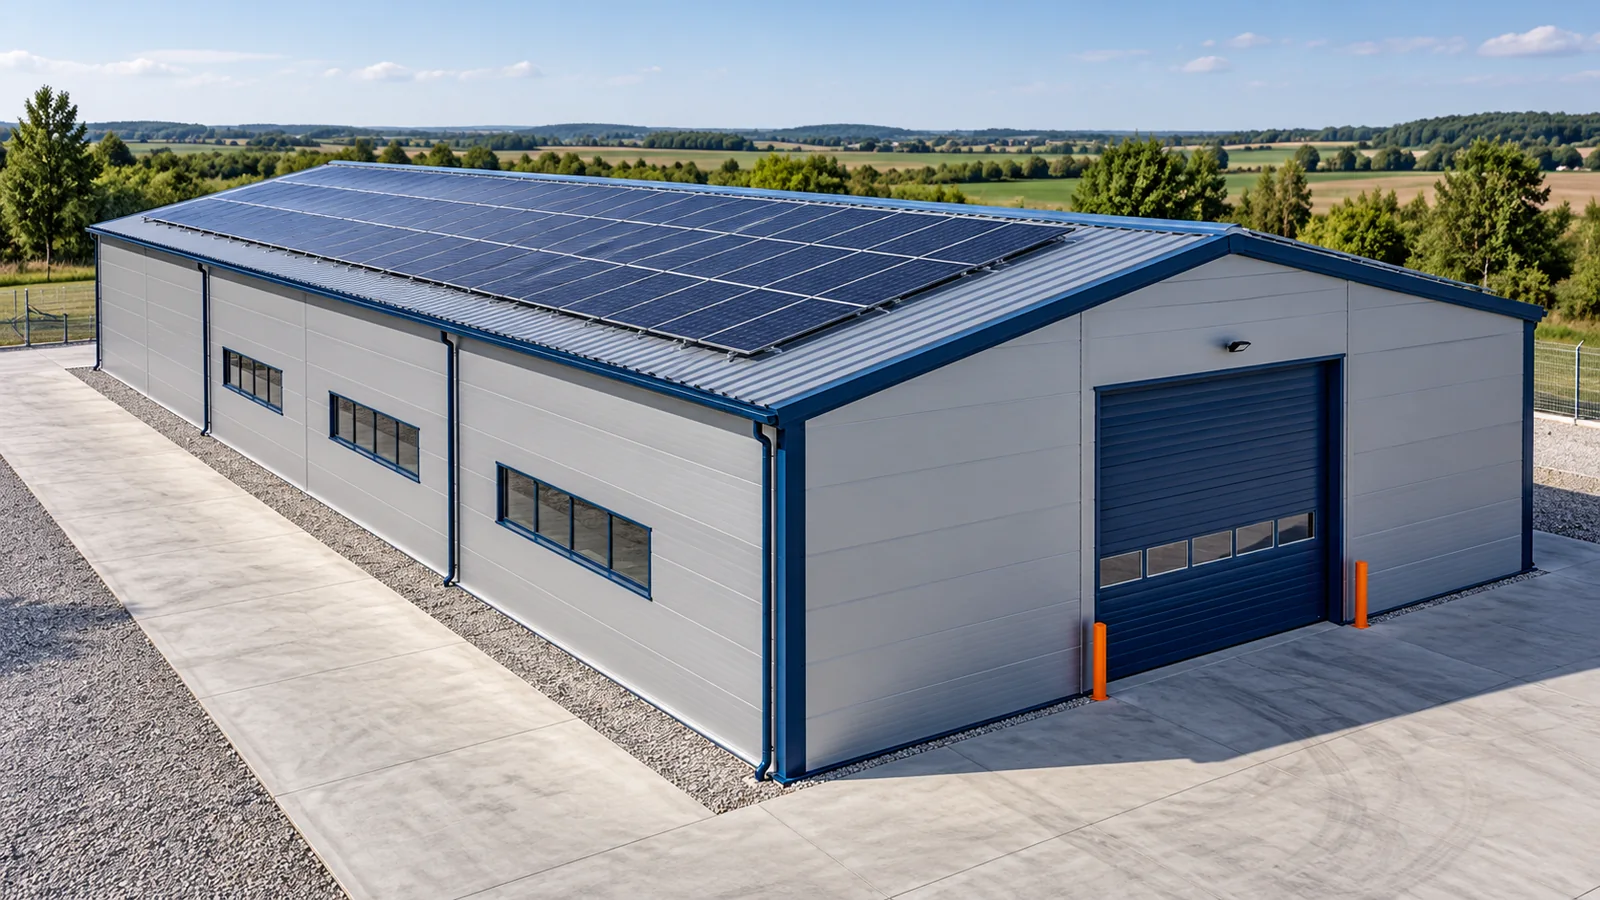
A large steel hall roof invites the use of photovoltaics and technical equipment. However, free surface area does not mean free load-bearing capacity. Every additional element has weight, fixings and a specific way of transferring forces. Before ordering equipment, it must be checked whether the existing structure was prepared for it. This is easiest to do before choosing the final installation layout. The schedule must include the weight of the equipment and the support structures. Their arrangement must also be known. The same total weight can load the roof differently when distributed evenly and differently across several supports. A steel hall requires assessment of the actual way forces are transferred, not only the value given per square metre.

2026-11-15T02:36:04+01:00

Cold-formed steel sections for industrial and agricultural buildings

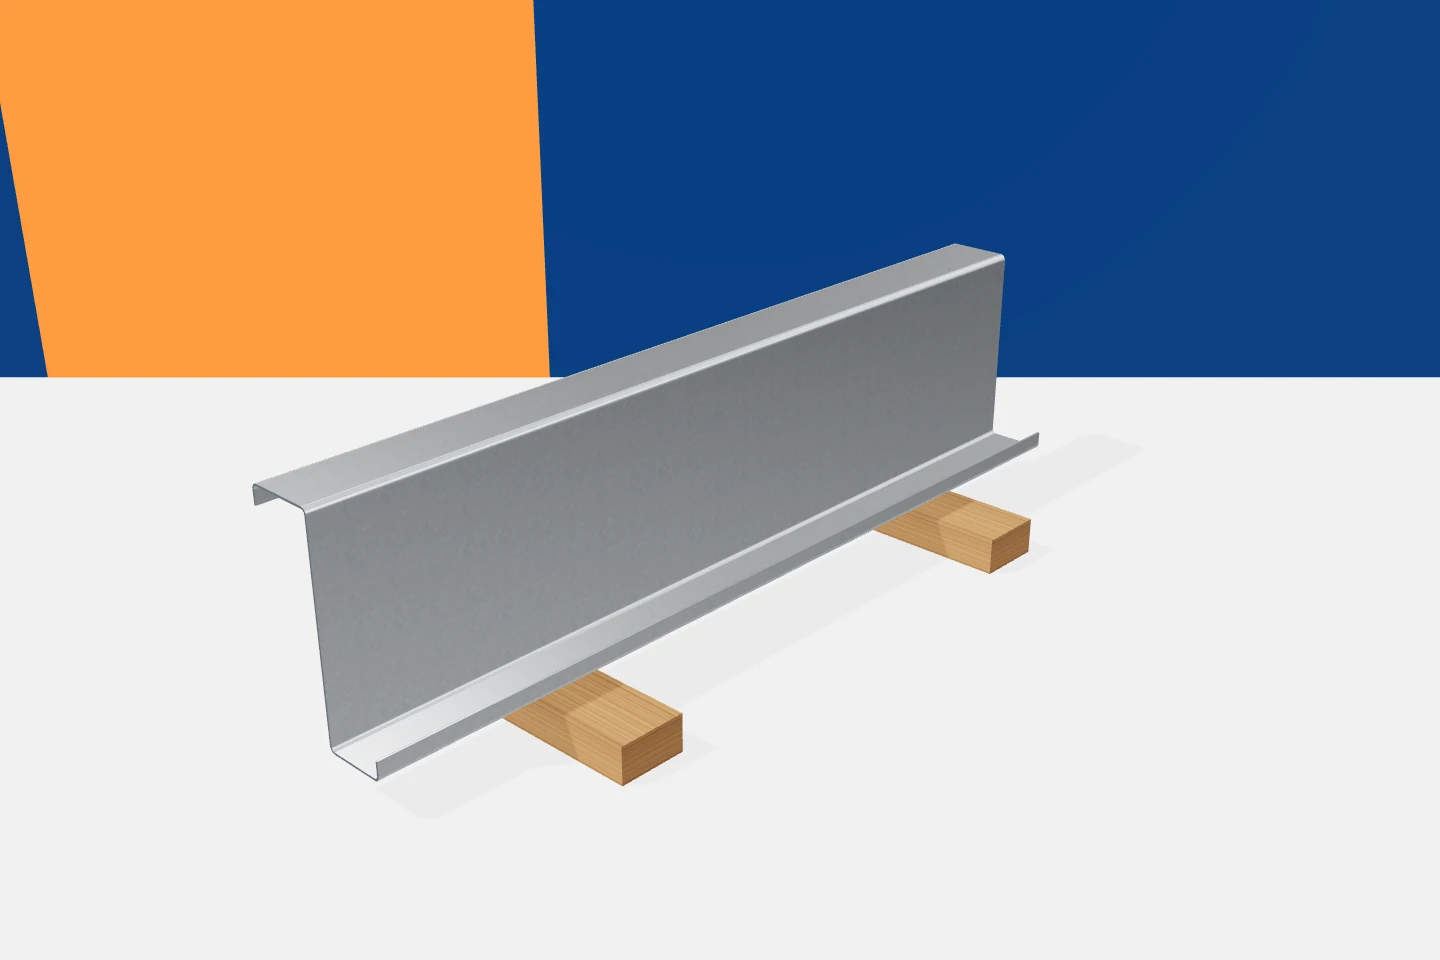
Cold-formed profiles are used in many lightweight steel structures. They can form roof, wall, framing and grid elements. Their advantage is the ability to produce repeatable parts with a defined length and geometry. However, this does not mean one solution fits all buildings. A warehouse, a production hall and an agricultural building may place completely different demands, even when they look similar from the outside. Roof purlins and wall rails transfer the loads of the envelope to the main structure. Z-sections are often used in the roof, and C-sections in rails and framing. Sigma profiles can be part of a suitably selected beam system. The specific application results from the design, not only from the name of the section.

2026-11-15T17:15:52+01:00

Preparing bonded anchors for a steel building foundation

Bonded anchors can form part of the connection between a steel structure and concrete. Their selection, however, requires a design covering the forces, the foundation and the column base. The bar diameter alone does not determine the load-bearing capacity. On site, the holes, cleaning and curing time are important. Each of these conditions must match the selected system. Loads, the column base layout and the foundation properties are required. Among other things, pull-out forces, shear and their interaction are assessed. The number of anchors and the edge distances result from the calculations. They are not selected solely according to the size of the hall.

2026-11-14T11:59:39+01:00

Why a floor slab cannot replace the foundations and anchors of a steel building

A lightweight frame does not mean that a steel hall can be placed on any concrete surface. The columns transfer concentrated forces to the ground, and wind can also cause uplift effects. The foundation, anchor bolts and column base must work as a coordinated system. An industrial floor slab has a different primary role and does not automatically replace this solution. The foundation transfers the effects from the steel structure to the ground. The floor slab serves, among other things, to take service loads inside, such as vehicle traffic or storage. Both elements can be linked in the design, but such interaction must not be assumed without calculations. The thickness of an existing concrete slab alone does not confirm that a column can be placed on it.

2026-11-15T02:36:01+01:00

How location and building shape affect snow and wind loads on a steel frame

The same steel hall placed in two locations does not necessarily have the same structural requirements. Snow and wind conditions matter, but so do terrain elevation, the surroundings and the building shape. A ready-made variant can only be assessed for a specific location. A note about the load zone alone is important information, but it does not describe all the factors needed in the design. Roof load depends on local conditions and geometry. The calculations take into account the relevant snow accumulation patterns. It is not enough to assume a uniform layer across the entire surface. Drifting, height differences and areas near adjacent volumes may matter. The steel structure must correspond to the anticipated load situations.

2026-11-15T02:36:03+01:00
Back to top