Why removing bracing changes the stability of a steel building

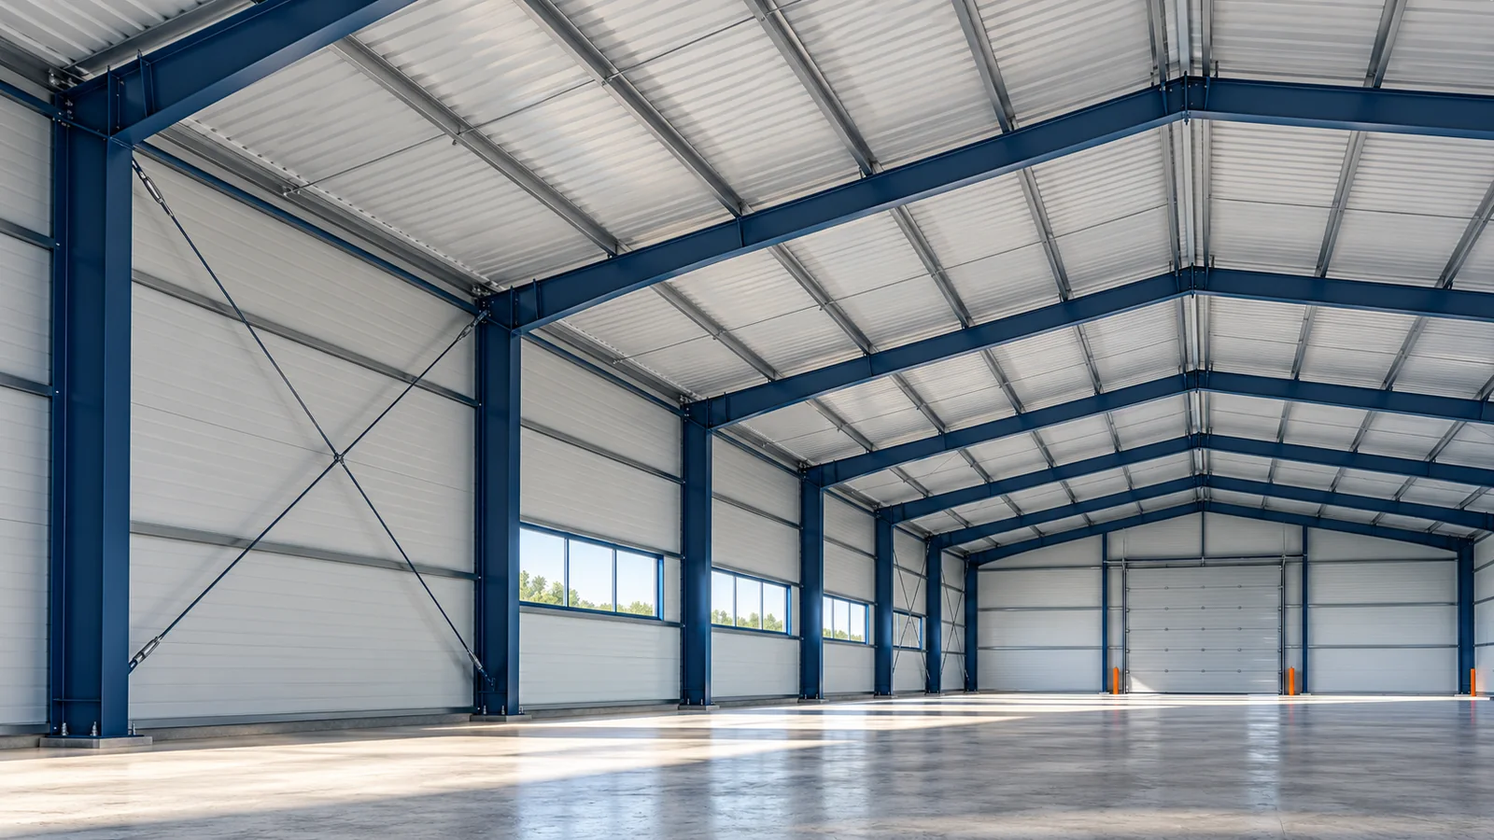
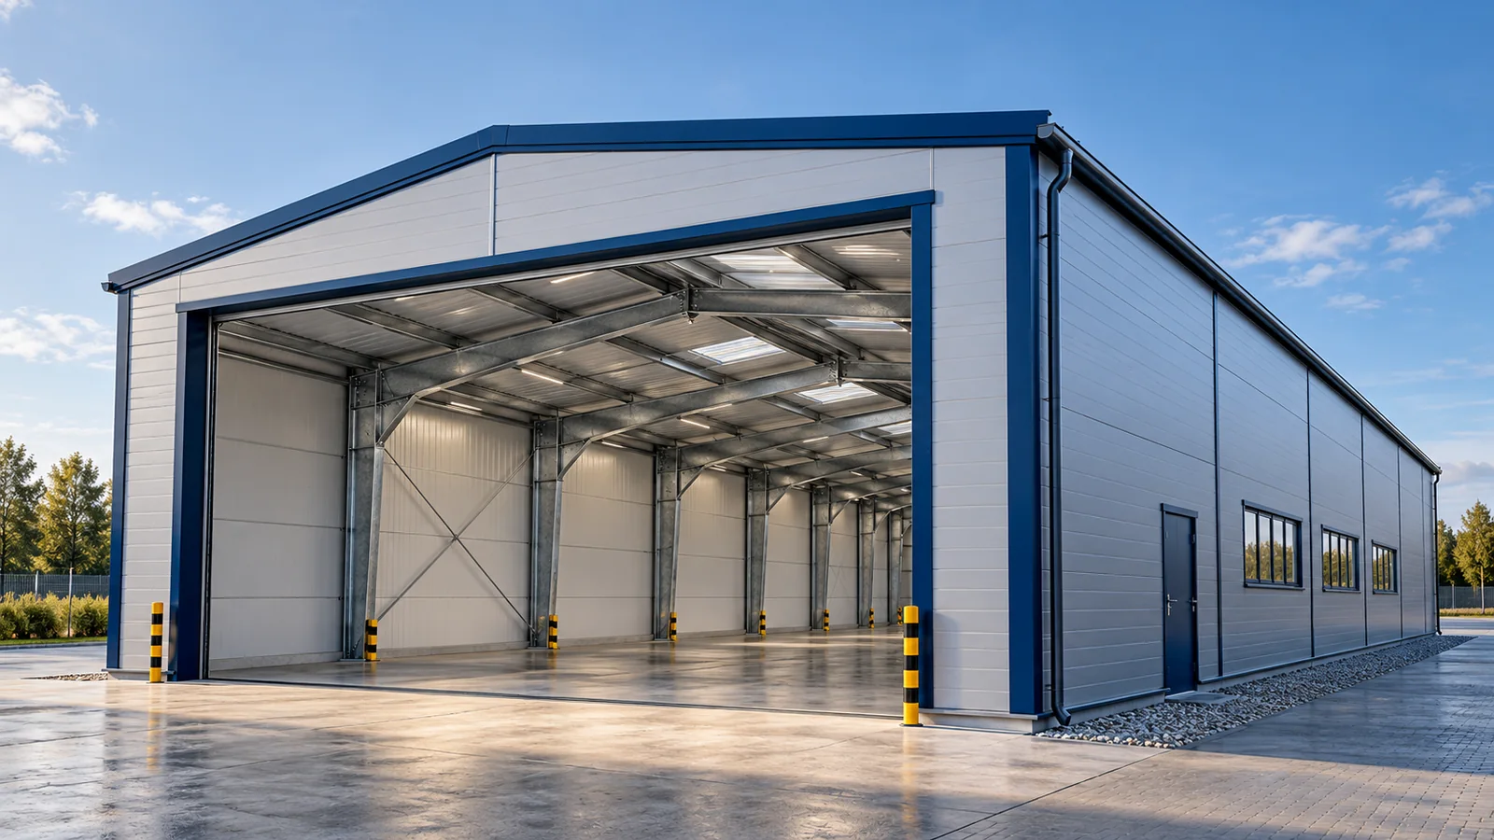
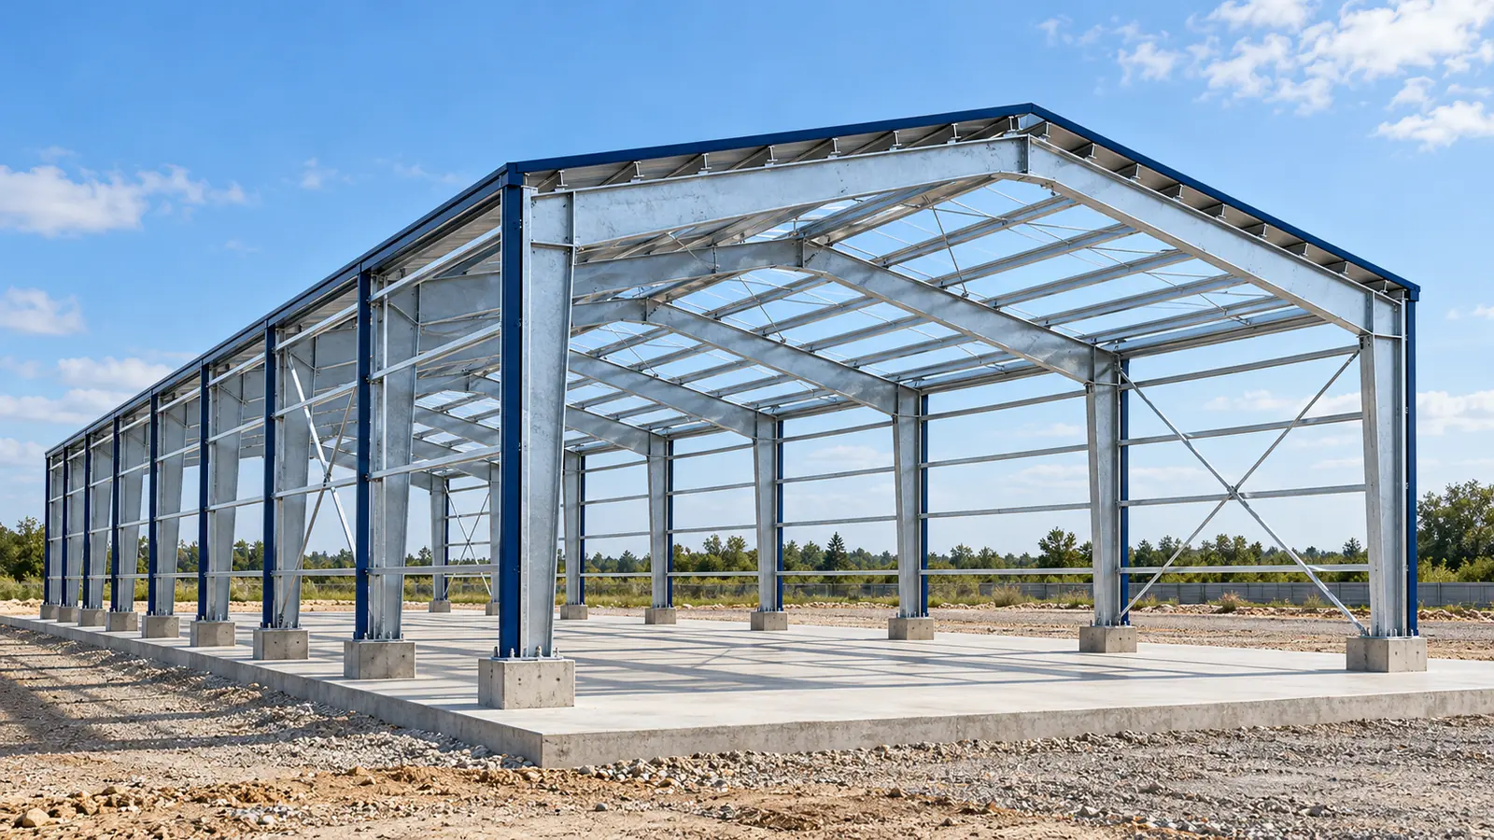
A diagonal member in the wall of a steel hall often becomes a problem only when a new gate is needed. It is easy to regard it as less important than a column and to propose cutting it out. That is flawed reasoning. Bracing may be part of the primary stability system. Before its position is changed, it must be established what forces it carries and what will replace it. A transverse portal frame may be stable in its plane thanks to appropriate joints and member stiffness. A steel hall, however, is a three-dimensional structure. It also needs a solution for actions along the building and for restraint of members against loss of stability. A regular row of strong columns alone does not describe this task.
2026-11-15T02:35:48+01:00

What to check when assembling steel frame connections

A strong section alone is not enough if the forces cannot be transferred correctly to the next element. That is why connections are among the key points of a steel structure. In a steel hall, bolts, gusset plates, welds and anchors come together here. Each of these parts has a specific function. The quality of a joint is not demonstrated by the number of fasteners alone, nor by the fact that it looks solid once assembled. A connection can transfer different types of forces and have a defined stiffness. In a portal frame, the joints at the eaves and ridge participate in the behaviour of the whole system. Elsewhere, the design may specify a connection with a different function. A detail should not be copied simply because it joins sections of similar dimensions.

2026-11-15T02:35:51+01:00

How loads travel through a steel building from roof to foundations

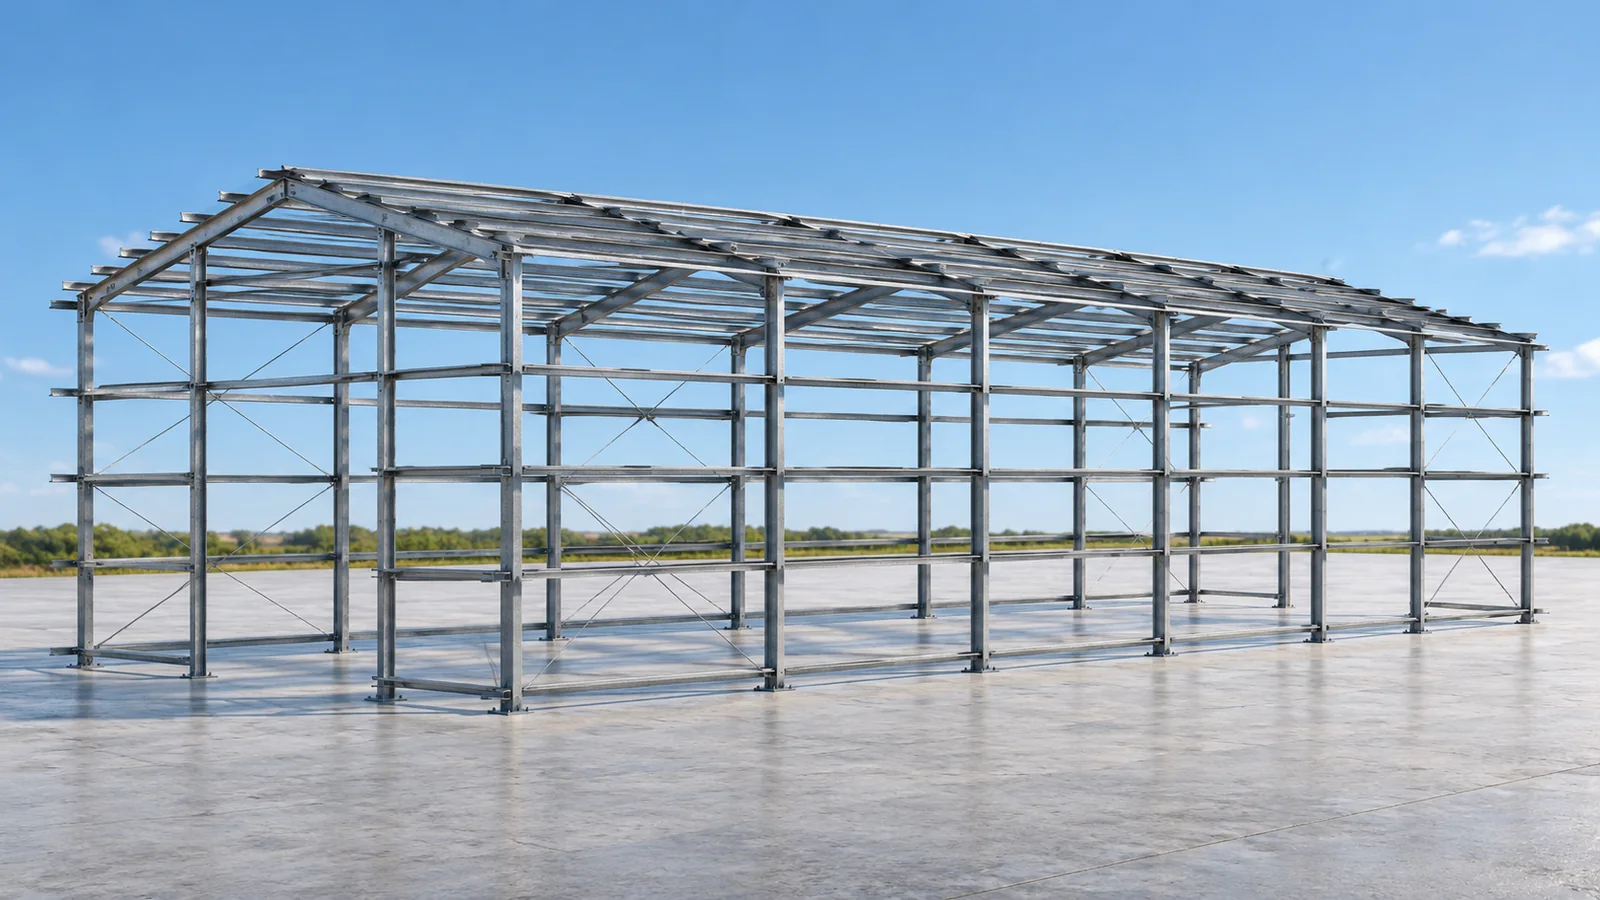
In a photo of a steel hall, the large columns and the roof are the easiest things to notice. Less visible are the elements that tie them together into a single three-dimensional system. It is their interaction that allows loads to be transferred to the ground. To understand the structure, you do not need to calculate the profiles yourself. It is enough to know the path the forces take and why breaking that path can change how the building behaves. A steel hall is acted upon by its own weight, the envelope, snow and wind. Loads related to use and equipment are added. Some forces are vertical, some horizontal. Wind can both press a section of the enclosure against its supports and pull it away from them. That is why the design is not based solely on assessing the weight resting on the roof.

2026-11-15T02:35:46+01:00

Choosing a prefabricated steel frame to suit the wall cladding layout

A typical steel hall is not made up of randomly selected profiles. It has a defined geometry, frame layout and method of stabilisation. The prefabricated steel structures we offer allow you to choose one of the prepared variants. With sets available off the shelf, there is no need to wait for all components to be produced from scratch. The specific availability and collection date are confirmed for the selected series. Our duo-pitch structures are available in widths of 8, 10, 12, 14, 16, 18 and 20 metres. Individual series also differ in frame spacing. For the 8, 10 and 12 metre variants it is 4 metres. For widths from 14 to 20 metres, bays of 5 metres are used. These figures must be read together, as they describe the entire layout.

2026-11-15T02:36:25+01:00

Estimating the cost of a panel-clad building from foundations to fit-out

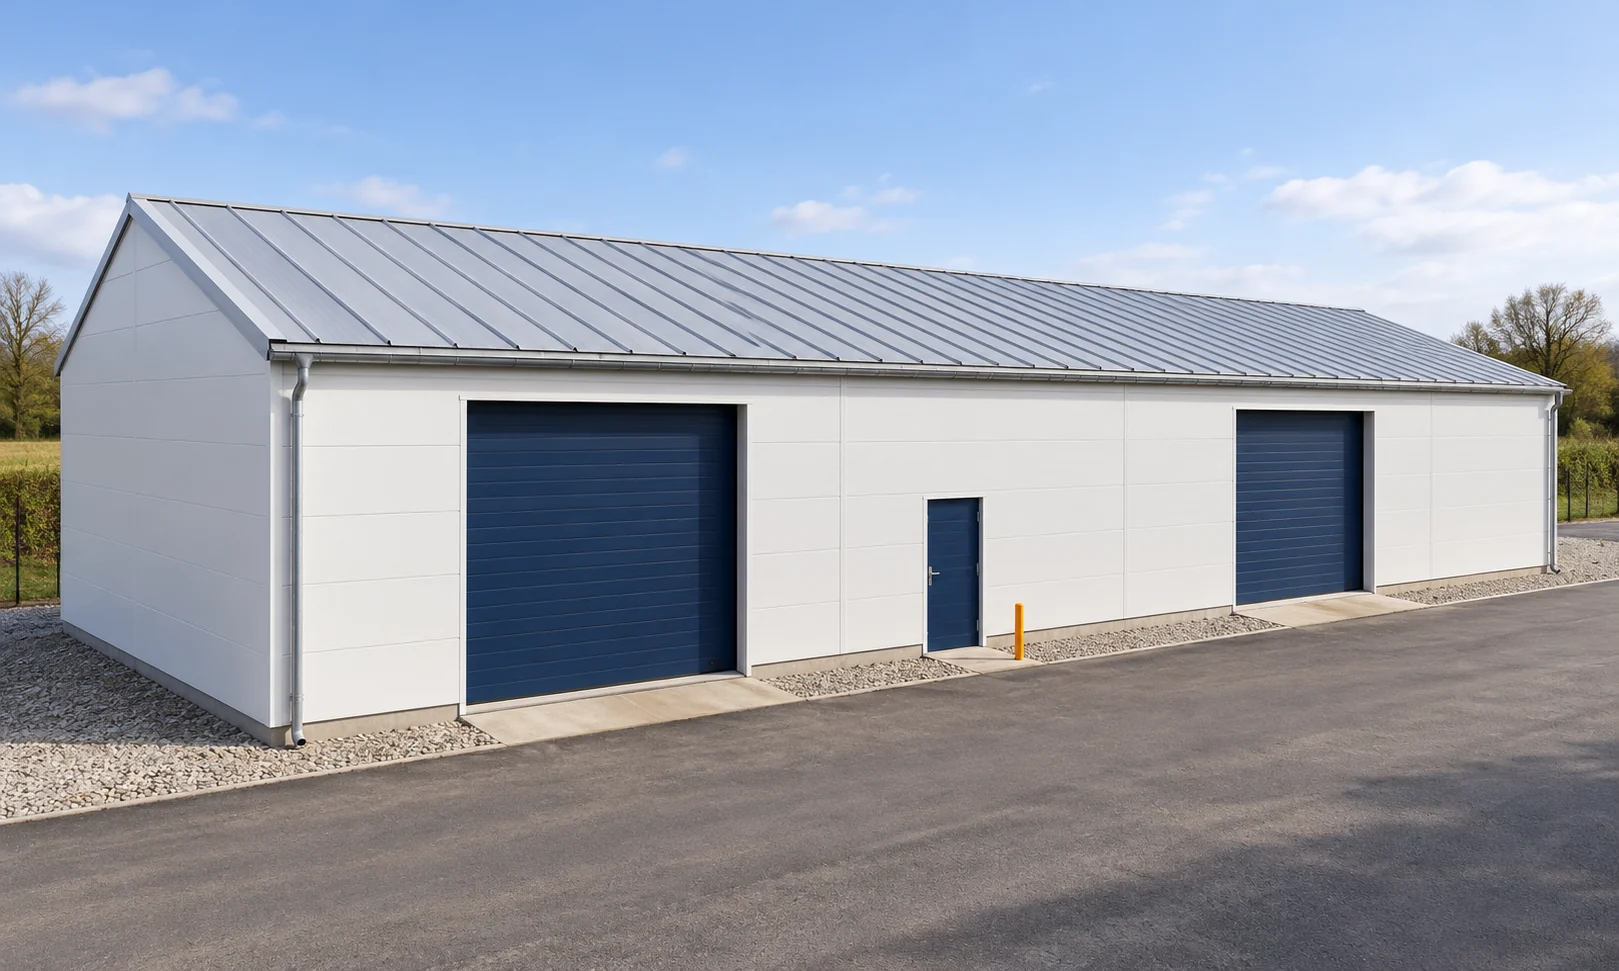
The price of a panel hall depends primarily on the scope of construction. The panels themselves are only one part. Foundations, structure, joinery and services must be considered separately. The proportions and height of the building also have an influence. A reliable cost estimate starts with a single drawing and a clear boundary between the envelope and the complete building. Determine whether the scope covers only the frame and envelope, or also the floor, services and finishing. The term “turnkey” without a list of works remains imprecise. The gate, drainage or power supply may be billed separately. All such items should be included in the schedule.

2026-11-14T12:01:09+01:00

Will a mineral wool panel soundproof the hall, and how do you read its acoustic parameters?

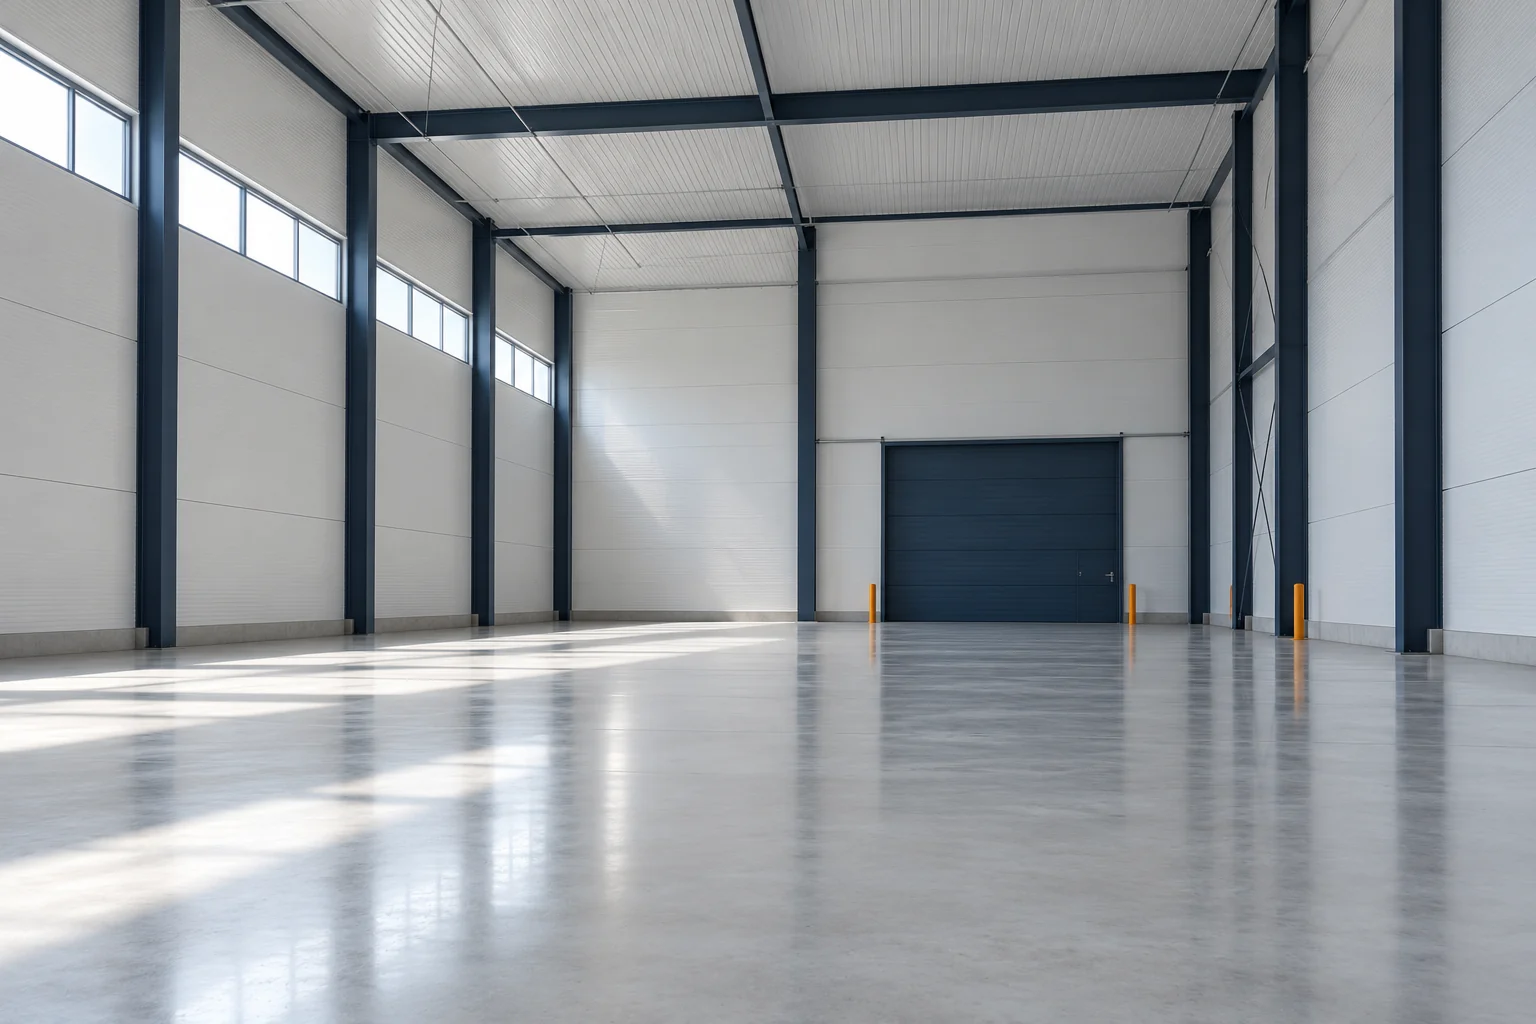
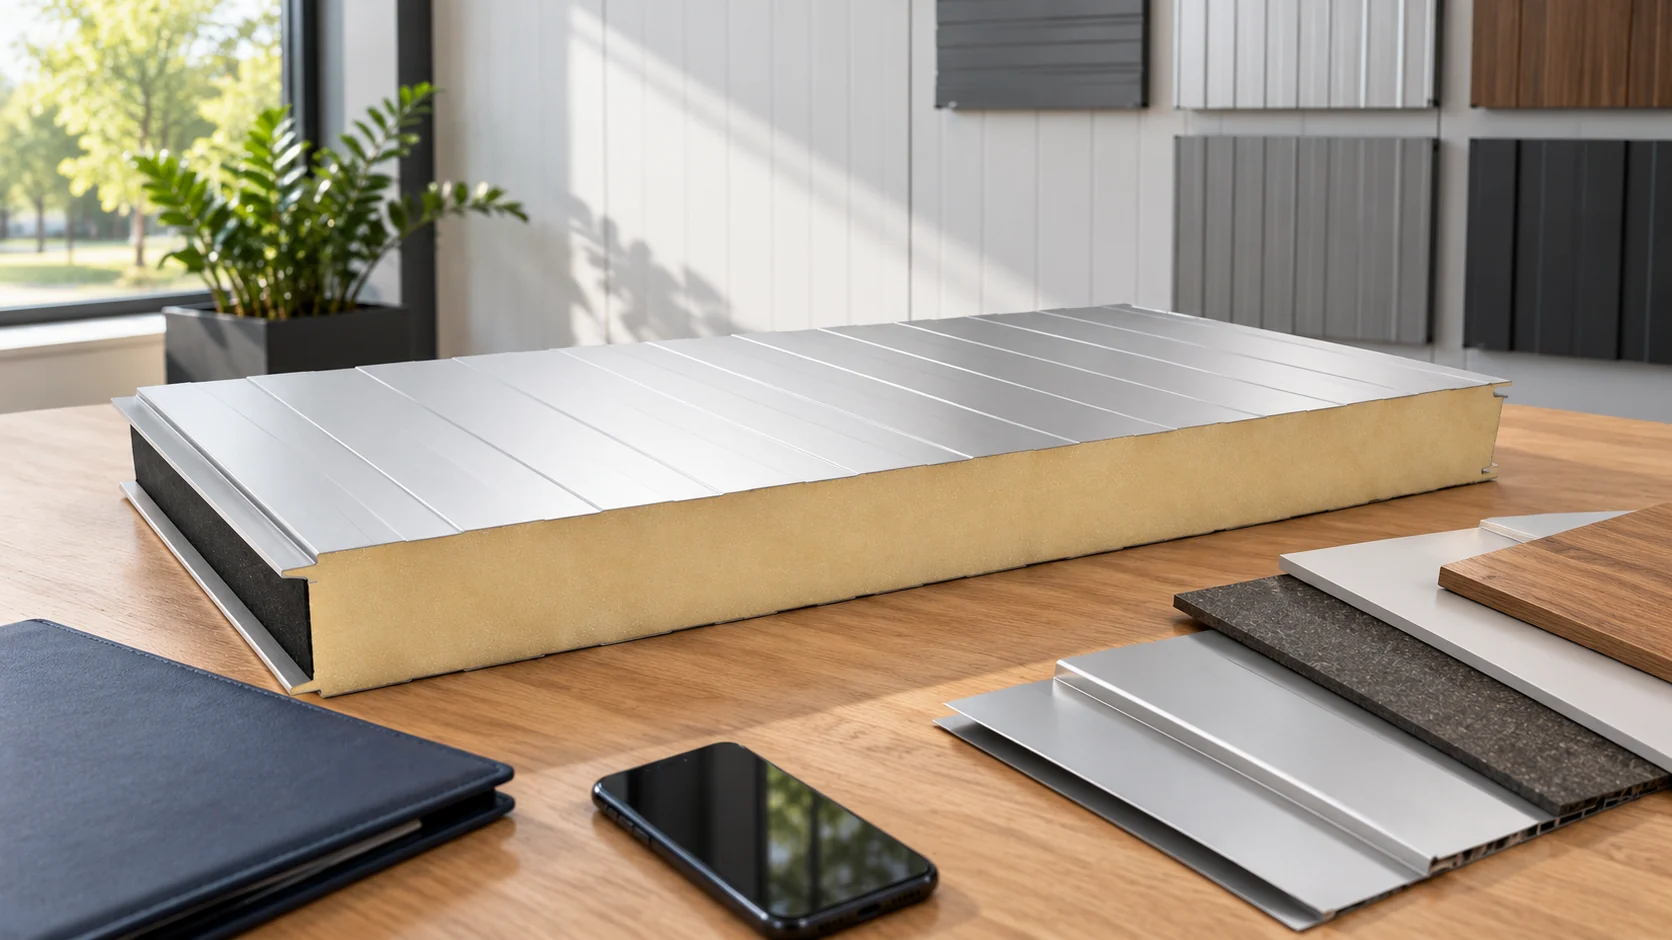
A mineral wool core does not mean that every panel absorbs noise well inside the room. A panel with full steel facings can limit sound transmission while reflecting it back into the room. First you need to establish the problem: noise outside, between rooms or reverberation in the hall. Each requires a different approach. Insulation describes limiting the passage of sound through a partition. Absorption concerns the energy that does not return to the room as a reflection. These are different properties. Material hidden behind full steel sheet does not behave the same as an exposed or suitably protected absorbent layer.

2026-11-14T09:33:38+01:00

Keeping a steel frame stable during erection

The steel frame of a hall does not become safe simply because all the large columns have been erected. During assembly, some of the elements that will work together in the completed building are missing. The supports and the way loads act change. Assembly therefore requires a prepared sequence and safeguards. The temporary state must be assessed as consciously as the final structural arrangement. In a completed steel hall, the frames are connected by purlins, rails and bracing. Some elements may rely on support provided by the envelope, if such interaction has been allowed for. During assembly, some of these connections do not yet exist. The design model of the completed building therefore cannot be applied directly to every moment of the works.

2026-11-15T02:36:23+01:00

Estimating the cost of a sandwich panel building from the floor plan

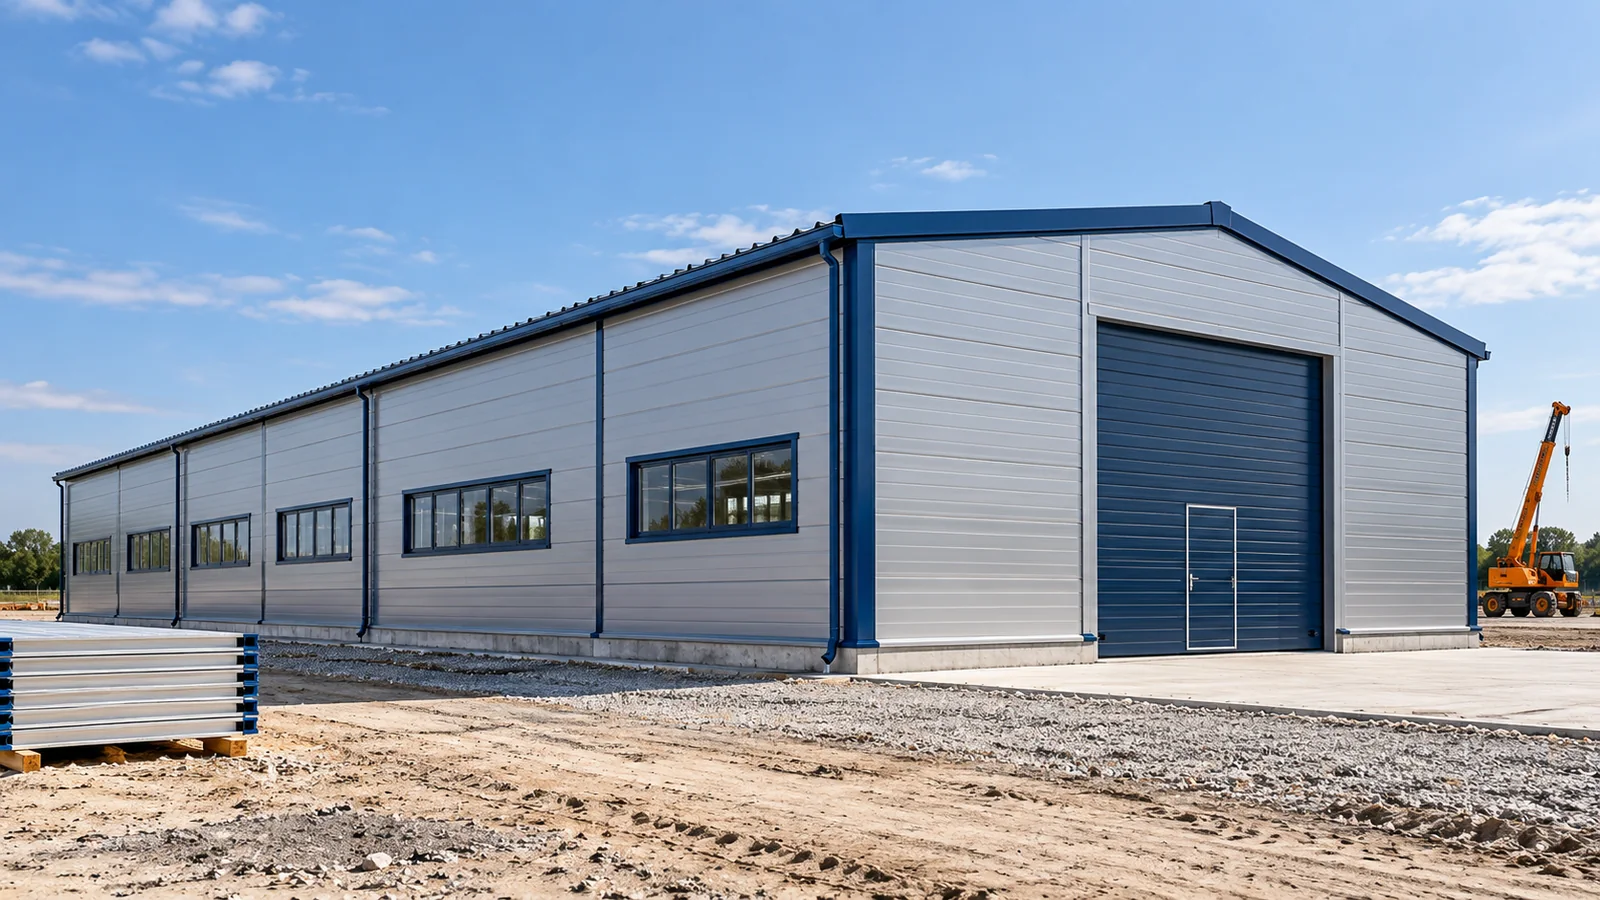
The floor area of a hall does not indicate how many panels are needed. The perimeter, height, roof and openings determine the cladding consumption. Two halls with the same floor area can have different wall costs. It is therefore worth starting the quote from the plan and section. The price of the panels alone must later be supplemented by the full construction scope. A hall of 10 × 20 m has 200 m² of floor and a perimeter of 60 m. A building of 8 × 25 m has the same area but a perimeter of 66 m. With simple walls 4 m high, the difference in area is 24 m², even before accounting for openings and gables. This is pure geometry.

2026-11-14T11:58:37+01:00

How to read reviews of panel and sheet suppliers and hall contractors?

Reviews can point to questions worth asking before ordering. They do not, however, replace a material description or checks on the contractor. A brief praise of the price says less than an account of dimensional conformity and deadline. It is best to read comments through the lens of your own scope: buying panels, sheet delivery or building a complete hall. Buying a few sheets and building a complete hall are different tasks. Good service at warehouse collection does not automatically confirm the quality of structural works. Note whether the description concerns sales, transport, installation or the whole process. Only then can it be related to your own need.

2026-11-14T12:00:16+01:00

Rooflights: where they work well and how to choose a system

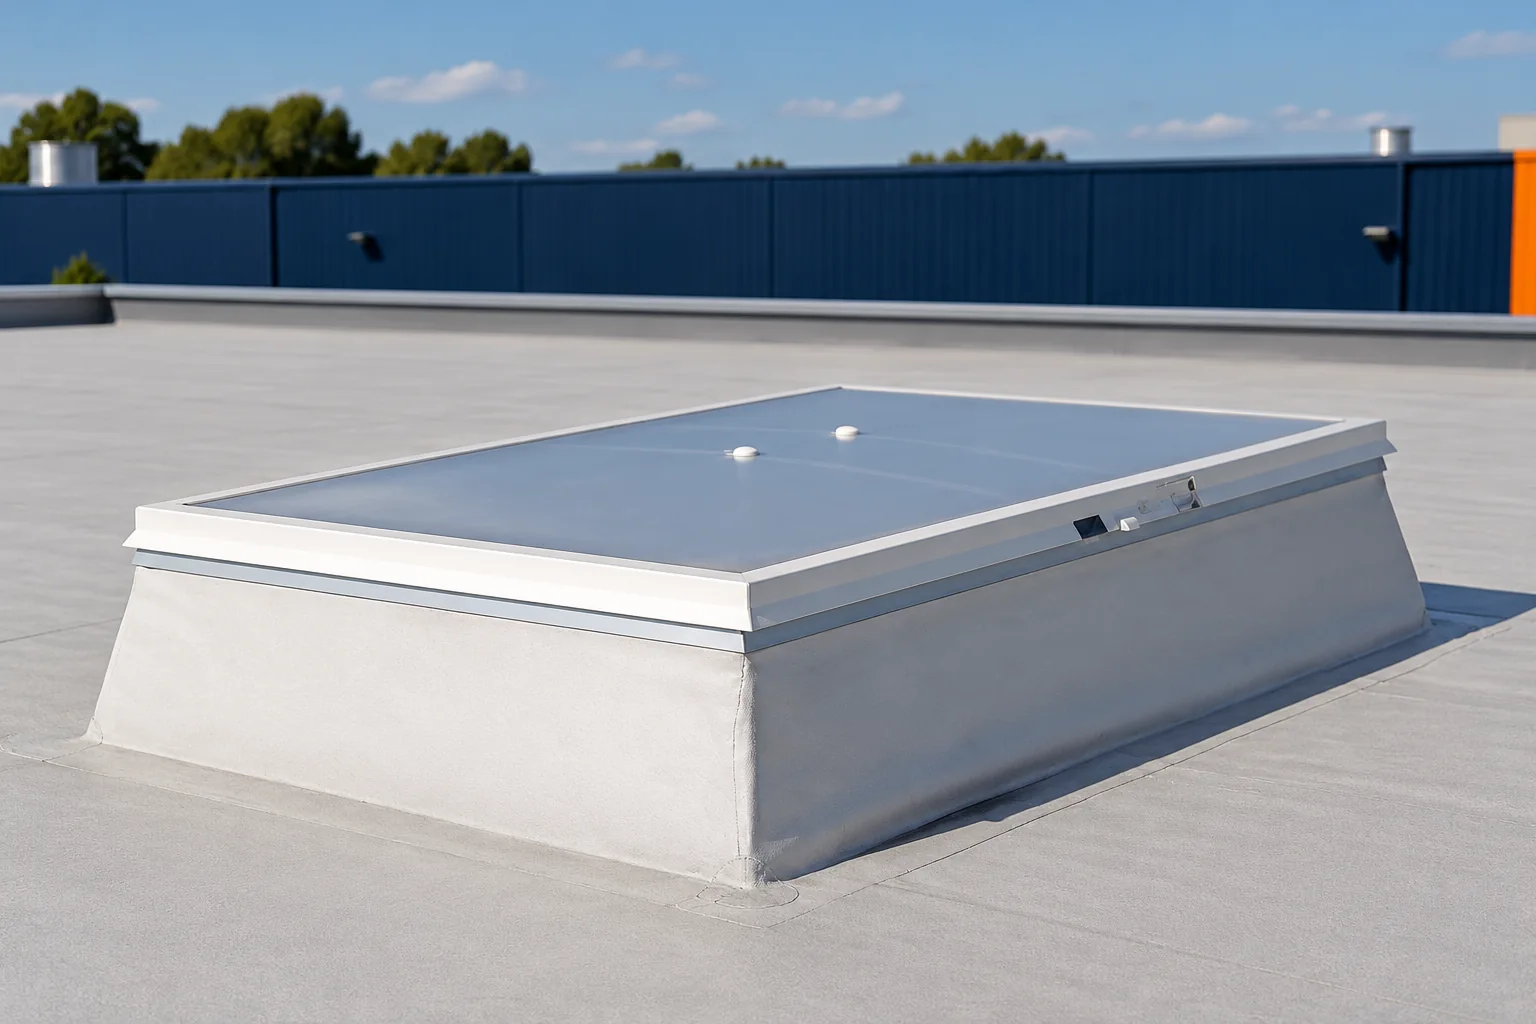
A roof light is particularly useful in deep interiors where wall windows cannot bring daylight to the further zones. Before choosing a solution, establish the hours when the building is used and the type of activities carried out, then compare the light transmittance with the thermal insulation of the complete unit, not just the infill. In a roof made of sandwich panels, check that the profile and sealing details match. Bear in mind that the transparent surface is not intended for walking on.

2026-11-14T22:29:06+01:00
Back to top