

Technology and applications
Izoprofil.pl explores how building materials work together. Sandwich panels, PIR insulation and trapezoidal sheets depend on their supports, joints, fixings and drainage. The guides explain how product properties affect use on roofs, walls and insulation assemblies. They help you read the documentation, identify limits and prepare questions for your designer or contractor. You can also look up detailing, common faults and preparing materials for installation. Use the technical issue on your project to choose an article, then check the instructions for your specific product. Similar-looking components may have different requirements.
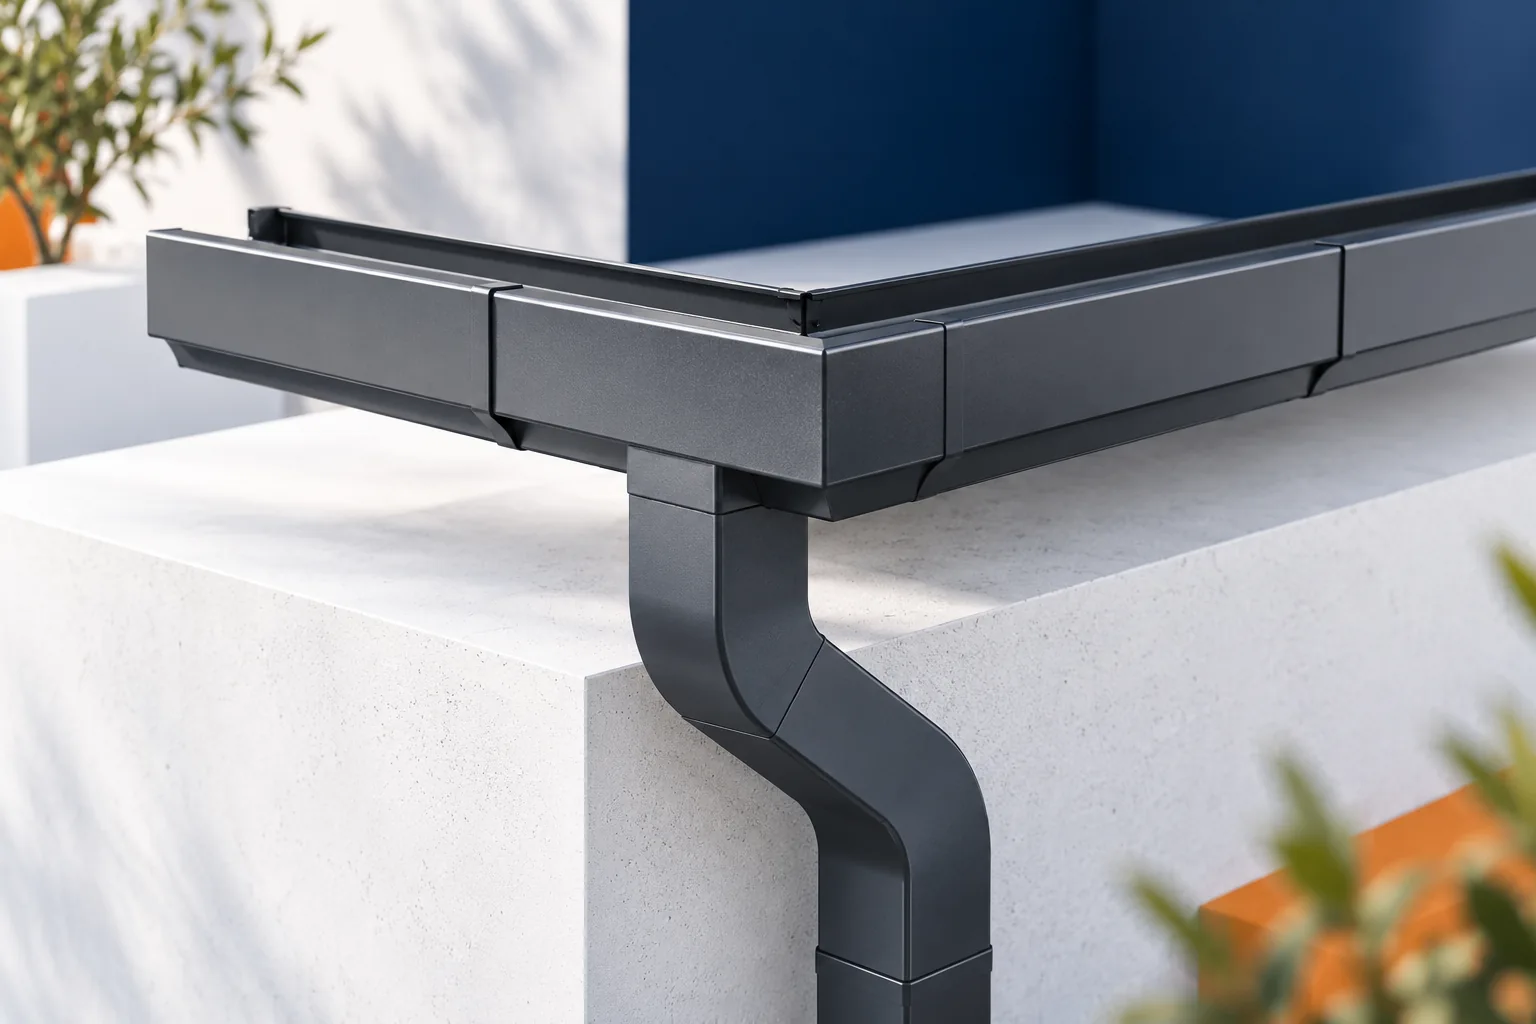
What to consider when fitting square gutters to a metal roof
Square gutters create a clear eaves line and can work well with a metal roof. However, choosing them is not just a matter of shape. The cross-section, outlets, and the method of joining and fixing all need to be checked. A square gutter can be left visible or concealed behind a fascia cover. Each system has its own details. Installation rules for a round system should not be carried over on the basis of a similar size alone. Above all, it is about a defined appearance at the eaves. A flat front face can emphasise the horizontal line of the roof and echo the rectangular layout of the windows. It suits both tile-effect metal roofing and trapezoidal steel sheet, provided the overall design is well thought out. The shape alone, however, does not automatically mean greater capacity than any half-round gutter.
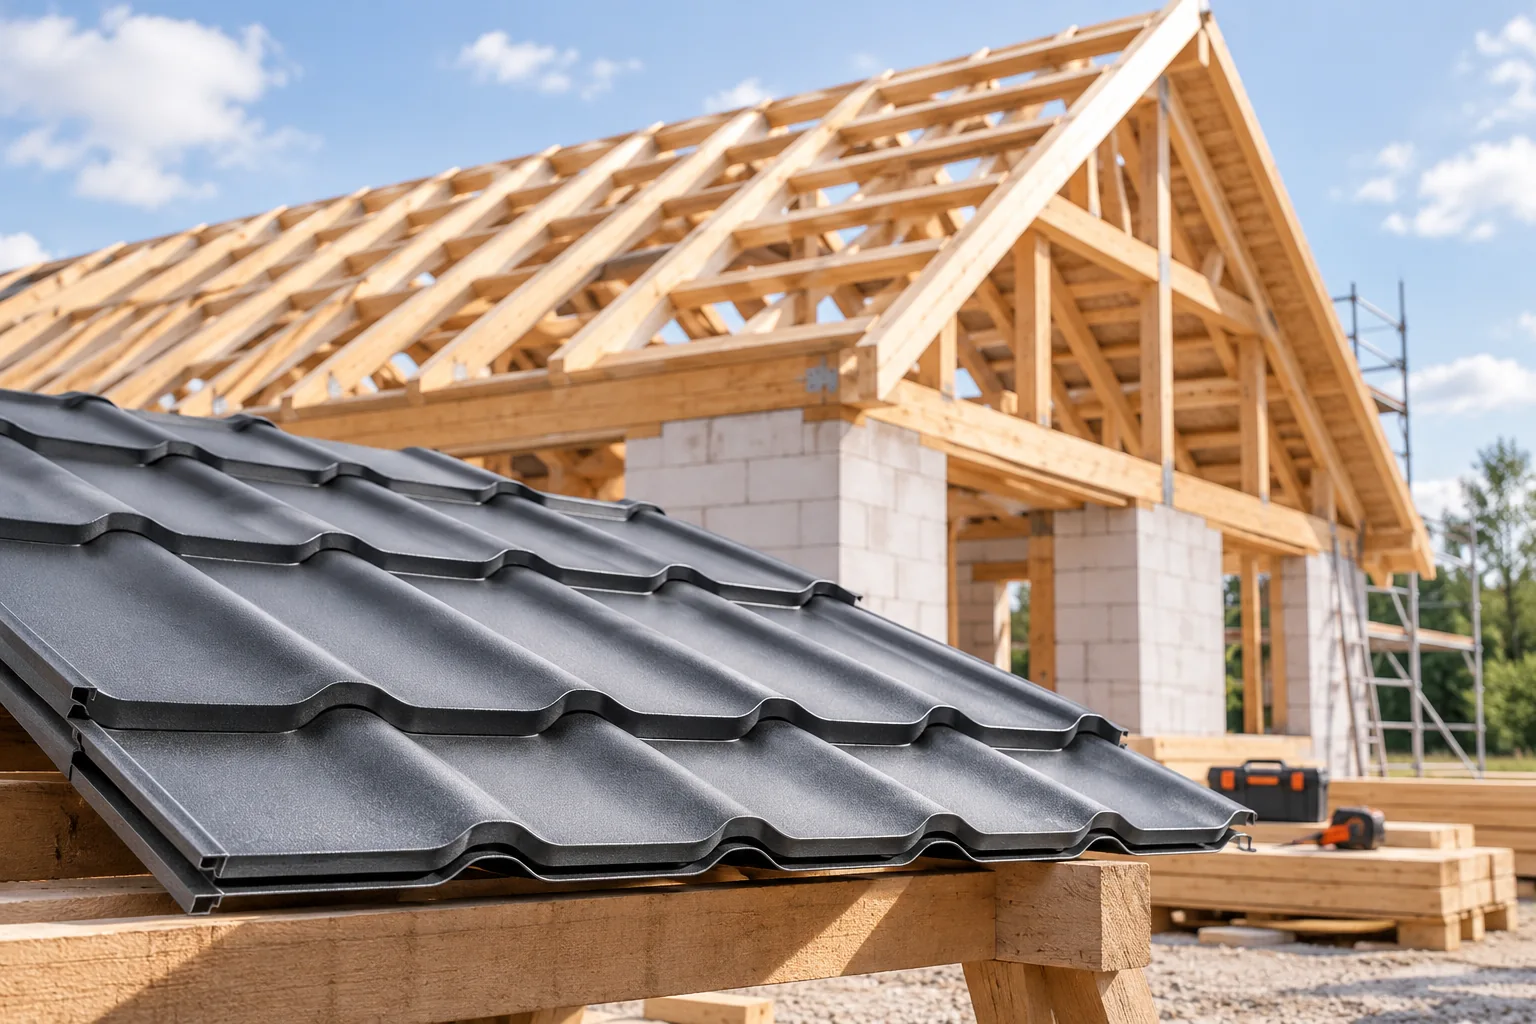
Timber roof framing: structural forms, installation and costs
Before comparing quotes, establish whether the design and the specification of the scope of works are common to all contractors — these, not a cubic metre of timber, let you judge what the price covers. The roof structure transfers the loads of the covering, snow and wind to the building's supports, and its layout depends on the span, roof shape and planned attic. Check the strength class, cross-sections, lengths, moisture content and method of protection; the name of the timber species alone does not replace classification. Also assess the connections and bracing, because a set of beams without them does not make a stable roof.
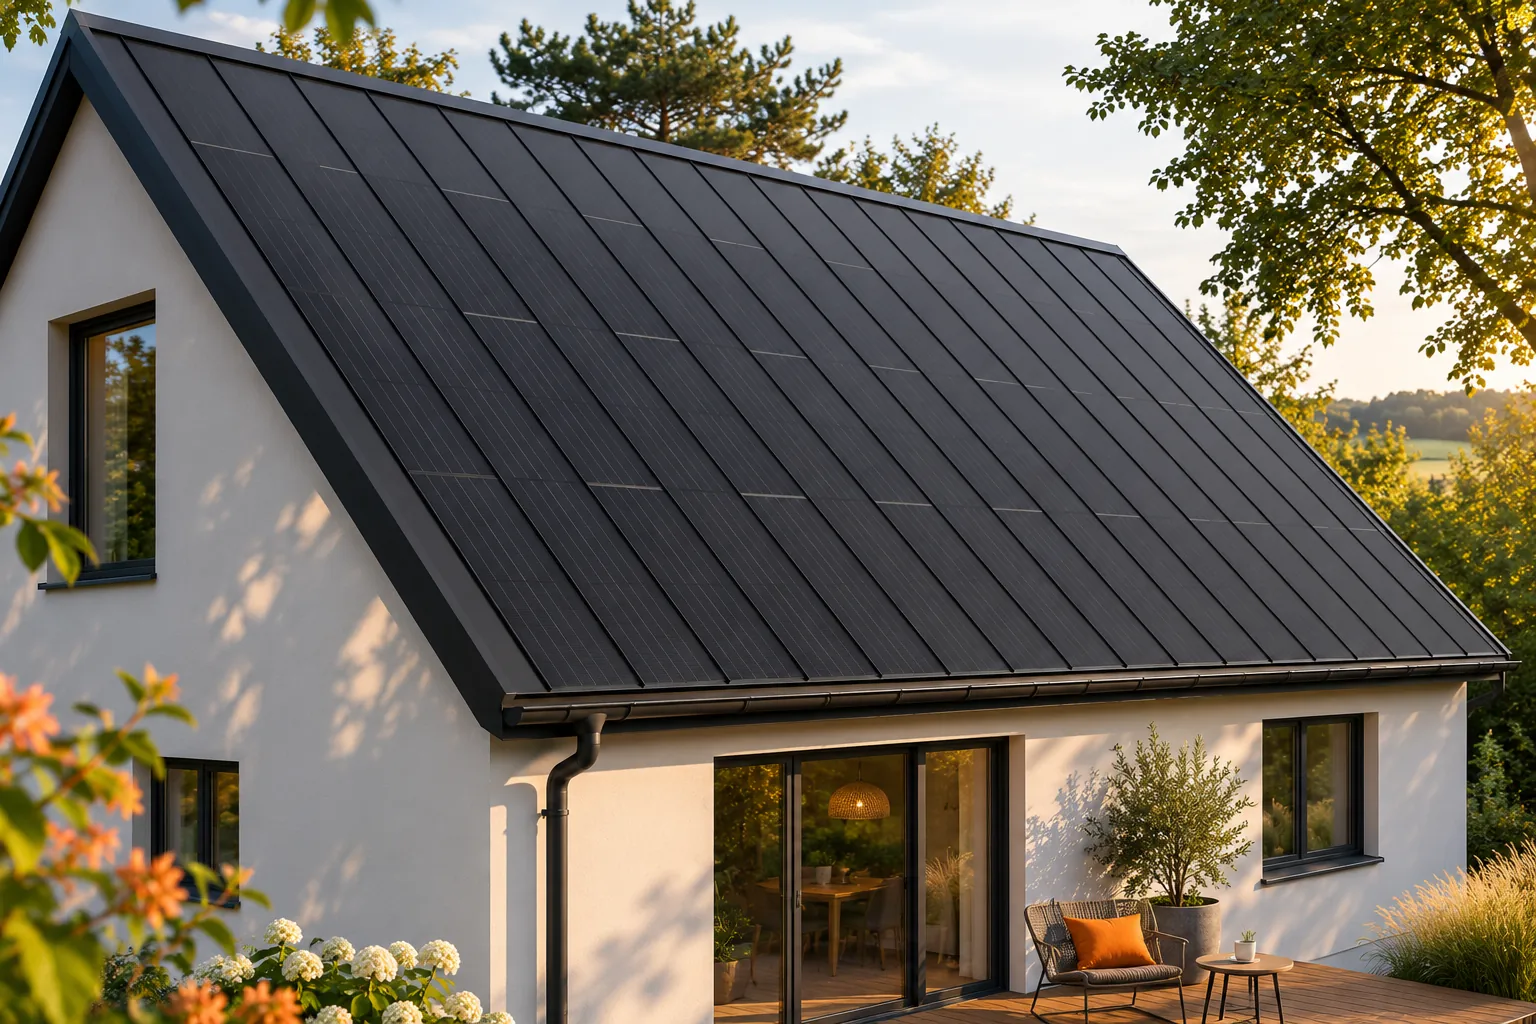
Can the existing roof structure be retained under a photovoltaic roof?
The existing roof structure can remain under a new photovoltaic roof if its condition and parameters match the design. This cannot be confirmed by comparing the weight of the coverings alone. The timber, the connections, the geometry and the required support for the new system must be assessed. An integrated steel roof offers an opportunity for an aesthetic modernisation of the house, but the decision to retain the structure should be based on an inspection and on calculations. It is not only a question of the absence of visible cracks. Moisture, signs of biological damage, deflections and the condition of the connections are also significant. Particular attention is required at chimneys, valleys and wall plates. There, an earlier leak may have been active for a long time, even if no large stain appeared on the finished attic.
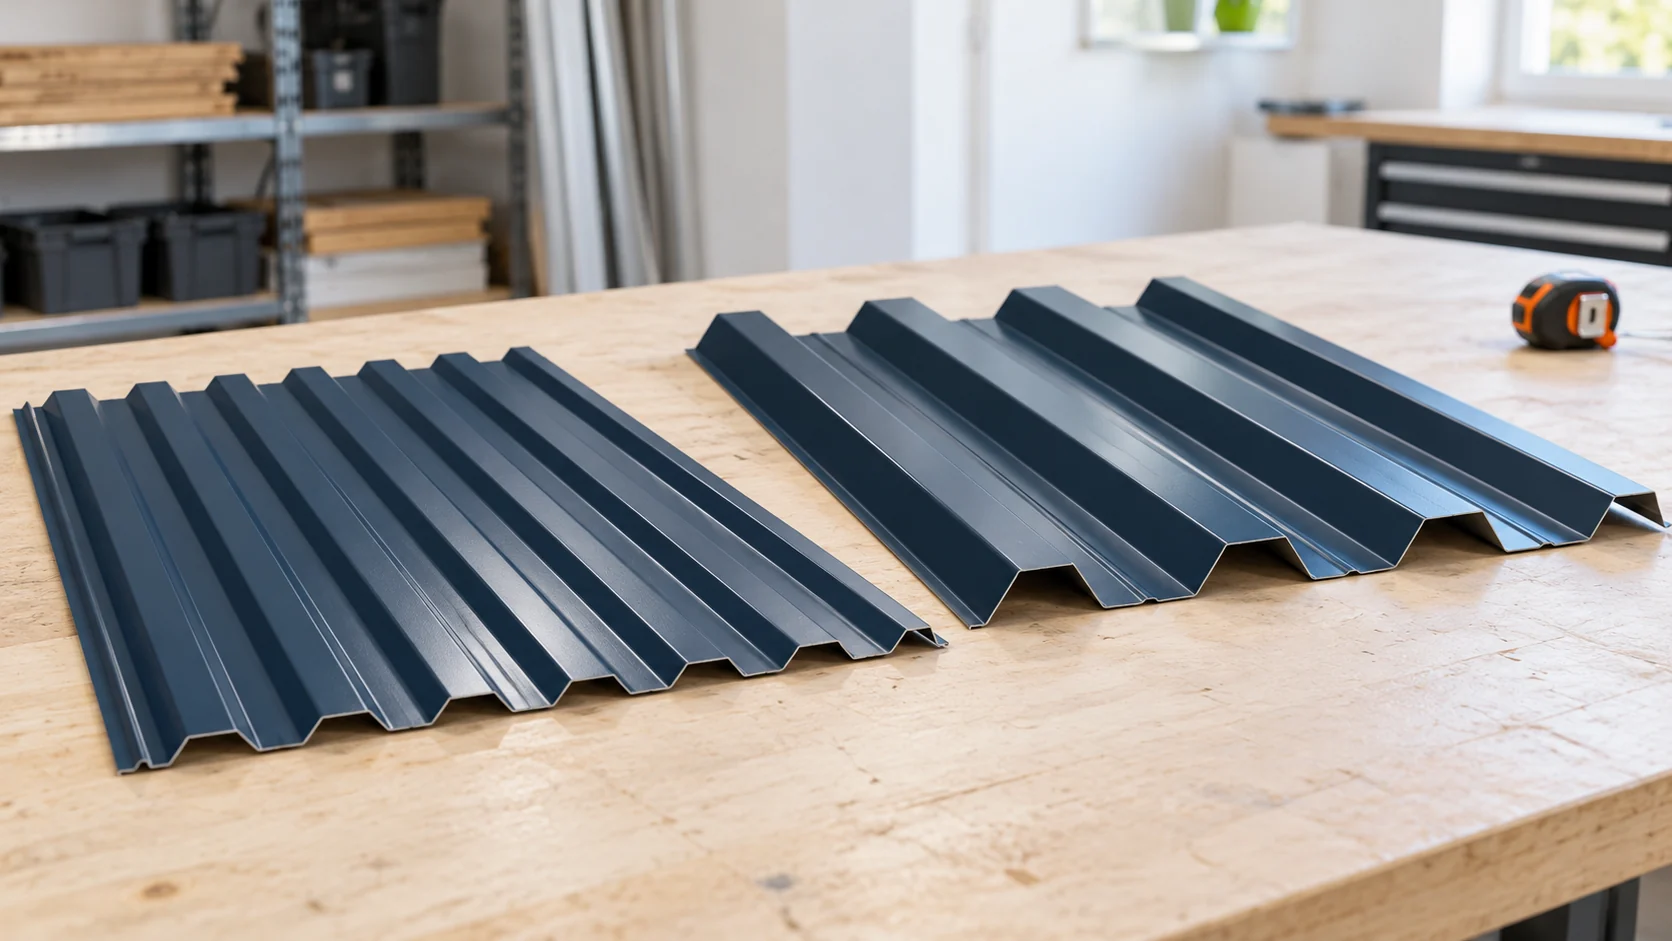
T18 or T35: comparing trapezoidal profiles for your roof
T18 and T35 differ primarily in profile height, but the choice does not end with this number. You need to check the steel thickness, coverage width, support arrangement and roof requirements. A taller profile can change the stiffness and the appearance of the covering. However, it does not by itself answer which sheet will be right for your building. In the profiles under consideration, T18 has a height of 18 mm and T35 — 35 mm. Also look at the width of the valleys, flat crests and rib spacing. These dimensions are not described by the abbreviated name alone. Different commercial families may have different sheet widths and shapes of side laps.
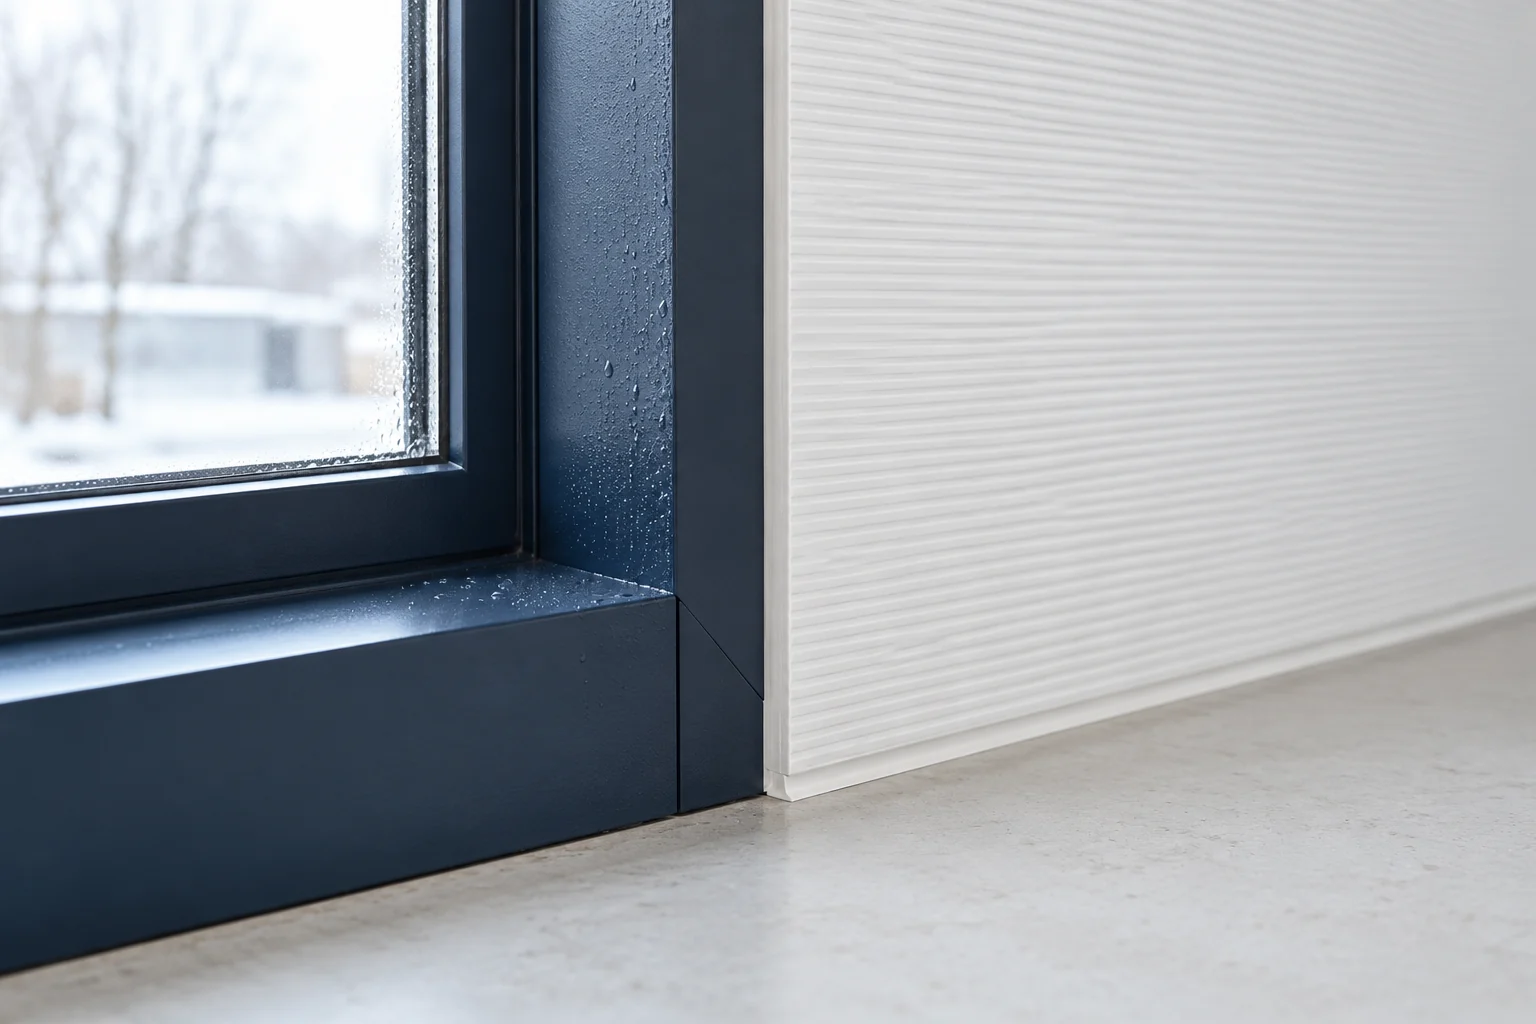
Why do water droplets appear on an insulated wall panel?
Droplets on the internal lining do not necessarily indicate a leak from outside. Sometimes the surface is too cool relative to the air humidity. Water may appear at the joint, base or steel structure. The solution requires identifying the cause. Simply wiping the wall or adding a sealant is usually not enough. Air contains water vapour. When it meets a sufficiently cool surface, condensation may occur. The temperature and humidity inside, as well as the temperature of the lining, are significant. Therefore the same wall may be dry in a warehouse and wet in a room where the floor is frequently washed.
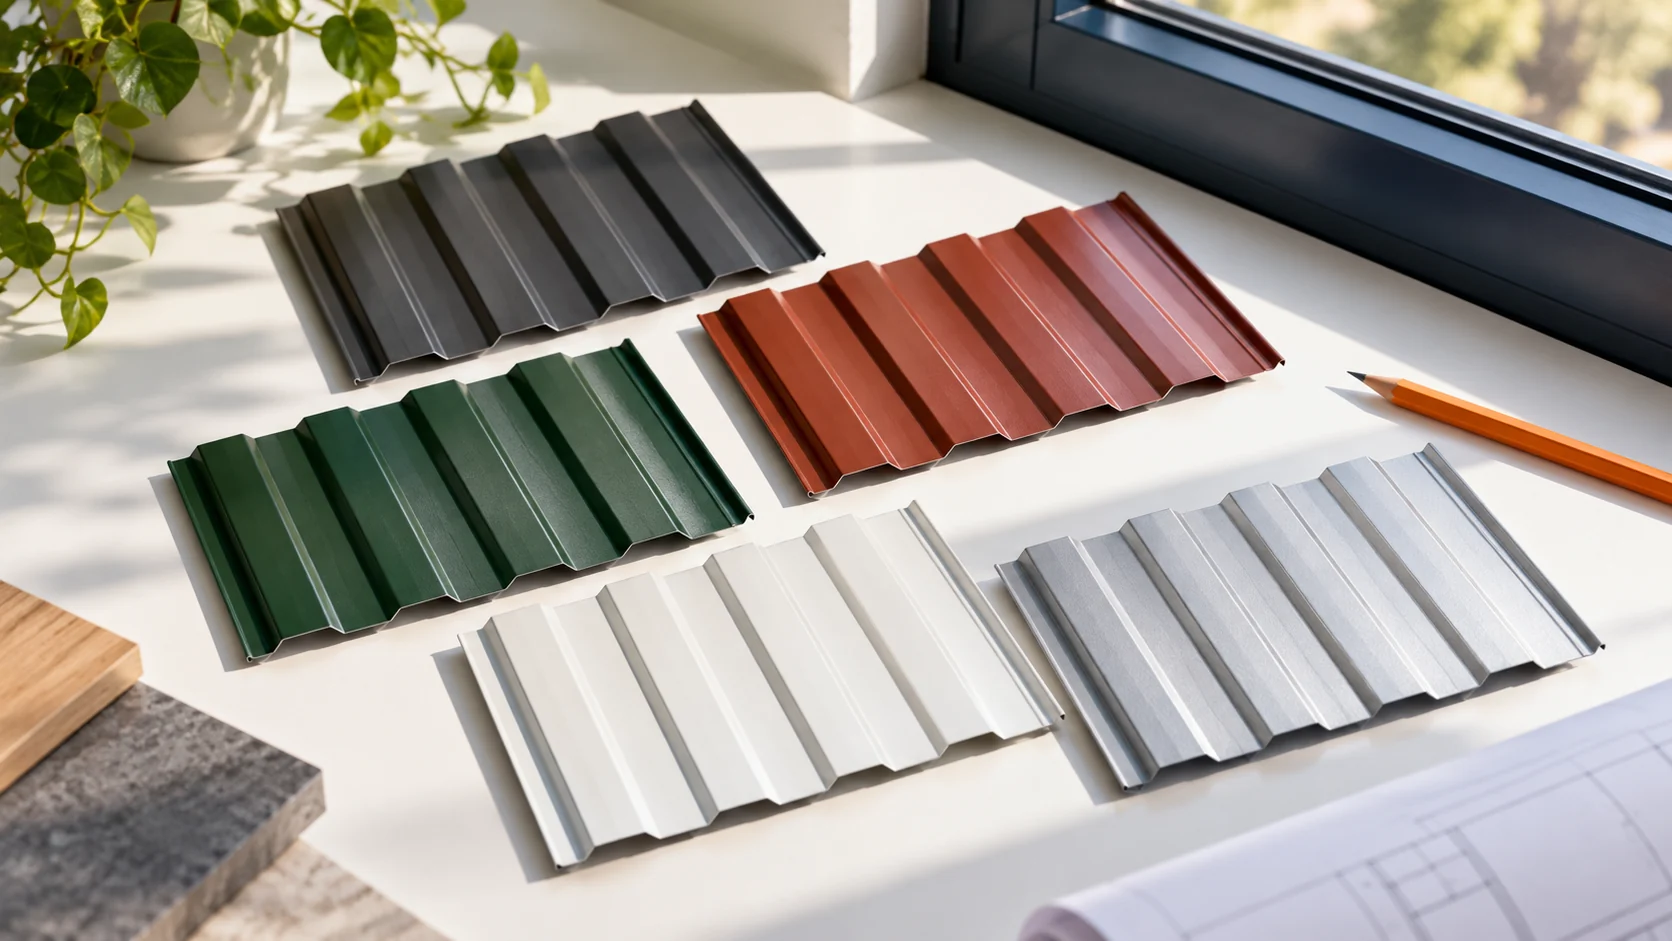
How do you match the colour of trapezoidal steel sheet to the roof, façade and flashings?
A colour code helps you order the sheet, but it does not describe the entire appearance of the surface. Gloss, texture, the direction of light and the profile all matter. The same shade can look different on a roof and on a vertical wall. That is why it is worth checking the choice on a real sample together with the flashings, gutter and joinery. The RAL designation brings order to the choice of colour. It does not, however, replace a description of the coating, its thickness and its finish. Two elements with the same number can differ in gloss and in how they read in the light. On a large surface such a difference can be more noticeable than on a small swatch.