

Technology and applications
Izoprofil.pl explores how building materials work together. Sandwich panels, PIR insulation and trapezoidal sheets depend on their supports, joints, fixings and drainage. The guides explain how product properties affect use on roofs, walls and insulation assemblies. They help you read the documentation, identify limits and prepare questions for your designer or contractor. You can also look up detailing, common faults and preparing materials for installation. Use the technical issue on your project to choose an article, then check the instructions for your specific product. Similar-looking components may have different requirements.
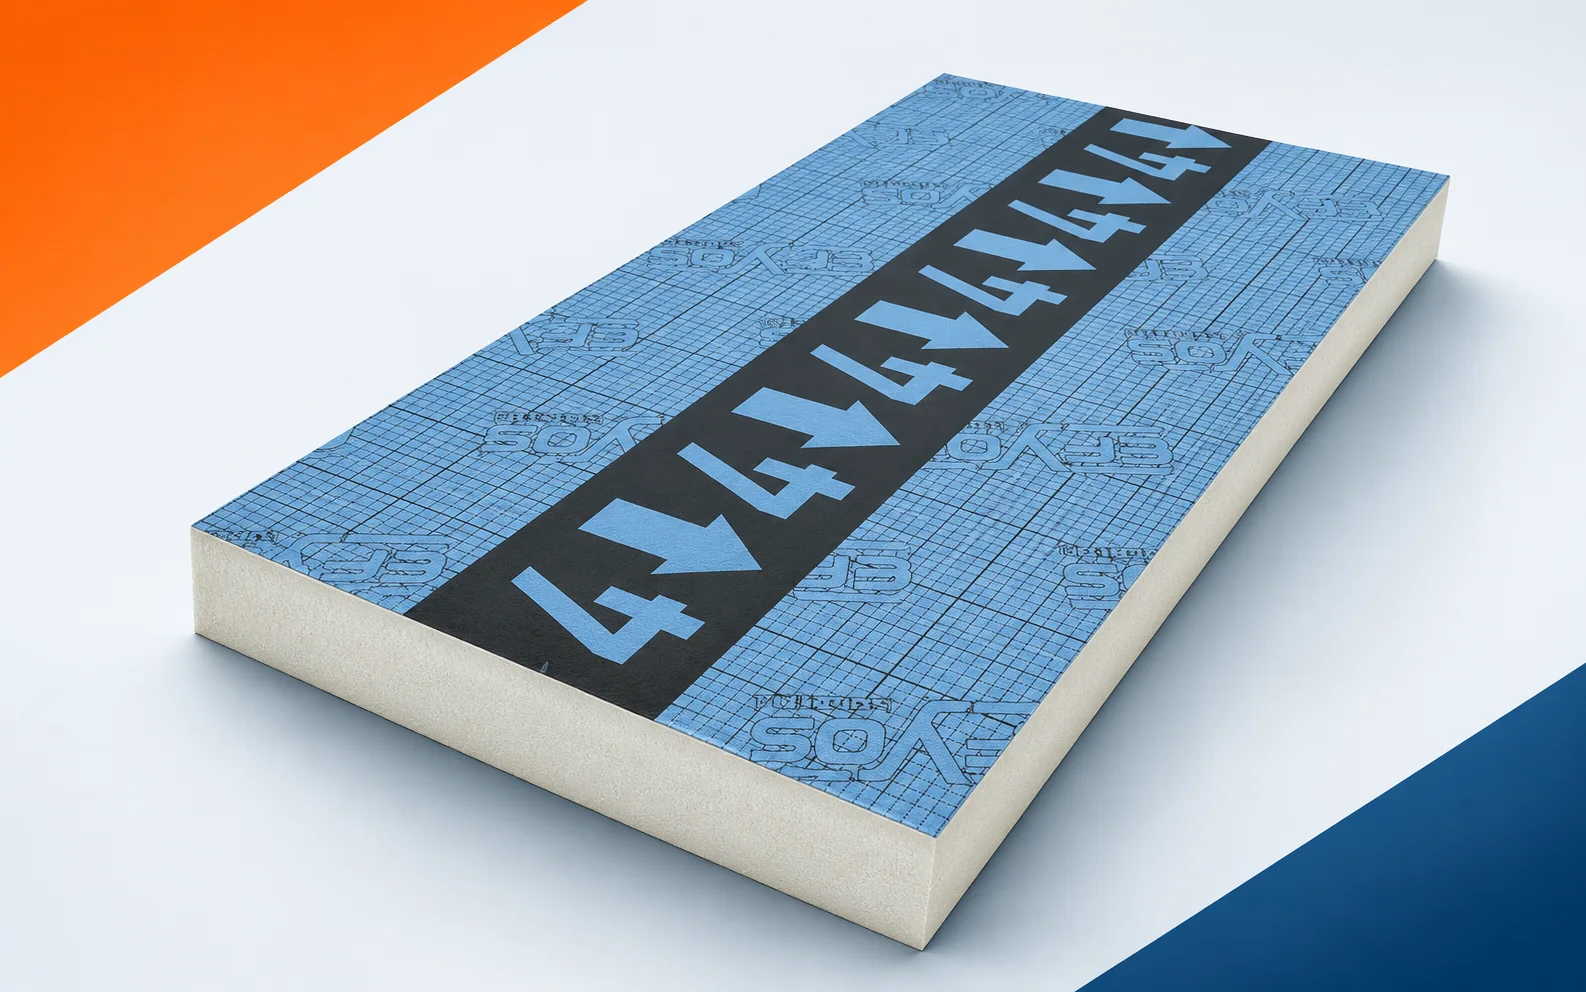
EFYOS BLUE SMART A when restoring roof falls
A roof with old standing water is to receive SMART A. The inspection should distinguish a lack of fall from deflection of the substrate and from a drain outlet set too high. Each of these situations can lead to a different scope of work. Laying a tapered board without identifying the cause would merely change the visible surface. In a renovation, the scope described as a flat roof with tapered insulation and point drainage requires an investigation of the old layers. The first difficult place to inspect is the lowest section of thermal insulation next to the drain outlet. It is not worth determining the thickness of EFYOS BLUE SMART A solely on the basis of an old drawing. The measurement should cover the level of the drain outlet and the heights of the ends of each fall field, taking into account changes made during earlier work.
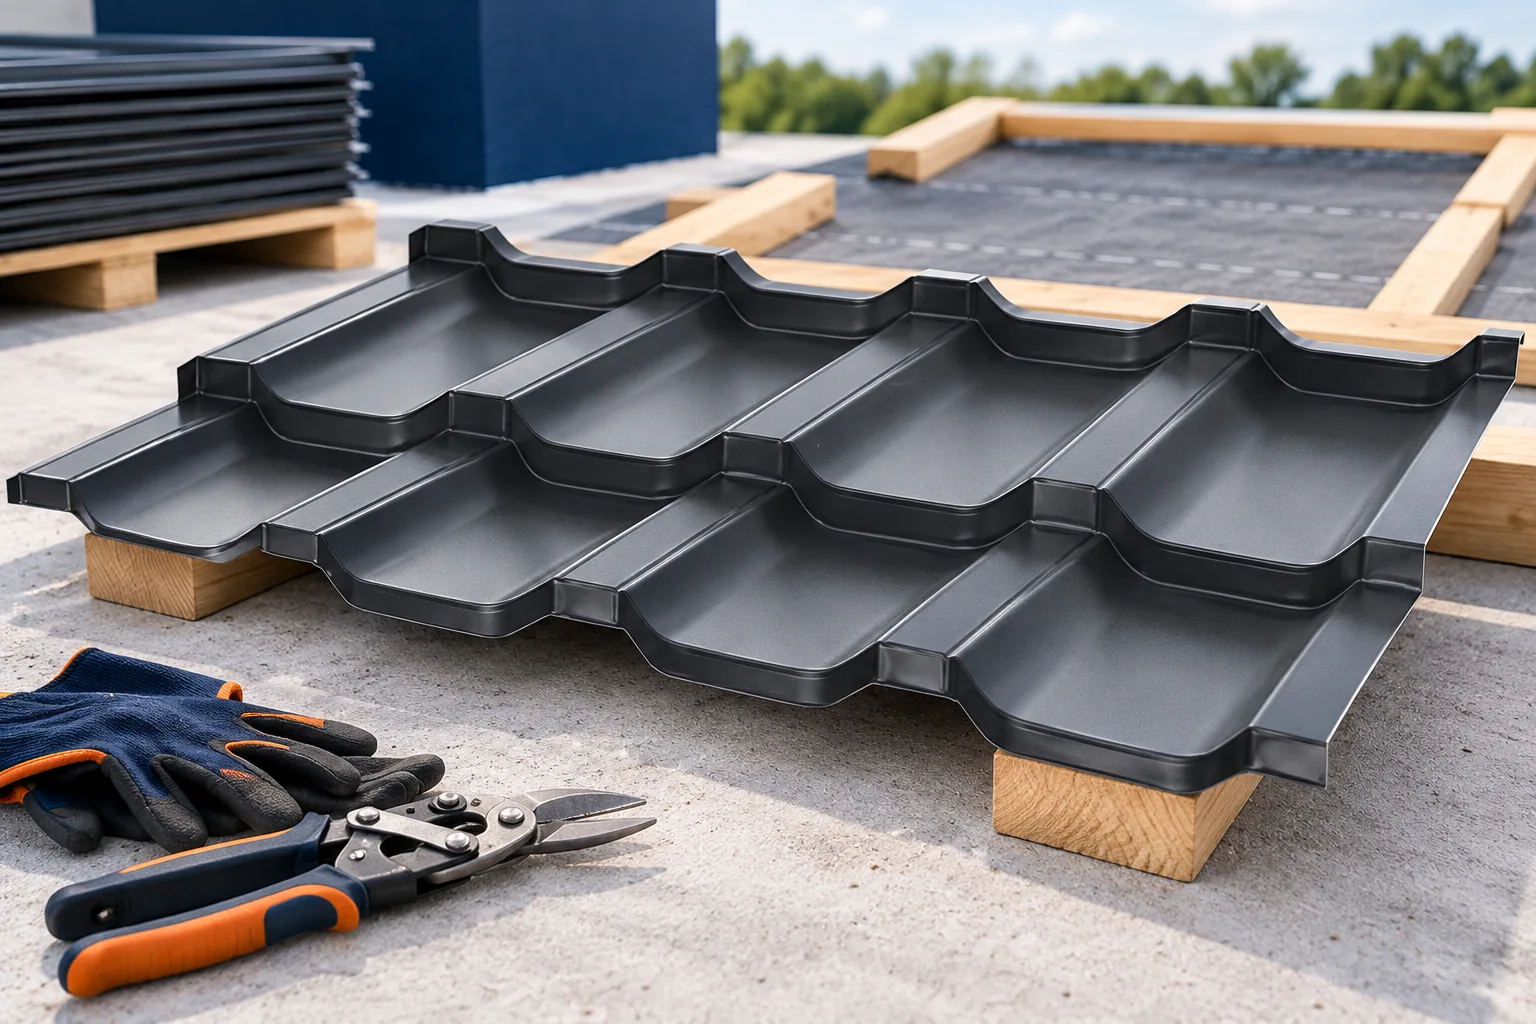
Installing modular metal roof tiles on a pitched roof
Controlling the roof plane's geometry before laying the first module is key, rather than correcting rows later. Before installation, check the structure, pitch and roof dimensions, as well as the diagonals and eaves line. The chosen model must be approved for the given pitch, and batten spacing follows from the profile geometry of the specific modular tile. Modules will not correct any unevenness of the slope; forcing alignment with screws can distort the sheet and hinder even laps. It is therefore worth confirming support evenness and detail compliance with the manufacturer's instructions before covering begins.
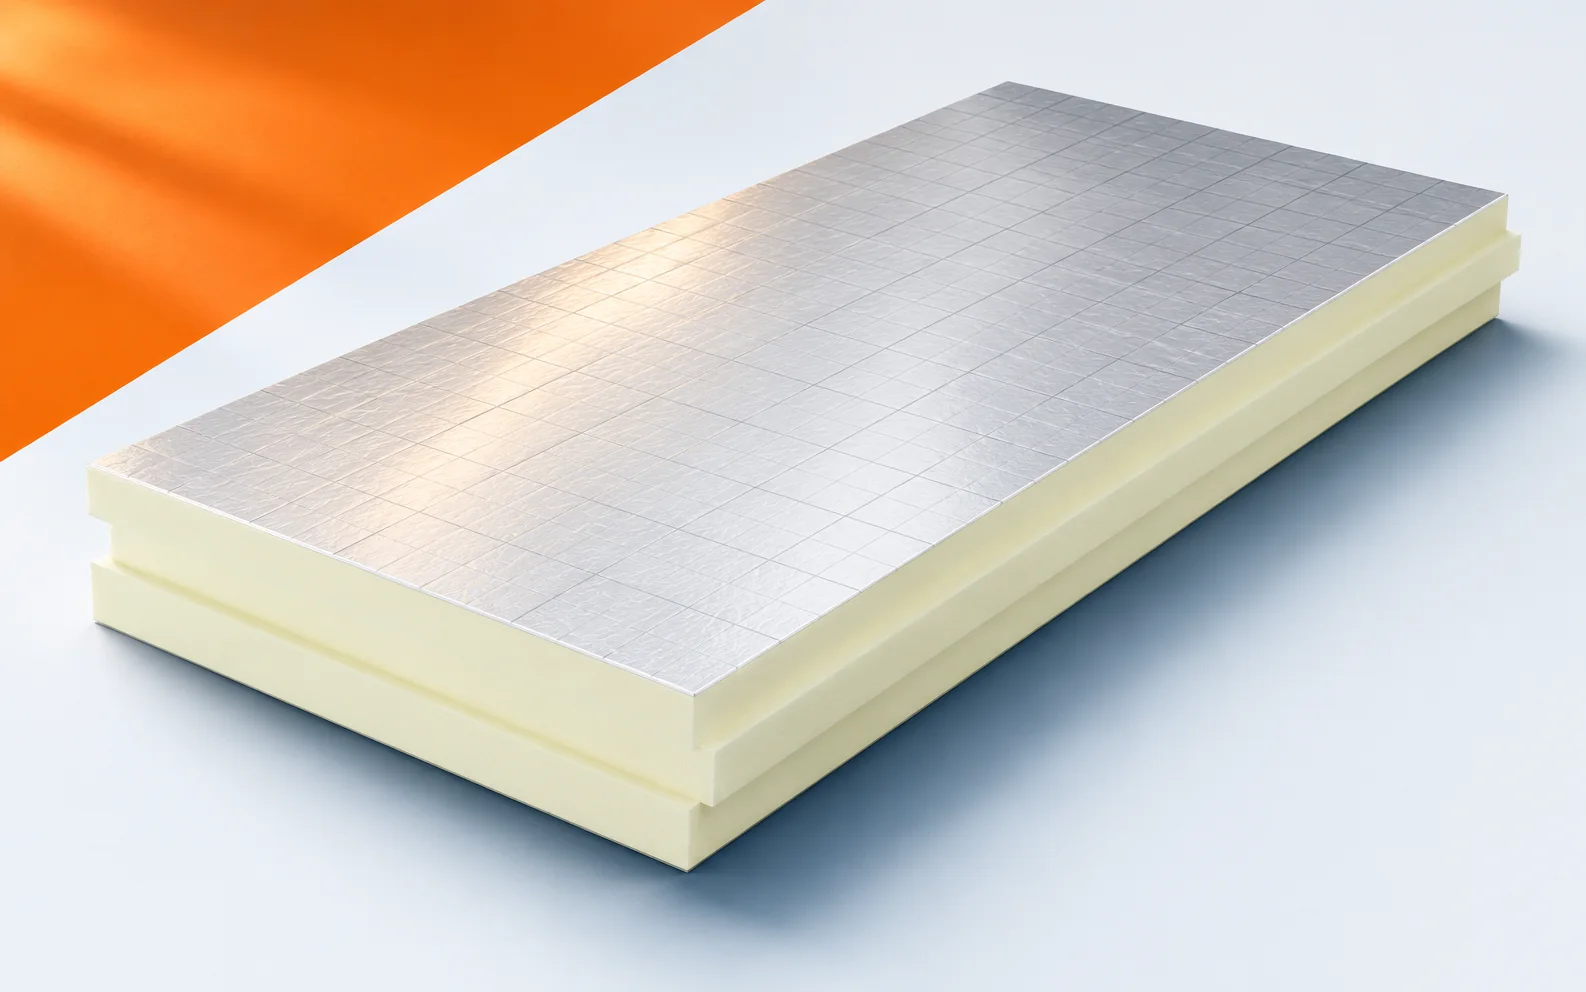
Loft renovation: retain fibrous insulation or add PIR boards?
When renovating an attic, the existing insulation does not have to be rejected from the outset. A dry and correctly laid fibrous layer can retain further value. Adding PIR boards, however, requires an assessment of the entire roof, especially the drying-out potential and the tightness at old joints. PIR boards are rigid products with a defined thickness and facing. Cellulose can be blown into prepared cavities. Loose material can fill a space that is not visible from the interior. Before deciding to keep it, it is worth checking its thickness and condition in several places. An inspection opening should reveal not only the material but also how it has been laid. It is worth checking the areas around the eaves, the chimney and penetrations, because the condition in the middle of the field can be better than at the details.
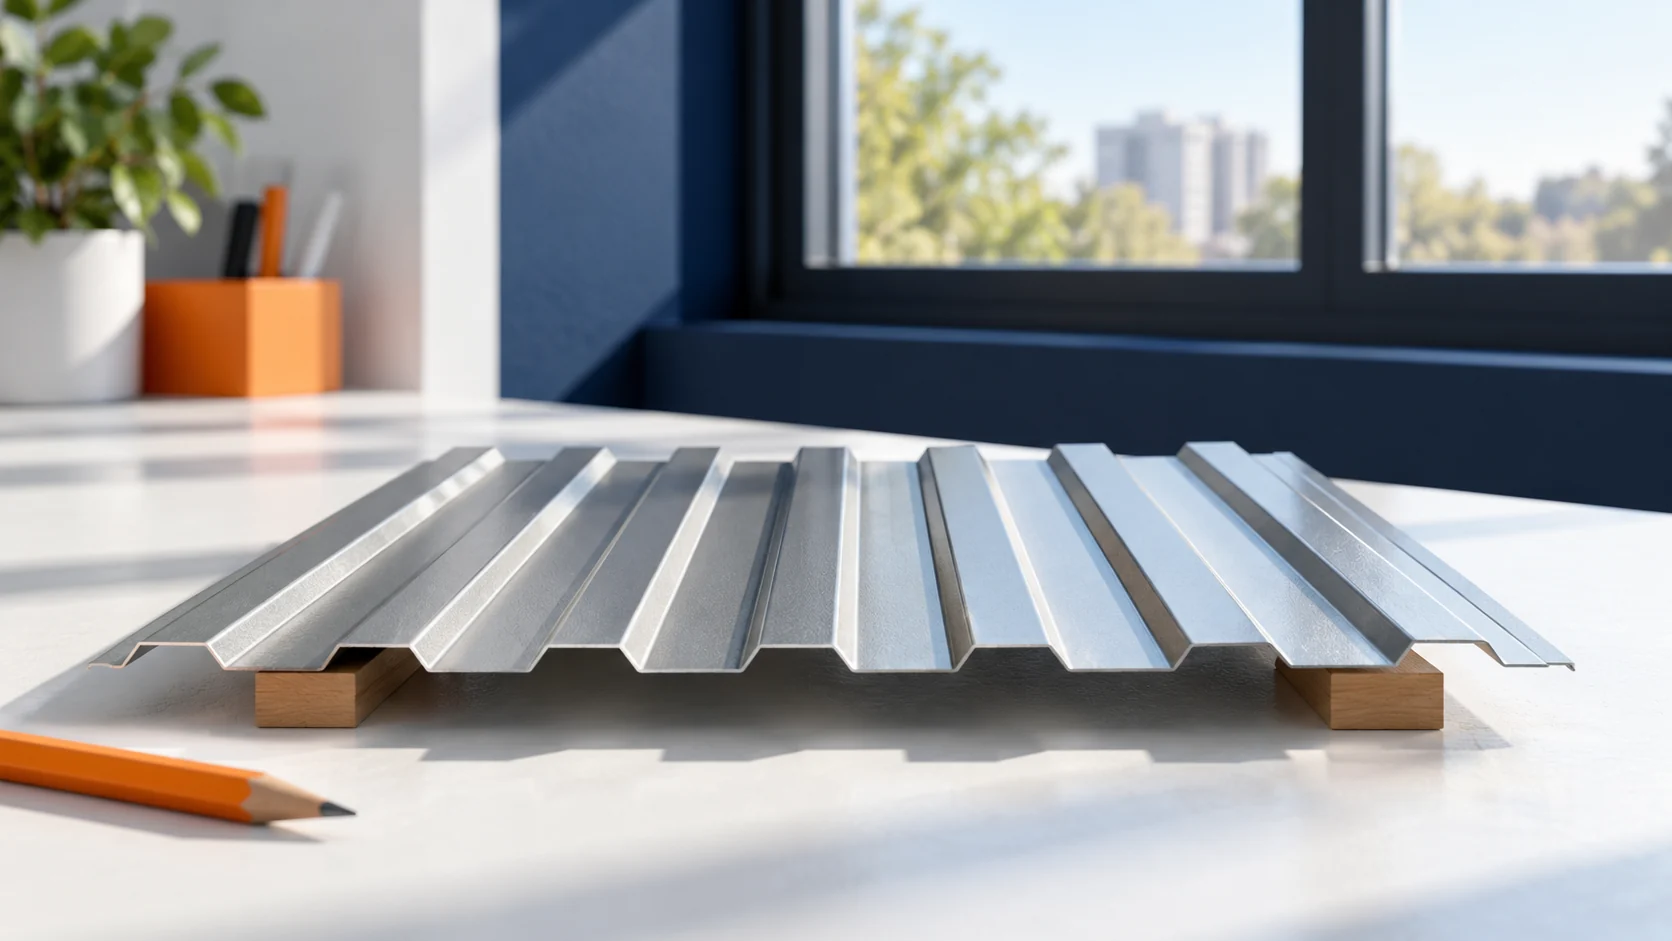
What is T12 trapezoidal steel sheet suitable for and how do you check its dimensions?
T12 denotes a low trapezoidal profile with a height of approximately 12 mm. However, this is not the full specification of the sheet. Before purchase, the coverage width, steel thickness and intended use of the specific variant must be read. In a small structure, it is also worth checking where the ribs will fall at windows, corners and roof edges. Two sheets described as T12 may differ in width and rib layout. They may also have a different decorative side. They should not be combined on one roof slope without checking that the cross-section is compatible. A similar profile height does not guarantee that the edges will form a correct overlap.
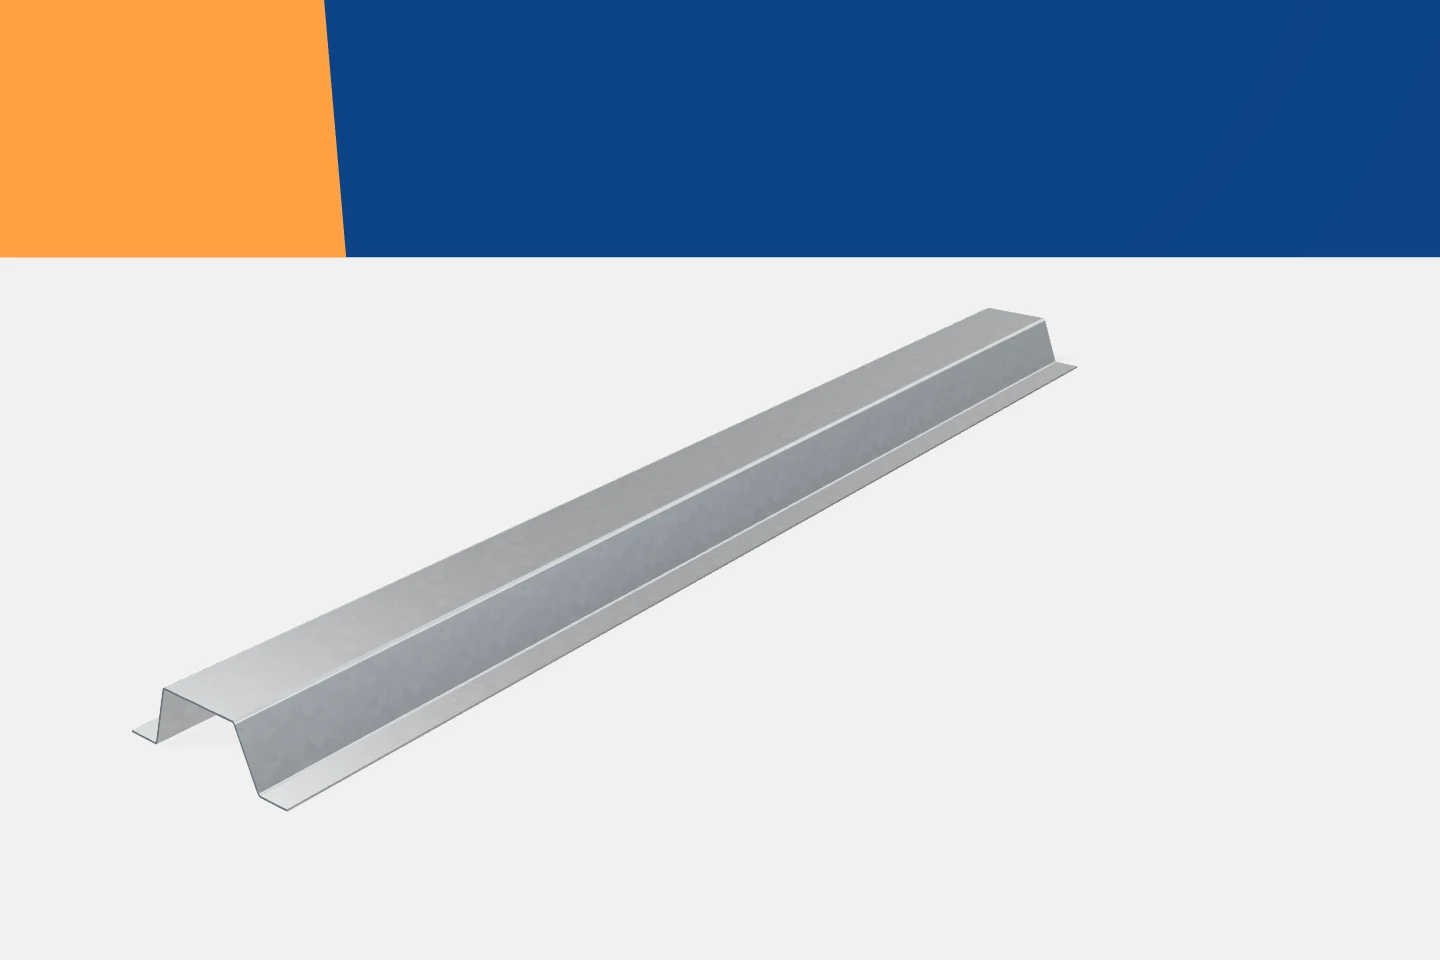
Omega profiles to size: specifying the cross-section clearly
With omegas, misunderstandings are particularly easy. Two parts can have the same height and still fit the substructure completely differently. The flange widths, the central web, the bend angles and the sheet thickness all matter. Omega profiles must therefore be described with a full drawing. The general name of the shape helps to identify the family, but it is not enough to start production. It is worth establishing which part of the profile will be fixed to the substrate and which will support the next element. Omegas can have different orientations depending on the solution. The drawing should show the actual arrangement once assembled. This allows assessment of access to the fasteners and the space needed around the part.
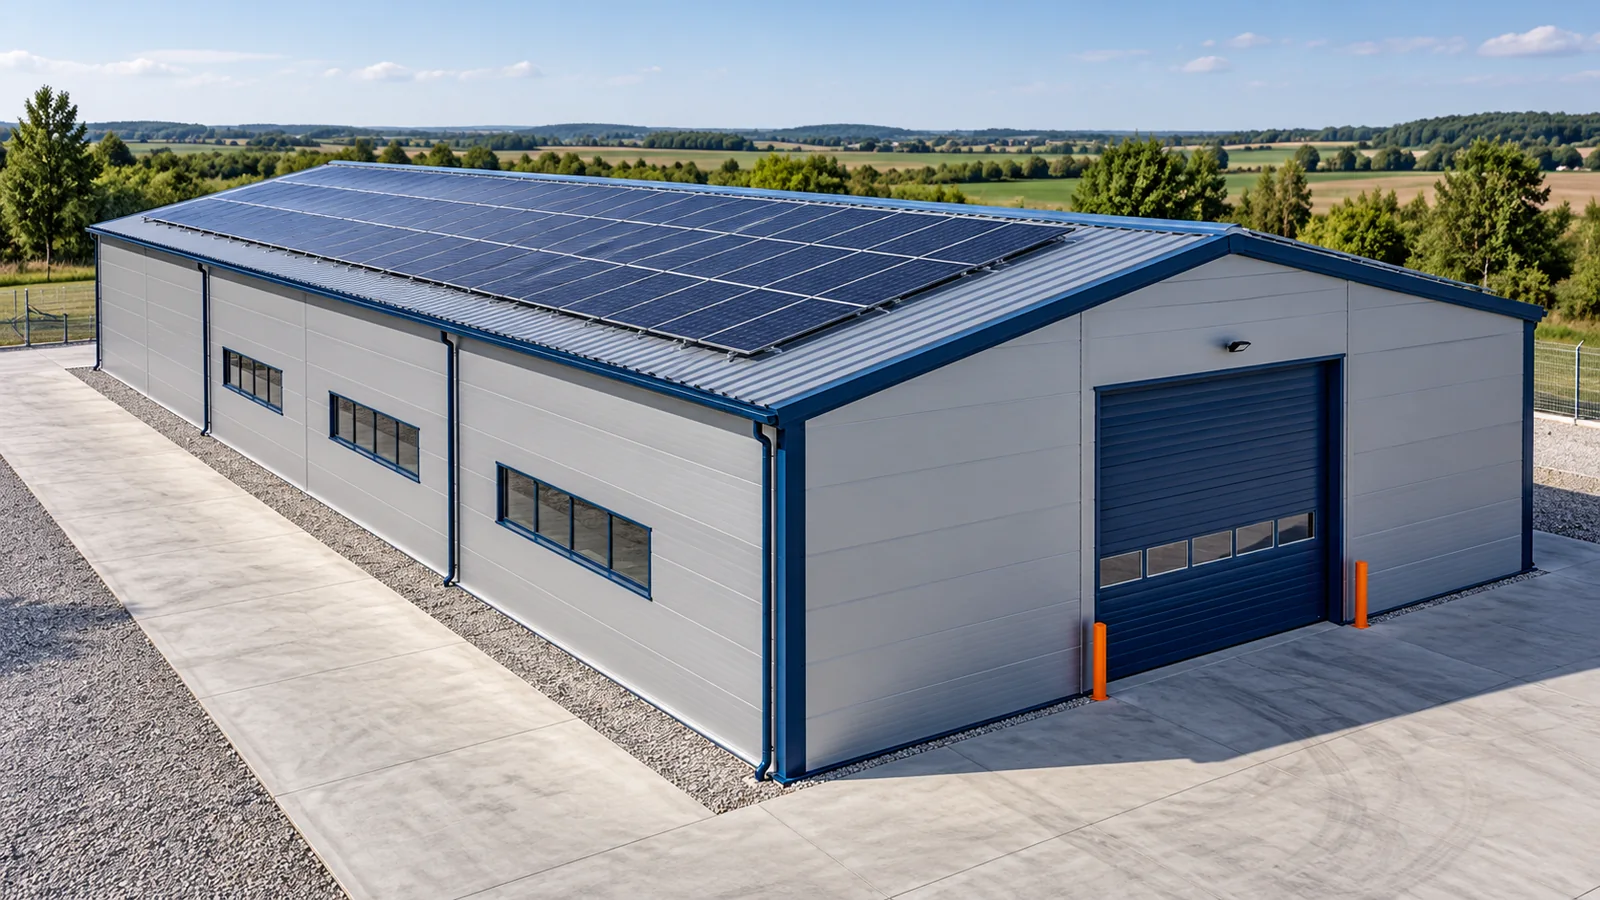
Checking loads before adding solar panels or equipment to a steel building
A large steel hall roof invites the use of photovoltaics and technical equipment. However, free surface area does not mean free load-bearing capacity. Every additional element has weight, fixings and a specific way of transferring forces. Before ordering equipment, it must be checked whether the existing structure was prepared for it. This is easiest to do before choosing the final installation layout. The schedule must include the weight of the equipment and the support structures. Their arrangement must also be known. The same total weight can load the roof differently when distributed evenly and differently across several supports. A steel hall requires assessment of the actual way forces are transferred, not only the value given per square metre.