

Technology and applications
Izoprofil.pl explores how building materials work together. Sandwich panels, PIR insulation and trapezoidal sheets depend on their supports, joints, fixings and drainage. The guides explain how product properties affect use on roofs, walls and insulation assemblies. They help you read the documentation, identify limits and prepare questions for your designer or contractor. You can also look up detailing, common faults and preparing materials for installation. Use the technical issue on your project to choose an article, then check the instructions for your specific product. Similar-looking components may have different requirements.
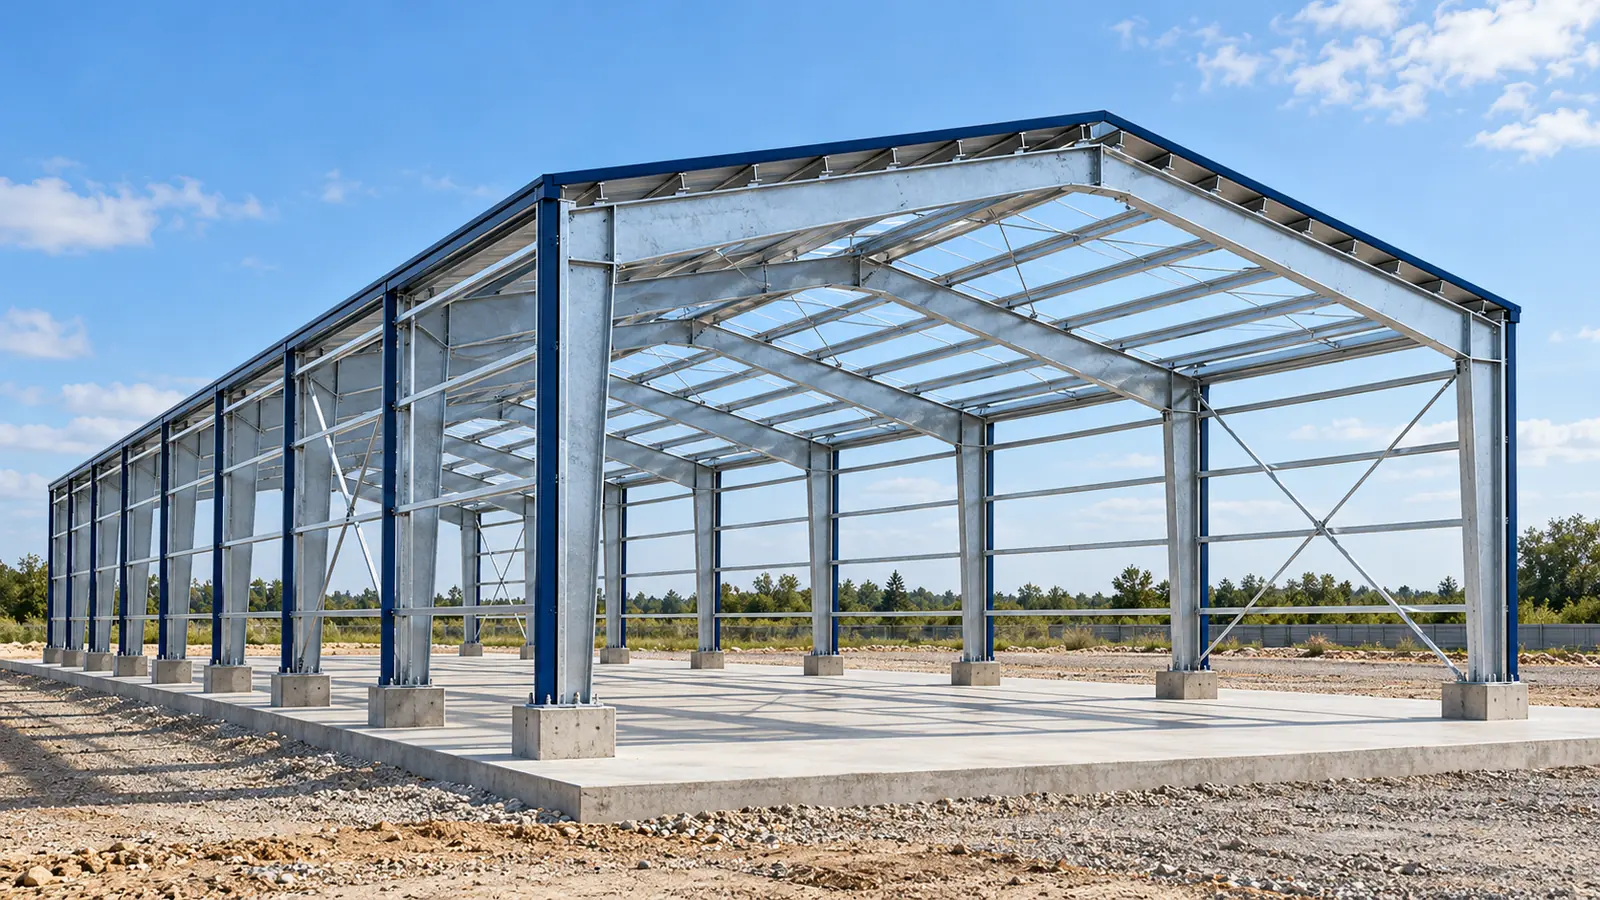
How loads travel through a steel building from roof to foundations
In a photo of a steel hall, the large columns and the roof are the easiest things to notice. Less visible are the elements that tie them together into a single three-dimensional system. It is their interaction that allows loads to be transferred to the ground. To understand the structure, you do not need to calculate the profiles yourself. It is enough to know the path the forces take and why breaking that path can change how the building behaves. A steel hall is acted upon by its own weight, the envelope, snow and wind. Loads related to use and equipment are added. Some forces are vertical, some horizontal. Wind can both press a section of the enclosure against its supports and pull it away from them. That is why the design is not based solely on assessing the weight resting on the roof.
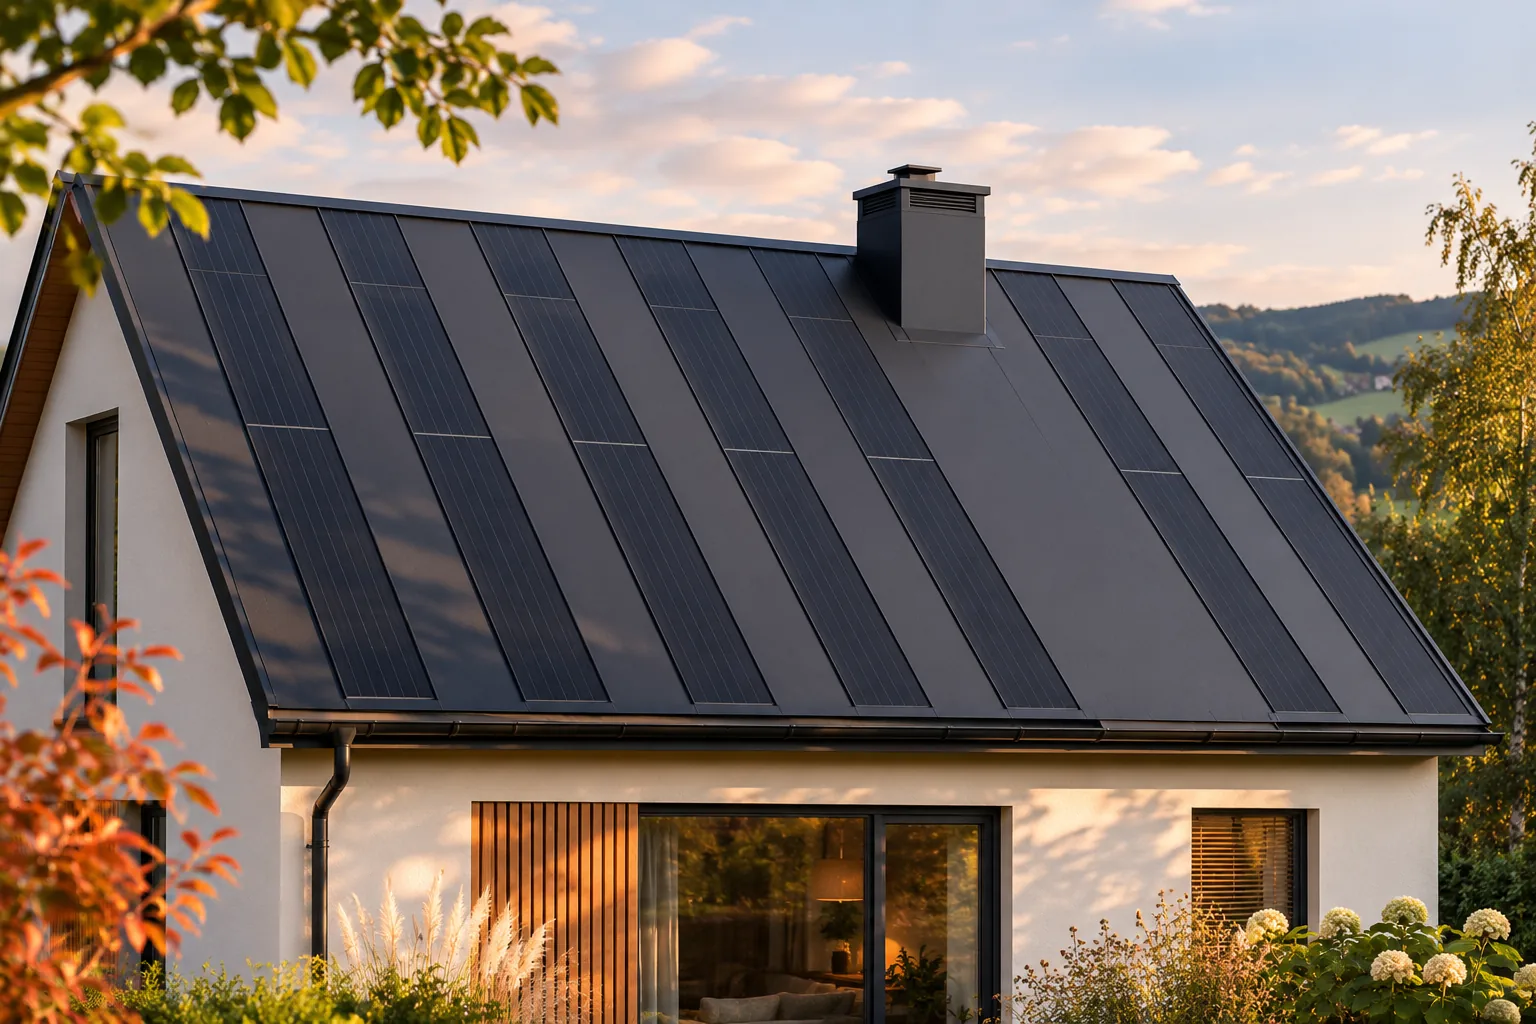
What should you do with the chimney when planning a photovoltaic roof?
The chimney must be taken into account in the design of a photovoltaic roof as an obstacle, a source of shade and a point requiring weathertight flashing. It does not have to undermine the point of BIPV. In a steel system, a passive zone can be planned around it while maintaining a consistent appearance of the roof slope. Renovation is also an opportunity to assess the condition of the chimney. However, its repair, reconstruction or removal should be decided by the function and requirements of the building, not only by the layout of the modules. First, it is necessary to establish which flues the chimney serves and whether all of them are in use. It may handle flue gases, smoke or room ventilation. Shutting down one heating appliance does not automatically mean that the entire chimney is redundant.
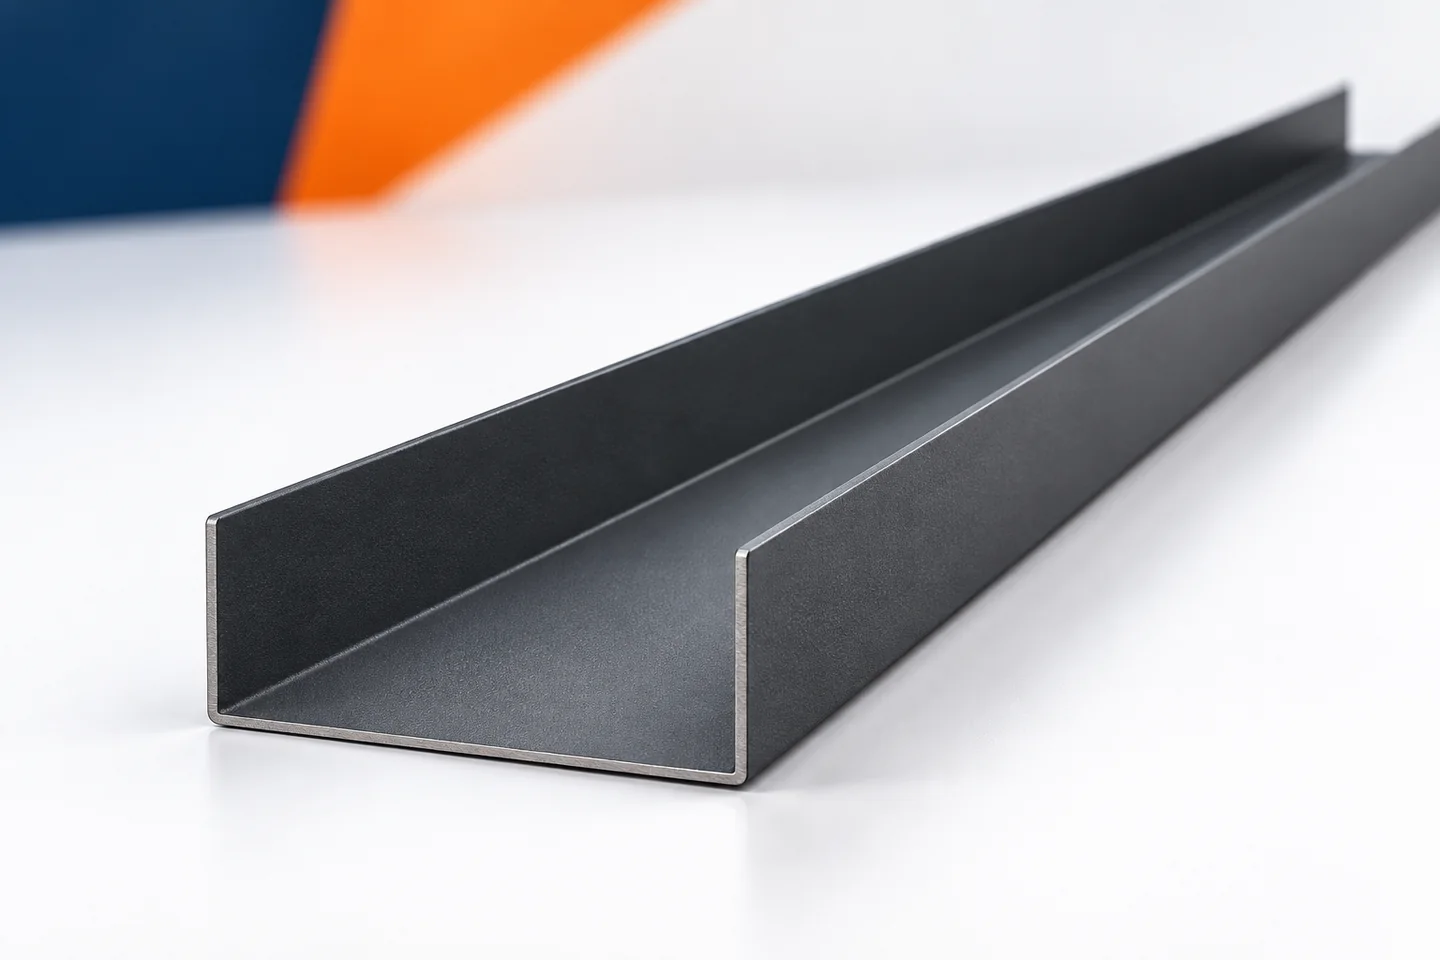
What to specify when ordering starter profiles for cladding
Ordering starter profiles requires knowing the cladding they are meant to begin. The wall length alone is not enough. You need details about the panels, their layout and the base detail. It is also worth establishing whether the item being ordered has a mounting function or merely covers the lower edge. This distinction affects the cross-section and material. A well-prepared list allows the correct parts to be delivered before the installation team arrives. The supplier should receive information about the type of panel for which the starter profiles are intended. The thickness and the construction of the joint are important. Equally important is the direction of installation on the wall. An item selected for one layout does not necessarily fit another, despite a similar width.
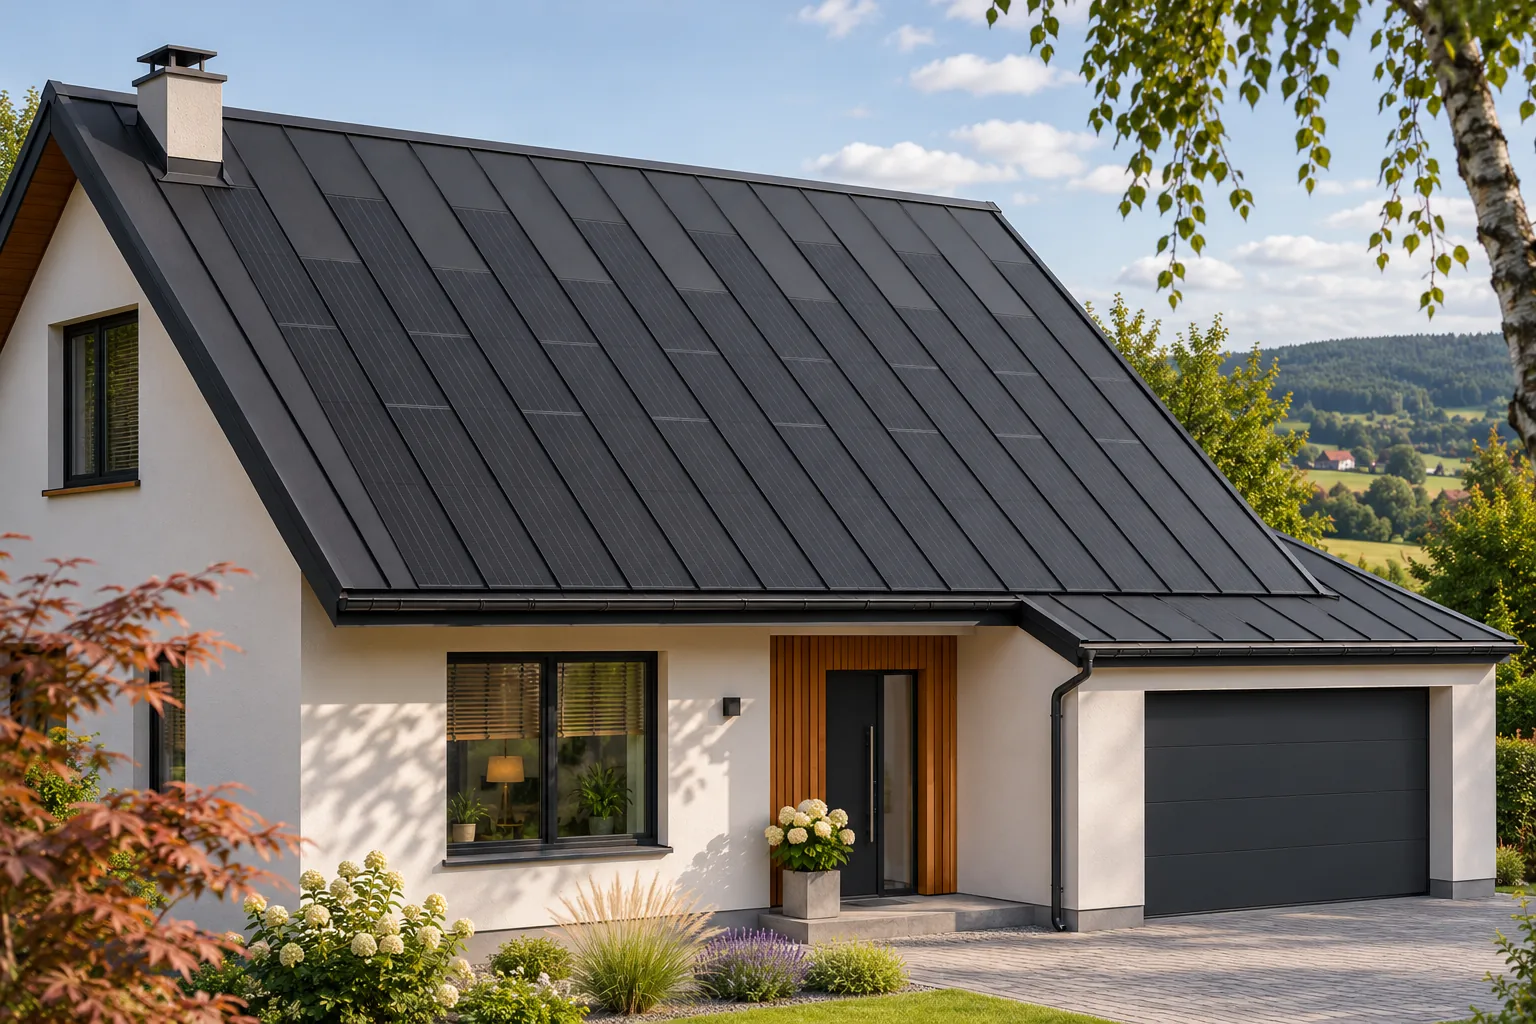
Is an attached garage a good place for an integrated PV roof?
An attached garage can be a good place for an integrated photovoltaic roof covering. A new roof is easier to plan from the outset, and its appearance can be matched to the house right away. This does not mean, however, that every extension has the right pitch and solar exposure. It is worth comparing its potential with the main roof slope, checking for shading from a taller building and establishing how the system will be connected. Only then can a sensible active area be chosen. With a new garage, the geometry, the substrate and the cable route for the chosen system can be designed from the start. There is no need to adapt the active covering to a worn-out roof. Panels with cells and passive elements can form a coherent whole, and the electrical part can be incorporated into the shared construction schedule.
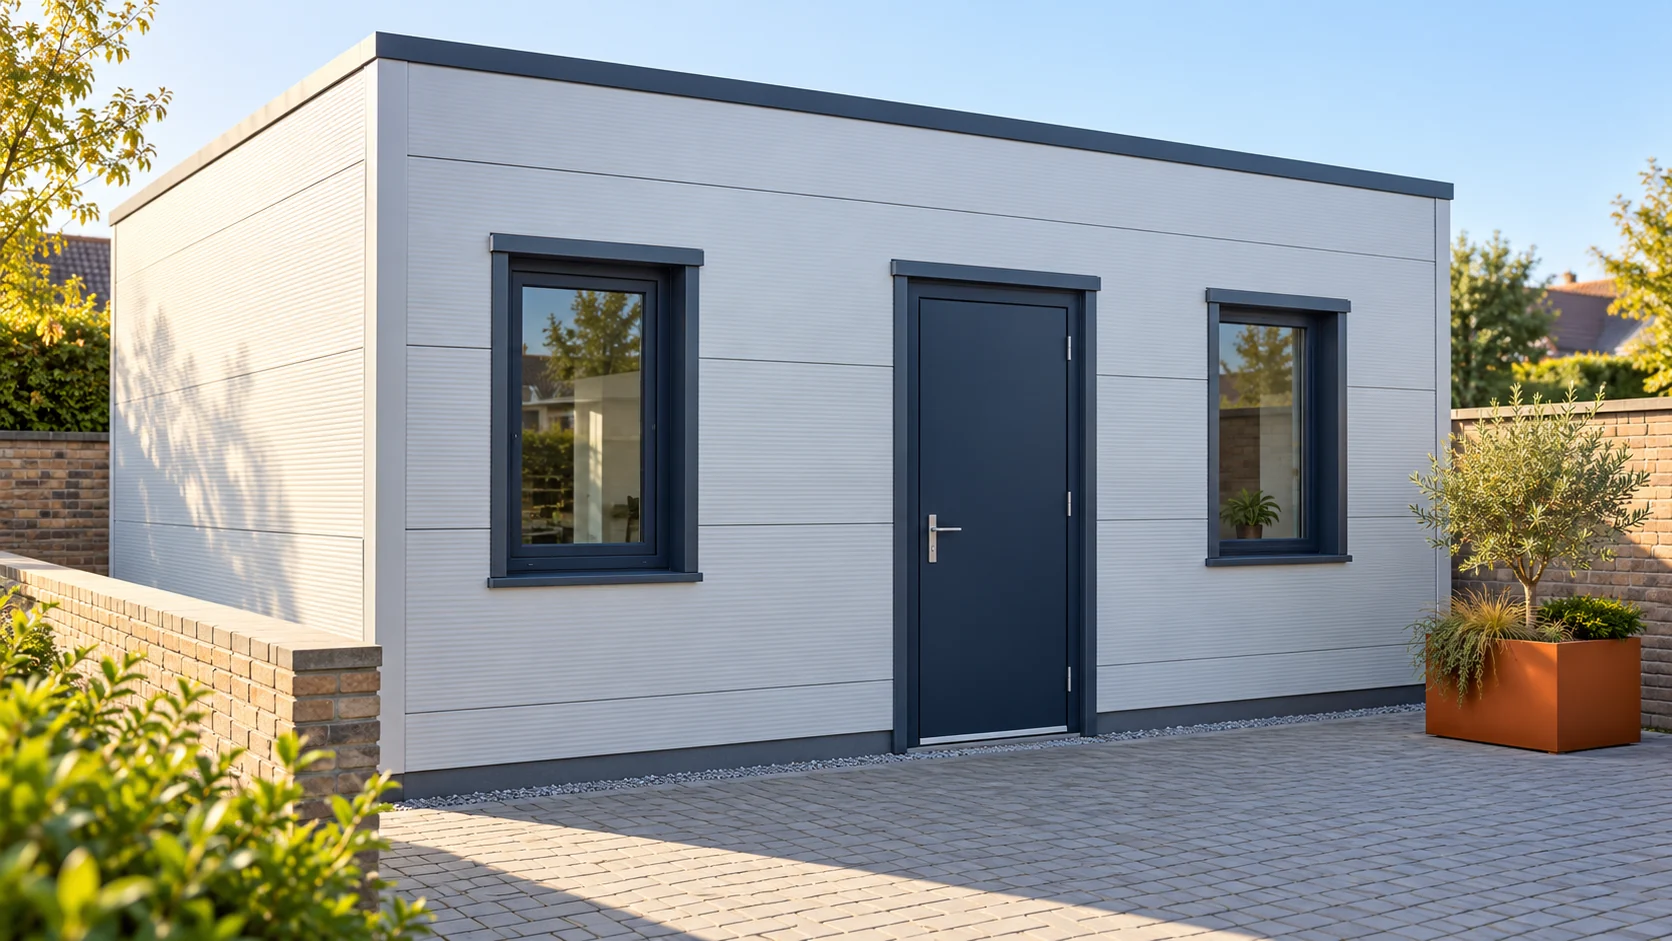
How to plan a wall made of insulated wall panels with a mineral wool core, from dimensions to handover?
A wall made of panels with mineral wool is built efficiently when its divisions and details have been agreed in advance. Thermal, fire and load-bearing requirements must be combined with the building's dimensions. Most problems arise at openings and edges. A good plan therefore covers the entire system, from the foundation to the connection with the roof. Determine the pattern of use, temperature and humidity. Establish the fire and acoustic requirements. This information allows you to select the panel group that is worth comparing further. Do not start with a random thickness available on promotion.
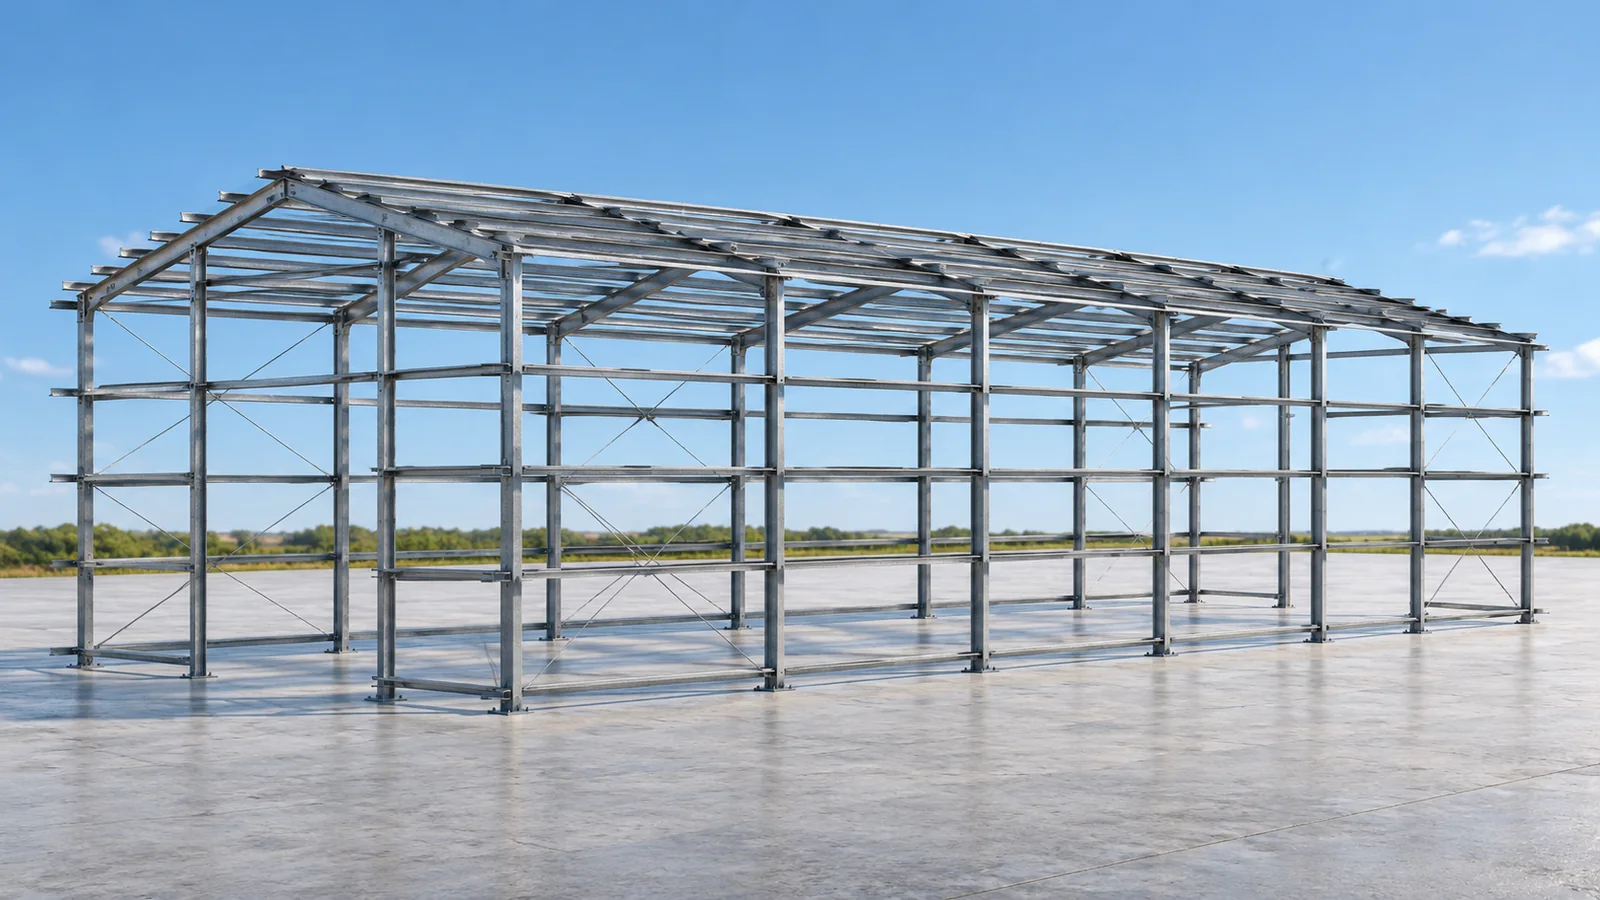
Choosing a prefabricated steel frame to suit the wall cladding layout
A typical steel hall is not made up of randomly selected profiles. It has a defined geometry, frame layout and method of stabilisation. The prefabricated steel structures we offer allow you to choose one of the prepared variants. With sets available off the shelf, there is no need to wait for all components to be produced from scratch. The specific availability and collection date are confirmed for the selected series. Our duo-pitch structures are available in widths of 8, 10, 12, 14, 16, 18 and 20 metres. Individual series also differ in frame spacing. For the 8, 10 and 12 metre variants it is 4 metres. For widths from 14 to 20 metres, bays of 5 metres are used. These figures must be read together, as they describe the entire layout.