

Technology and applications
Izoprofil.pl explores how building materials work together. Sandwich panels, PIR insulation and trapezoidal sheets depend on their supports, joints, fixings and drainage. The guides explain how product properties affect use on roofs, walls and insulation assemblies. They help you read the documentation, identify limits and prepare questions for your designer or contractor. You can also look up detailing, common faults and preparing materials for installation. Use the technical issue on your project to choose an article, then check the instructions for your specific product. Similar-looking components may have different requirements.
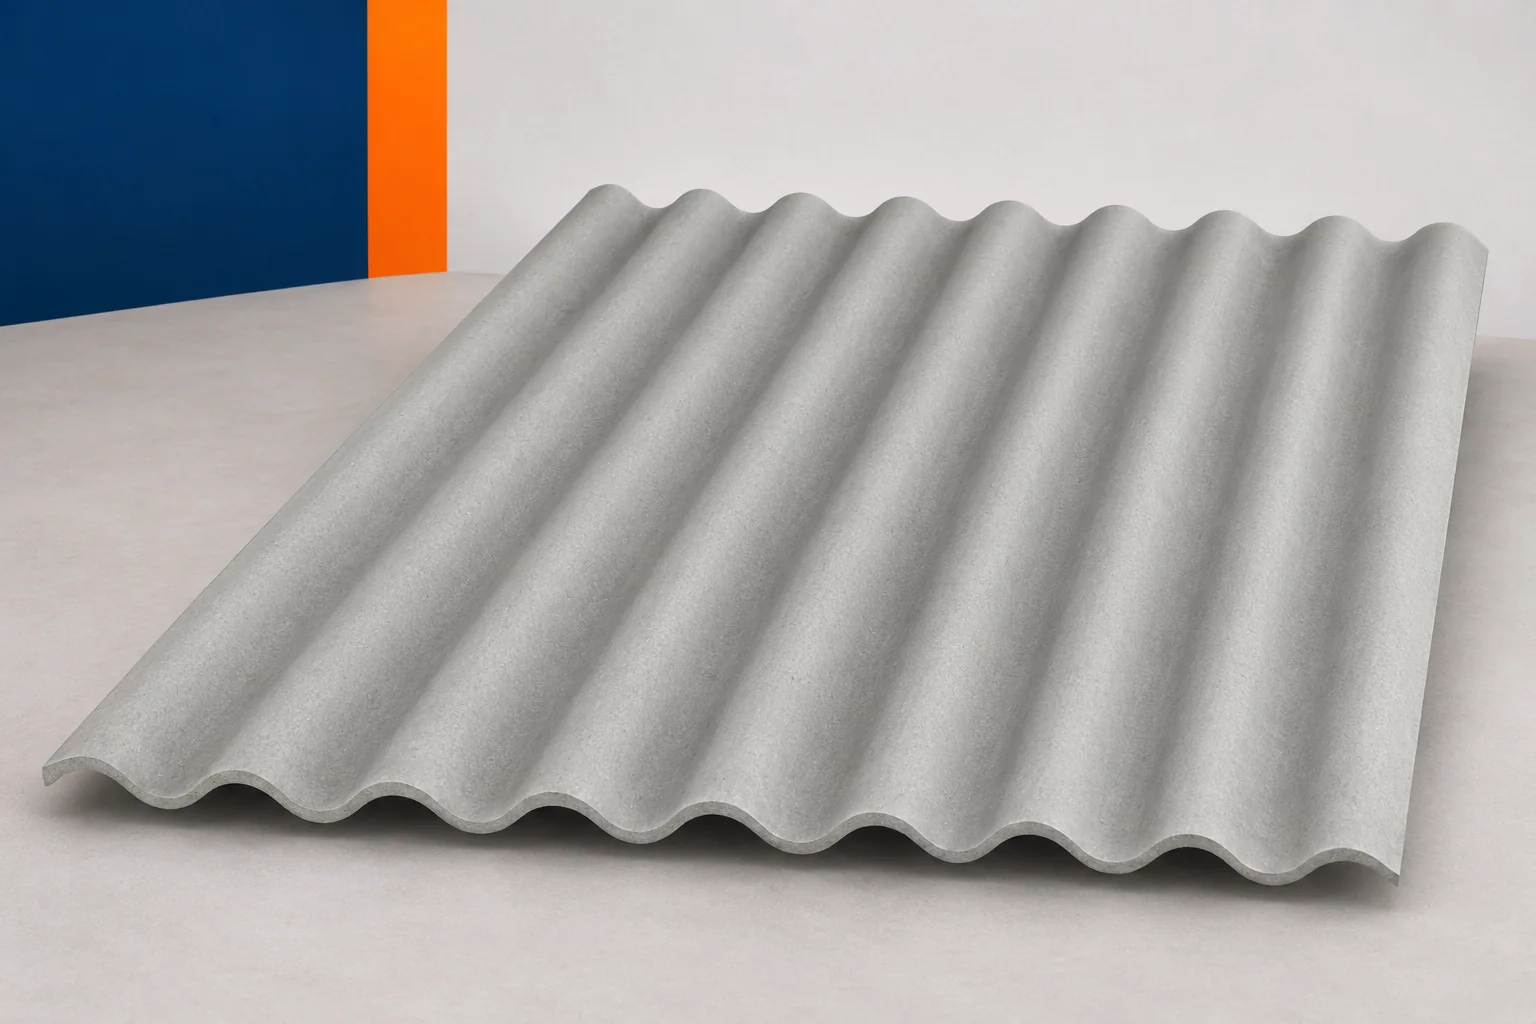
Corrugated fibre cement roofing at a wall: planning the flashing
The junction of the roof slope with the wall requires more attention than a simple overlap of two sheets. Water runs off different surfaces here, and wind can force it under the flashing. Fibre cement sheets should end at a planned position, with adequate support and protection. Asbestos-free fibre cement will not seal such a junction with the corrugation alone. A detail is needed that takes into account the shape of the wall, the direction of fall and the layers of the roof and façade. The wall may run along the roof slope or be located above its upper edge. These situations have a different direction of run-off and require a different flashing geometry. At the side, water moves along the junction. At the top closure, the ends of the corrugations and any air outlet must be protected.
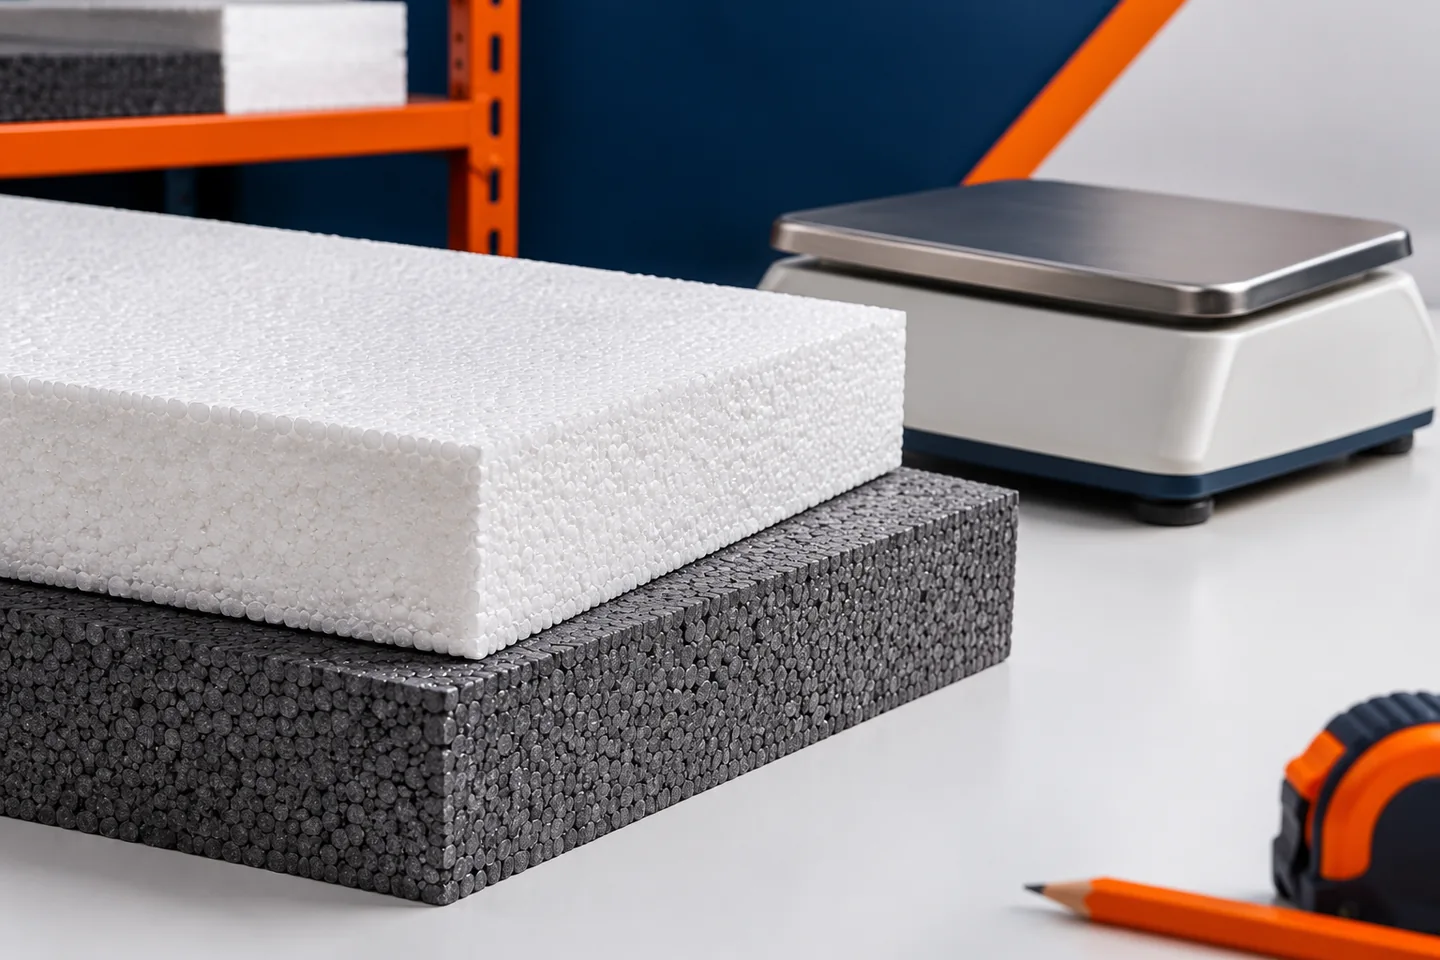
Is EPS density enough to assess its quality?
Polystyrene density describes the mass of the material per unit volume. It can help when checking a delivery, but it does not replace the lambda value, strength or the product documentation. We explain how to calculate this parameter, why a heavier pack does not always mean a better choice and when a weighing result requires further verification. Density is mass divided by volume. It is given in kilograms per cubic metre. If the boards themselves weigh 4.5 kg and have a total volume of 0.30 m³, the result is 15 kg/m³. This is an example calculation, not a requirement for any given polystyrene. What is needed is the actual mass of the material and a correctly determined volume of the part of the delivery being tested.
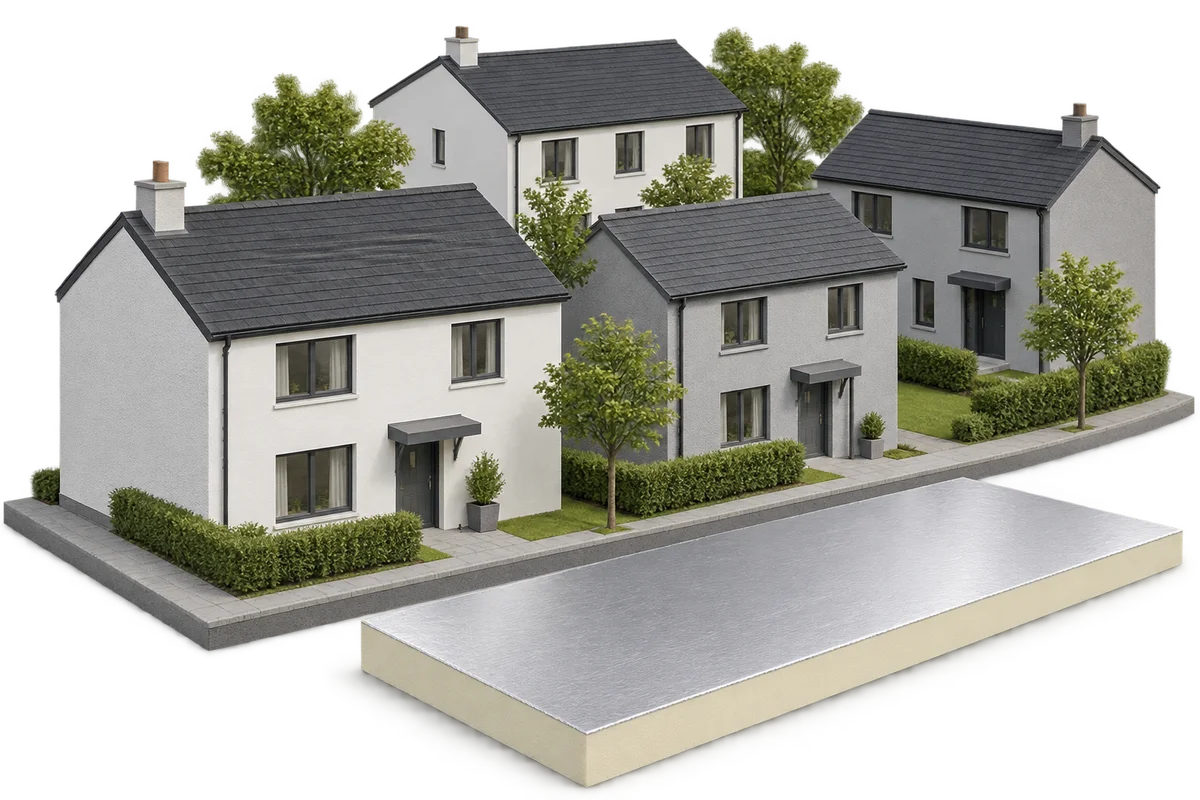
Energy renovation of urban buildings: specifying the details for each property
Thermal modernisation of several municipal buildings requires a common way of documenting the works, but separate solutions for their building envelopes. A school, a retail unit and a residential building may have different roofs, threshold heights, ventilation conditions and hours of use. In this guide, Izoprofil.pl shows how to prepare a schedule of details for ordering and handover: junctions at parapets, windows, outlets and service penetrations. PIR insulation is considered as a possible component of a specific layer build-up, requiring confirmation of application and material compatibility. Common inspection forms make it easier to compare quotes if they also include the differences between the buildings. Energy performance must then be assessed taking into account conditions of use and weather; the purchase of insulation alone is not proof of savings achieved.
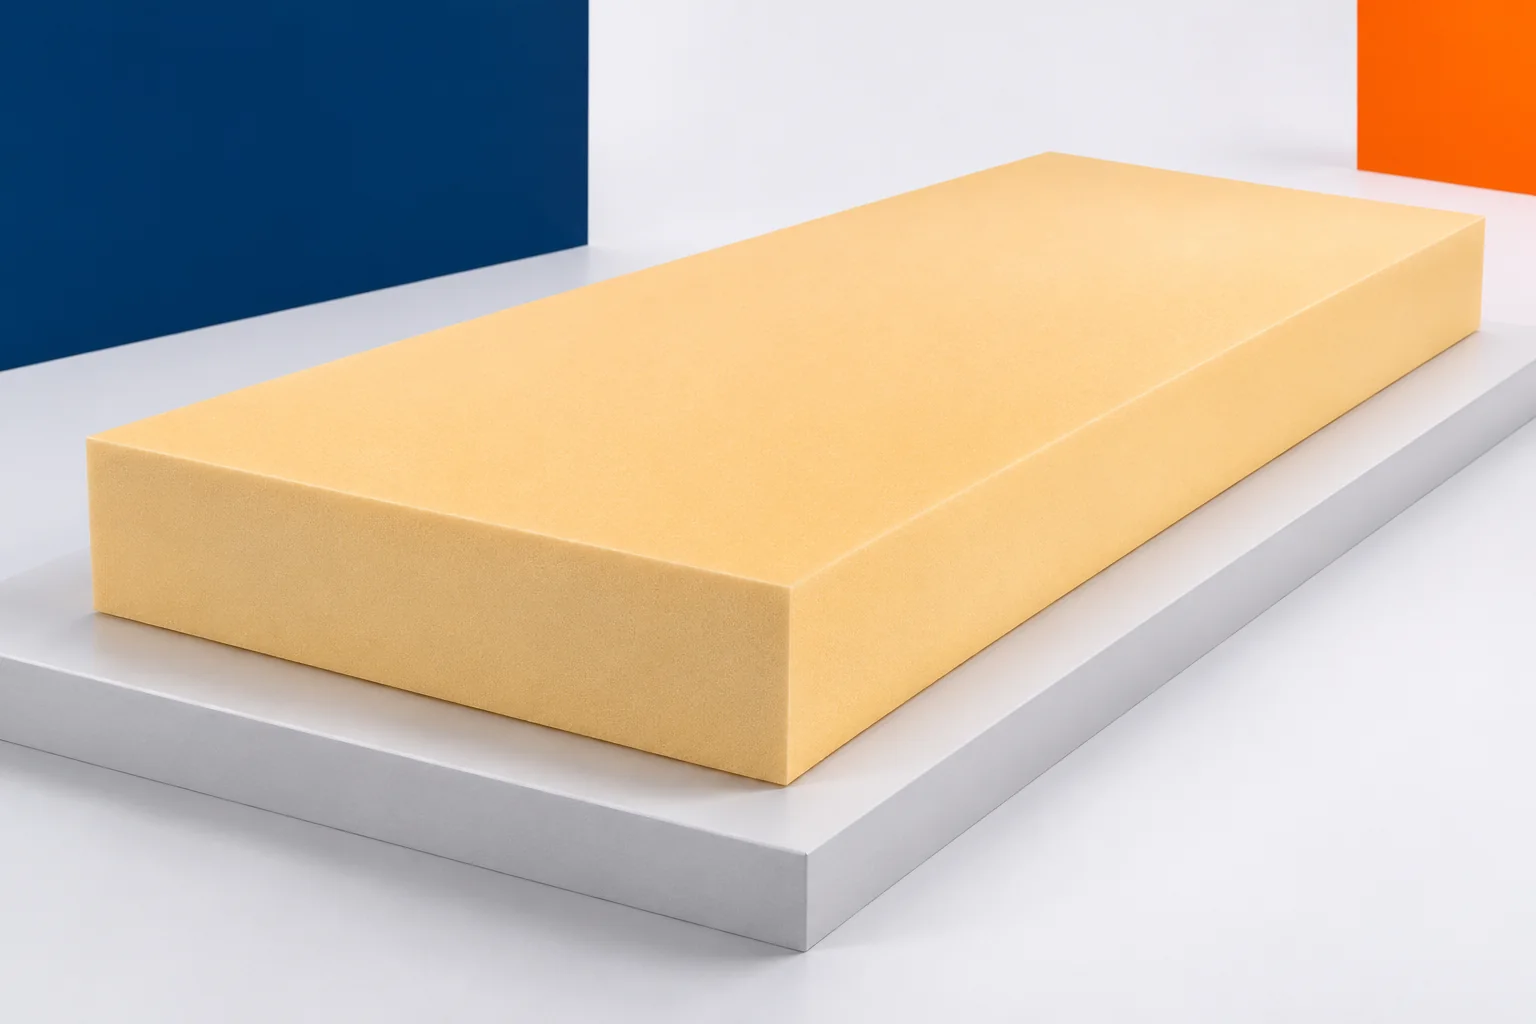
XPS at external steps. How should the junction with the house be insulated?
External stairs occupy only a small part of the house footprint, yet they can complicate insulation at the entrance. The plinth, threshold, surfacing and the separate stair structure all meet here. XPS makes it easier to carry the thermal layer through this zone because it can be cut precisely to size. Extruded polystyrene should, however, perform the task envisaged in the design. It is not a ready-made step nor an arbitrary load-bearing element for a heavy entrance. What matters most is the correct connection of all the parts. Stairs can have various structural solutions. This determines whether and how they meet the house foundation. XPS should already be taken into account in this detail so that it is not later interrupted by an element cast in concrete by chance.
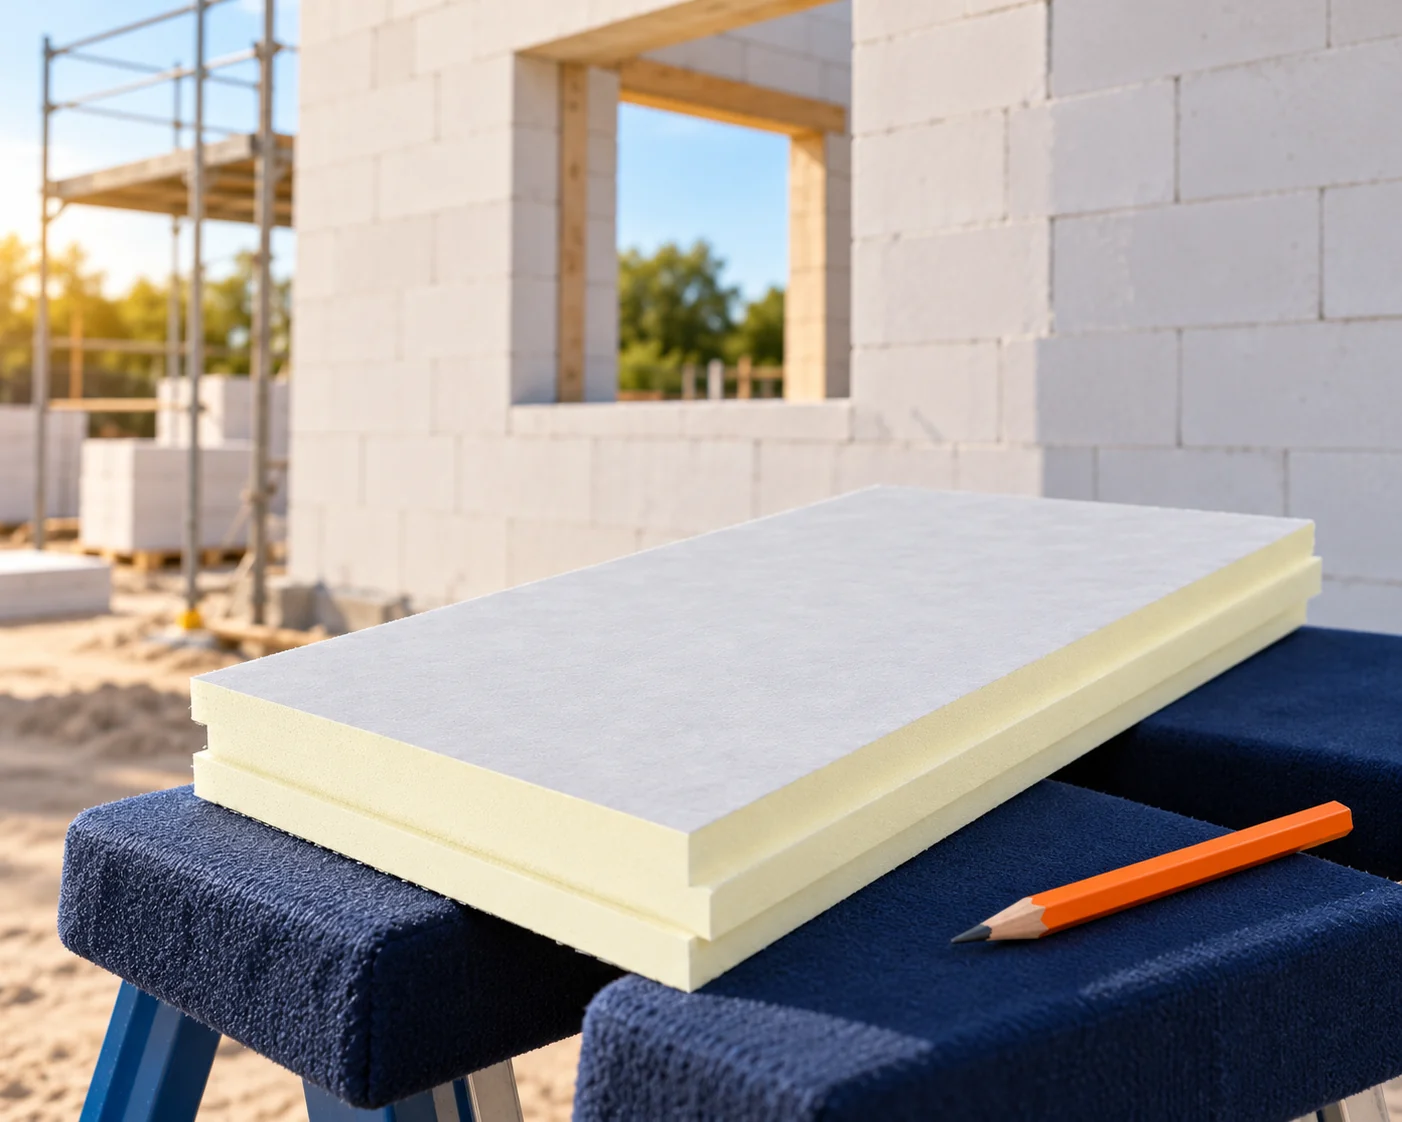
How should you plan the insulation of aerated concrete with PIR boards under render?
On an aerated concrete wall, the entire insulation system must be selected. The properties of the masonry, the type of PIR facing and compatibility with the render layer are important. Not every insulation board is suitable for such an application. The required thermal performance is set by the design, and the thickness results from calculations and the available details. Record the variant, thickness and declared properties of the blocks. The density and method of constructing the wall affect its parameters. A single thermal resistance should not be attributed to the entire group. Joints, renders and areas with other materials are also needed to assess the wall.
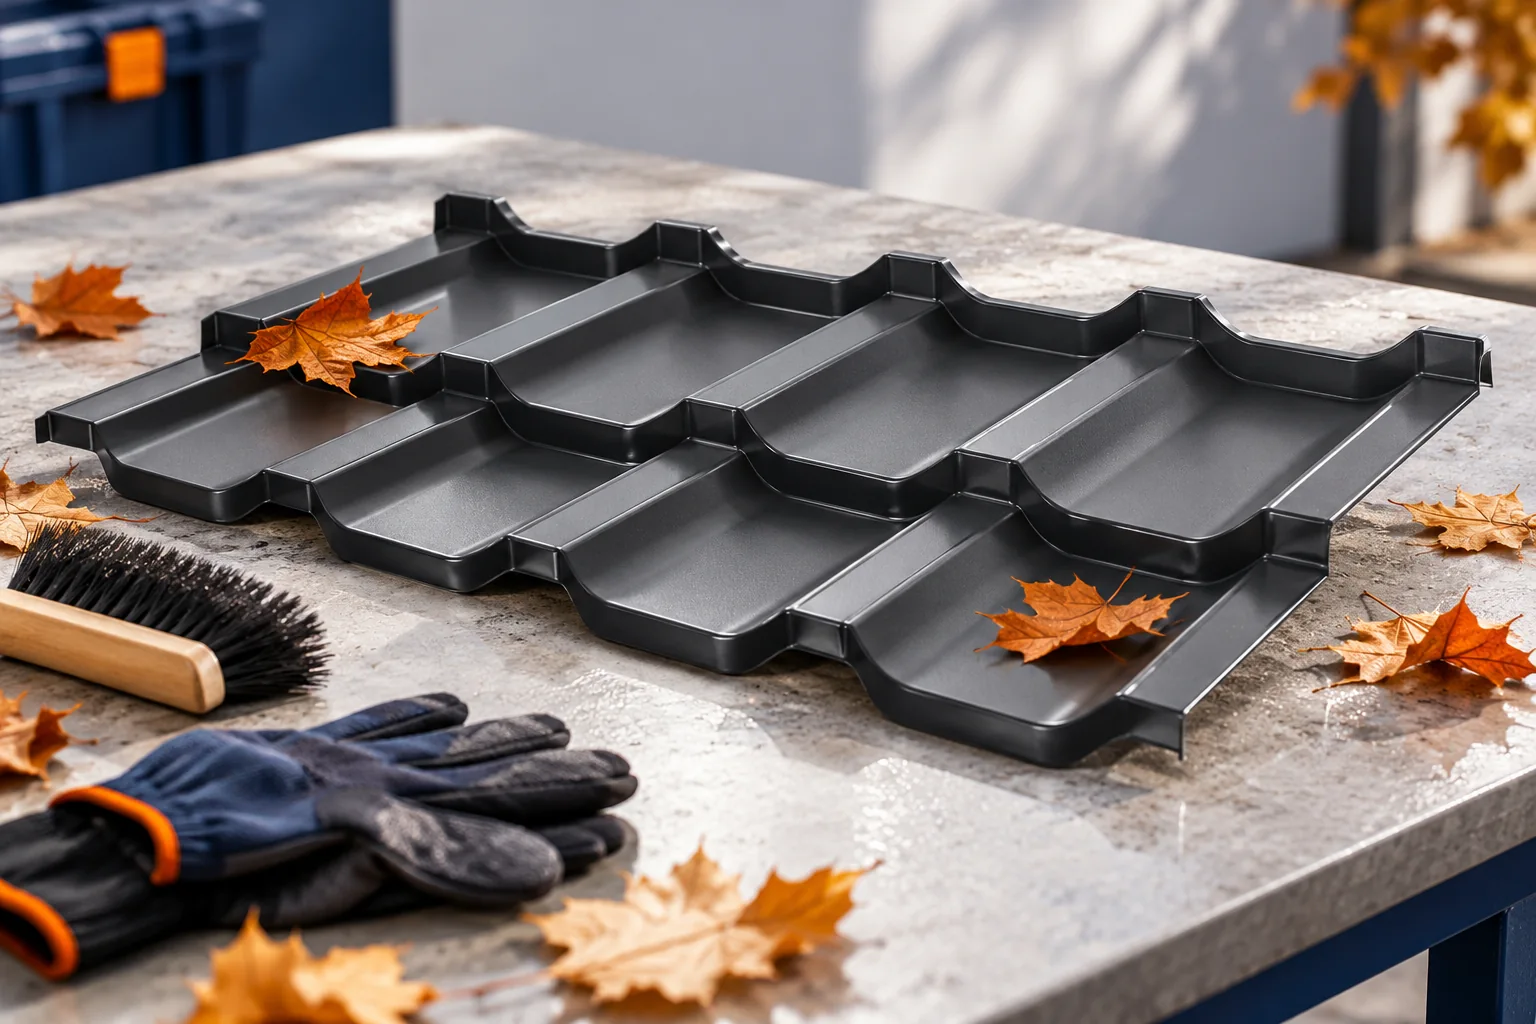
What to check on your roof in autumn
An autumn roof inspection should begin by identifying which elements are most exposed to standing water and debris. Check above all that gutters, valleys and outlets are clear, and assess the condition of flashings at chimneys and walls. Do not rely on a ground-level view alone – inspect the roof from accessible, safe positions, noting displaced flashings, unevenness and loose items. Photographs from the previous season are helpful for spotting changes. Bear in mind that the scope of the inspection should match the roofing and the building's conditions.