

Technology and applications
Izoprofil.pl explores how building materials work together. Sandwich panels, PIR insulation and trapezoidal sheets depend on their supports, joints, fixings and drainage. The guides explain how product properties affect use on roofs, walls and insulation assemblies. They help you read the documentation, identify limits and prepare questions for your designer or contractor. You can also look up detailing, common faults and preparing materials for installation. Use the technical issue on your project to choose an article, then check the instructions for your specific product. Similar-looking components may have different requirements.
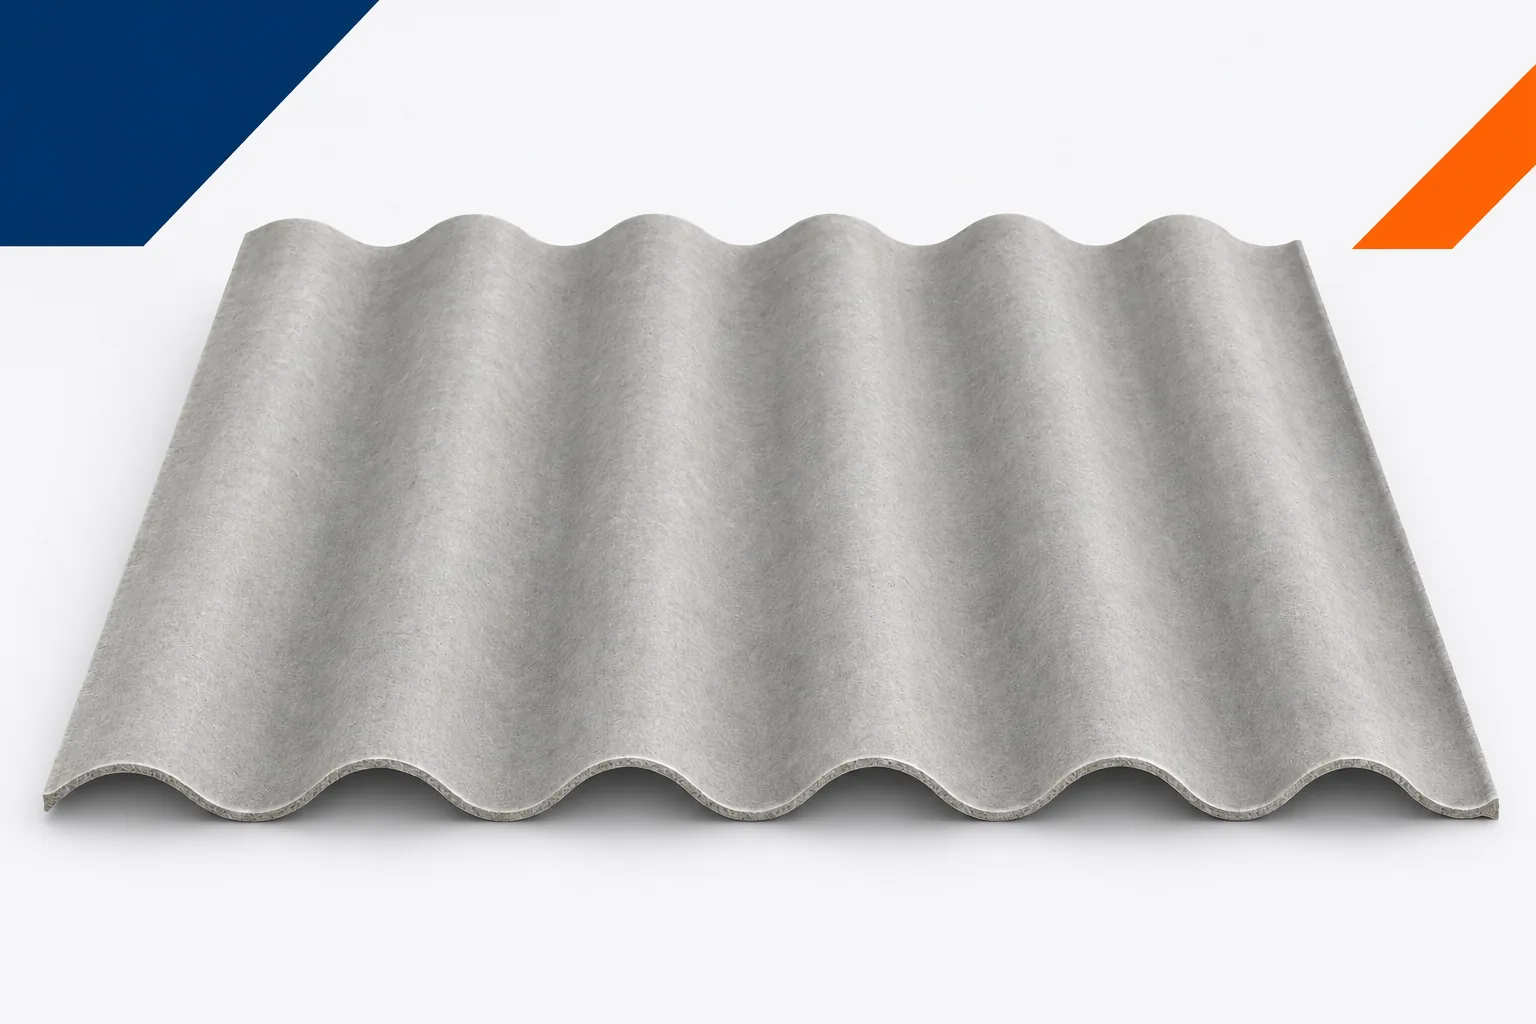
Fixing holes in corrugated fibre cement: why clearance matters
A larger hole around the screw shank can raise doubts. Clients sometimes expect a tight fit, which seems more solid. With profiled roofing, that intuition can be misleading. Fibre cement sheets need fixings designed with adequate clearance. Asbestos-free fibre cement is a rigid material, and the roof moves under environmental conditions and loads. The right hole helps limit stress without sacrificing weathertightness. On a roof, components made of different materials meet. They respond differently to temperature, moisture and load. A timber batten, a steel purlin and a sheet do not have to behave identically. Dimensional tolerances and structural deflection add to this. The fixing should therefore not block every minor movement by jamming the shank in the hole.
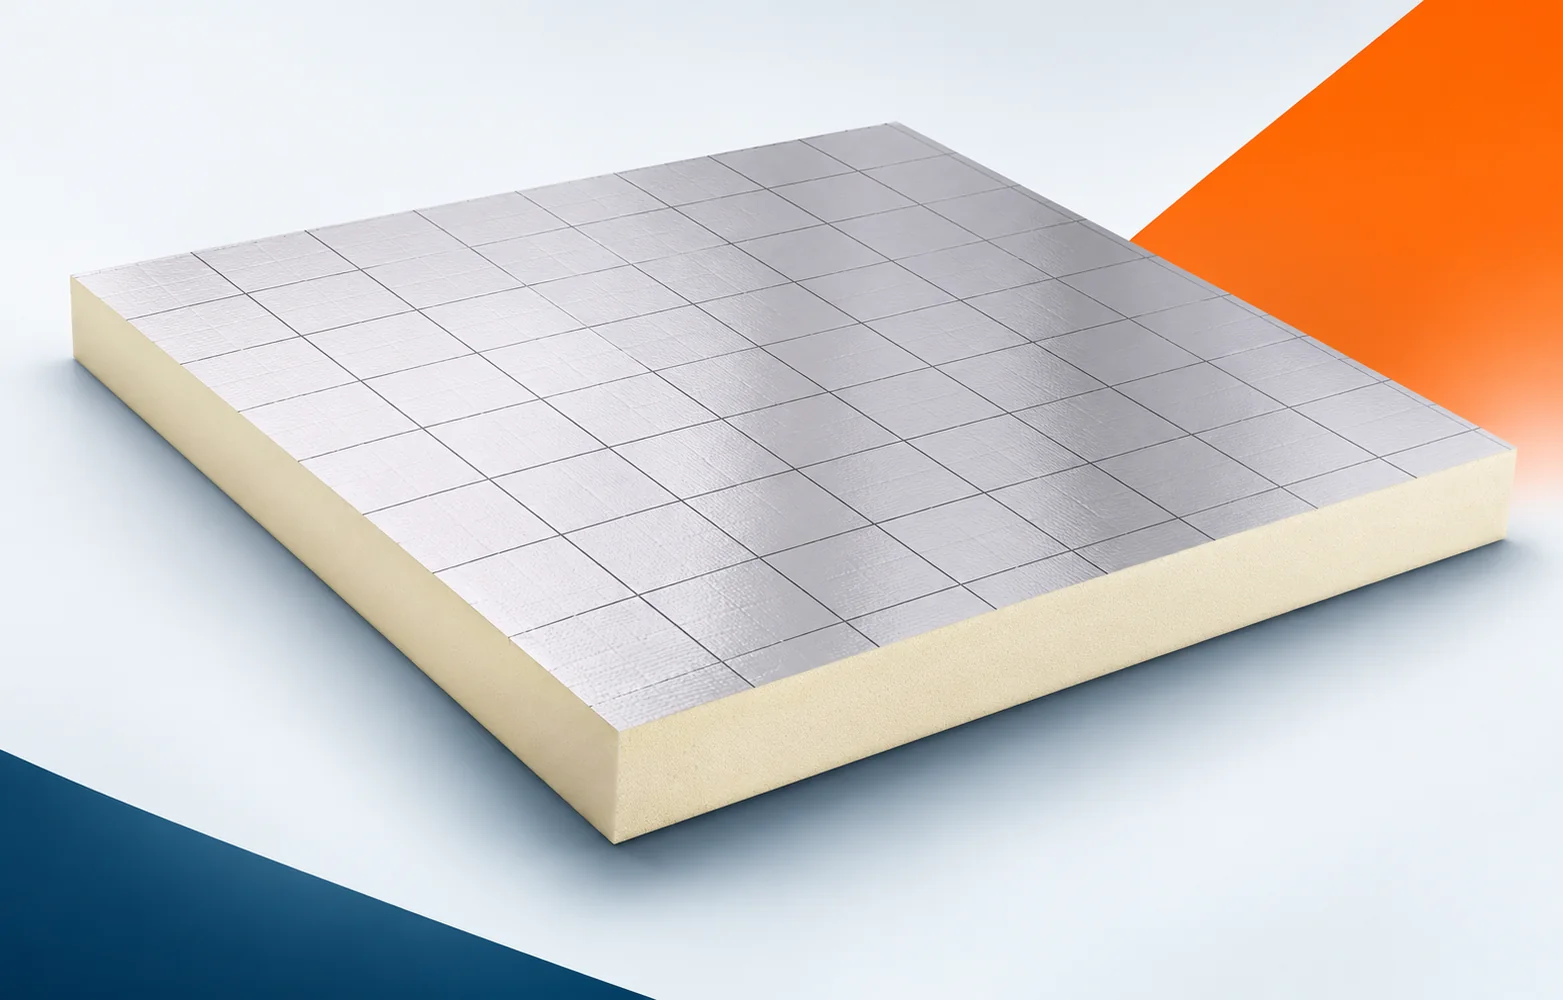
Floor renovation with Recticel Eurofloor: fitting insulation beneath the threshold
During a renovation, the height of the existing doors and thresholds limits the choice of floor build-up. Recticel Eurofloor can help accommodate the insulation. First, however, the levels must be measured accurately and the substrate assessed for moisture and evenness. Recticel Eurofloor has a rigid PIR foam core with a multi-layer, gas-tight foil printed with a grid on both sides. The manufacturer specifies it for thermal insulation of floors, including floors with underfloor heating. During the pre-renovation survey, check the floor where the heating installation is located in the layers above the thermal insulation. Eurofloor must be placed in the correct floor build-up together with the planned heating installation before the scope of demolition is determined and the old floor structure is prepared.
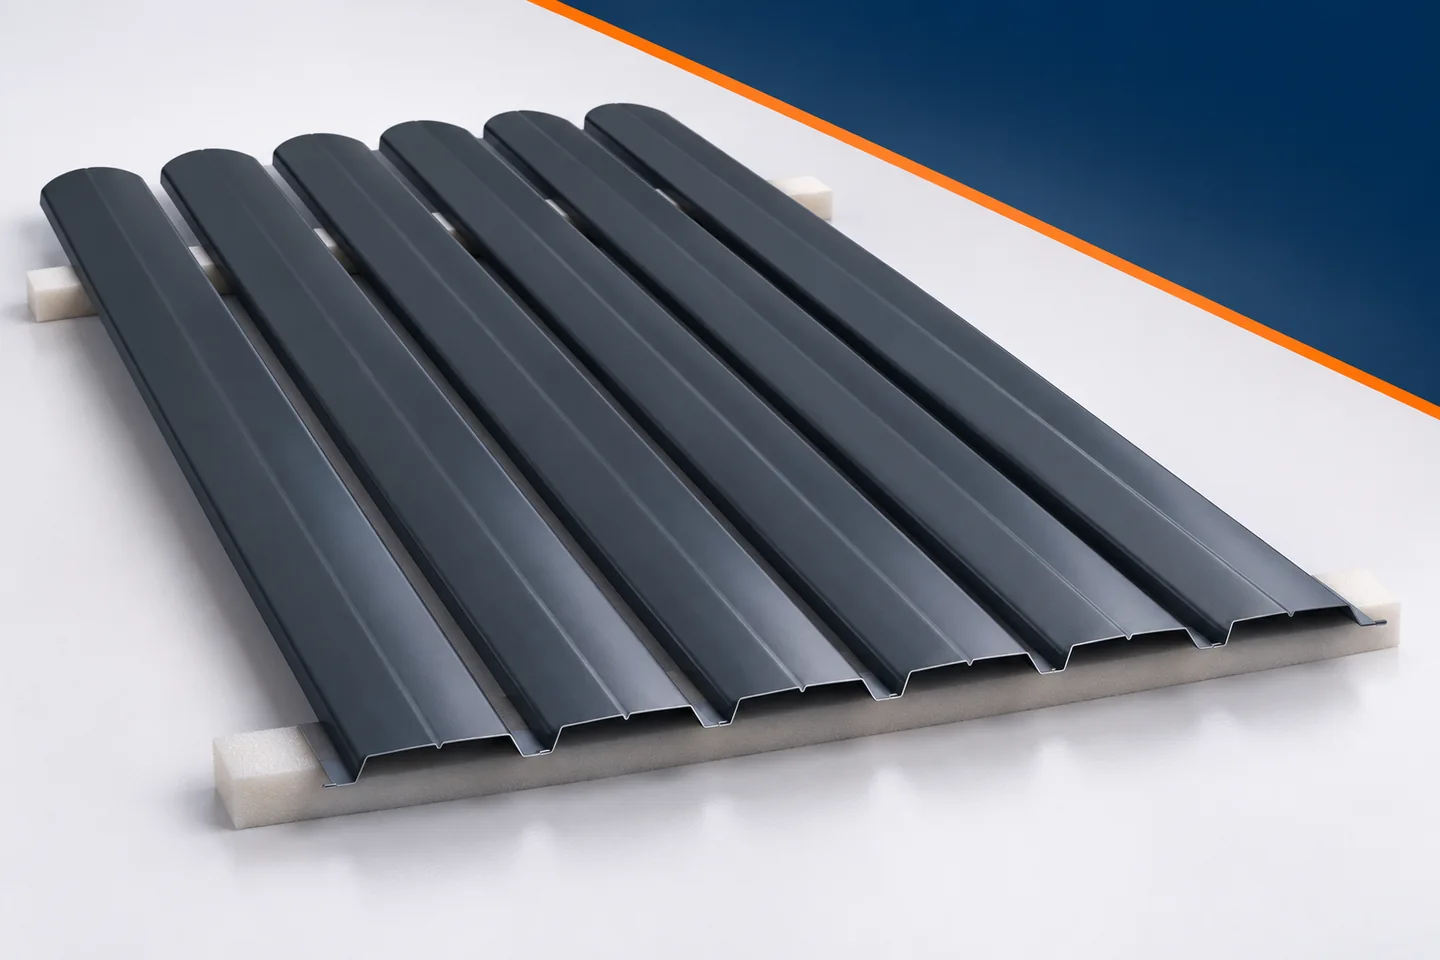
Fine profiling and wide ribs: how a fence picket’s shape affects it
On pickets you can see narrow grooves, wider pressings and larger smooth areas. These details affect the appearance and the geometry of the element. However, they do not create a simple quality ranking. More lines on the surface do not automatically mean a better product. Metal pickets must be assessed as a complete cross-section, together with thickness and support. The term “micro-profiling” is sometimes used descriptively, so it is worth checking the actual drawing instead of basing the choice on the word alone. A photo of the face mainly shows shadows and surface lines. It can hide the depth of the ridge and the way the sides are shaped. A cross-section drawing reveals these differences. It is worth seeing where the material projects forward and where it recedes towards the structure. Only then can you tell whether two similarly looking models have a comparable geometry.
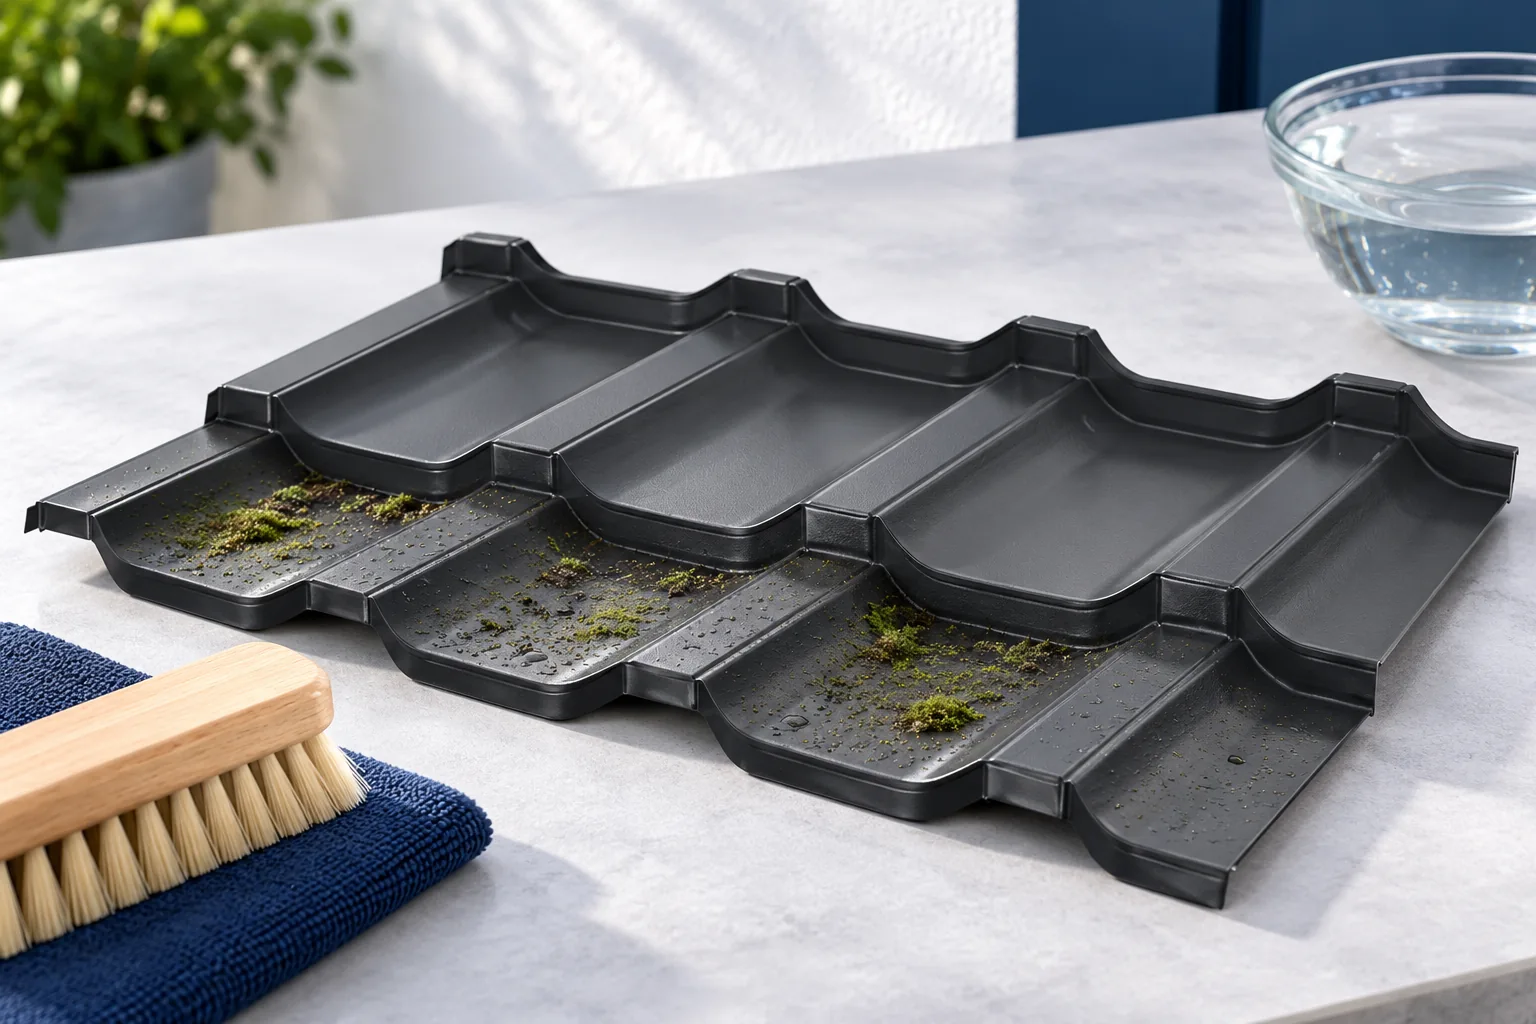
Removing moss from tile-effect metal roofing without damaging the coating
Before removing moss from coated steel roofing, establish whether it really is moss and check that the coating beneath the deposit is continuous. From ground level the appearance of the deposit can be misleading, so examine safely taken close-ups. The type of soiling and the condition of the finish determine the choice of method and product. Also check whether the problem is confined to an area under a tree, behind a chimney or near accumulated leaves. If corrosion or detached coating is visible, an assessment for repair is needed, as a cleaning product alone will not restore the steel.
Roof renovation with Powerdeck F: assessing old layers and adhesion
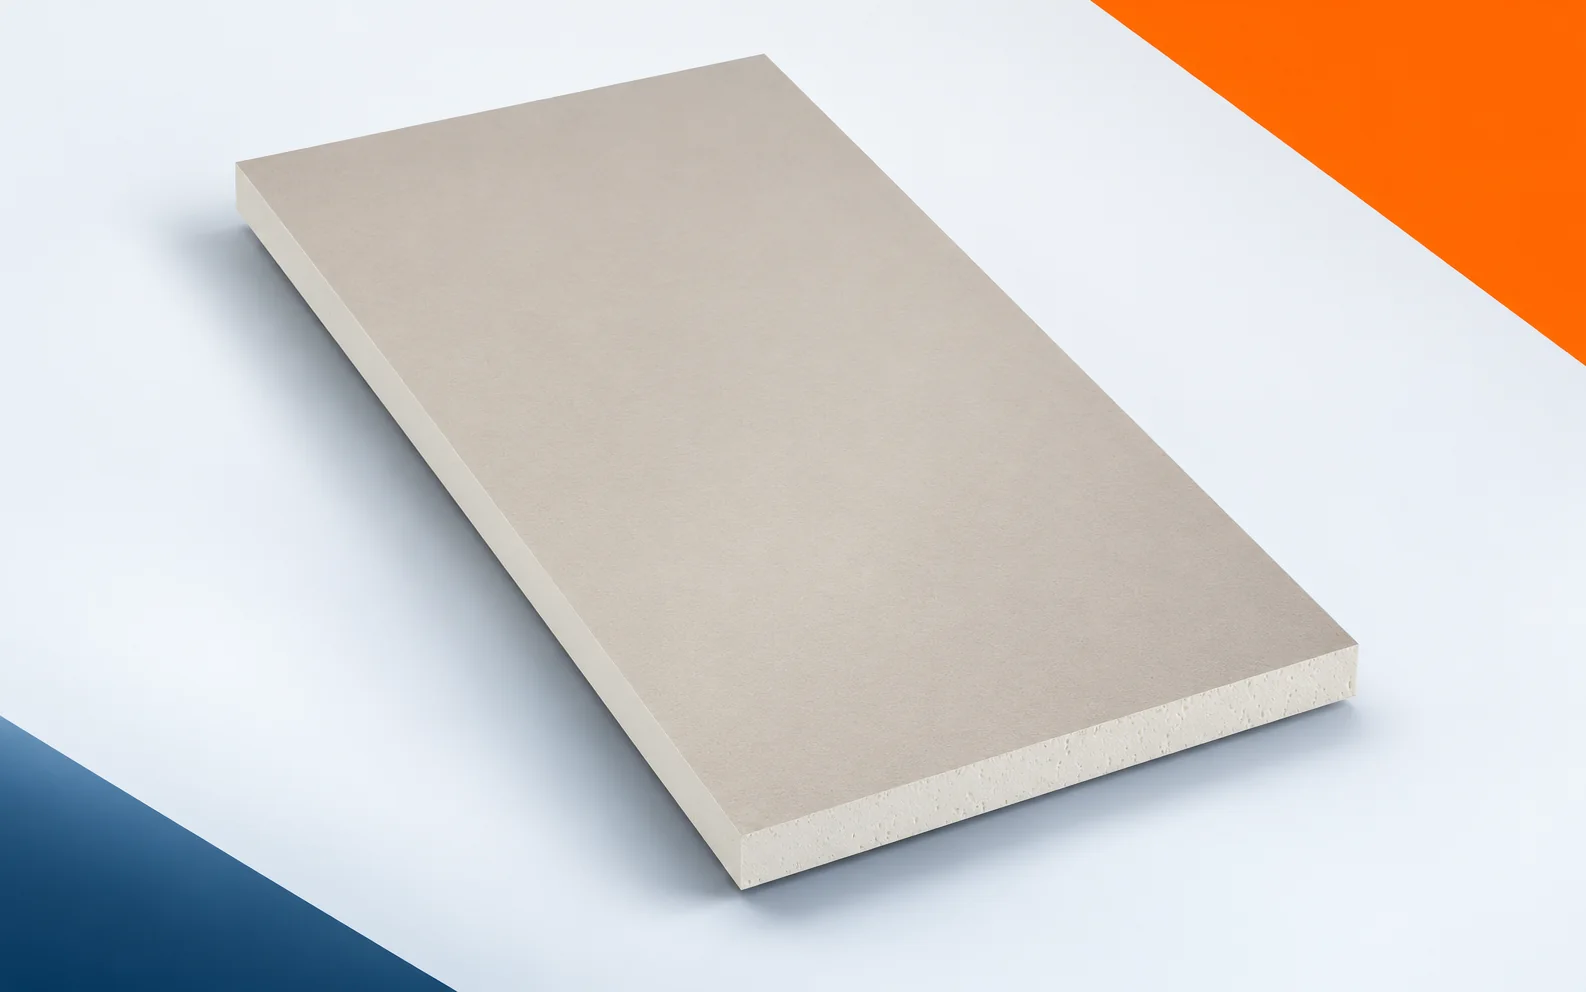
In a roof renovation, poor adhesion of the old layer can limit the entire new solution. Before laying Powerdeck F, it must be assessed, as must moisture and unevenness. The new board will not automatically strengthen the material to which it is bonded. Recticel Powerdeck F has a PIR core coated on both sides with a mineralised glass fleece. The product is intended for flat roofs with a suitably selected covering. During the pre-renovation inspection, check the mineralised glass fleece of Powerdeck F as the surface that works together with the covering. The facing of Powerdeck F must be matched to the materials adjoining it in the adopted roof system before the scope of demolition is determined and the old building envelope is prepared. The new surface does not solve everything: a similar colour of the PIR core does not determine the compatibility of the surface with the selected membrane.
How an eaves flashing directs water from the roof into the gutter
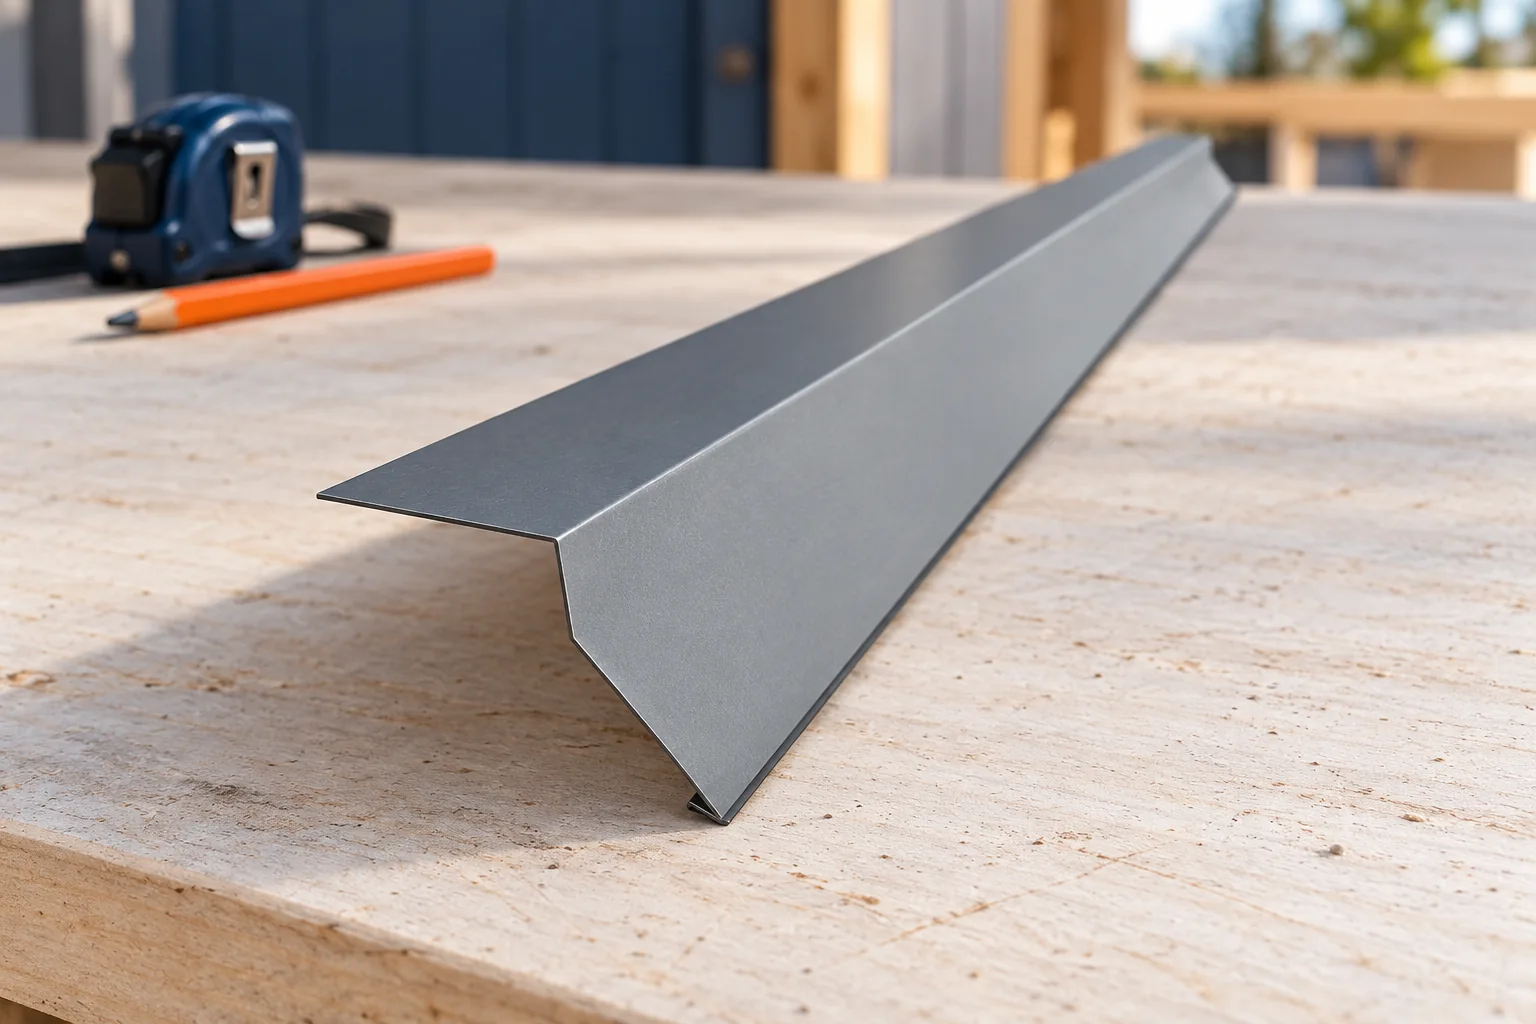
The eaves gutter flashing serves to collect water flowing down the roof slope and direct it into the gutter, while also shielding the eaves zone. At handover, it is worth checking not only the continuity of the flashing and its laps, but above all whether water from the covering actually reaches the gutter rather than passing behind it or under the covering. Equally important is preserving the required ventilation beneath the metal sheet. The shape of the flashing should follow the specific eaves detail, not merely the width of the available sheet.