

Technology and applications
Izoprofil.pl explores how building materials work together. Sandwich panels, PIR insulation and trapezoidal sheets depend on their supports, joints, fixings and drainage. The guides explain how product properties affect use on roofs, walls and insulation assemblies. They help you read the documentation, identify limits and prepare questions for your designer or contractor. You can also look up detailing, common faults and preparing materials for installation. Use the technical issue on your project to choose an article, then check the instructions for your specific product. Similar-looking components may have different requirements.
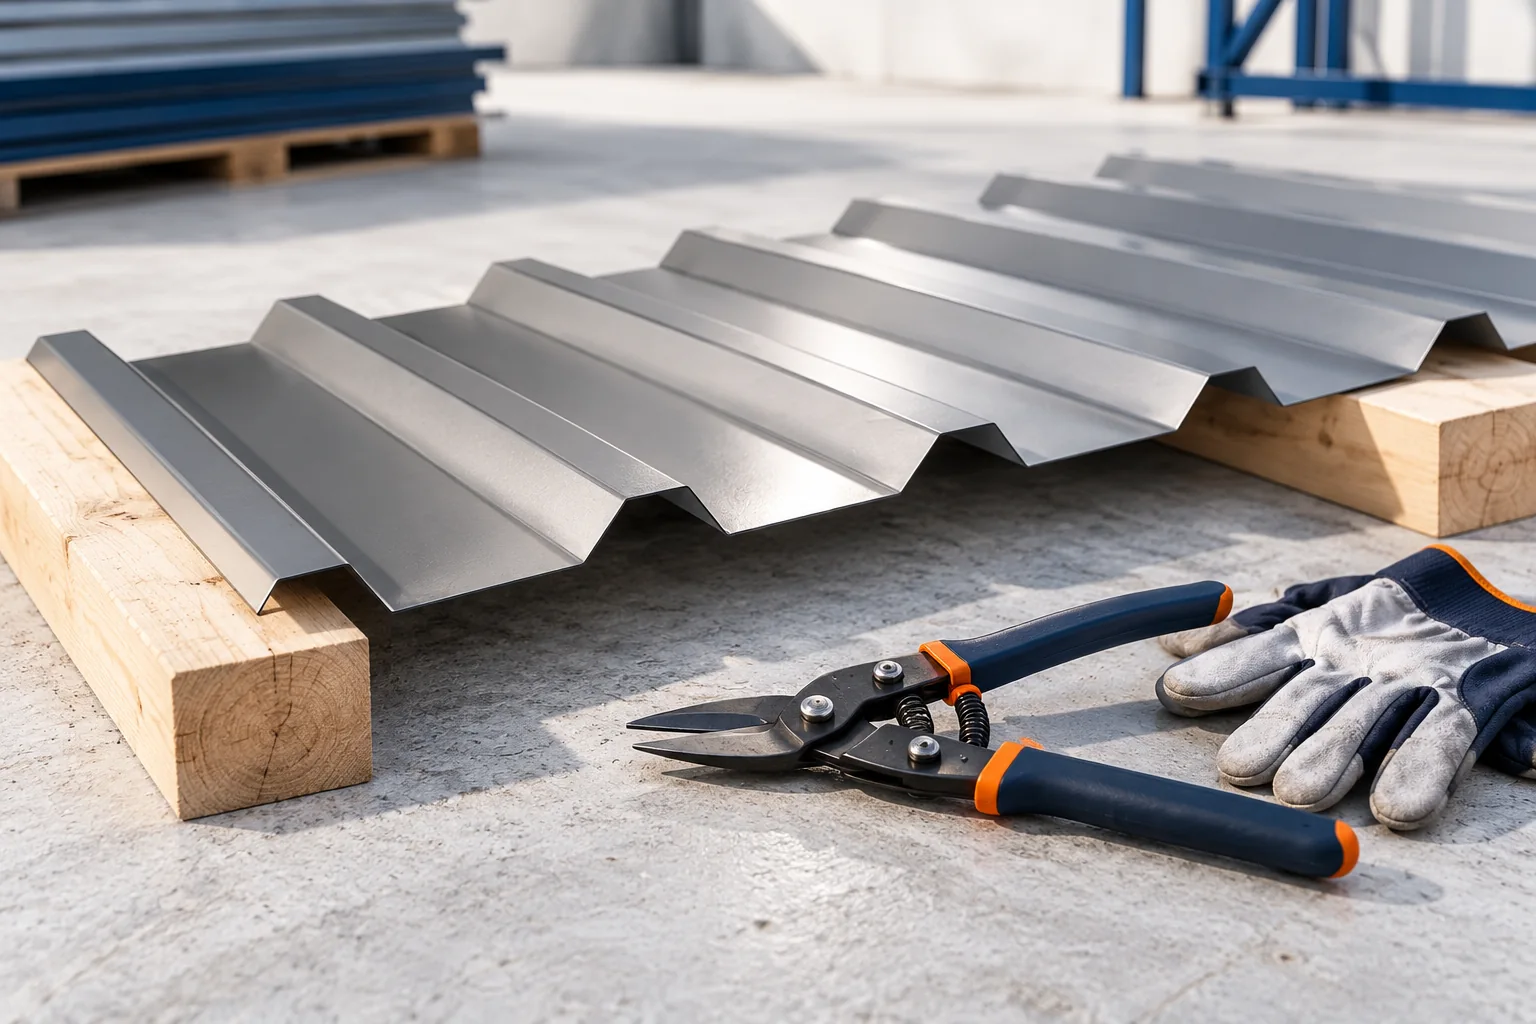
Installing T18 and T35 trapezoidal steel roof sheets
Installation of T18 and T35 trapezoidal sheeting begins with checking the structure, roof geometry and profile documentation, not with laying the sheets themselves. Before the material is taken onto the roof, the dimensions, diagonals, eaves line and support positions must be verified, because T18 and T35 do not share a single support spacing or screw count. The key decision variable is whether the existing frame matches the load-bearing capacity of the chosen profile as stated in the design; this determines whether installation may proceed, rather than a generic recommendation.
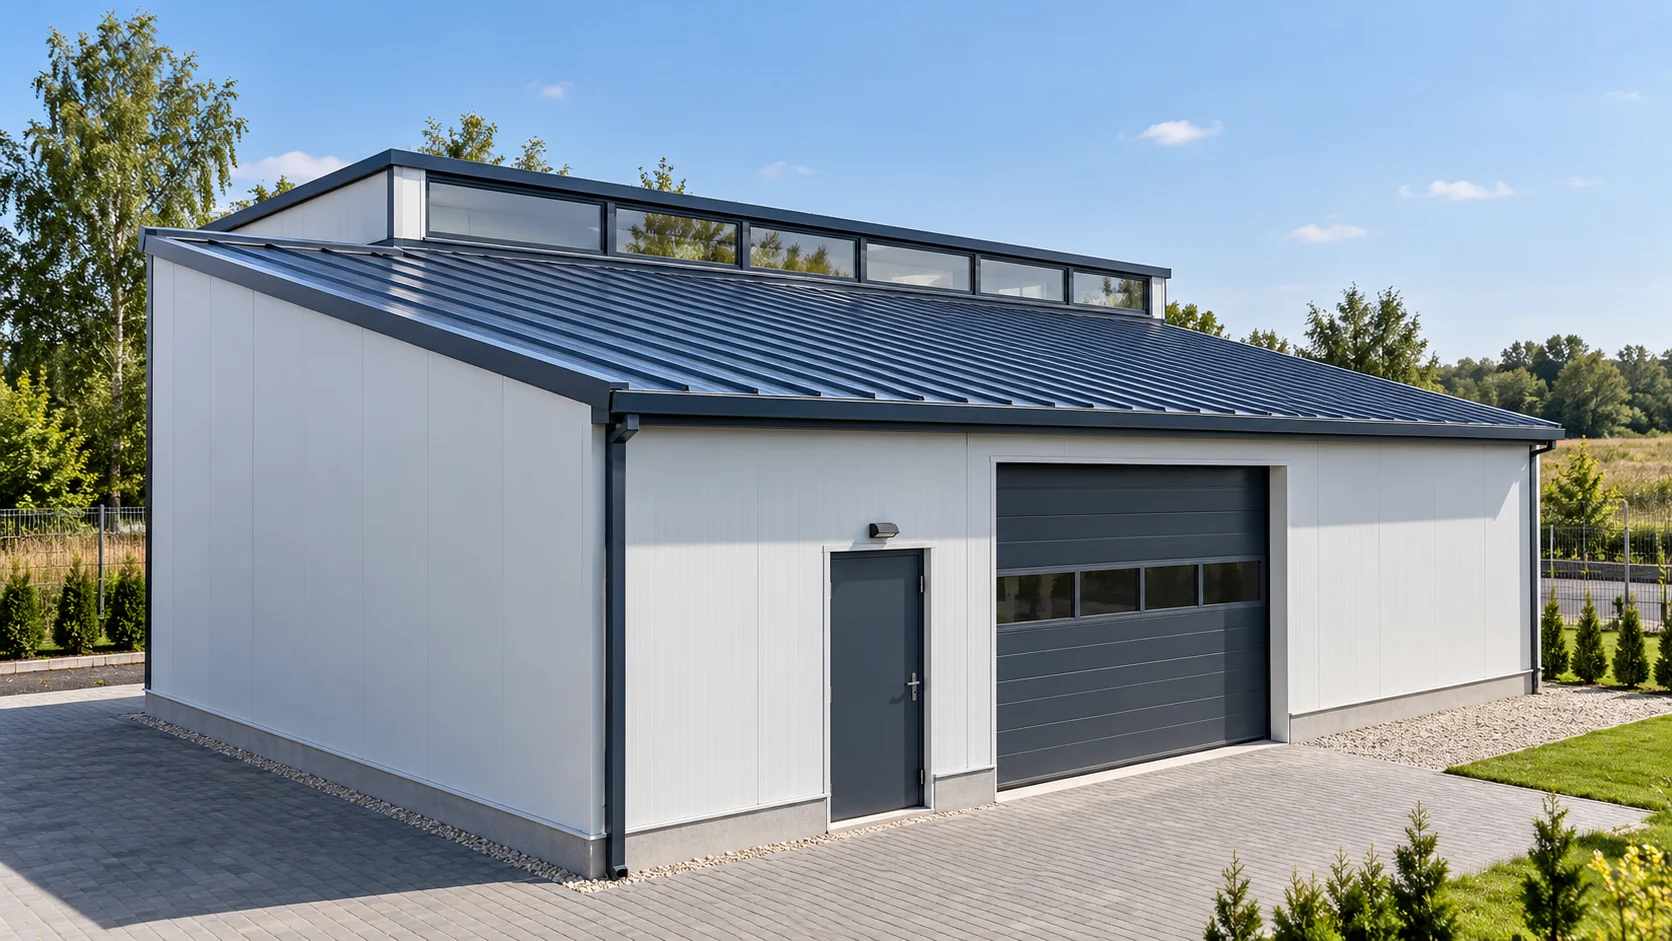
Meeting fire safety requirements at openings and joints in a PIR roof
The fire performance parameter of a roof applies to a specific solution. The panels, supports, fixings and connections all matter. Therefore, changing the size of an opening or the purlin spacing may require re-verification. Preparing drawings before purchase helps maintain the conditions for which the properties of the selected system were confirmed. Reaction to fire describes the behaviour of the product during a fire test. It is not the same as the fire resistance of the complete roof. The behaviour of the roof under external fire exposure is specified separately. This information should be read separately.
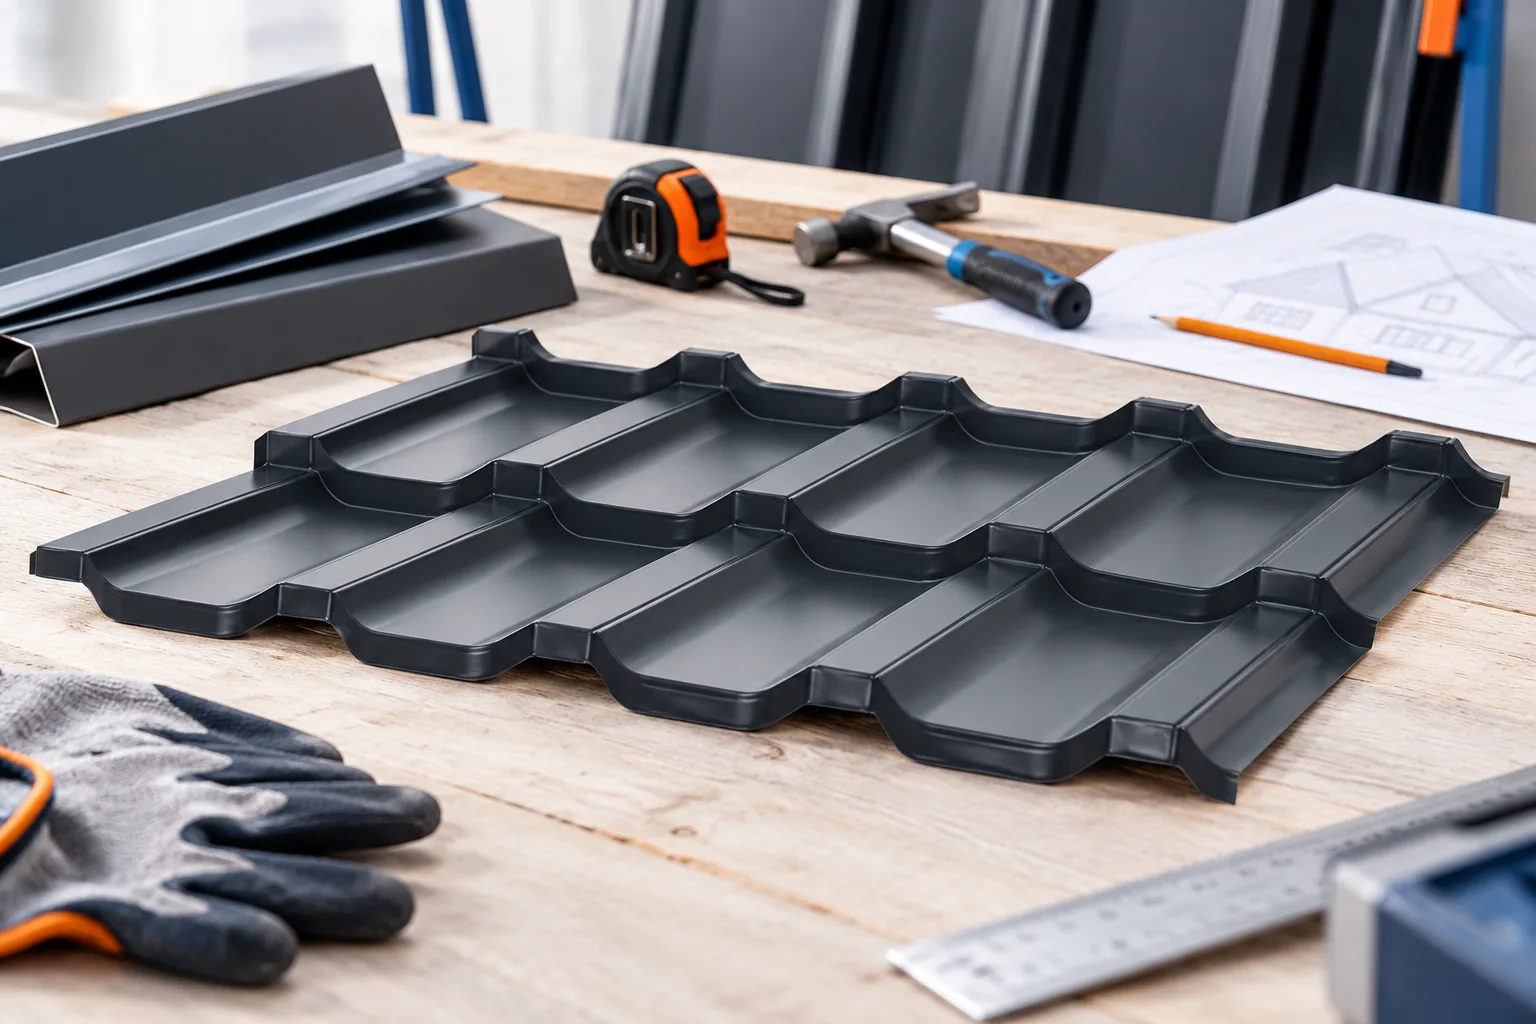
How to approach the refurbishment of a roof covering
Begin the roof covering renovation by identifying the cause of the leak and assessing the condition of the structure, not by choosing new sheet metal. Check whether the problem lies in the covering itself, the substrate, ventilation, flashings and drainage, and whether replacement is necessary at all. Verify the formalities separately: the type of building and scope of work determine whether a notification suffices or a permit is needed. For a notification, there are in principle 21 days for objection, but exceptions exist. Also plan protection of the house against rain and securing of the work area.
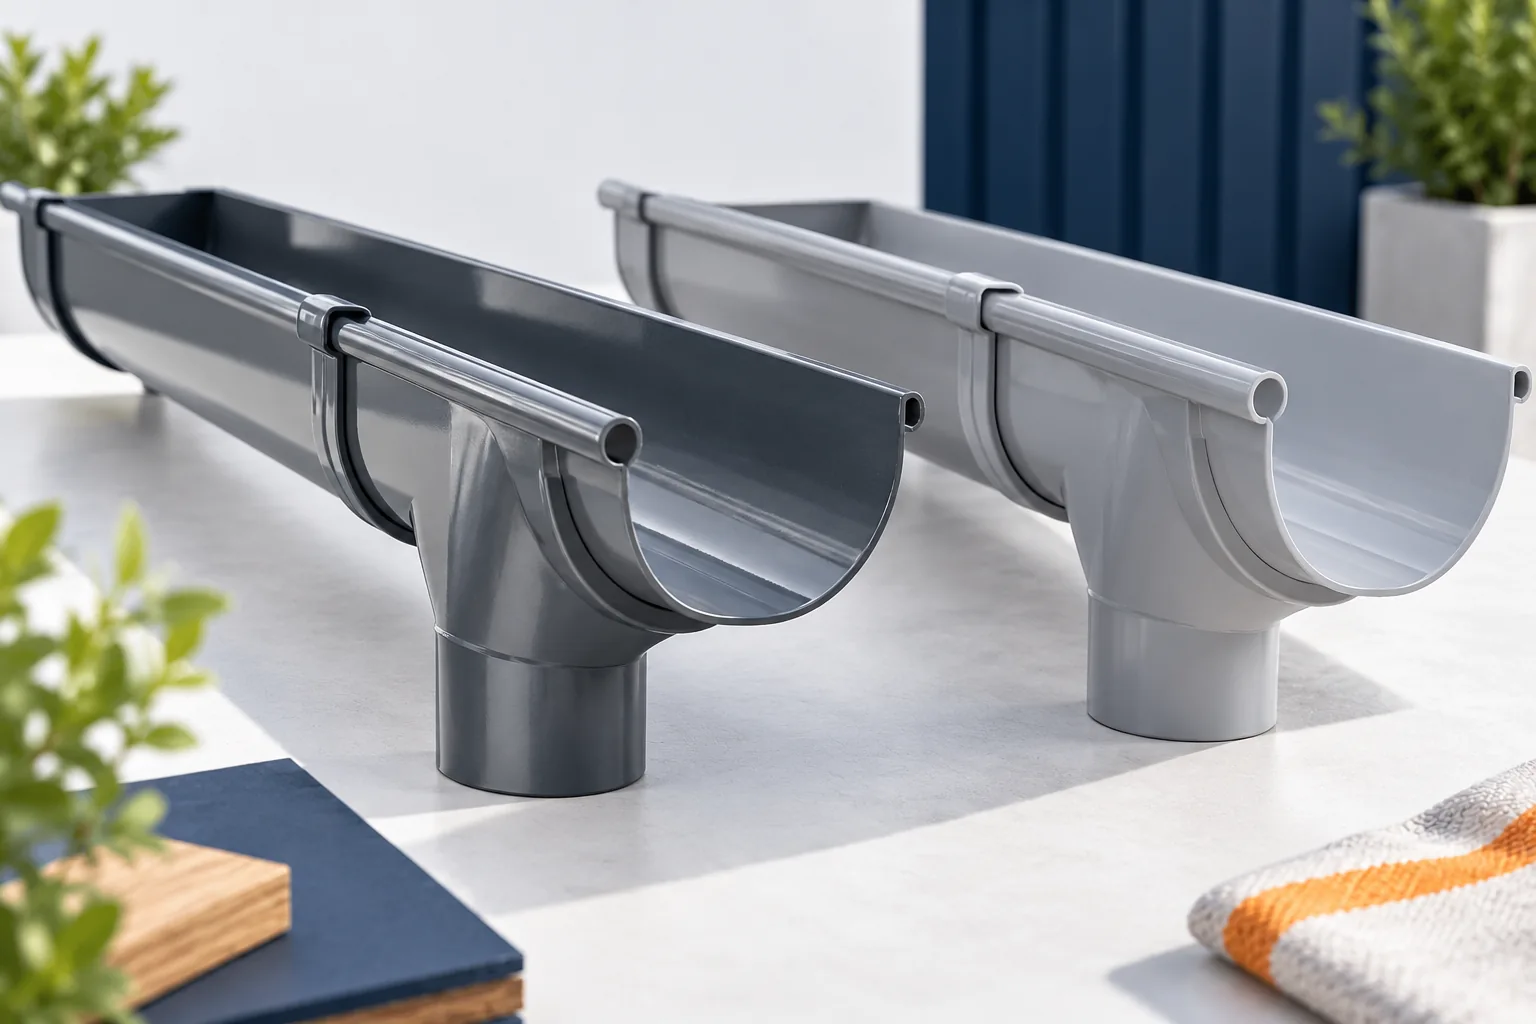
Steel or plastic gutters: what to compare before buying
Before choosing steel or PVC, sketch which roof slopes drain into each outlet. A roof valley can concentrate much of the runoff at one point. Use the sketch to compare gutter sizes and downpipe positions in the two systems. Then check how the steel surface is protected, how the PVC system accommodates thermal movement and whether the eaves will be accessible for cleaning. Include fittings, brackets, joints and outlets in the quotation. The price of a straight gutter length tells you little when the other components and installation requirements differ.
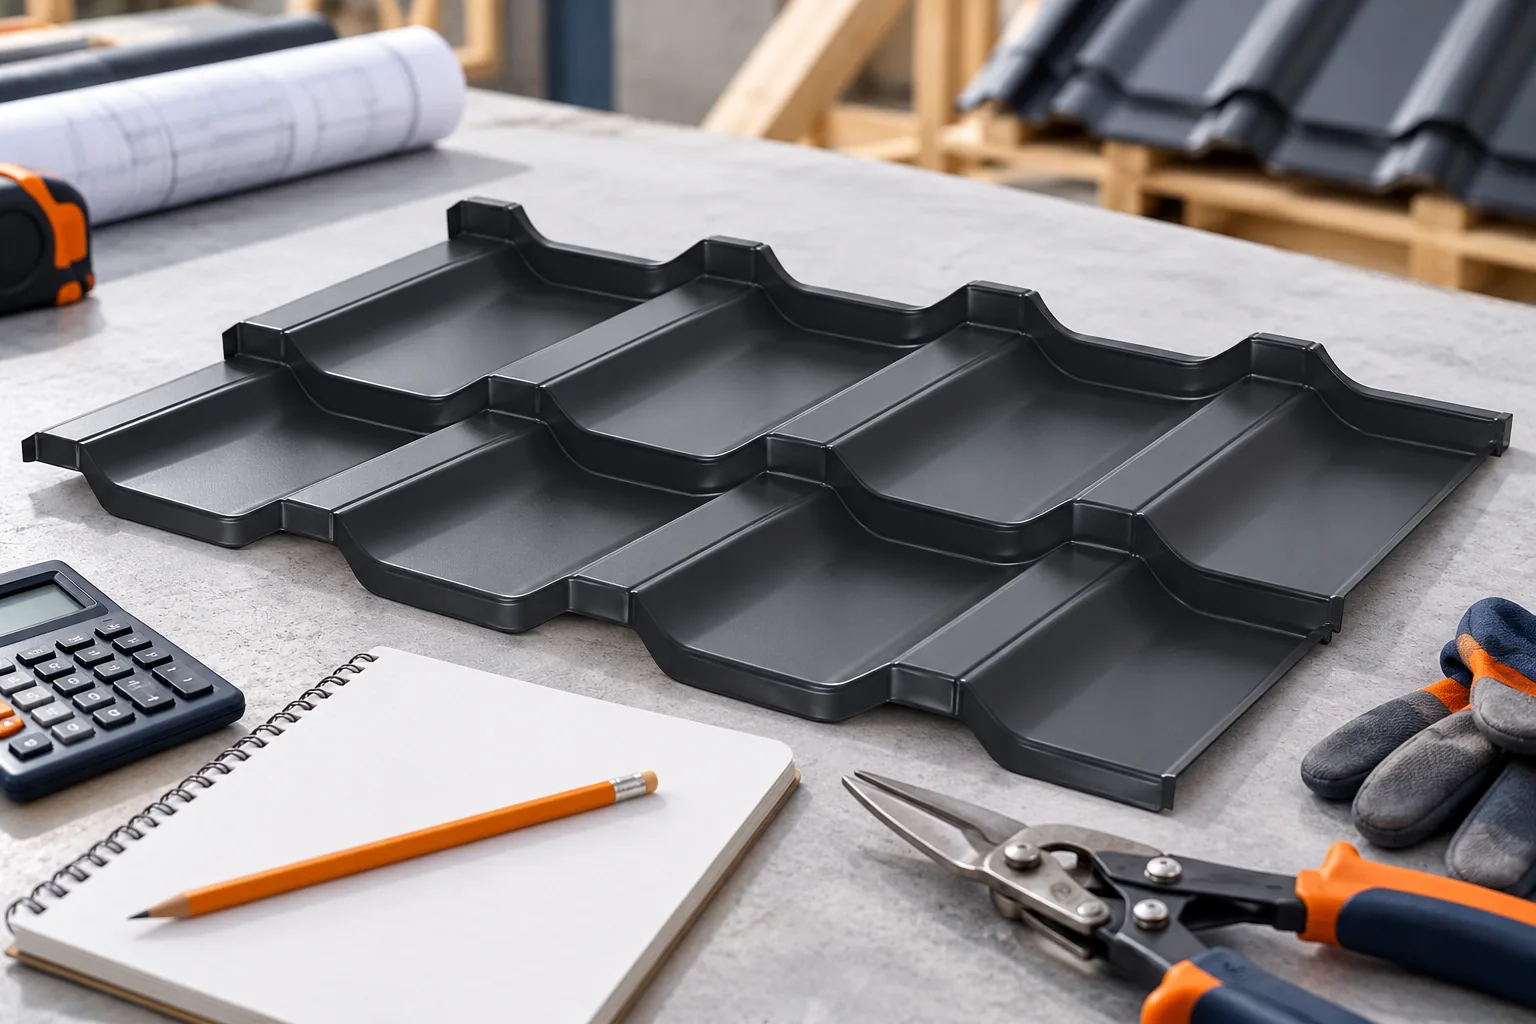
What does metal roof installation cost and what does the labour price cover?
The price of installing a sheet metal roof covering depends on the scope of work and the difficulty of the roof. The rate per square metre alone does not tell you whether it includes the substructure, flashings, gutters or removal of the old material. The safest approach is to compare quotes using a single schedule of works. It should also take into account access to the building, protection measures, transport of materials onto the roof and the finishing of details. Without this information, no single labour price can be reliably given. One quote will cover only the laying of sheets on prepared battens. Another will also include the installation of the underlay and the substructure. The rules for calculating flashings, chimneys and roof windows may differ.
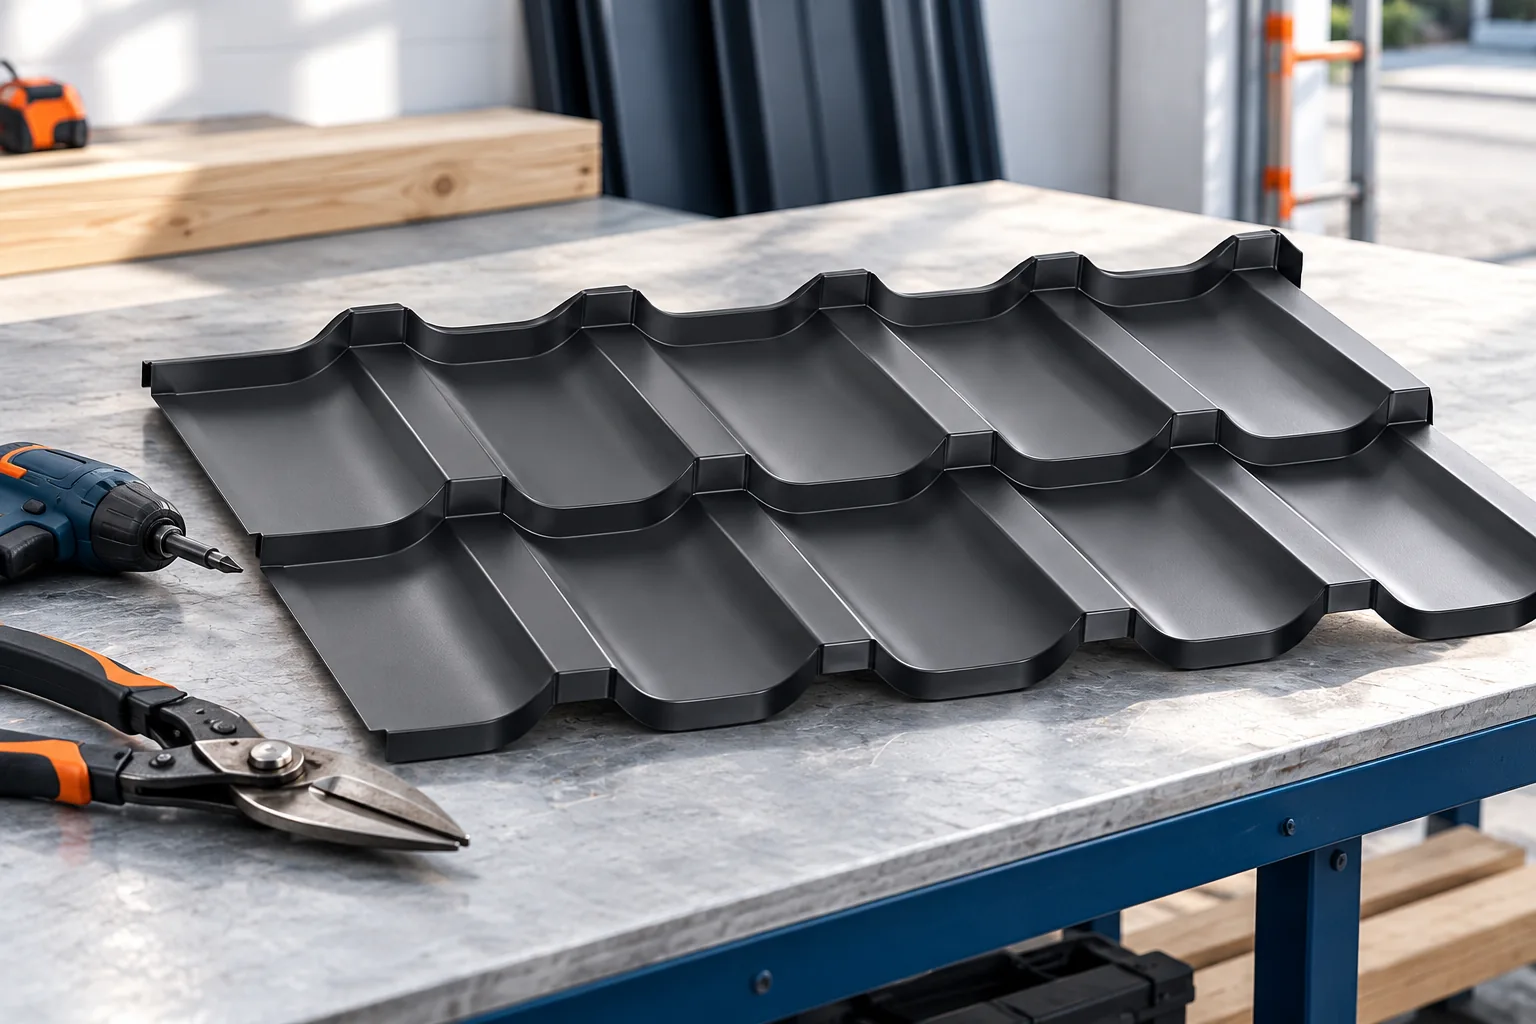
What makes metal roofing easier to install and where can it go wrong?
Installing a sheet metal roof covering runs more smoothly when the sheet format, the geometry of the substructure and the details of the flashings have been established beforehand. A small panel can make handling easier, while a long sheet can reduce the number of joints. No format, however, will compensate for an uneven substrate. Most problems arise when starting the roof slope, cutting, fixing and closing the details. Constant checking of these stages saves the time later needed for corrections. Before laying out the material, compare the design with the completed roof. Lengths, diagonals and the position of openings must be checked. A discrepancy revealed at the start allows the layout of the sheets to be corrected. After several rows have been laid, it can already lead to cuts that do not match the plan.