

Technology and applications
Izoprofil.pl explores how building materials work together. Sandwich panels, PIR insulation and trapezoidal sheets depend on their supports, joints, fixings and drainage. The guides explain how product properties affect use on roofs, walls and insulation assemblies. They help you read the documentation, identify limits and prepare questions for your designer or contractor. You can also look up detailing, common faults and preparing materials for installation. Use the technical issue on your project to choose an article, then check the instructions for your specific product. Similar-looking components may have different requirements.
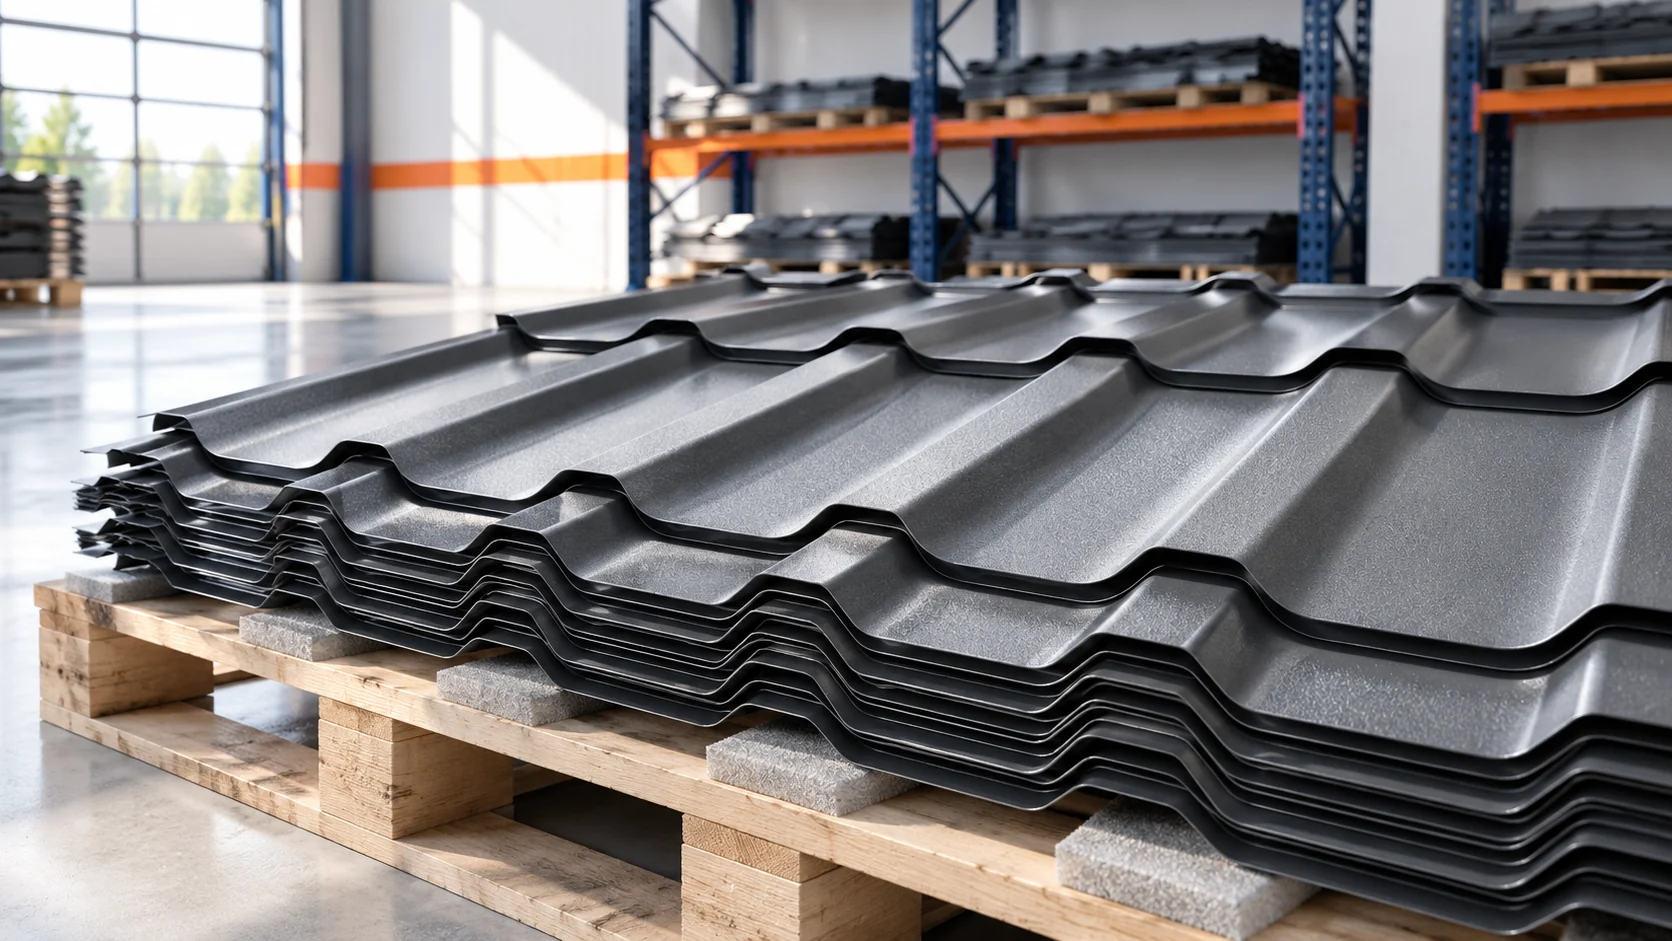
How do you calculate the real cost per square metre of tile-effect metal roofing on your own roof?
The price of tile-effect metal roofing per square metre may refer to different surfaces. One quote bills the entire sheet, another its coverage. Add to this cut-offs, flashings and fixings. It is worth calculating the cost per square metre of the finished roof slope. Only then can you see whether a cheaper sheet really gives a cheaper roof. The overall width also includes the part hidden in the overlap. The coverage width describes the usable strip after the sheets are joined. For modular elements, a similar difference occurs along the length. The price per overall area and the price per effective area are not directly comparable.
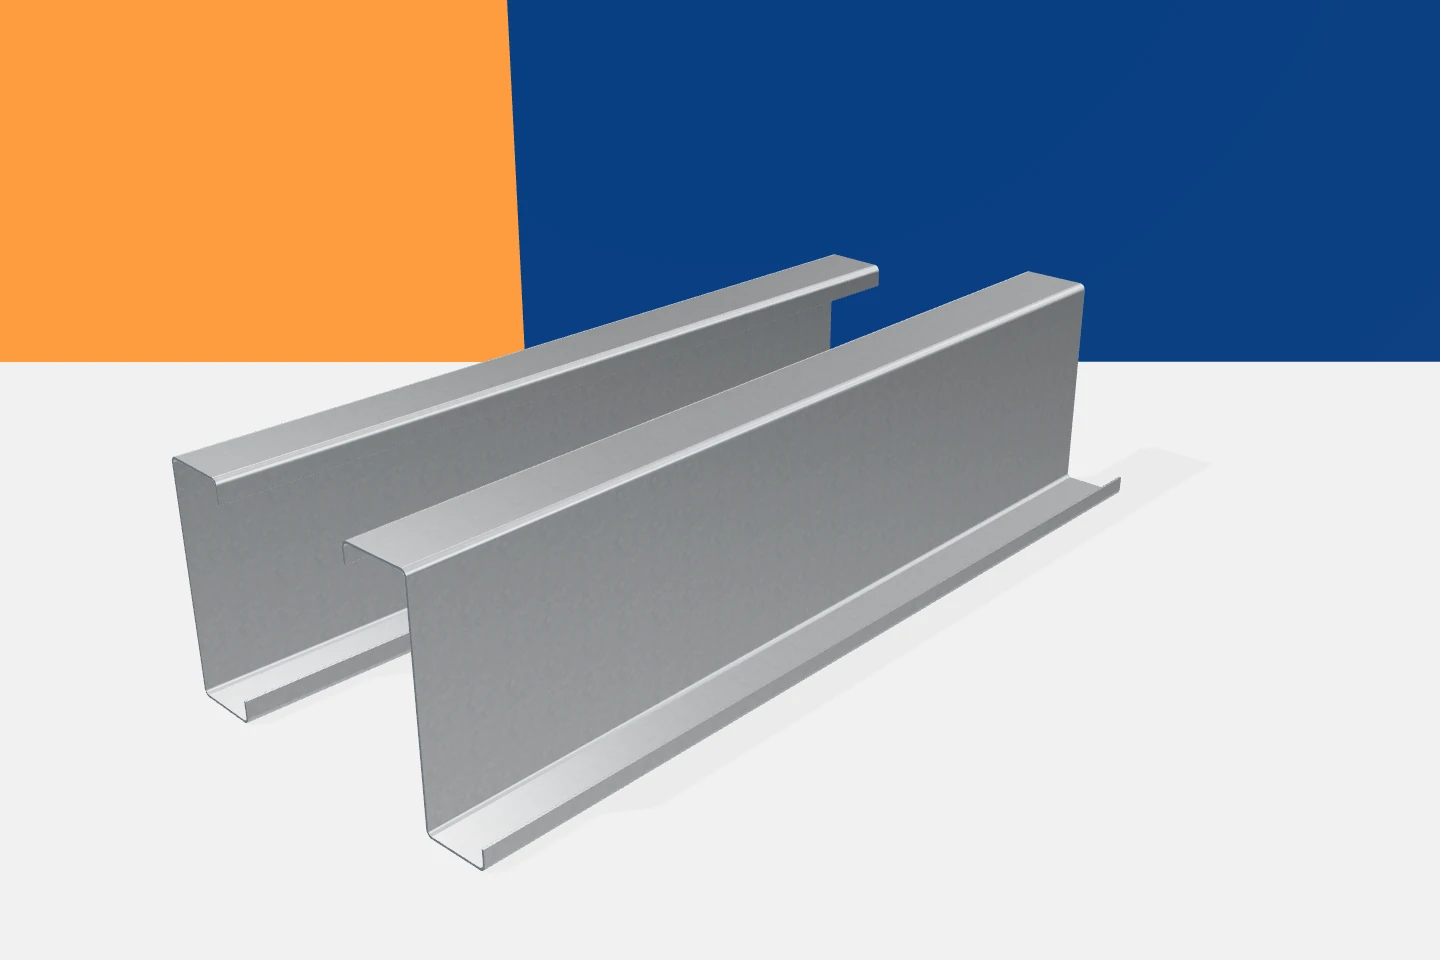
Identifying cold-formed Z, C, sigma and omega sections before ordering
The names of steel profiles primarily describe the shape of their cross-section. They do not yet indicate how much load a given element will carry or where it can be installed. The same zed profile comes in many heights and thicknesses. The same applies to channels, sigma profiles and omegas. Recognising the family is the first step. The next involves reading the dimensions, material and conditions of use. From the side, many sections look like a strip of sheet metal with a few bends. Only the view from the front reveals their construction. In a zed profile the flanges are on opposite sides of the web. In a channel they run in the same direction. The edges may have additional stiffening lips. Their presence should be checked on the drawing for the specific product.
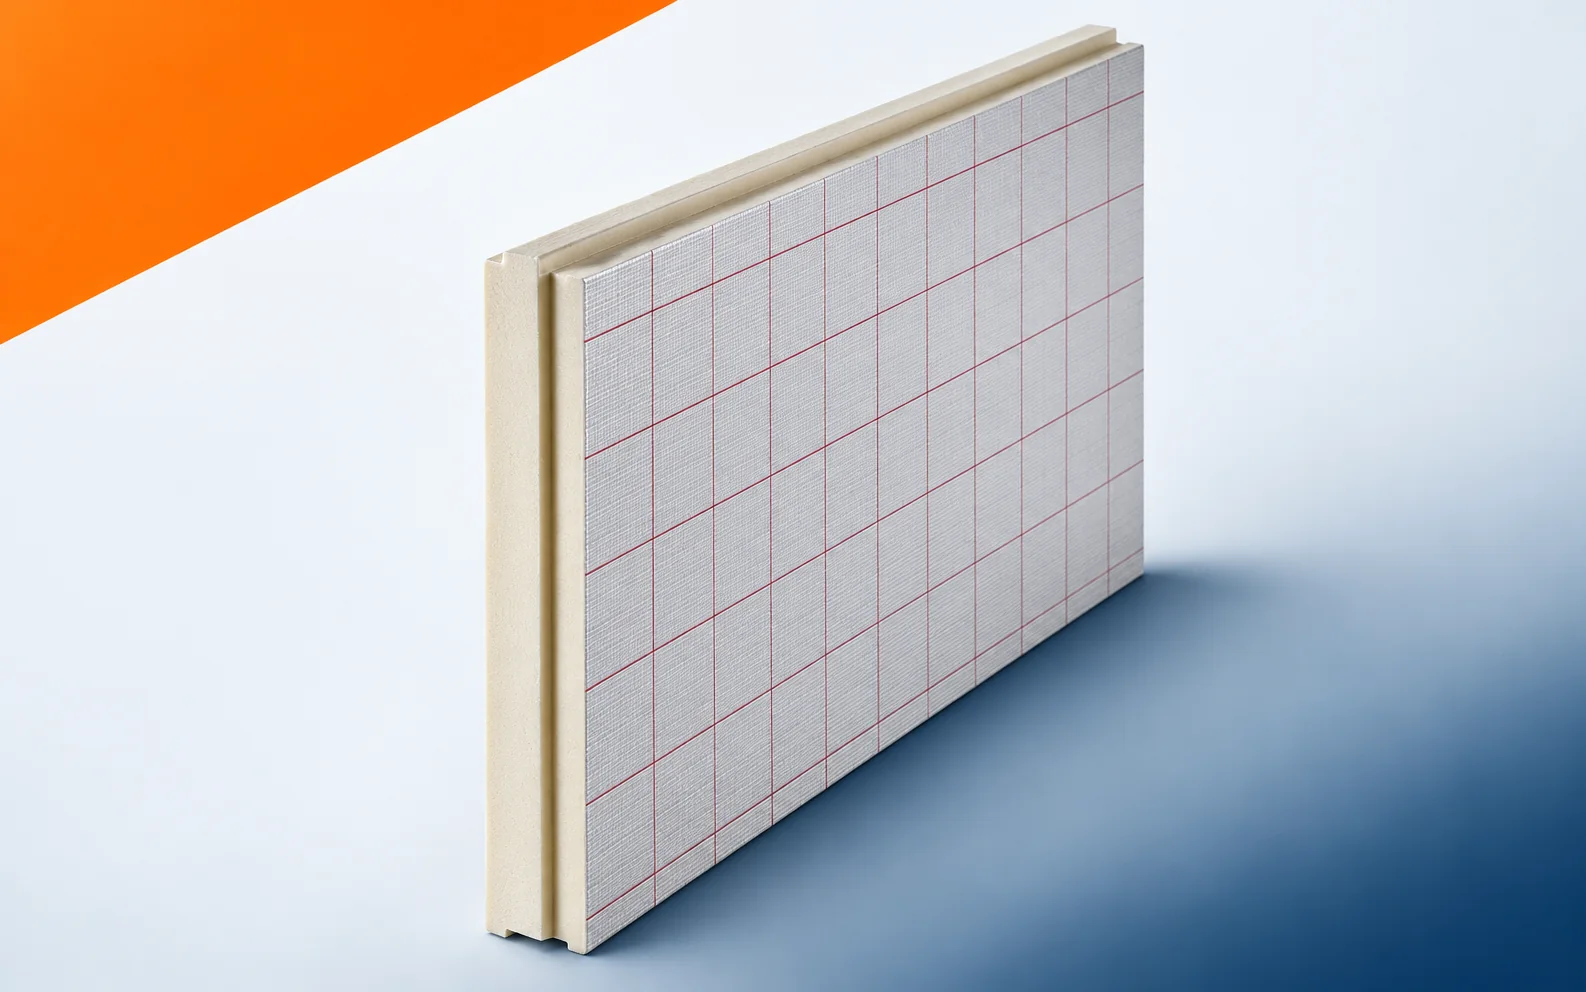
IKO enertherm ALU TG in renovation: joints and perimeter cuts
The damaged section of ALU TG lies in the middle of the existing field. Inserting a new element may require joining it to edges that lack a complete tongue-and-groove profile. The repair method must be determined for this specific geometry. Do not assume that the cut-out rectangle will retain factory contact conditions on all sides. In a renovation, the area described as insulation joined with a factory tongue and groove requires identifying the old layers. The first difficult place to inspect is the edge of the cut piece where the factory tongue has not been preserved. The thickness of IKO enertherm ALU TG should not be determined solely on the basis of an old drawing. The measurement should cover the width of the last strip and the position of the joint ends, taking into account changes made during earlier work.
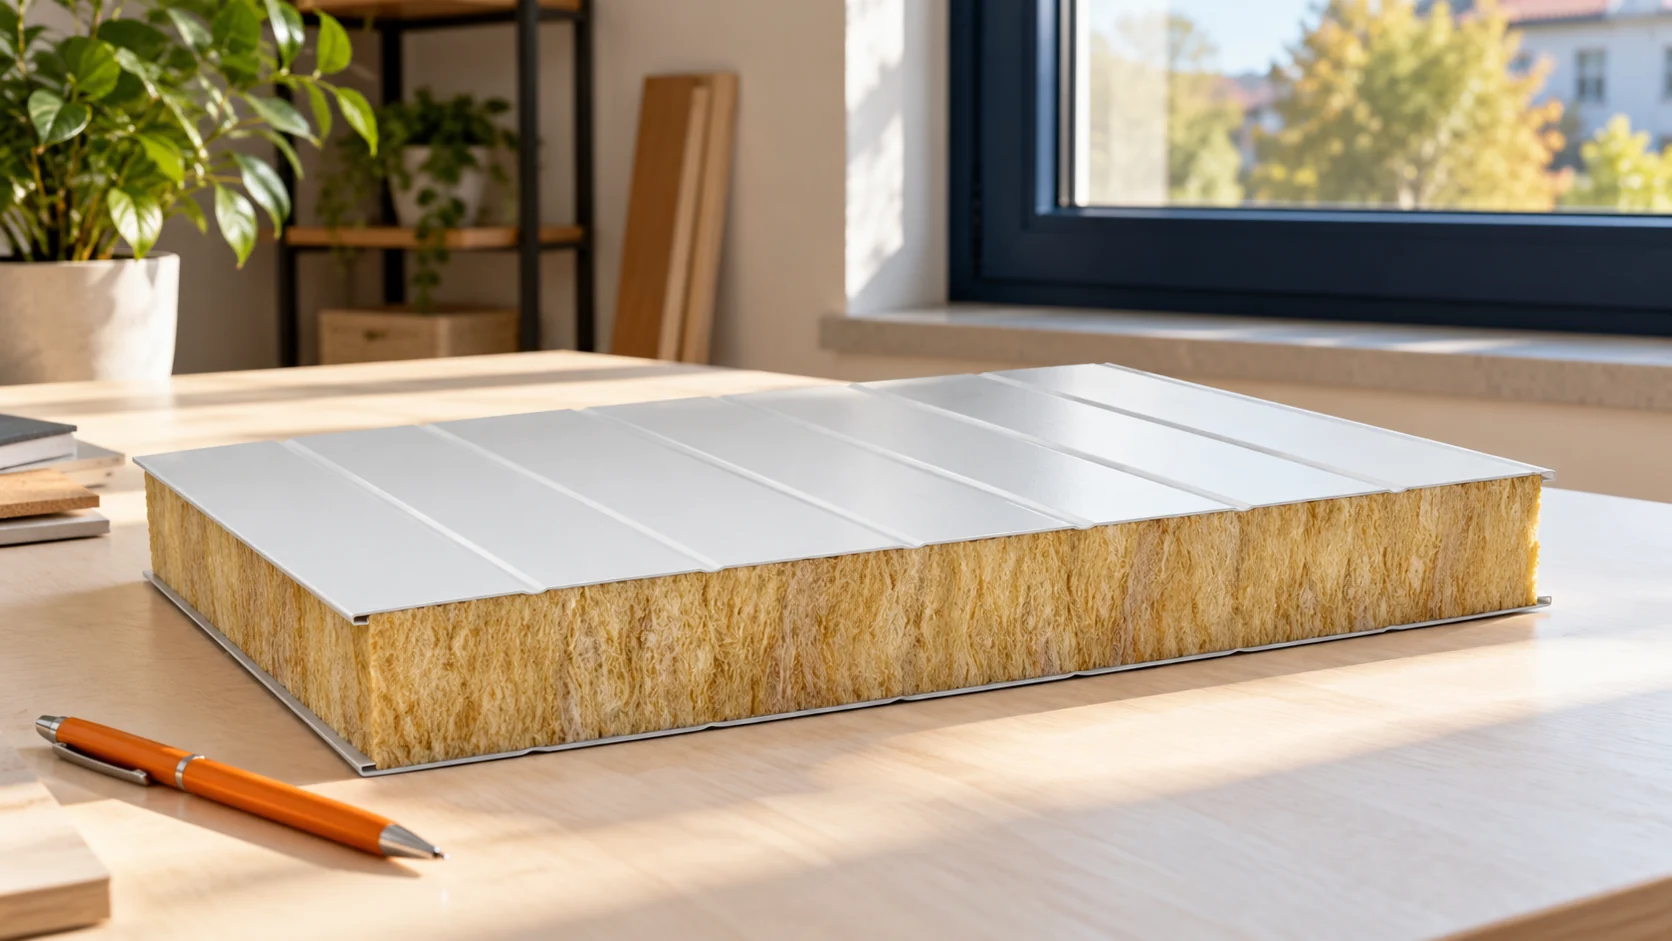
What does the Polish term “płyta obornicka” mean?
Płyta obornicka is the colloquial name for an insulated sandwich panel. It does not denote a single thickness or a single type of insulation. Such a panel combines facings with a core that contributes to its properties. Before purchase, the intended use, cross-section and method of joining must be identified. A familiar name alone is not enough to select the material. A typical insulated sandwich panel for building enclosure has two facings and an insulating core bonded to them. In many variants the facings are made of protected steel. The core may be mineral wool, foam or polystyrene. The individual layers work together. It is not simply loose insulation inserted between two sheets.
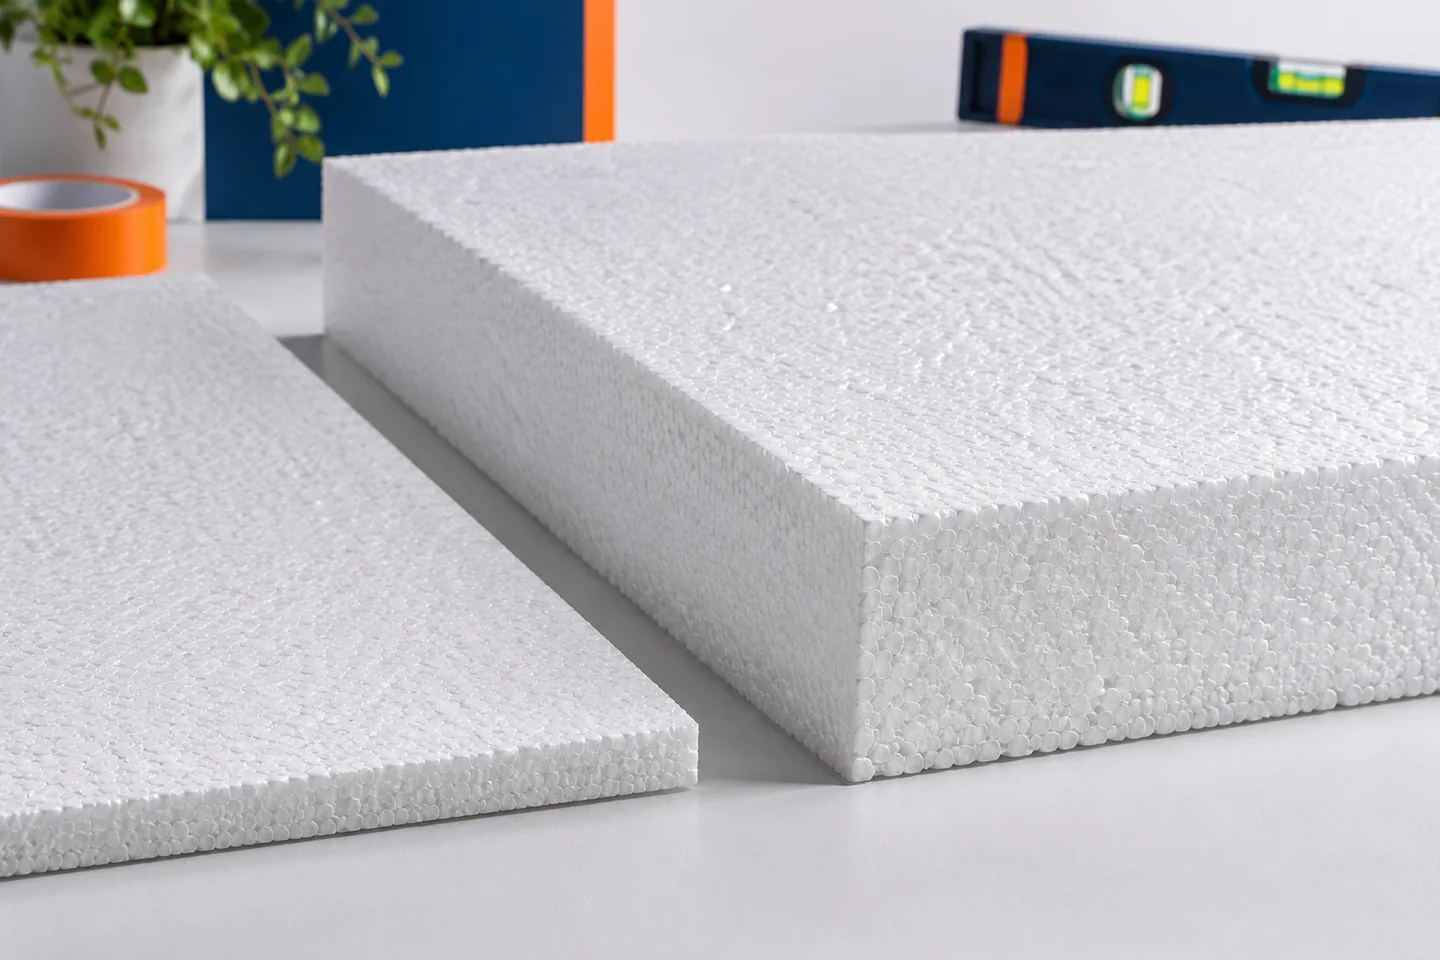
Acoustic EPS and rigid EPS: what is the difference?
Acoustic polystyrene is intended to reduce impact sound in a properly constructed floating floor. It differs from hard EPS, which is selected primarily for load transfer. We explain the role of dynamic stiffness, compressibility and perimeter insulation, and the reasons why the material alone does not guarantee quiet. Footsteps, moving a chair and objects being dropped can set the floor structure vibrating. The resilient layer under the screed limits the transmission of part of these actions to the structure. It is precisely in such a system that a suitable acoustic EPS is used. Its action should not be equated with absorbing reverberation inside the room or with universally soundproofing every type of noise. Airborne sound, such as conversation, depends on other properties of the entire separating element and on flanking paths.
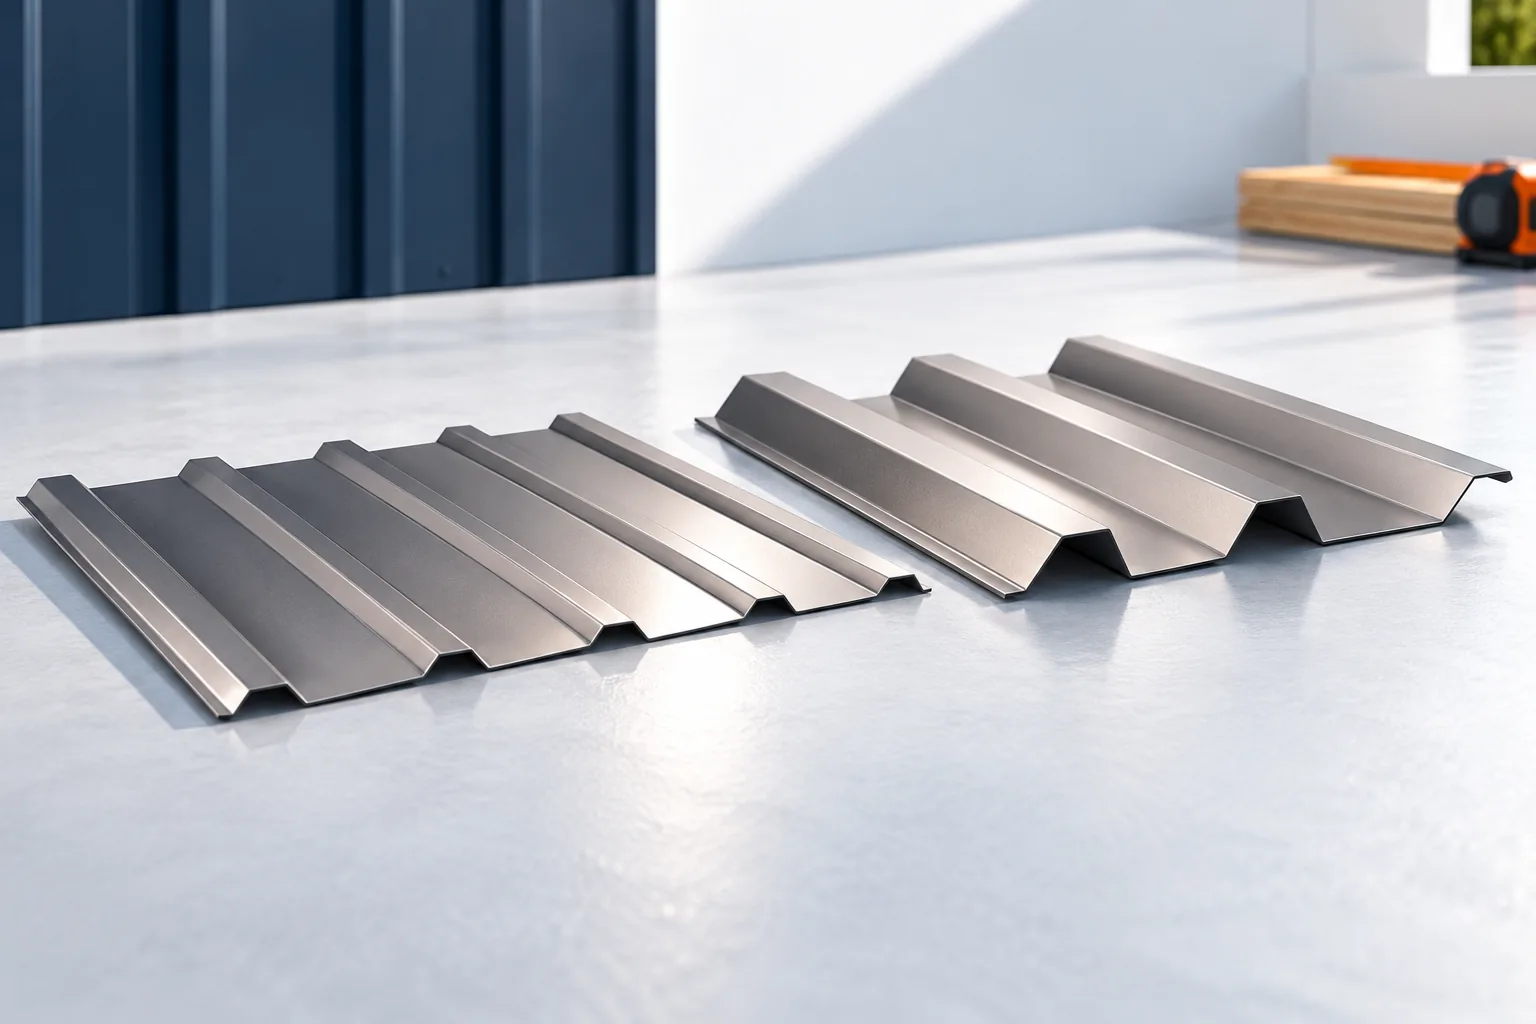
T18 or T35: how to choose trapezoidal steel sheet for a roof
The choice between T18 and T35 does not follow from the profile number alone but from the data for the specific roof. Before buying, compare the load tables, covering width, coating and slope requirements. Check whether the chosen variant is intended for roofing rather than cladding, and whether, when extending an old covering, the lap will match the existing sheet. Leave the final decision on profile, steel thickness and support spacing to the designer, because the number alone does not determine load capacity.