

Technology and applications
Izoprofil.pl explores how building materials work together. Sandwich panels, PIR insulation and trapezoidal sheets depend on their supports, joints, fixings and drainage. The guides explain how product properties affect use on roofs, walls and insulation assemblies. They help you read the documentation, identify limits and prepare questions for your designer or contractor. You can also look up detailing, common faults and preparing materials for installation. Use the technical issue on your project to choose an article, then check the instructions for your specific product. Similar-looking components may have different requirements.

Making a loft with sloping ceilings comfortable to use
A floor plan tells you how much floor a loft contains. A section tells you where you can stand upright, open a wardrobe door or reach the window. Measure the headroom at several points as you move away from the low eaves wall. Mark any posts and collar ties, then allow for insulation and the finished lining under each slope. In a refurbishment, a survey made before the roof was insulated can give a misleading picture of the space a person or a piece of furniture will actually occupy.
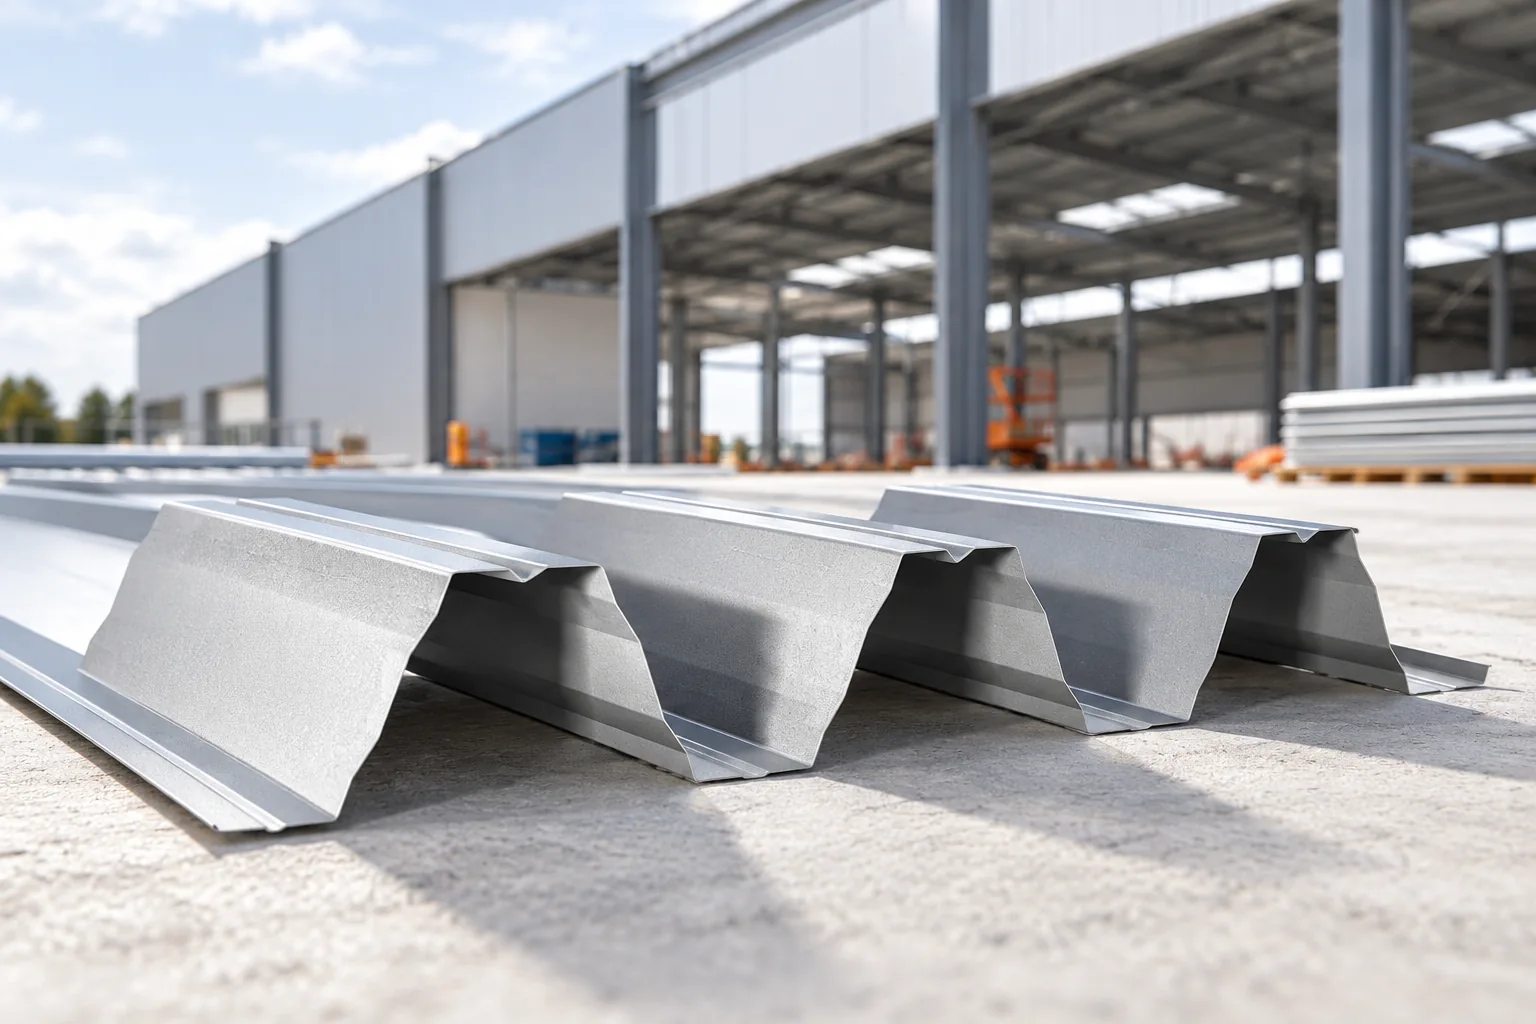
Choosing a roof covering for an industrial building
The choice of roofing for an industrial hall depends primarily on the building's purpose and the conditions inside it. Before comparing trapezoidal sheet, sandwich panels or a roof on structural decking, establish whether the hall will be heated, what humidity levels prevail and whether aggressive substances are present. Also check the purlin spacing, loads, and fire and acoustic requirements. For an unheated shelter, a suitably selected trapezoidal sheet may suffice, but in a hall with wet processes an anti-condensation layer alone will not solve the problem. Leave the final decision to the designer.
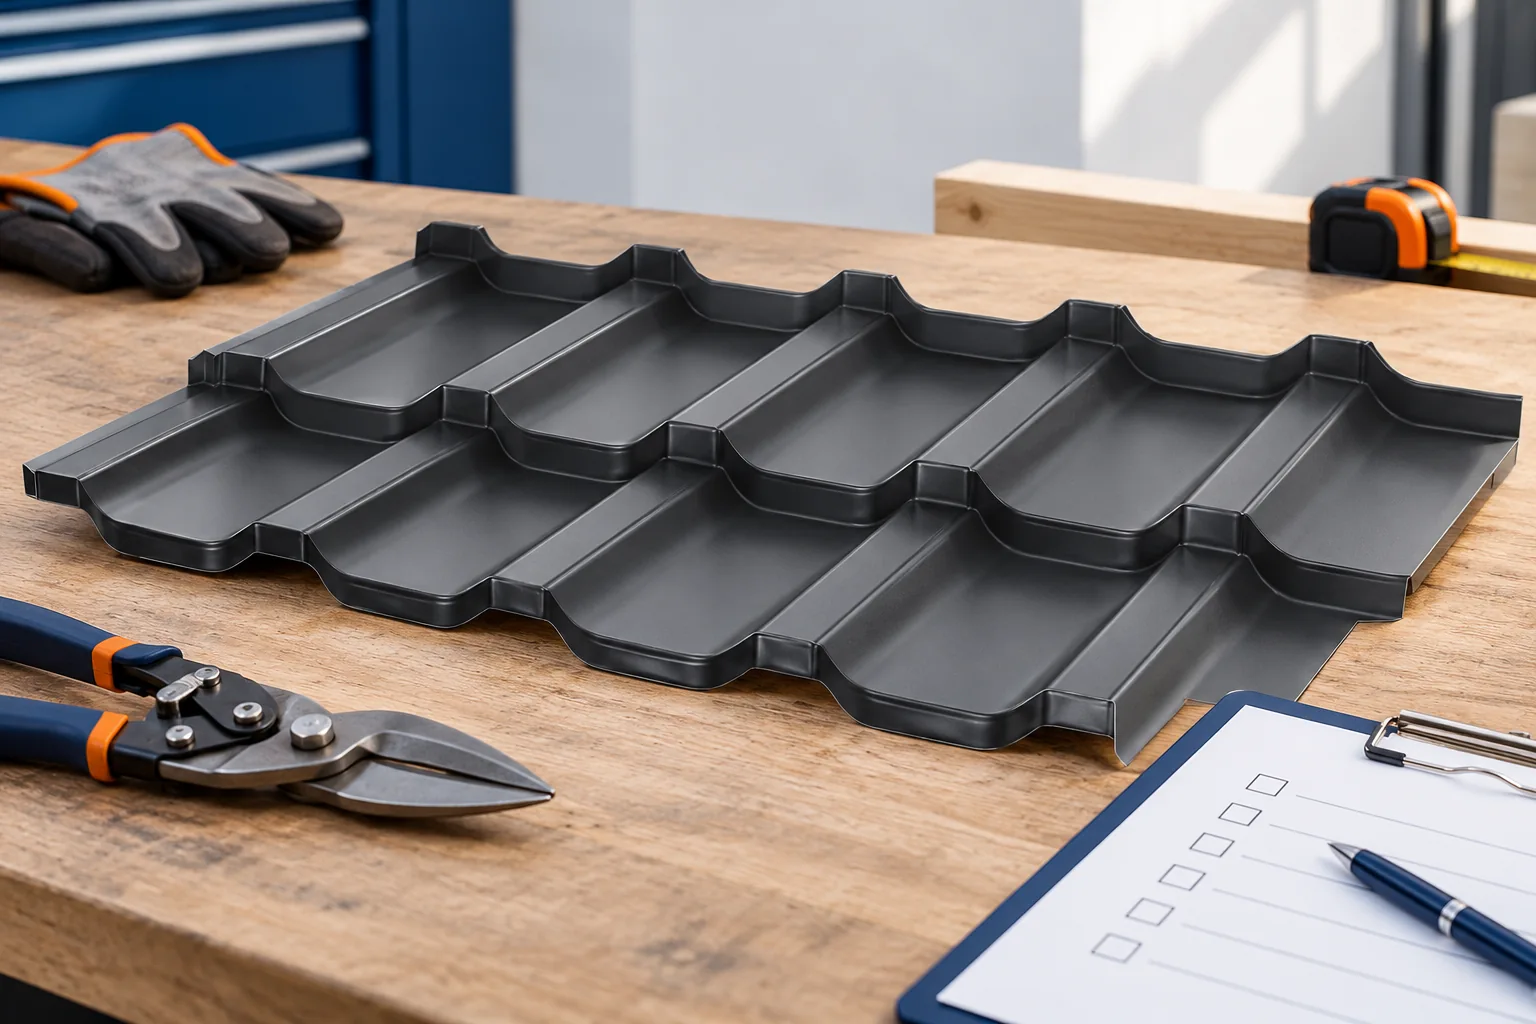
Five roofing faults to look for before handover
The key decision before accepting a metal roof is whether the inspection will cover layers that will soon disappear beneath the covering. It is worth checking the geometry of the substrate, the batten spacing, the method of fixing, the condition of the coating, the continuity of ventilation and the routes for water drainage. Most problems stem from faults that are visible before work is completed, so photographs and stage-by-stage inspections offer more than a view of the finished slope from the ground. Documentation of the stages helps catch errors before correcting them becomes expensive.
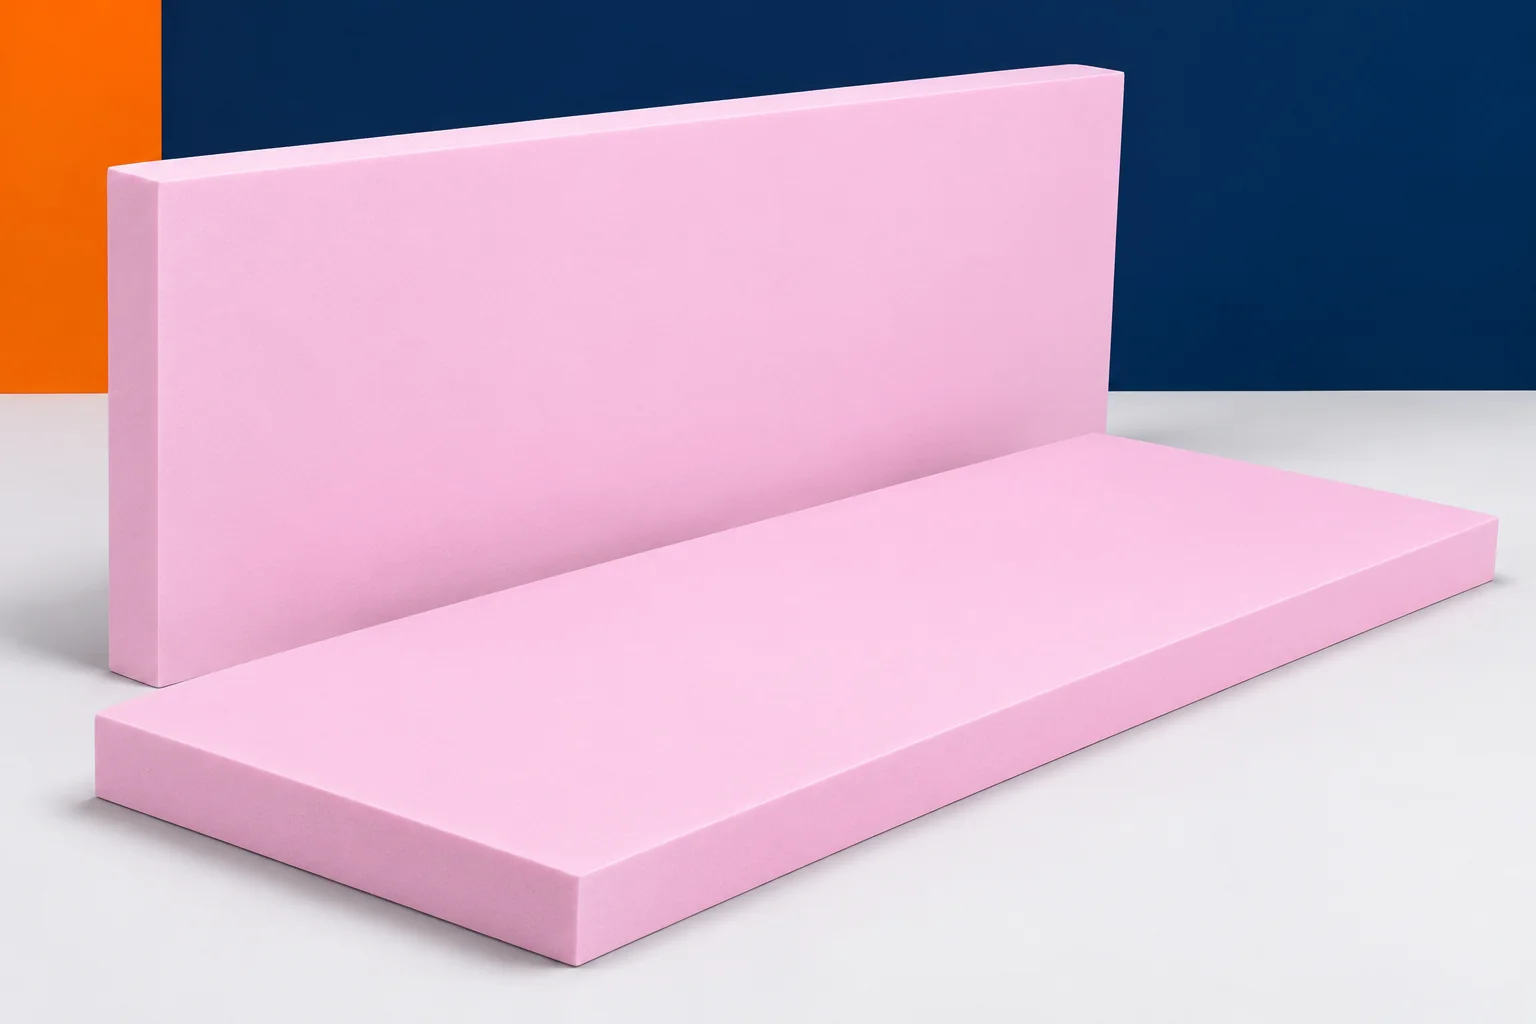
XPS on the plinth under render. Why does the board surface matter?
The plinth of a house must withstand rain, dirt and accidental impacts. If it is to be rendered, the insulation board becomes the substrate for the subsequent layers. XPS is then selected differently than for loosely laid floor insulation. Extruded polystyrene should have a surface suited to the intended finish. A smooth board with a good lambda value is not automatically the right substrate for mortar. What matters is the whole set of materials and the way it is installed. XPS can have a smooth surface layer created during production. It is useful in many applications, but adequate adhesion is needed when bonding and rendering. That is why rough, treated or structured boards are also available.
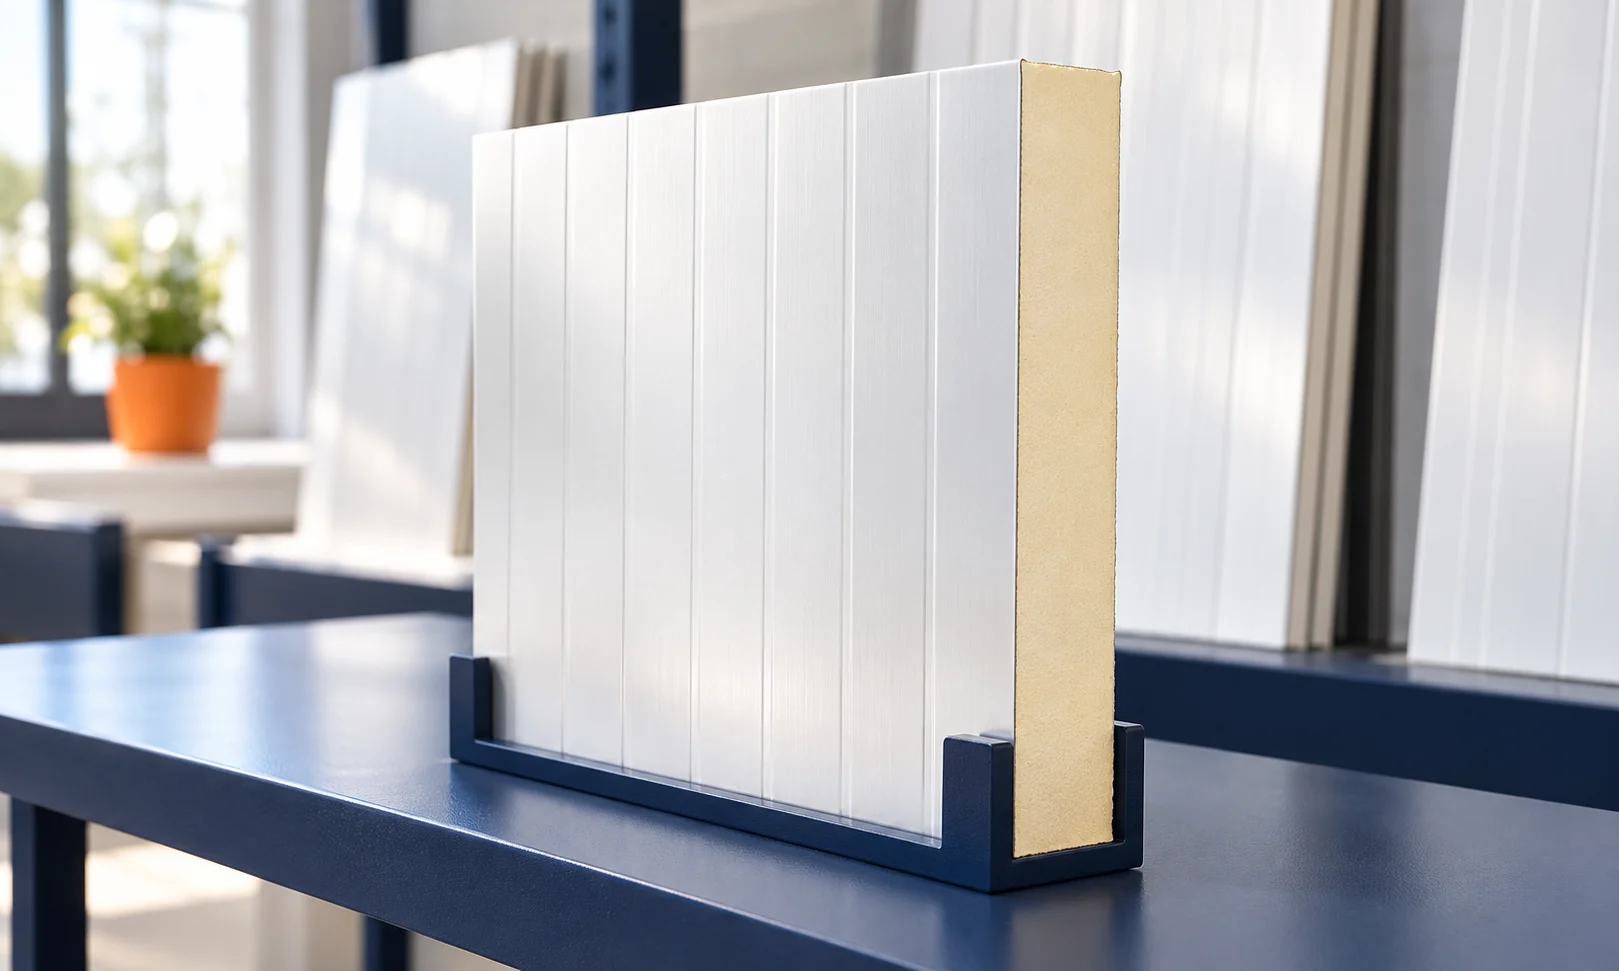
Choosing a sandwich panel by application, size and price
The name Oborniki panel is commonly used for sandwich panels. It does not specify a single core, size or level of insulation. When buying, you therefore need to move from the general name to a specific variant. Price only makes sense alongside parameters, length and quantity. That way you can compare offers that correspond to the same task. A sandwich panel combines an insulating core with facings. In many solutions both facings are steel, but versions with a different internal finish also exist. The full construction must always be established. An insulating panel with a thin foil is not the same product as a steel panel.
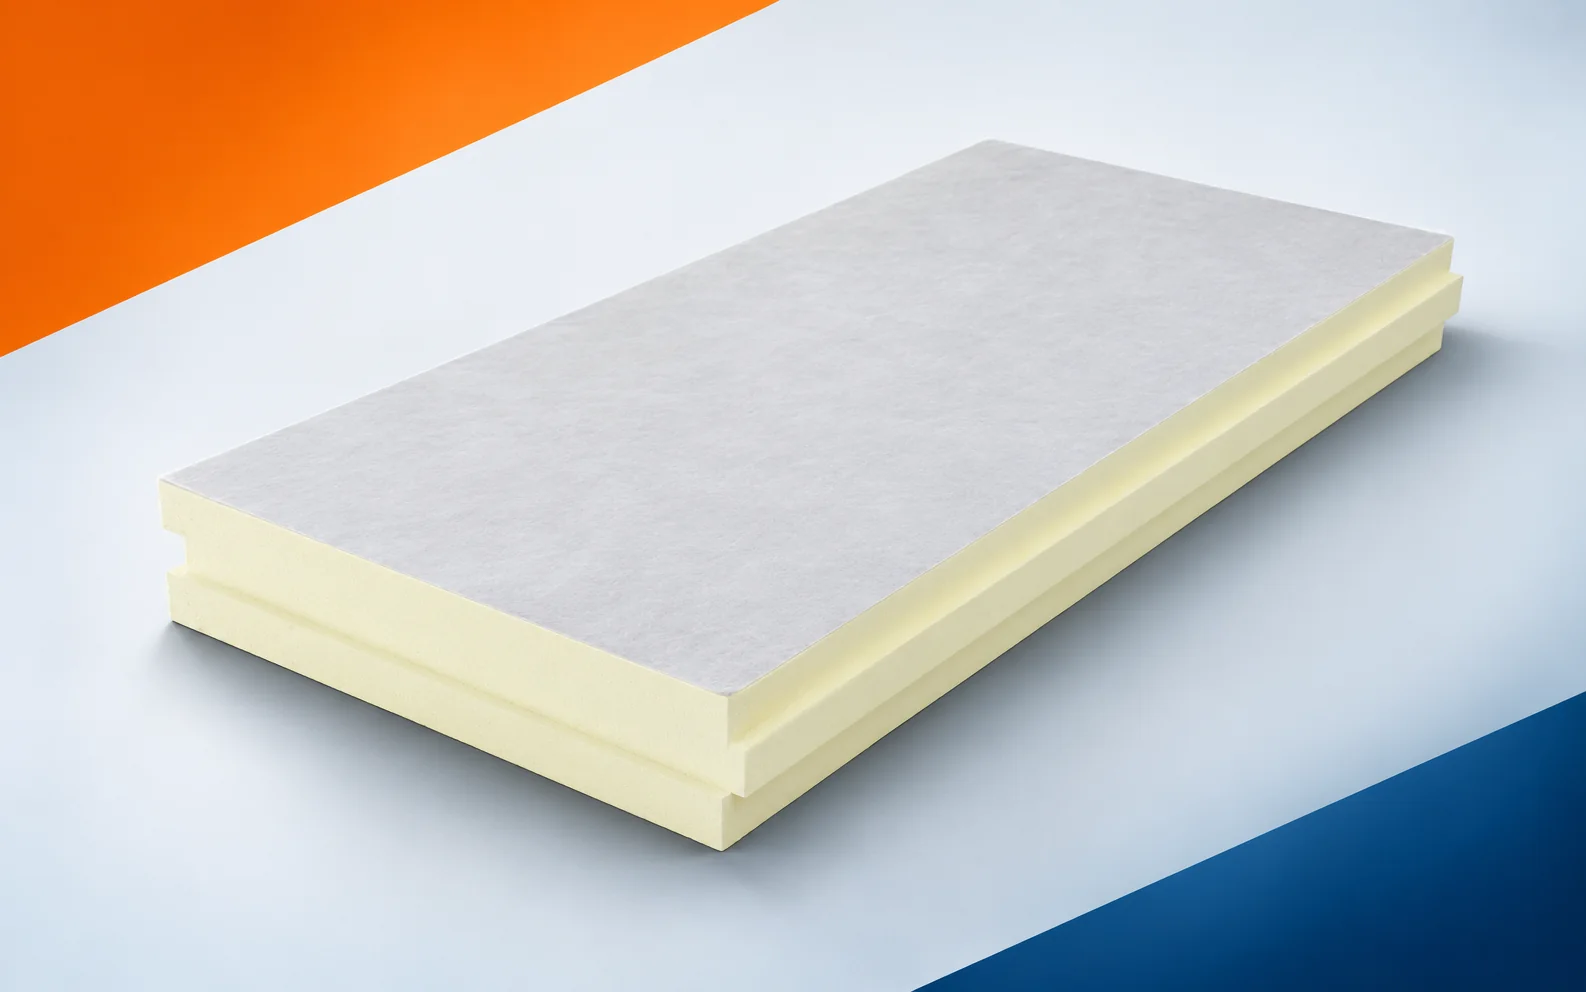
Flat roof renovation with termPIR WS: checking beneath the old membrane
Covering an old roof with another layer does not solve the problem of hidden moisture. Before installing termPIR WS, the condition of the existing materials must be assessed. Only then can it be determined what stays, what needs to be removed and where new details will be required. termPIR WS consists of a PIR core with a vapour-permeable glass fleece facing on both sides. This is a different surface from a vapour-tight aluminium laminate. During the pre-renovation inspection, check the surface of the flat roof where the board facing is to work together with the covering. The termPIR WS glass fleece must be matched to the layers and the fixing method of the chosen roof covering before the scope of demolition is determined and the old assembly is prepared.