

Technology and applications
Izoprofil.pl explores how building materials work together. Sandwich panels, PIR insulation and trapezoidal sheets depend on their supports, joints, fixings and drainage. The guides explain how product properties affect use on roofs, walls and insulation assemblies. They help you read the documentation, identify limits and prepare questions for your designer or contractor. You can also look up detailing, common faults and preparing materials for installation. Use the technical issue on your project to choose an article, then check the instructions for your specific product. Similar-looking components may have different requirements.
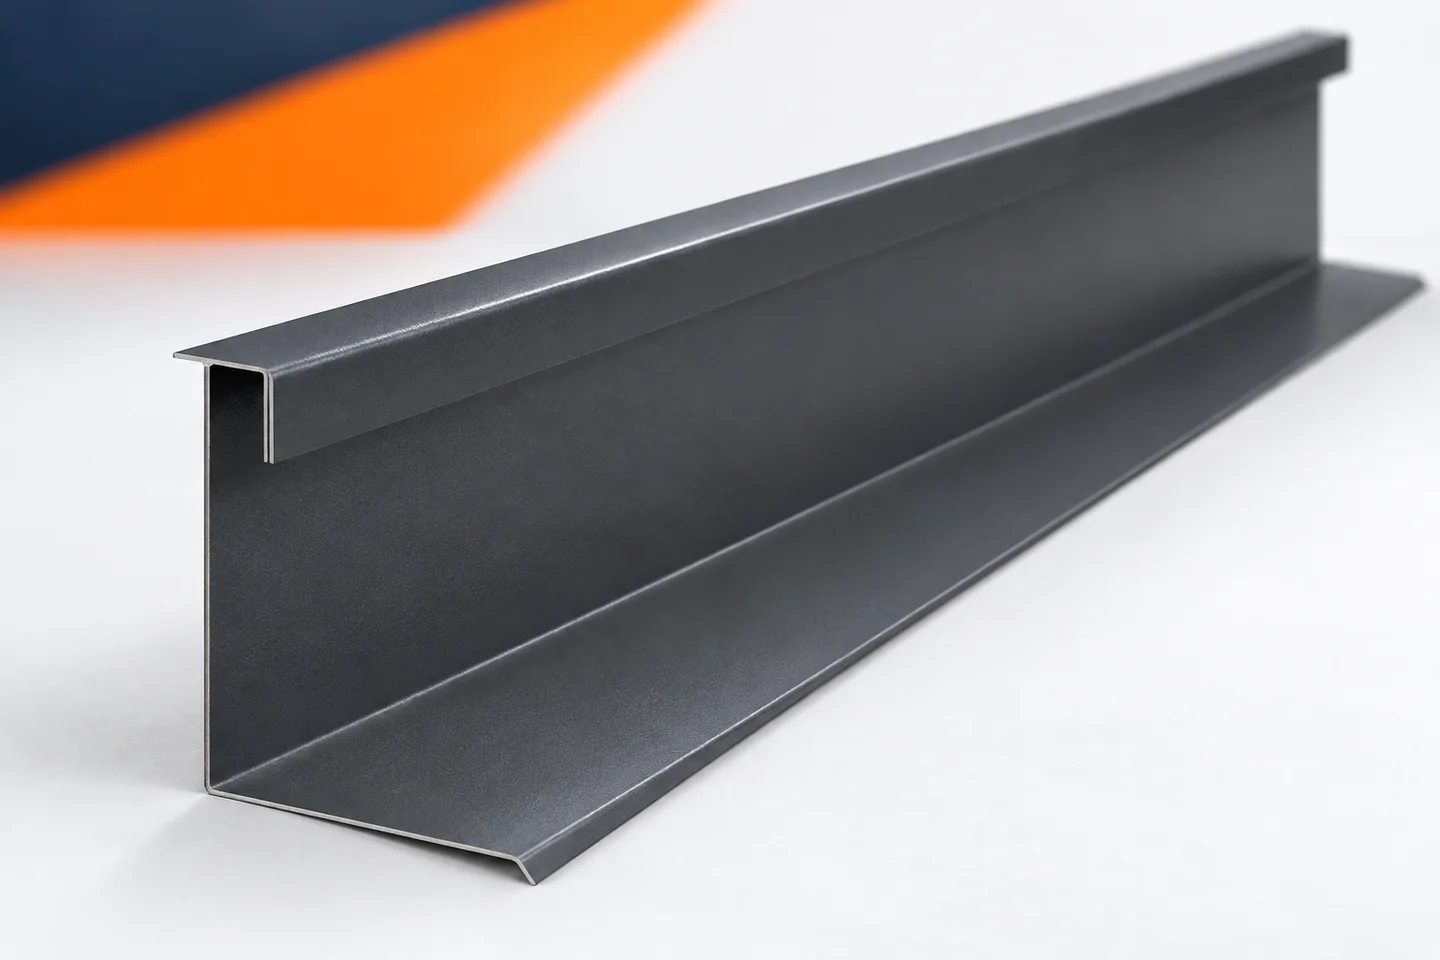
Which measurements are needed for made-to-measure chimney flashings?
Chimney flashings are difficult to order from a single photo. You need the dimensions of the penetration, the roof pitch and information about the covering. Each side of the chimney may have a different role in draining water. That is why it is worth preparing the measurements as a simple set of drawings. This will make it easier to discuss with the contractor and to compare quotes that actually cover the same scope. The final solution must be consistent with the roof penetration design. The clearest way to describe the chimney is as the lower side, the upper side and the two lateral sides. This division relates to water runoff and reduces ambiguity. The term front can be misleading when one person is looking from the street and another from the ridge. The sketch should indicate the direction down the roof.
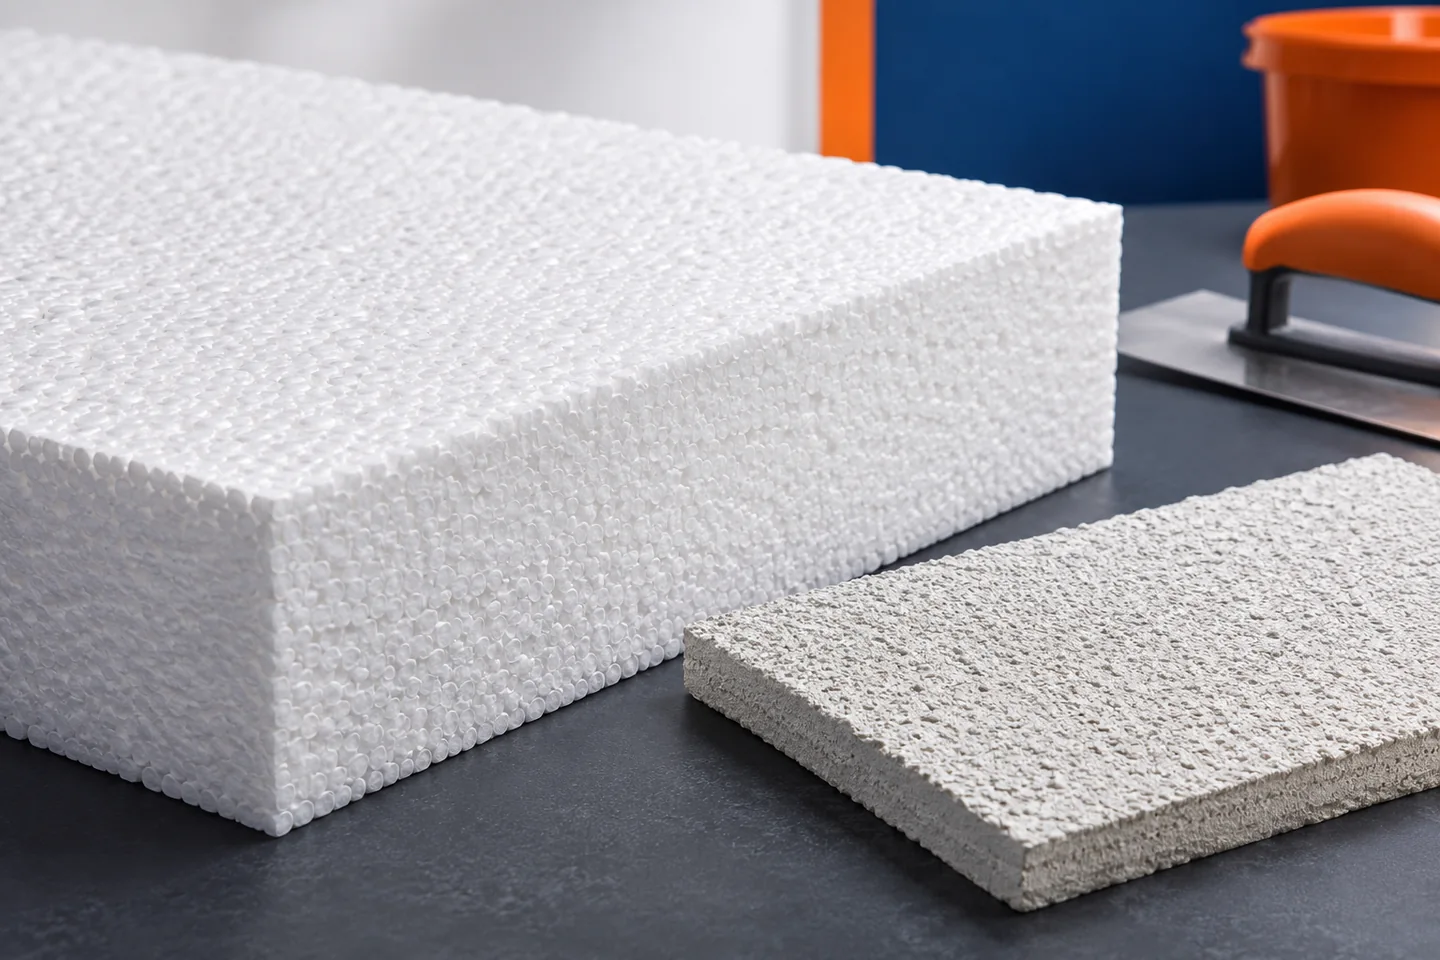
What does the reaction-to-fire class of an EPS board tell us?
The reaction-to-fire class describes the behaviour of a product under specified test conditions. For many EPS boards this is class E. It should not be confused with the classification of the finished ETICS, the fire resistance of the wall or the assessment of the roof. We explain these differences and show which documents to check before selecting the insulation and carrying out the works. Class E is a declaration of the reaction to fire of a specific product under specified conditions. It does not mean non-combustibility. EPS is an organic material and requires application in accordance with the design and the documentation. The data on the label must be read together with the scope of the classification. The symbol alone does not determine whether the board is suitable for every building and every building component.
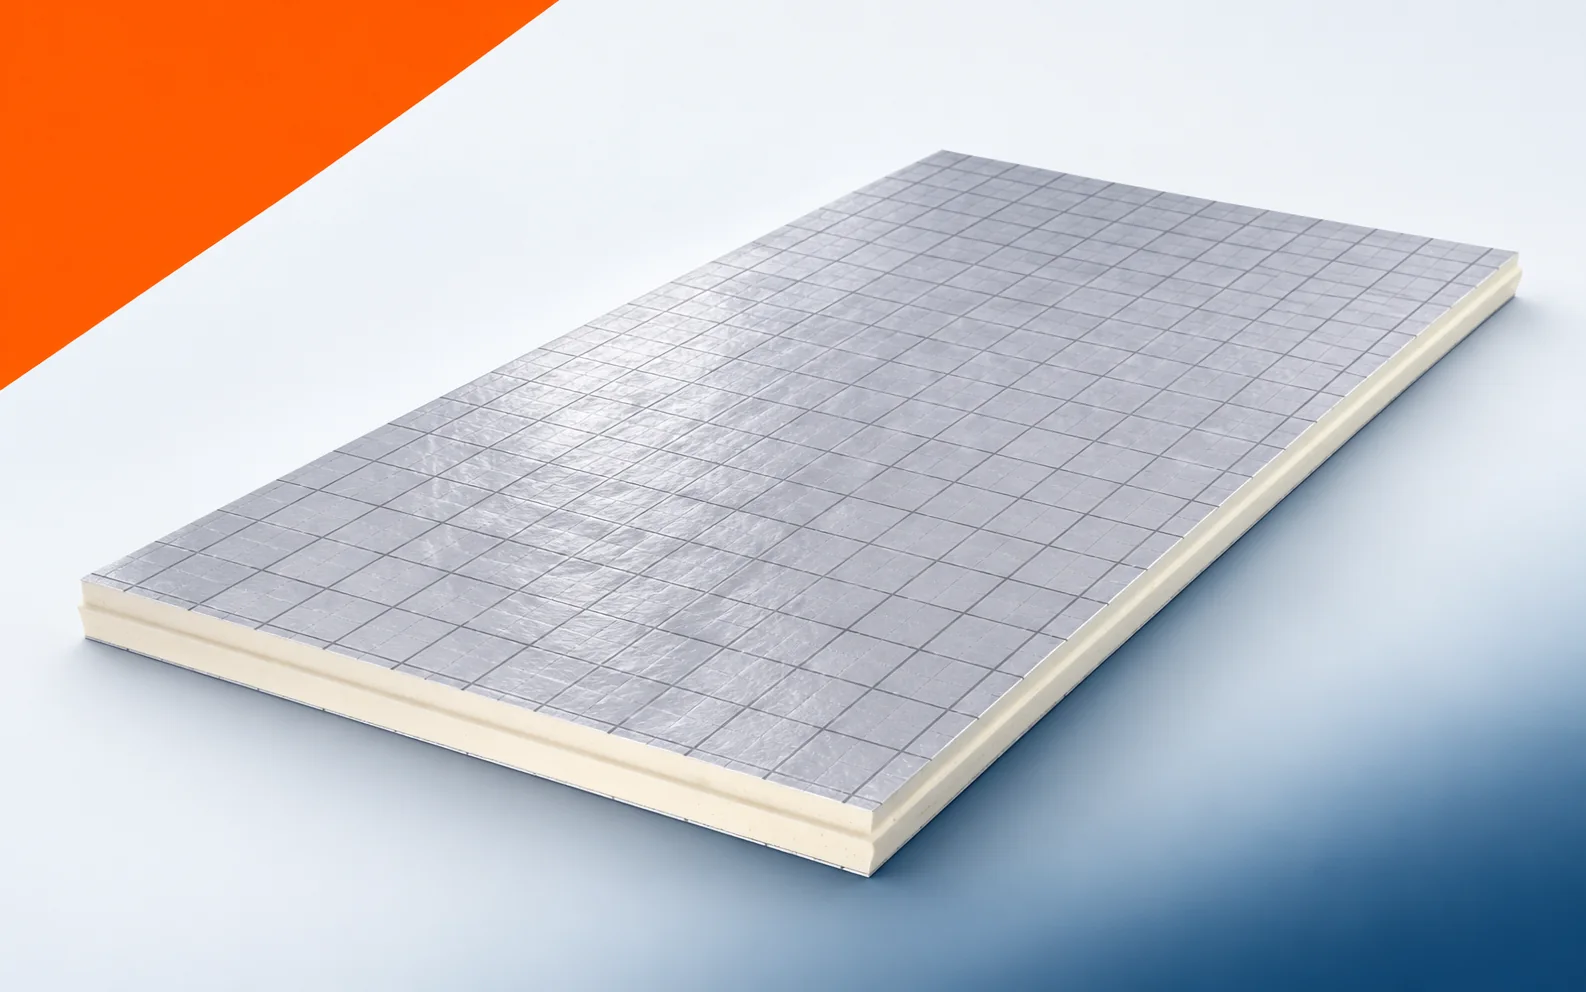
IDELCO α-therm SARKING boards when replacing a roof covering
IDELCO α-therm SARKING can be considered as thermal insulation above the rafters when replacing the roof covering while retaining the loft's interior finish. It is a PIR board with a multi-layer aluminium laminate on both faces and a tongue and groove on all four edges. The laminate must not be confused with a separate underlay membrane. A renovation requires an assessment of the old structure, the existing layers and the joints that will later become inaccessible. Below we discuss the continuity of the insulation, the change in the height of the roof slope and the selection of the complete cross-section. Retaining the interior does not exempt you from these inspections. When describing the material, it is worth using the exact PIR name: the terms “polyurethane boards” and “polyurethane foam” cover a broader group of products.
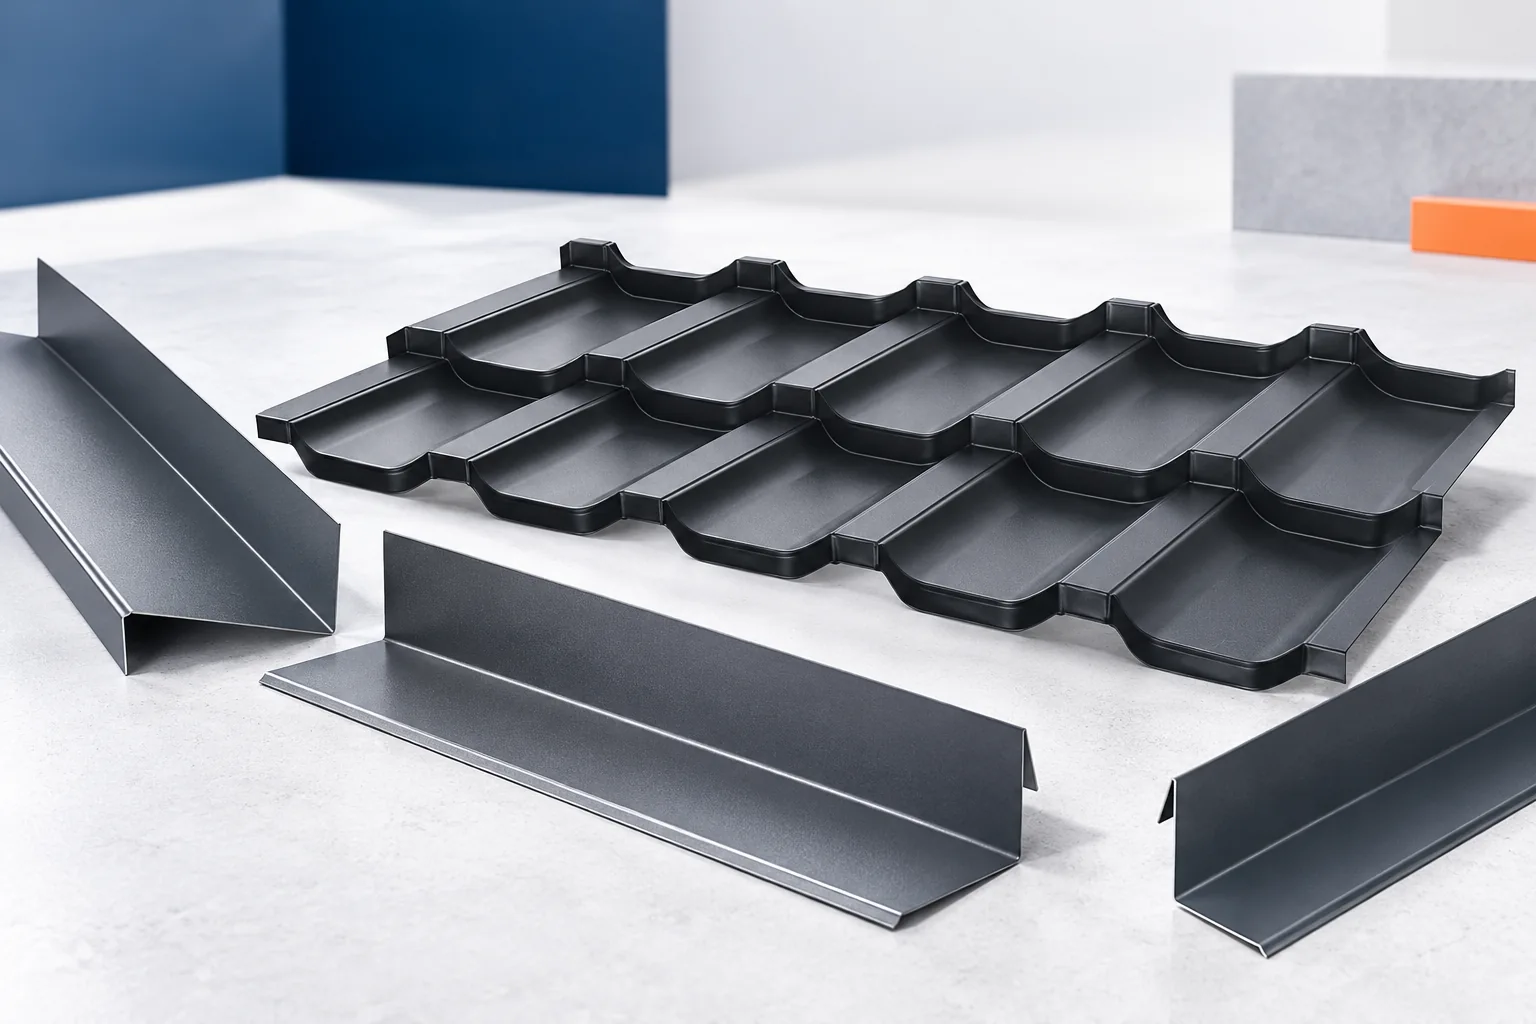
What are sheet metal flashings and where does a roof need them?
Flashings are there to carry water through places where an ordinary roofing sheet does not provide continuity — at the edge of a slope or against an obstacle such as a chimney. When planning, the first thing to check is whether the profile of the flashing directs the flow onto the next drainage surface, rather than merely covering the edge. Equally important is whether the detail works together with the layer beneath the covering and does not close off the required airflow. The shape depends on the specific location, so the colour of the sheet alone is not enough.
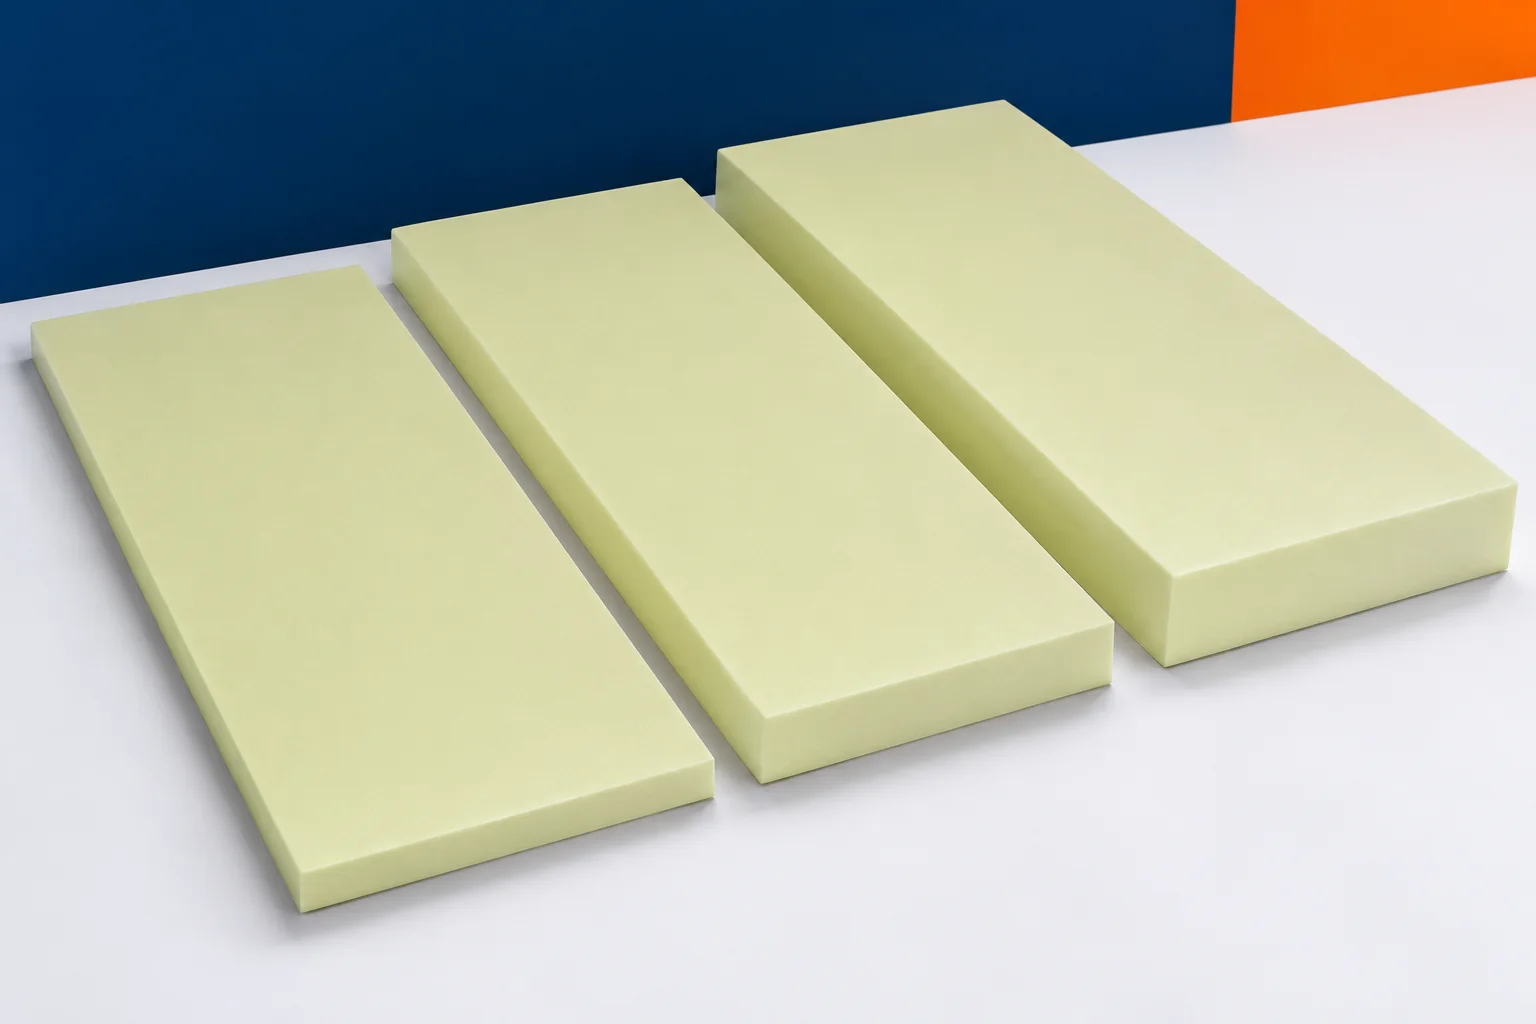
XPS under a foundation slab. What should the structural engineer check?
A foundation slab may rest on a layer of thermal insulation if the design provides for this. In such an arrangement, XPS has a different task from a thin board bonded to a wall. It carries long-term actions and influences the deformation of the entire support. Extruded polystyrene must therefore be selected on the basis of calculations and the data for the specific product. The designation of a common compression class is not on its own an answer to the question of whether the material is suitable under a given house. Walls, columns and heavy items of equipment transmit forces at specific points. The foundation slab distributes them in accordance with its construction and support. XPS must be assessed within this actual arrangement.
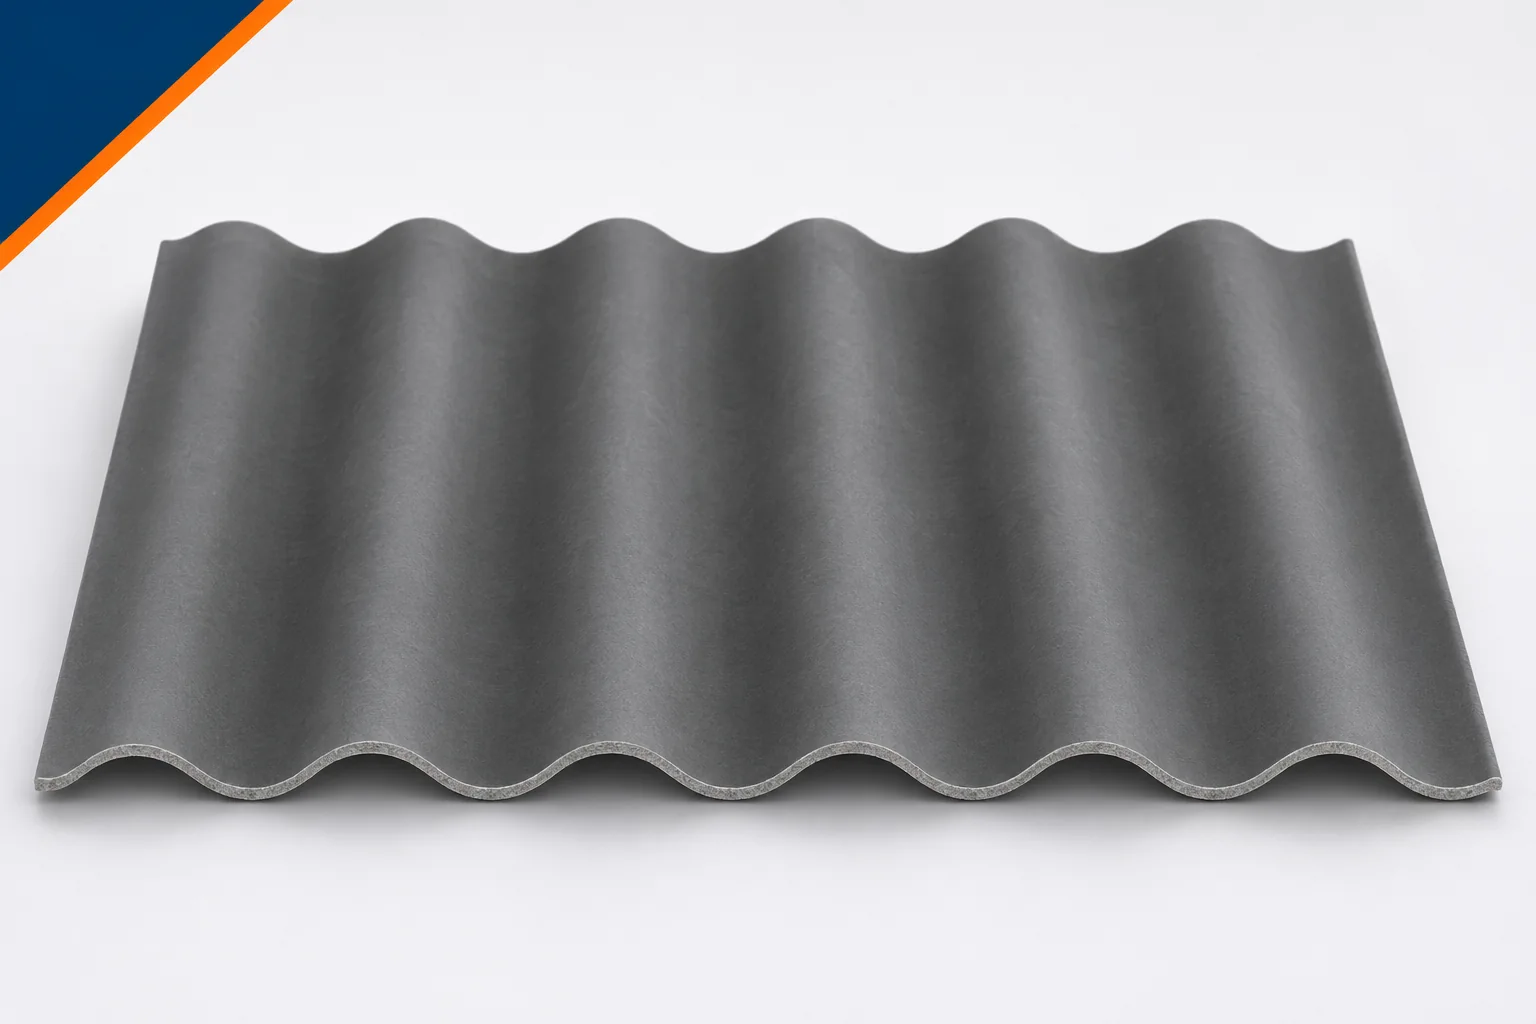
Support spacing for fibre cement. Why is it not determined by length alone?
A longer sheet does not mean the purlins can be spaced further apart. This is one of the more common mental shortcuts when pricing a roof. Fibre cement sheets work within a defined arrangement of supports and fixings. Their length must match the laps, but the permissible spacing also depends on the product's properties and the loads. Asbestos-free fibre cement is best chosen together with the design of the substructure. That way, saving on format does not weaken the roof slope. A support must carry the load from the sheet and provide the correct fixing position. It is not enough for it to be somewhere under the sheet. Its position must be tied to the edges, laps and rows of holes.