

Technology and applications
Izoprofil.pl explores how building materials work together. Sandwich panels, PIR insulation and trapezoidal sheets depend on their supports, joints, fixings and drainage. The guides explain how product properties affect use on roofs, walls and insulation assemblies. They help you read the documentation, identify limits and prepare questions for your designer or contractor. You can also look up detailing, common faults and preparing materials for installation. Use the technical issue on your project to choose an article, then check the instructions for your specific product. Similar-looking components may have different requirements.
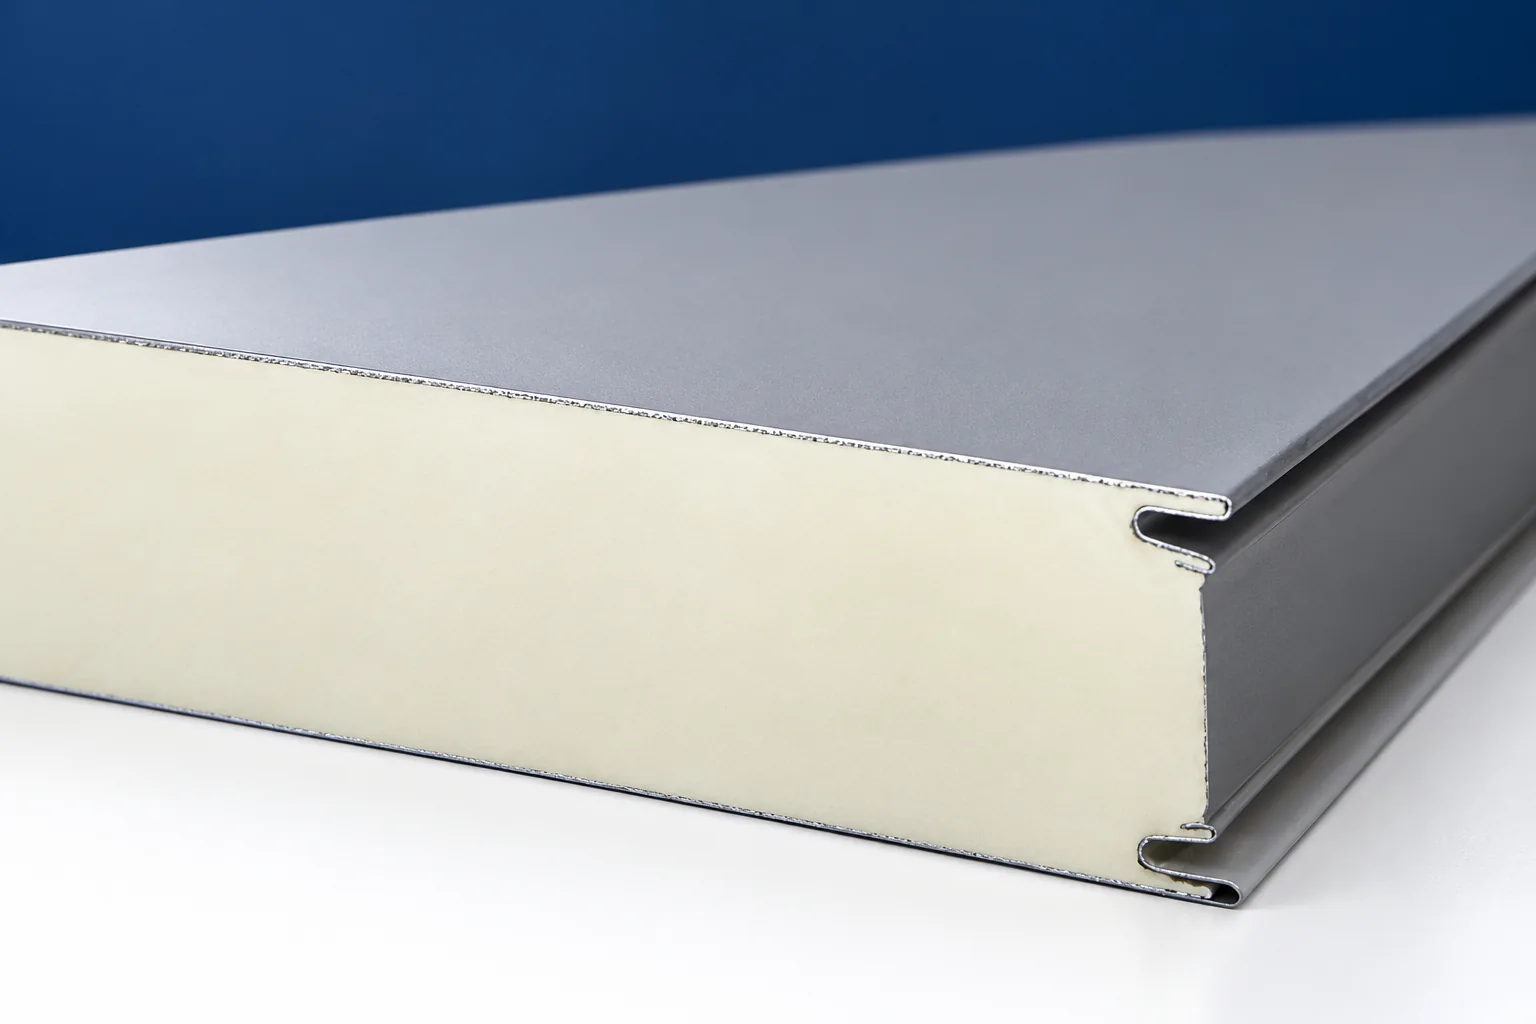
Why metal cladding and sandwich panels work well on façades
Profiled sheet and sandwich panels work well on façades because they allow a repeatable layout and a coating suited to the surroundings, but they differ in function: a single sheet forms a screen, while a panel combines facings with an insulating core. Before ordering, it is worth drawing out the divisions, since a small shift of the first sheet changes the width of cut pieces at both corners. Also check the corners, openings and lower edge, where the material meets other parts of the building. Regular profiles and cover widths make it easier to fit the layout to the rhythm of windows, doors and structural columns.
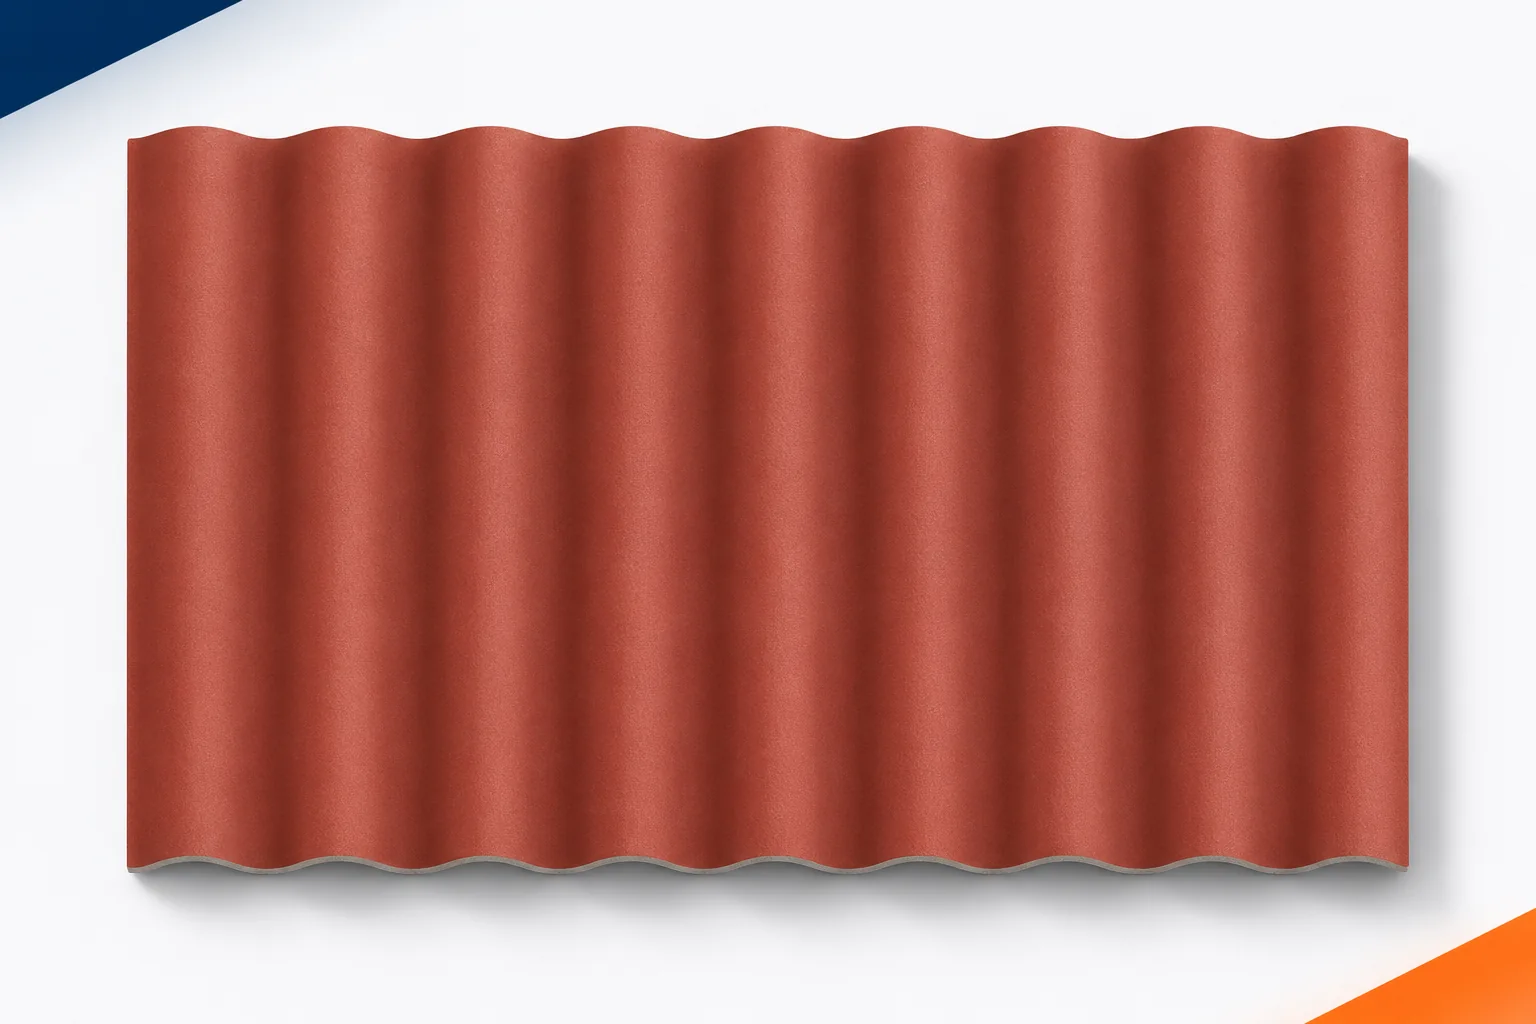
Checking the supporting structure for unevenness before laying sheets
An uneven roof is not always caused by warped sheets. The problem often starts earlier, at the battens or purlins. Fibre cement boards must be supported in accordance with the design and the installation instructions. They are not meant to be used to straighten the supporting structure by force of the fasteners. Asbestos-free fibre cement is a rigid material, so point loads and forced bending can lead to damage. Checking the plane before covering saves having to strip the roof slope later. From the ground you can see the line of the lower edge, but not the entire surface of the supports. Battens may be twisted and purlins locally deflected. The position along and across the roof matters. The required tolerances and the measuring method should be taken from the documentation for the specific system.

How can T8 trapezoidal steel sheet be used on façades, soffits and light cladding?
T8 is a sheet with a low profile, usually associated with façades, soffits and cladding. It gives a subtle surface texture. However, it should not be selected on appearance alone. Thickness, coverage and support are important. On a small wall, it is worth planning the divisions at windows and the width of the edge sections in advance. The number refers to a profile height of approximately 8 mm. It does not describe the thickness of the steel core. An example variant has an overall width of 1220 mm and an effective width of 1156 mm. Other products with a similar name may differ in cross-section and coverage width.
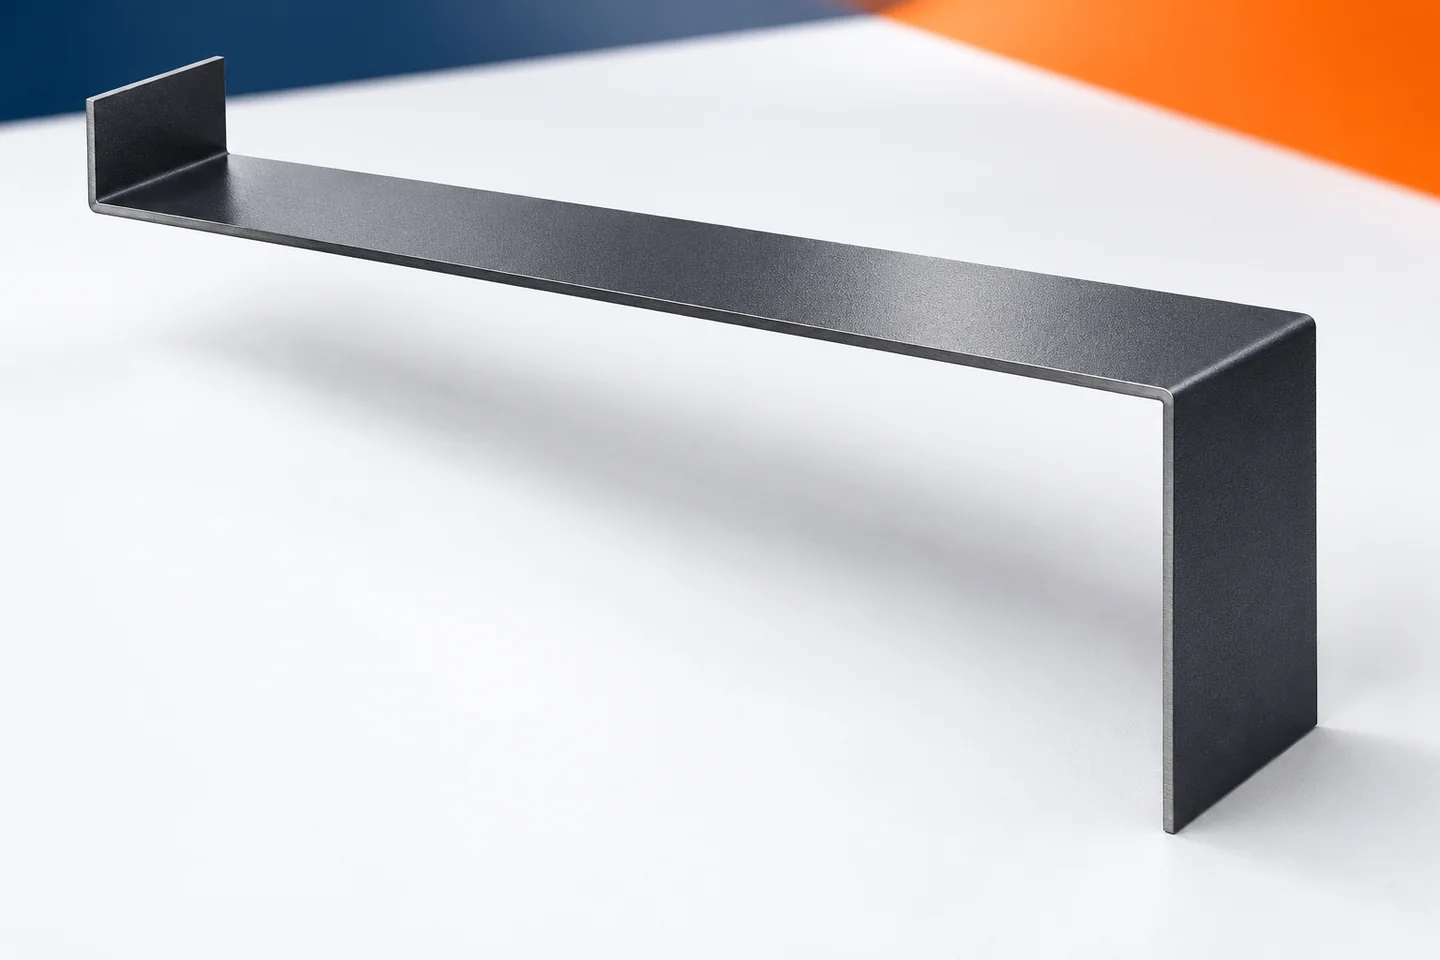
What to include on a drawing for a made-to-order flashing
An elaborate graphic design is not always needed to order a non-standard flashing. What is needed, however, is unambiguous data. A clear cross-section with dimensions and a material description is more useful than an attractive view without scale. It is worth preparing such a drawing in a consistent layout. It makes quoting, confirming bending feasibility and later acceptance of the components easier. The drawing should show the shape after bending. Each leg is given a dimension, and bends requiring a specific angle are described. No part should be left as more or less horizontal. The person preparing production must know what result is to be achieved.
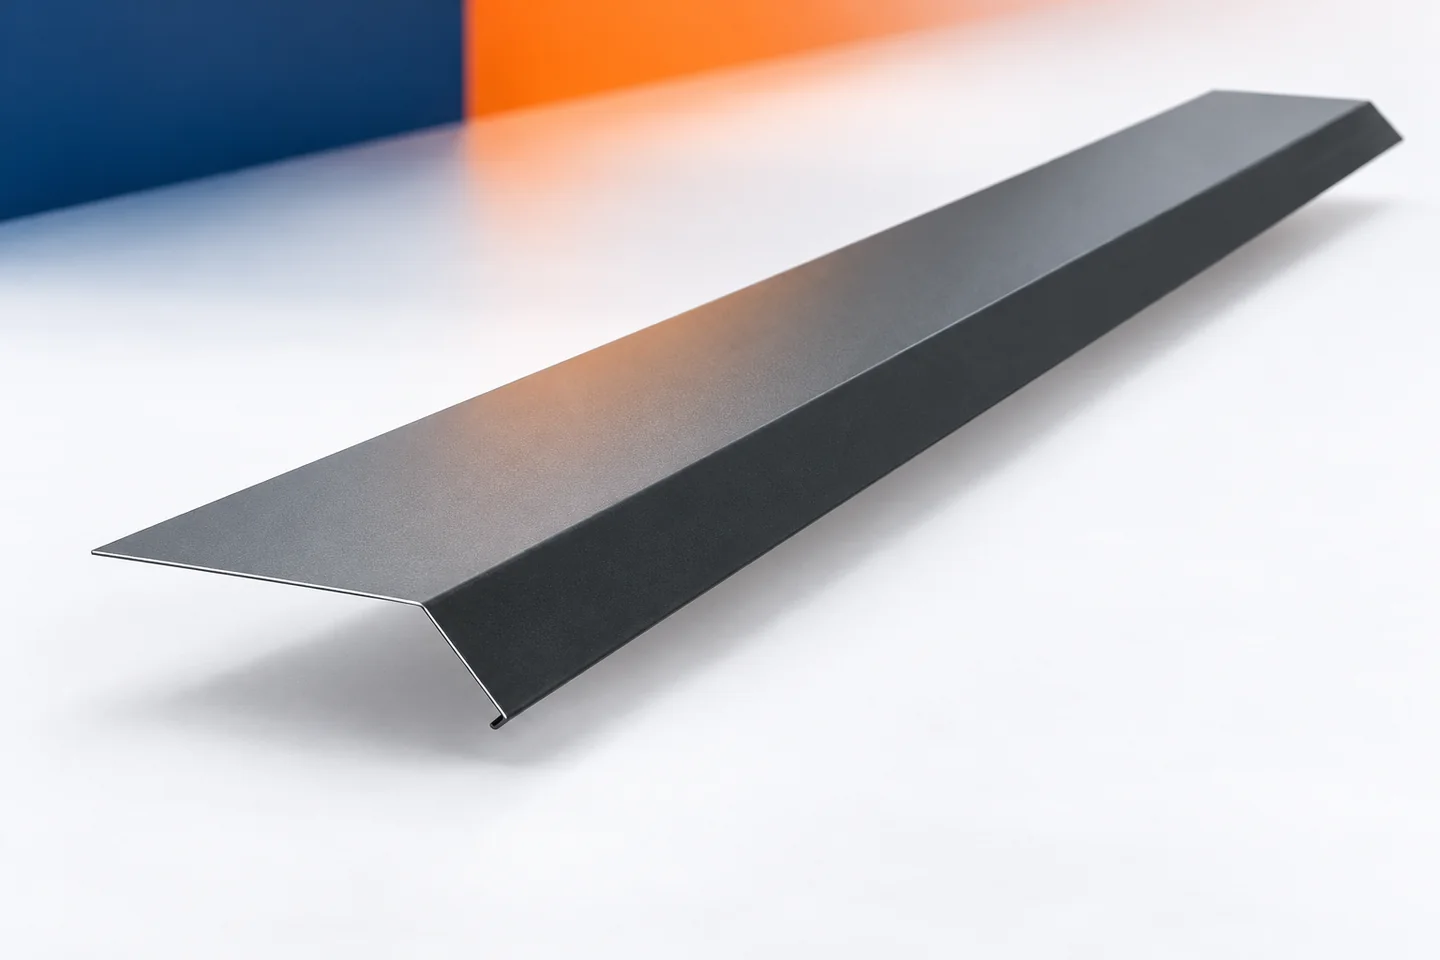
Measuring the eaves before ordering gutter aprons
Measuring the eaves should show not only their length but also the space between the covering and the gutter. Gutter aprons must fit this cross-section and direct water in the intended direction. When ordering, it is worth separating straight sections, corners and ends. An accurate sketch makes quoting easier and reduces the number of reworks. It is also needed when we plan to use a popular catalogue profile. Before measuring, the type of covering and the method of fixing the gutter must be established. Its position relative to the end of the roof slope is important. The gutter apron should correspond to the arrangement that will actually be installed. A measurement taken before changing the gutter may become outdated.
What determines rafter size and spacing?
The rafter cross-section is not selected from a single table that applies to every house. You need the span, spacing, timber class, loads and support scheme. Deflection and connections also matter. Ready-made advice such as "a rafter of this size is enough under metal roofing sheet" leaves out far too much information. Below we explain what influences the selection and when the design needs to be reassessed. The design span does not have to be the total length of the rafter. It depends on where the rafter is supported. A rafter supported only at the eaves and the ridge behaves differently from one supported by an additional purlin. On top of that come the overhangs beyond the walls. The designer must know where the forces are transferred into the structure of the storey below.