

Selection of sandwich panels
How can an investor combine panel selection, building geometry and budget?
In brief
Panels should be selected together with the building envelope. Wall height, the number of gates and the roof shape change the quantity of material and details. Only against this background can cores and prices be sensibly compared. The investor does not have to calculate load-bearing capacity themselves, but should prepare clear requirements and know what scope they are paying for. Define what will happen inside the building. A workshop heated continuously requires different conditions from an unheated storage shelter. Moisture, chemicals and the expected temperature are important. Information about floor area alone is not enough to select a panel.
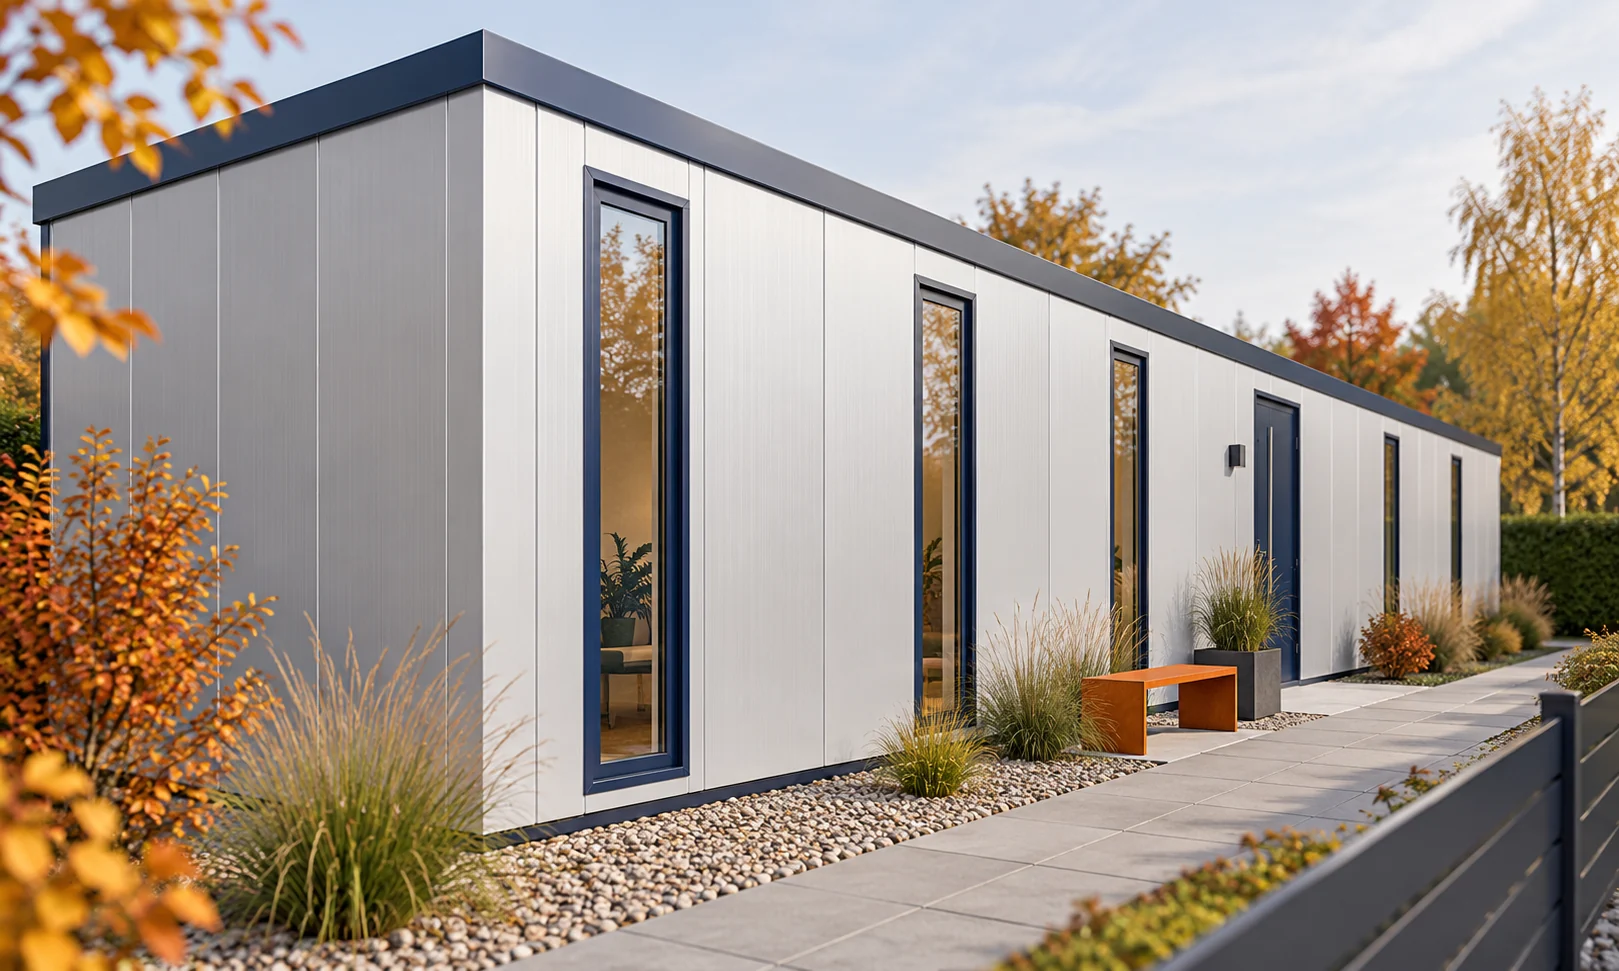
Start with the way it is used, not with the thickness
Also consider a possible change of function. If part of the warehouse is later to become an office, it is worth checking this before ordering the cladding. Internal insulation reduces space and complicates the details. It is not always a simple addition to an existing wall.
Check how proportions affect the quantity of walls
Let us consider only the model of two buildings with an area of 144 m². A 12 × 12 m footprint has a perimeter of 48 m. A 6 × 24 m footprint gives 60 m of perimeter. With walls 3 m high, the difference in full area will be 36 m², even before accounting for openings and gables.
On a narrow plot, an elongated footprint may be necessary. For example, when planning in Lidzbark Warmiński, this would be a limitation of the geometry, not a defect of the technology itself. It must, however, be taken into account in the budget. A similar floor area does not guarantee a similar cladding cost.
Separate panel families by place of work
Wall, roof and cold-storage panels have different tasks. Within each group there are different cores and facings. PIR, mineral wool and EPS are compared according to the properties of the complete product. A substitute should not be selected on the basis of the insulation name alone.
Check the thermal, fire, acoustic and mechanical requirements. Record them as separate items. If noise reduction is important, the correct insulation parameter is needed. If the aim is less reverberation, absorption must be assessed. These are two different tasks.
Determine the façade module together with the openings
Plot the positions of gates, doors and windows against the panel runs. Avoid situations where cutting leaves a very narrow strip without proper support. Every such detail requires assessment. Moving the axis of a small opening can sometimes simplify the enclosure without affecting its use.
Calculate the perimeters of openings, as they translate into flashings and labour. Subtracting only the window area does not give the full saving. Check the reveal depth after accounting for the panel thickness. This matters for sills, tracks and other fittings.
For a high gate, check the distance from its top edge to the roof structure. Space is needed for the mechanism and the enclosure. A plan showing the clear passage width will not reveal this clash. A simple section through the entrance helps.

Prepare three cost levels
The first level is the panels alone according to the cutting list. The second covers the finished enclosure with accessories, delivery and installation. The third concerns the entire building, including foundations, structure, joinery and services. These scopes should not be mixed in one rate without description.
For each level, state the reference area. A square metre of panel, façade and floor means something different. When a contractor quotes a cost per square metre for a hall, ask for the basis of calculation. Without this information, comparing two figures can lead to a wrong conclusion.
Before buying, check whether the plan can be executed
Verify access, the place for packs and the lifting method. A long panel may fit the drawing and at the same time require equipment that will not fit on the site. Also confirm access for fixings at the neighbouring building. A small distance can change the organisation of installation.
Agree the sequence of works at the plinth, corners and roof. Some elements must be installed before the panels are closed. The delivery date should match the readiness of the structure. Storing material for many weeks is not always without effect on its condition.
Confirm compliance, not just the aesthetic appearance
On delivery, compare the markings and dimensions with the approved schedule. On site, check the connections and concealed areas. Documentation of the execution helps later with servicing. Establish rules for cleaning and checking the surfaces.
After the building is closed, do not fix equipment at random points on the cladding. An additional canopy, pipe or device may require its own support. The choice of panels is part of the whole project. It brings the most benefit when geometry, requirements and execution remain consistent with each other.
Questions before ordering
Does a rectangular hall always need the same number of panels as a square one with the same area?
No. Changing the proportions changes the perimeter, and therefore the wall area. There are also differences in the roof, openings and structure.
What should be provided for a first quote if a specific panel has not yet been chosen?
The building’s function, dimensions, opening layout and required parameters. This allows the right variants to be priced without guessing the intended use.
7 branches. Materials closer to your project.











