About PiVi

This author has not yet filled in any details.
So far PiVi has created 1593 blog entries.

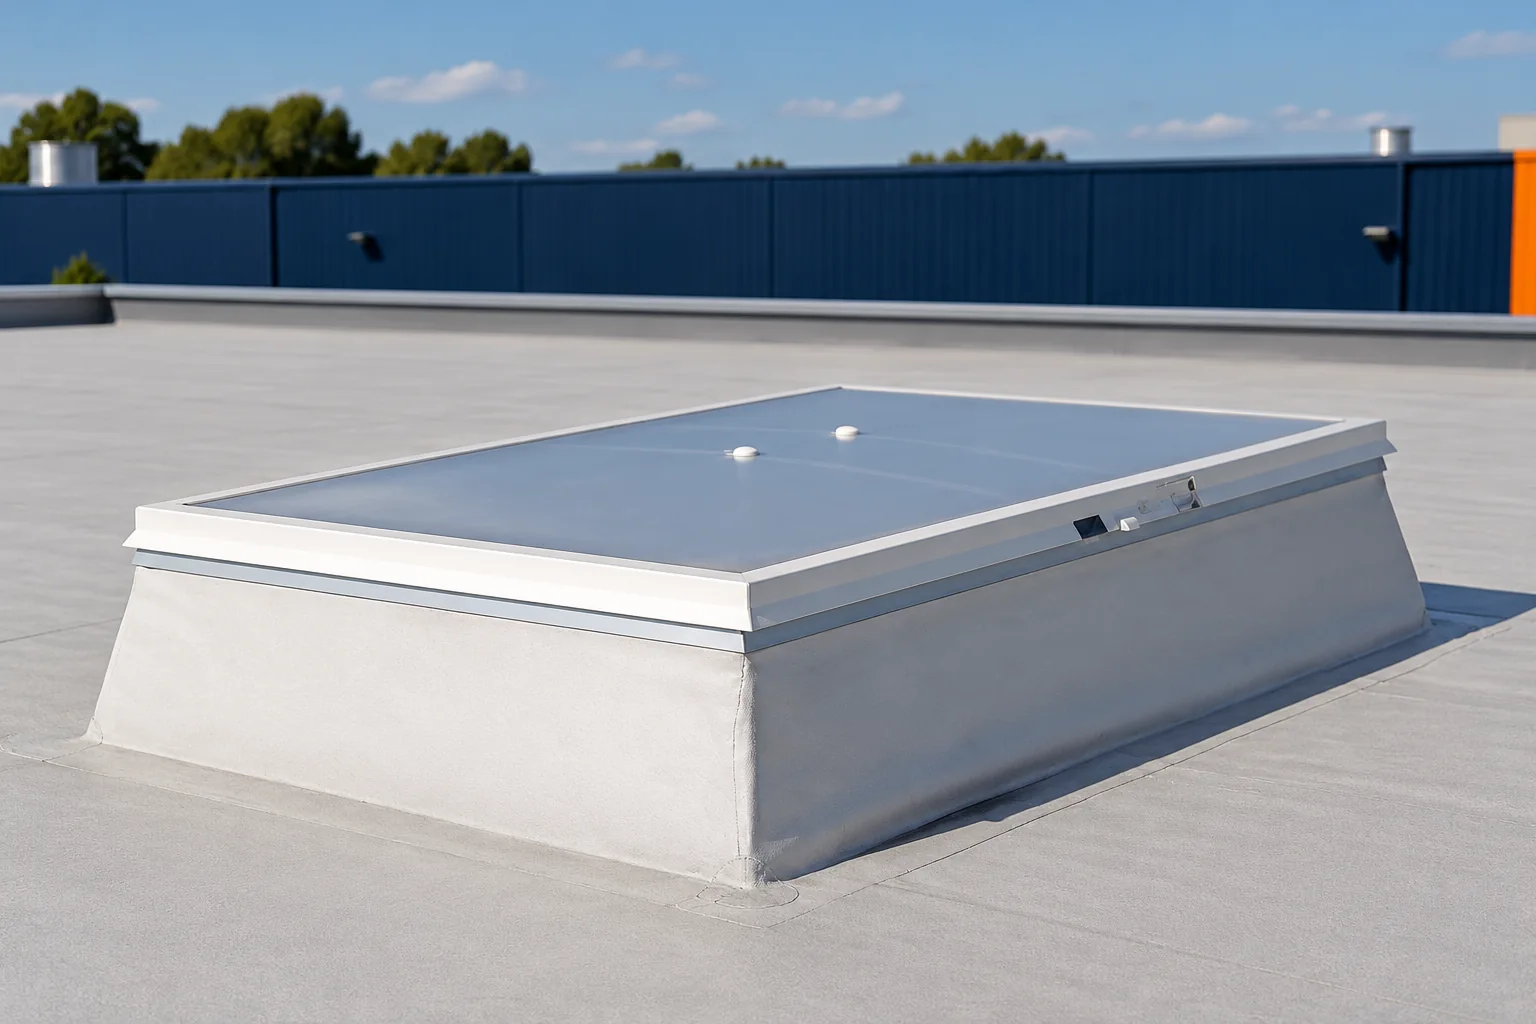
Rooflights: where they work well and how to choose a system

A roof light is particularly useful in deep interiors where wall windows cannot bring daylight to the further zones. Before choosing a solution, establish the hours when the building is used and the type of activities carried out, then compare the light transmittance with the thermal insulation of the complete unit, not just the infill. In a roof made of sandwich panels, check that the profile and sealing details match. Bear in mind that the transparent surface is not intended for walking on.
By |2026-11-14T22:29:06+01:002022-11-21|Technology and applications|Comments Off on Rooflights: where they work well and how to choose a system

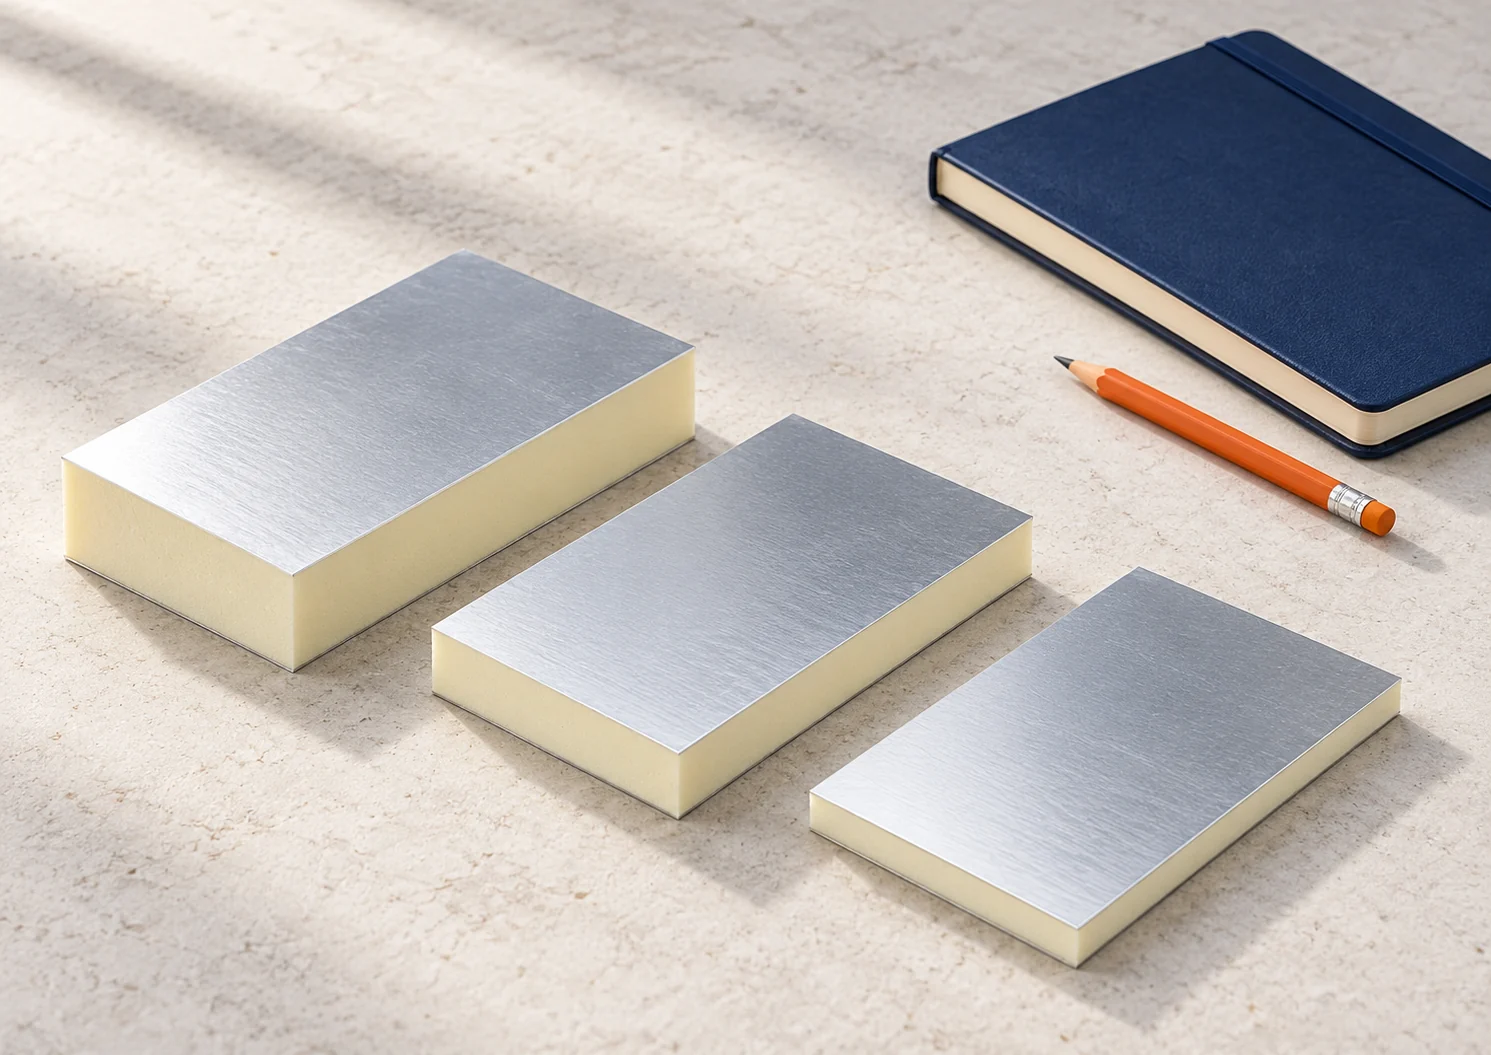
How do you calculate the required PIR thickness for a specific wall?

Choosing the PIR thickness can start with a simple thermal resistance calculation. First, you need to know the wall and the target U-value. Then you select a material with the right lambda and application. A calculator makes comparison easier, but it will not assess reveals, fixings and moisture on its own. These elements must be checked separately. Choose the U-value required in the project or adopted as the refurbishment target. Do not assume that the same thickness will be right for every house. A thin wall with high conductivity needs a different addition than a wall that already has an effective insulation layer.

By |2026-11-14T09:33:37+01:002022-11-16|Technology and applications|Comments Off on How do you calculate the required PIR thickness for a specific wall?

Measuring roof valley flashings and planning the joints

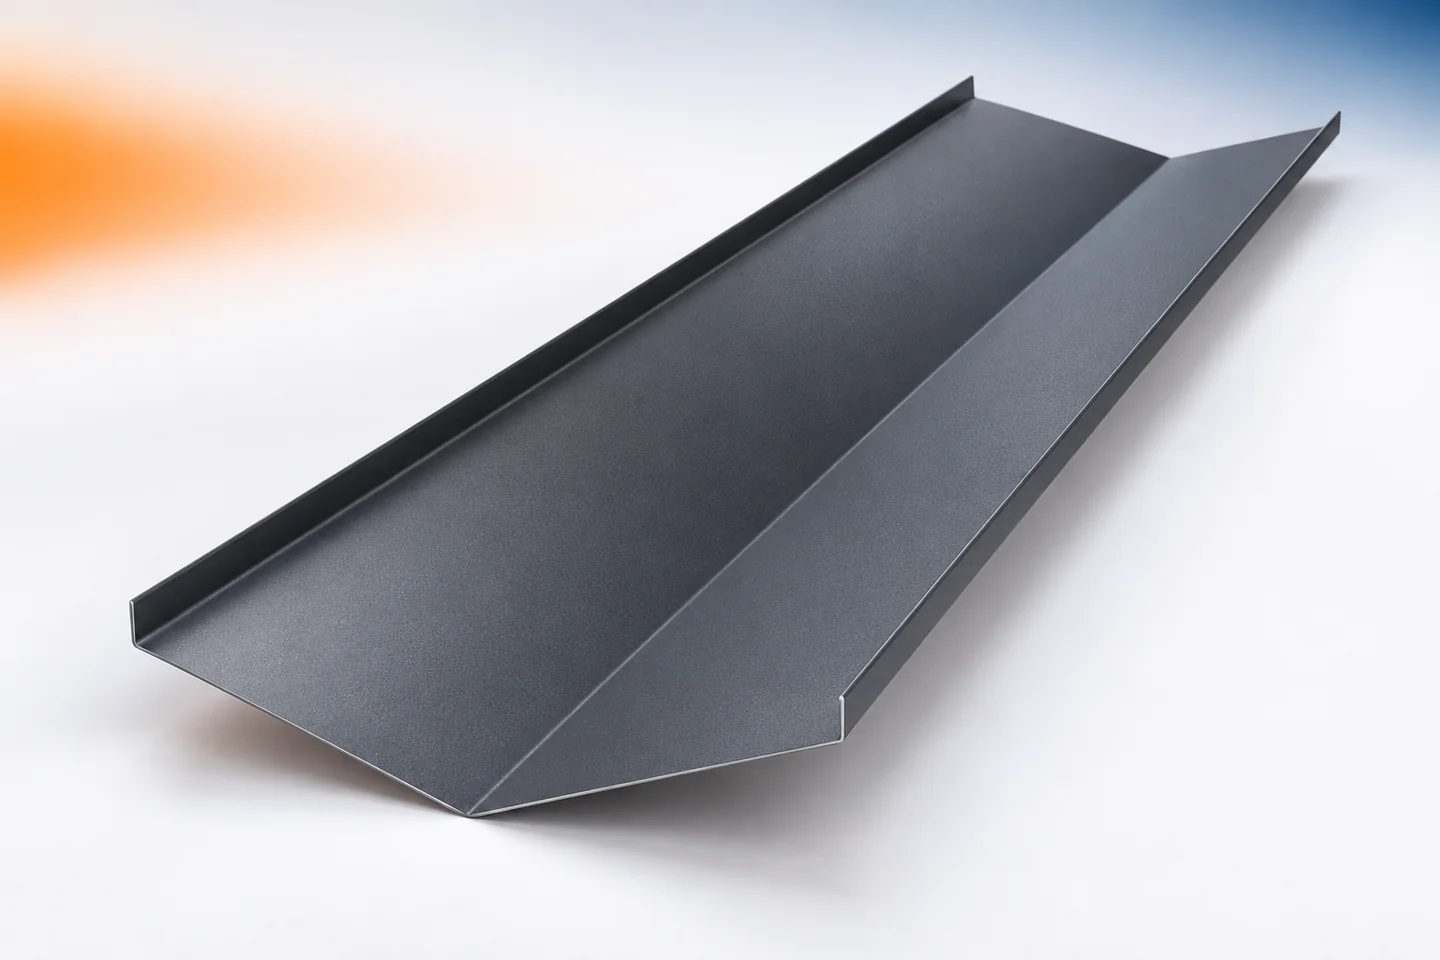
Ordering a roof valley requires measuring the line where the roof slopes meet and determining how it is to be finished. It is not enough to read the dimension from the building plan. The connections between successive sections must also be planned, and the cross-section matched to the drainage design. The valley flashing works in the area that collects water from the adjacent roof slopes. It is therefore worth preparing its schedule as carefully as the list of the covering itself. Every concave junction of roof slopes should be marked on the sketch. Individual valleys may differ in length, pitch and outlet position. They should not be entered under one item without distinction. Each section should be marked with a symbol corresponding to the roof drawing.

By |2026-11-15T02:36:49+01:002022-11-13|Technology and applications|Comments Off on Measuring roof valley flashings and planning the joints

Tile-effect metal roofing or clay tiles: which suits the house’s form and structure better?

When choosing between tile-effect metal roofing and clay tiles, it is worth starting with the specific roof slope. A simple roof and a roof with dormers will use material differently. The requirements for the structure, transport and flashings will also differ. The price per square metre does not show these differences. The best comparison comes from two quotes for the same roof. On a rectangular slope, long sheets of tile-effect metal roofing can be well matched to the slope length. With roof valleys, dormers and hips, the number of cuts increases. The cut-off piece is not always suitable for the other side of the roof. The direction of the profile or the position of the overlap can be an obstacle.

By |2026-11-14T09:23:49+01:002022-11-11|Technology and applications|Comments Off on Tile-effect metal roofing or clay tiles: which suits the house’s form and structure better?

Made-to-measure metal fence slats. How do you correctly determine the length?

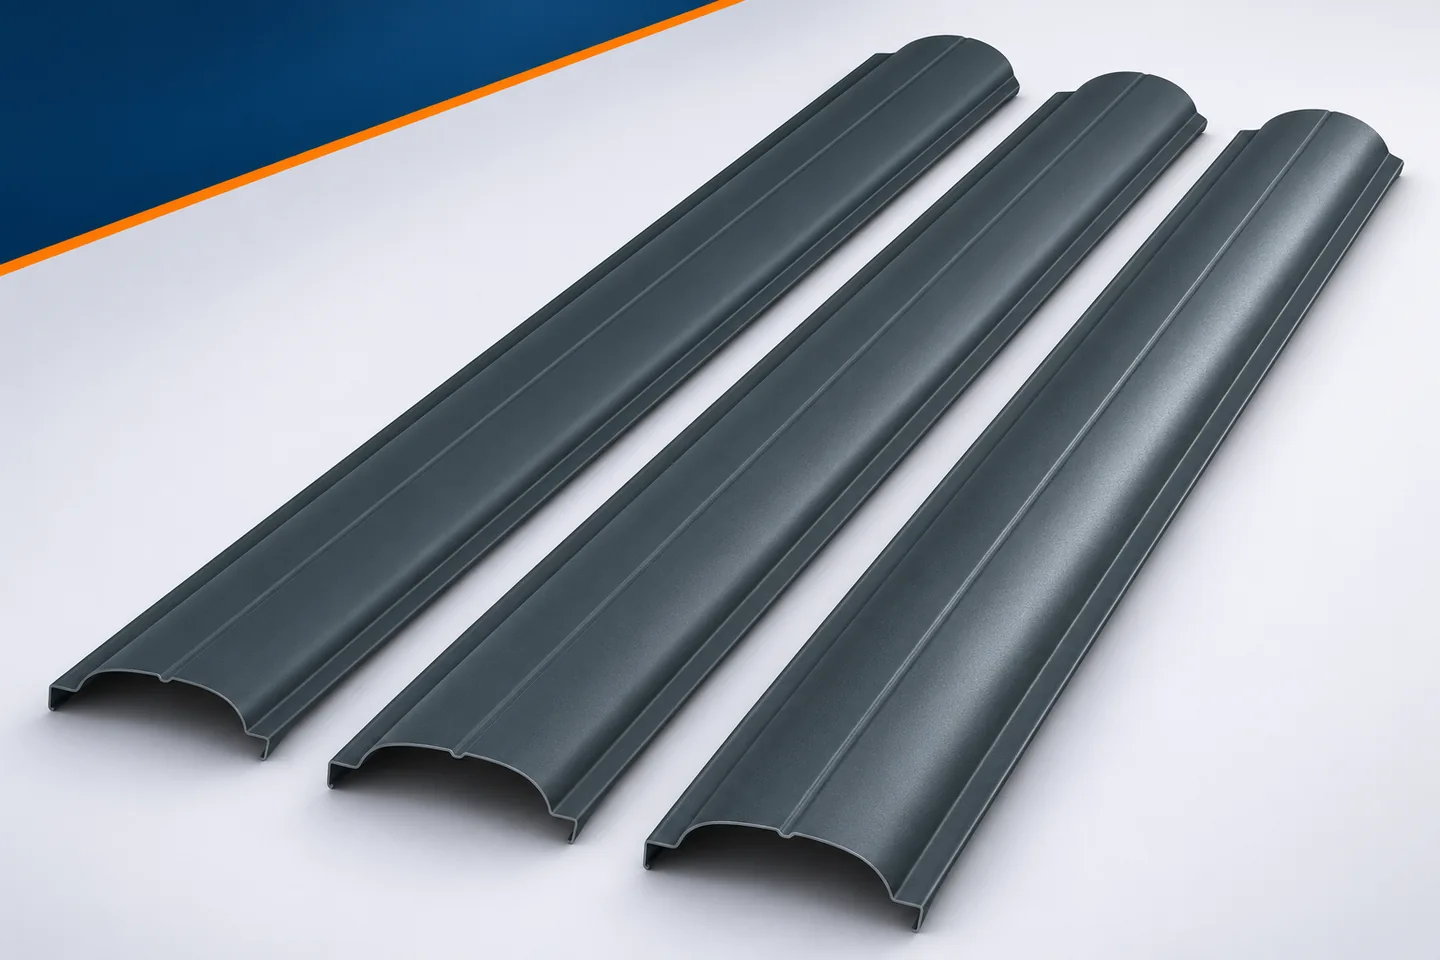
Making fence slats to measure allows the infill to be matched to the design and limits cutting on site. However, the benefit only arises when the lengths have been correctly established. The planned fence height alone is not always the slat length. Ground levels, the base, clearance and the type of finish also come into play. For horizontal installation, tolerances and accessories are also important. It is worth organising this data before ordering production, because subsequent correction is not always straightforward. For a vertical fence, choose a common reference level. It should correspond to the finished surface or another point adopted in the design. If the ground is not yet finished, allow for the planned layers. Fence slats made of sheet metal ordered according to a temporary ground level may end up too low or too high once the works are complete.

By |2026-11-15T17:18:56+01:002022-11-08|Technology and applications|Comments Off on Made-to-measure metal fence slats. How do you correctly determine the length?

Floor renovation with Utherm Floor LE: planning threshold levels

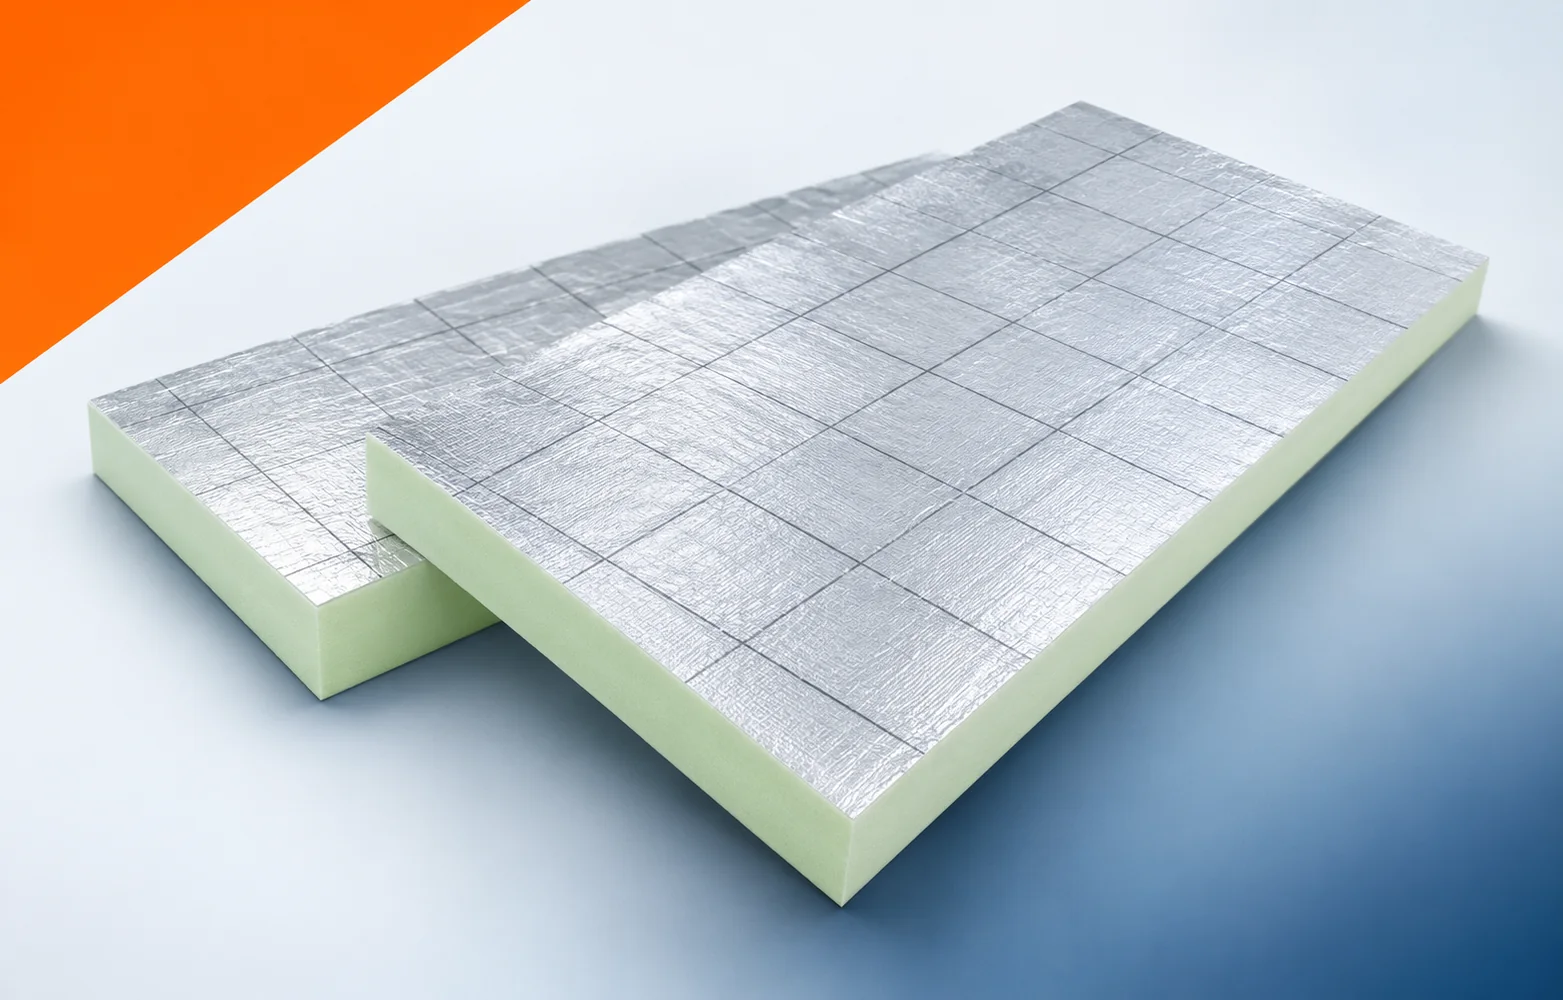
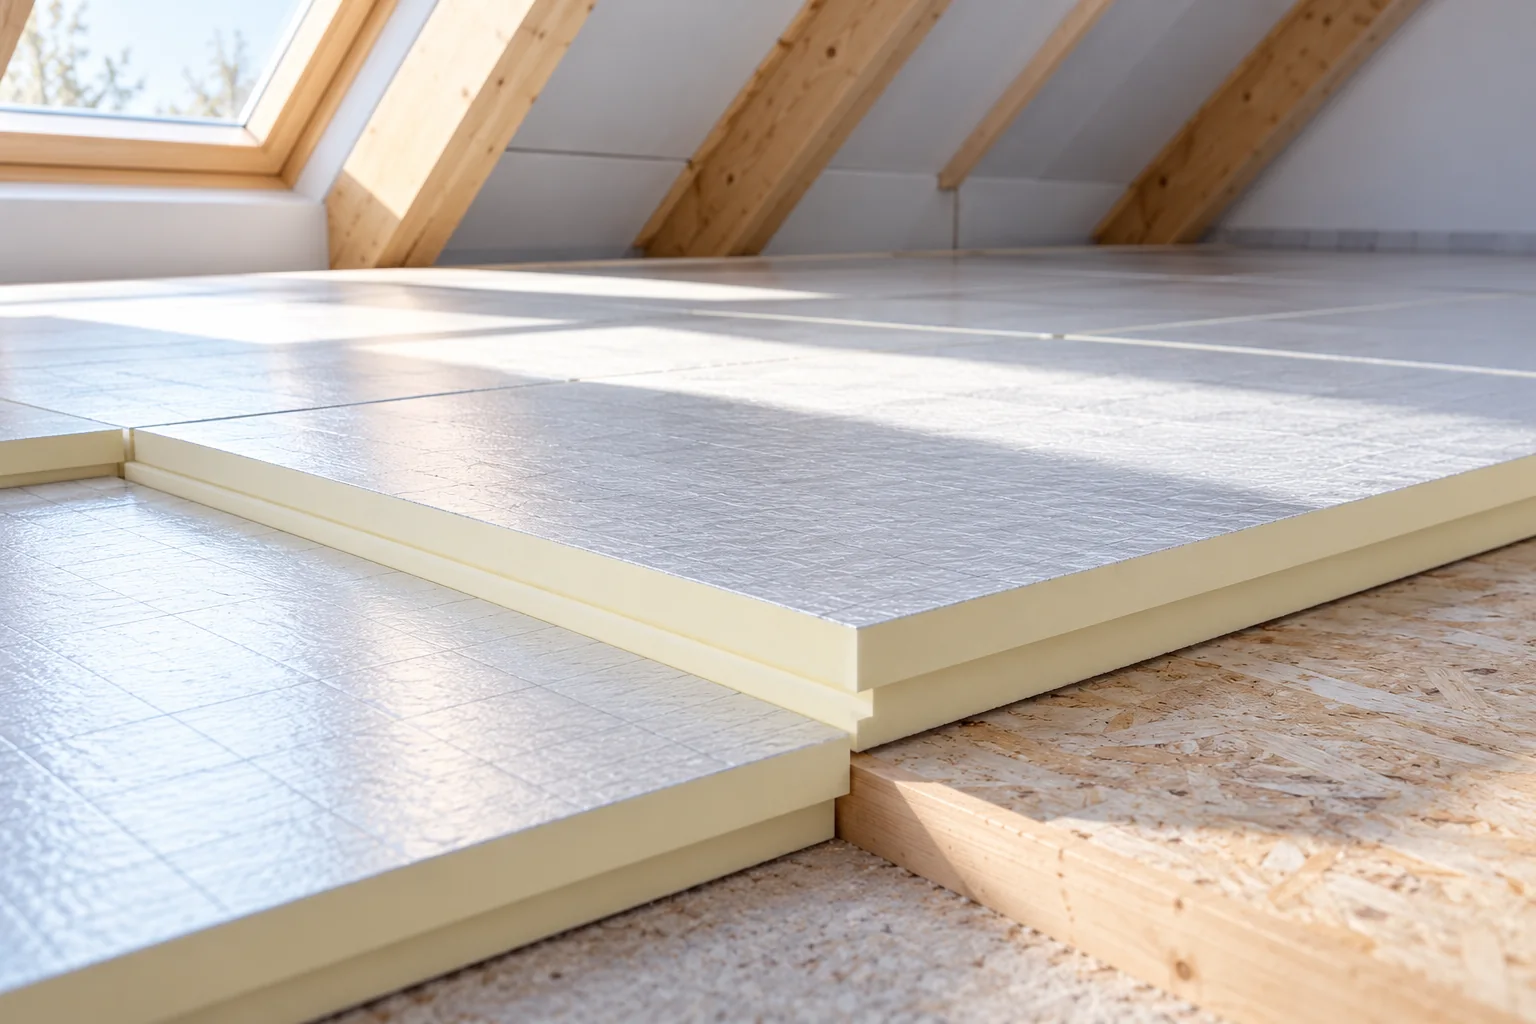
After removing the old floor, the space available for Utherm Floor LE must be measured again. Part of the height may be taken up by the necessary levelling of the substrate. Checking the levels at doors and stairs helps to exploit the advantage of thin insulation in the real cross-section of the renovated floor. Utherm Floor LE is a PIR board intended for floors. It has a gas-tight laminate on both sides with a printed grid. The terms “polyurethane boards” and “polyurethane foam” are broader than the precise PIR product designation. The pre-renovation inspection should include the limited floor level at doors in a solution with Utherm Floor LE. During the survey of the existing build-up, the height of Floor LE, the screed, the services and the finished covering must be added together.

By |2026-11-16T00:11:53+01:002022-11-05|Technology and applications|Comments Off on Floor renovation with Utherm Floor LE: planning threshold levels

Keeping the insulation continuous around a heated loft

The key decision when designing continuous loft insulation is where the heated space ends, because that boundary determines where the thermal and airtight layers must run without interruption. Readers should check whether the insulation will follow the slopes or the ceiling beneath unused space, and how it connects to walls, windows and service penetrations. Material thickness alone is not enough – thermal bridges, airtightness and moisture removal all matter. The design should clearly indicate the layers and their junctions before loft construction begins.

By |2026-11-15T02:35:29+01:002022-10-19|Technology and applications|Comments Off on Keeping the insulation continuous around a heated loft

Finishing the verge of a corrugated fibre cement roof

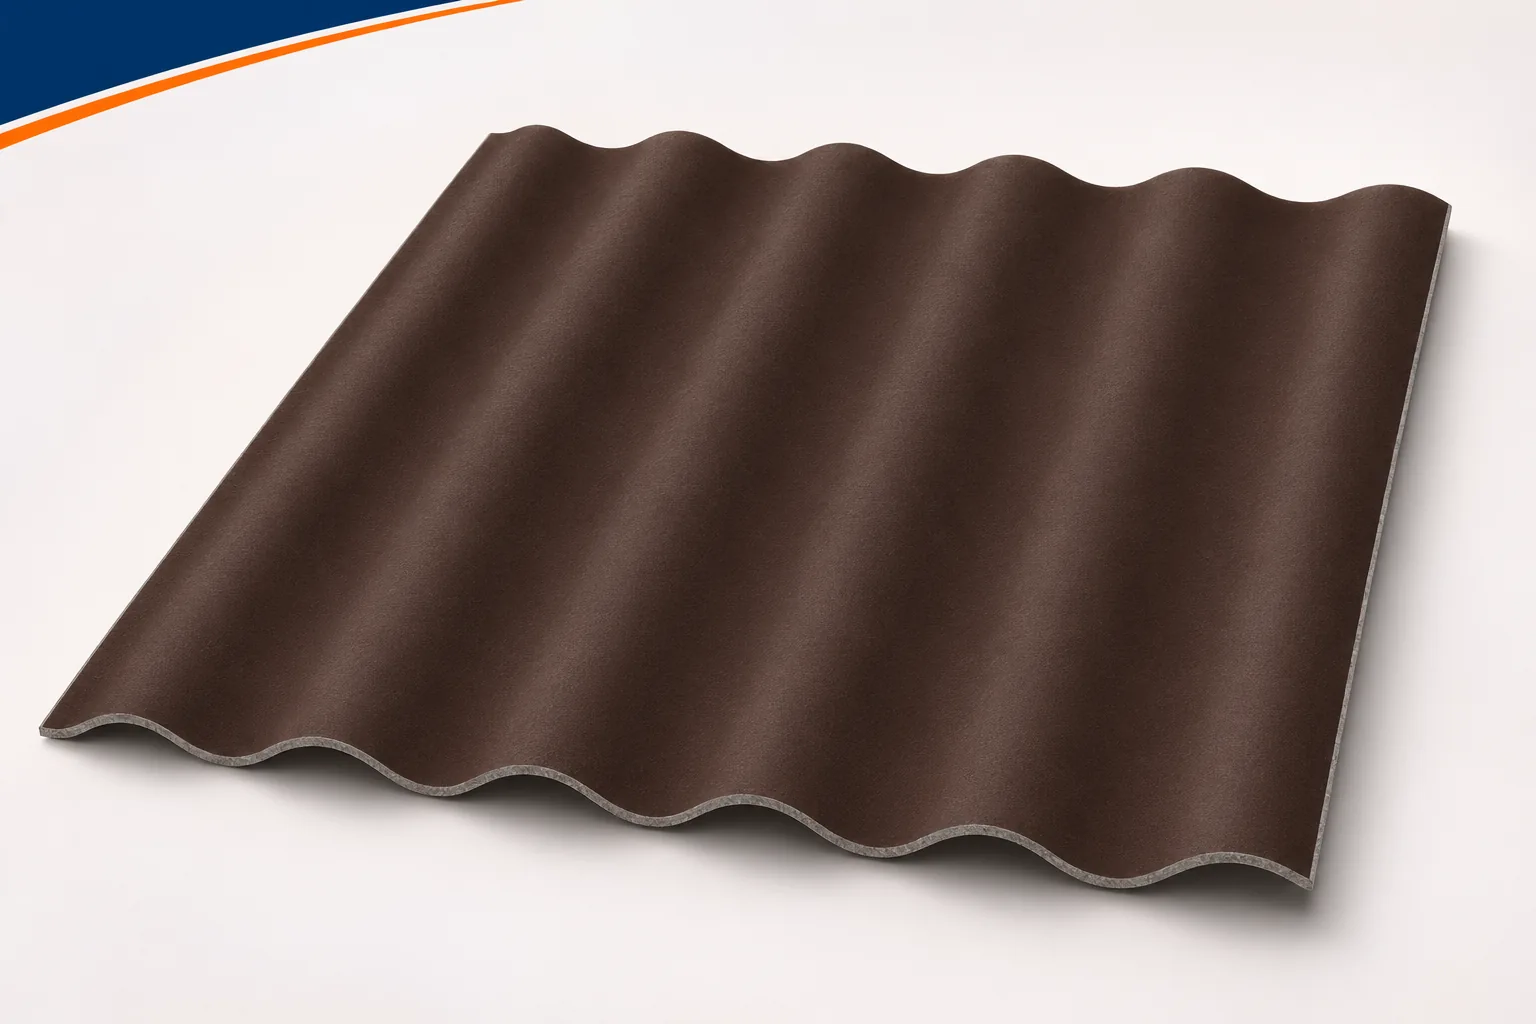
The side edge of the roof is visible from afar, but its role does not end with aesthetics. This is a place exposed to wind and wind-driven precipitation. Fibre cement sheets must have proper support here and a finish matched to the profile. Asbestos-free fibre cement should not simply end at random under a universal piece of sheet metal. A good gable detail allows the edge to be protected, maintains tightness and preserves the planned behaviour of the entire covering strip. Setting out the roof slope from one side can leave a very narrow strip of sheet on the opposite side. Such a strip is often difficult to support and fix in accordance with the instructions. It is therefore worth checking the sheet layout across the full width before starting work.

By |2026-11-16T00:08:38+01:002022-10-11|Technology and applications|Comments Off on Finishing the verge of a corrugated fibre cement roof

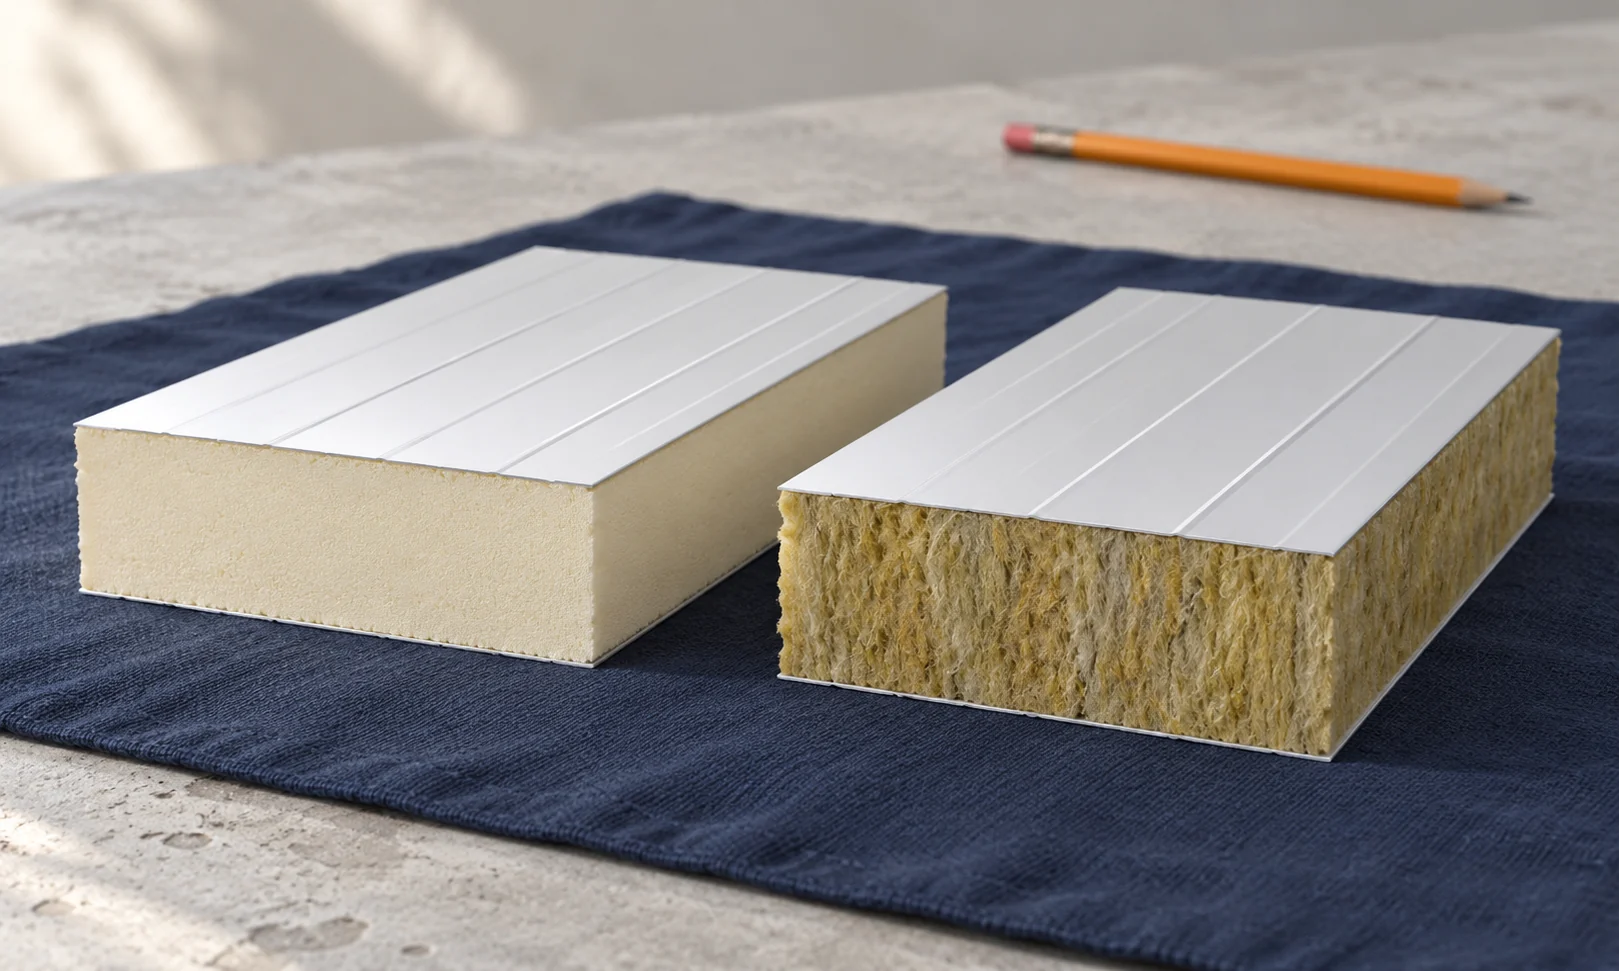
PIR or mineral wool: what to compare in a sandwich panel

PIR and mineral wool are not substitutes chosen on price alone. The choice starts with fire, thermal and structural requirements. At the same thickness, panels can differ in mass and U-value. It is worth comparing full configurations and checking how much space the finished enclosure will take up. First establish the project requirements, especially those related to fire. The reaction to fire of the material and the fire resistance of the partition are different issues. The classification of the complete panel covers a specific construction. Conclusions should not be drawn from the core name alone.

By |2026-11-14T11:58:35+01:002022-10-07|Technology and applications|Comments Off on PIR or mineral wool: what to compare in a sandwich panel

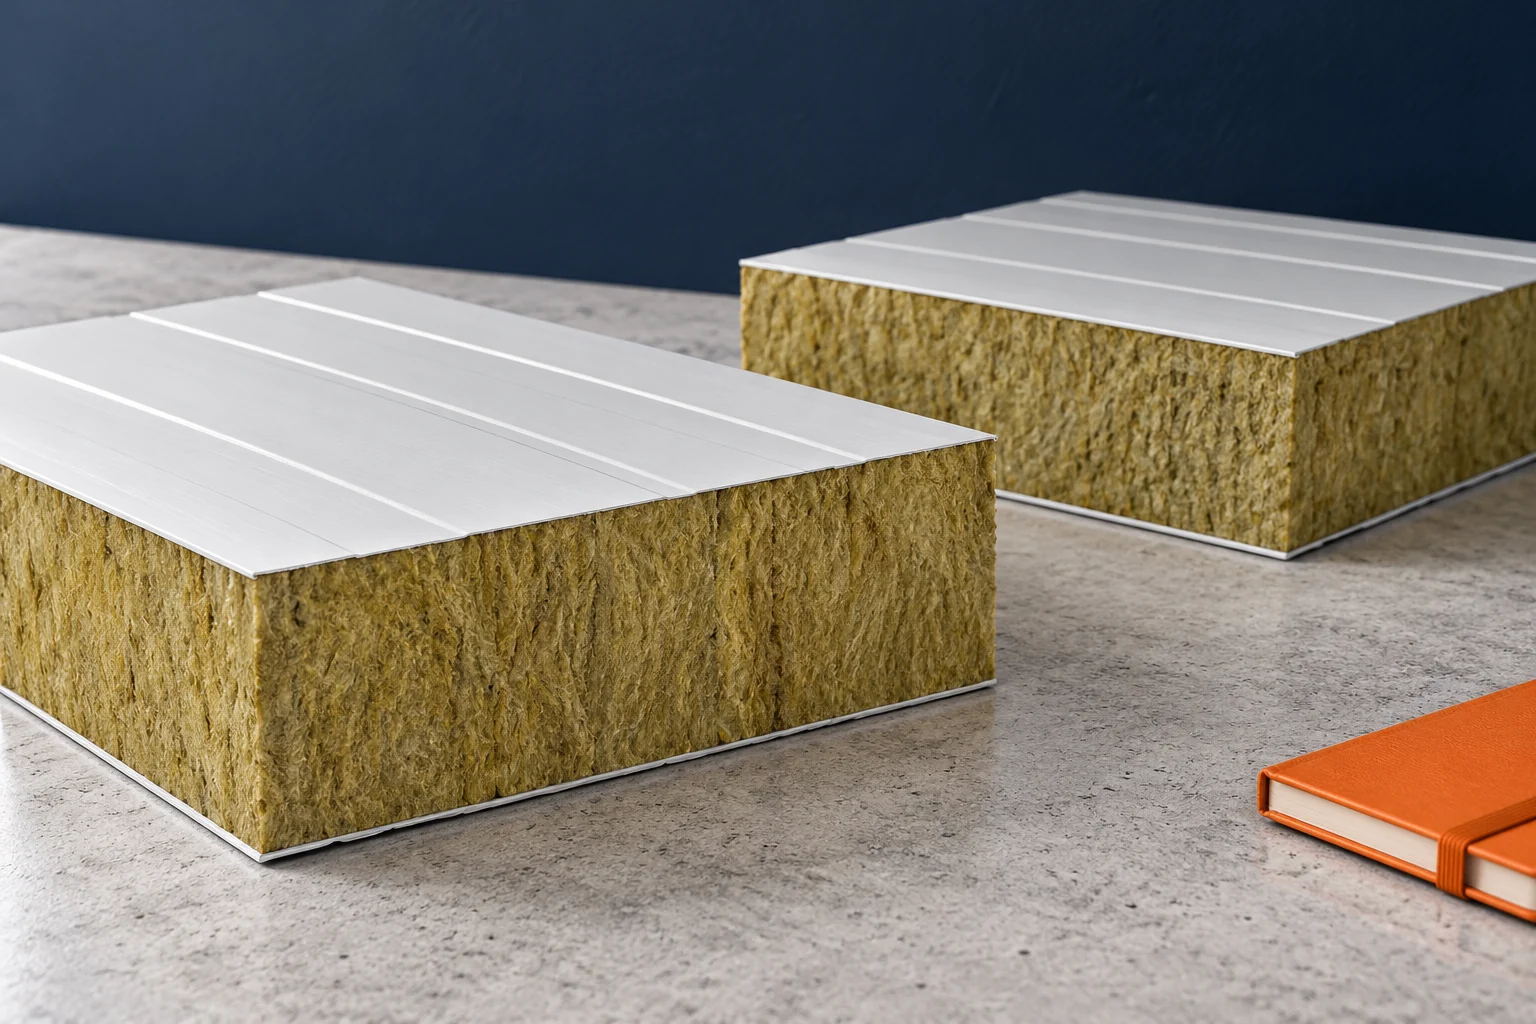
How do you compare a lighter and a denser variant of an insulated wall panel with a mineral wool core?

Two lines of mineral wool panels can look almost identical yet differ in core and parameters. The lighter variant is not by definition inferior. The denser one need not be the warmest. It is worth comparing specific values for one thickness and the same wall build-up. The name of the line does not replace such a comparison. The basic difference is often the density and structure of the mineral core. The facings, the geometry of the joint and the range of applications may also vary. One should not assume that the difference is limited to price or the amount of wool.

By |2026-11-14T09:32:57+01:002022-10-07|Technology and applications|Comments Off on How do you compare a lighter and a denser variant of an insulated wall panel with a mineral wool core?
Back to top