Loft renovation: retain fibrous insulation or add PIR boards?

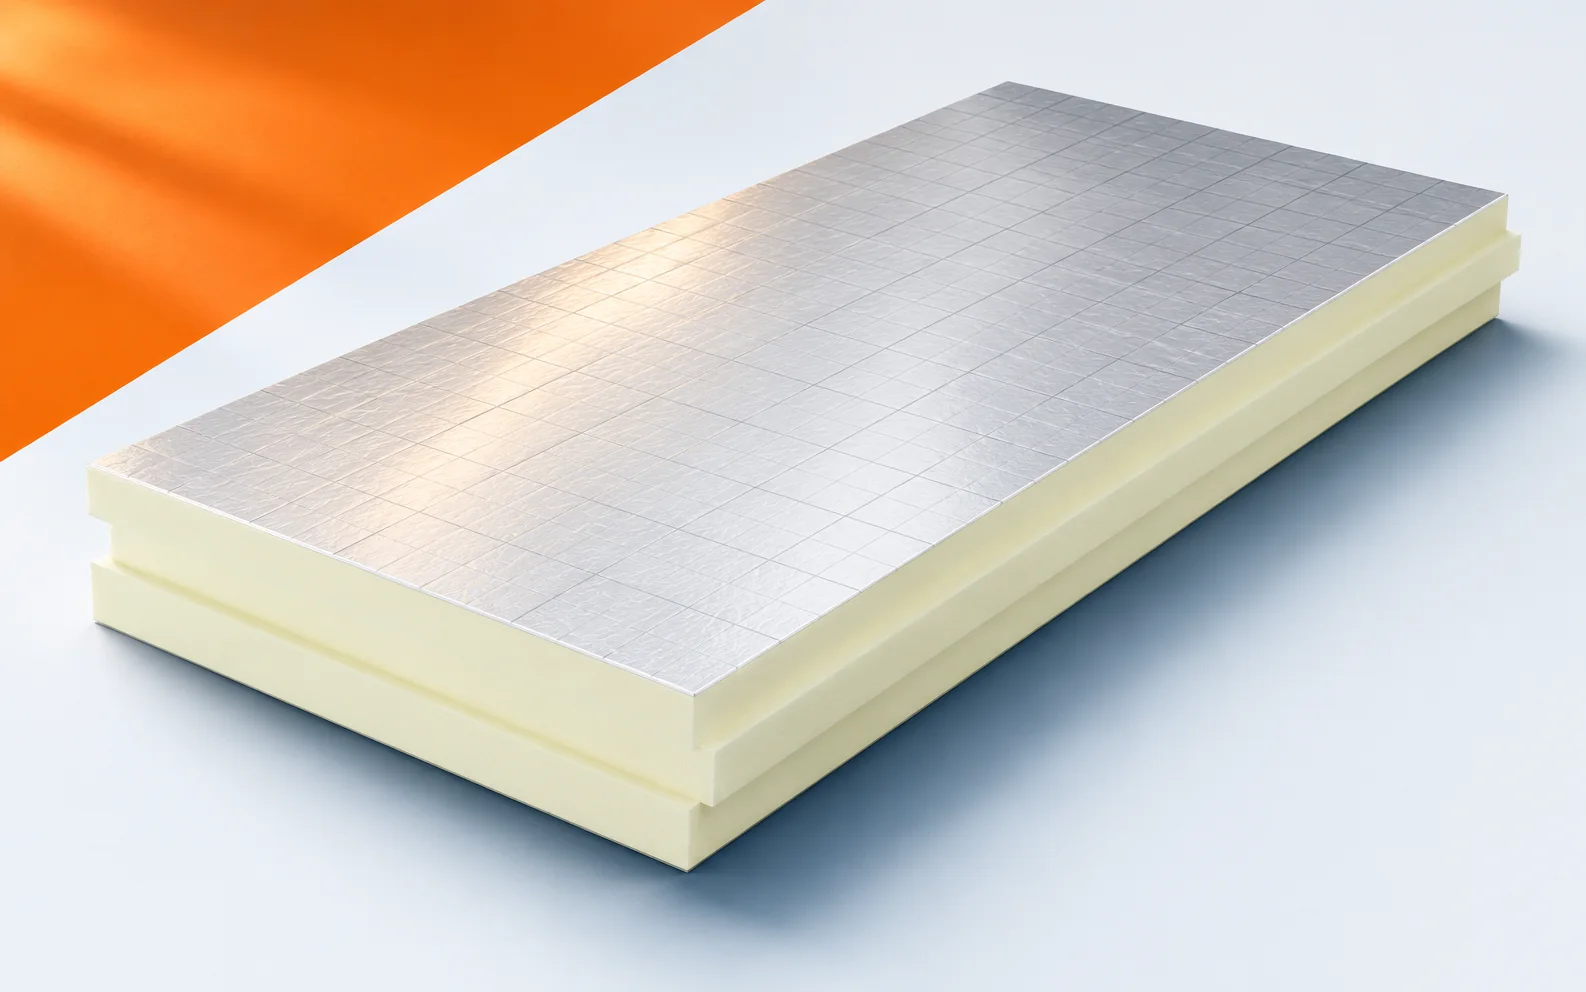
When renovating an attic, the existing insulation does not have to be rejected from the outset. A dry and correctly laid fibrous layer can retain further value. Adding PIR boards, however, requires an assessment of the entire roof, especially the drying-out potential and the tightness at old joints. PIR boards are rigid products with a defined thickness and facing. Cellulose can be blown into prepared cavities. Loose material can fill a space that is not visible from the interior. Before deciding to keep it, it is worth checking its thickness and condition in several places. An inspection opening should reveal not only the material but also how it has been laid. It is worth checking the areas around the eaves, the chimney and penetrations, because the condition in the middle of the field can be better than at the details.
By |2026-11-16T00:09:39+01:002025-10-20|Technology and applications|Comments Off on Loft renovation: retain fibrous insulation or add PIR boards?

What is T12 trapezoidal steel sheet suitable for and how do you check its dimensions?

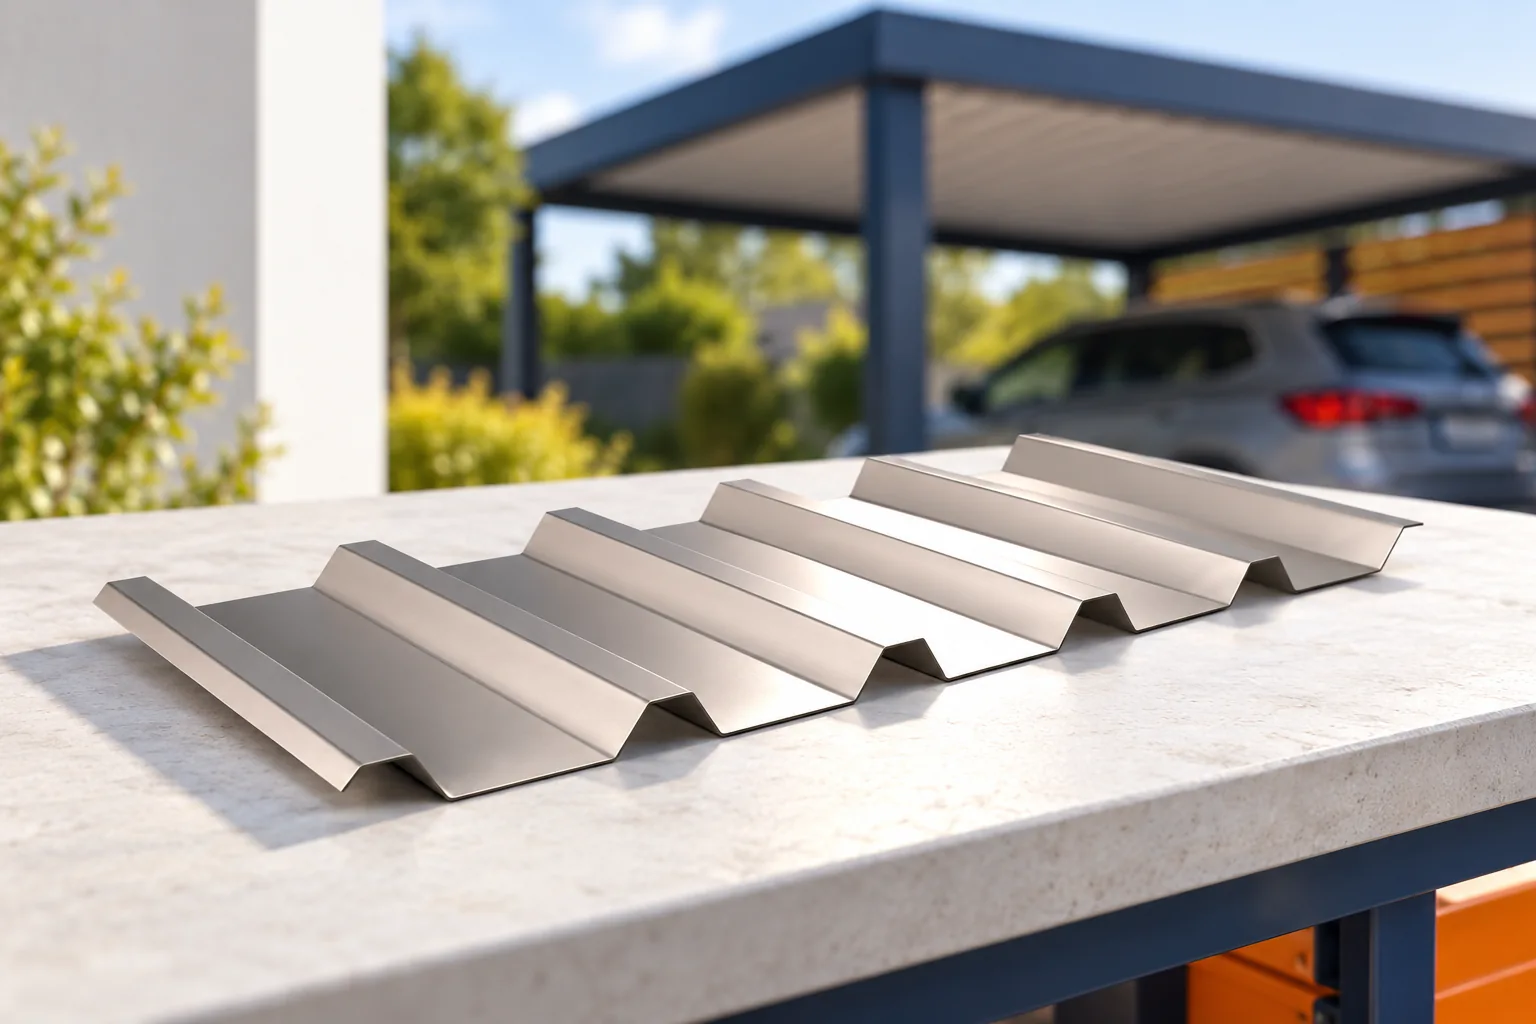
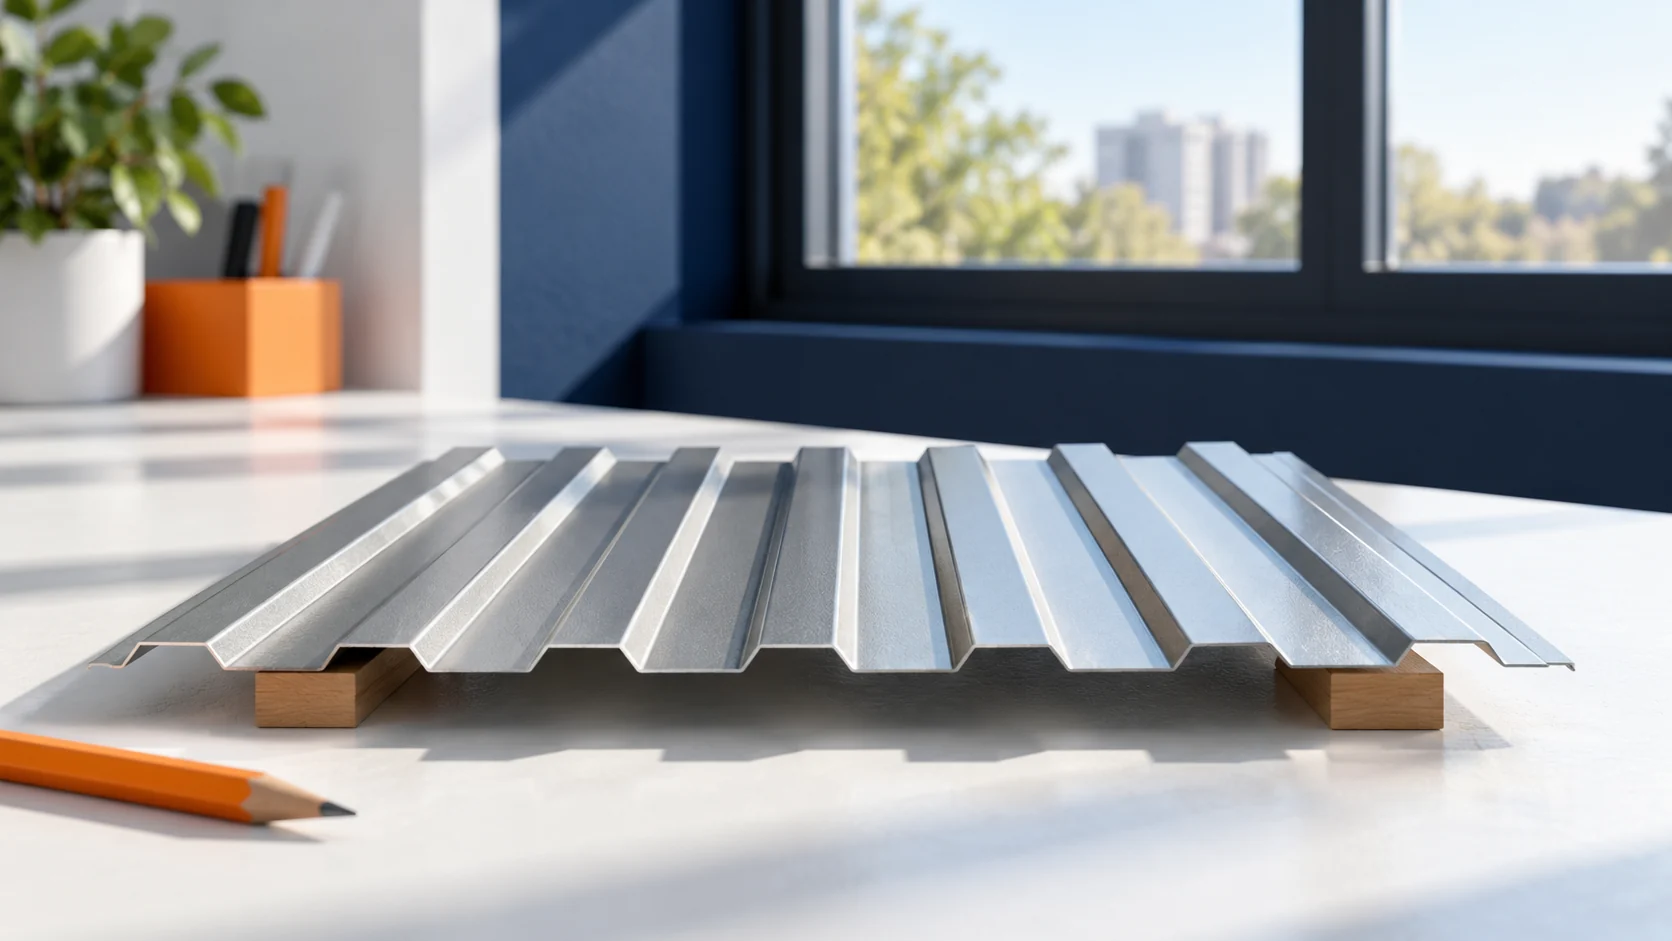
T12 denotes a low trapezoidal profile with a height of approximately 12 mm. However, this is not the full specification of the sheet. Before purchase, the coverage width, steel thickness and intended use of the specific variant must be read. In a small structure, it is also worth checking where the ribs will fall at windows, corners and roof edges. Two sheets described as T12 may differ in width and rib layout. They may also have a different decorative side. They should not be combined on one roof slope without checking that the cross-section is compatible. A similar profile height does not guarantee that the edges will form a correct overlap.

By |2026-11-14T09:23:51+01:002025-10-19|Technology and applications|Comments Off on What is T12 trapezoidal steel sheet suitable for and how do you check its dimensions?

Omega profiles to size: specifying the cross-section clearly

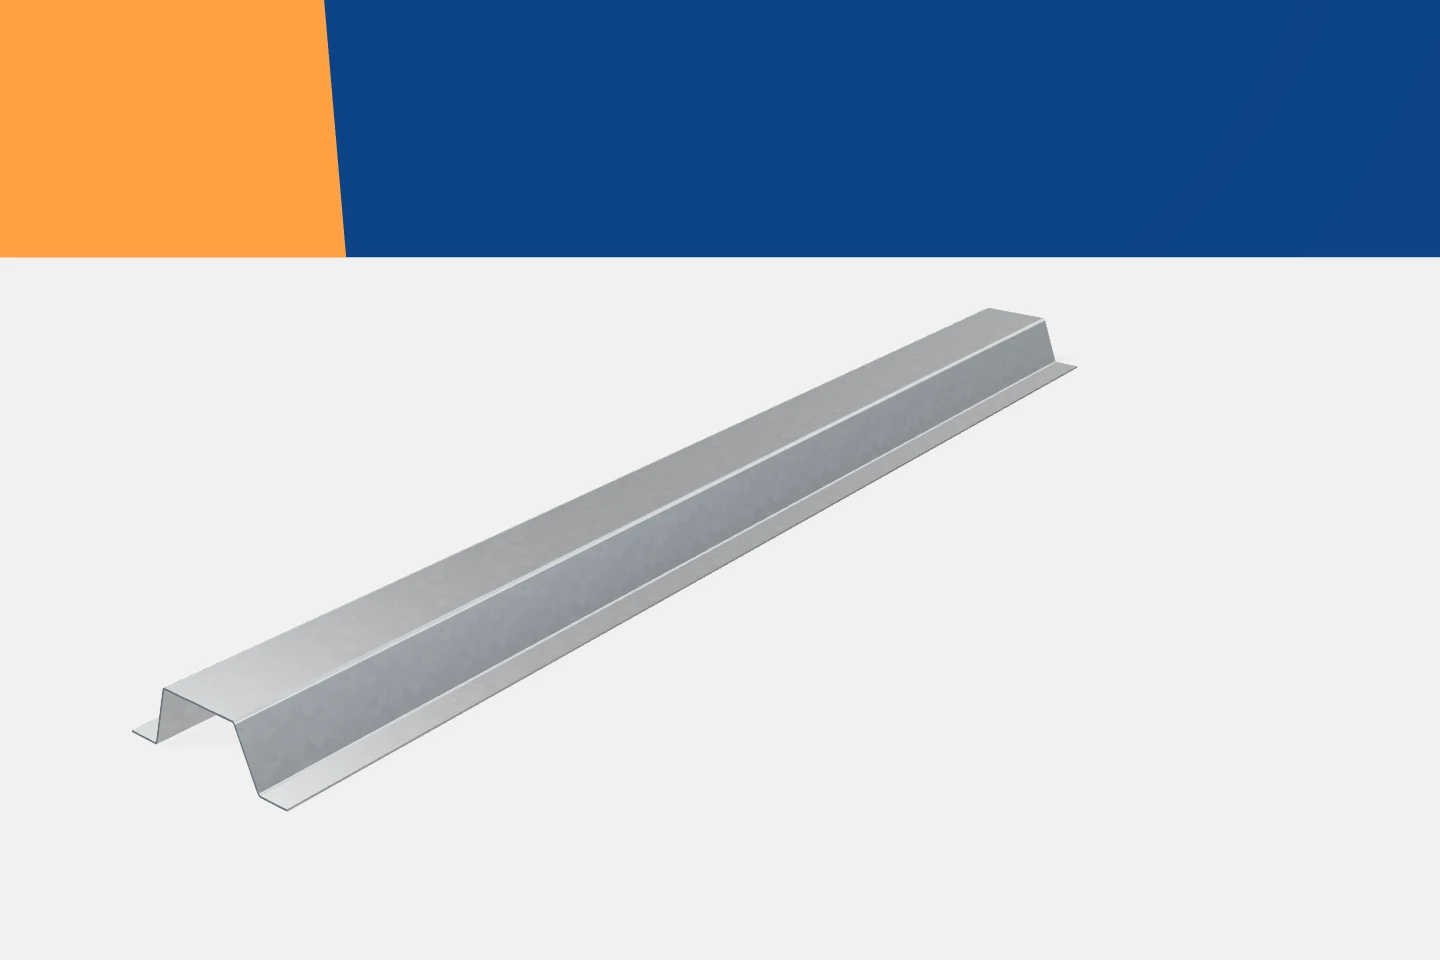
With omegas, misunderstandings are particularly easy. Two parts can have the same height and still fit the substructure completely differently. The flange widths, the central web, the bend angles and the sheet thickness all matter. Omega profiles must therefore be described with a full drawing. The general name of the shape helps to identify the family, but it is not enough to start production. It is worth establishing which part of the profile will be fixed to the substrate and which will support the next element. Omegas can have different orientations depending on the solution. The drawing should show the actual arrangement once assembled. This allows assessment of access to the fasteners and the space needed around the part.

By |2026-11-15T17:15:48+01:002025-10-19|Technology and applications|Comments Off on Omega profiles to size: specifying the cross-section clearly

Checking loads before adding solar panels or equipment to a steel building

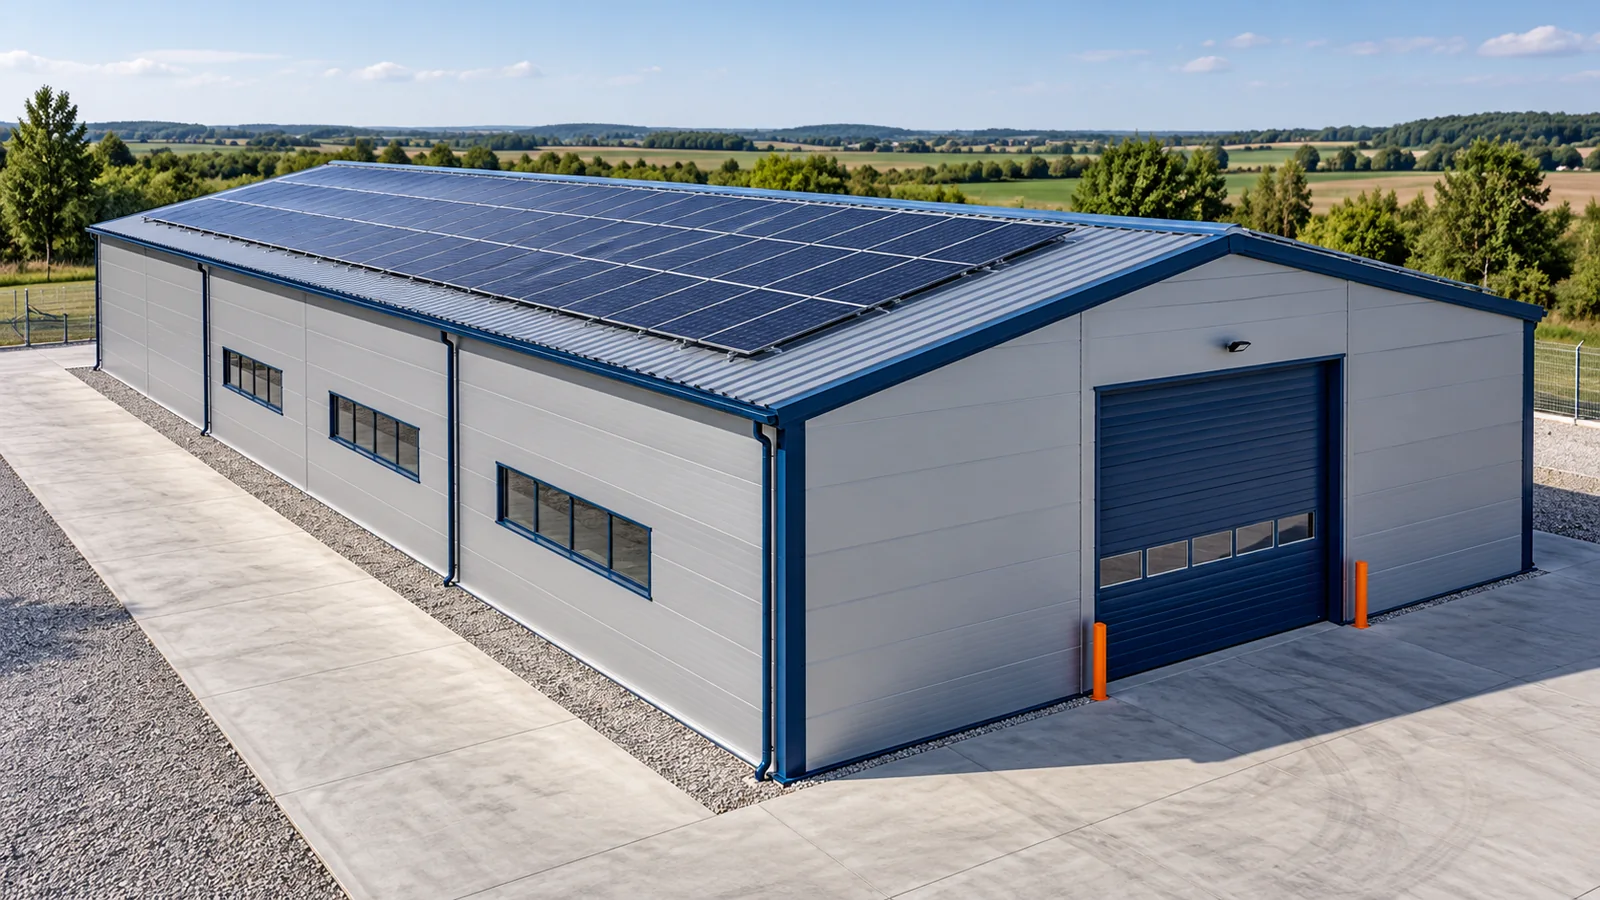
A large steel hall roof invites the use of photovoltaics and technical equipment. However, free surface area does not mean free load-bearing capacity. Every additional element has weight, fixings and a specific way of transferring forces. Before ordering equipment, it must be checked whether the existing structure was prepared for it. This is easiest to do before choosing the final installation layout. The schedule must include the weight of the equipment and the support structures. Their arrangement must also be known. The same total weight can load the roof differently when distributed evenly and differently across several supports. A steel hall requires assessment of the actual way forces are transferred, not only the value given per square metre.

By |2026-11-15T02:36:04+01:002025-10-18|Technology and applications|Comments Off on Checking loads before adding solar panels or equipment to a steel building

Cold-formed steel sections for industrial and agricultural buildings

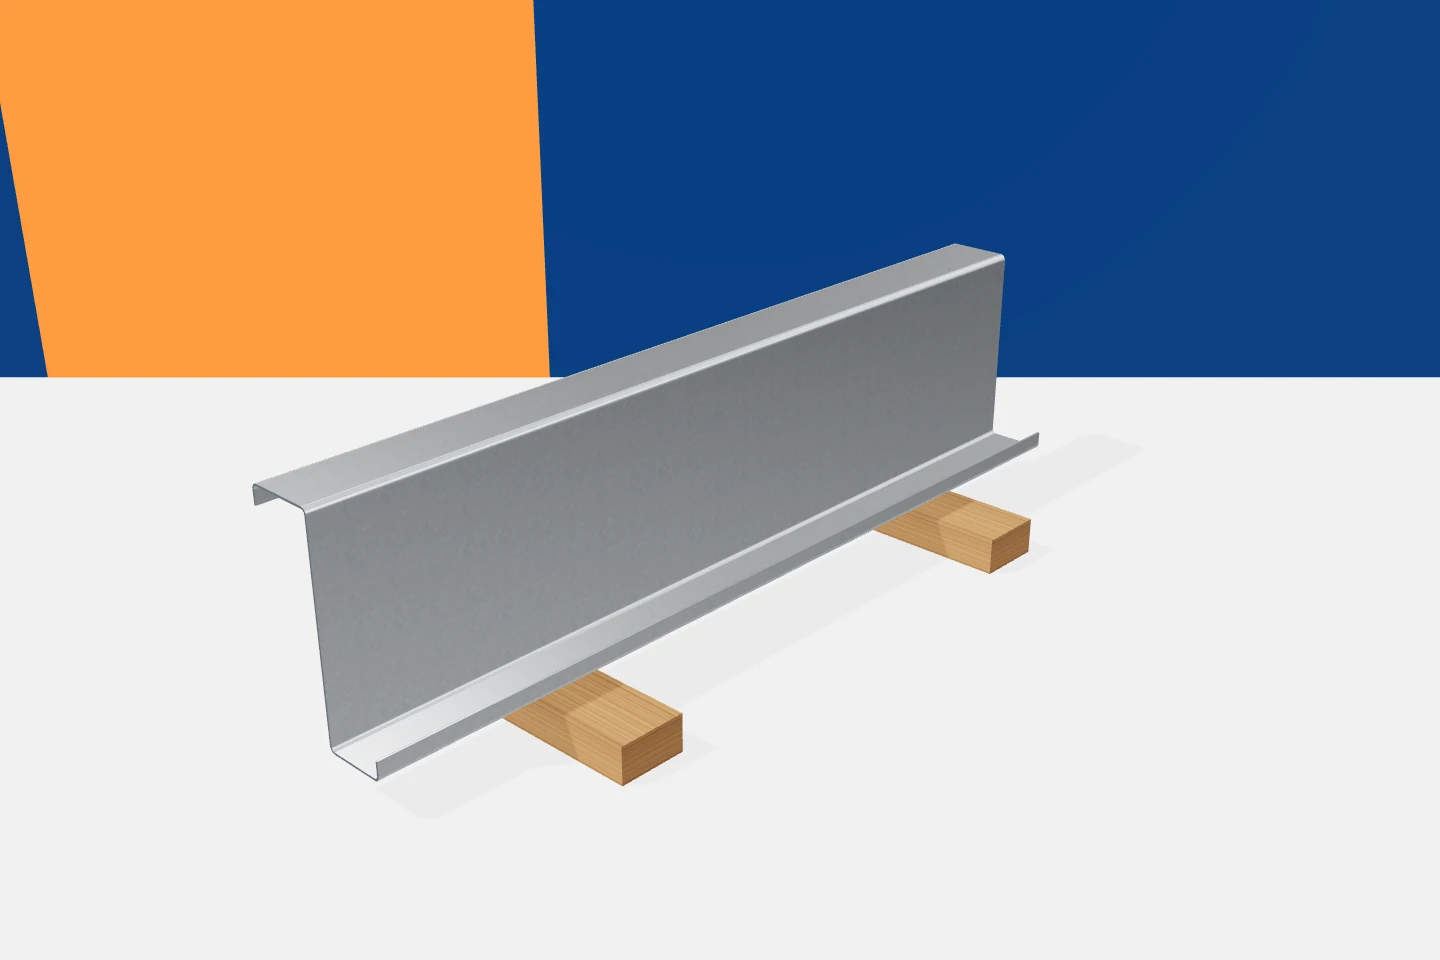
Cold-formed profiles are used in many lightweight steel structures. They can form roof, wall, framing and grid elements. Their advantage is the ability to produce repeatable parts with a defined length and geometry. However, this does not mean one solution fits all buildings. A warehouse, a production hall and an agricultural building may place completely different demands, even when they look similar from the outside. Roof purlins and wall rails transfer the loads of the envelope to the main structure. Z-sections are often used in the roof, and C-sections in rails and framing. Sigma profiles can be part of a suitably selected beam system. The specific application results from the design, not only from the name of the section.

By |2026-11-15T17:15:52+01:002025-10-18|Technology and applications|Comments Off on Cold-formed steel sections for industrial and agricultural buildings

How should you plan internal insulation for a flat in a tenement building?

In a tenement building, preserving the façade may restrict the choice of insulation. Internal insulation, however, requires particularly thorough investigation of the walls and ceilings. It must not be assumed that the absence of work on the façade resolves all formal and technical matters. First, the suitable system for the specific flat must be determined. Establish the scope of possible work with the owner or managing agent and check the requirements for the building. The protection status and shared structural elements may be relevant. No change to the appearance of the façade does not automatically mean that no approvals are needed. Each case must be assessed individually.

By |2026-11-14T09:33:35+01:002025-10-06|Technology and applications|Comments Off on How should you plan internal insulation for a flat in a tenement building?

Which trapezoidal steel profile suits a canopy roof?

For a carport, trapezoidal steel sheet T18 or T35 can be considered, but the choice requires checking the support spacing and loads. A higher profile does not mean an arbitrarily larger span. The steel thickness, geometry, building location and method of fixing all matter. In an open carport, wind acting from underneath must also be taken into account. Limiting condensation under the covering is a separate decision. A carport roof is exposed from various sides. Wind can act on both the upper and lower surfaces of the covering. Fixings from a closed garage should therefore not be copied without checking the conditions. Location, height, surroundings and degree of wall openness are important. These data influence the selection of the sheet, fasteners and the entire structure.

By |2026-11-14T15:41:30+01:002025-10-02|Technology and applications|Comments Off on Which trapezoidal steel profile suits a canopy roof?

How to choose a repair for a leaking metal roof

Repairing a leak in metal roofing starts with establishing whether the water comes from rain or from condensation. Note when the dampness appears – a leak after rain driven by a strong wind may have a different cause from droplets seen in the morning in a cool garage. Check the fixings, sheet laps and flashings, as well as any services in the loft. Only after identifying the problem should you choose a sealant, replace an element or improve a detail, remembering that repair compound is not universal.

By |2026-11-14T18:55:27+01:002025-10-01|Technology and applications|Comments Off on How to choose a repair for a leaking metal roof

How do you determine the supports for wall panels taking wind and openings into account?

The support spacing for a wall panel depends on the loads and the specific panel data. Wind pressure and suction, the support arrangement and the cladding colour are important. Openings can further alter the wall's behaviour. The spacing should not be chosen solely from the lengths of available panels. A layout verified together with the fixings is required. Gather the location, height, dimensions and position of the openings. The surroundings and wind exposure are also important. A building standing in open terrain may have different conditions from a similar structure in dense development. An address alone, without a description of the building form, does not complete the load assessment.

By |2026-11-14T12:01:05+01:002025-09-26|Technology and applications|Comments Off on How do you determine the supports for wall panels taking wind and openings into account?

Where does damp on a north-facing wall come from and where should you start with the repair?

A north-facing wall tends to be cooler and dries more slowly after rain. Orientation alone does not explain every patch, however. The cause may be a leak, moisture from the ground or condensation of vapour from inside the room. Before you cover the wall with insulation, establish where the water is coming from. This determines whether a repair makes sense and in what order it should be done. Mark the boundaries of the damp and note when you notice them. A patch under a window sill after heavy rain points to different places than a damp corner during frost. The link with the weather is a clue, not a final diagnosis. Water can move within the layers and show up far from where it enters.

By |2026-11-14T09:33:17+01:002025-09-07|Technology and applications|Comments Off on Where does damp on a north-facing wall come from and where should you start with the repair?
Back to top