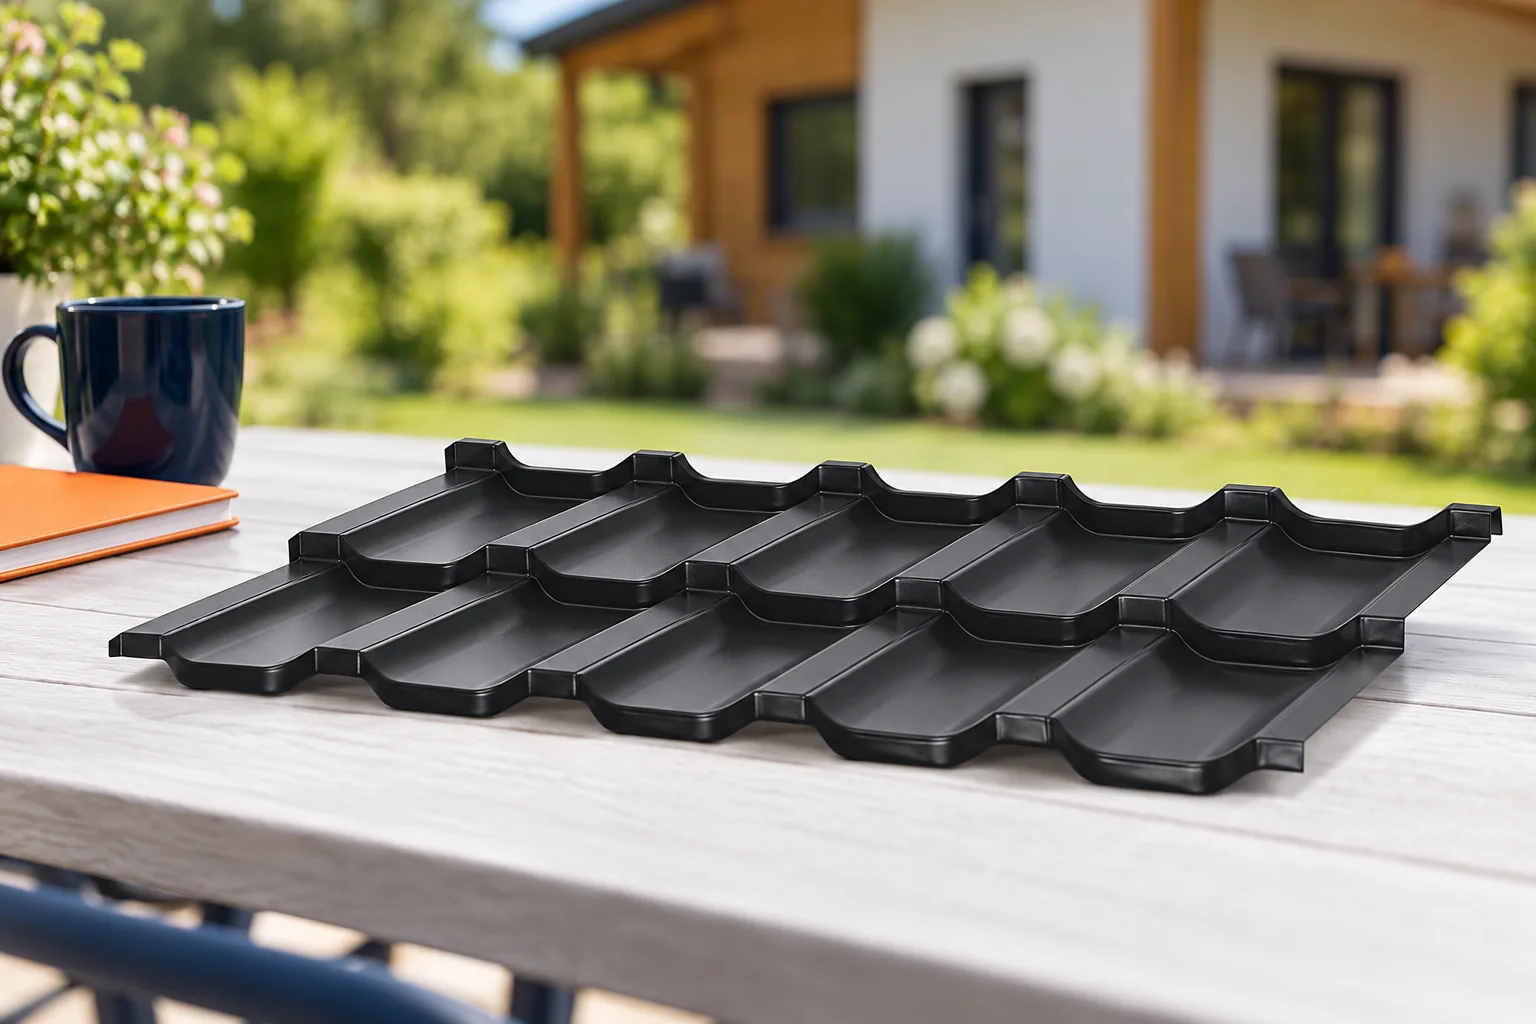
Choosing a roof covering for a holiday cottage

First decide whether the holiday cottage will be used only seasonally or heated in winter as well, as this changes the roof requirements. Check the minimum pitch for the chosen profile, the support spacing and the loads, not just the appearance of the covering. For year-round use, condensation, ventilation and the continuity of the sealing layer must be assessed; in summer, protection against rain and overheating is key. A sandwich panel can combine covering and insulation, but it needs correct locks and support. Leave the design of the layer build-up to the designer.

By |2026-11-14T18:55:52+01:002025-09-05|Technology and applications|Comments Off on Choosing a roof covering for a holiday cottage

Structural trapezoidal steel decking: uses and price factors

Structural trapezoidal steel sheet can form the load-bearing substrate of a roof or work in another arrangement specified by the design. Deep ribs allow steel to be used efficiently, but the profile height alone does not determine the permissible span. The choice is governed by thickness, steel grade, supports and loads. The price must be compared for the same structural task, taking into account fixings and the other roof layers. A low profile used as an external covering sheet and a high load-bearing profile may look similar in a small sample. Their tasks, however, are different. Structural sheet is part of the load-transferring system. It can support the roof insulation and waterproofing. In such an application, tightness is provided by a separate layer designed above it.

By |2026-11-14T15:41:11+01:002025-09-02|Technology and applications|Comments Off on Structural trapezoidal steel decking: uses and price factors

Inspecting a delivery of sheet metal flashings before installation

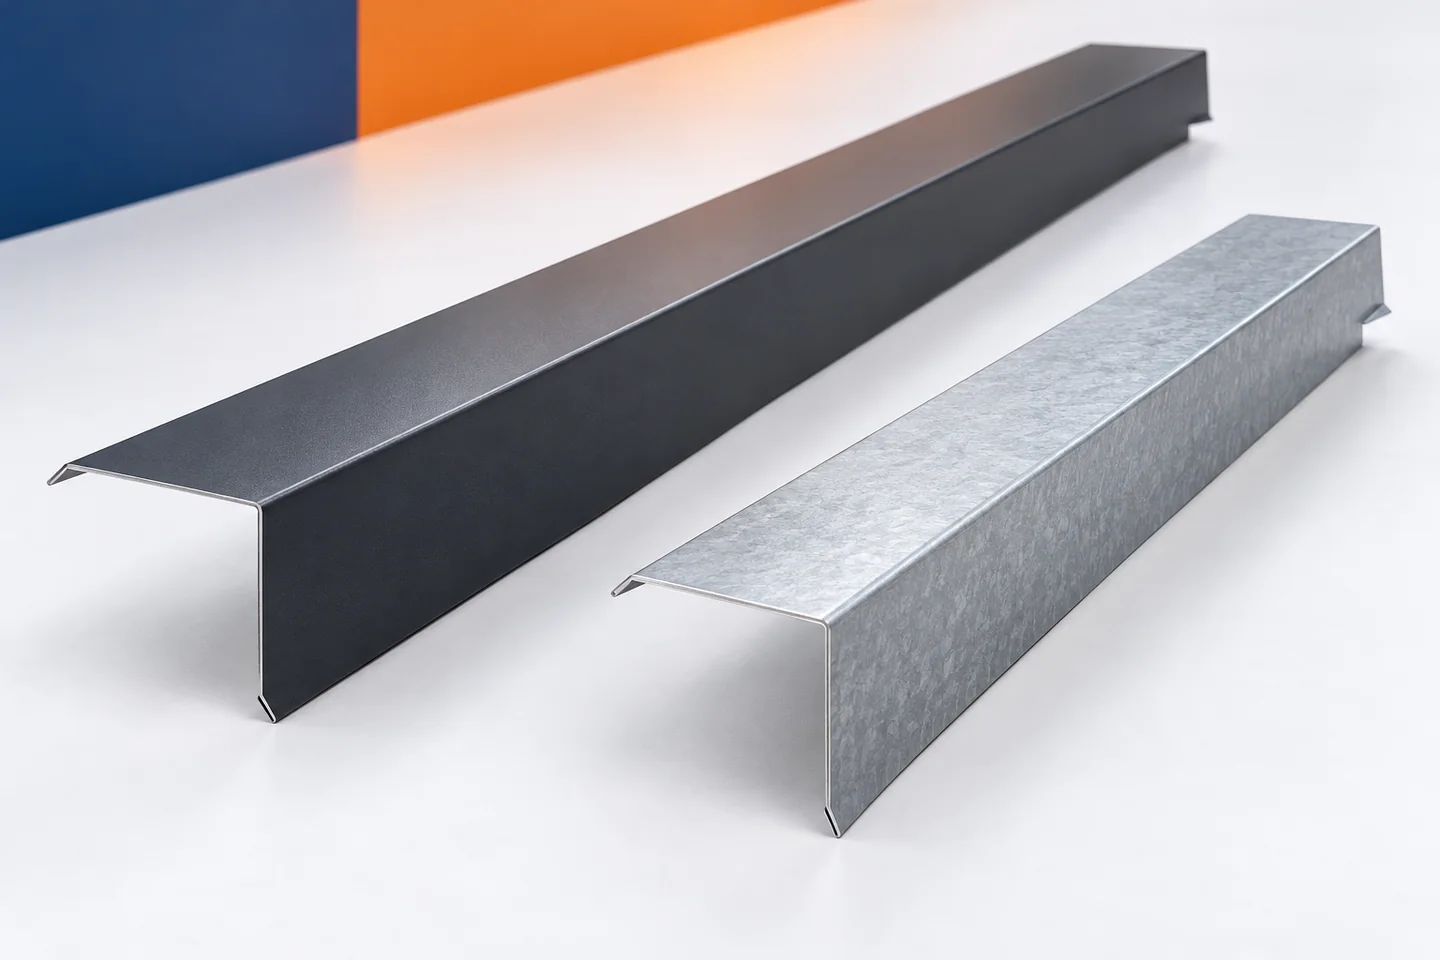
It is best to check the flashings while they can still be compared with the documents and set aside freely. Bringing the entire delivery onto the roof before checking makes it harder to clarify mistakes. The acceptance check does not have to be complicated. It should, however, cover quantity, geometry, material and surface condition. This allows a recognisable complete set to be handed over to the installer instead of a collection of similar metal strips. The acceptance check requires the schedule according to which the delivery was made. If the order was changed, the latest approved version must be used. It is not worth comparing the sheets with the first working quote. Differences may then result from an agreed correction rather than from a supplier error.

By |2026-11-15T02:37:05+01:002025-08-27|Technology and applications|Comments Off on Inspecting a delivery of sheet metal flashings before installation

Choosing compatible wall and roof panels for a house

For a house, wall and roof panels must be selected separately and then their connection checked. Heat, acoustics, fire protection and structure all matter. A single PIR thickness does not answer every question. Windows, the plinth and interior finish are also important. The panels should be part of the design of the entire residential envelope. A roof panel has a different task and geometry from a wall panel. It must drain water and work on the specified roof supports. The wall is subject to its own loads and contains openings. For this reason, one variant cannot be used everywhere based only on similar insulation.

By |2026-11-14T12:01:22+01:002025-08-24|Technology and applications|Comments Off on Choosing compatible wall and roof panels for a house

Joining timber beams: how to choose a connection

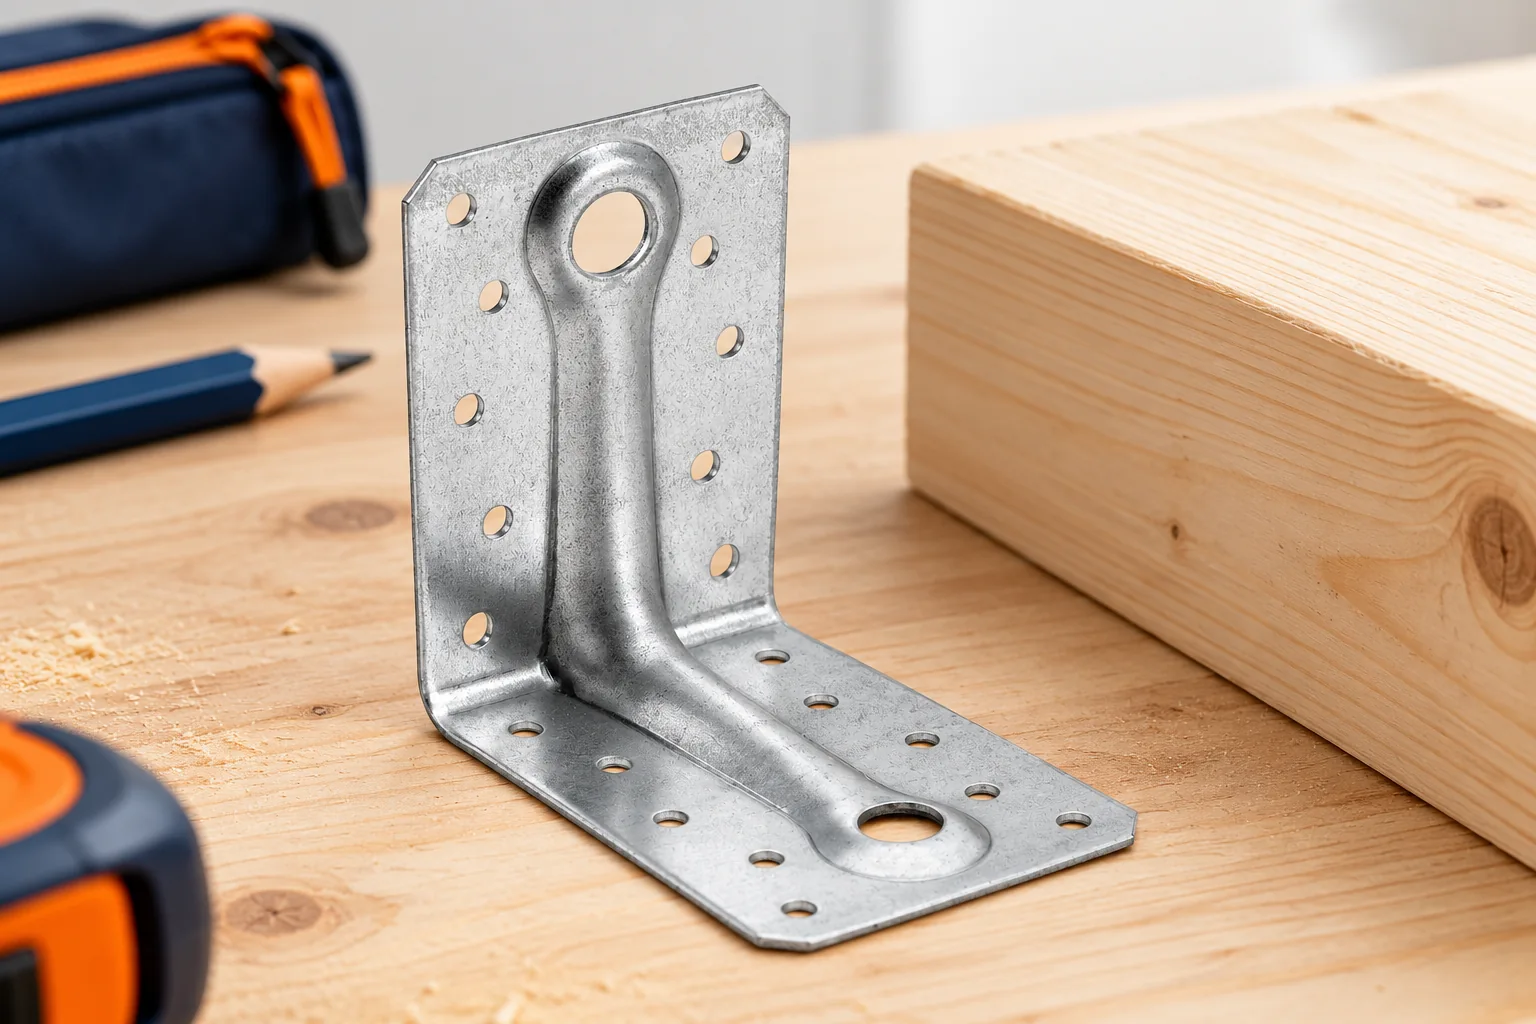
The choice of how to connect timber beams depends primarily on the forces the joint must transfer, not on the appearance of the connection. Extending a beam, supporting it on a post and joining two members at an angle are separate tasks, so no single variant is best in every situation. Check the load direction, geometry, timber class, edge distances and access for installation. Also establish whether the connection is mainly to provide bearing or must additionally resist uplift. Leave the design of the detail itself to the structural designer.

By |2026-11-14T22:26:58+01:002025-08-20|Technology and applications|Comments Off on Joining timber beams: how to choose a connection

How do you combine insulation of an old roof with the installation of BIPV roofing?

Replacing the roof covering with photovoltaic roofing is a good opportunity to check the roof insulation. The layers can then be assessed from the outside, and areas that are difficult to repair once the work is finished can be improved. BIPV does not replace insulation, but it can work together with it in a well-designed building envelope. The best result comes from a joint plan for airtightness, ventilation and covering. This gives the house both a new roof surface and a properly ordered roof. With the covering removed, it is easier to assess the condition of some of the layers and of the points where they meet the flashings. This is the moment to check for signs of moisture, the continuity of the insulation and the geometry of the roof slope. Returning to these areas later may require dismantling the new roof again.

By |2026-11-15T17:19:28+01:002025-08-17|Technology and applications|Comments Off on How do you combine insulation of an old roof with the installation of BIPV roofing?

How a wall plate is anchored to a ring beam

Wind uplift and lateral thrust from the roof reach the reinforced concrete ring beam through the wall plate and its anchors. Whether the connection can transfer these forces depends on more than the diameter of the rods. Check the specified anchor spacing, embedment and washers alongside the condition of the timber. Where anchors are installed later, the concrete and the position of the reinforcement also matter. Before insulation covers the connection, compare the installed anchors with the drawings while their position and seating can still be seen.

By |2026-11-14T22:26:42+01:002025-08-11|Technology and applications|Comments Off on How a wall plate is anchored to a ring beam

Preparing bonded anchors for a steel building foundation

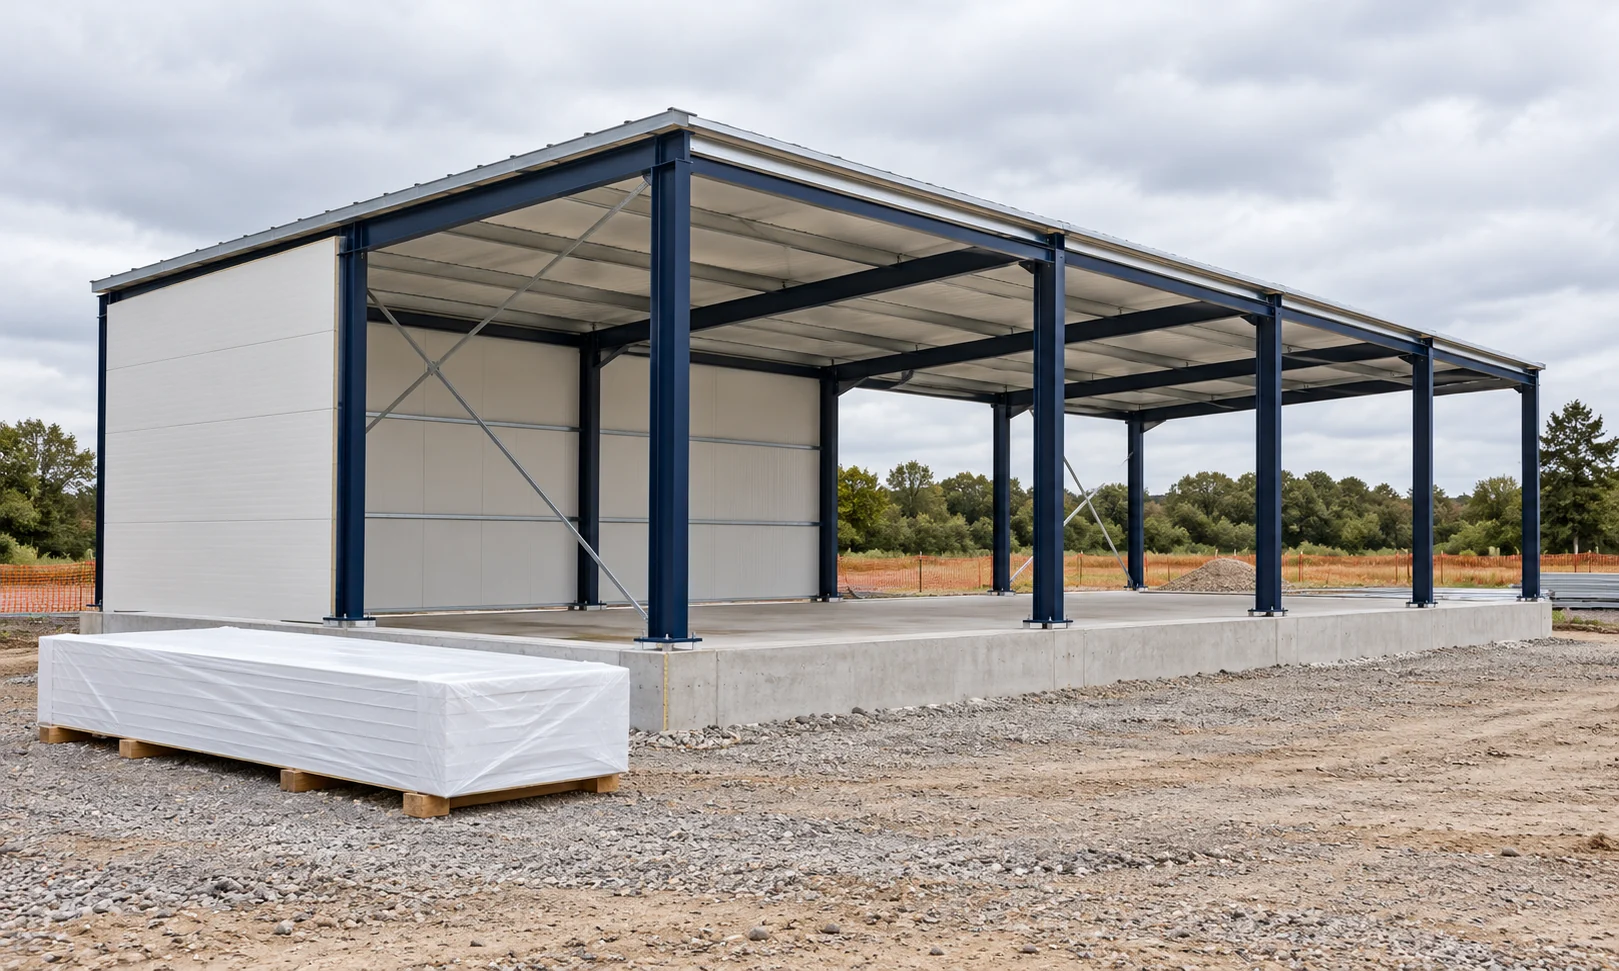
Bonded anchors can form part of the connection between a steel structure and concrete. Their selection, however, requires a design covering the forces, the foundation and the column base. The bar diameter alone does not determine the load-bearing capacity. On site, the holes, cleaning and curing time are important. Each of these conditions must match the selected system. Loads, the column base layout and the foundation properties are required. Among other things, pull-out forces, shear and their interaction are assessed. The number of anchors and the edge distances result from the calculations. They are not selected solely according to the size of the hall.

By |2026-11-14T11:59:39+01:002025-08-11|Technology and applications|Comments Off on Preparing bonded anchors for a steel building foundation

Metal fence picket sample. What to check before ordering the whole fence?

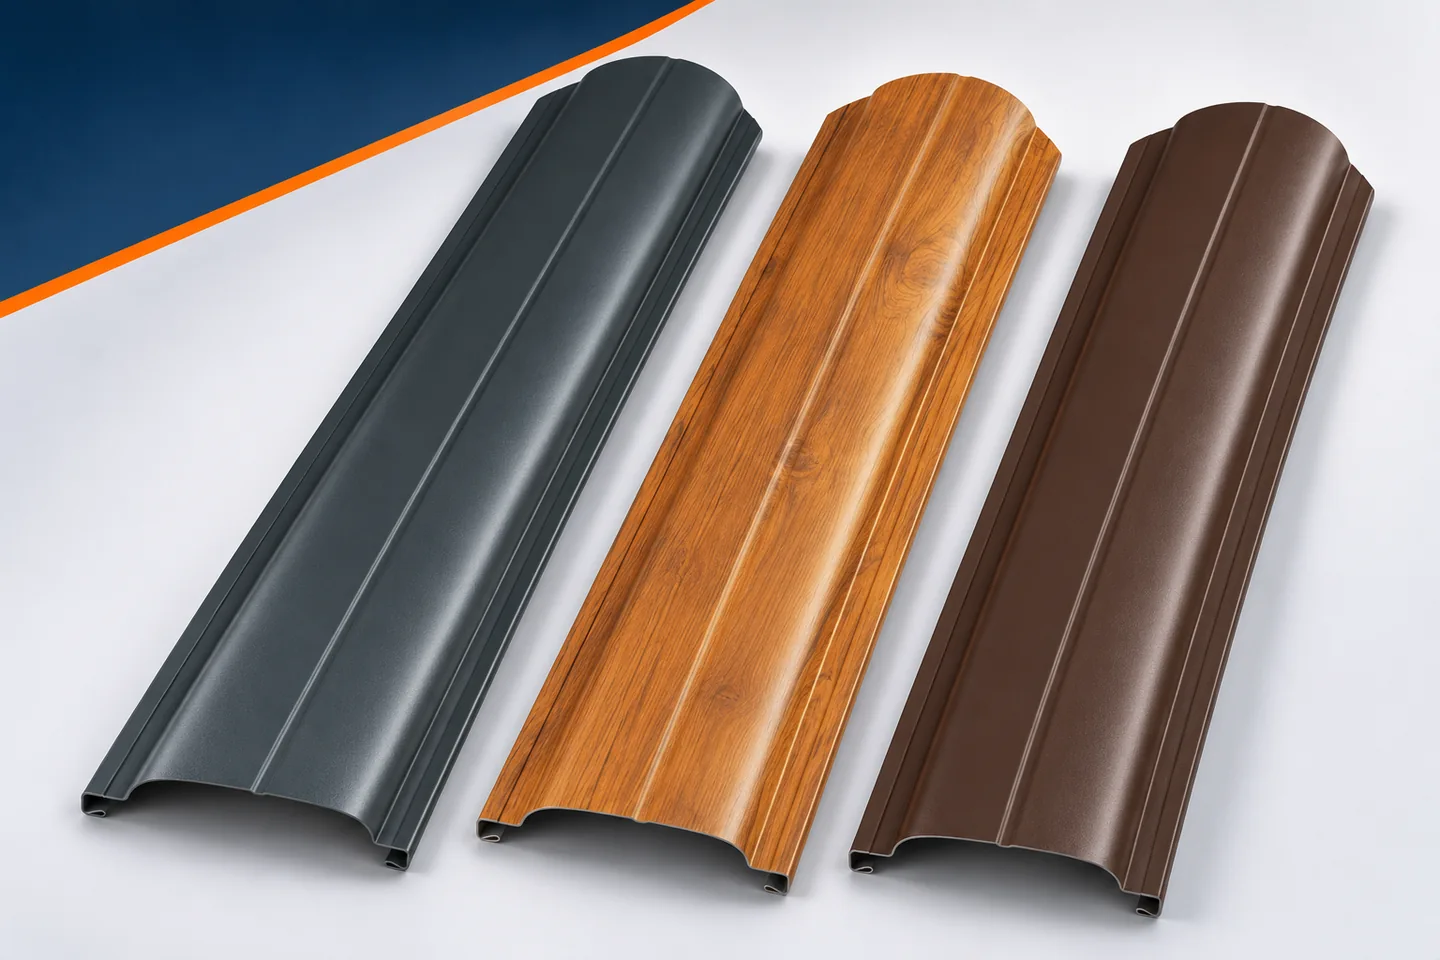
A picket sample helps you avoid buying on the basis of photos alone. It shows the real colour, texture, edges and cross-section. But you need to know what it can and cannot tell you. A short piece will not confirm how a whole fence bay will behave, nor how the fence will hold up in any conditions. Metal pickets are chosen by combining the sample with the documentation. It is worth preparing a few specific questions and looking at the material at the planned installation site. That assessment is more reliable than a quick comparison in a shop. First, establish exactly what you have been given. The cross-section, colour and type of coating should match the offer you are considering. Do not assume that any sample in a similar shade represents all available materials. The same profile may come in several finishes. Conversely, the same colour is sometimes used on different substrates and with different surface parameters.

By |2026-11-15T17:18:52+01:002025-08-11|Technology and applications|Comments Off on Metal fence picket sample. What to check before ordering the whole fence?

How should you plan chimney flashing on a trapezoidal steel sheet roof?

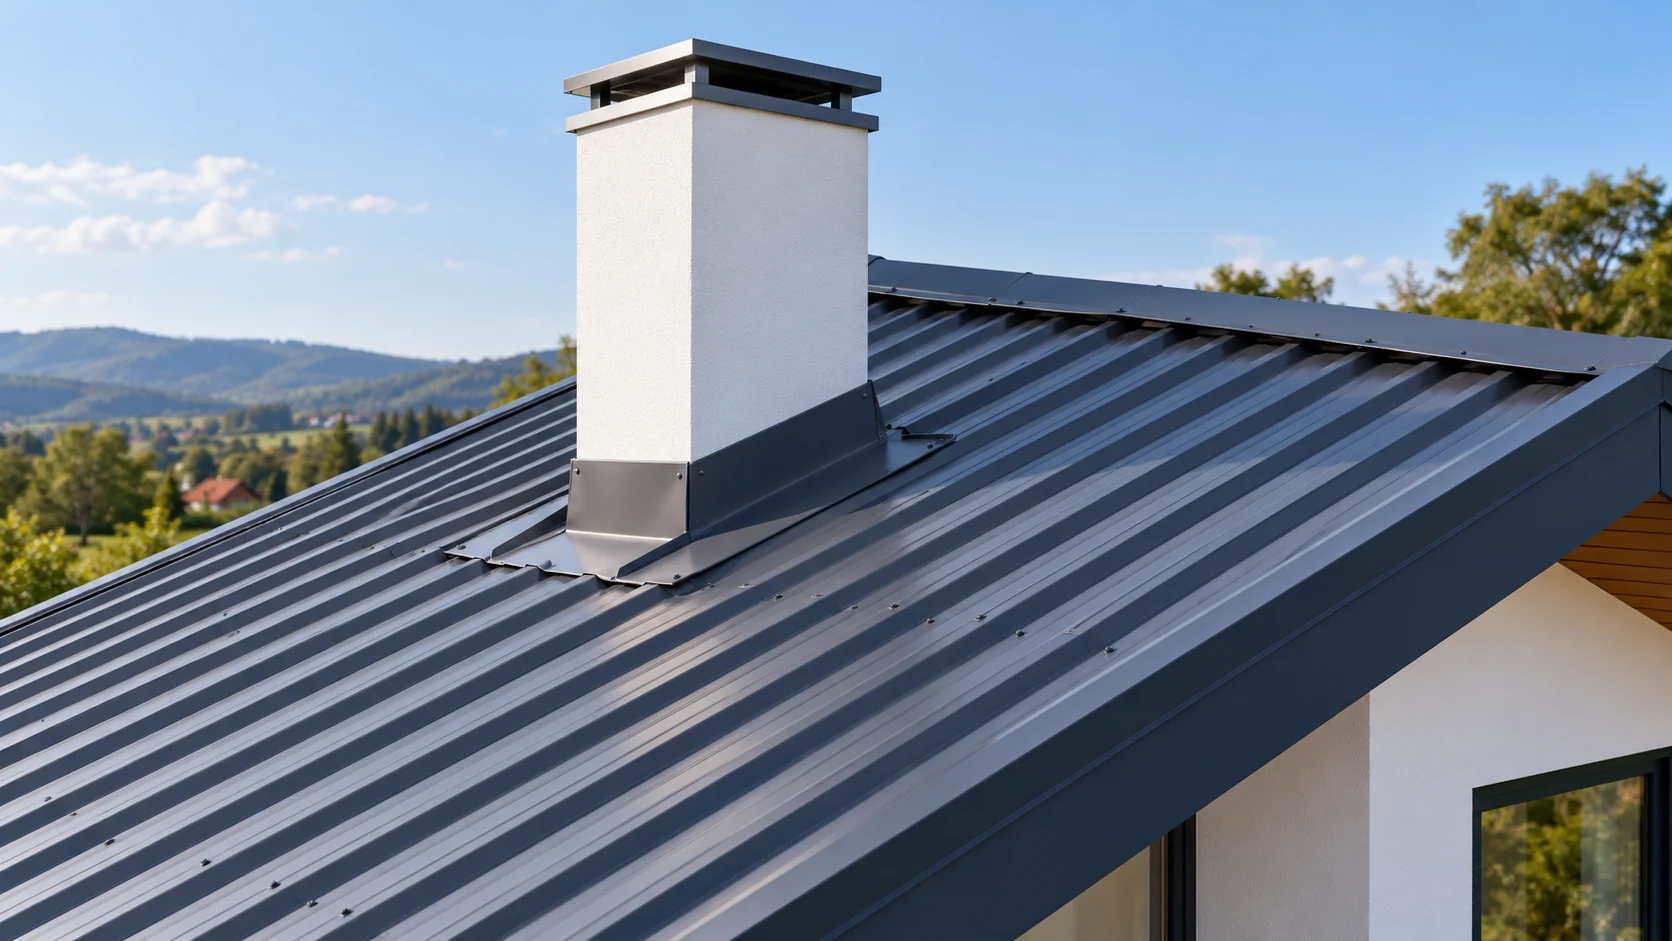
Chimney flashing must join two different surfaces: a vertical wall and a profiled roof covering. The most difficult point is usually behind the chimney, on the ridge side. This is where water arrives from the higher part of the roof. A good detail starts with measurement and unobstructed drainage. A sealant layer alone will not replace correct laps. You need the dimensions of the chimney at the roof covering, its position and the roof pitch. Measure the width on the eaves side and the length of the sides. Check whether the chimney walls are perpendicular to the roof covering and whether the render forms an even surface. Do not order components solely according to the chimney dimension given on the building plan.

By |2026-11-14T09:23:47+01:002025-08-05|Technology and applications|Comments Off on How should you plan chimney flashing on a trapezoidal steel sheet roof?
Back to top