How do you carry out a survey of an old roof before ordering BIPV?

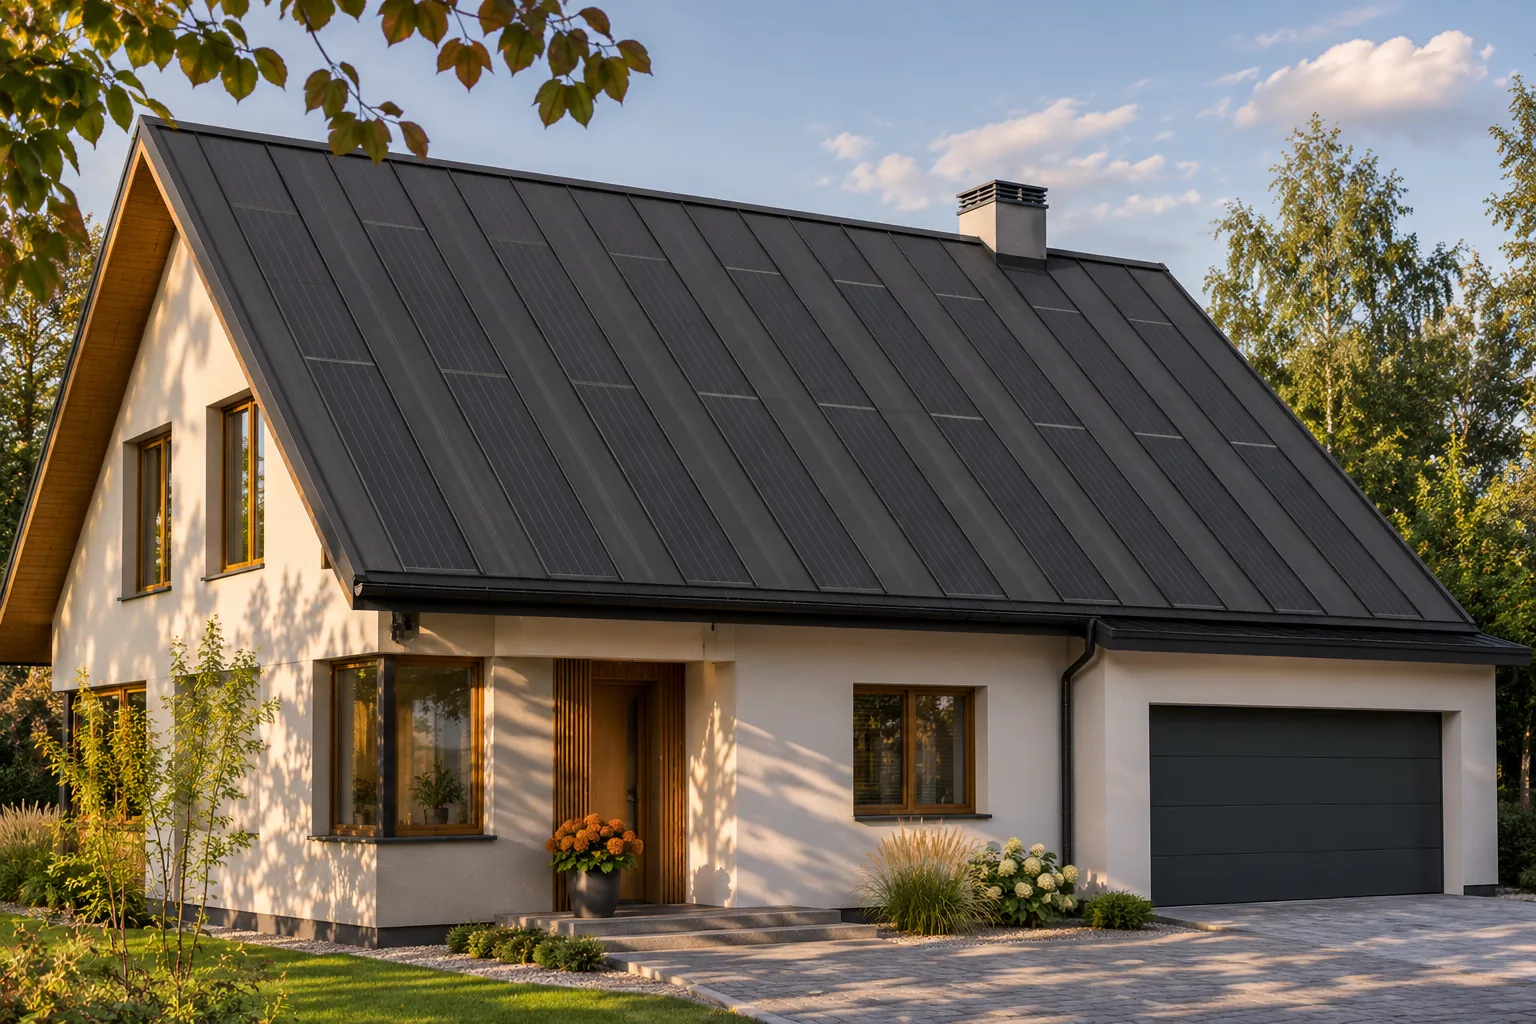
An accurate survey allows you to order a photovoltaic roof tailored to the actual house. Old project drawings do not always show today's geometry, the position of chimneys and later alterations. In a BIPV system, the formats of the active elements affect the entire division of the roof slope. A good measurement helps you use the space, limit random infill and maintain a calm rhythm of the covering. It should cover more than just the roof area. Two slopes with the same area may require a completely different panel layout. Their length, width, shape and the arrangement of obstacles all count. A narrow strip at the edge does not have to accommodate an active element, although it increases the total square metreage. That is why a price based solely on area does not yet show the real configuration.
By |2026-11-15T17:19:44+01:002025-12-01|Technology and applications|Comments Off on How do you carry out a survey of an old roof before ordering BIPV?

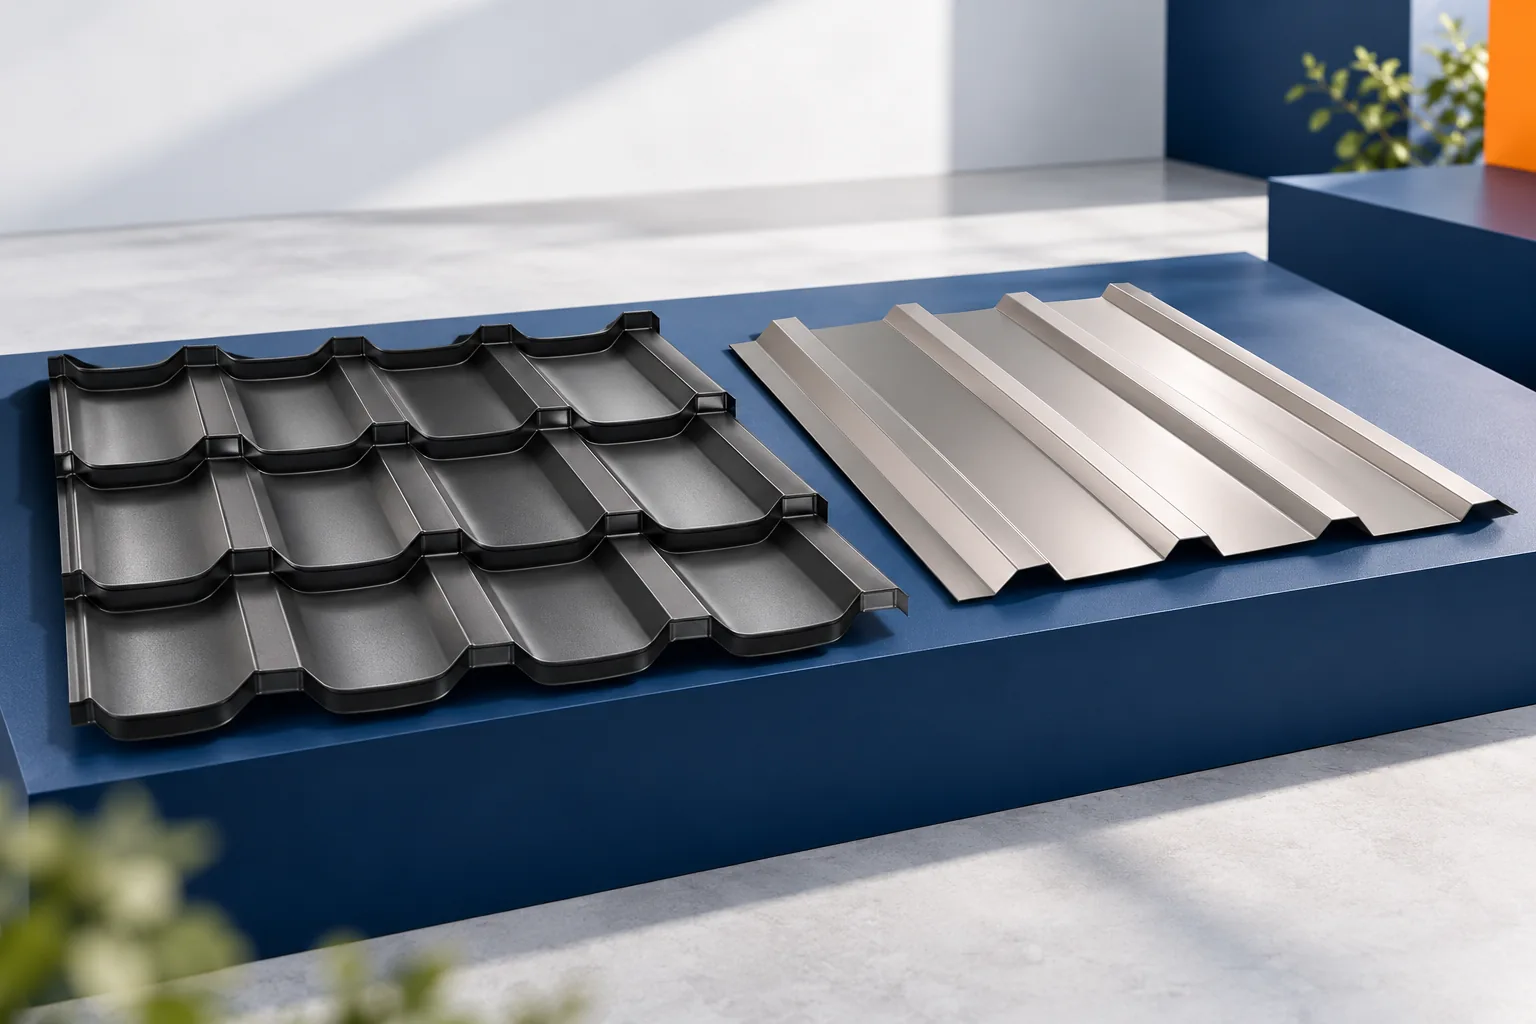
Tile-effect or trapezoidal steel sheets: which suits your roof?

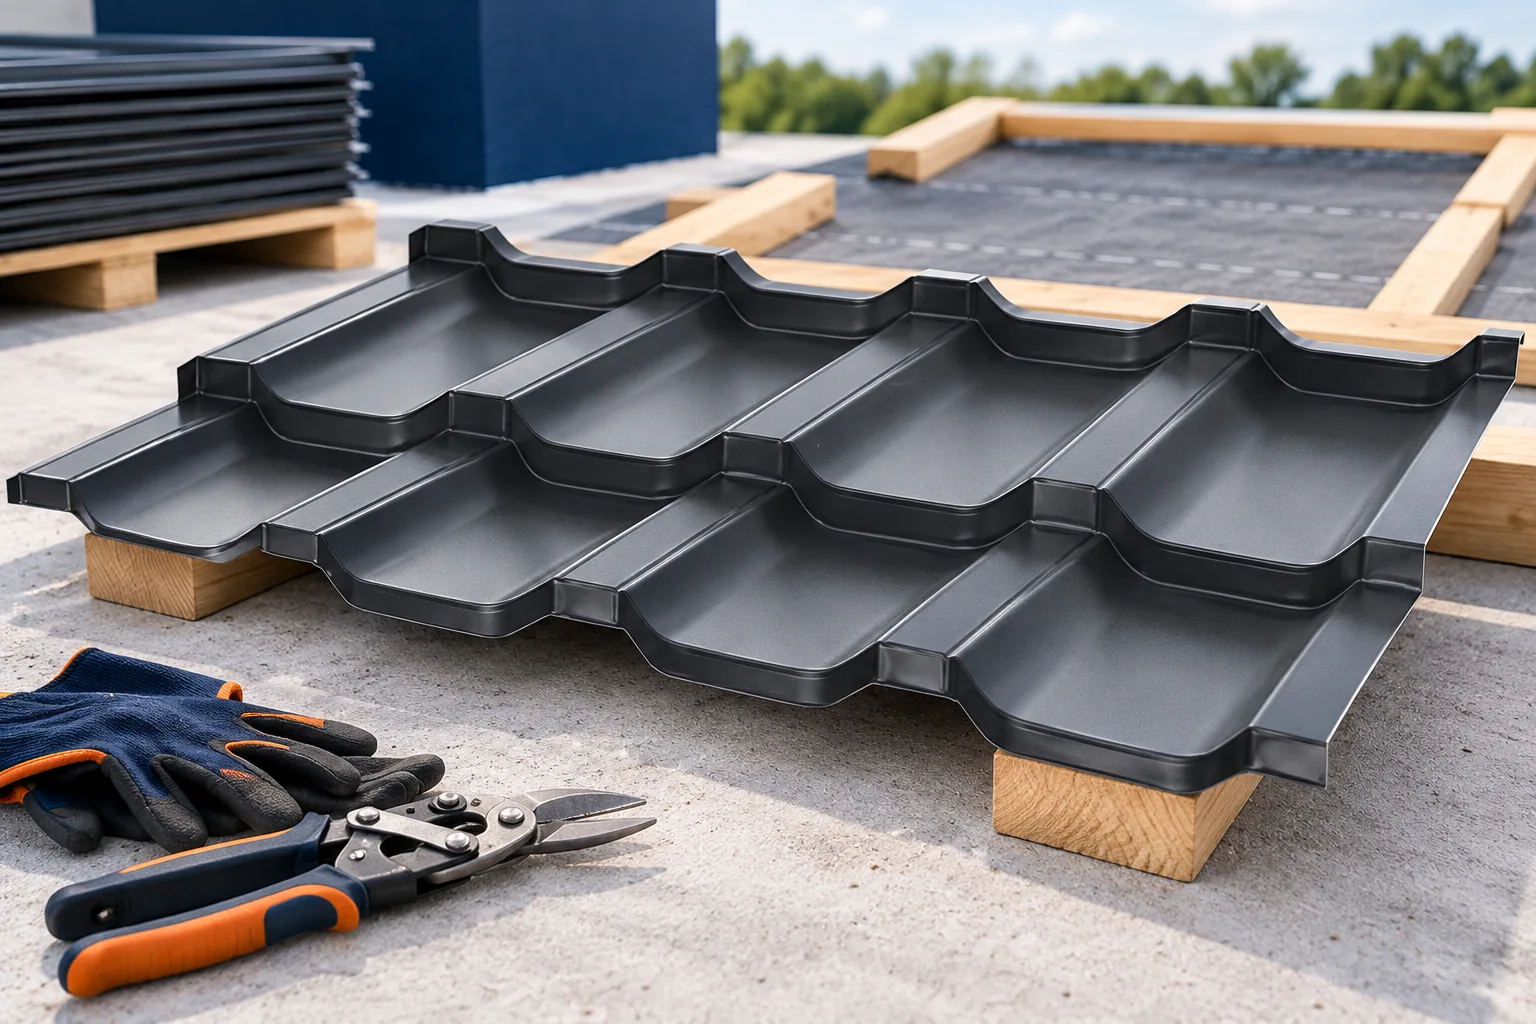
The choice between a tile-profile metal sheet and trapezoidal sheeting depends mainly on the roof geometry and the required pitch, not on the material name alone. Check the minimum pitch permitted by the documentation for the specific product and whether the support layout matches its load table. Compare actual samples and the cutting plan for the sheets, because a small fragment will not show the shadows across the roof. Also compare the full cost of works, including transport and accessories. Leave the profile selection to the designer, who will relate the data to local conditions.

By |2026-11-14T22:29:00+01:002025-11-27|Technology and applications|Comments Off on Tile-effect or trapezoidal steel sheets: which suits your roof?

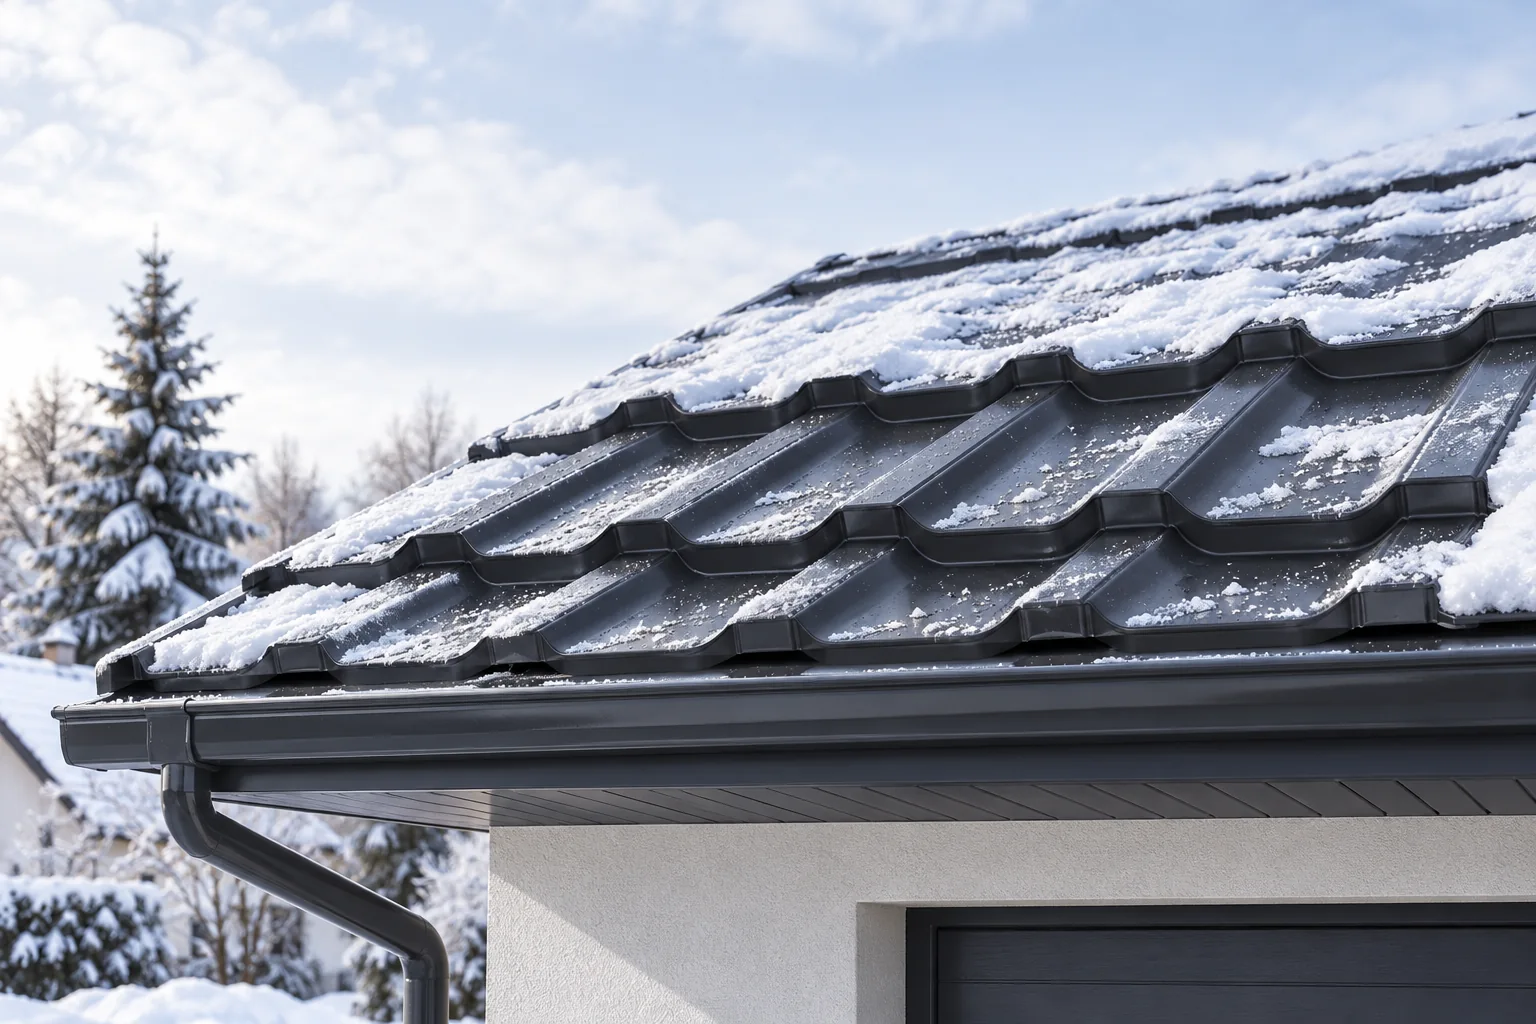
Planning safe snow removal from a roof

Snow depth alone cannot tell you whether a roof is overloaded. What matters is the load the structure was designed to carry, the weight of the snow and where it has collected. Wet snow can be much heavier than an equally deep fall of dry powder. Parapets, adjoining higher walls and changes in roof level deserve particular attention because wind can build up drifts there. If the structure changes shape, develops cracks or makes unusual sounds, restrict access to the affected area and seek a prompt professional assessment.

By |2026-11-14T18:53:57+01:002025-11-26|Technology and applications|Comments Off on Planning safe snow removal from a roof

When does a panel roof need additional insulation and how can you check?

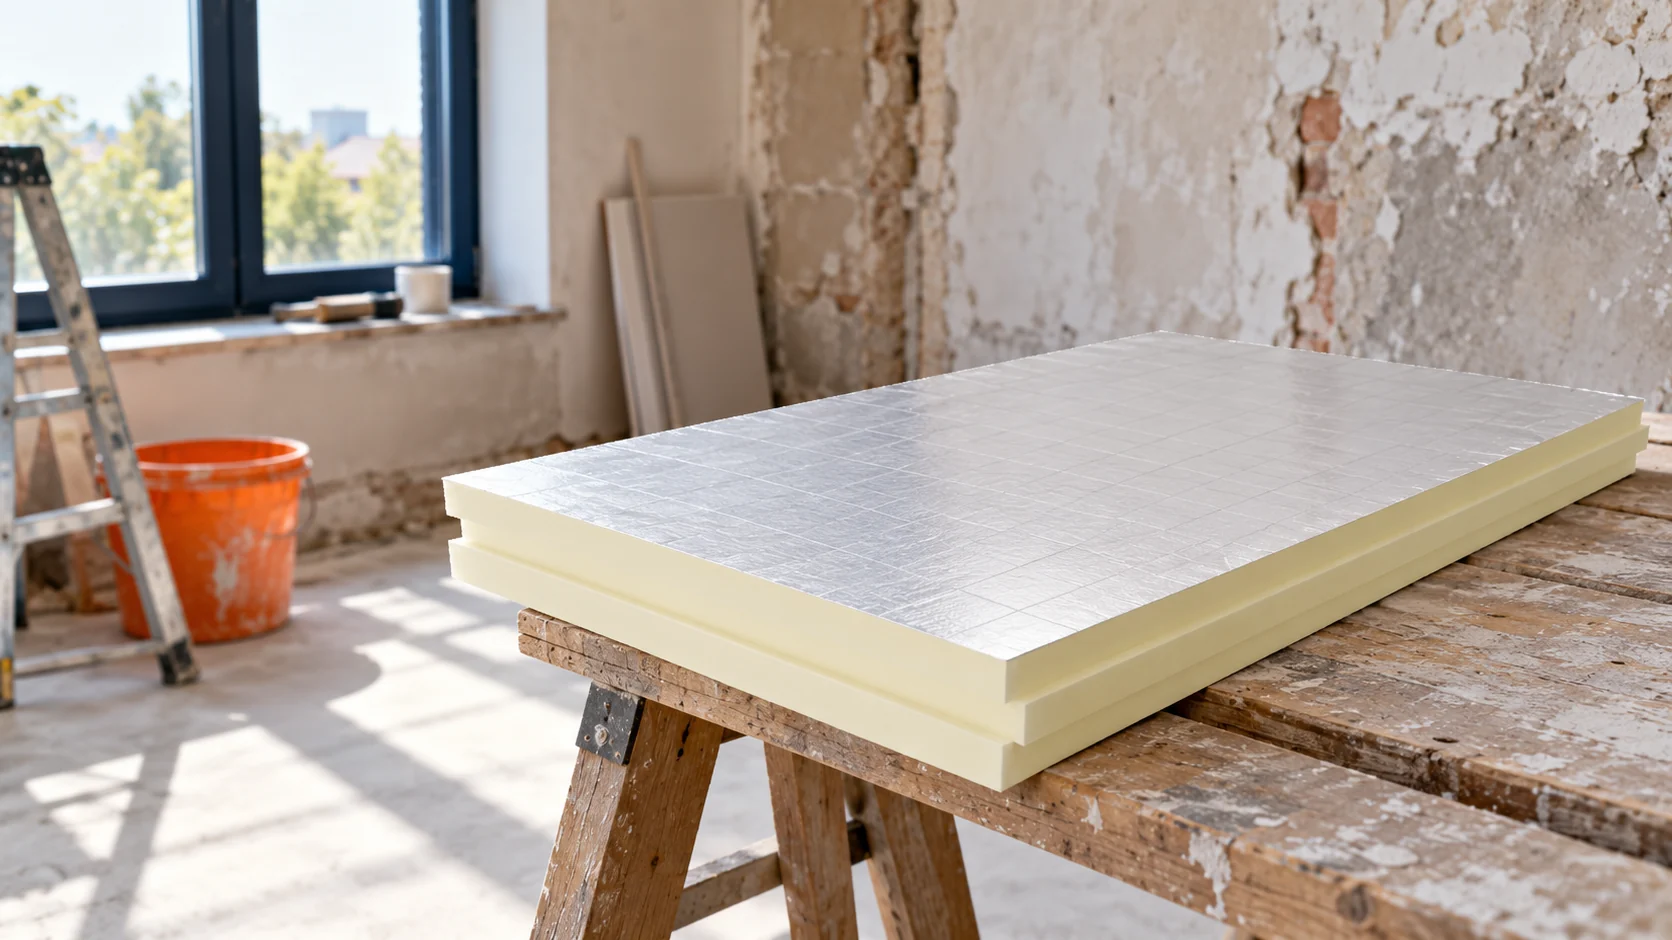
A well-selected panel roof can provide the required thermal insulation without an additional layer. Additional insulation is sometimes considered after a change in building use or with an older, too-thin panel. However, material should not be added without analysis. Thermal and moisture conditions and loads change. The existing roof must first be assessed. Determine the panel type, thickness, facings and joints. Look for markings and documentation from the original order. The height of the visible rib alone does not determine the insulation thickness. Measurements must be related to the specific product cross-section.

By |2026-11-14T12:01:29+01:002025-11-23|Technology and applications|Comments Off on When does a panel roof need additional insulation and how can you check?

Installing modular metal roof tiles on a pitched roof

Controlling the roof plane's geometry before laying the first module is key, rather than correcting rows later. Before installation, check the structure, pitch and roof dimensions, as well as the diagonals and eaves line. The chosen model must be approved for the given pitch, and batten spacing follows from the profile geometry of the specific modular tile. Modules will not correct any unevenness of the slope; forcing alignment with screws can distort the sheet and hinder even laps. It is therefore worth confirming support evenness and detail compliance with the manufacturer's instructions before covering begins.

By |2026-11-15T02:35:28+01:002025-11-04|Technology and applications|Comments Off on Installing modular metal roof tiles on a pitched roof

Loft renovation: retain fibrous insulation or add PIR boards?

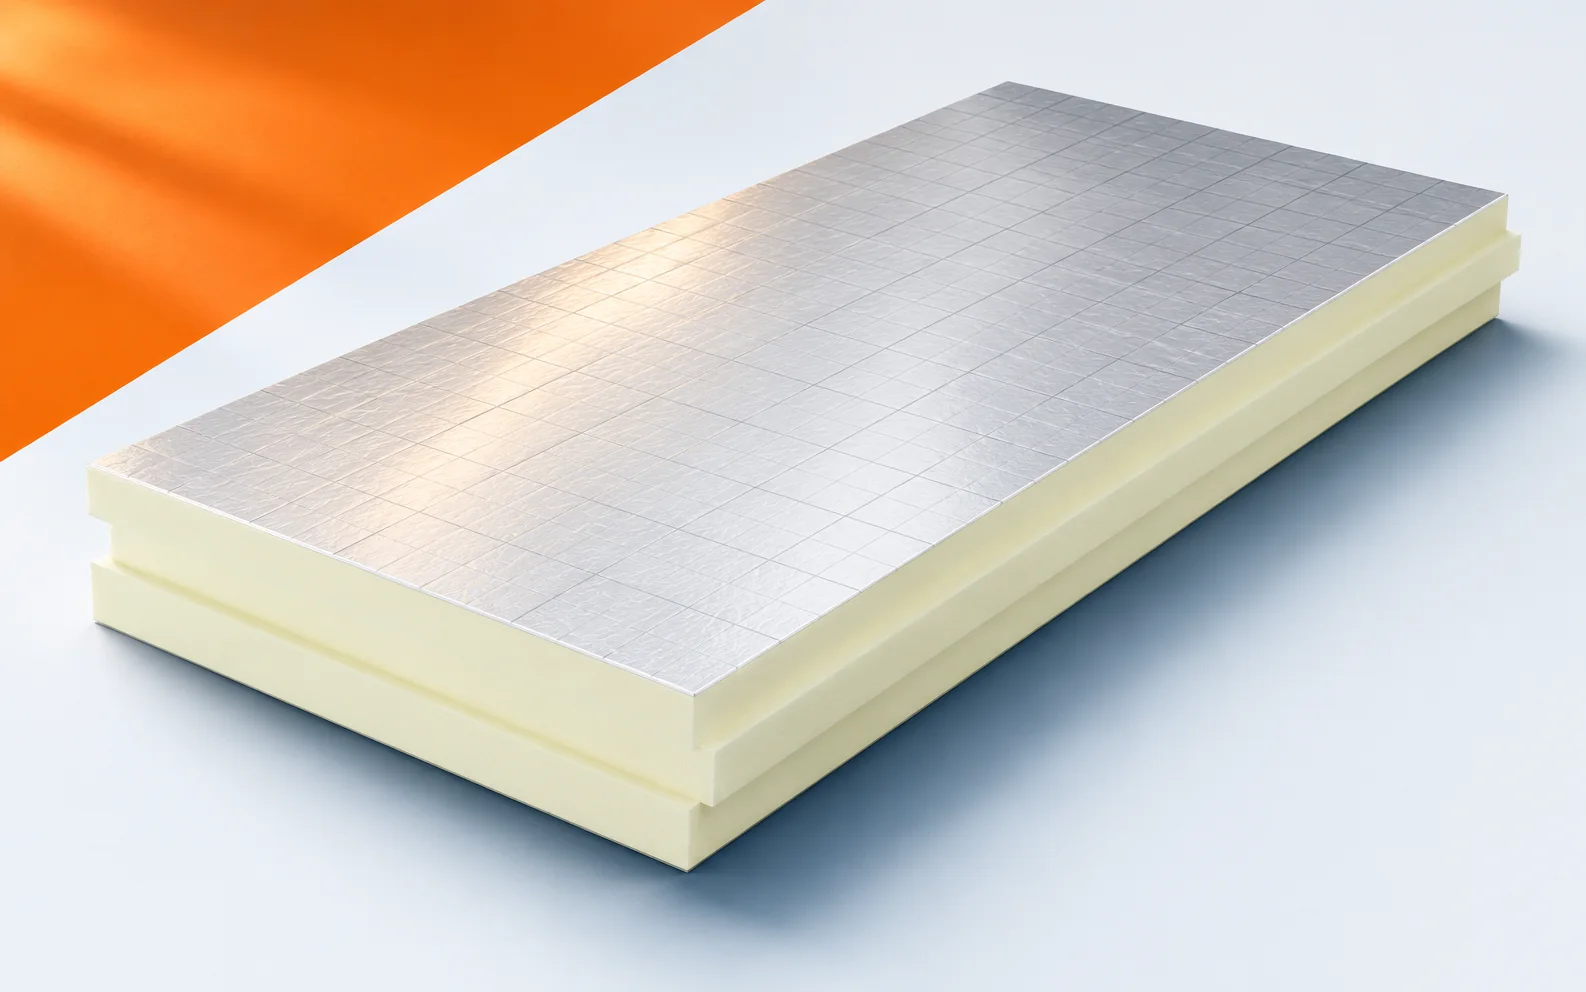
When renovating an attic, the existing insulation does not have to be rejected from the outset. A dry and correctly laid fibrous layer can retain further value. Adding PIR boards, however, requires an assessment of the entire roof, especially the drying-out potential and the tightness at old joints. PIR boards are rigid products with a defined thickness and facing. Cellulose can be blown into prepared cavities. Loose material can fill a space that is not visible from the interior. Before deciding to keep it, it is worth checking its thickness and condition in several places. An inspection opening should reveal not only the material but also how it has been laid. It is worth checking the areas around the eaves, the chimney and penetrations, because the condition in the middle of the field can be better than at the details.

By |2026-11-16T00:09:39+01:002025-10-20|Technology and applications|Comments Off on Loft renovation: retain fibrous insulation or add PIR boards?

What is T12 trapezoidal steel sheet suitable for and how do you check its dimensions?

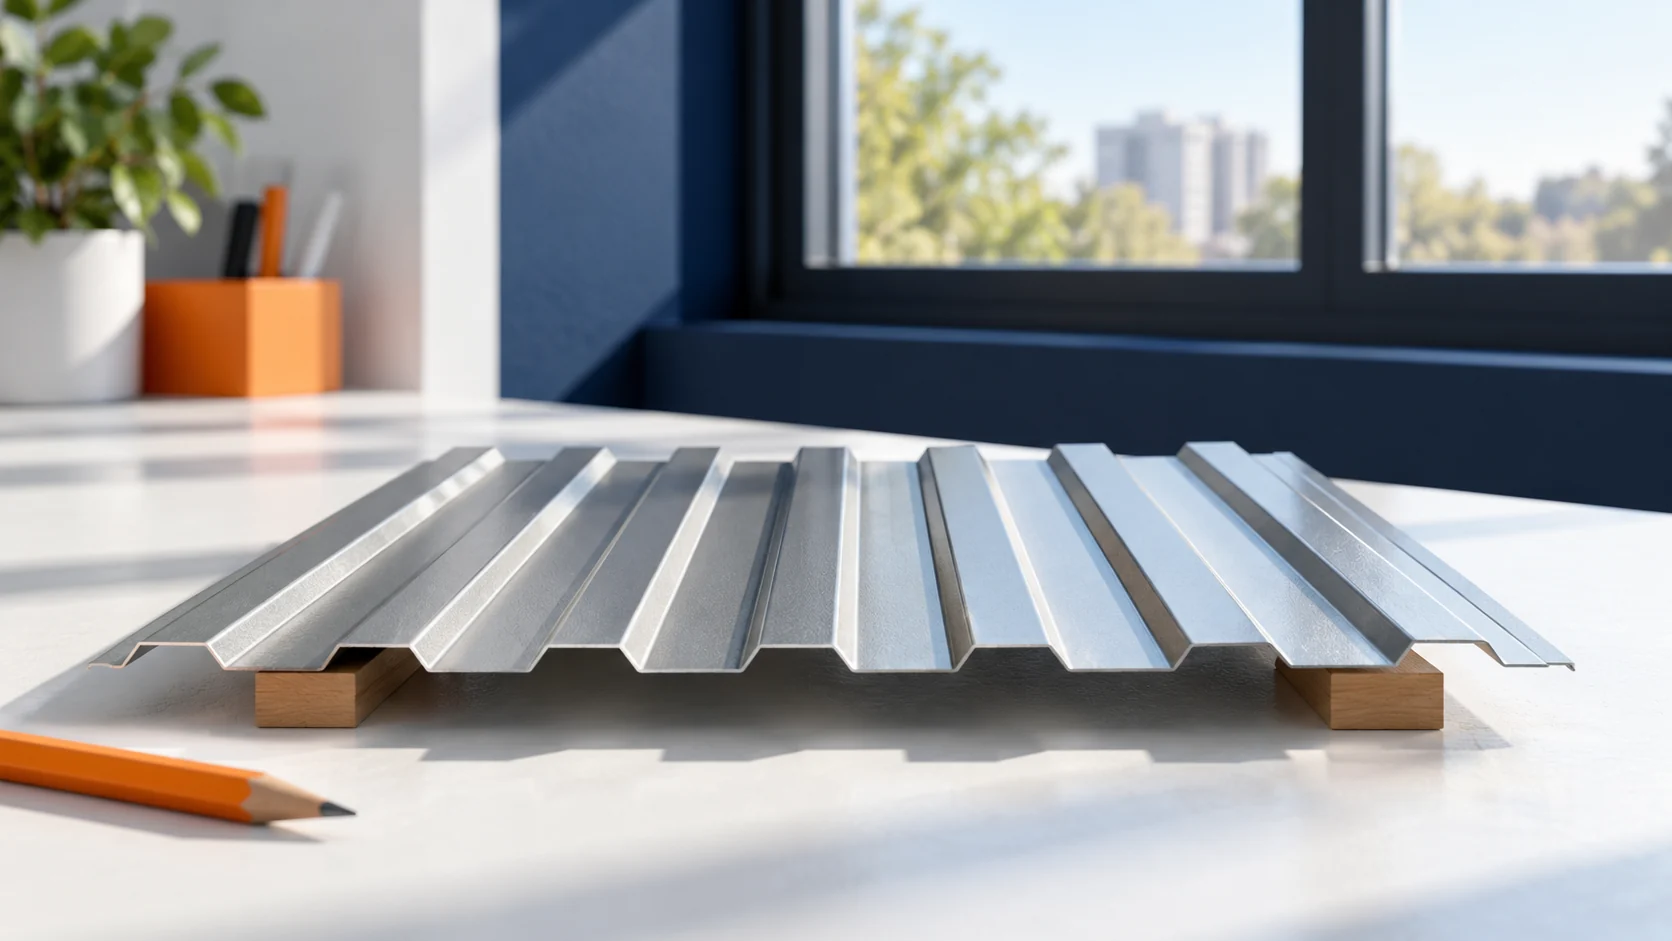
T12 denotes a low trapezoidal profile with a height of approximately 12 mm. However, this is not the full specification of the sheet. Before purchase, the coverage width, steel thickness and intended use of the specific variant must be read. In a small structure, it is also worth checking where the ribs will fall at windows, corners and roof edges. Two sheets described as T12 may differ in width and rib layout. They may also have a different decorative side. They should not be combined on one roof slope without checking that the cross-section is compatible. A similar profile height does not guarantee that the edges will form a correct overlap.

By |2026-11-14T09:23:51+01:002025-10-19|Technology and applications|Comments Off on What is T12 trapezoidal steel sheet suitable for and how do you check its dimensions?

Omega profiles to size: specifying the cross-section clearly

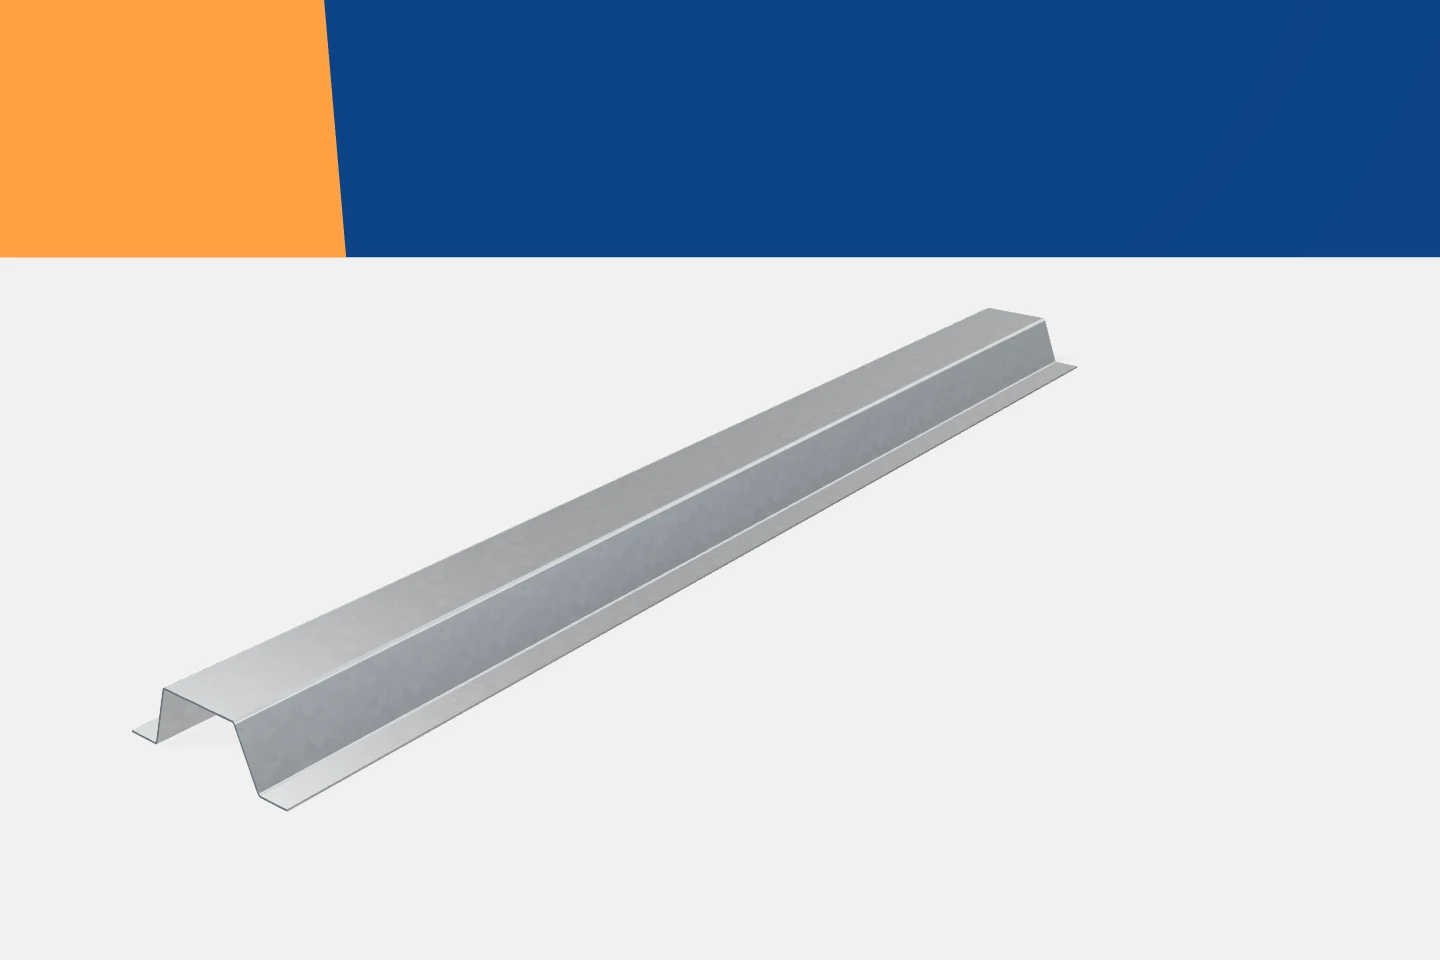
With omegas, misunderstandings are particularly easy. Two parts can have the same height and still fit the substructure completely differently. The flange widths, the central web, the bend angles and the sheet thickness all matter. Omega profiles must therefore be described with a full drawing. The general name of the shape helps to identify the family, but it is not enough to start production. It is worth establishing which part of the profile will be fixed to the substrate and which will support the next element. Omegas can have different orientations depending on the solution. The drawing should show the actual arrangement once assembled. This allows assessment of access to the fasteners and the space needed around the part.

By |2026-11-15T17:15:48+01:002025-10-19|Technology and applications|Comments Off on Omega profiles to size: specifying the cross-section clearly

Checking loads before adding solar panels or equipment to a steel building

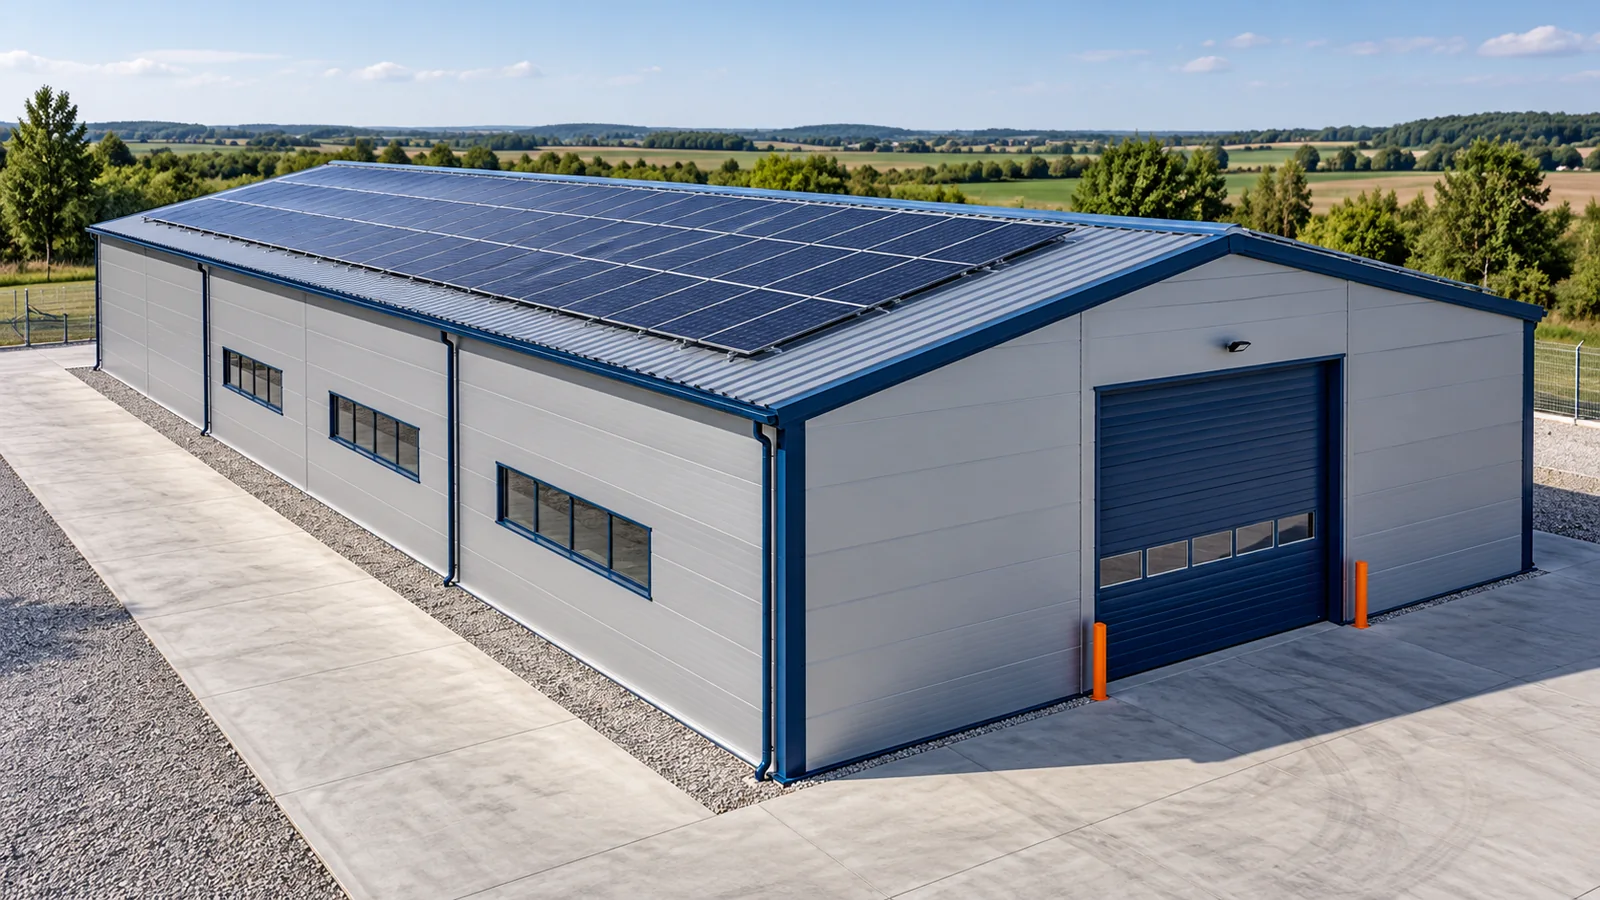
A large steel hall roof invites the use of photovoltaics and technical equipment. However, free surface area does not mean free load-bearing capacity. Every additional element has weight, fixings and a specific way of transferring forces. Before ordering equipment, it must be checked whether the existing structure was prepared for it. This is easiest to do before choosing the final installation layout. The schedule must include the weight of the equipment and the support structures. Their arrangement must also be known. The same total weight can load the roof differently when distributed evenly and differently across several supports. A steel hall requires assessment of the actual way forces are transferred, not only the value given per square metre.

By |2026-11-15T02:36:04+01:002025-10-18|Technology and applications|Comments Off on Checking loads before adding solar panels or equipment to a steel building

Cold-formed steel sections for industrial and agricultural buildings

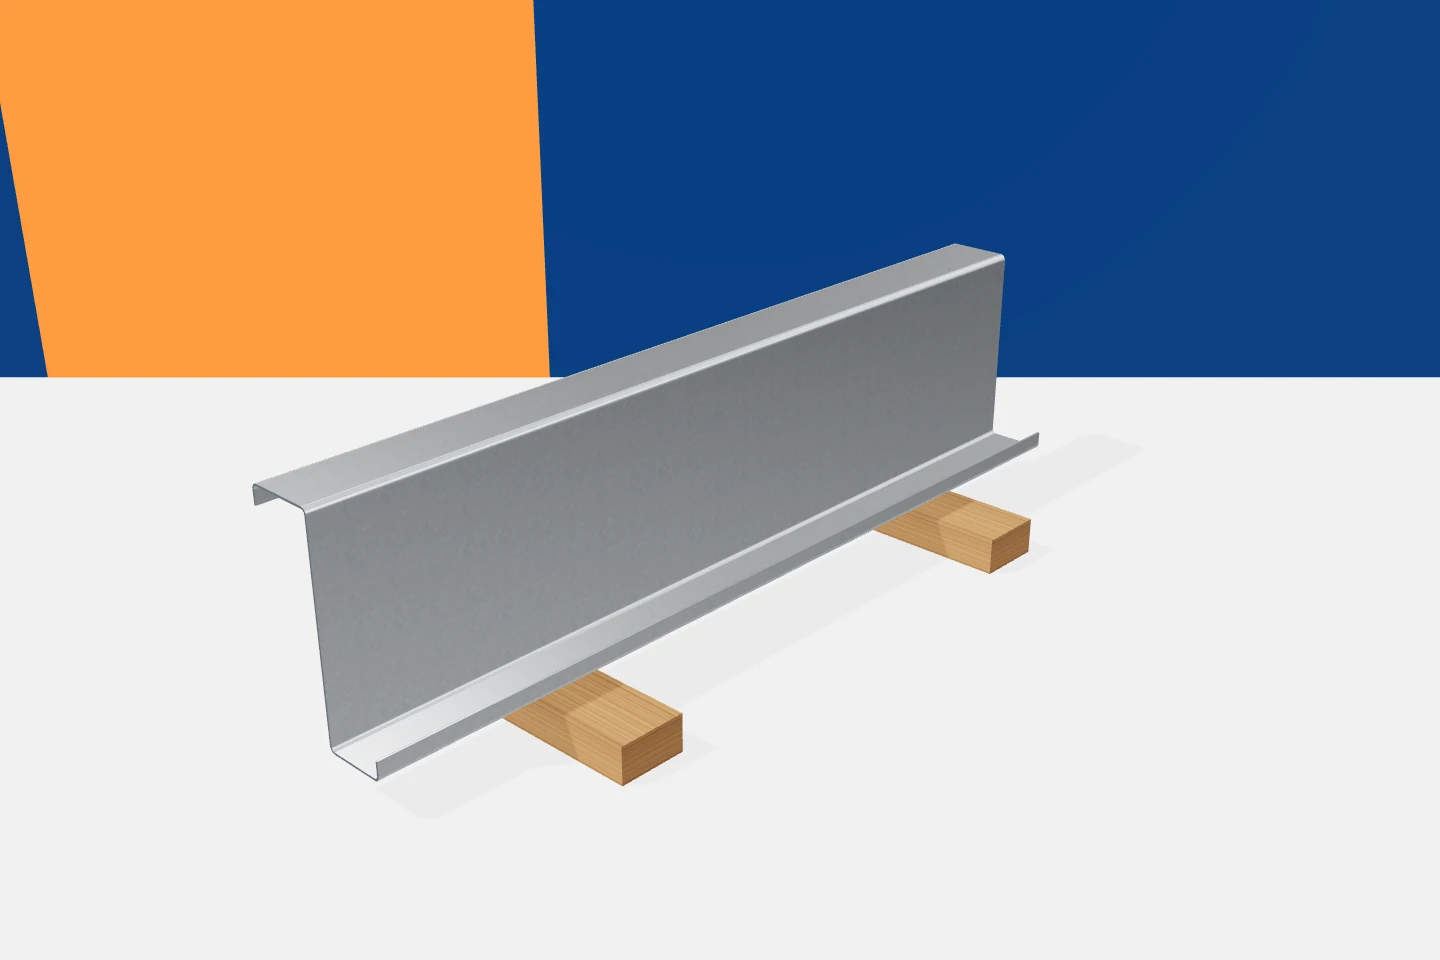
Cold-formed profiles are used in many lightweight steel structures. They can form roof, wall, framing and grid elements. Their advantage is the ability to produce repeatable parts with a defined length and geometry. However, this does not mean one solution fits all buildings. A warehouse, a production hall and an agricultural building may place completely different demands, even when they look similar from the outside. Roof purlins and wall rails transfer the loads of the envelope to the main structure. Z-sections are often used in the roof, and C-sections in rails and framing. Sigma profiles can be part of a suitably selected beam system. The specific application results from the design, not only from the name of the section.

By |2026-11-15T17:15:52+01:002025-10-18|Technology and applications|Comments Off on Cold-formed steel sections for industrial and agricultural buildings
Back to top