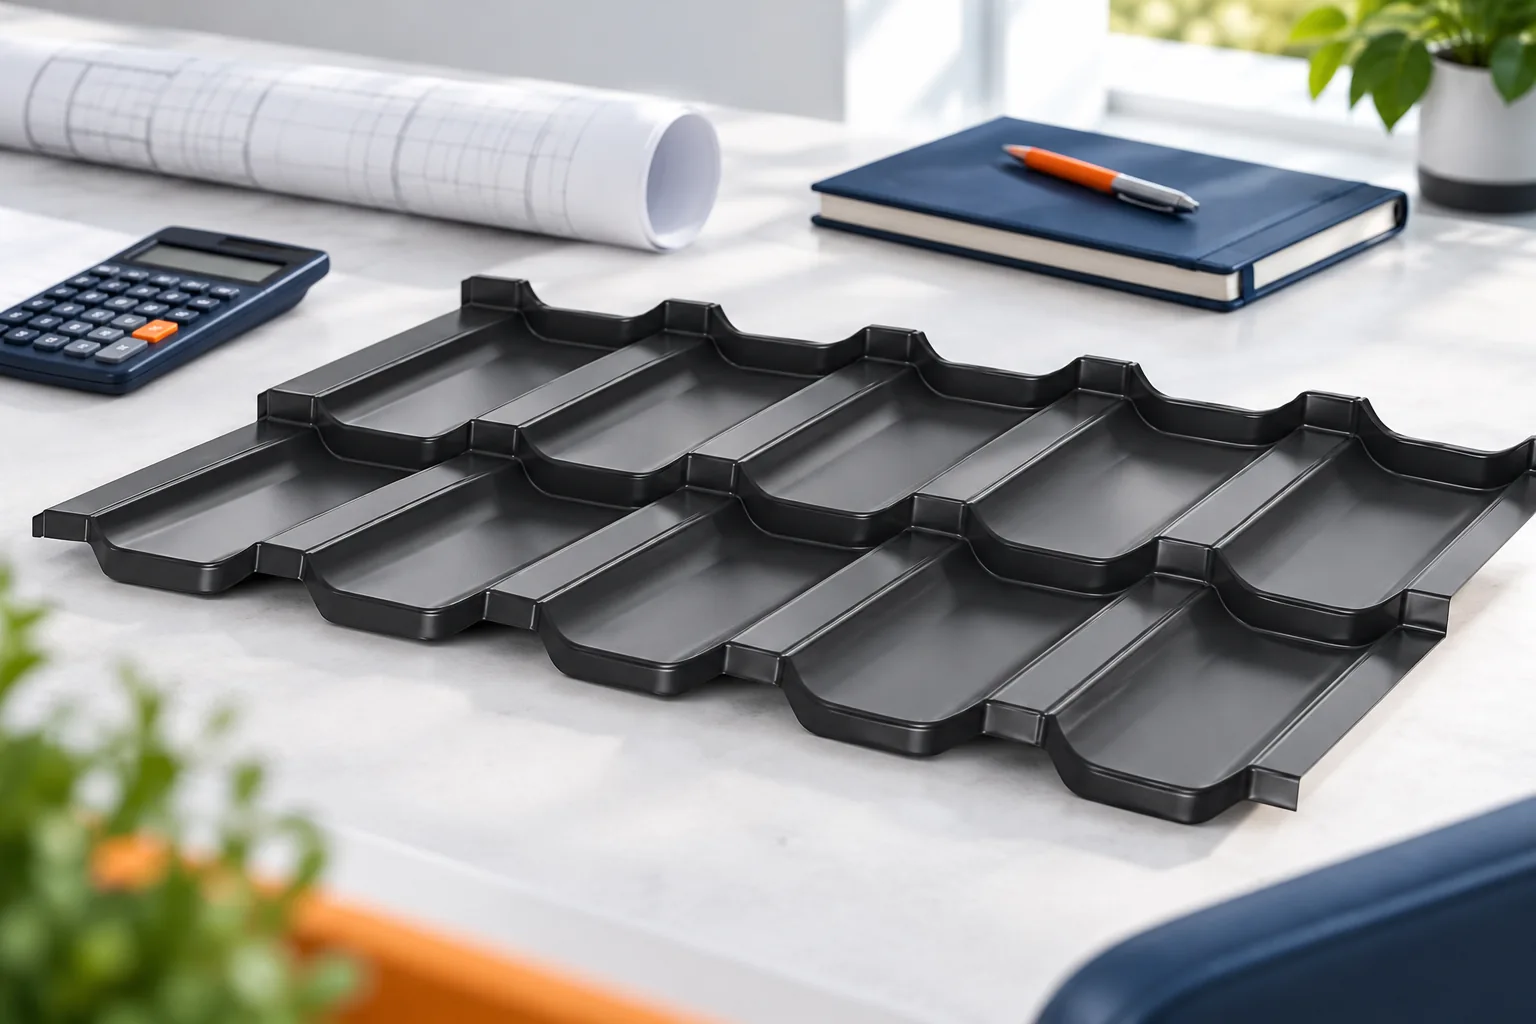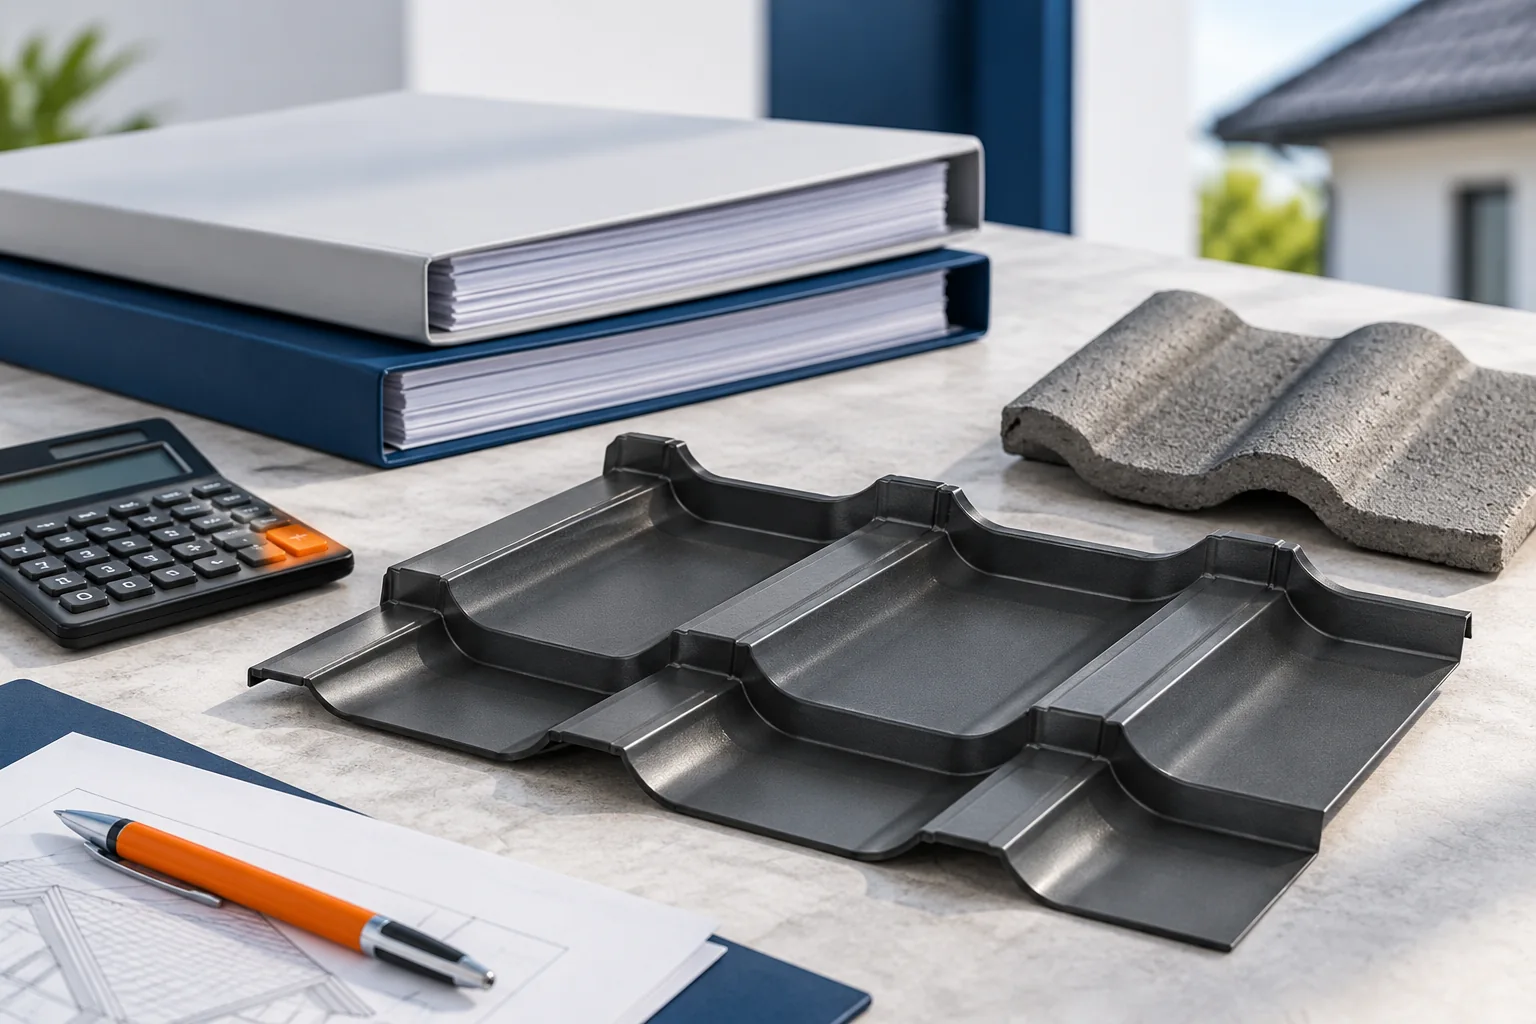
What do made-to-length and modular tile-effect metal sheets cost?

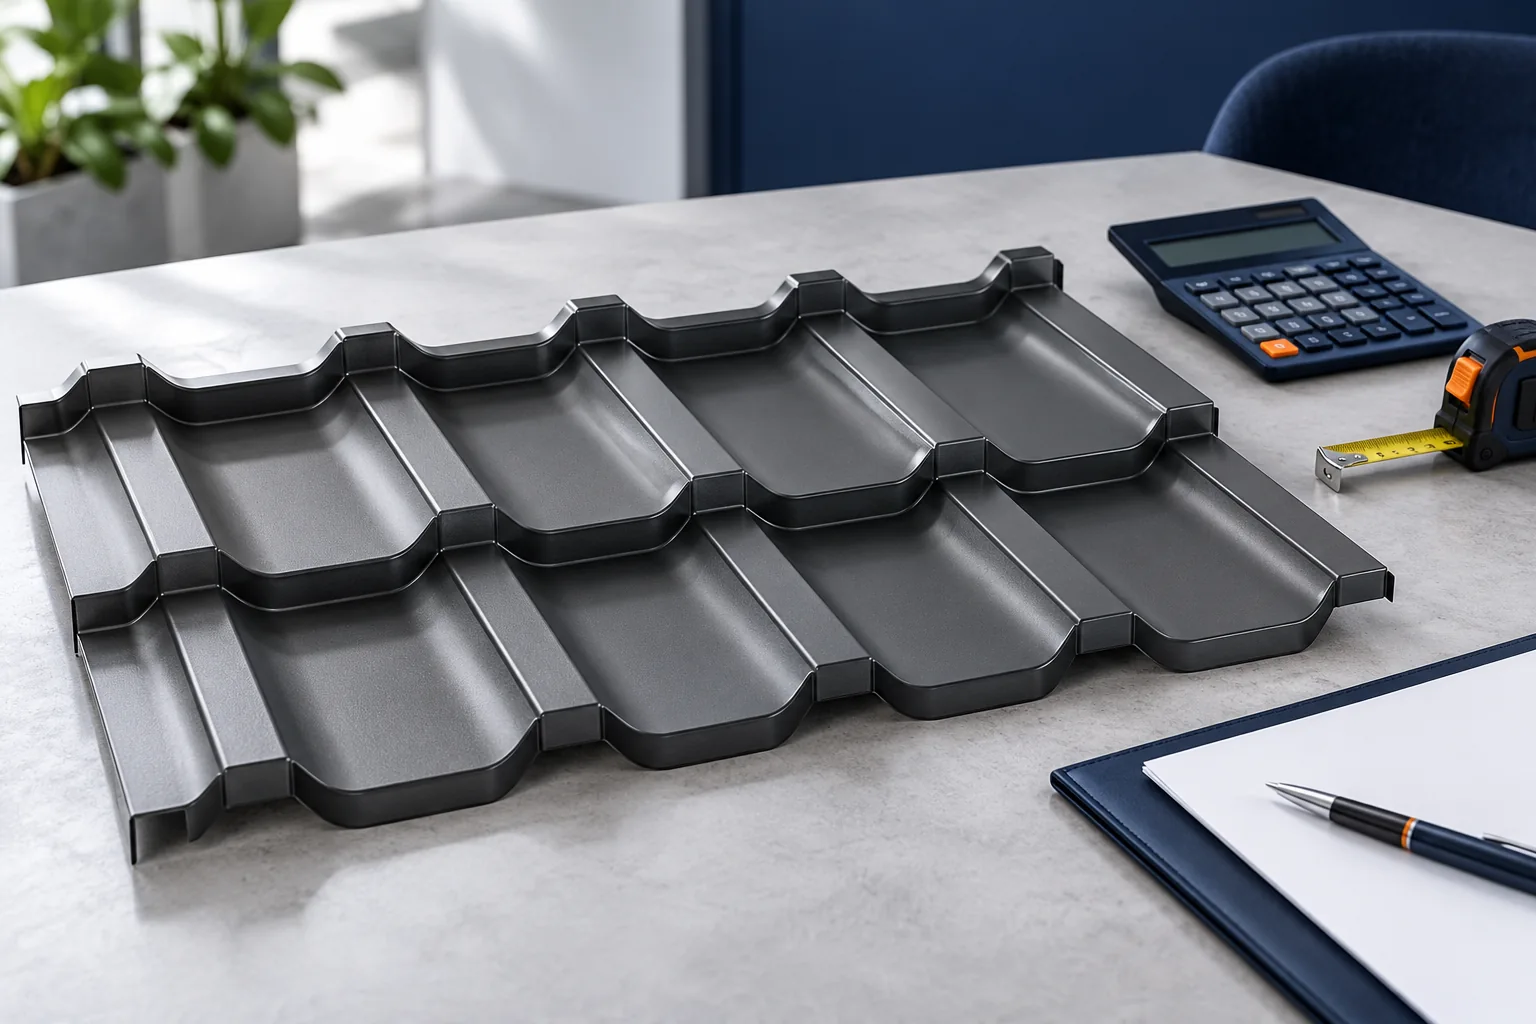
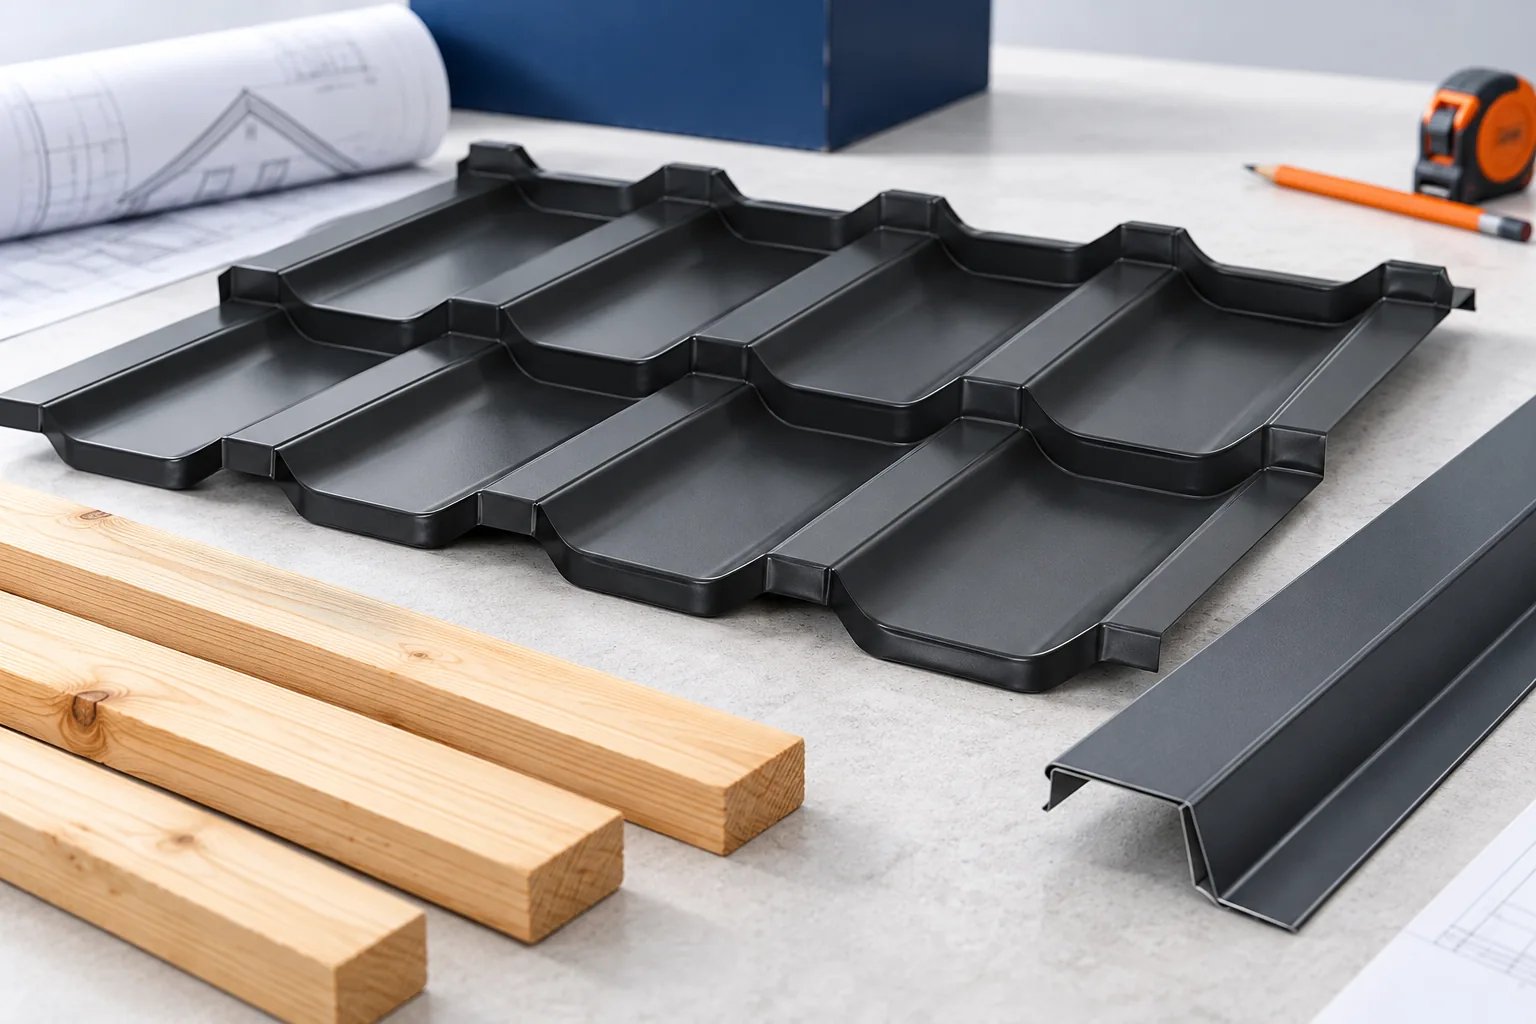
Start a price comparison by checking what the quoted square metre represents. The total area of a tile-effect metal sheet differs from the area it covers after overlaps. For made-to-length sheets, the cutting plan affects the order. For modular sheets, you also have to round up to whole units. Compare the same steel thickness and coating. A catalogue example dated 28 October 2026 shows how to turn a unit price into a material cost. For a specific roof, also allow for offcuts, flashings, accessories and installation.
By |2026-11-14T18:56:15+01:002026-10-31|Technology and applications|Comments Off on What do made-to-length and modular tile-effect metal sheets cost?

What goes into a complete roof and how do you budget for it?

A complete roof consists of the structure, water protection, covering and all the details where it terminates. In a house with a heated attic, insulation and an airtight layer on the interior side are added. The area of the metal sheet alone is not enough to place an order. You need a list of components with quantities, matching accessories and the scope of installation. This makes it easier to assess what is missing from a quote. The visible roof slope is only the top of the layer build-up. Beneath it are the supporting elements and the solution that drains water which may get under the covering. In a typical roof with tile-effect metal roofing there are battens and counter-battens. The space under the sheet also serves ventilation. The system must provide an air inlet and outlet without accidental obstructions.

By |2026-11-14T15:39:57+01:002026-10-30|Technology and applications|Comments Off on What goes into a complete roof and how do you budget for it?

How to keep roofing costs down for a house, garage, patio or gazebo

Keeping the roof shape simple and avoiding waste can save more than omitting layers the building needs. An open shelter, a heated garage and a house with a loft make different demands on a roof. Set those requirements before you price the covering. A cheap profile may cost more overall if the slope, loads or support spacing call for extra battens or a revised design. Compare quotes on the area actually covered and ask for the total including flashings, fixings, delivery and the full scope of work.

By |2026-11-14T22:28:03+01:002026-10-29|Technology and applications|Comments Off on How to keep roofing costs down for a house, garage, patio or gazebo

Estimating roof costs from the structure to the last flashing

You can only calculate the roof cost once all layers and works have been itemised. The price of the metal sheet per square metre is just one element of the calculation. You also need to add the structure, insulation, flashings, drainage, transport and installation. To compare quotes, you need the same quantities and scope of works. Below we show where to get the data and how to spot items that are easily overlooked. The building footprint does not correspond to the roof area. The roof slopes are pitched, extend beyond the walls and may have dormers. For a simple roof, you calculate each plane separately. You need its actual length and width. The dimensions from the design must be compared with the completed roof truss before ordering sheets cut to size.

By |2026-11-14T15:39:36+01:002026-10-29|Technology and applications|Comments Off on Estimating roof costs from the structure to the last flashing

Metal and other roof coverings: how to compare complete quotations

Compare the cost of a roof as a complete system, not the price of the covering per metre. Before you set offers side by side, establish a common roof standard: the same plan, pitches, dimensions and list of openings, plus the scope of insulation, drainage and accessories. Check whether the quotes cover the same layers and works – if one includes only the covering while the other also covers removal and the substructure, their totals are not comparable. Pay attention to the unit of measurement and how waste is calculated, because a lower price per metre does not always mean cheaper covering.

By |2026-11-14T22:25:55+01:002026-10-29|Technology and applications|Comments Off on Metal and other roof coverings: how to compare complete quotations

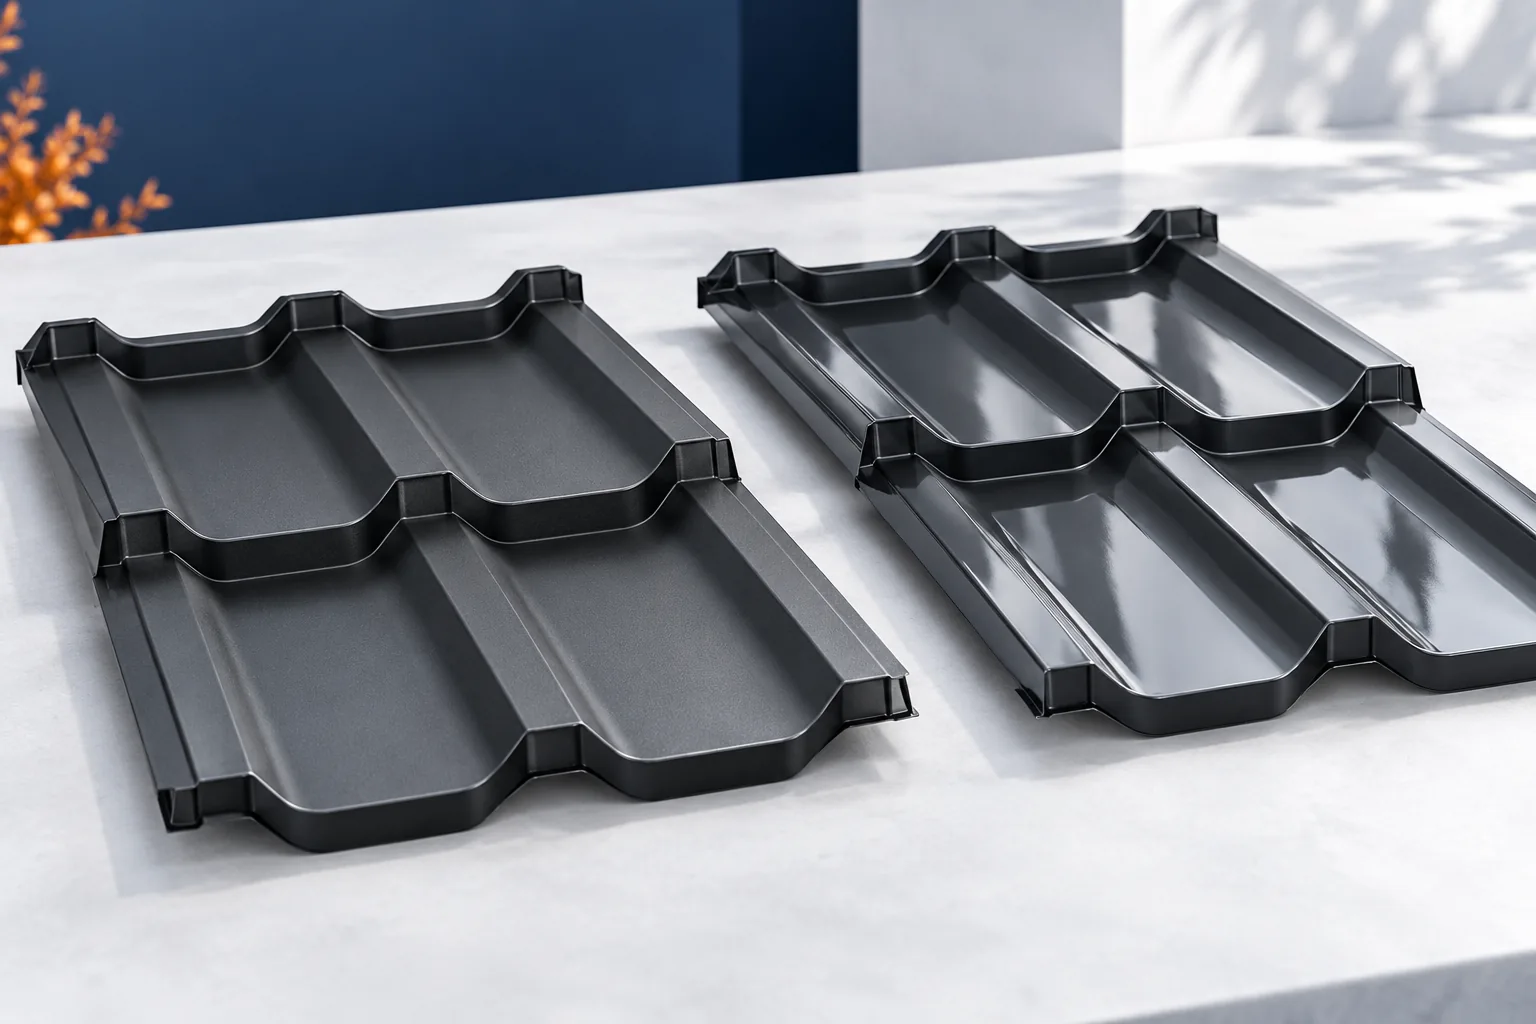
Matt or gloss tile-effect metal roofing: what should you compare?

Matt and gloss change how the colour and the pattern of the tile-effect metal roofing are perceived. However, they do not on their own determine its durability. Two matt coatings can differ in composition, thickness and scope of protection. When choosing, it is worth separating appearance from technical parameters. The best comparison includes samples viewed outdoors, the coating documentation, the warranty conditions and the price of a complete covering in the same format. A glossy surface reflects directional light more clearly. A matt finish diffuses it differently and usually gives a calmer perception of the roof slope. The effect also depends on the texture and the shape of the pressings. In sunlight the difference can be large, while under full cloud cover it is less visible.

By |2026-11-14T15:41:15+01:002026-10-28|Technology and applications|Comments Off on Matt or gloss tile-effect metal roofing: what should you compare?

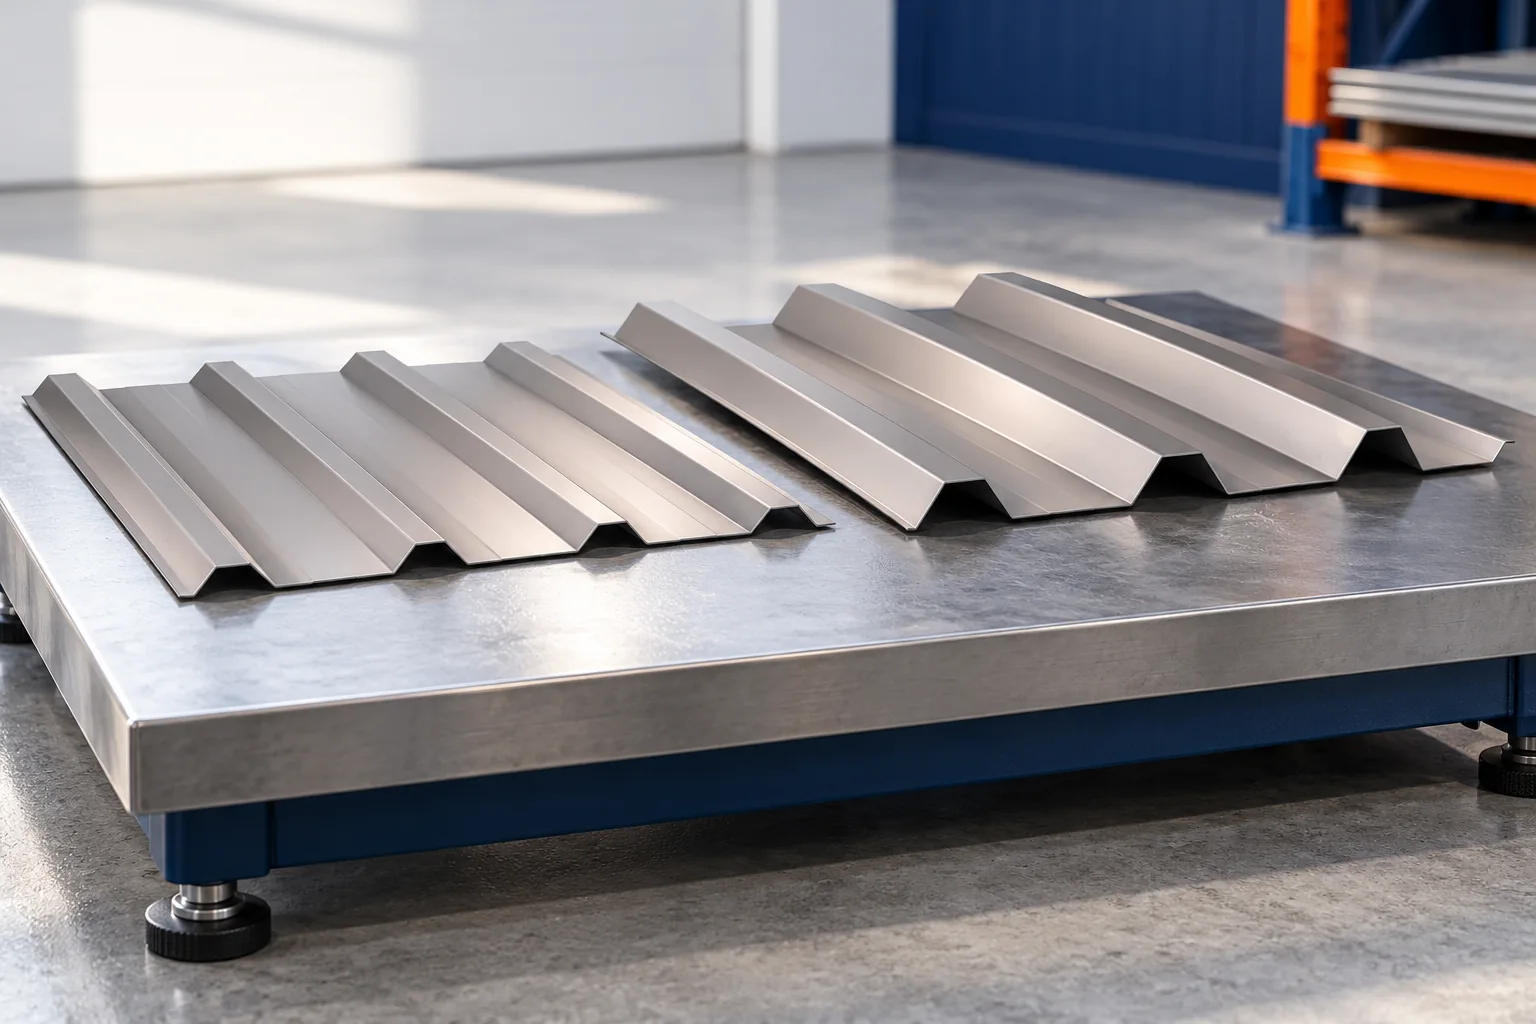
How much do T18 and T35 trapezoidal steel sheets weigh?

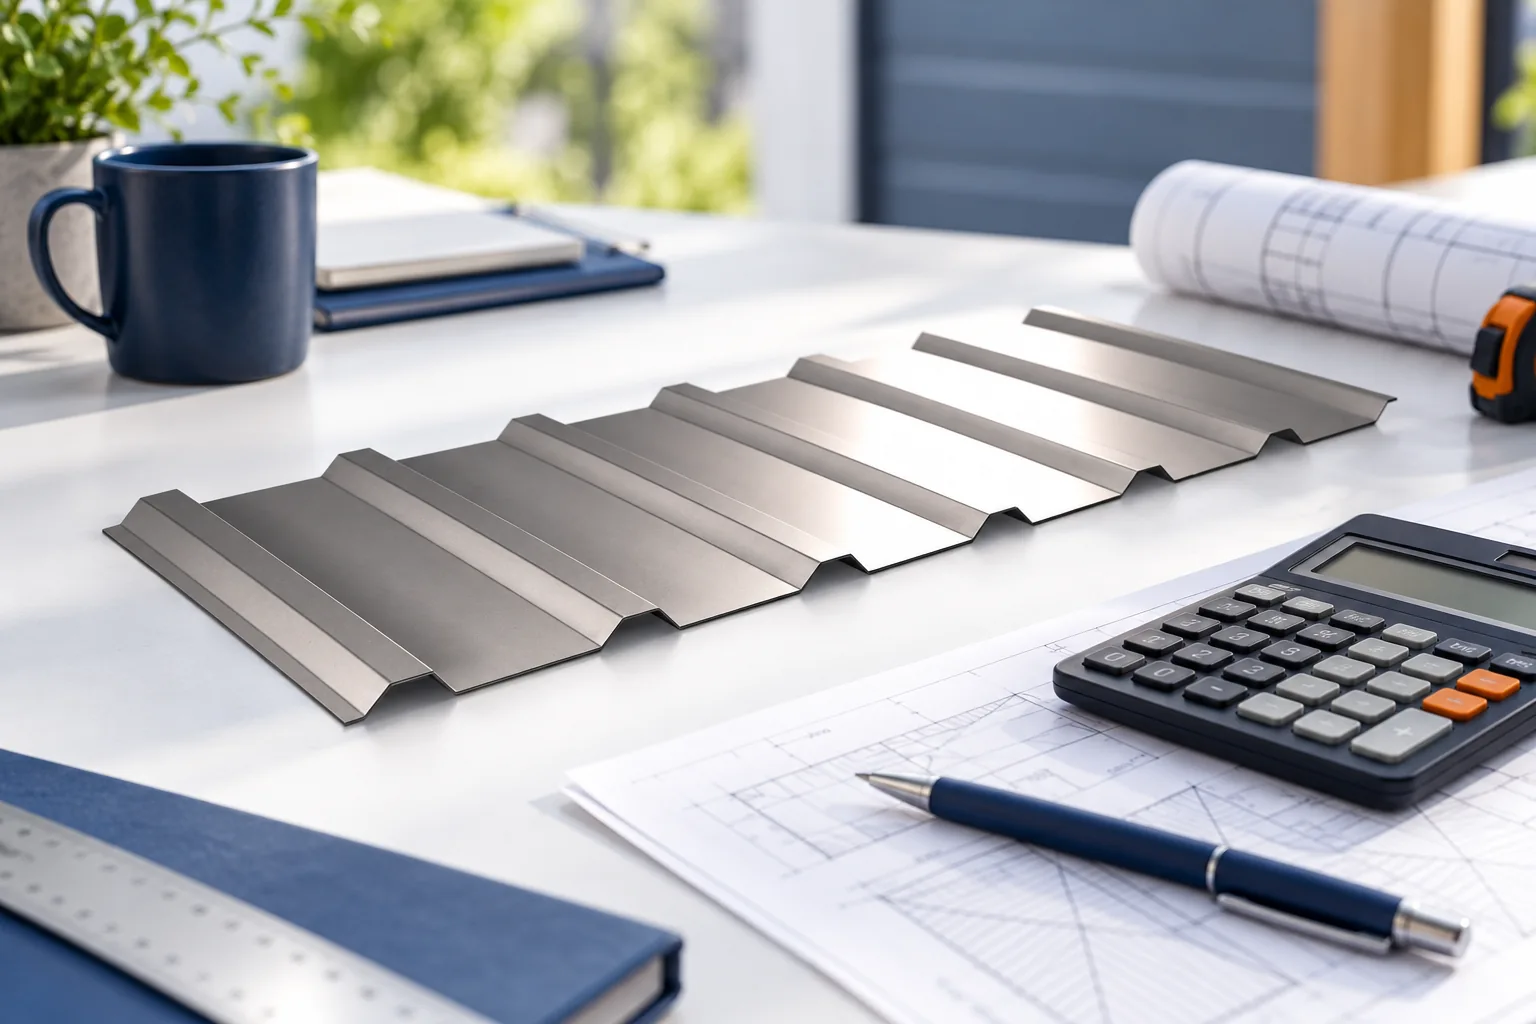
The weight of trapezoidal sheet is determined not by the profile symbol alone but by steel thickness, geometry and the unit given in the table. Before calculating, check whether the value refers to a square metre of coverage, a metre of length or kN/m², because these units are not interchangeable. In the available table, T18 at 0.50 mm thickness is given as 0.041 kN/m², while the indicated T35 variant of the same thickness is 0.044 kN/m²; these are examples, not universal values. Leave the choice of design data to the designer.

By |2026-11-14T18:55:32+01:002026-10-16|Technology and applications|Comments Off on How much do T18 and T35 trapezoidal steel sheets weigh?

Telling structural C-sections apart from plasterboard framing profiles

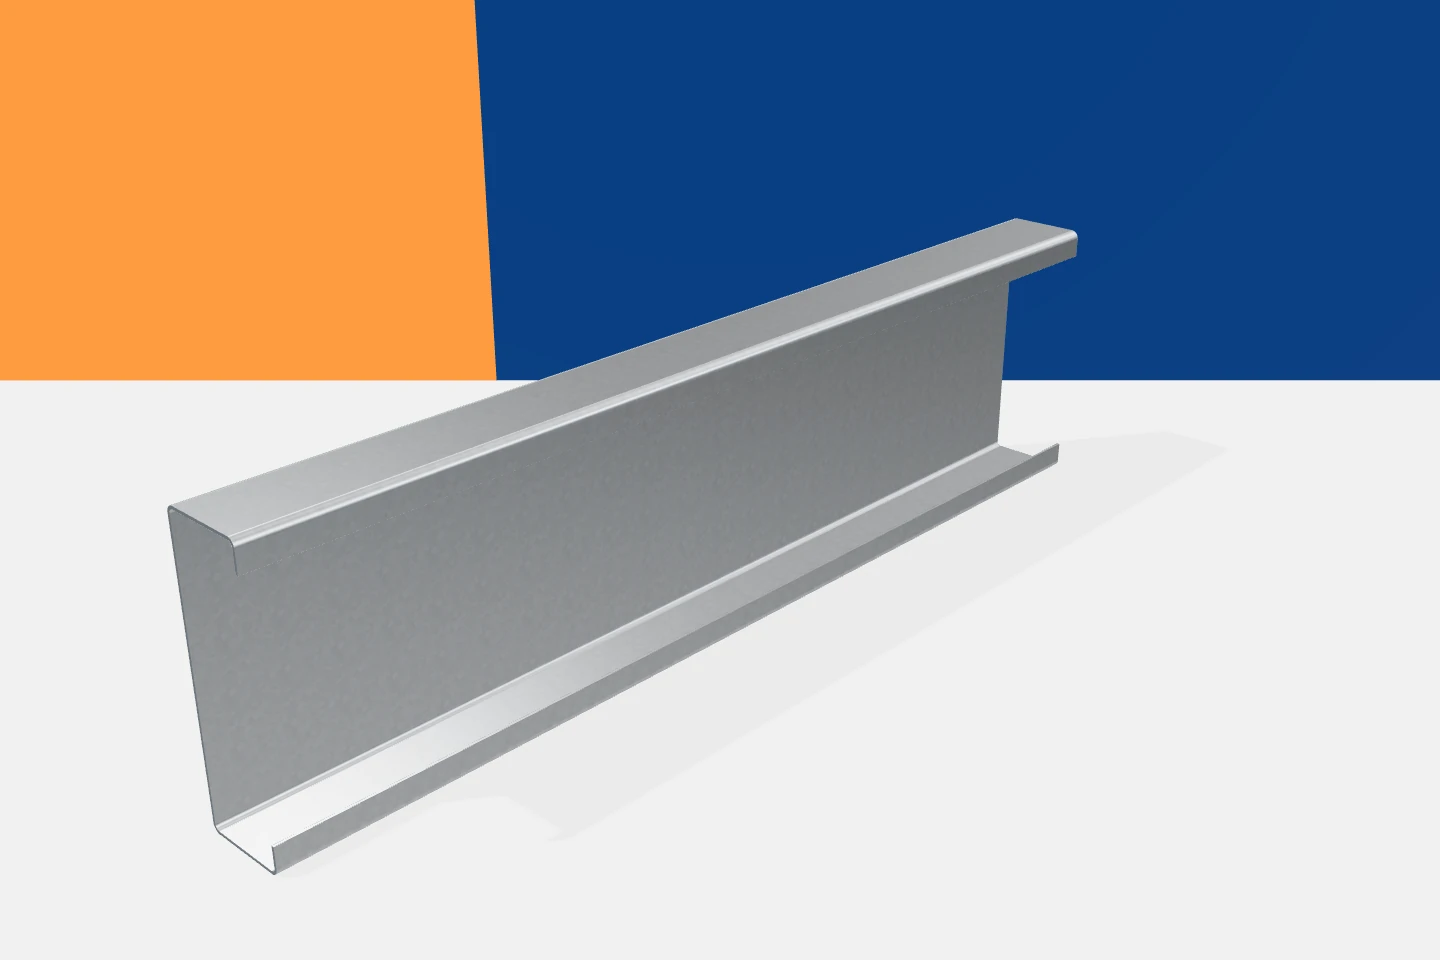
A cross-section resembling the letter C appears in many construction products. A similar shape does not, however, mean a shared application. A channel section for a hall structure and a profile that is part of a drywall system are made for different tasks. They may differ in geometry, material, thickness and documentation. When buying, therefore, start with the function of the element and only then with its name. The name indicates the arrangement of the web and flanges. It does not specify the permissible load or span. This family includes both structural elements and profiles for other purposes. Each product should be assessed in accordance with the documentation and scope of application. Its properties must not be attributed on the basis of appearance alone.

By |2026-11-15T02:37:09+01:002026-10-14|Technology and applications|Comments Off on Telling structural C-sections apart from plasterboard framing profiles

What should a roof renovation plan combined with photovoltaics include?

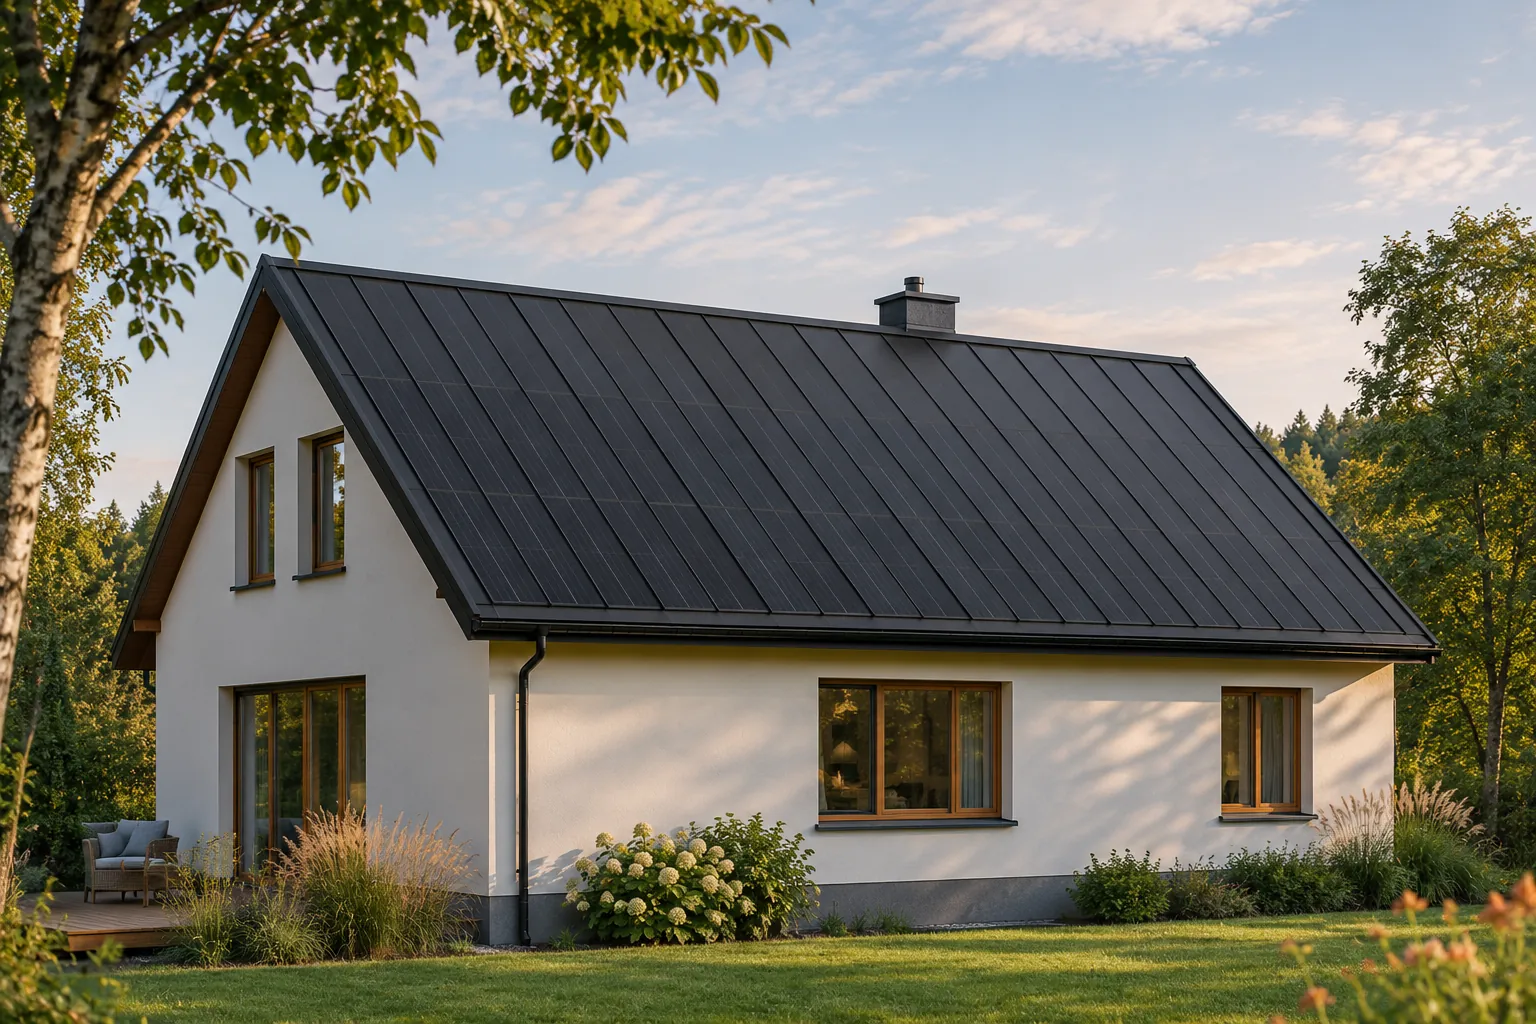
A plan for replacing a roof with a photovoltaic roof should describe the entire renovation, from assessing the old structure to commissioning the installation. The number of panels and the declared capacity alone are not enough. In an integrated system, the covering and the energy-generating part are interconnected, so they need a shared work schedule. A well-prepared document makes it easier to compare quotes, control costs and carry out acceptance. It also allows a clear separation of the necessary elements from the extras chosen by the owner. The plan should start with what is actually on the building. Measurements, photos and a description of the covering, layers and available structure are needed. Previous leaks and repairs should be noted.

By |2026-11-15T17:20:07+01:002026-10-10|Technology and applications|Comments Off on What should a roof renovation plan combined with photovoltaics include?

Five benefits of metal cladding and sandwich panel façades

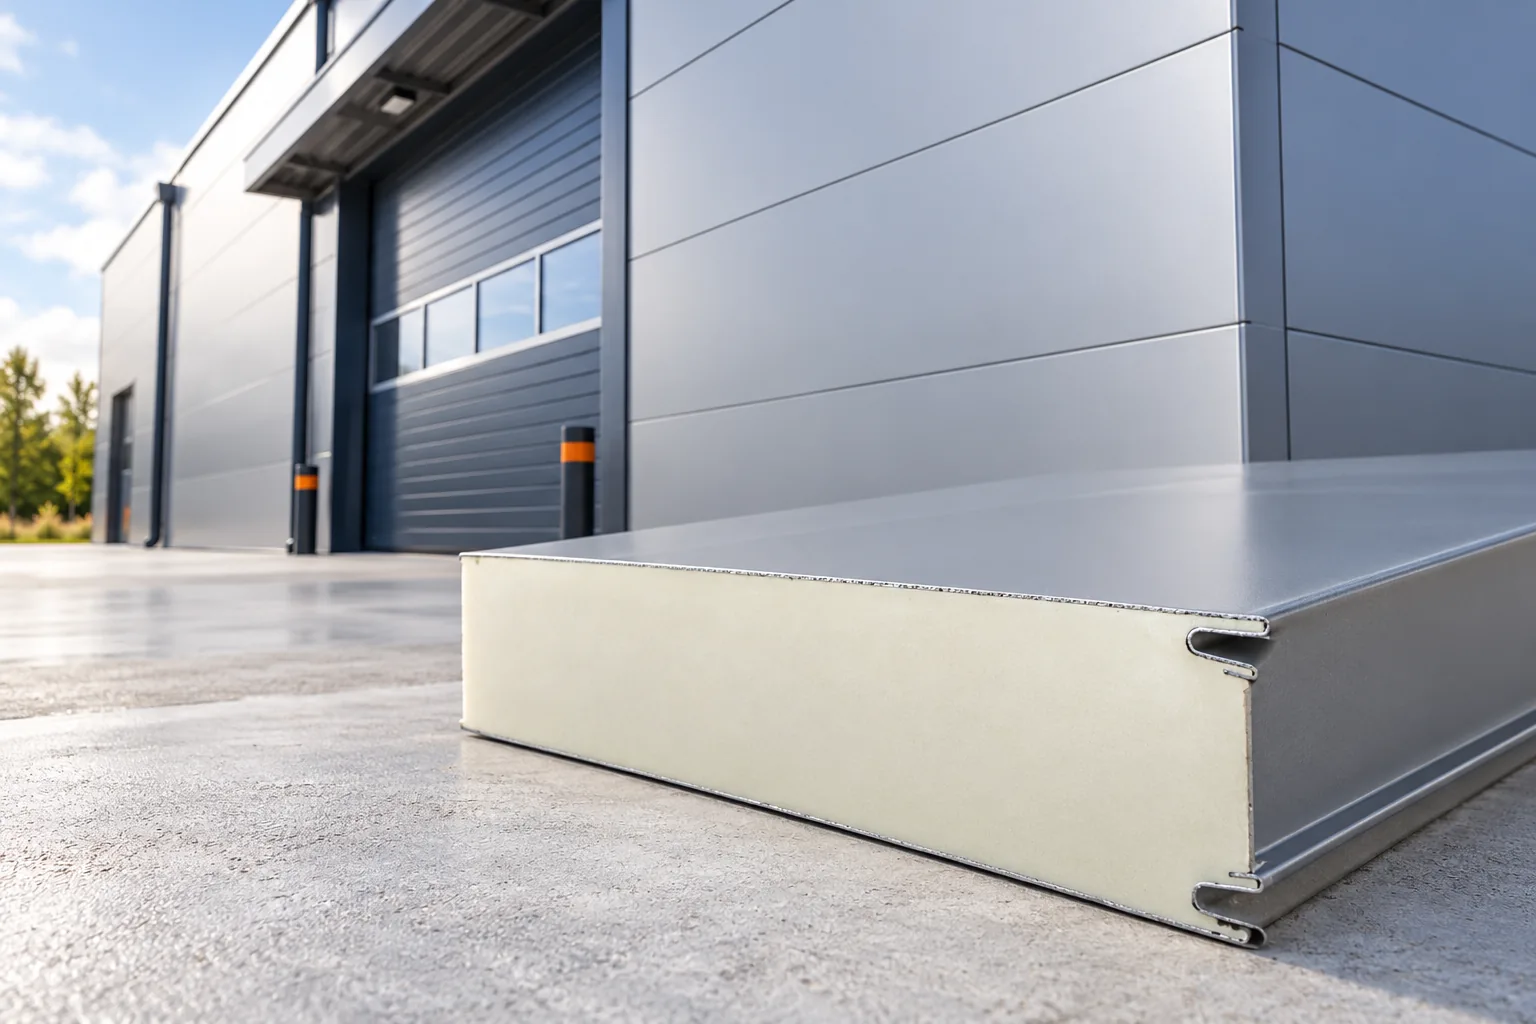
Sheet metal and sandwich panels are not the same, so the choice begins by checking whether the wall is to be cladding only or also insulation. It is worth comparing the load-bearing capacity of the substrate, the geometry of the frame, the fixing method and access for later repairs. Speed of installation alone does not determine when the façade is closed, because deliveries, openings and corners also matter. The five benefits cited for such façades depend on the design, so structural and material decisions should be left to the designer.

By |2026-11-14T18:52:53+01:002026-10-07|Technology and applications|Comments Off on Five benefits of metal cladding and sandwich panel façades
Back to top