What does metal roof installation cost and what does the labour price cover?

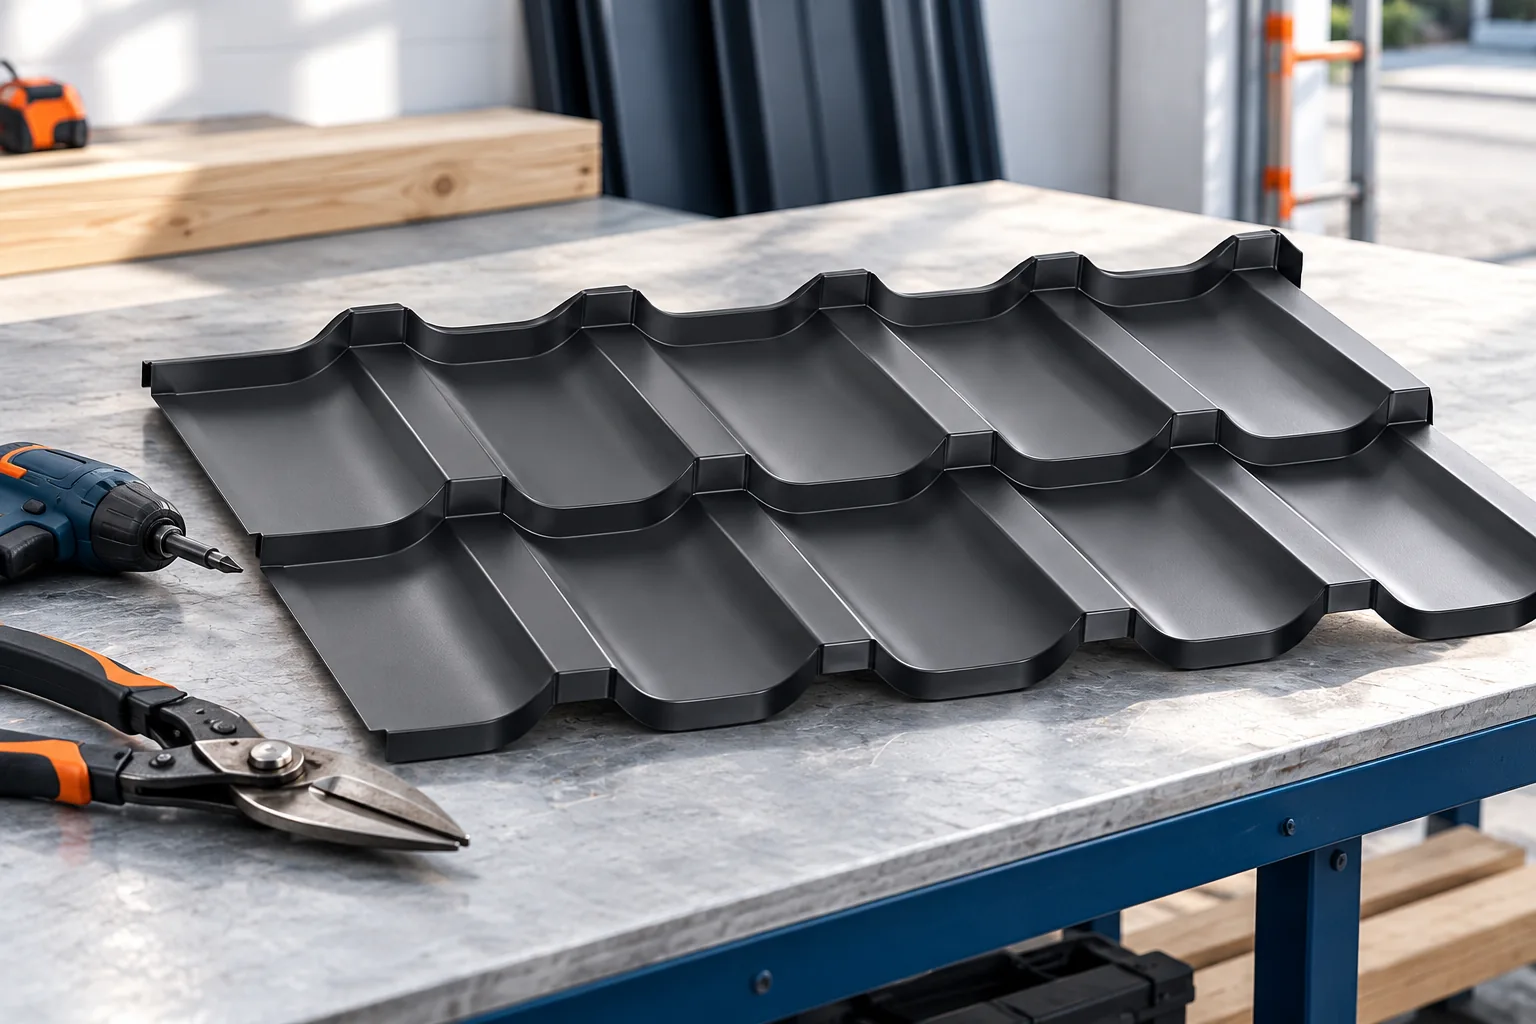
The price of installing a sheet metal roof covering depends on the scope of work and the difficulty of the roof. The rate per square metre alone does not tell you whether it includes the substructure, flashings, gutters or removal of the old material. The safest approach is to compare quotes using a single schedule of works. It should also take into account access to the building, protection measures, transport of materials onto the roof and the finishing of details. Without this information, no single labour price can be reliably given. One quote will cover only the laying of sheets on prepared battens. Another will also include the installation of the underlay and the substructure. The rules for calculating flashings, chimneys and roof windows may differ.
By |2026-11-14T15:41:17+01:002022-09-05|Technology and applications|Comments Off on What does metal roof installation cost and what does the labour price cover?

What makes metal roofing easier to install and where can it go wrong?

Installing a sheet metal roof covering runs more smoothly when the sheet format, the geometry of the substructure and the details of the flashings have been established beforehand. A small panel can make handling easier, while a long sheet can reduce the number of joints. No format, however, will compensate for an uneven substrate. Most problems arise when starting the roof slope, cutting, fixing and closing the details. Constant checking of these stages saves the time later needed for corrections. Before laying out the material, compare the design with the completed roof. Lengths, diagonals and the position of openings must be checked. A discrepancy revealed at the start allows the layout of the sheets to be corrected. After several rows have been laid, it can already lead to cuts that do not match the plan.

By |2026-11-14T15:41:53+01:002022-08-30|Technology and applications|Comments Off on What makes metal roofing easier to install and where can it go wrong?

How to read the U-value and lambda of an insulated wall panel with mineral wool?

Lambda describes the insulation material, while the U-value indicates heat transfer through the building component. These values cannot be compared directly. For a mineral wool panel, it is best to start with the declared U-value for a specific thickness. Then you need to check what the calculation covers and how the panel connects to the rest of the building. Lambda, written as λ, has the unit W/(m·K). The lower the value for a material, the greater the thermal resistance of a layer of the same thickness. In a simple case, the resistance R is calculated as the thickness in metres divided by lambda. Its unit is m²·K/W.

By |2026-11-14T09:32:18+01:002022-08-19|Technology and applications|Comments Off on How to read the U-value and lambda of an insulated wall panel with mineral wool?

How should the supporting structure for insulated wall panels with a mineral wool core be laid out?

The supporting structure for a mineral wool panel should follow from the panel layout and the loads. It is not enough to size the columns to the hall dimensions and then fit any cladding to them. Spans, support widths and openings must be coordinated. On a small building, a well-planned grid reduces the number of cut pieces and additional profiles. With vertical panels, supports often run horizontally. With horizontal panels, vertical support lines matter. This is a general relationship, and the exact layout follows from the design. The panel may act as a single-span or multi-span system, which affects the selection.

By |2026-11-14T09:32:22+01:002022-08-16|Technology and applications|Comments Off on How should the supporting structure for insulated wall panels with a mineral wool core be laid out?

How do you choose screws and fixings for insulated wall panels with a mineral wool core?

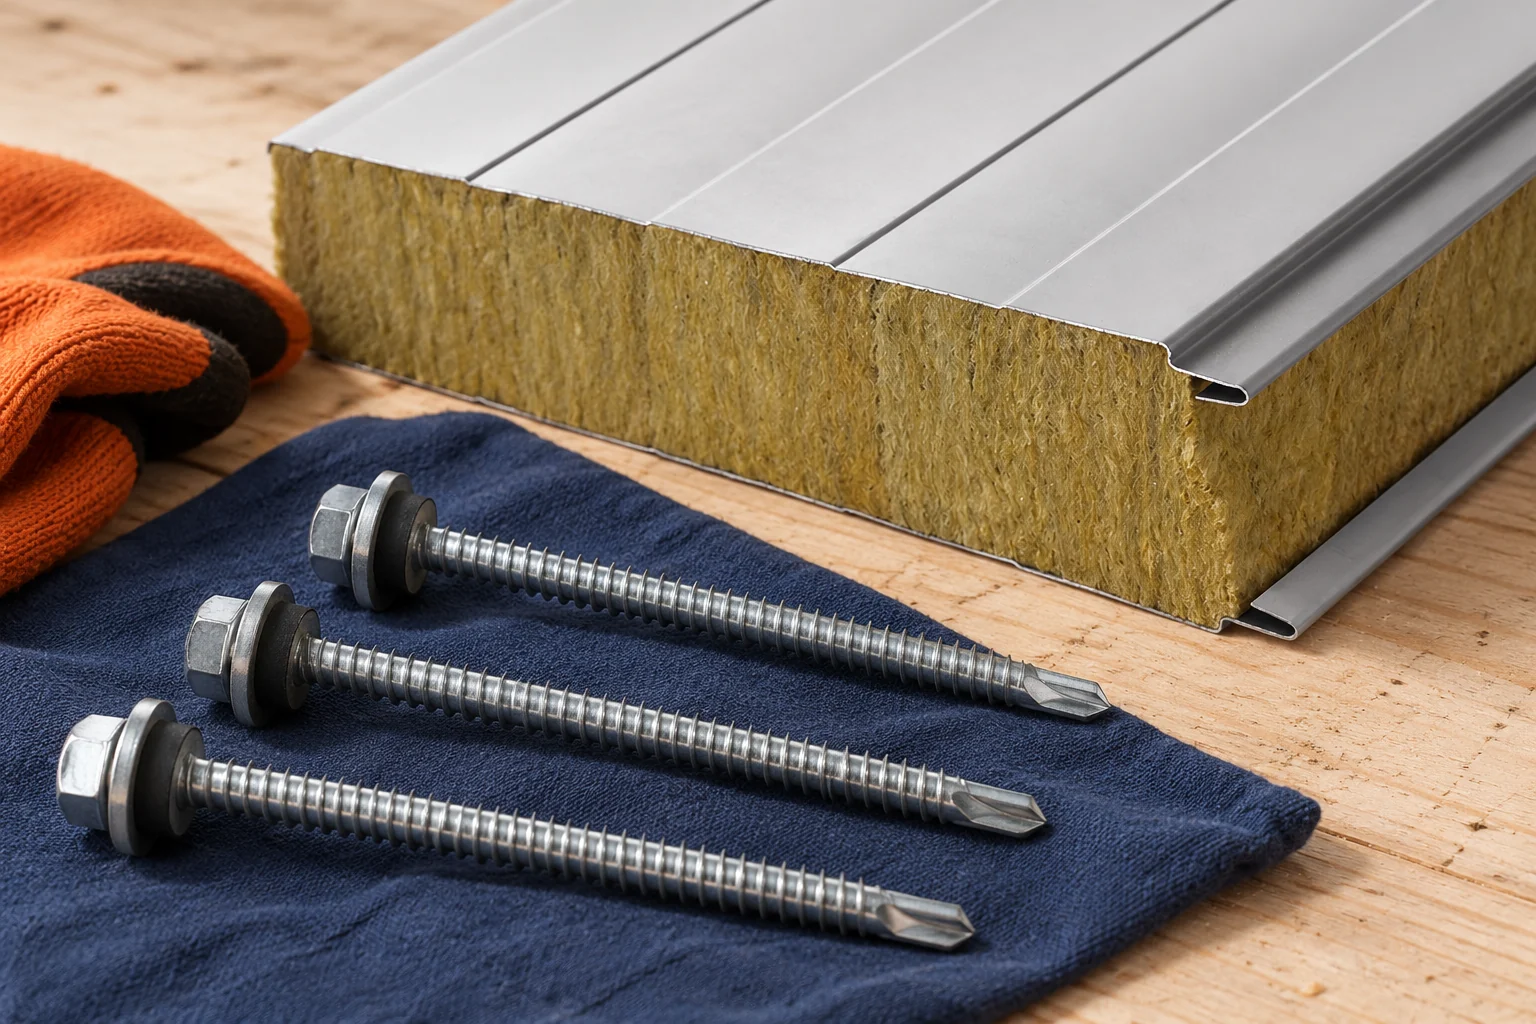
A screw for a panel with a mineral wool core must match the panel thickness and the type of structure. Length alone is not enough. The load-bearing capacity of the connection, the drilling range and the correct pressure of the washer all matter. The fixing layout should follow from the loads and the wall detail. It cannot be correctly determined by a single figure for every façade. The panel thickness, the type of support and its actual cross-section are needed. A different solution applies to steel, a different one to timber, and fixing to masonry requires a suitable intermediate arrangement or a separately confirmed detail. The loads acting on the wall must also be known.

By |2026-11-14T09:32:20+01:002022-08-14|Technology and applications|Comments Off on How do you choose screws and fixings for insulated wall panels with a mineral wool core?

Checking sandwich panel thickness against the design specification

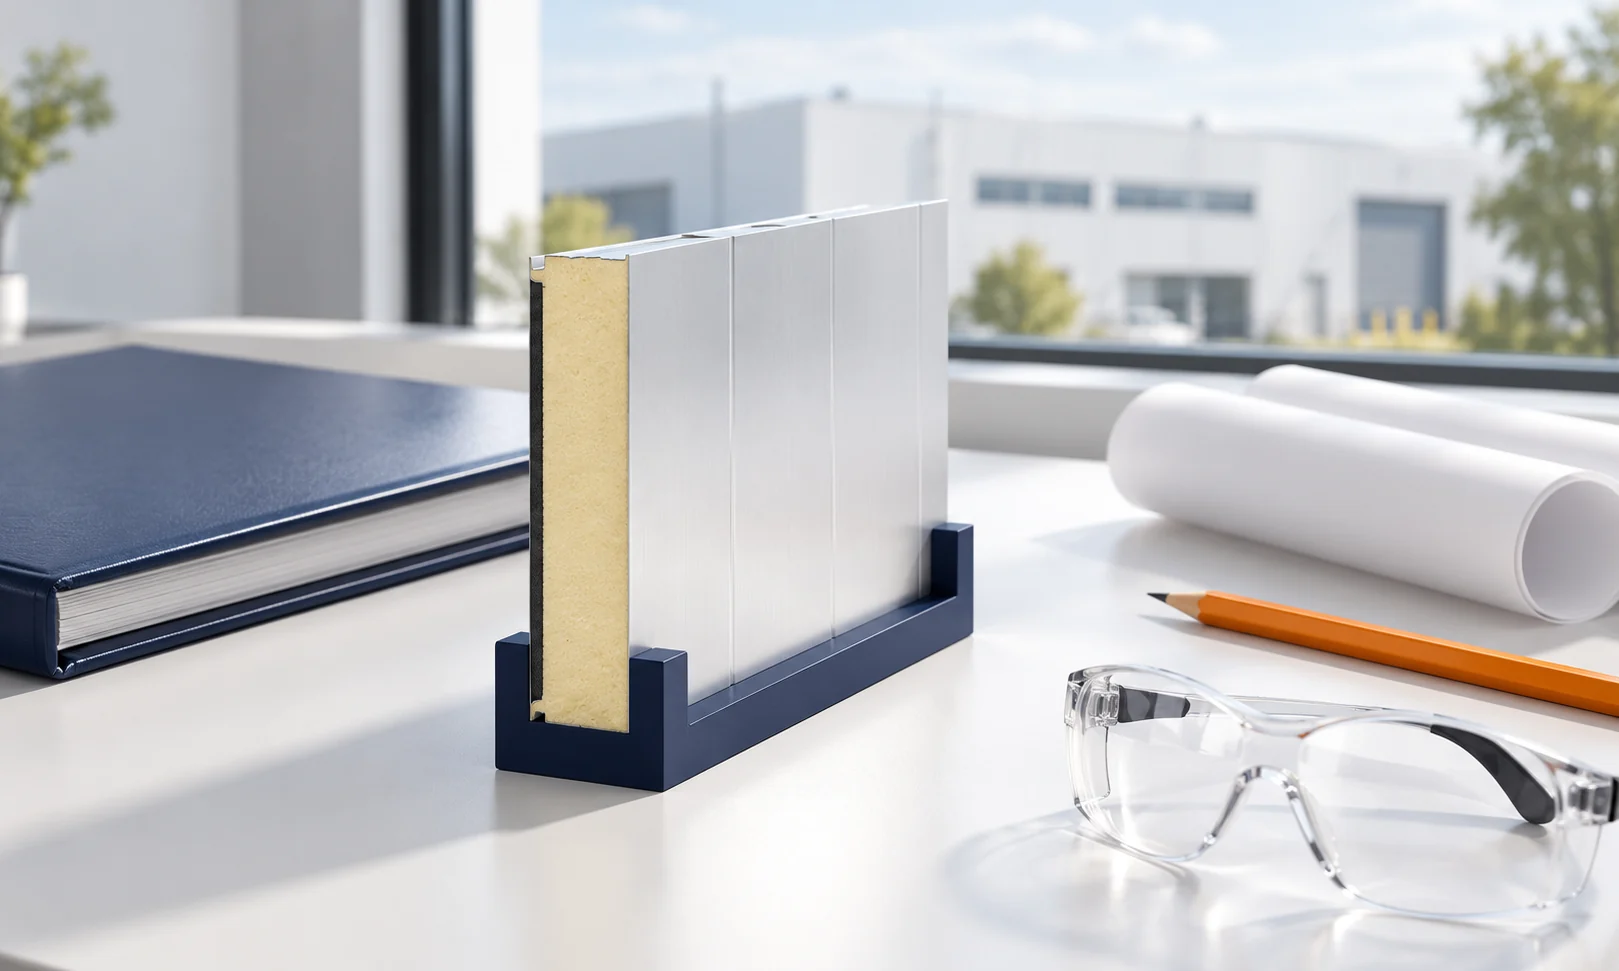
Panel thickness is one of the data needed to assess the building envelope. It does not by itself confirm thermal compliance, load-bearing capacity or fire resistance. The building requirements and the parameters of the specific panel must be known. Joints and moisture are checked separately. In this way, the choice of material follows from the project, not from a single table of centimetres. The project defines what the wall or roof is to achieve. The panel documentation describes the properties of a specific configuration. These are two different levels of information. A product may have correctly declared parameters and yet not meet the needs of a given application.

By |2026-11-14T11:59:15+01:002022-08-08|Technology and applications|Comments Off on Checking sandwich panel thickness against the design specification

How to cheaply insulate a garage or small house without wasted savings?

Inexpensive insulation starts with determining how the building will be used. A cold storage room has different needs from a workshop heated on Saturdays, and both differ from a small house used throughout the winter. Savings are worth seeking in good cutting plans and simple details. Insulation that is too thin or ventilation that is omitted can quickly undo the effect. Note the planned temperature and heating hours. In a garage without a heat source, insulation alone will not maintain a constant residential temperature. It can slow the rate of cooling and heating, but the result also depends on the door, roof, floor and air exchange. Do not buy thickness based on the name “garage” alone.

By |2026-11-14T09:33:14+01:002022-08-07|Technology and applications|Comments Off on How to cheaply insulate a garage or small house without wasted savings?

Planning roof insulation with rigid PIR boards

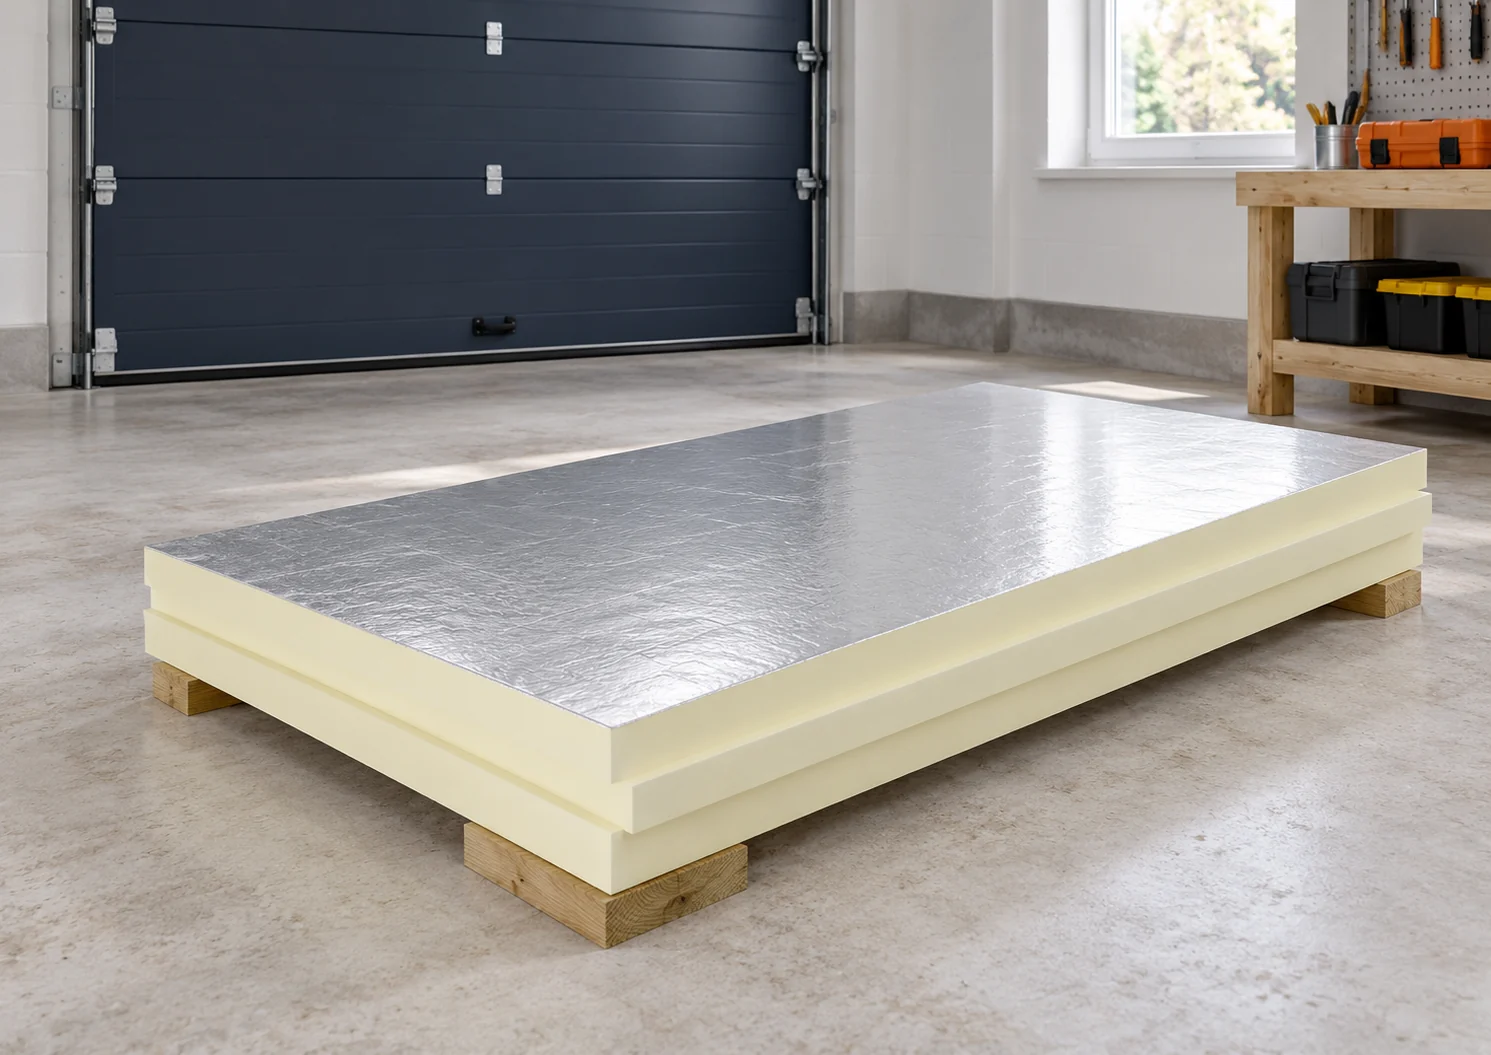
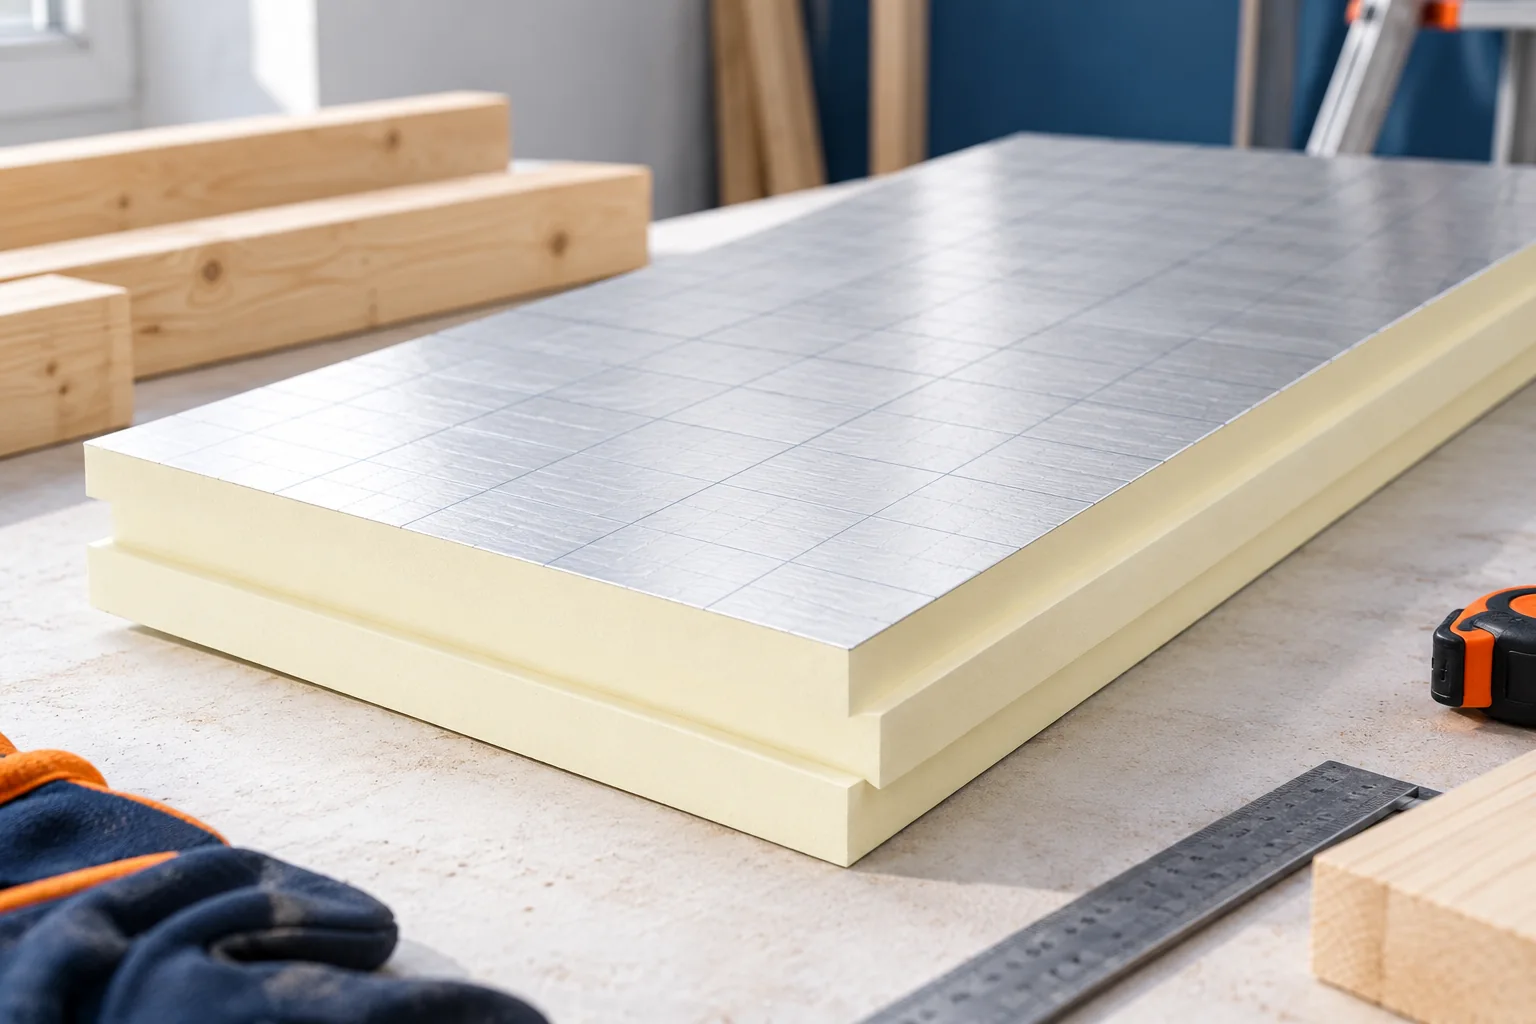
The key decision when insulating a roof with PIR boards is choosing the whole layer build-up, not just the insulation thickness. Before buying, check that the substrate is dry and loadbearing and whether the existing layers need replacing. Also settle how you will detail the junctions at the eaves, wall plate and openings, as these determine airtightness. A board with a thin aluminium facing remains an insulation material, not a roof sandwich panel. Without a detailing plan, even low lambda will not guarantee the expected performance.

By |2026-11-14T18:55:30+01:002022-07-31|Technology and applications|Comments Off on Planning roof insulation with rigid PIR boards

How do you calculate the real cost per square metre of tile-effect metal roofing on your own roof?

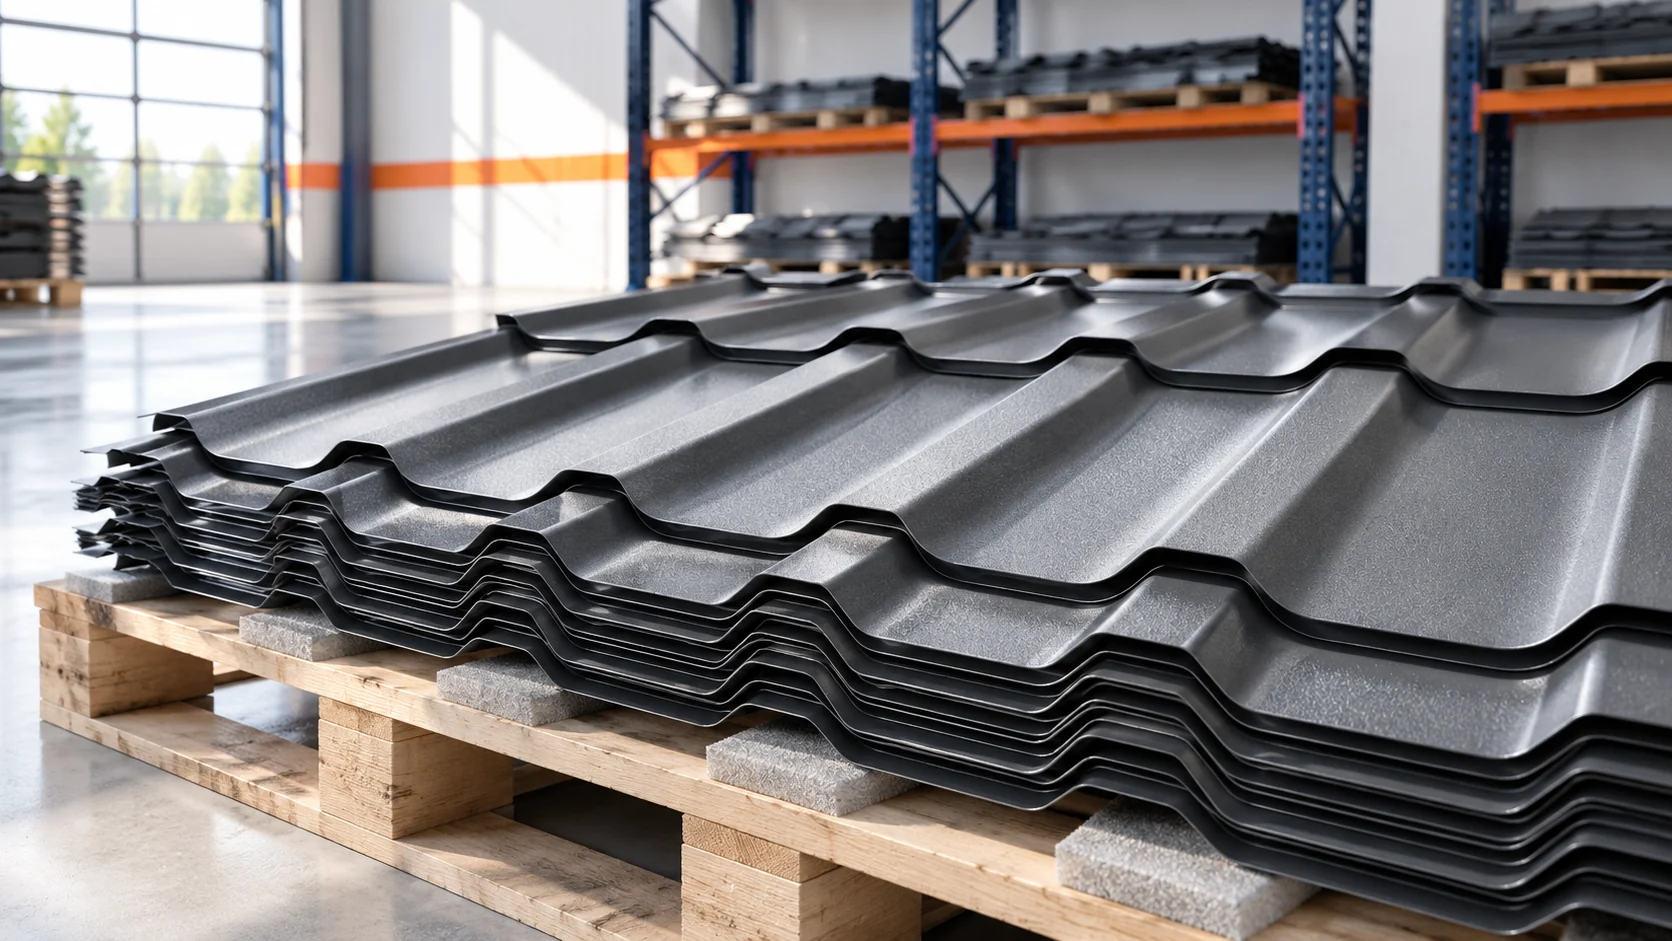
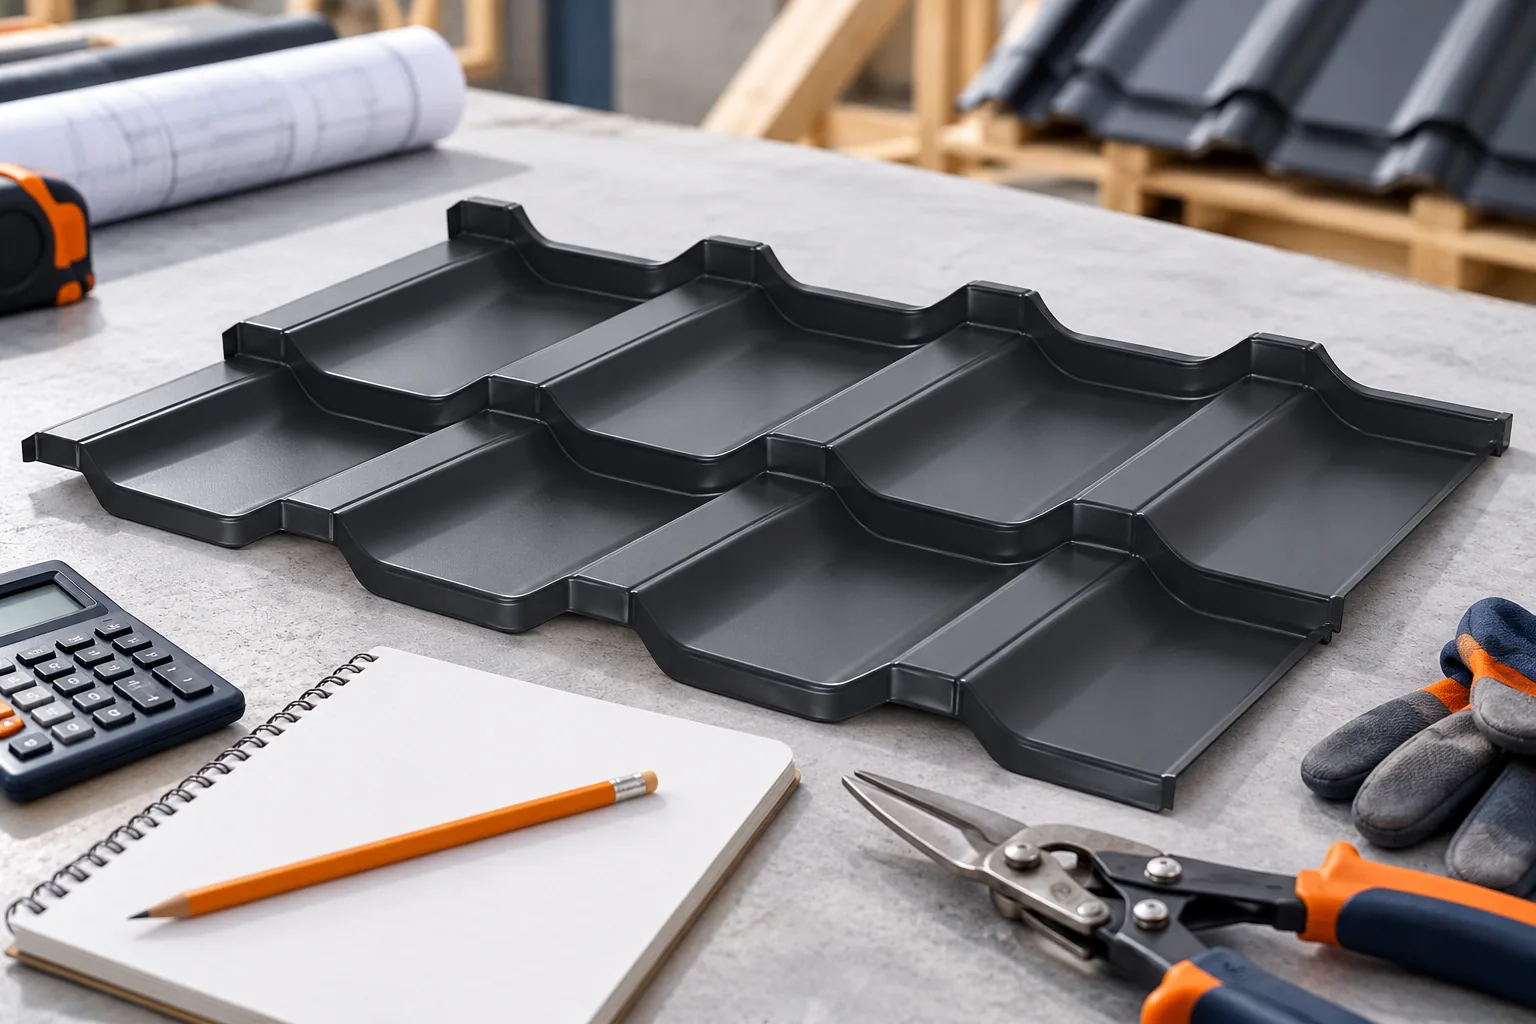
The price of tile-effect metal roofing per square metre may refer to different surfaces. One quote bills the entire sheet, another its coverage. Add to this cut-offs, flashings and fixings. It is worth calculating the cost per square metre of the finished roof slope. Only then can you see whether a cheaper sheet really gives a cheaper roof. The overall width also includes the part hidden in the overlap. The coverage width describes the usable strip after the sheets are joined. For modular elements, a similar difference occurs along the length. The price per overall area and the price per effective area are not directly comparable.

By |2026-11-14T09:31:11+01:002022-07-28|Technology and applications|Comments Off on How do you calculate the real cost per square metre of tile-effect metal roofing on your own roof?

Identifying cold-formed Z, C, sigma and omega sections before ordering

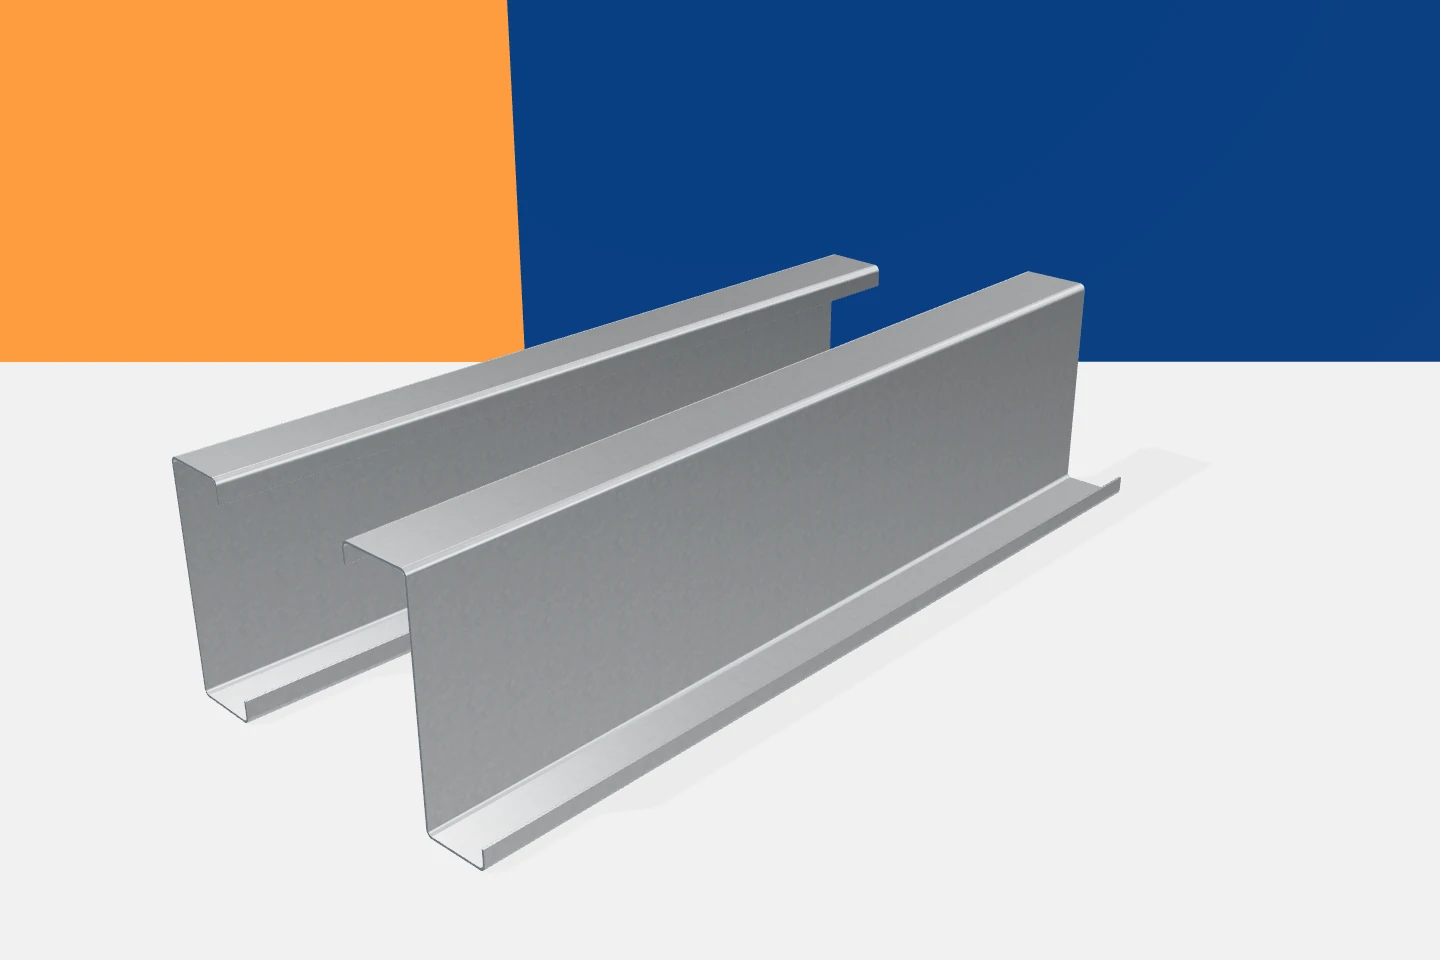
The names of steel profiles primarily describe the shape of their cross-section. They do not yet indicate how much load a given element will carry or where it can be installed. The same zed profile comes in many heights and thicknesses. The same applies to channels, sigma profiles and omegas. Recognising the family is the first step. The next involves reading the dimensions, material and conditions of use. From the side, many sections look like a strip of sheet metal with a few bends. Only the view from the front reveals their construction. In a zed profile the flanges are on opposite sides of the web. In a channel they run in the same direction. The edges may have additional stiffening lips. Their presence should be checked on the drawing for the specific product.

By |2026-11-15T02:36:28+01:002022-07-25|Technology and applications|Comments Off on Identifying cold-formed Z, C, sigma and omega sections before ordering
Back to top