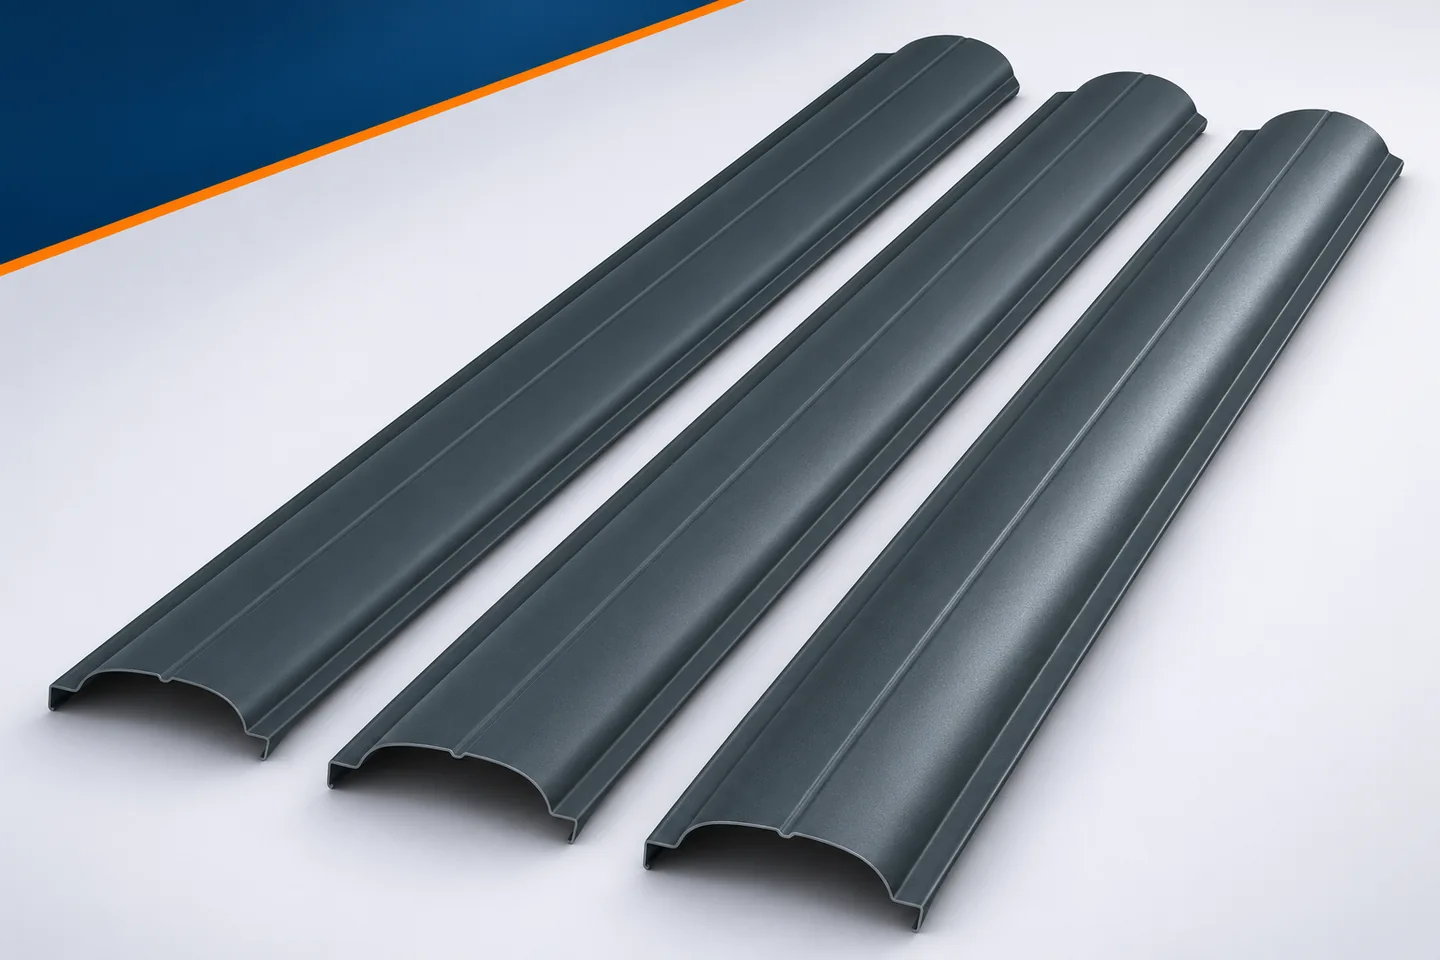
Made-to-measure metal fence slats. How do you correctly determine the length?

Making fence slats to measure allows the infill to be matched to the design and limits cutting on site. However, the benefit only arises when the lengths have been correctly established. The planned fence height alone is not always the slat length. Ground levels, the base, clearance and the type of finish also come into play. For horizontal installation, tolerances and accessories are also important. It is worth organising this data before ordering production, because subsequent correction is not always straightforward. For a vertical fence, choose a common reference level. It should correspond to the finished surface or another point adopted in the design. If the ground is not yet finished, allow for the planned layers. Fence slats made of sheet metal ordered according to a temporary ground level may end up too low or too high once the works are complete.
By |2026-11-15T17:18:56+01:002022-11-08|Technology and applications|Comments Off on Made-to-measure metal fence slats. How do you correctly determine the length?

Floor renovation with Utherm Floor LE: planning threshold levels

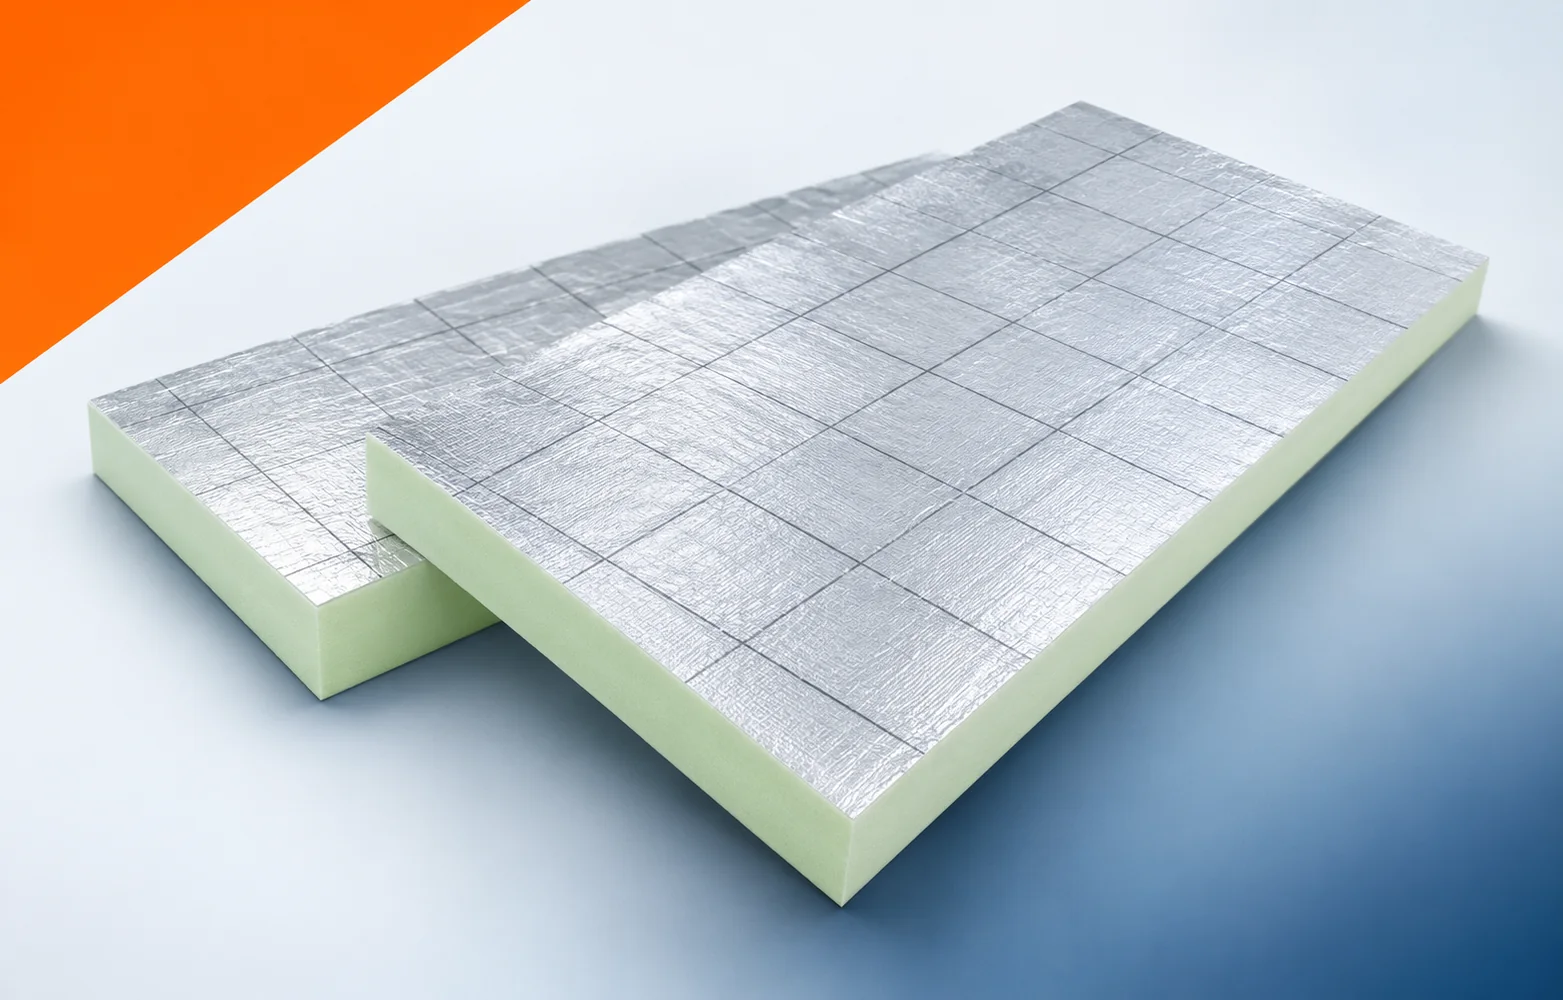
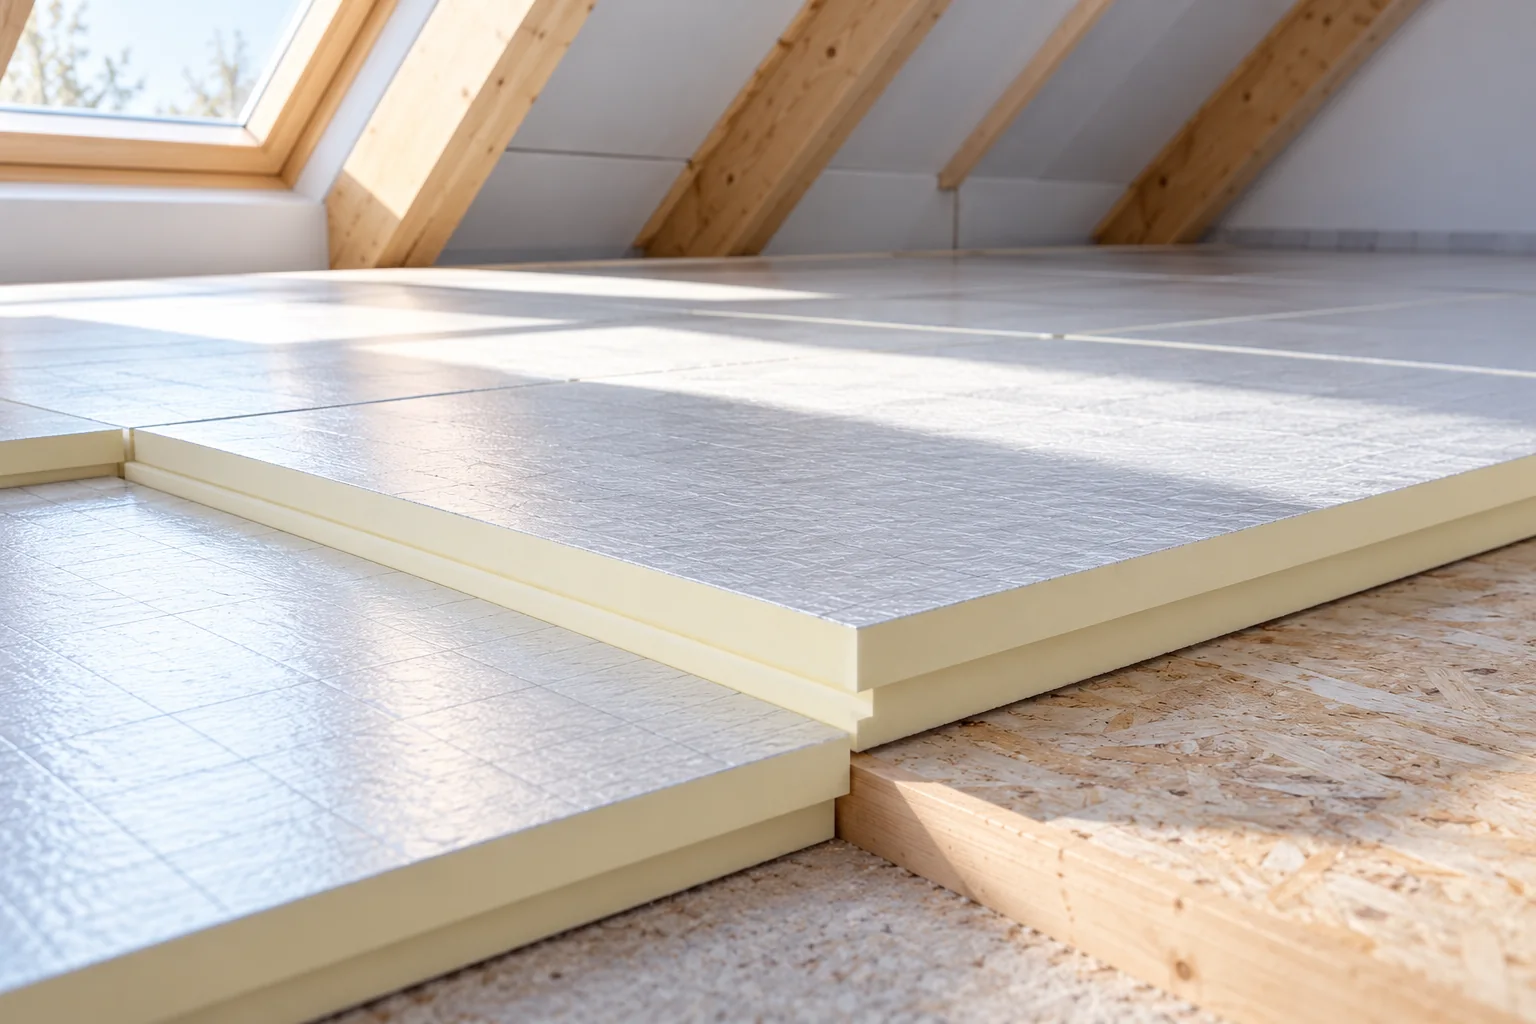
After removing the old floor, the space available for Utherm Floor LE must be measured again. Part of the height may be taken up by the necessary levelling of the substrate. Checking the levels at doors and stairs helps to exploit the advantage of thin insulation in the real cross-section of the renovated floor. Utherm Floor LE is a PIR board intended for floors. It has a gas-tight laminate on both sides with a printed grid. The terms “polyurethane boards” and “polyurethane foam” are broader than the precise PIR product designation. The pre-renovation inspection should include the limited floor level at doors in a solution with Utherm Floor LE. During the survey of the existing build-up, the height of Floor LE, the screed, the services and the finished covering must be added together.

By |2026-11-16T00:11:53+01:002022-11-05|Technology and applications|Comments Off on Floor renovation with Utherm Floor LE: planning threshold levels

Keeping the insulation continuous around a heated loft

The key decision when designing continuous loft insulation is where the heated space ends, because that boundary determines where the thermal and airtight layers must run without interruption. Readers should check whether the insulation will follow the slopes or the ceiling beneath unused space, and how it connects to walls, windows and service penetrations. Material thickness alone is not enough – thermal bridges, airtightness and moisture removal all matter. The design should clearly indicate the layers and their junctions before loft construction begins.

By |2026-11-15T02:35:29+01:002022-10-19|Technology and applications|Comments Off on Keeping the insulation continuous around a heated loft

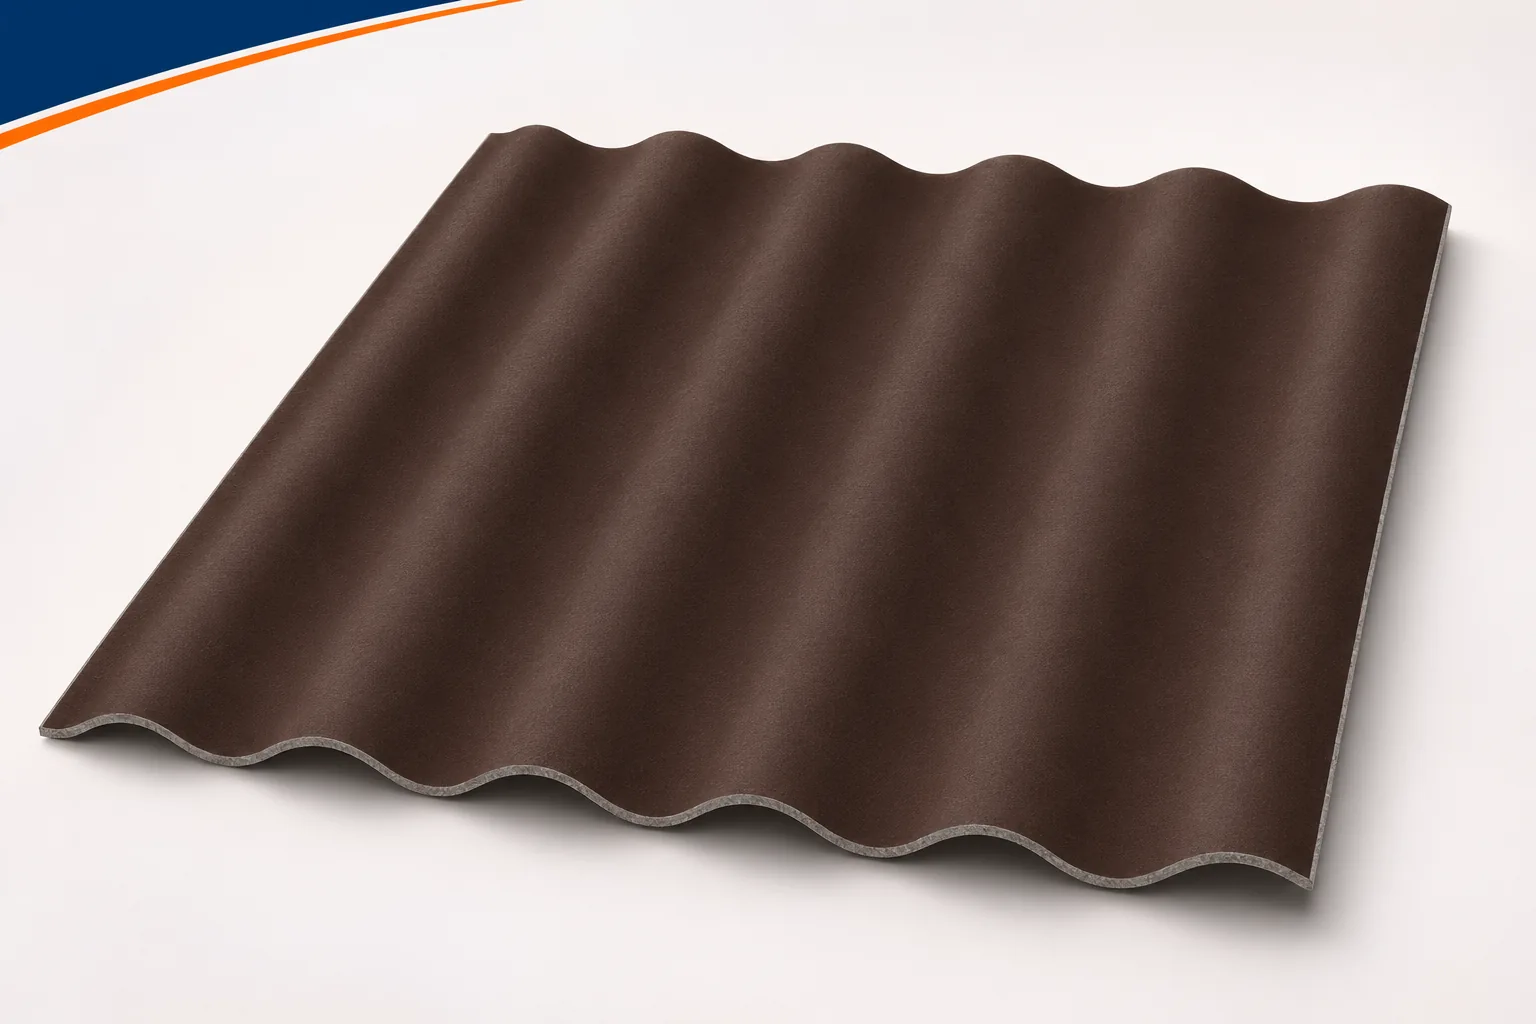
Finishing the verge of a corrugated fibre cement roof

The side edge of the roof is visible from afar, but its role does not end with aesthetics. This is a place exposed to wind and wind-driven precipitation. Fibre cement sheets must have proper support here and a finish matched to the profile. Asbestos-free fibre cement should not simply end at random under a universal piece of sheet metal. A good gable detail allows the edge to be protected, maintains tightness and preserves the planned behaviour of the entire covering strip. Setting out the roof slope from one side can leave a very narrow strip of sheet on the opposite side. Such a strip is often difficult to support and fix in accordance with the instructions. It is therefore worth checking the sheet layout across the full width before starting work.

By |2026-11-16T00:08:38+01:002022-10-11|Technology and applications|Comments Off on Finishing the verge of a corrugated fibre cement roof

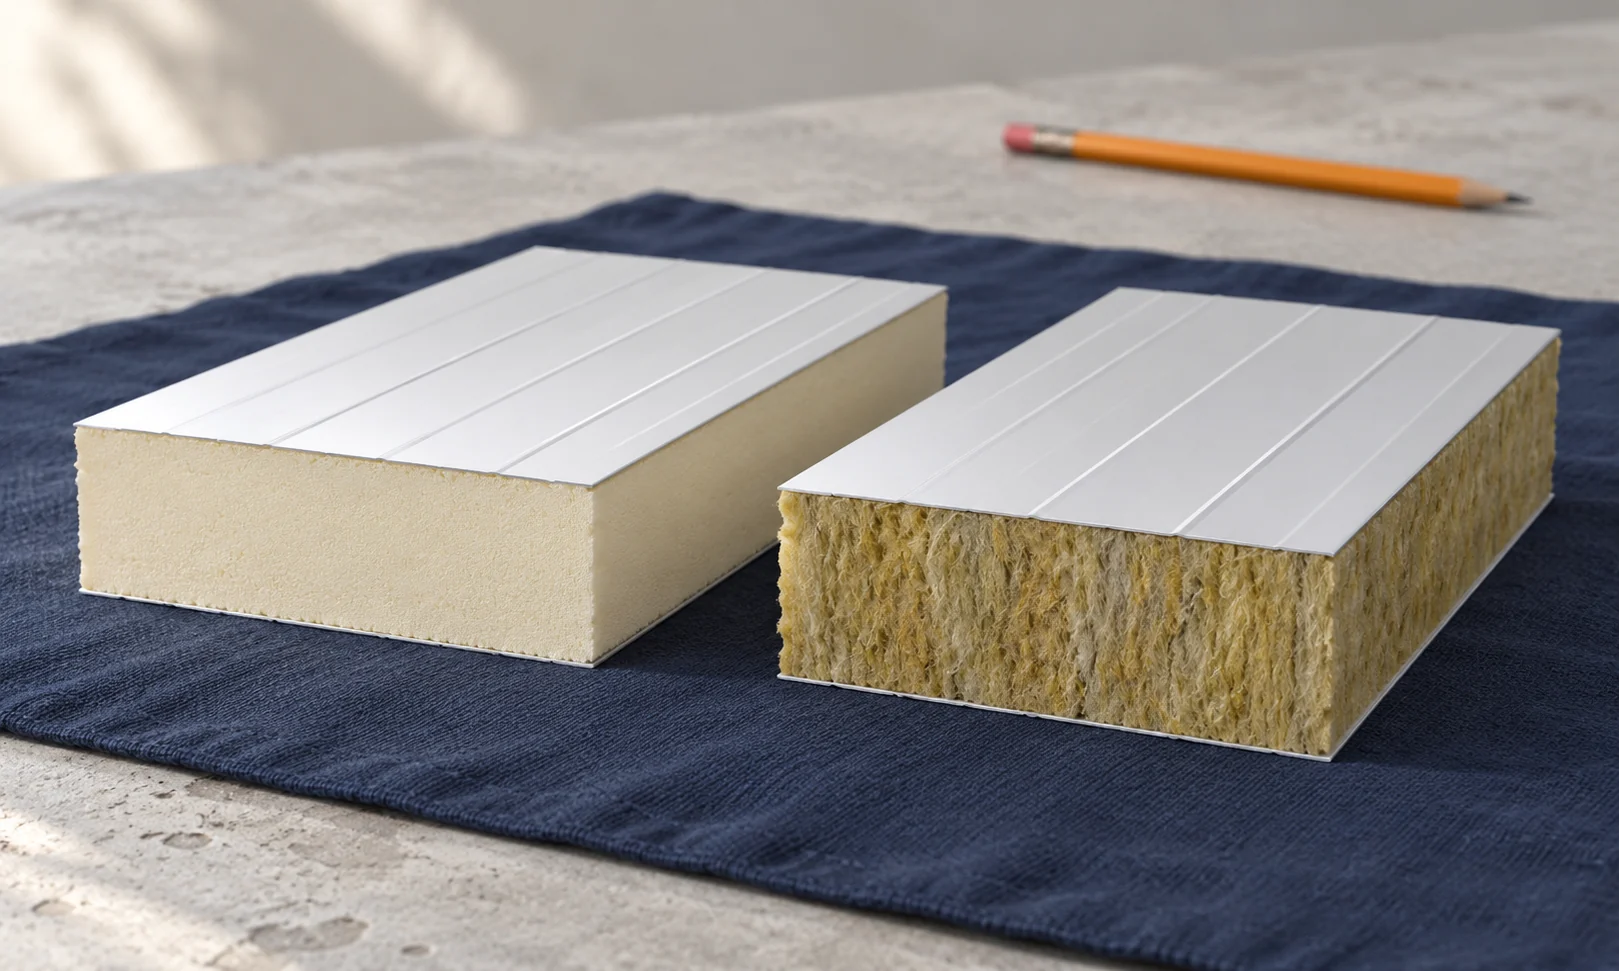
PIR or mineral wool: what to compare in a sandwich panel

PIR and mineral wool are not substitutes chosen on price alone. The choice starts with fire, thermal and structural requirements. At the same thickness, panels can differ in mass and U-value. It is worth comparing full configurations and checking how much space the finished enclosure will take up. First establish the project requirements, especially those related to fire. The reaction to fire of the material and the fire resistance of the partition are different issues. The classification of the complete panel covers a specific construction. Conclusions should not be drawn from the core name alone.

By |2026-11-14T11:58:35+01:002022-10-07|Technology and applications|Comments Off on PIR or mineral wool: what to compare in a sandwich panel

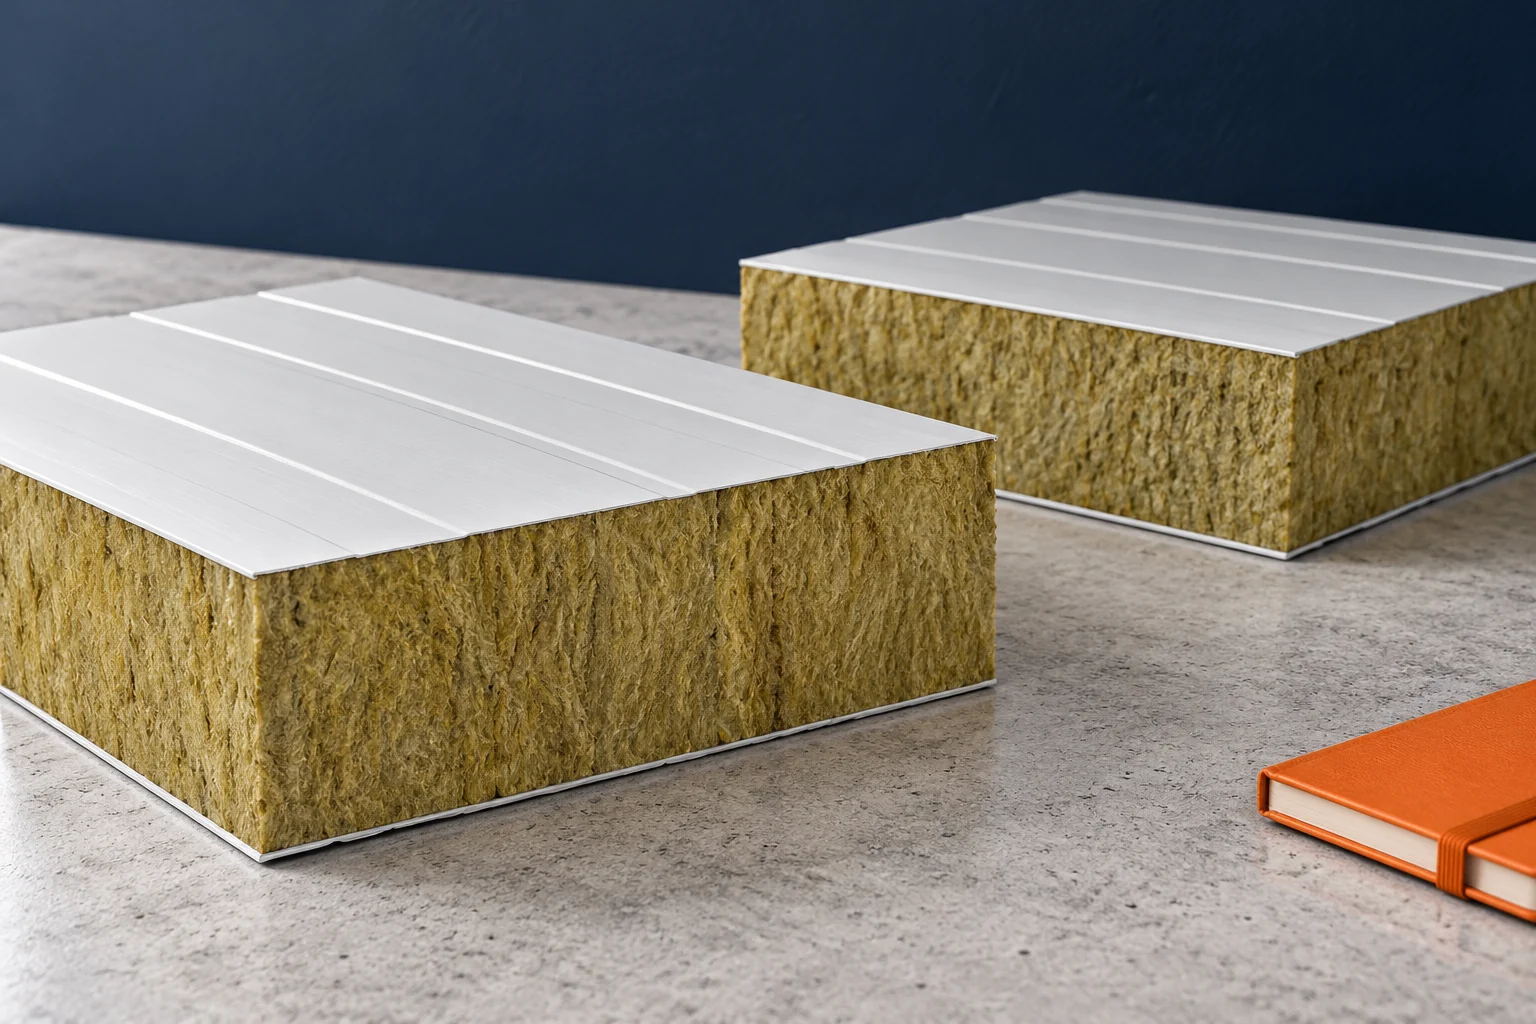
How do you compare a lighter and a denser variant of an insulated wall panel with a mineral wool core?

Two lines of mineral wool panels can look almost identical yet differ in core and parameters. The lighter variant is not by definition inferior. The denser one need not be the warmest. It is worth comparing specific values for one thickness and the same wall build-up. The name of the line does not replace such a comparison. The basic difference is often the density and structure of the mineral core. The facings, the geometry of the joint and the range of applications may also vary. One should not assume that the difference is limited to price or the amount of wool.

By |2026-11-14T09:32:57+01:002022-10-07|Technology and applications|Comments Off on How do you compare a lighter and a denser variant of an insulated wall panel with a mineral wool core?

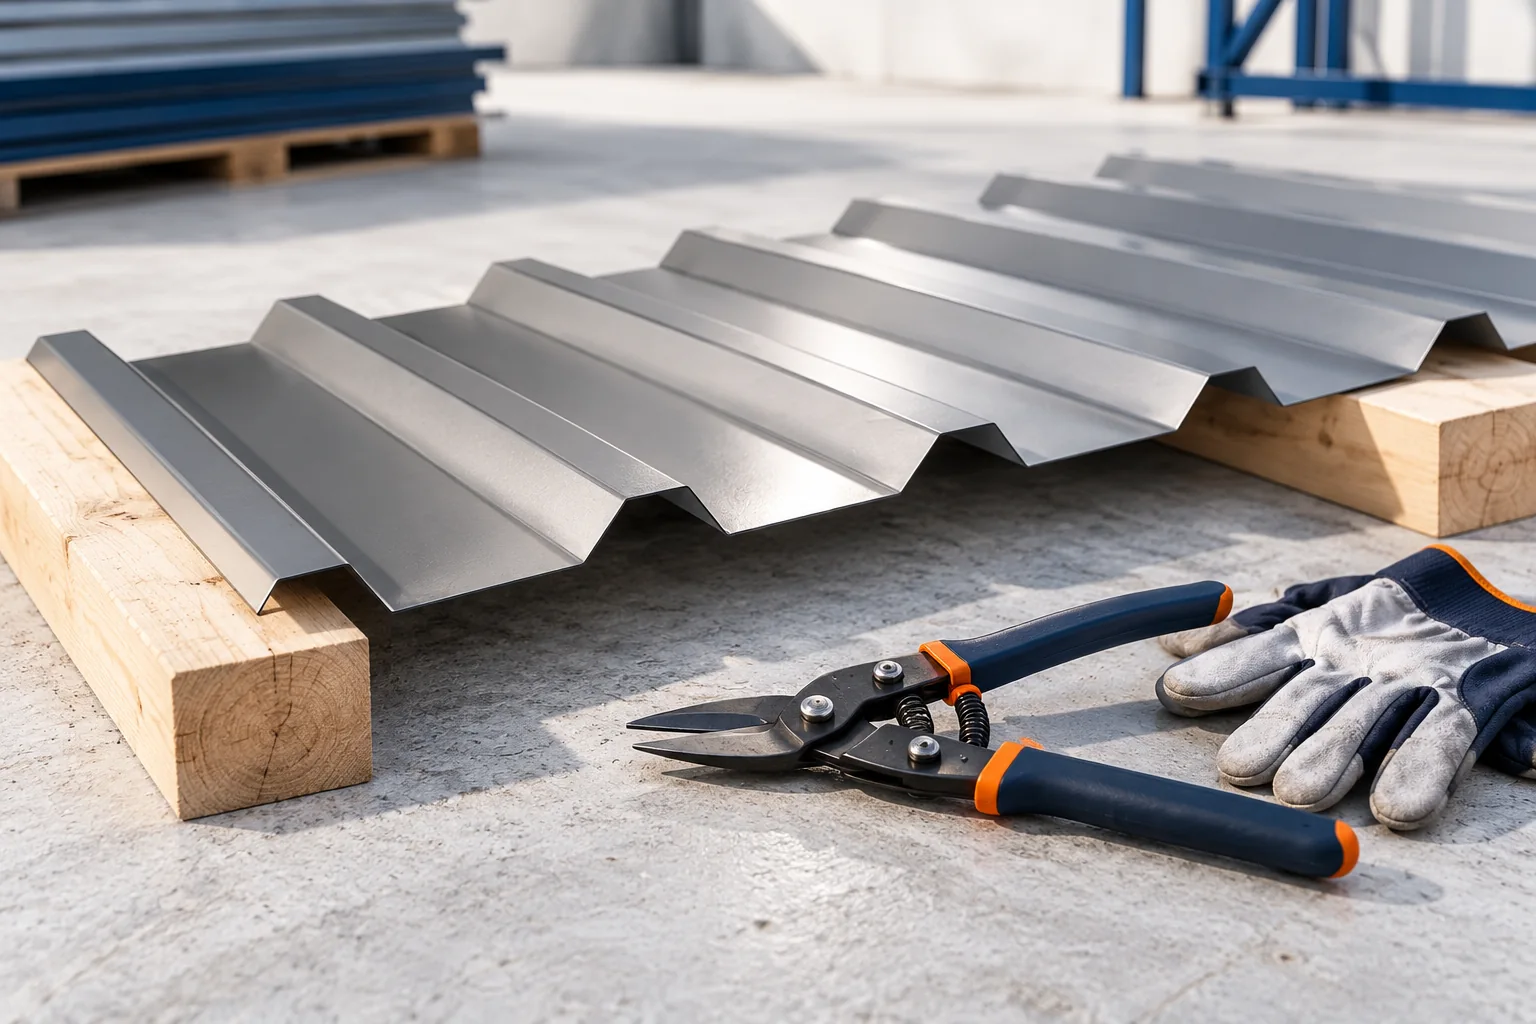
Installing T18 and T35 trapezoidal steel roof sheets

Installation of T18 and T35 trapezoidal sheeting begins with checking the structure, roof geometry and profile documentation, not with laying the sheets themselves. Before the material is taken onto the roof, the dimensions, diagonals, eaves line and support positions must be verified, because T18 and T35 do not share a single support spacing or screw count. The key decision variable is whether the existing frame matches the load-bearing capacity of the chosen profile as stated in the design; this determines whether installation may proceed, rather than a generic recommendation.

By |2026-11-15T02:34:30+01:002022-09-30|Technology and applications|Comments Off on Installing T18 and T35 trapezoidal steel roof sheets

Meeting fire safety requirements at openings and joints in a PIR roof

The fire performance parameter of a roof applies to a specific solution. The panels, supports, fixings and connections all matter. Therefore, changing the size of an opening or the purlin spacing may require re-verification. Preparing drawings before purchase helps maintain the conditions for which the properties of the selected system were confirmed. Reaction to fire describes the behaviour of the product during a fire test. It is not the same as the fire resistance of the complete roof. The behaviour of the roof under external fire exposure is specified separately. This information should be read separately.

By |2026-11-14T12:01:43+01:002022-09-21|Technology and applications|Comments Off on Meeting fire safety requirements at openings and joints in a PIR roof

How to approach the refurbishment of a roof covering

Begin the roof covering renovation by identifying the cause of the leak and assessing the condition of the structure, not by choosing new sheet metal. Check whether the problem lies in the covering itself, the substrate, ventilation, flashings and drainage, and whether replacement is necessary at all. Verify the formalities separately: the type of building and scope of work determine whether a notification suffices or a permit is needed. For a notification, there are in principle 21 days for objection, but exceptions exist. Also plan protection of the house against rain and securing of the work area.

By |2026-11-14T22:29:23+01:002022-09-18|Technology and applications|Comments Off on How to approach the refurbishment of a roof covering

Steel or plastic gutters: what to compare before buying

Before choosing steel or PVC, sketch which roof slopes drain into each outlet. A roof valley can concentrate much of the runoff at one point. Use the sketch to compare gutter sizes and downpipe positions in the two systems. Then check how the steel surface is protected, how the PVC system accommodates thermal movement and whether the eaves will be accessible for cleaning. Include fittings, brackets, joints and outlets in the quotation. The price of a straight gutter length tells you little when the other components and installation requirements differ.

By |2026-11-14T18:54:53+01:002022-09-16|Technology and applications|Comments Off on Steel or plastic gutters: what to compare before buying
Back to top