IKO enertherm ALU TG in renovation: joints and perimeter cuts

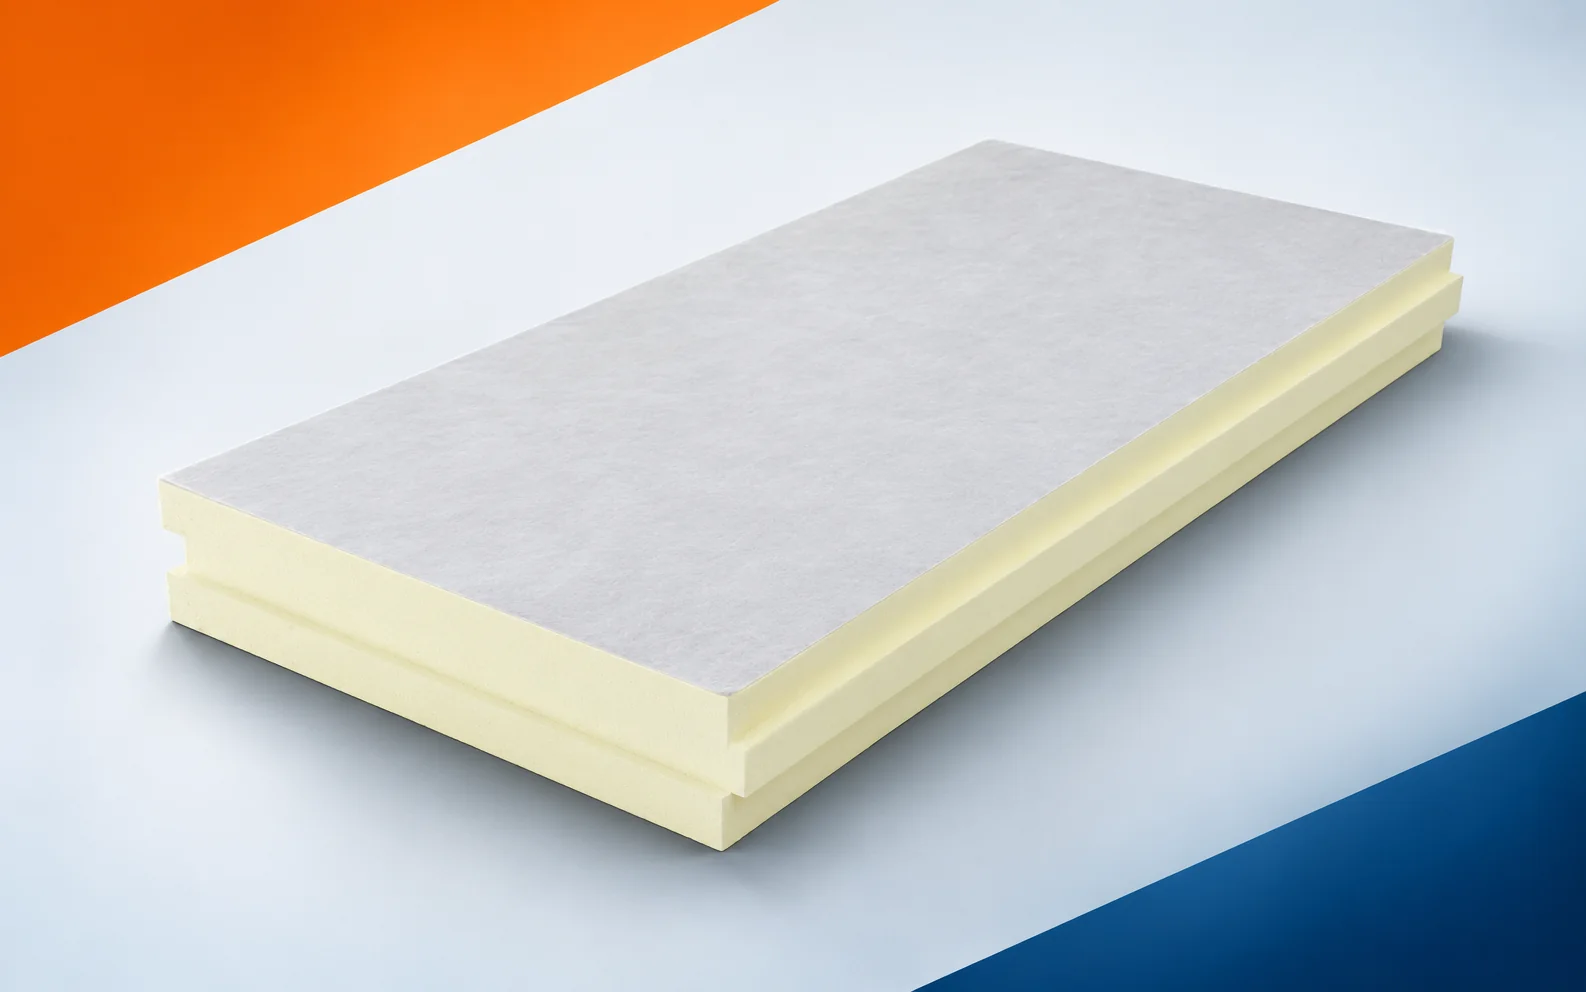
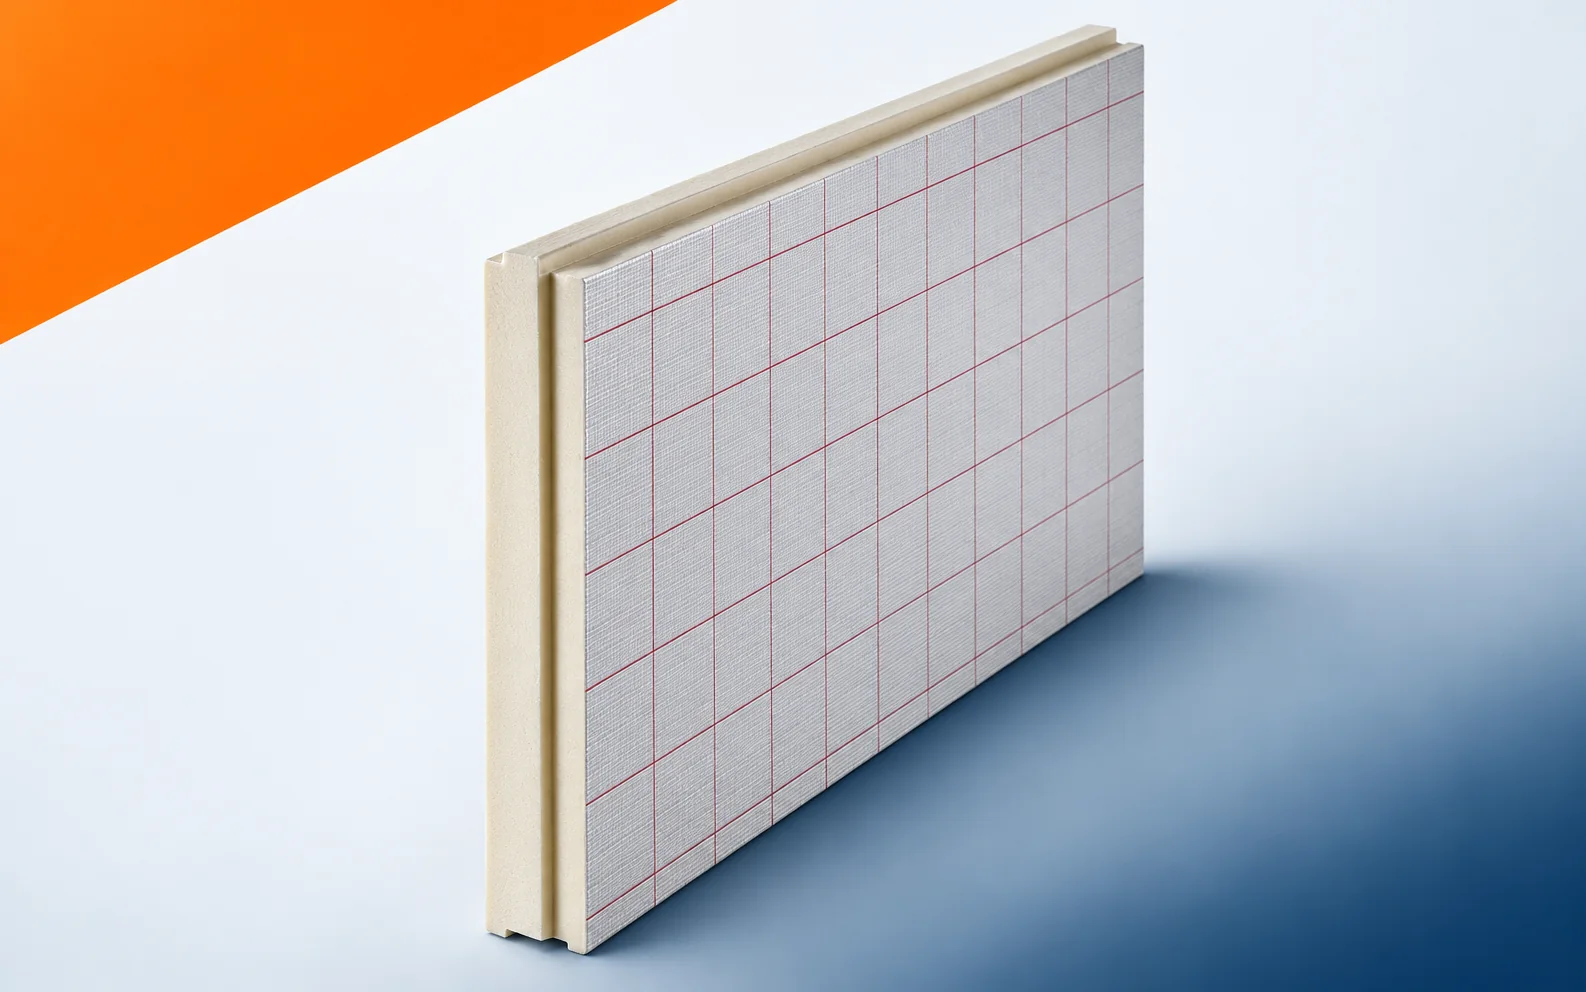
The damaged section of ALU TG lies in the middle of the existing field. Inserting a new element may require joining it to edges that lack a complete tongue-and-groove profile. The repair method must be determined for this specific geometry. Do not assume that the cut-out rectangle will retain factory contact conditions on all sides. In a renovation, the area described as insulation joined with a factory tongue and groove requires identifying the old layers. The first difficult place to inspect is the edge of the cut piece where the factory tongue has not been preserved. The thickness of IKO enertherm ALU TG should not be determined solely on the basis of an old drawing. The measurement should cover the width of the last strip and the position of the joint ends, taking into account changes made during earlier work.
By |2026-11-16T00:11:35+01:002022-07-25|Technology and applications|Comments Off on IKO enertherm ALU TG in renovation: joints and perimeter cuts

What does the Polish term “płyta obornicka” mean?

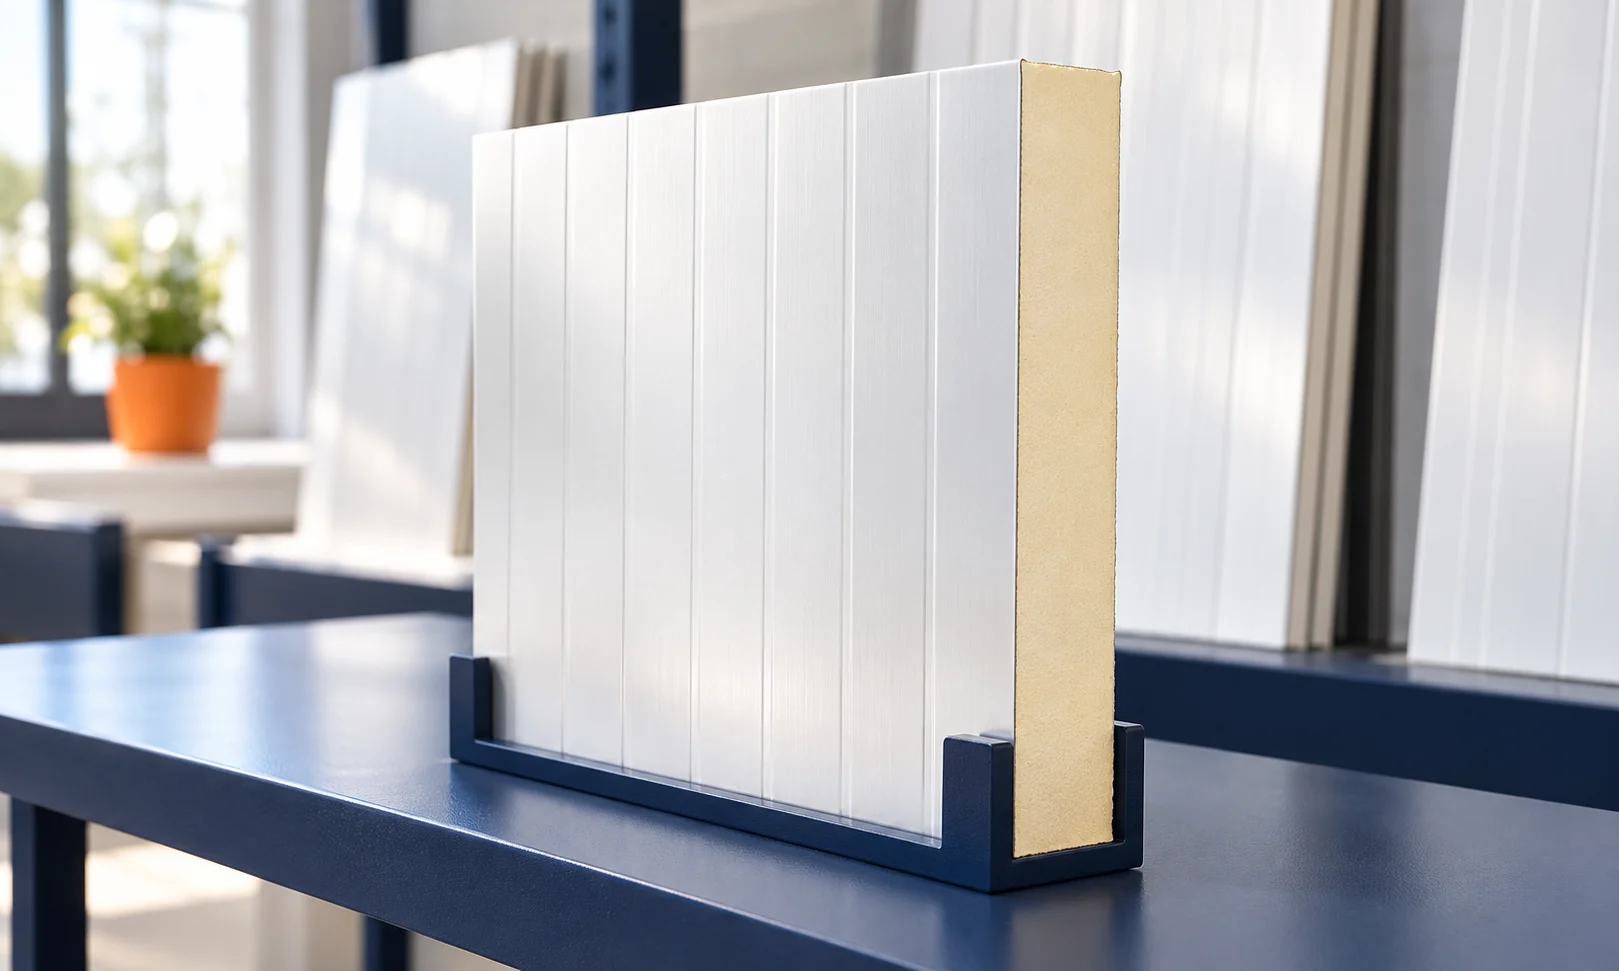
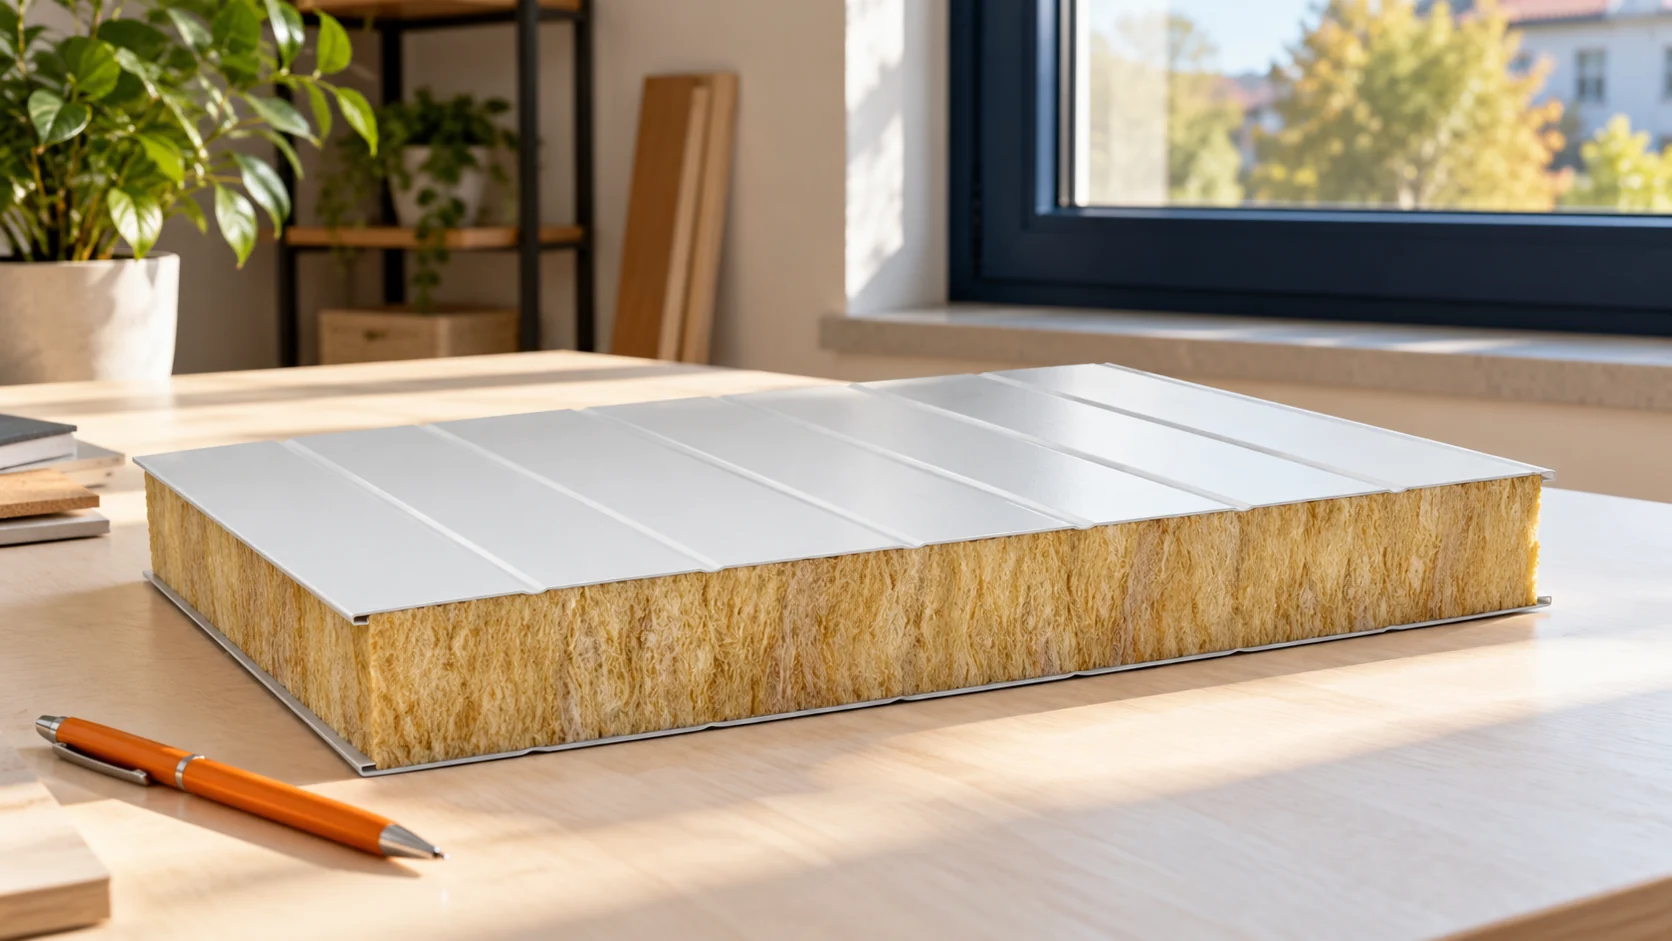
Płyta obornicka is the colloquial name for an insulated sandwich panel. It does not denote a single thickness or a single type of insulation. Such a panel combines facings with a core that contributes to its properties. Before purchase, the intended use, cross-section and method of joining must be identified. A familiar name alone is not enough to select the material. A typical insulated sandwich panel for building enclosure has two facings and an insulating core bonded to them. In many variants the facings are made of protected steel. The core may be mineral wool, foam or polystyrene. The individual layers work together. It is not simply loose insulation inserted between two sheets.

By |2026-11-14T15:39:21+01:002022-07-25|Technology and applications|Comments Off on What does the Polish term “płyta obornicka” mean?

T18 or T35: how to choose trapezoidal steel sheet for a roof

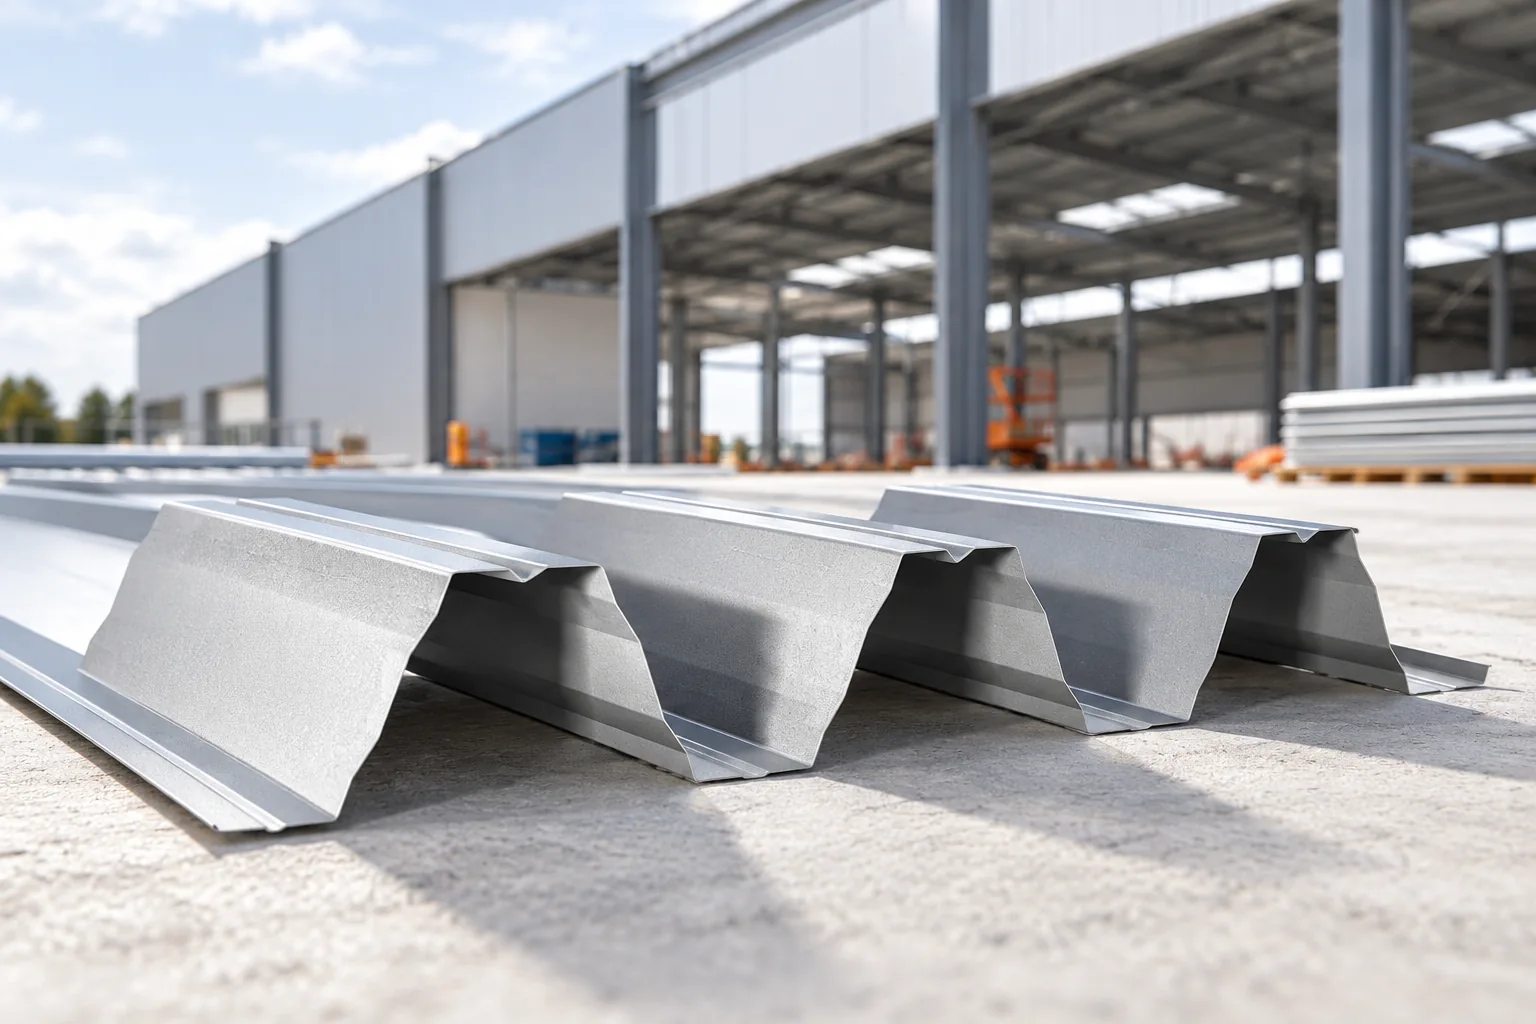
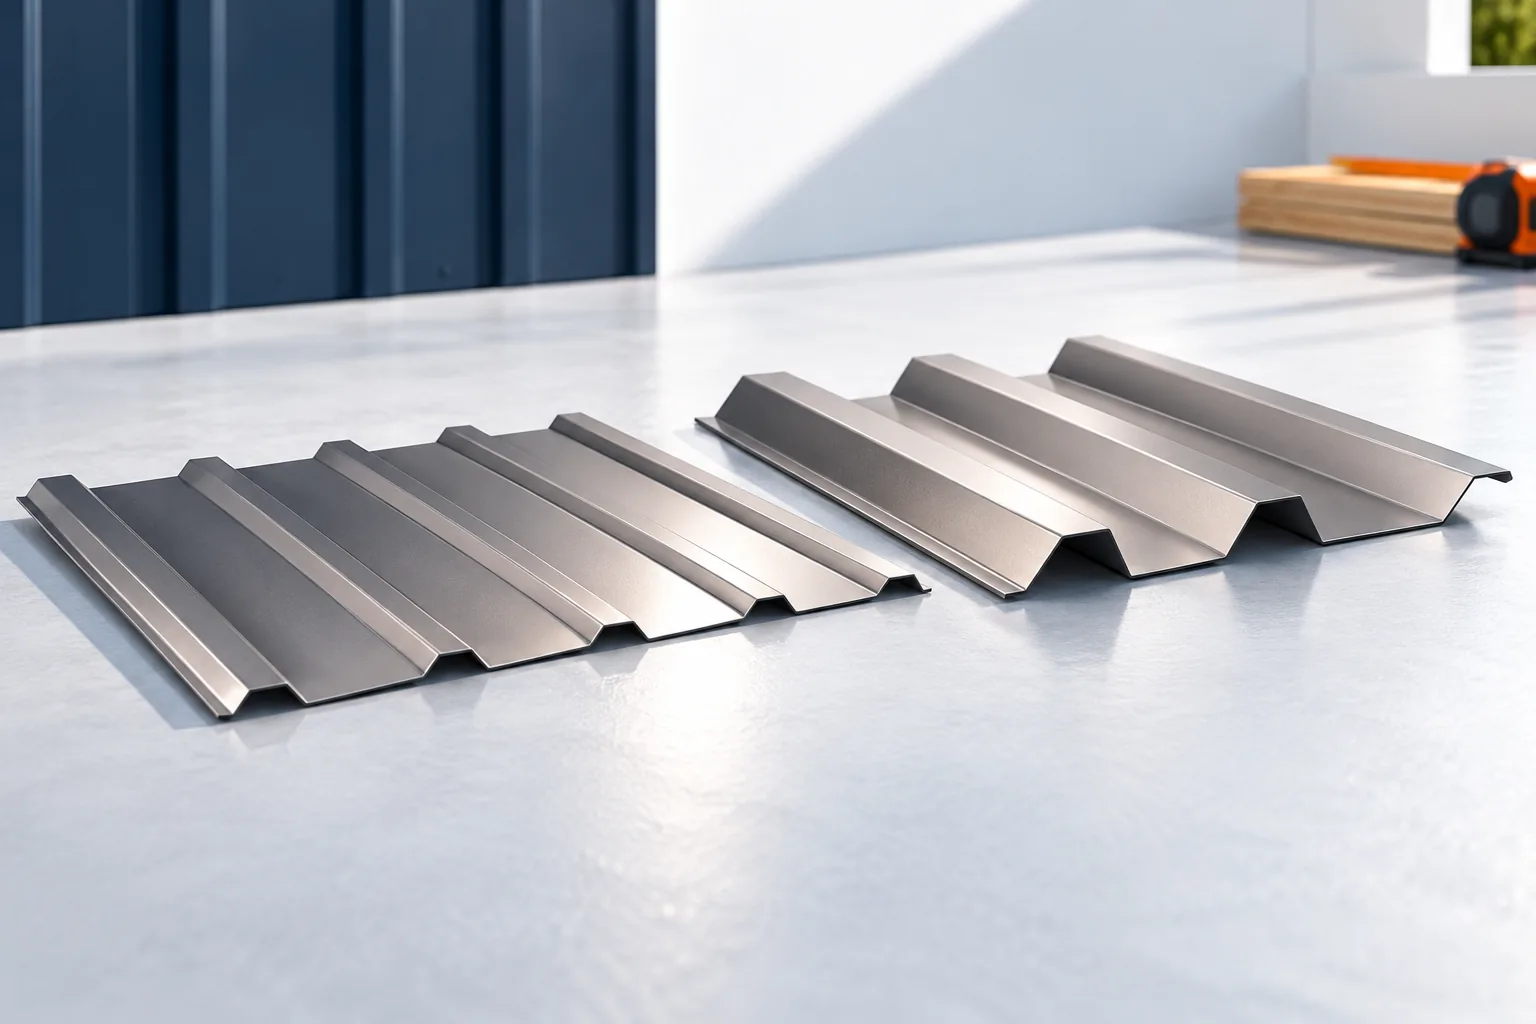
The choice between T18 and T35 does not follow from the profile number alone but from the data for the specific roof. Before buying, compare the load tables, covering width, coating and slope requirements. Check whether the chosen variant is intended for roofing rather than cladding, and whether, when extending an old covering, the lap will match the existing sheet. Leave the final decision on profile, steel thickness and support spacing to the designer, because the number alone does not determine load capacity.

By |2026-11-14T22:28:07+01:002022-07-22|Technology and applications|Comments Off on T18 or T35: how to choose trapezoidal steel sheet for a roof

Making a loft with sloping ceilings comfortable to use

A floor plan tells you how much floor a loft contains. A section tells you where you can stand upright, open a wardrobe door or reach the window. Measure the headroom at several points as you move away from the low eaves wall. Mark any posts and collar ties, then allow for insulation and the finished lining under each slope. In a refurbishment, a survey made before the roof was insulated can give a misleading picture of the space a person or a piece of furniture will actually occupy.

By |2026-11-14T22:25:54+01:002022-07-19|Technology and applications|Comments Off on Making a loft with sloping ceilings comfortable to use

Choosing a roof covering for an industrial building

The choice of roofing for an industrial hall depends primarily on the building's purpose and the conditions inside it. Before comparing trapezoidal sheet, sandwich panels or a roof on structural decking, establish whether the hall will be heated, what humidity levels prevail and whether aggressive substances are present. Also check the purlin spacing, loads, and fire and acoustic requirements. For an unheated shelter, a suitably selected trapezoidal sheet may suffice, but in a hall with wet processes an anti-condensation layer alone will not solve the problem. Leave the final decision to the designer.

By |2026-11-14T18:54:35+01:002022-07-16|Technology and applications|Comments Off on Choosing a roof covering for an industrial building

Five roofing faults to look for before handover

The key decision before accepting a metal roof is whether the inspection will cover layers that will soon disappear beneath the covering. It is worth checking the geometry of the substrate, the batten spacing, the method of fixing, the condition of the coating, the continuity of ventilation and the routes for water drainage. Most problems stem from faults that are visible before work is completed, so photographs and stage-by-stage inspections offer more than a view of the finished slope from the ground. Documentation of the stages helps catch errors before correcting them becomes expensive.

By |2026-11-14T22:28:44+01:002022-07-14|Technology and applications|Comments Off on Five roofing faults to look for before handover

Choosing a sandwich panel by application, size and price

The name Oborniki panel is commonly used for sandwich panels. It does not specify a single core, size or level of insulation. When buying, you therefore need to move from the general name to a specific variant. Price only makes sense alongside parameters, length and quantity. That way you can compare offers that correspond to the same task. A sandwich panel combines an insulating core with facings. In many solutions both facings are steel, but versions with a different internal finish also exist. The full construction must always be established. An insulating panel with a thin foil is not the same product as a steel panel.

By |2026-11-14T11:59:54+01:002022-07-06|Technology and applications|Comments Off on Choosing a sandwich panel by application, size and price

Flat roof renovation with termPIR WS: checking beneath the old membrane

Covering an old roof with another layer does not solve the problem of hidden moisture. Before installing termPIR WS, the condition of the existing materials must be assessed. Only then can it be determined what stays, what needs to be removed and where new details will be required. termPIR WS consists of a PIR core with a vapour-permeable glass fleece facing on both sides. This is a different surface from a vapour-tight aluminium laminate. During the pre-renovation inspection, check the surface of the flat roof where the board facing is to work together with the covering. The termPIR WS glass fleece must be matched to the layers and the fixing method of the chosen roof covering before the scope of demolition is determined and the old assembly is prepared.

By |2026-11-16T00:10:13+01:002022-07-03|Technology and applications|Comments Off on Flat roof renovation with termPIR WS: checking beneath the old membrane

Which measurements are needed for made-to-measure chimney flashings?

Chimney flashings are difficult to order from a single photo. You need the dimensions of the penetration, the roof pitch and information about the covering. Each side of the chimney may have a different role in draining water. That is why it is worth preparing the measurements as a simple set of drawings. This will make it easier to discuss with the contractor and to compare quotes that actually cover the same scope. The final solution must be consistent with the roof penetration design. The clearest way to describe the chimney is as the lower side, the upper side and the two lateral sides. This division relates to water runoff and reduces ambiguity. The term front can be misleading when one person is looking from the street and another from the ridge. The sketch should indicate the direction down the roof.

By |2026-11-15T02:36:46+01:002022-06-19|Technology and applications|Comments Off on Which measurements are needed for made-to-measure chimney flashings?

What are sheet metal flashings and where does a roof need them?

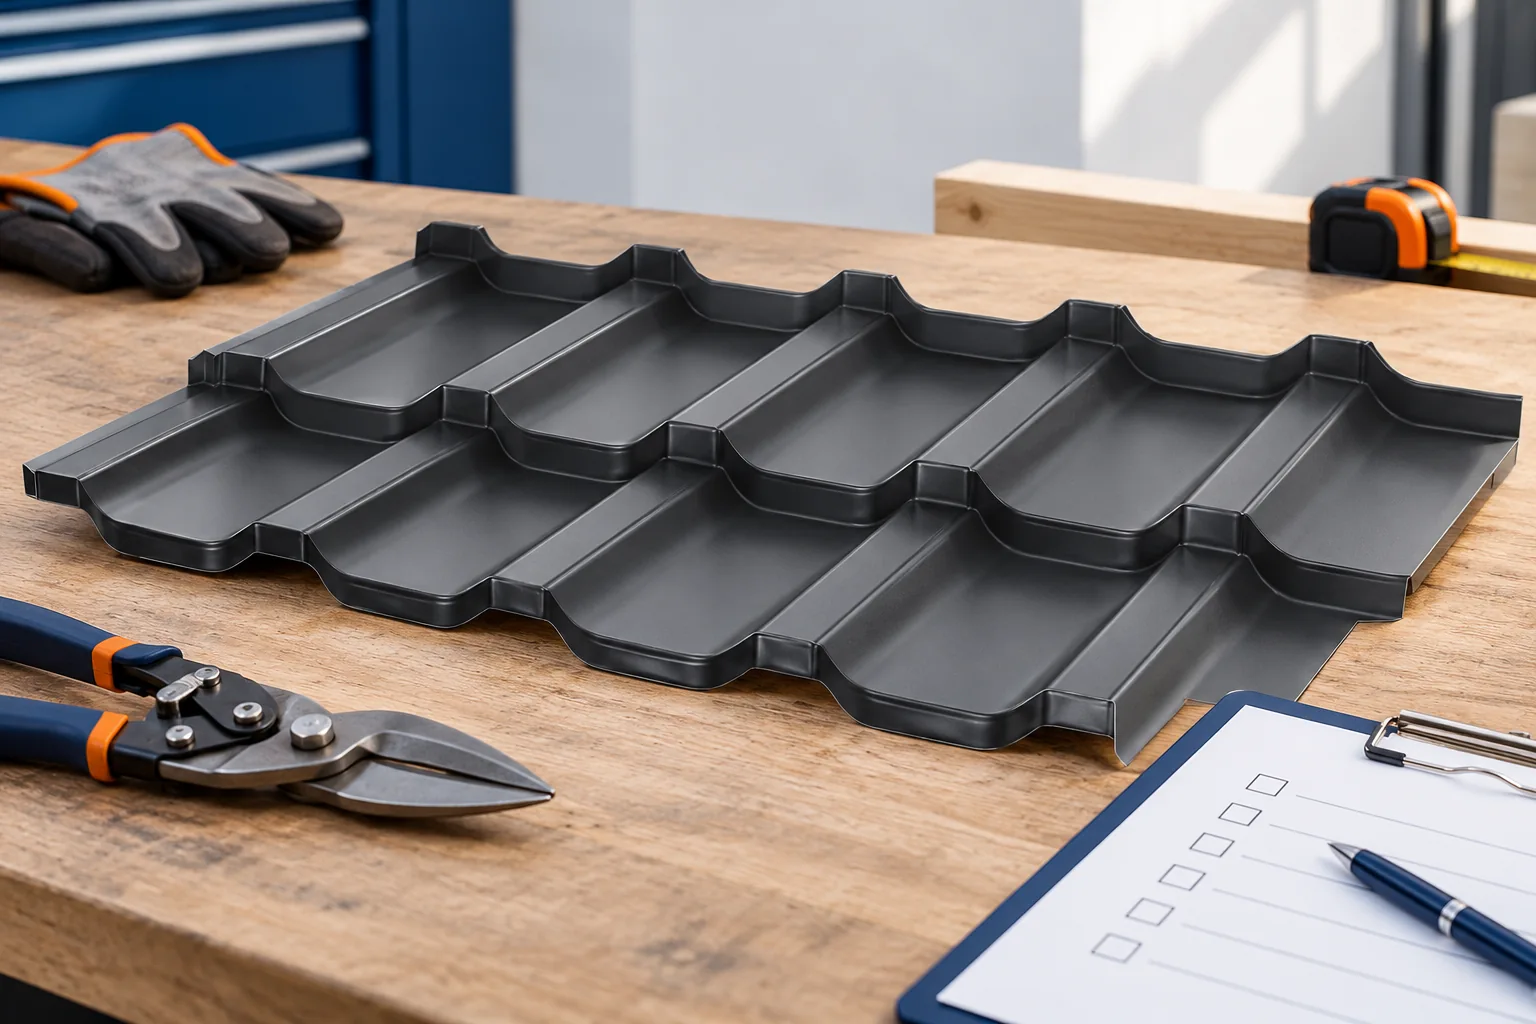
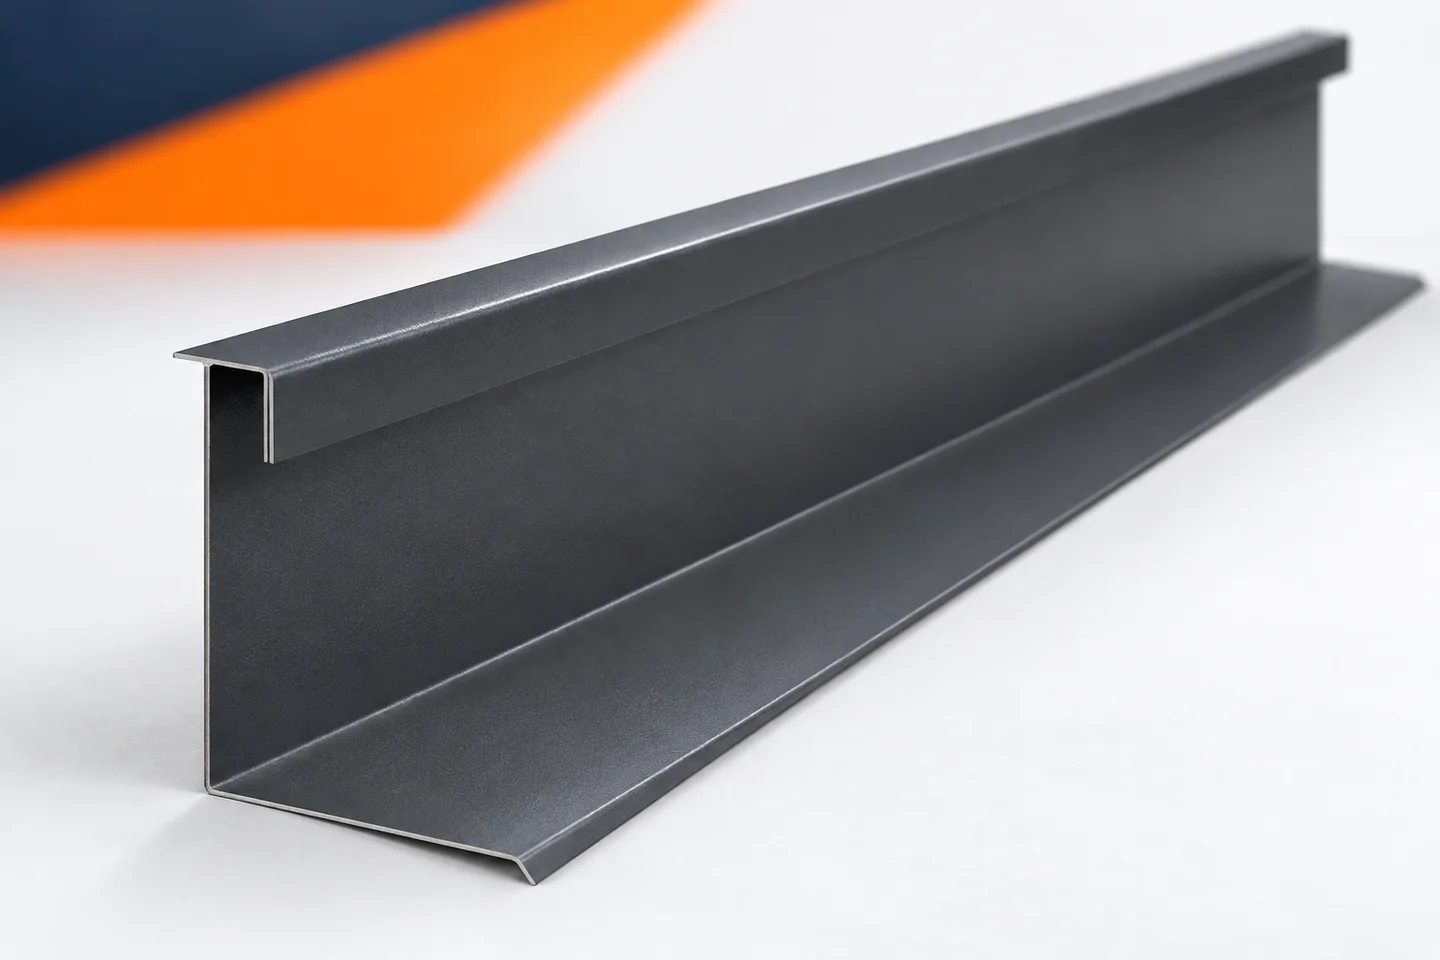
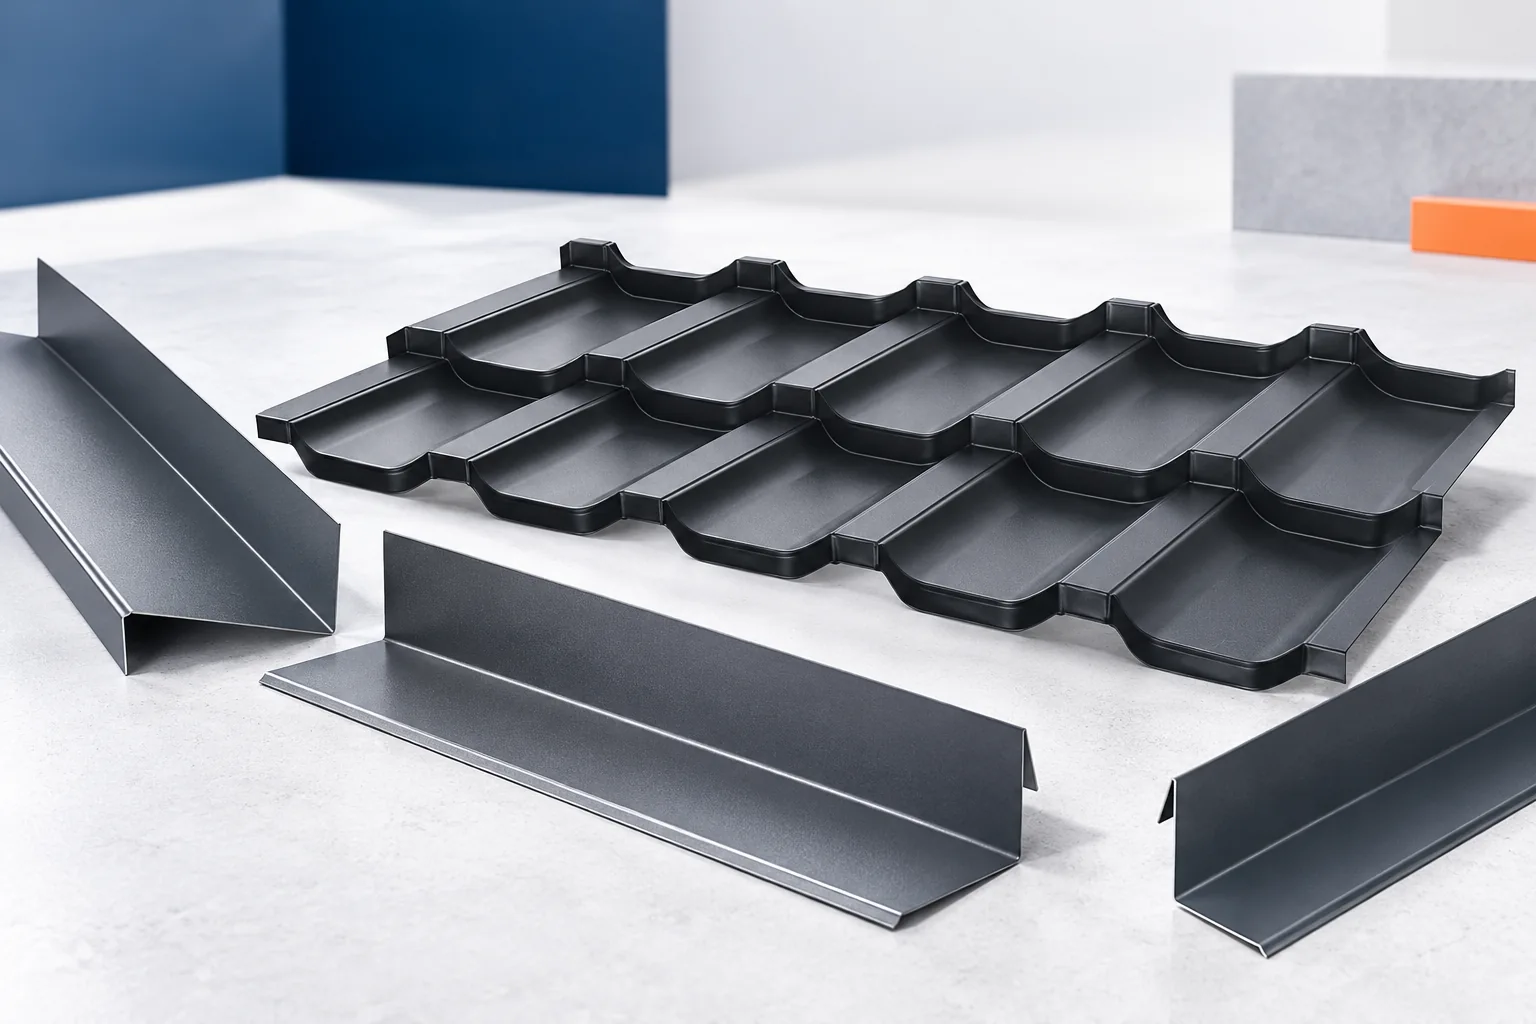
Flashings are there to carry water through places where an ordinary roofing sheet does not provide continuity — at the edge of a slope or against an obstacle such as a chimney. When planning, the first thing to check is whether the profile of the flashing directs the flow onto the next drainage surface, rather than merely covering the edge. Equally important is whether the detail works together with the layer beneath the covering and does not close off the required airflow. The shape depends on the specific location, so the colour of the sheet alone is not enough.

By |2026-11-14T18:55:07+01:002022-06-03|Technology and applications|Comments Off on What are sheet metal flashings and where does a roof need them?
Back to top