Support spacing for fibre cement. Why is it not determined by length alone?

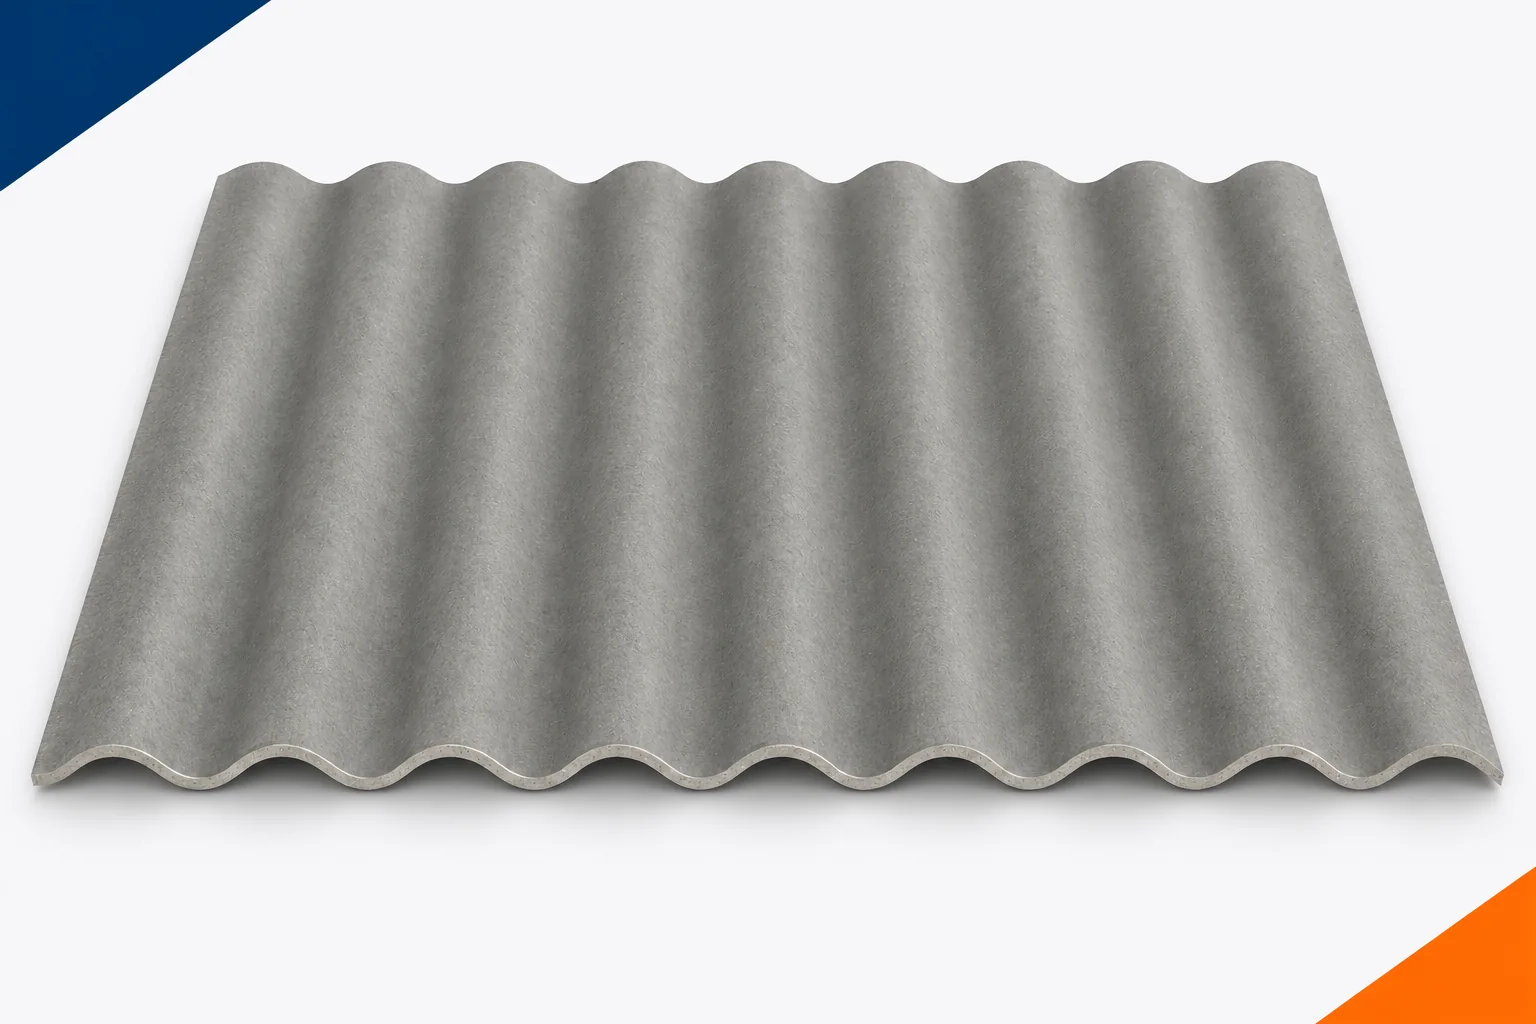
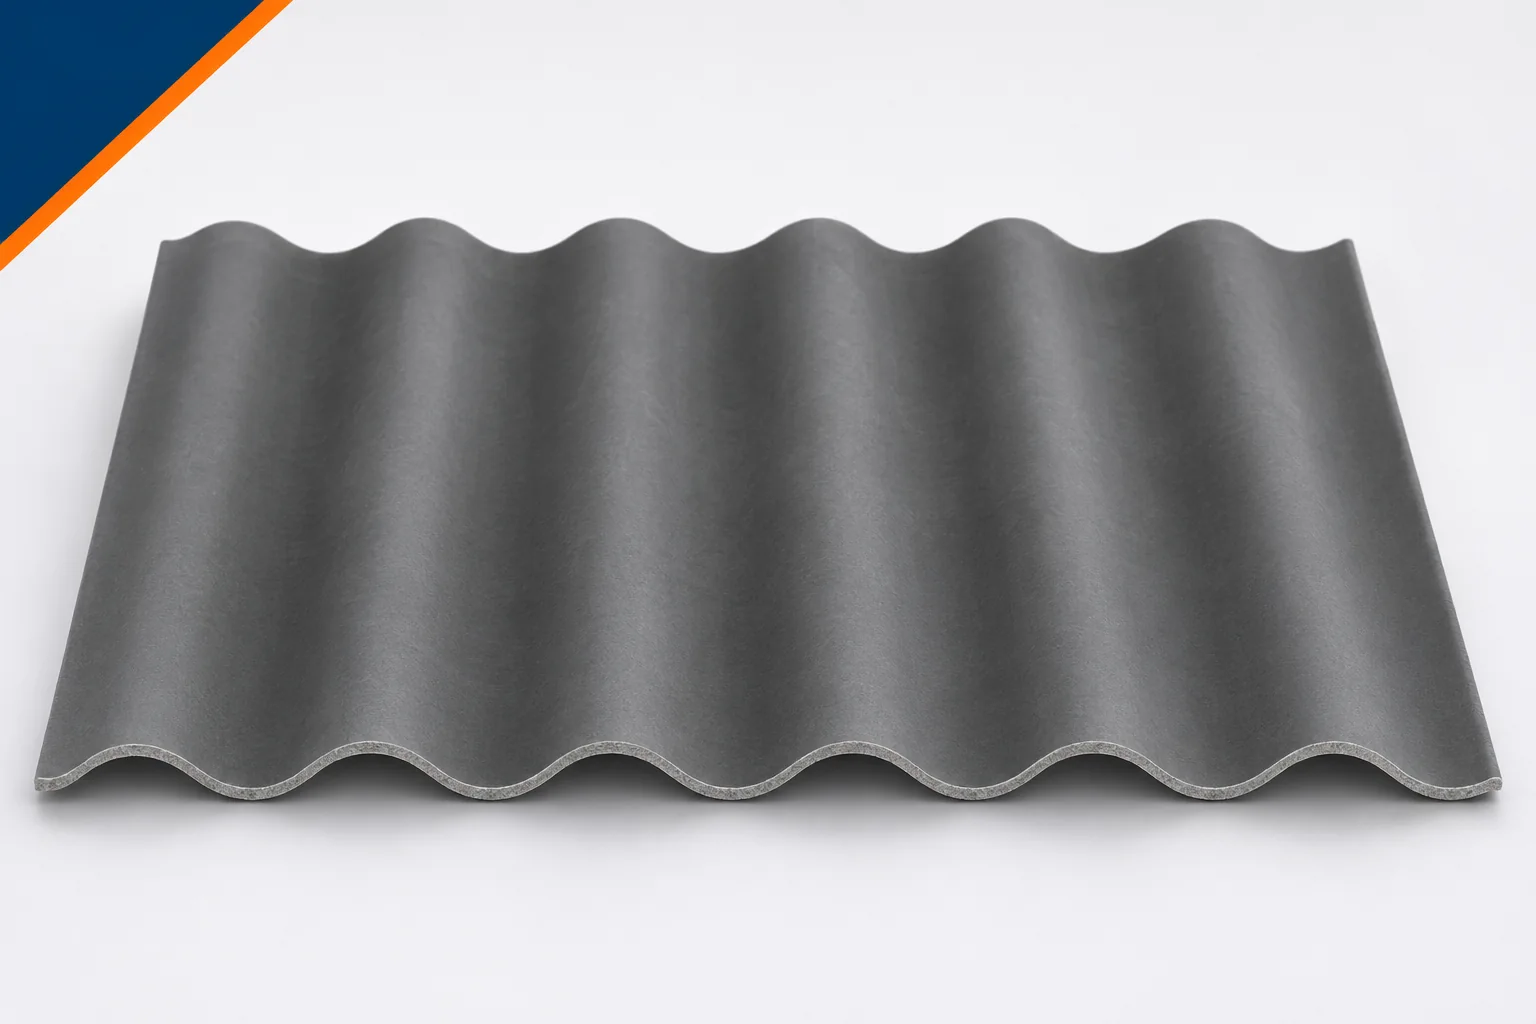
A longer sheet does not mean the purlins can be spaced further apart. This is one of the more common mental shortcuts when pricing a roof. Fibre cement sheets work within a defined arrangement of supports and fixings. Their length must match the laps, but the permissible spacing also depends on the product's properties and the loads. Asbestos-free fibre cement is best chosen together with the design of the substructure. That way, saving on format does not weaken the roof slope. A support must carry the load from the sheet and provide the correct fixing position. It is not enough for it to be somewhere under the sheet. Its position must be tied to the edges, laps and rows of holes.
By |2026-11-15T17:20:24+01:002022-05-27|Technology and applications|Comments Off on Support spacing for fibre cement. Why is it not determined by length alone?

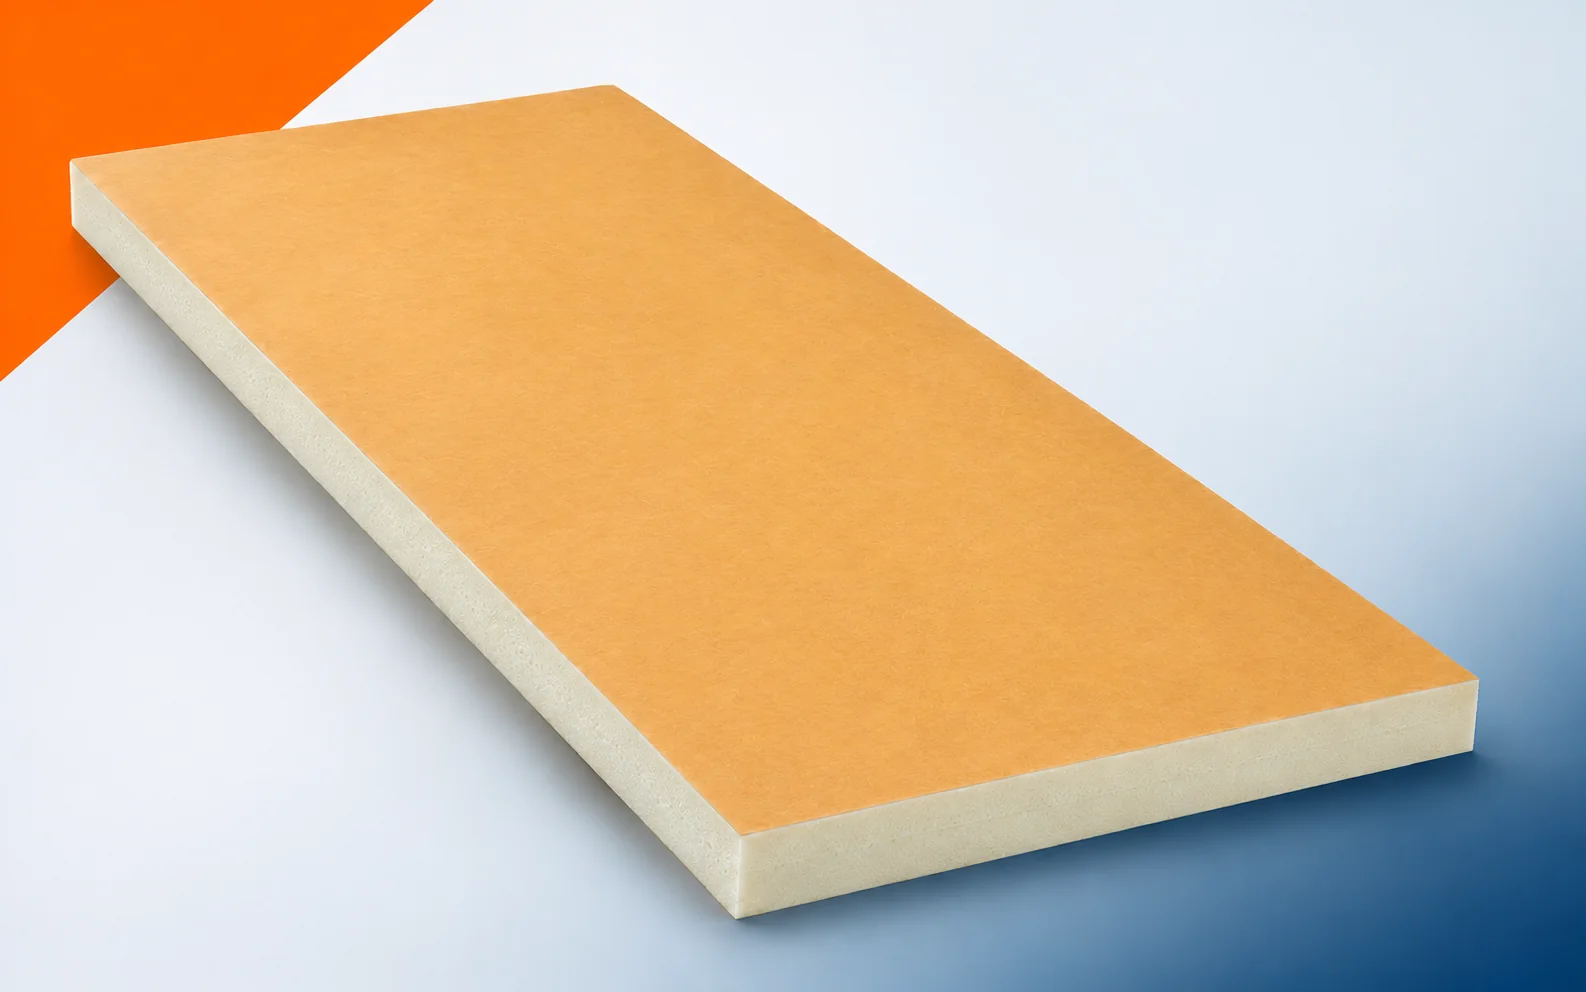
Thermano Roof when replacing a roof covering: planning additional insulation

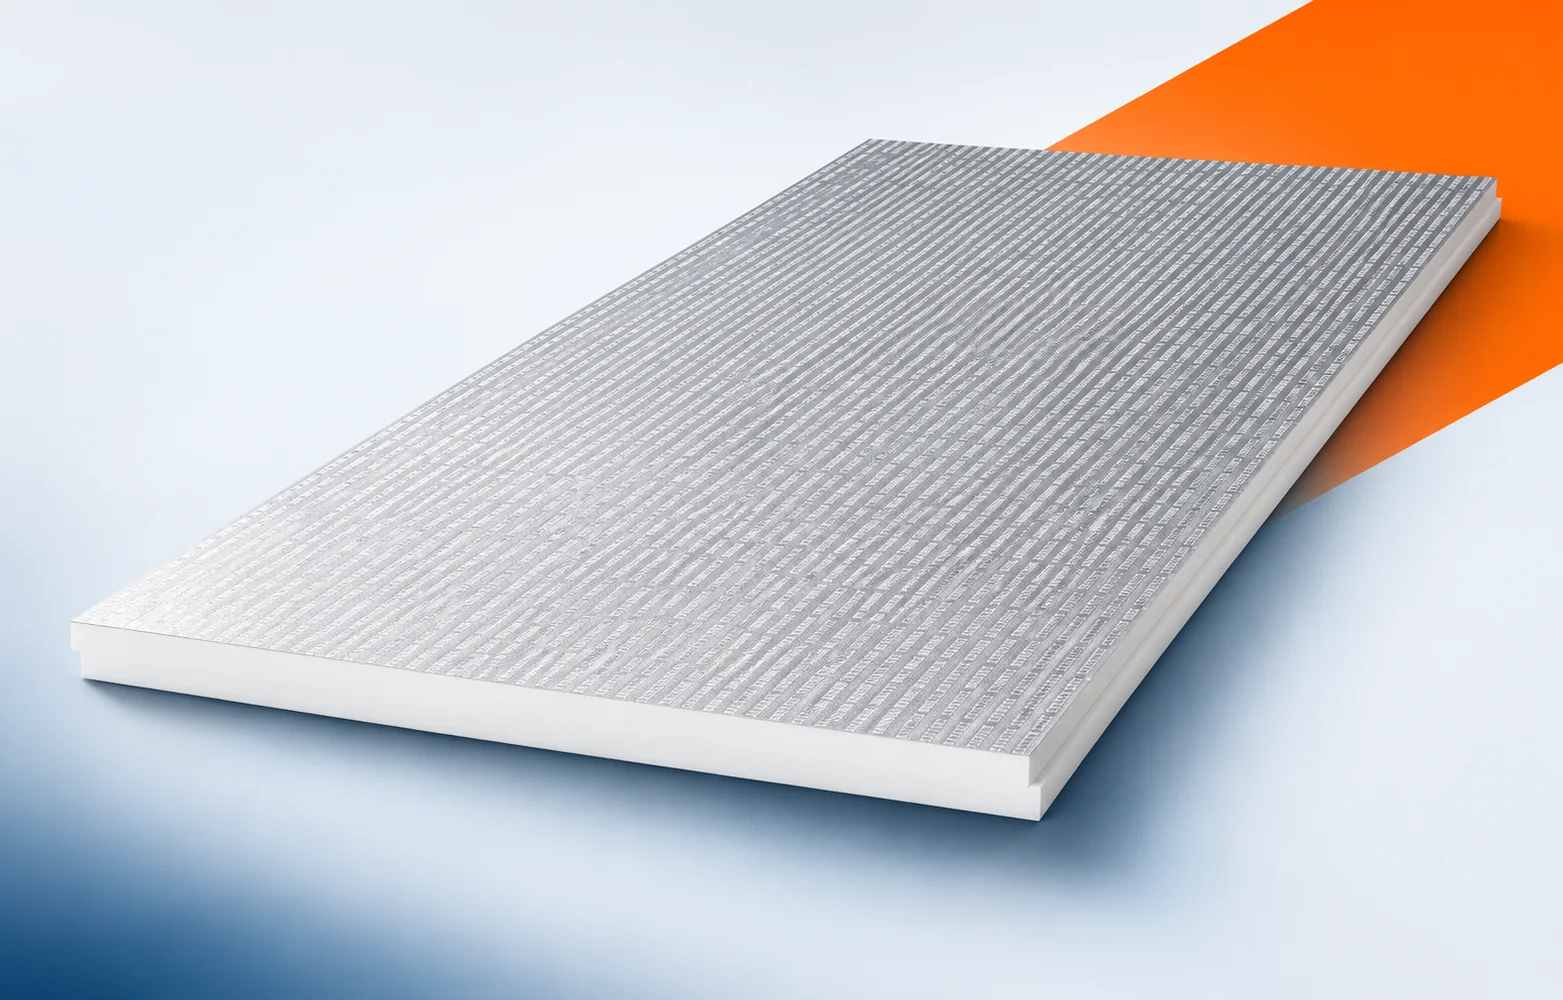
Replacing the roof covering is an opportunity to improve the insulation, but it also reveals the condition of the old structure. Thermano Roof should be selected after that structure has been assessed. What matters are the eave levels, the junctions at the walls and the way the new layer build-up transfers loads. Thermano Roof is a rigid PIR board with a gas-tight multilayer aluminium facing on both sides. The manufacturer specifies it for, among other things, flat roofs and above-rafter insulation. During the pre-renovation inspection, check the pitched roof slope on which the insulation is to be placed above the timber rafters. The Thermano Roof layer above the rafters must be tied in with the terminations at the eaves and openings before the scope of demolition is determined and the old building envelope is prepared.

By |2026-11-16T00:10:27+01:002022-05-23|Technology and applications|Comments Off on Thermano Roof when replacing a roof covering: planning additional insulation

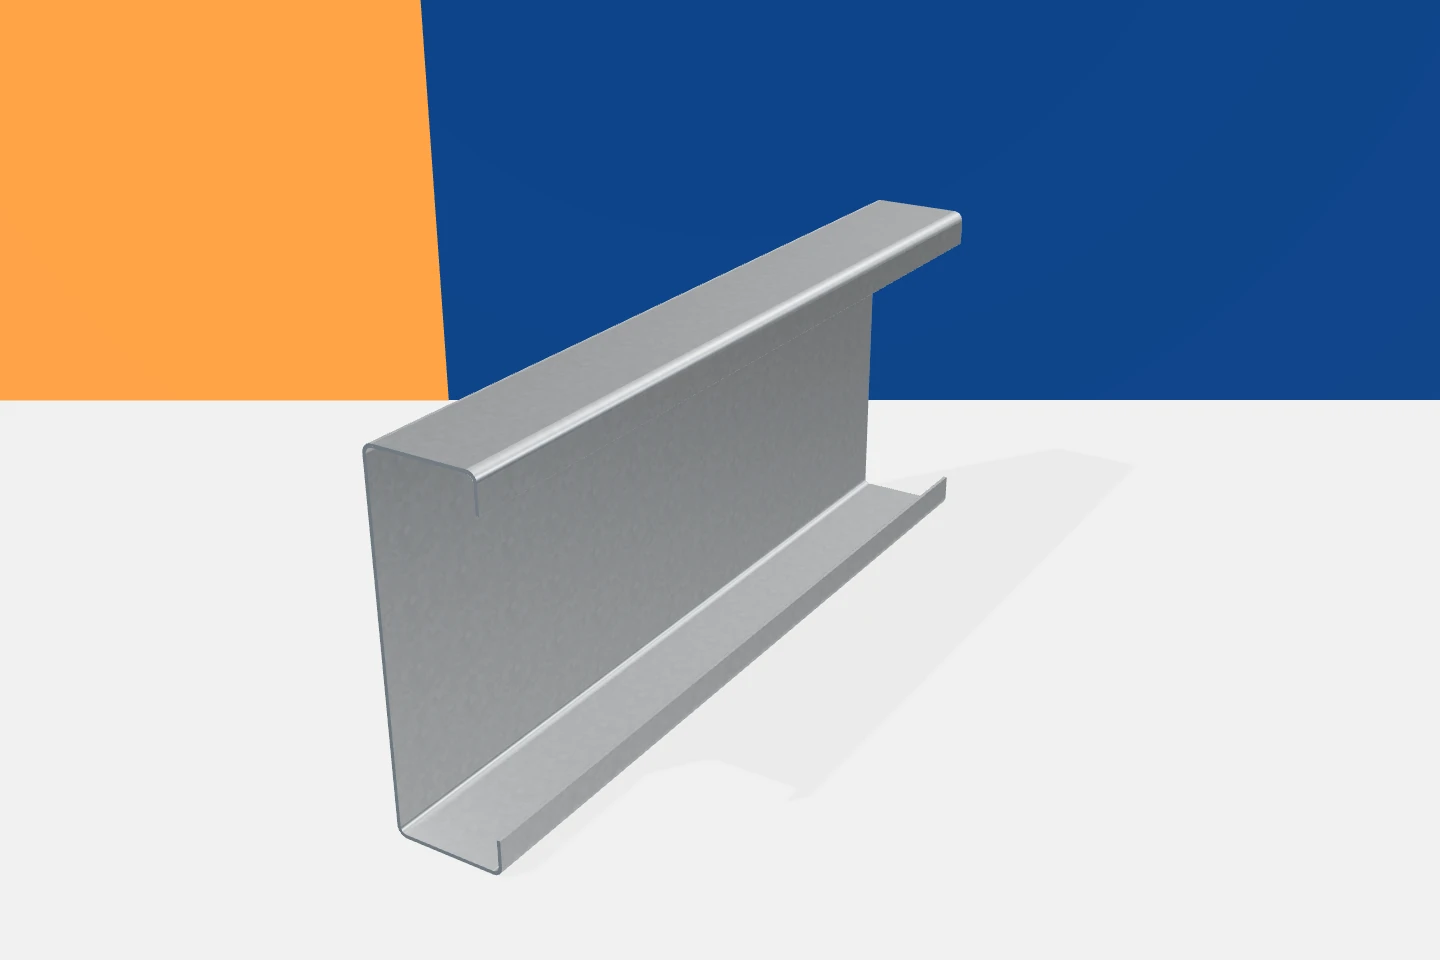
Checking cold-formed steel sections before accepting delivery

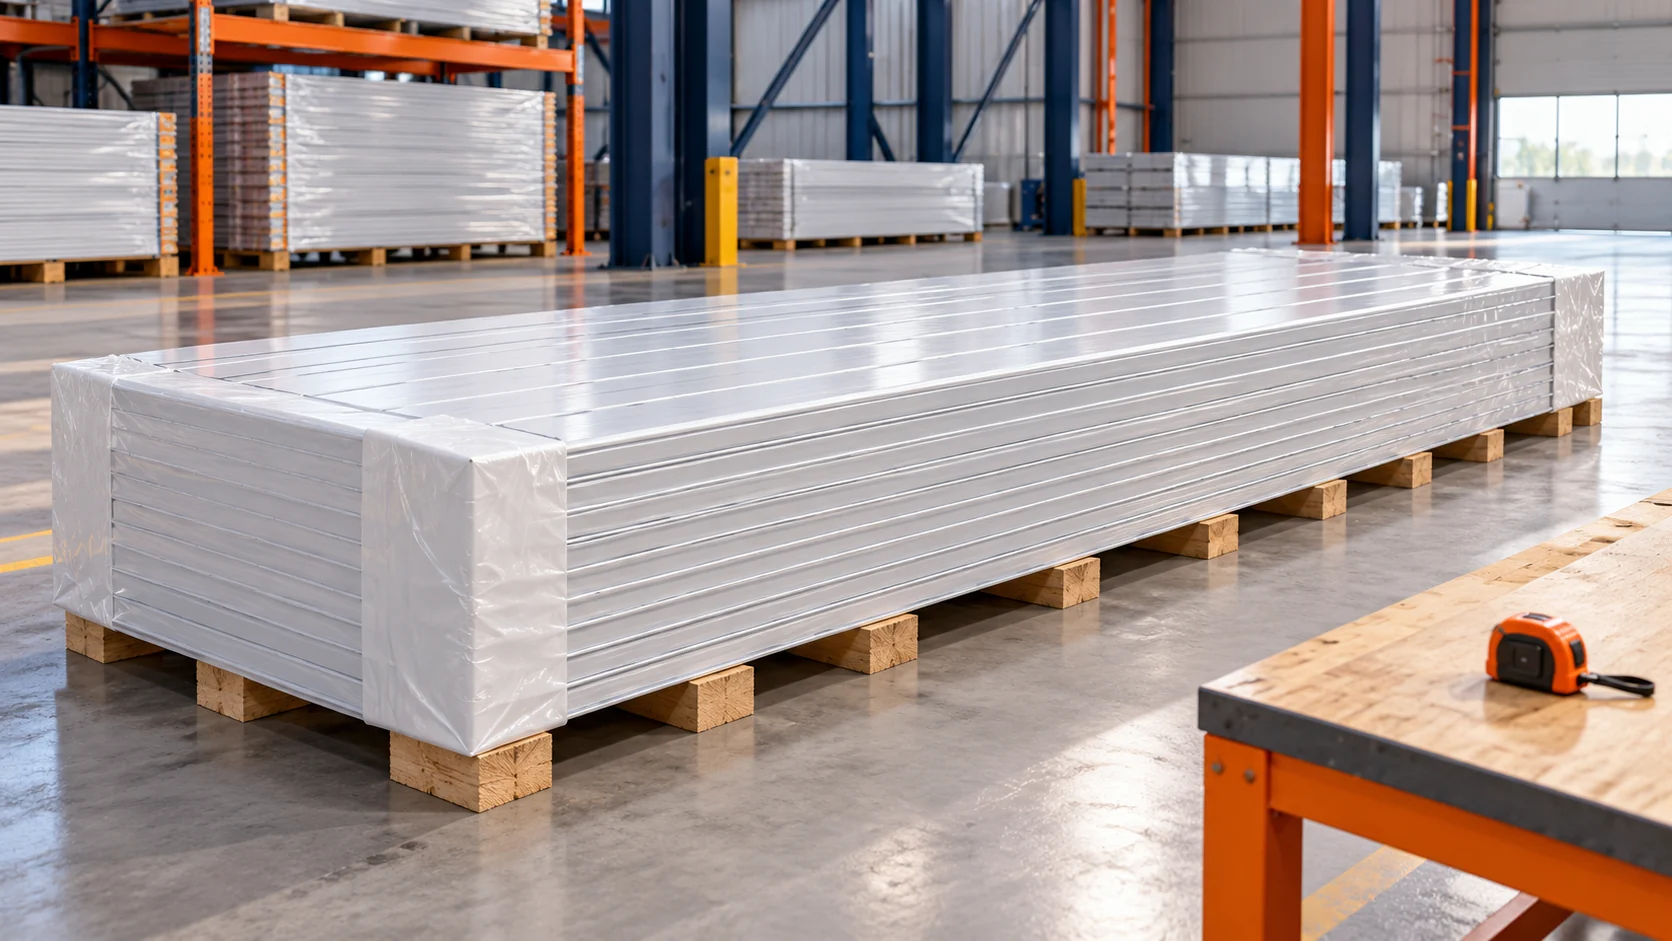
Receiving the material should not be limited to counting packages. It is important to establish whether the correct profiles have arrived and whether they have retained the required condition. Some discrepancies are easy to spot immediately. Others only become apparent when attempting installation. A checklist prepared in advance helps to separate these issues and gather the information needed to clarify a problem. The basis should be the final version of the schedule and drawings. An earlier quote may not cover subsequent changes. Item numbers, quantities and lengths should be checked. Variant markings are also important. Left and right parts can look very similar.

By |2026-11-15T17:18:19+01:002022-05-12|Technology and applications|Comments Off on Checking cold-formed steel sections before accepting delivery

Trapezoidal steel sheets for cladding and structural use: how their roles differ

Trapezoidal sheeting serves one of two functions in a building: protective or structural, and the choice between them depends on whether it is to carry loads between supports or merely close the partition against the weather. It is worth checking the documentation for the specific profile, because the name T18 or T35 alone does not determine its use. Differences in steel thickness and rib shape affect load capacity, but only the design establishes whether a given sheet may work as a load-bearing element. The selection decision is left to the designer.

By |2026-11-14T22:29:02+01:002022-05-10|Technology and applications|Comments Off on Trapezoidal steel sheets for cladding and structural use: how their roles differ

EFIGREEN ALU+ in renovation: assessing the substrate and new waterproofing

The renovation covers several small areas between existing installations. With ALU+, it is worth measuring each one separately and preparing a cutting plan. The assumption that a larger board will always reduce waste may not hold here. Narrow offcuts do not have to fit the next area. In a renovation, the scope described as insulating a roof slope broken up by numerous service penetrations requires an examination of the old layers. The first difficult spot to inspect is the narrow area between two installation bases. It is not worth determining the thickness of EFIGREEN ALU+ solely on the basis of an old drawing. The measurement should cover the width of the strip and the lengths available for laying full boards, taking into account changes made during earlier work.

By |2026-11-16T00:11:03+01:002022-05-06|Technology and applications|Comments Off on EFIGREEN ALU+ in renovation: assessing the substrate and new waterproofing

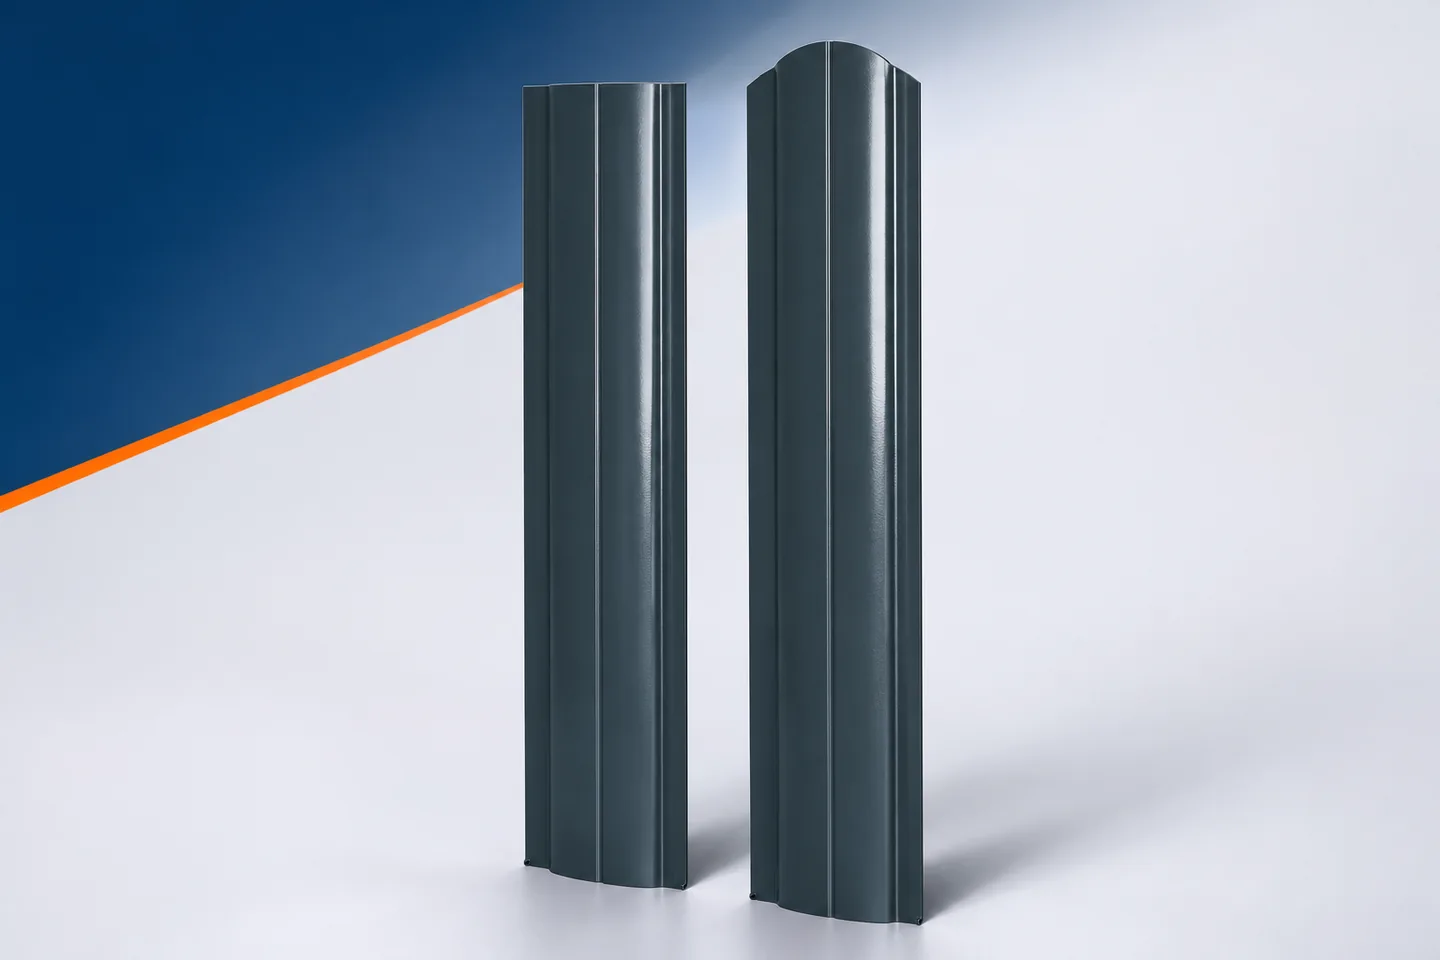
What accessories are needed for metal fence slats? From rails to screws

Metal fence slats are the visible part of a fence, but on their own they do not form a complete system. They need supports and connections that match their dimensions and layout. A single missing correct accessory can halt installation or lead to improvised modification. It is therefore worth preparing the list together with the choice of profile. Not every screw, connector and strip will fit a similarly looking slat. Compatibility is determined by the documentation for the specific solution and by the construction of the entire bay. In a typical vertical layout, the slats are fixed to rails or a frame. The rails connect to the posts, and these to the foundation. Each of these elements has its own role. Sheet metal slats do not replace structural reinforcement. The selection of accessories should therefore begin with a plan of the entire system, not with the colour of the screw head.

By |2026-11-15T17:18:22+01:002022-05-03|Technology and applications|Comments Off on What accessories are needed for metal fence slats? From rails to screws

When does a roof need repair and when does it need replacing?

The condition of the whole roof assembly and the cause of the fault, not the age of the covering, should determine whether to repair or replace. Before comparing costs, establish the water's path: it may travel along the membrane or flashing and appear far from the point of entry. Check whether the problem is limited and can be permanently removed, or whether it involves widespread corrosion, repeated leaks or damaged layers. Also distinguish a leak from condensation. A diagnosis from outside and from the accessible interior allows the scope of work to be matched to the actual cause.

By |2026-11-15T02:35:11+01:002022-04-28|Technology and applications|Comments Off on When does a roof need repair and when does it need replacing?

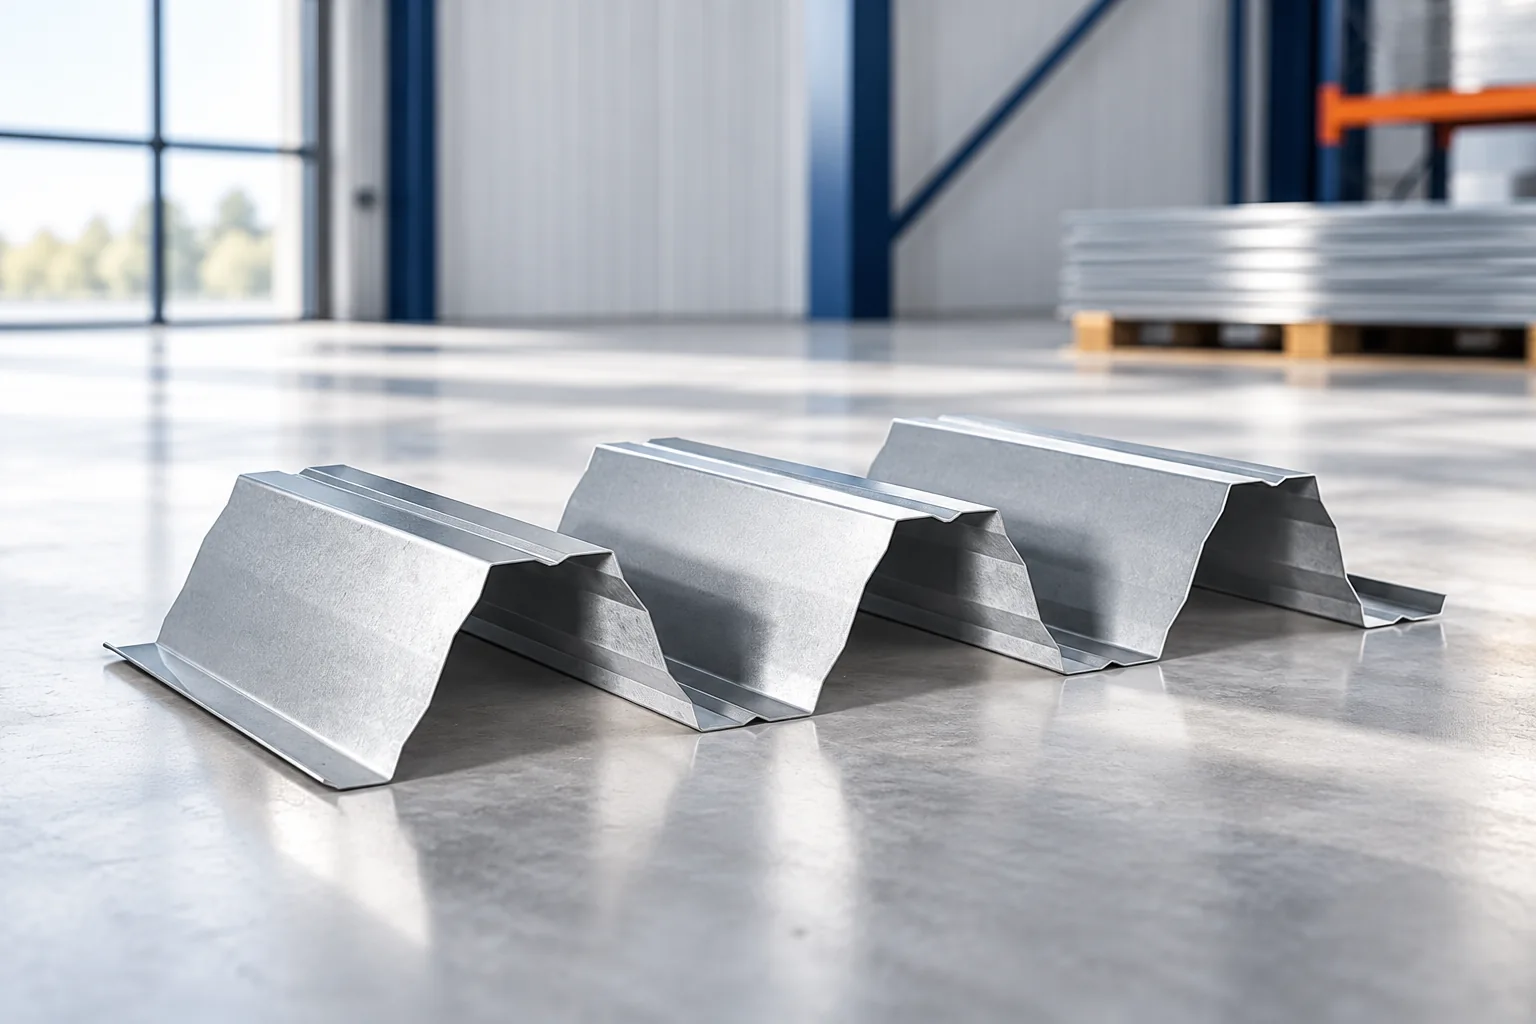
Z275 and other coatings for galvanised profiles. What should a buyer check?

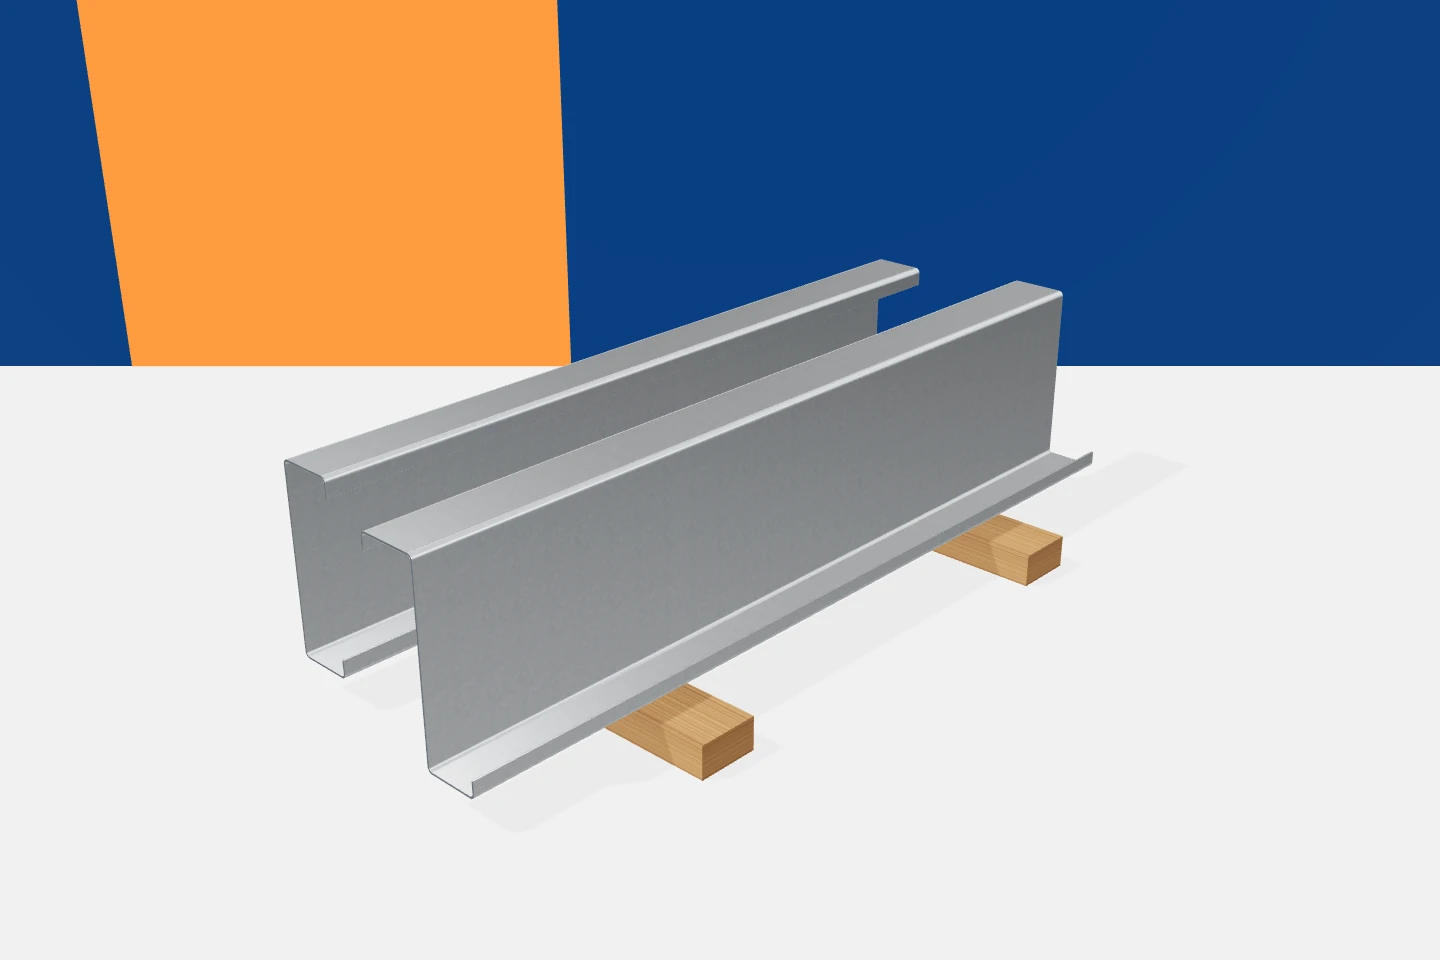
A coating is often described in a quote with a single abbreviation. Behind that abbreviation, however, lie specific material properties and the principles for assessing them. When buying galvanised profiles, it is worth distinguishing the type of protection from the steel grade and thickness. These are separate parameters. A Z-profile, C-profile, sigma or omega may have the correct shape and yet not meet the requirements of the environment in which it is to work. The Z designation indicates a zinc coating. The number 275 refers to a specific required coating mass per surface area of the sheet, calculated for both sides together. It should not be interpreted as 275 micrometres, nor should this mass be attributed to each side separately. This is a common error when comparing quote descriptions.

By |2026-11-15T17:15:49+01:002022-04-26|Technology and applications|Comments Off on Z275 and other coatings for galvanised profiles. What should a buyer check?

Roof pitch and selection of the fibre cement sheet system

The roof angle affects the rate of water drainage and the working conditions of the joints. It cannot be treated as a secondary dimension when choosing a covering. Fibre cement sheets have pitch requirements set out in the documentation for the given system. A single figure cannot be transferred to all profiles. Asbestos-free fibre cement may be a good solution for a pitched roof, but its suitability must be confirmed for the specific roof slope and local conditions. In documents, pitch is sometimes stated in degrees and sometimes in percentages. These are different ways of representing the same geometry, not figures used interchangeably. A percentage means the ratio of the rise in height to the horizontal distance.

By |2026-11-15T17:20:23+01:002022-04-17|Technology and applications|Comments Off on Roof pitch and selection of the fibre cement sheet system

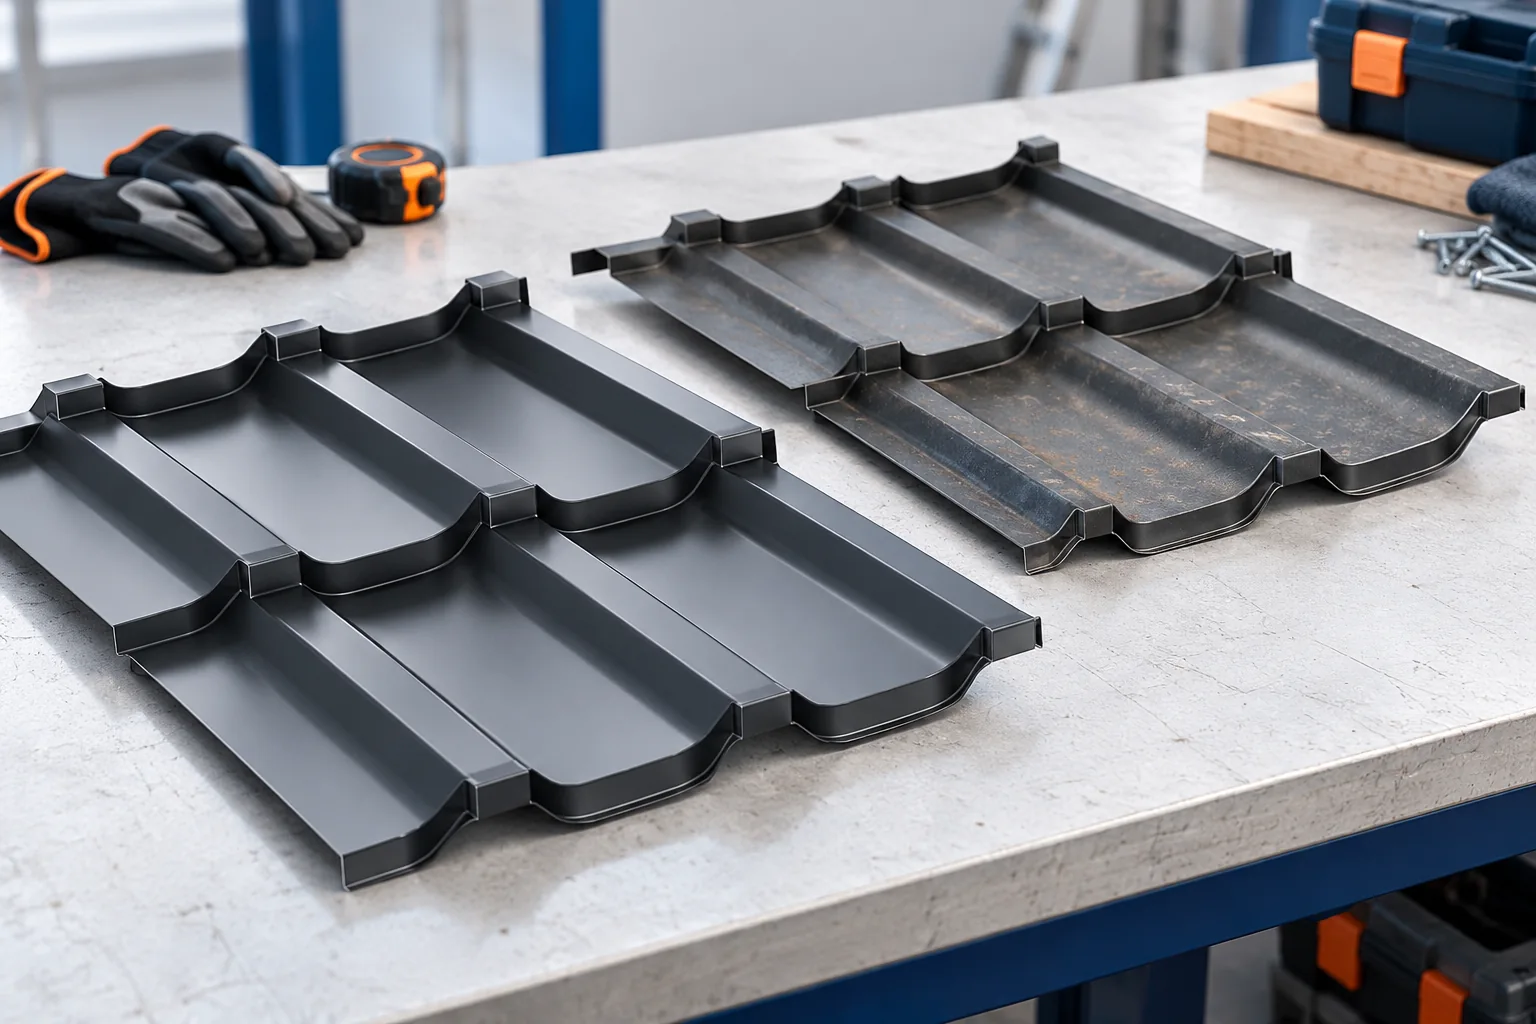
Will roof panels available from stock fit the length of your roof?

A ready batch of sheets can speed up the purchase if it matches the roof dimensions. The total square metres alone do not confirm this. You need to know the length of each element, its profile and the preparation of the ends. Before choosing material available from stock, draw it on the actual supports and the edges of the roof slope. Measure along the slope, in line with the position of the panel. The horizontal projection is not the same as the length down the slope. Allow for the intended eaves and the termination at the ridge or wall. The dimensions should follow from a specific detail, not from an arbitrary addition to the measurement.

By |2026-11-14T12:01:49+01:002022-04-14|Technology and applications|Comments Off on Will roof panels available from stock fit the length of your roof?
Back to top