Measuring roof valley flashings and planning the joints

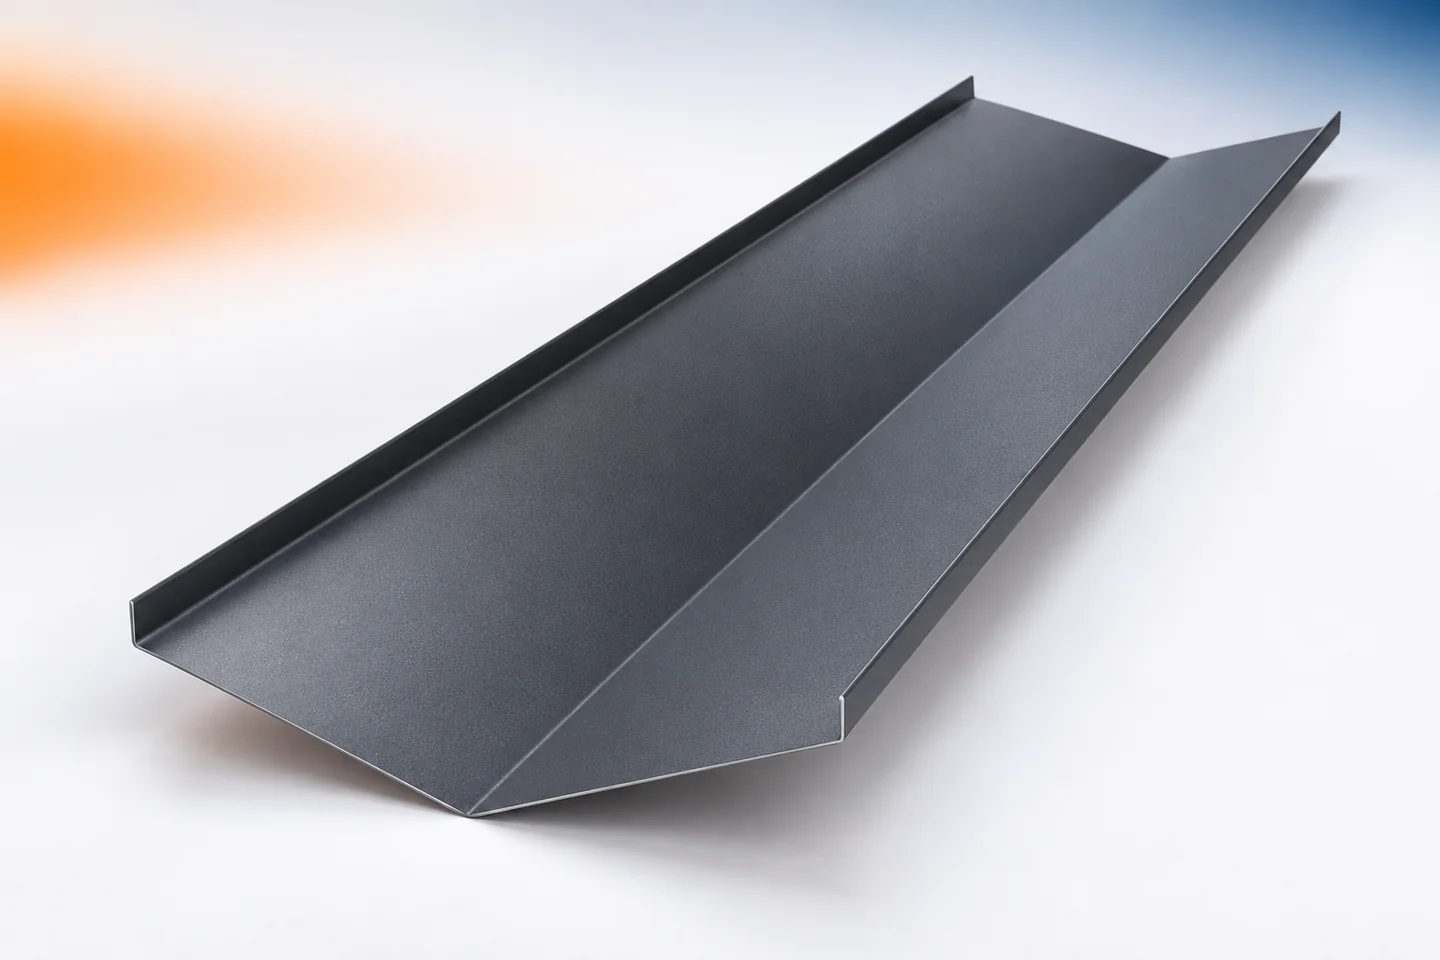
Ordering a roof valley requires measuring the line where the roof slopes meet and determining how it is to be finished. It is not enough to read the dimension from the building plan. The connections between successive sections must also be planned, and the cross-section matched to the drainage design. The valley flashing works in the area that collects water from the adjacent roof slopes. It is therefore worth preparing its schedule as carefully as the list of the covering itself. Every concave junction of roof slopes should be marked on the sketch. Individual valleys may differ in length, pitch and outlet position. They should not be entered under one item without distinction. Each section should be marked with a symbol corresponding to the roof drawing.
By |2026-11-15T02:36:49+01:002022-11-13|Technology and applications|Comments Off on Measuring roof valley flashings and planning the joints

Tile-effect metal roofing or clay tiles: which suits the house’s form and structure better?

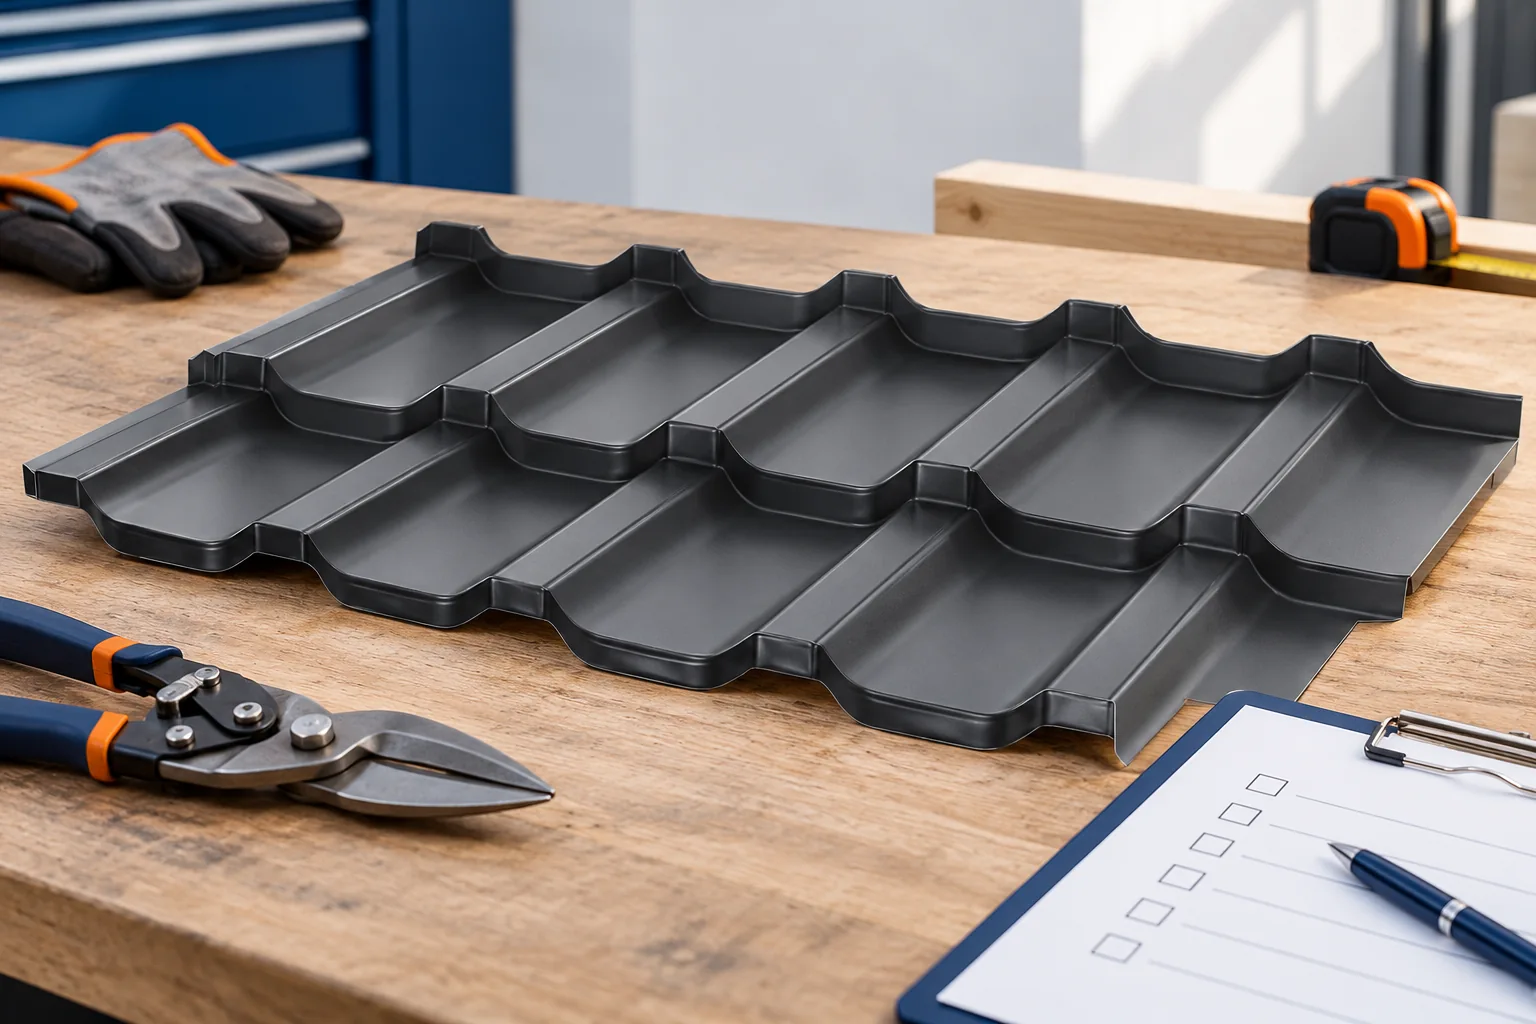
When choosing between tile-effect metal roofing and clay tiles, it is worth starting with the specific roof slope. A simple roof and a roof with dormers will use material differently. The requirements for the structure, transport and flashings will also differ. The price per square metre does not show these differences. The best comparison comes from two quotes for the same roof. On a rectangular slope, long sheets of tile-effect metal roofing can be well matched to the slope length. With roof valleys, dormers and hips, the number of cuts increases. The cut-off piece is not always suitable for the other side of the roof. The direction of the profile or the position of the overlap can be an obstacle.

By |2026-11-14T09:23:49+01:002022-11-11|Technology and applications|Comments Off on Tile-effect metal roofing or clay tiles: which suits the house’s form and structure better?

Installing T18 and T35 trapezoidal steel roof sheets

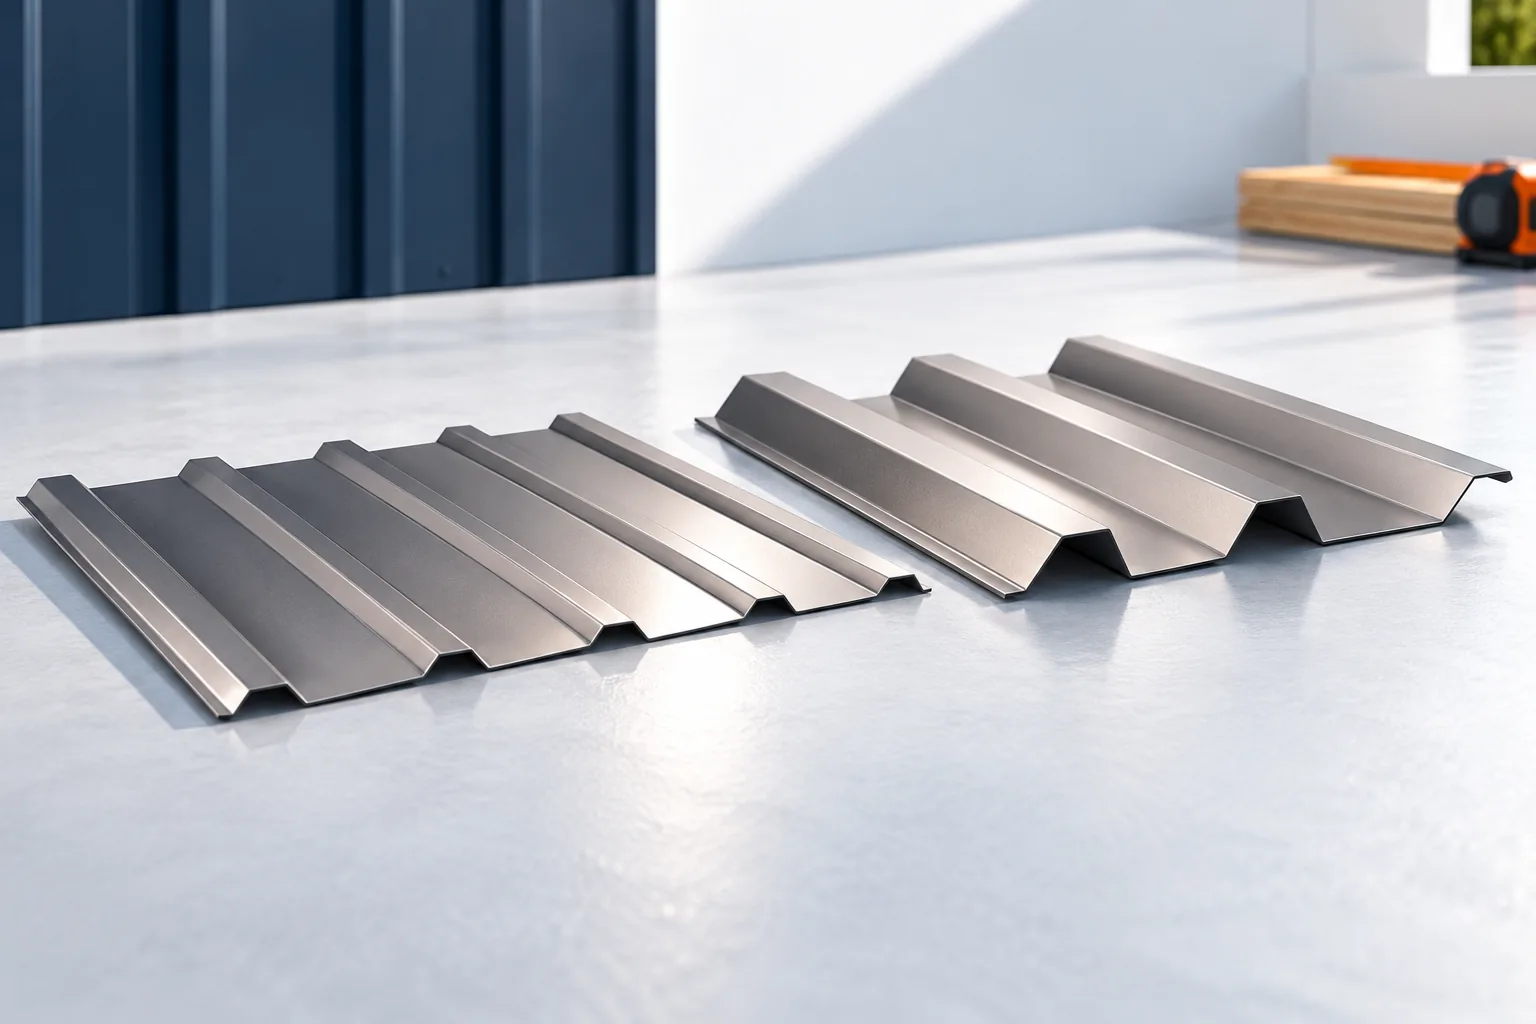
Installation of T18 and T35 trapezoidal sheeting begins with checking the structure, roof geometry and profile documentation, not with laying the sheets themselves. Before the material is taken onto the roof, the dimensions, diagonals, eaves line and support positions must be verified, because T18 and T35 do not share a single support spacing or screw count. The key decision variable is whether the existing frame matches the load-bearing capacity of the chosen profile as stated in the design; this determines whether installation may proceed, rather than a generic recommendation.

By |2026-11-15T02:34:30+01:002022-09-30|Technology and applications|Comments Off on Installing T18 and T35 trapezoidal steel roof sheets

How to approach the refurbishment of a roof covering

Begin the roof covering renovation by identifying the cause of the leak and assessing the condition of the structure, not by choosing new sheet metal. Check whether the problem lies in the covering itself, the substrate, ventilation, flashings and drainage, and whether replacement is necessary at all. Verify the formalities separately: the type of building and scope of work determine whether a notification suffices or a permit is needed. For a notification, there are in principle 21 days for objection, but exceptions exist. Also plan protection of the house against rain and securing of the work area.

By |2026-11-14T22:29:23+01:002022-09-18|Technology and applications|Comments Off on How to approach the refurbishment of a roof covering

What does metal roof installation cost and what does the labour price cover?

The price of installing a sheet metal roof covering depends on the scope of work and the difficulty of the roof. The rate per square metre alone does not tell you whether it includes the substructure, flashings, gutters or removal of the old material. The safest approach is to compare quotes using a single schedule of works. It should also take into account access to the building, protection measures, transport of materials onto the roof and the finishing of details. Without this information, no single labour price can be reliably given. One quote will cover only the laying of sheets on prepared battens. Another will also include the installation of the underlay and the substructure. The rules for calculating flashings, chimneys and roof windows may differ.

By |2026-11-14T15:41:17+01:002022-09-05|Technology and applications|Comments Off on What does metal roof installation cost and what does the labour price cover?

What makes metal roofing easier to install and where can it go wrong?

Installing a sheet metal roof covering runs more smoothly when the sheet format, the geometry of the substructure and the details of the flashings have been established beforehand. A small panel can make handling easier, while a long sheet can reduce the number of joints. No format, however, will compensate for an uneven substrate. Most problems arise when starting the roof slope, cutting, fixing and closing the details. Constant checking of these stages saves the time later needed for corrections. Before laying out the material, compare the design with the completed roof. Lengths, diagonals and the position of openings must be checked. A discrepancy revealed at the start allows the layout of the sheets to be corrected. After several rows have been laid, it can already lead to cuts that do not match the plan.

By |2026-11-14T15:41:53+01:002022-08-30|Technology and applications|Comments Off on What makes metal roofing easier to install and where can it go wrong?

How do you calculate the real cost per square metre of tile-effect metal roofing on your own roof?

The price of tile-effect metal roofing per square metre may refer to different surfaces. One quote bills the entire sheet, another its coverage. Add to this cut-offs, flashings and fixings. It is worth calculating the cost per square metre of the finished roof slope. Only then can you see whether a cheaper sheet really gives a cheaper roof. The overall width also includes the part hidden in the overlap. The coverage width describes the usable strip after the sheets are joined. For modular elements, a similar difference occurs along the length. The price per overall area and the price per effective area are not directly comparable.

By |2026-11-14T09:31:11+01:002022-07-28|Technology and applications|Comments Off on How do you calculate the real cost per square metre of tile-effect metal roofing on your own roof?

T18 or T35: how to choose trapezoidal steel sheet for a roof

The choice between T18 and T35 does not follow from the profile number alone but from the data for the specific roof. Before buying, compare the load tables, covering width, coating and slope requirements. Check whether the chosen variant is intended for roofing rather than cladding, and whether, when extending an old covering, the lap will match the existing sheet. Leave the final decision on profile, steel thickness and support spacing to the designer, because the number alone does not determine load capacity.

By |2026-11-14T22:28:07+01:002022-07-22|Technology and applications|Comments Off on T18 or T35: how to choose trapezoidal steel sheet for a roof

Five roofing faults to look for before handover

The key decision before accepting a metal roof is whether the inspection will cover layers that will soon disappear beneath the covering. It is worth checking the geometry of the substrate, the batten spacing, the method of fixing, the condition of the coating, the continuity of ventilation and the routes for water drainage. Most problems stem from faults that are visible before work is completed, so photographs and stage-by-stage inspections offer more than a view of the finished slope from the ground. Documentation of the stages helps catch errors before correcting them becomes expensive.

By |2026-11-14T22:28:44+01:002022-07-14|Technology and applications|Comments Off on Five roofing faults to look for before handover

Which measurements are needed for made-to-measure chimney flashings?

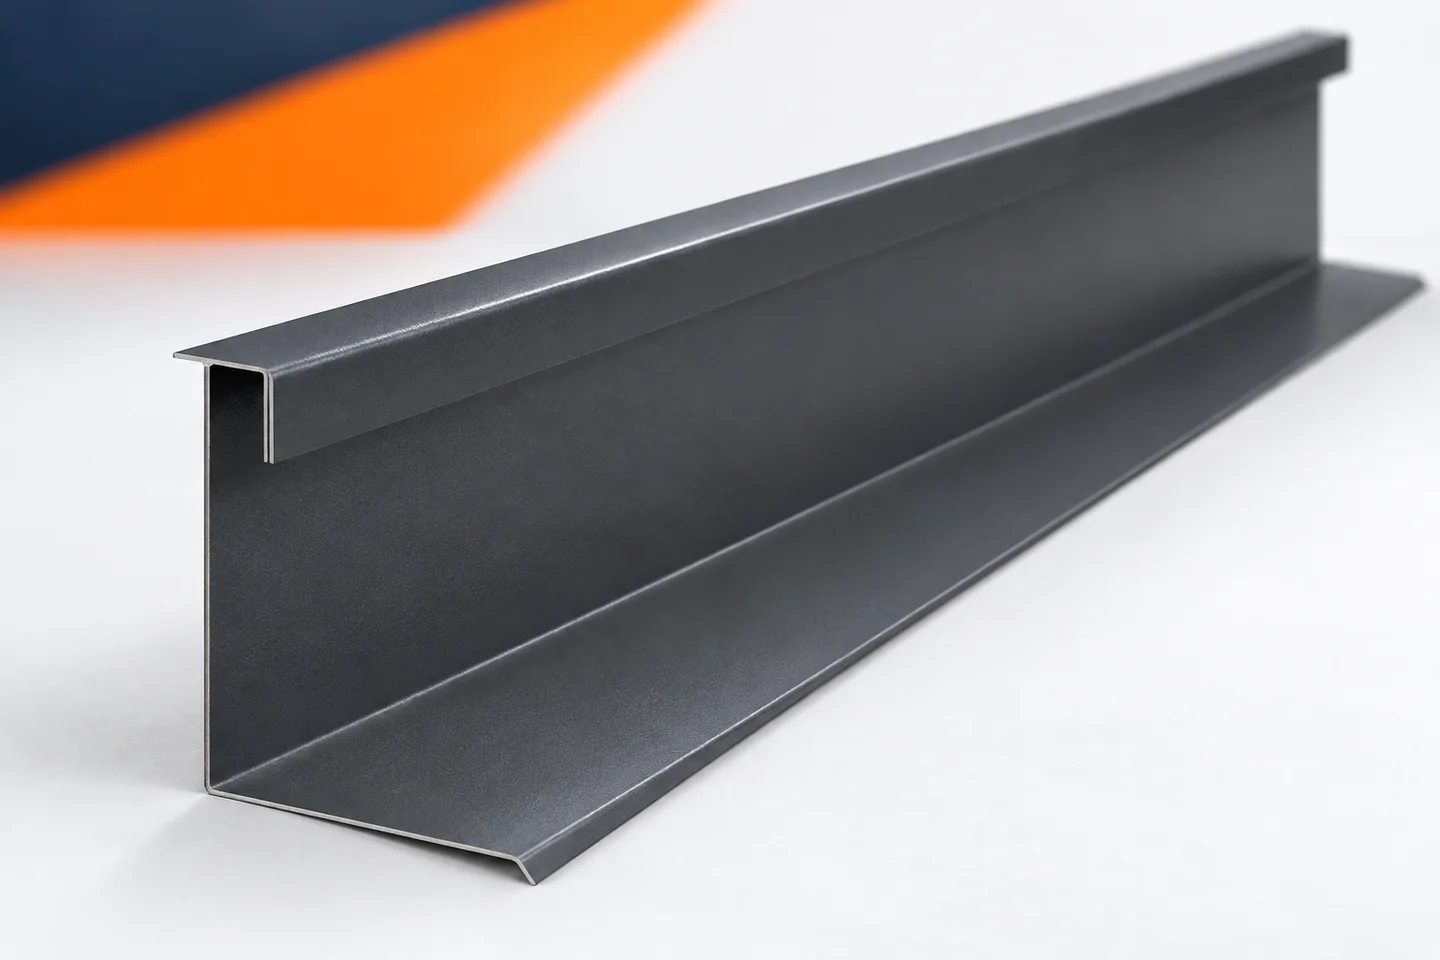
Chimney flashings are difficult to order from a single photo. You need the dimensions of the penetration, the roof pitch and information about the covering. Each side of the chimney may have a different role in draining water. That is why it is worth preparing the measurements as a simple set of drawings. This will make it easier to discuss with the contractor and to compare quotes that actually cover the same scope. The final solution must be consistent with the roof penetration design. The clearest way to describe the chimney is as the lower side, the upper side and the two lateral sides. This division relates to water runoff and reduces ambiguity. The term front can be misleading when one person is looking from the street and another from the ridge. The sketch should indicate the direction down the roof.

By |2026-11-15T02:36:46+01:002022-06-19|Technology and applications|Comments Off on Which measurements are needed for made-to-measure chimney flashings?
Back to top