What to check in the attic before converting the roof for photovoltaics?

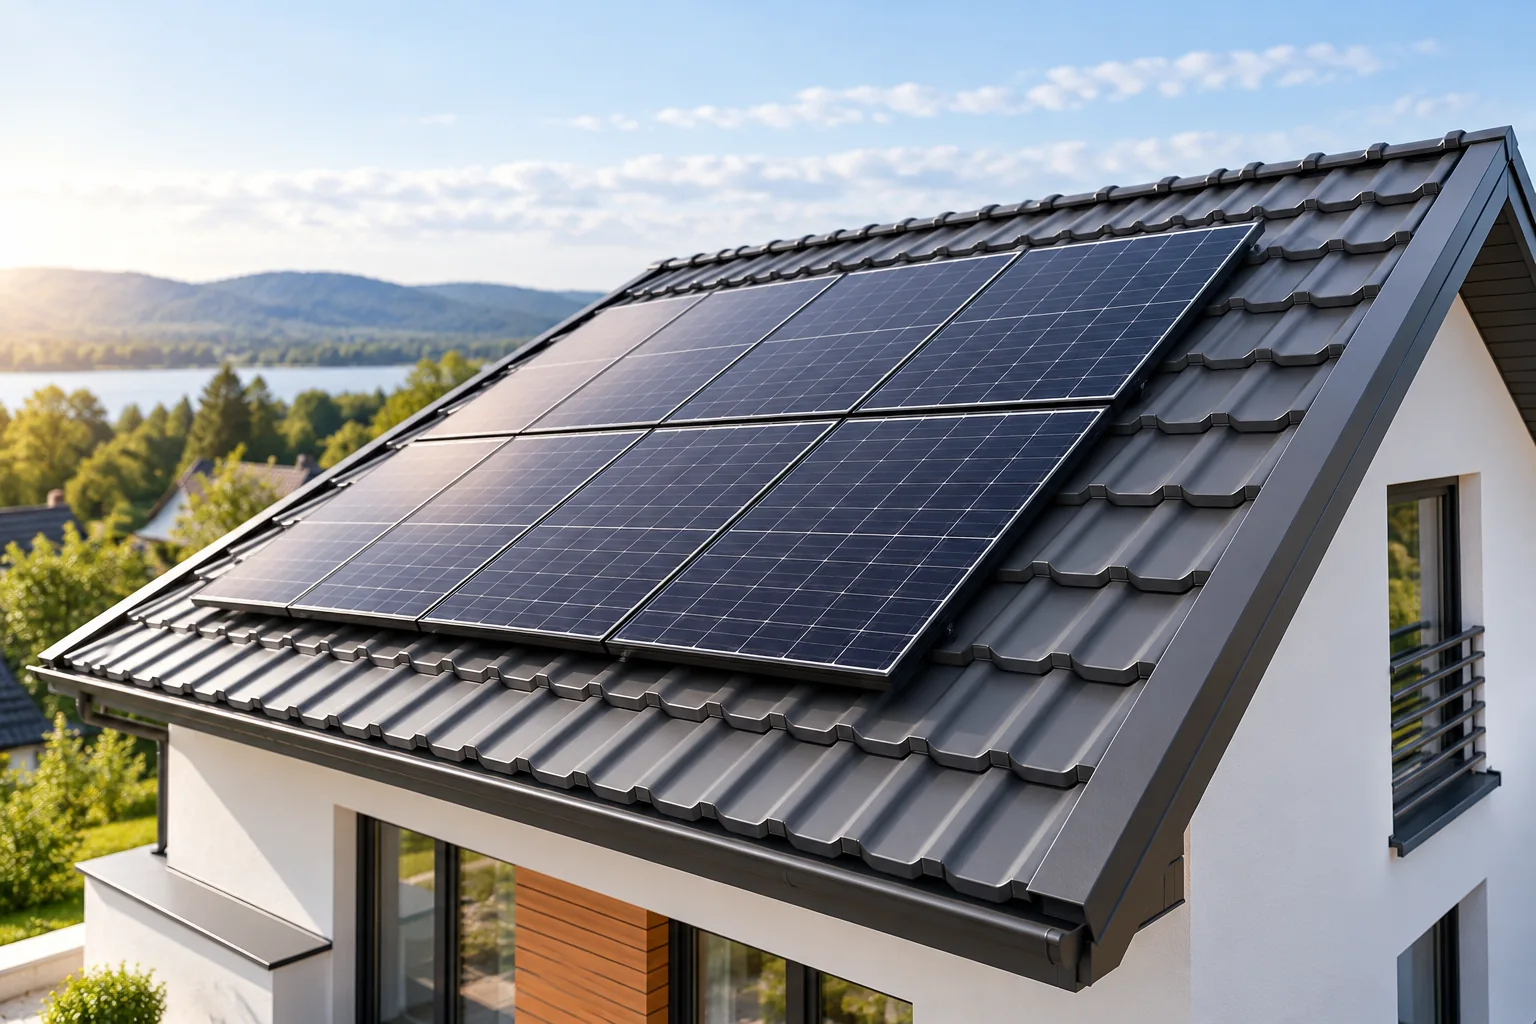
The attic says a great deal about the condition of the roof before it is converted for photovoltaics. Stains, a smell of damp, unevenness and traces of repairs help establish the scope of work. It is worth inspecting them before ordering the covering, not only once it has been removed. A BIPV system can give the house a new function and a coherent appearance. It will bring the greatest benefit when the renovation also resolves earlier problems hidden beneath the roof slope. The areas around chimneys, roof windows and the junctions between the roof slope and the walls must be inspected. Water marks may indicate a leak, but are sometimes associated with condensation. The conditions in which they appear are important. Information on whether a stain grows after rain, during a thaw or on cold days helps the person assessing the roof identify a possible cause.
2026-11-15T17:19:30+01:00

What should you do with the chimney when planning a photovoltaic roof?

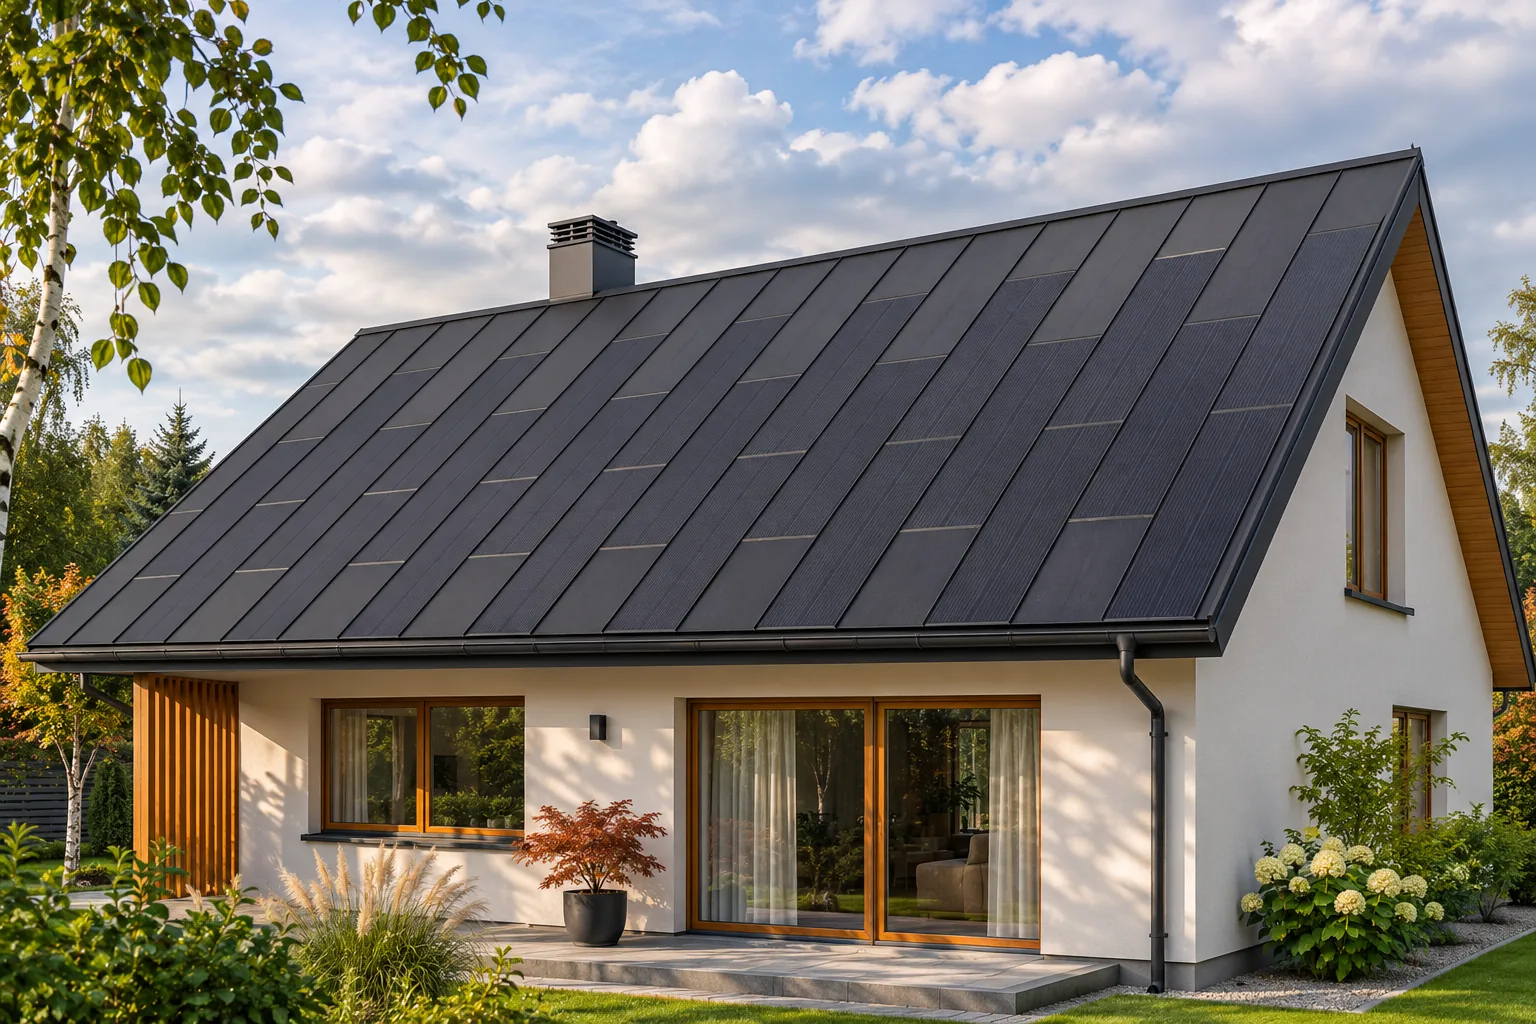
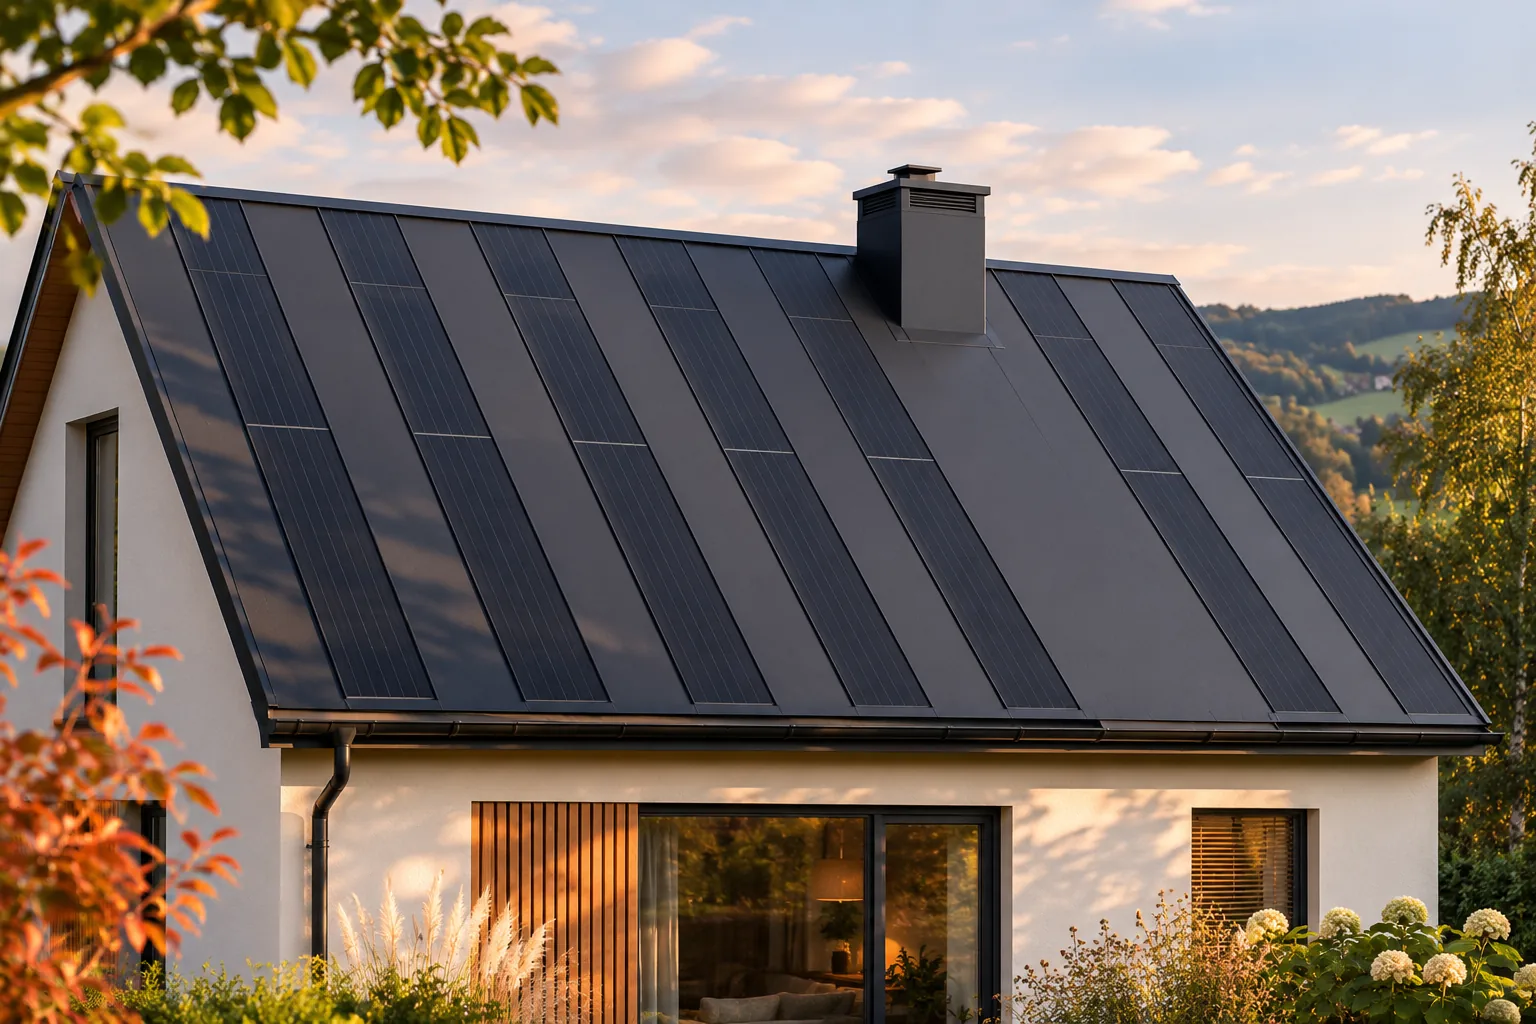
The chimney must be taken into account in the design of a photovoltaic roof as an obstacle, a source of shade and a point requiring weathertight flashing. It does not have to undermine the point of BIPV. In a steel system, a passive zone can be planned around it while maintaining a consistent appearance of the roof slope. Renovation is also an opportunity to assess the condition of the chimney. However, its repair, reconstruction or removal should be decided by the function and requirements of the building, not only by the layout of the modules. First, it is necessary to establish which flues the chimney serves and whether all of them are in use. It may handle flue gases, smoke or room ventilation. Shutting down one heating appliance does not automatically mean that the entire chimney is redundant.

2026-11-15T17:19:46+01:00

Is an attached garage a good place for an integrated PV roof?

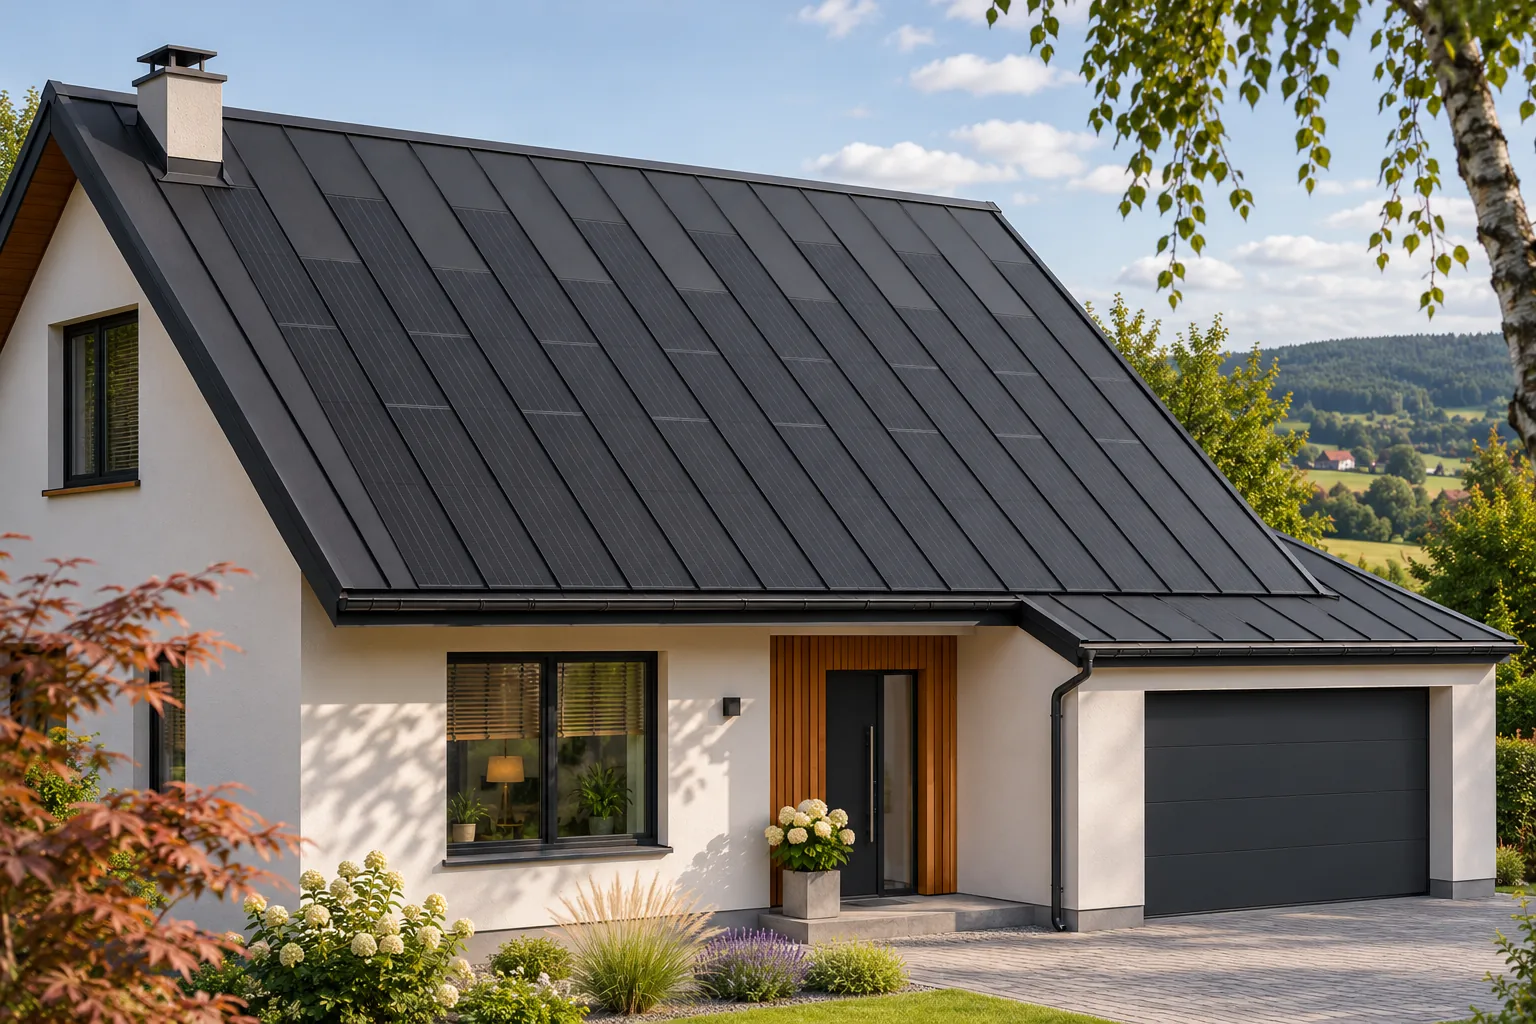
An attached garage can be a good place for an integrated photovoltaic roof covering. A new roof is easier to plan from the outset, and its appearance can be matched to the house right away. This does not mean, however, that every extension has the right pitch and solar exposure. It is worth comparing its potential with the main roof slope, checking for shading from a taller building and establishing how the system will be connected. Only then can a sensible active area be chosen. With a new garage, the geometry, the substrate and the cable route for the chosen system can be designed from the start. There is no need to adapt the active covering to a worn-out roof. Panels with cells and passive elements can form a coherent whole, and the electrical part can be incorporated into the shared construction schedule.

2026-11-15T17:20:00+01:00

Preparing an occupied home for a photovoltaic roof replacement

Replacing a roof with a photovoltaic roof in an occupied home also requires planning on the part of the residents. Access for the crews must be agreed, the attic secured, and it must be clear when disruptions may occur. An integrated system allows work on the roof covering and the energy system to be carried out according to a shared schedule. This makes organisation easier when the scope is clearly described. Good preparation reduces stress and helps maintain control over the renovation without daily improvisation. It is worth discussing working hours, access routes and areas that residents will not be able to use. A contact for the person making decisions on site is important. The way information about schedule changes is communicated should also be established.

2026-11-15T17:20:02+01:00

How will the house change after replacing roof tiles with a photovoltaic roof?

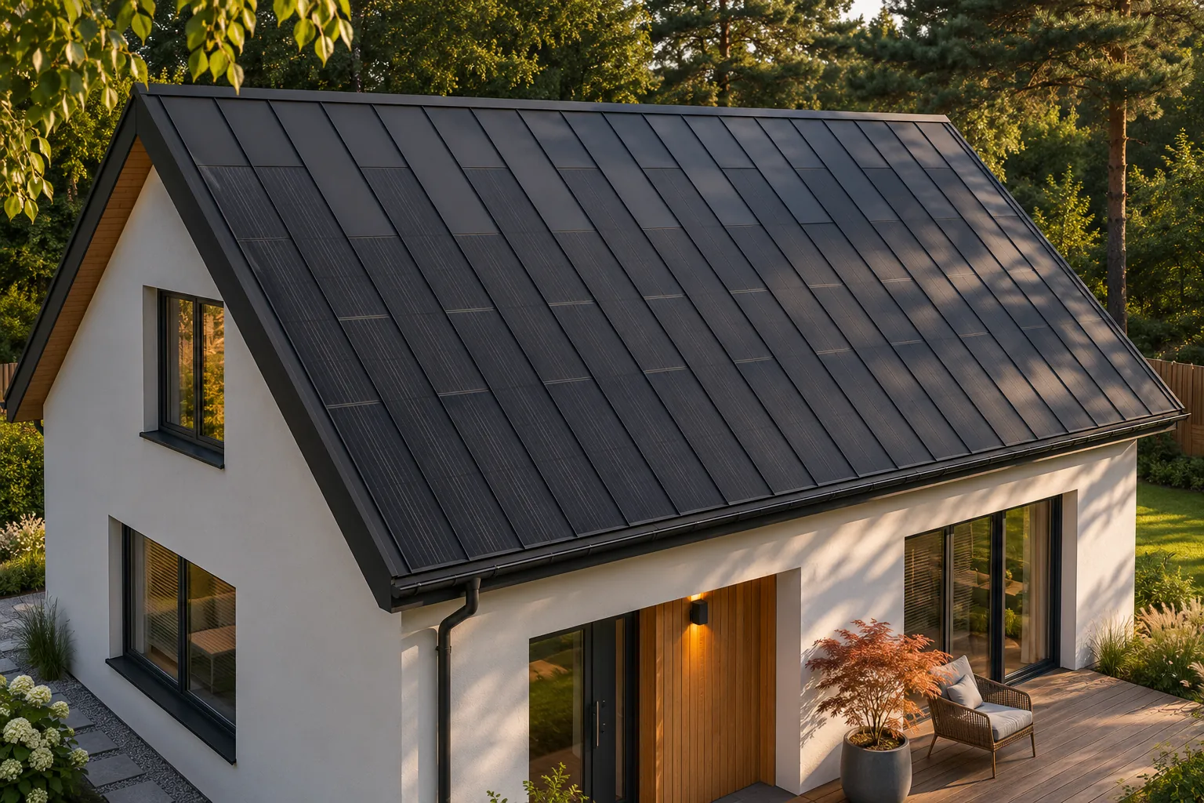
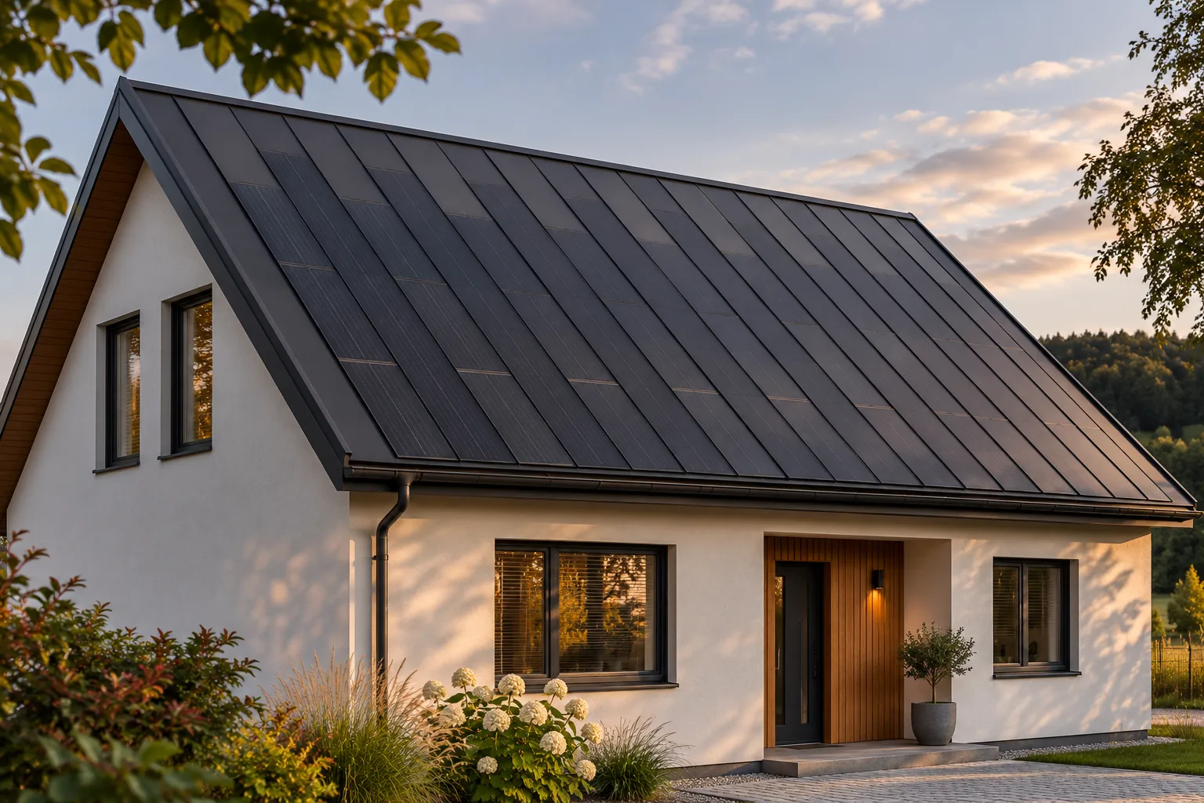
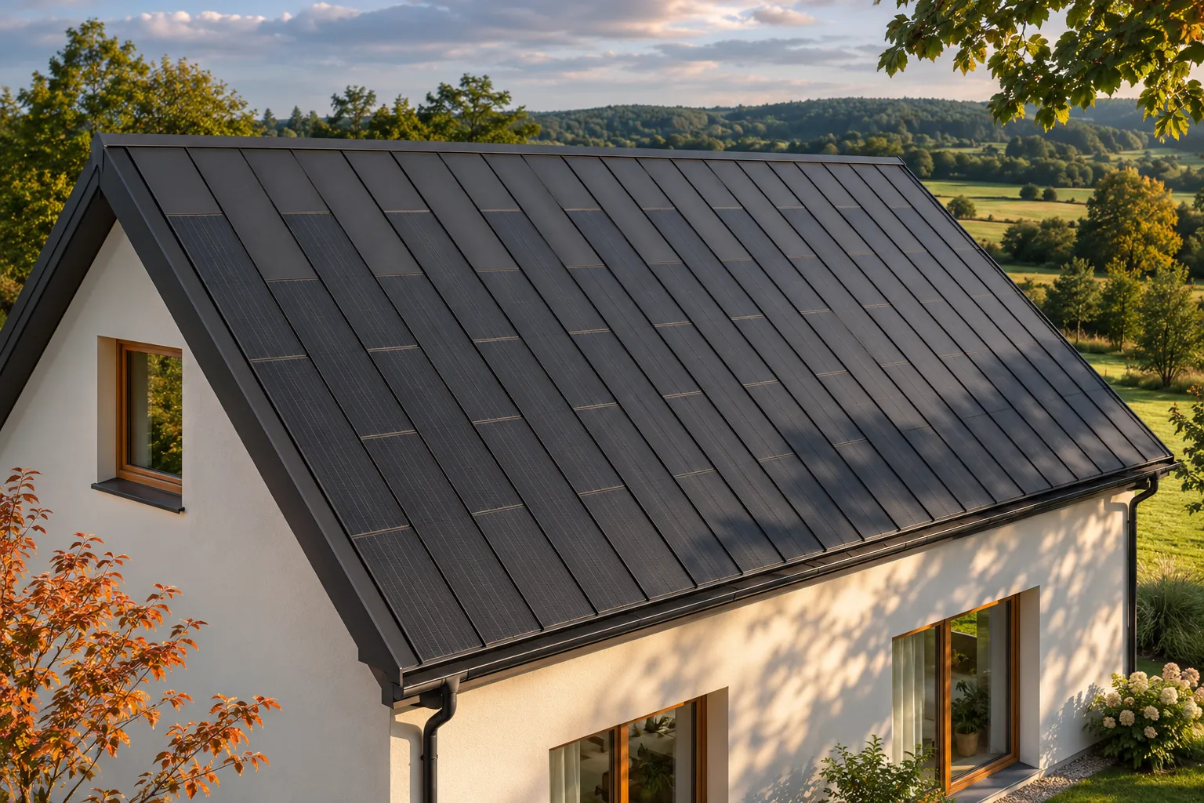
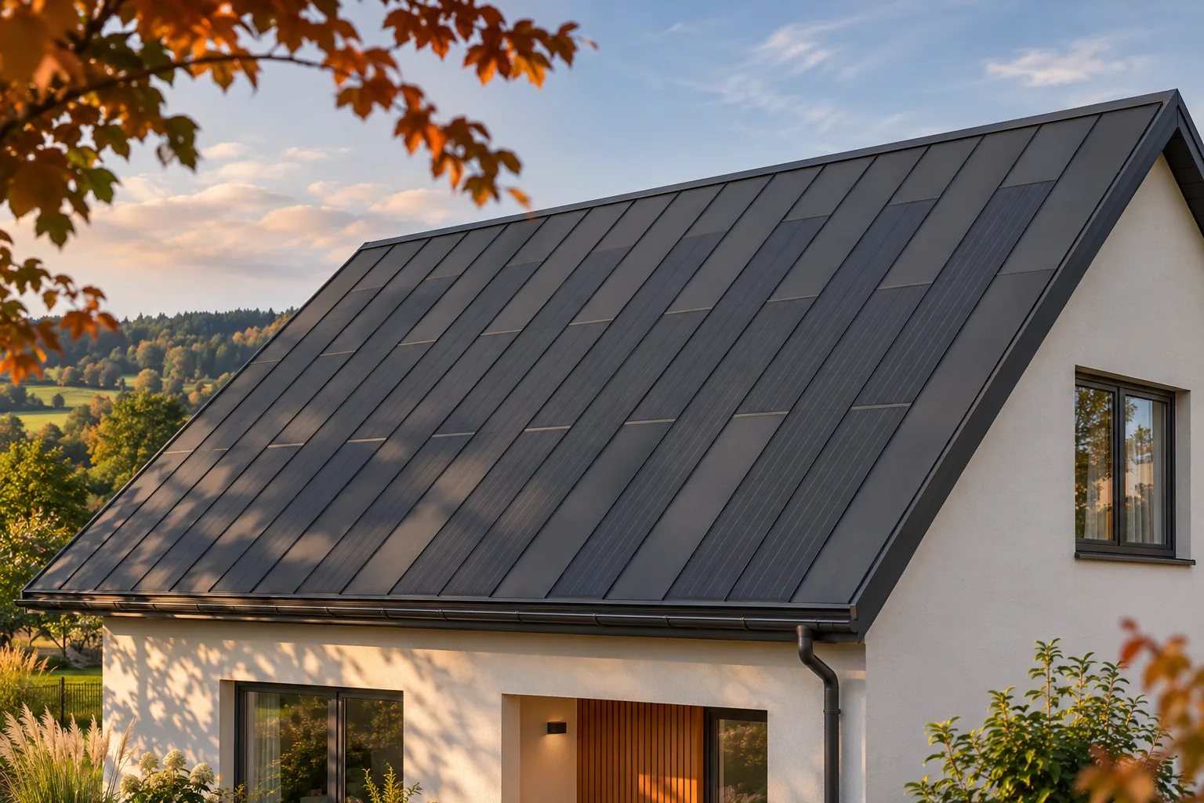
Replacing roof tiles with an integrated photovoltaic covering clearly changes the character of the house. Instead of a fine, undulating pattern, a calmer surface with longitudinal divisions appears. The cells are part of this composition, and passive fields complete the roof slope. Such a renovation can refresh an older building without adding separate panels on a mounting frame. However, it is worth refining the proportions, the colour of the flashings and the relationship between the roof and the façade beforehand. Roof tiles create a rhythm of many small elements. A steel roof integrated with cells has a different pattern and usually emphasises the direction of the roof slope more strongly. As a result, the house may look calmer and more contemporary. This is not automatically a better effect, but a specific change that is worth assessing against the whole building form.

2026-11-15T17:19:32+01:00

Replacing a roof with BIPV: reducing the risk of rain entering the house

When replacing a roof with a photovoltaic one, the most important thing is to keep control over the exposed surface. The house must not be left without planned protection simply because materials are due to arrive in a few days. BIPV allows the covering and the energy part to be coordinated, but it requires a prepared schedule. The scope of each stage should match the weather, the capacity of the crews and how quickly the building can be effectively protected. Before the old covering is removed, the availability of materials, crews and equipment must be confirmed. Accessories and parts needed to complete the open zone are also important. A missing flashing or other component can prevent the slope from being closed, even though most of the panels are already on site.

2026-11-15T17:19:42+01:00

How should you prepare the route for PV cables in a finished house?

In a finished house, the route for the cables from the photovoltaic roof should be planned before renovation work begins. What matters is installation safety, the tightness of the building envelope and limiting later chasing. Integrated roofing offers an opportunity to coordinate the roofing work with the electrical work. Cables can be routed through agreed locations before the roof is closed. First, however, the entire connection path must be established, right through to the relevant devices and the distribution board. The shortest distance is not always the best installation route. The conditions for routing the cables, the penetrations through building components and the ability to inspect them must be taken into account. Temperature, moisture and the risk of mechanical damage also matter. The designer should assess the entire route, not just a straight line from the roof slope to the technical room.

2026-11-15T17:19:49+01:00

Can solar panels be mounted safely on a metal roof?

Photovoltaics can be installed on a metal roof if the structure has adequate load-bearing capacity and the mounts suit the specific covering. The information 'metal roof' alone is not enough to select the fixings. The profile, sheet thickness, supports, wind and snow loads and the method of sealing must be taken into account. It is easiest to agree these matters before the roof is installed. With an existing covering, a prior assessment of its condition is needed. Start with the structural documentation and a roof inspection. The installation adds extra weight and changes how wind and snow act. The entire load path must be assessed: from the module, through the mounts and covering, to the load-bearing elements. Good paint condition on the sheet metal is not proof of sufficient load-bearing capacity of the trusses or purlins.

2026-11-14T15:41:10+01:00
Back to top