What is a roof access system and when is one needed?

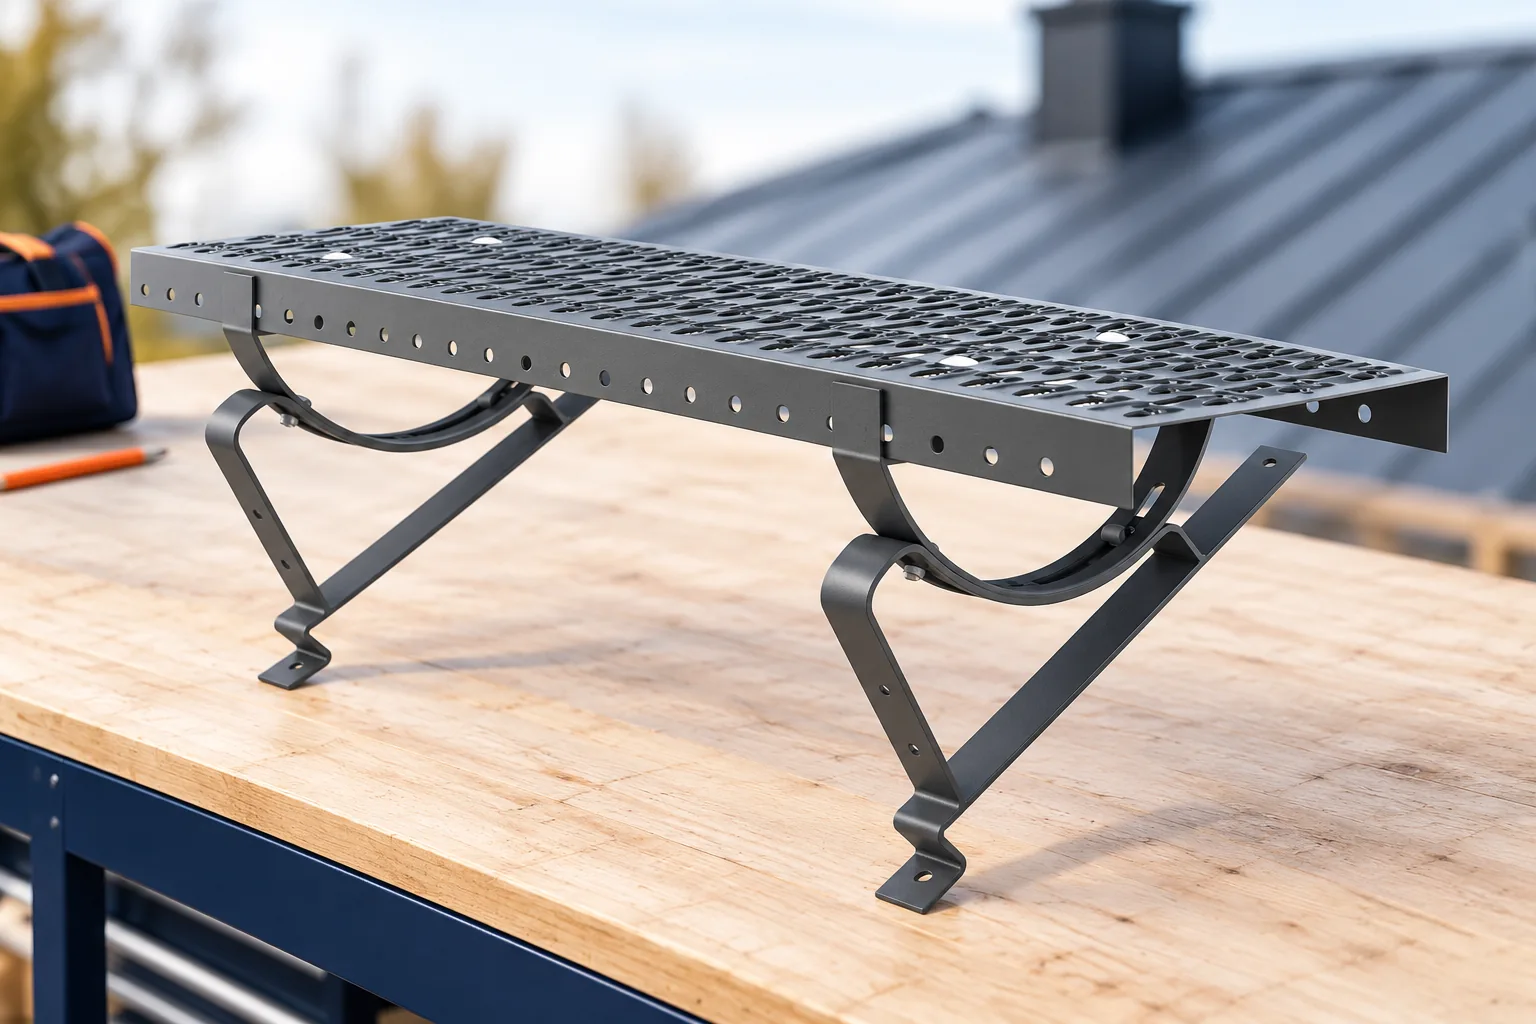
Roof access systems create a planned route to the chimney and to equipment that requires servicing. They include, among other things, steps, walkways and suitable access points. The components must be matched to the covering and fixed to the correct substrate. A walkway alone is not automatically an anchor point for a safety line. The layout is best planned as part of the roof design, together with the roof hatch, the photovoltaics and the technical equipment. Steps help overcome the height difference on the roof slope. A walkway creates a place for access or work near the component being serviced. Its surface should provide the conditions envisaged for that application. The length and number of brackets must correspond to the system. A narrow makeshift batten does not replace a purpose-made access component.
2026-11-14T15:41:54+01:00

What should a roof renovation plan combined with photovoltaics include?

A plan for replacing a roof with a photovoltaic roof should describe the entire renovation, from assessing the old structure to commissioning the installation. The number of panels and the declared capacity alone are not enough. In an integrated system, the covering and the energy-generating part are interconnected, so they need a shared work schedule. A well-prepared document makes it easier to compare quotes, control costs and carry out acceptance. It also allows a clear separation of the necessary elements from the extras chosen by the owner. The plan should start with what is actually on the building. Measurements, photos and a description of the covering, layers and available structure are needed. Previous leaks and repairs should be noted.

2026-11-15T17:20:07+01:00

Replacing an old roof covering: when to consider a solar roof

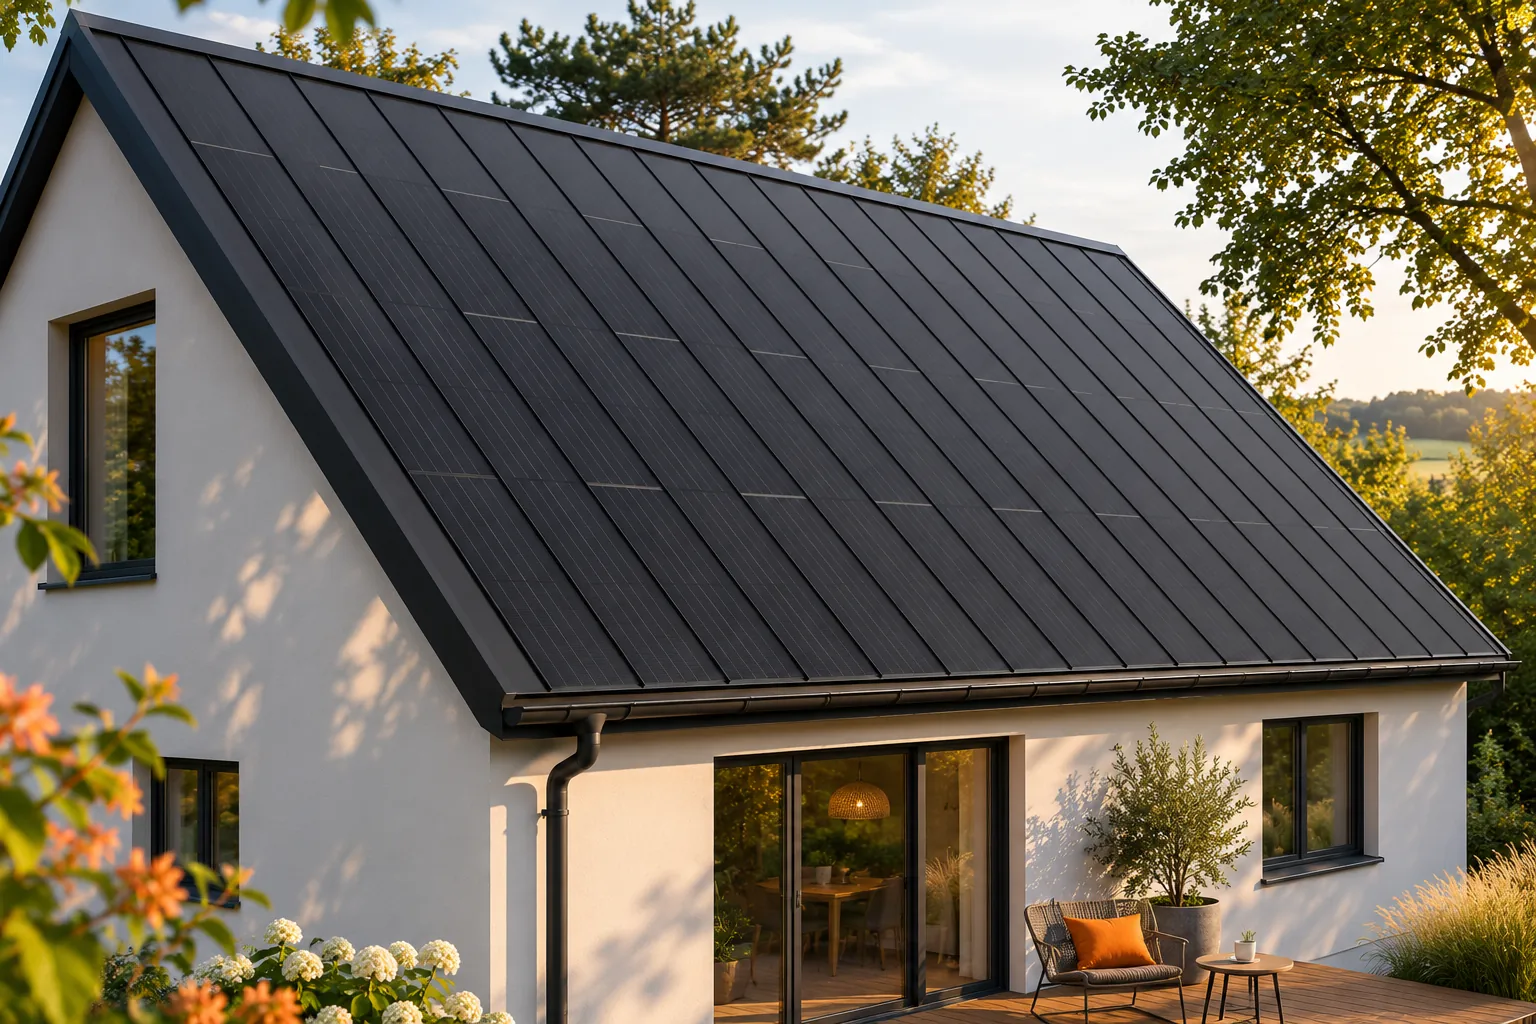
A necessary roof renovation is a good moment to compare a standard covering with a system integrated with photovoltaics. Part of the expenditure on a new roof surface has to be incurred anyway. BIPV allows the protection of the house to be combined with energy generation, and active and passive steel panels form a coherent whole. The decision should be made before ordering materials. First, however, it must be established whether the problem concerns the covering itself or also the layers and structure. Leaks, damaged flashings or a worn coating do not always mean the same scope of work. Sometimes repairing a specific spot is enough. In other cases, a large part of the covering has to be removed and the layers beneath it rebuilt.

2026-11-15T17:19:25+01:00

Can the existing roof structure be retained under a photovoltaic roof?

The existing roof structure can remain under a new photovoltaic roof if its condition and parameters match the design. This cannot be confirmed by comparing the weight of the coverings alone. The timber, the connections, the geometry and the required support for the new system must be assessed. An integrated steel roof offers an opportunity for an aesthetic modernisation of the house, but the decision to retain the structure should be based on an inspection and on calculations. It is not only a question of the absence of visible cracks. Moisture, signs of biological damage, deflections and the condition of the connections are also significant. Particular attention is required at chimneys, valleys and wall plates. There, an earlier leak may have been active for a long time, even if no large stain appeared on the finished attic.

2026-11-15T17:19:27+01:00

Can a shaded roof be converted into a partially active covering?

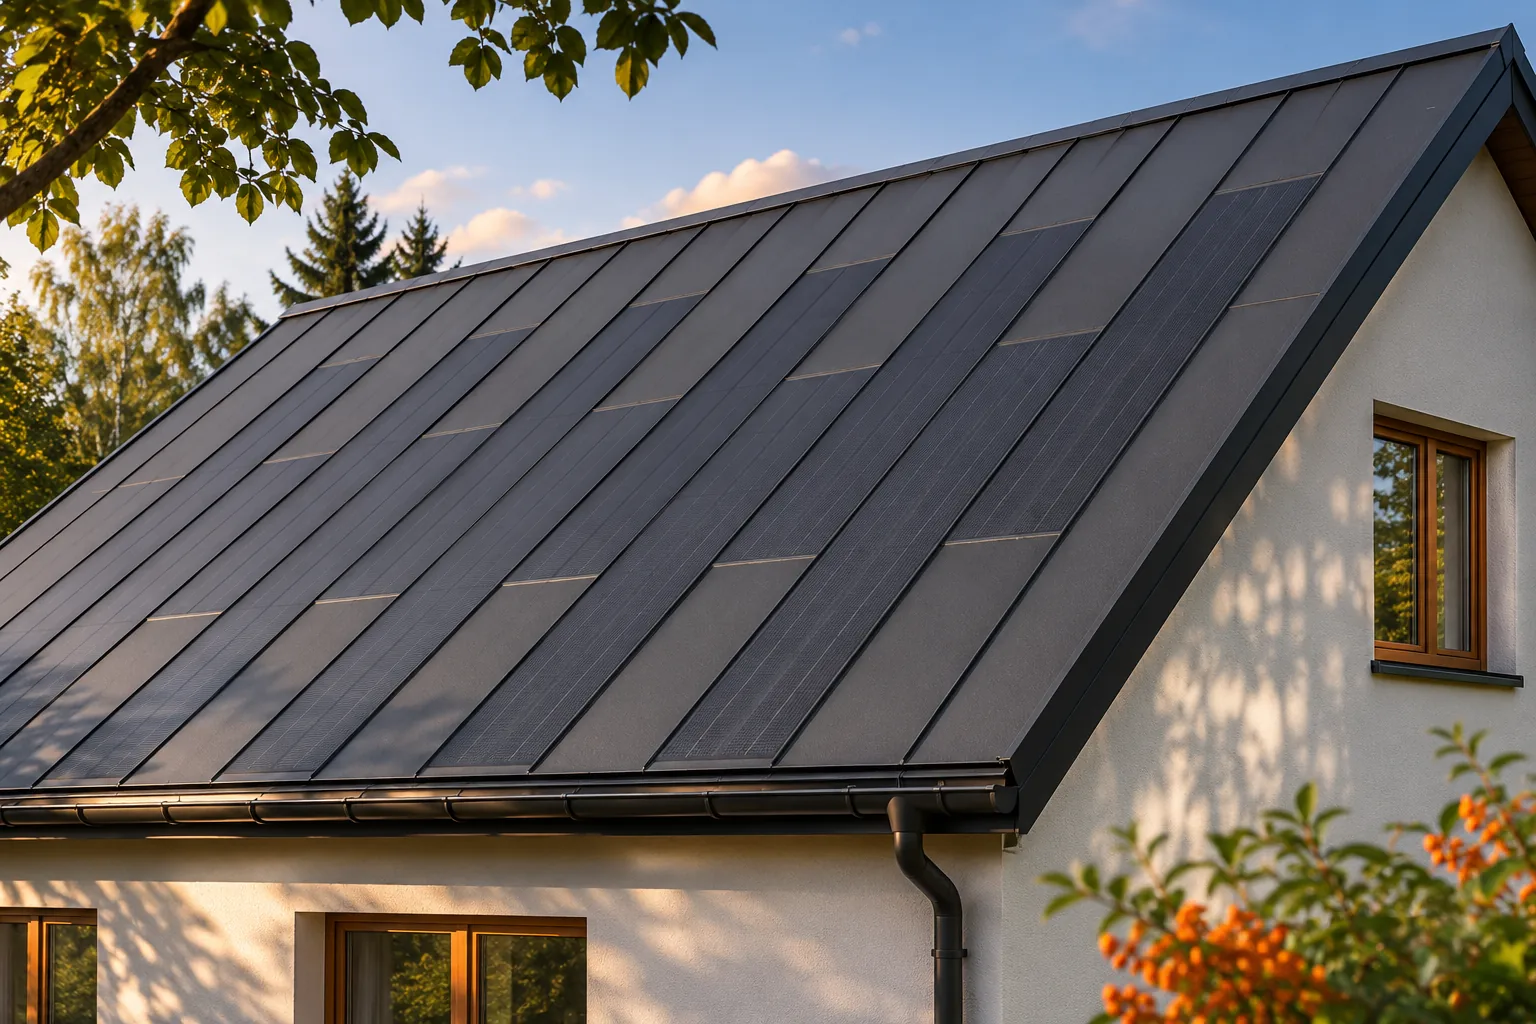
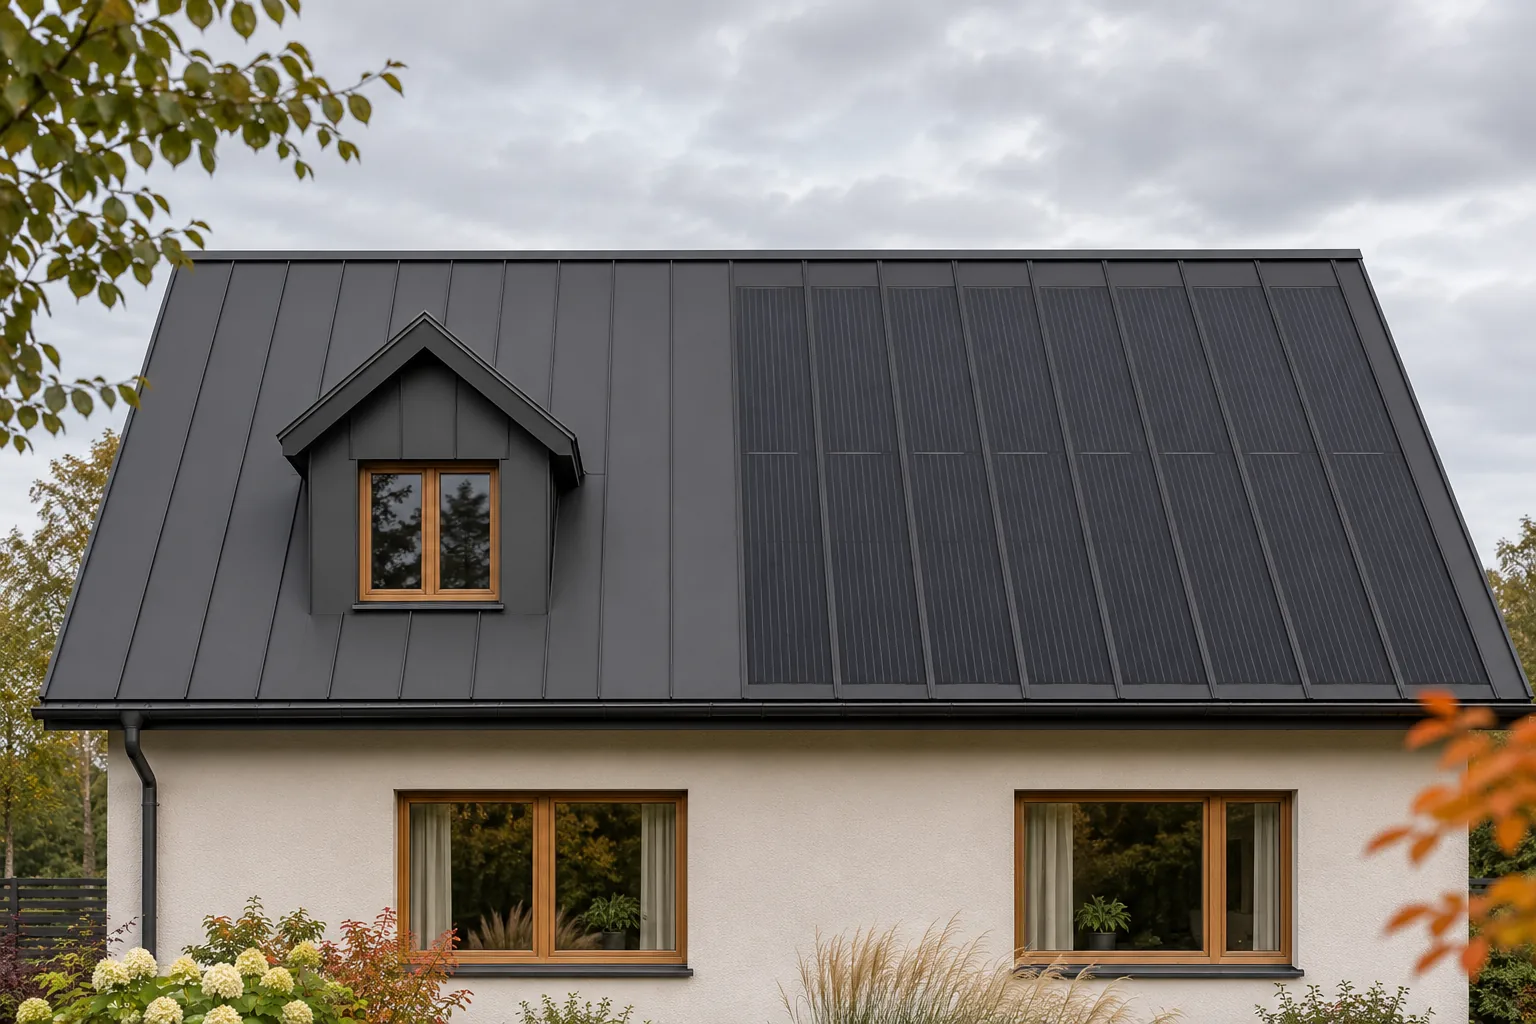
Shading on part of a roof does not have to rule out integrated photovoltaics. In a steel system, active fields can be planned in better-lit areas while the remaining surface is closed with passive covering. This keeps the roof visually consistent without installing cells everywhere. However, an analysis of shading over the course of the day and the year is needed. Only this will show whether the available areas justify the cost of the energy-generating part. The impact depends on the geometry of the obstruction, the duration of shading and the electrical layout. A narrow chimney shadow behaves differently from a neighbouring building that blocks a large part of the roof for many hours. The two cases should not be judged with a single label. Data relating to the specific house and the planned panel layout are needed.

2026-11-15T17:20:04+01:00

How do you carry out a survey of an old roof before ordering BIPV?

An accurate survey allows you to order a photovoltaic roof tailored to the actual house. Old project drawings do not always show today's geometry, the position of chimneys and later alterations. In a BIPV system, the formats of the active elements affect the entire division of the roof slope. A good measurement helps you use the space, limit random infill and maintain a calm rhythm of the covering. It should cover more than just the roof area. Two slopes with the same area may require a completely different panel layout. Their length, width, shape and the arrangement of obstacles all count. A narrow strip at the edge does not have to accommodate an active element, although it increases the total square metreage. That is why a price based solely on area does not yet show the real configuration.

2026-11-15T17:19:44+01:00

Checking loads before adding solar panels or equipment to a steel building

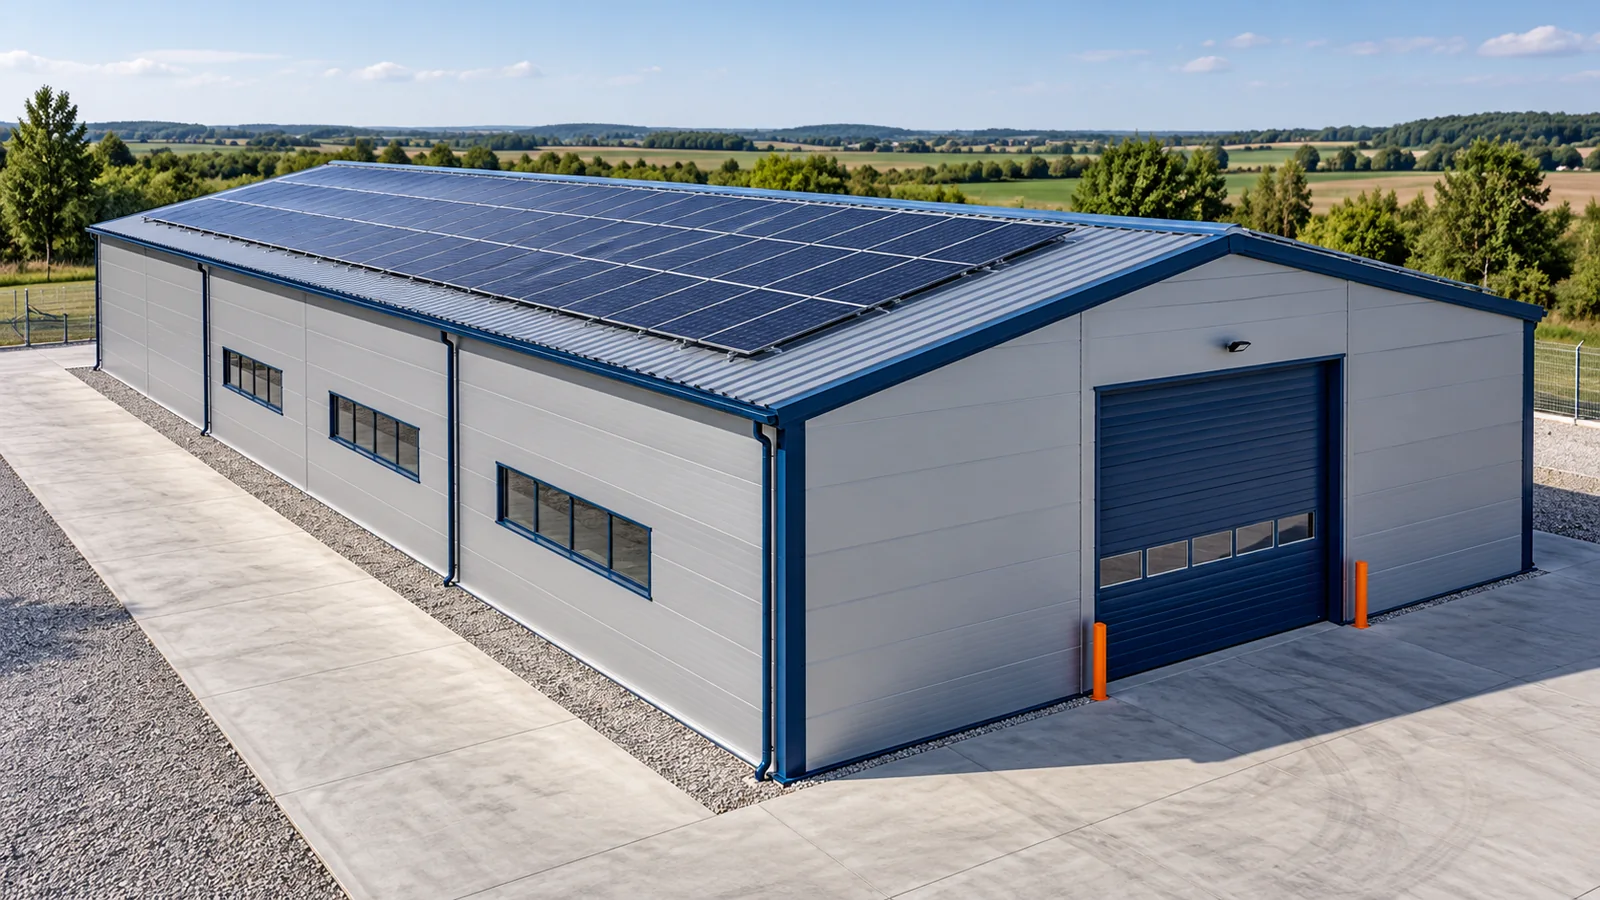
A large steel hall roof invites the use of photovoltaics and technical equipment. However, free surface area does not mean free load-bearing capacity. Every additional element has weight, fixings and a specific way of transferring forces. Before ordering equipment, it must be checked whether the existing structure was prepared for it. This is easiest to do before choosing the final installation layout. The schedule must include the weight of the equipment and the support structures. Their arrangement must also be known. The same total weight can load the roof differently when distributed evenly and differently across several supports. A steel hall requires assessment of the actual way forces are transferred, not only the value given per square metre.

2026-11-15T02:36:04+01:00

How do you combine insulation of an old roof with the installation of BIPV roofing?

Replacing the roof covering with photovoltaic roofing is a good opportunity to check the roof insulation. The layers can then be assessed from the outside, and areas that are difficult to repair once the work is finished can be improved. BIPV does not replace insulation, but it can work together with it in a well-designed building envelope. The best result comes from a joint plan for airtightness, ventilation and covering. This gives the house both a new roof surface and a properly ordered roof. With the covering removed, it is easier to assess the condition of some of the layers and of the points where they meet the flashings. This is the moment to check for signs of moisture, the continuity of the insulation and the geometry of the roof slope. Returning to these areas later may require dismantling the new roof again.

2026-11-15T17:19:28+01:00

How can access to a solar roof be maintained after a loft conversion?

After a loft conversion, a photovoltaic roof should remain accessible for inspection and servicing. This applies both to the external roof slope and to concealed cable routes and equipment. An aesthetic BIPV roof does not mean a roof that can be completely forgotten. It is worth planning access before the interior linings are closed up. This keeps the interior looking clean without creating problems for future inspection, repair or changes to the home's equipment. The scope depends on the system used, but includes inspection of the roof, the drainage and parts of the electrical installation. Some areas must be accessible for inspection without damaging the finishes. It is worth asking the contractor where servicing access has been provided and what tasks may arise in the future.

2026-11-15T17:20:06+01:00

Does an integrated solar roof suit a house with dormers?

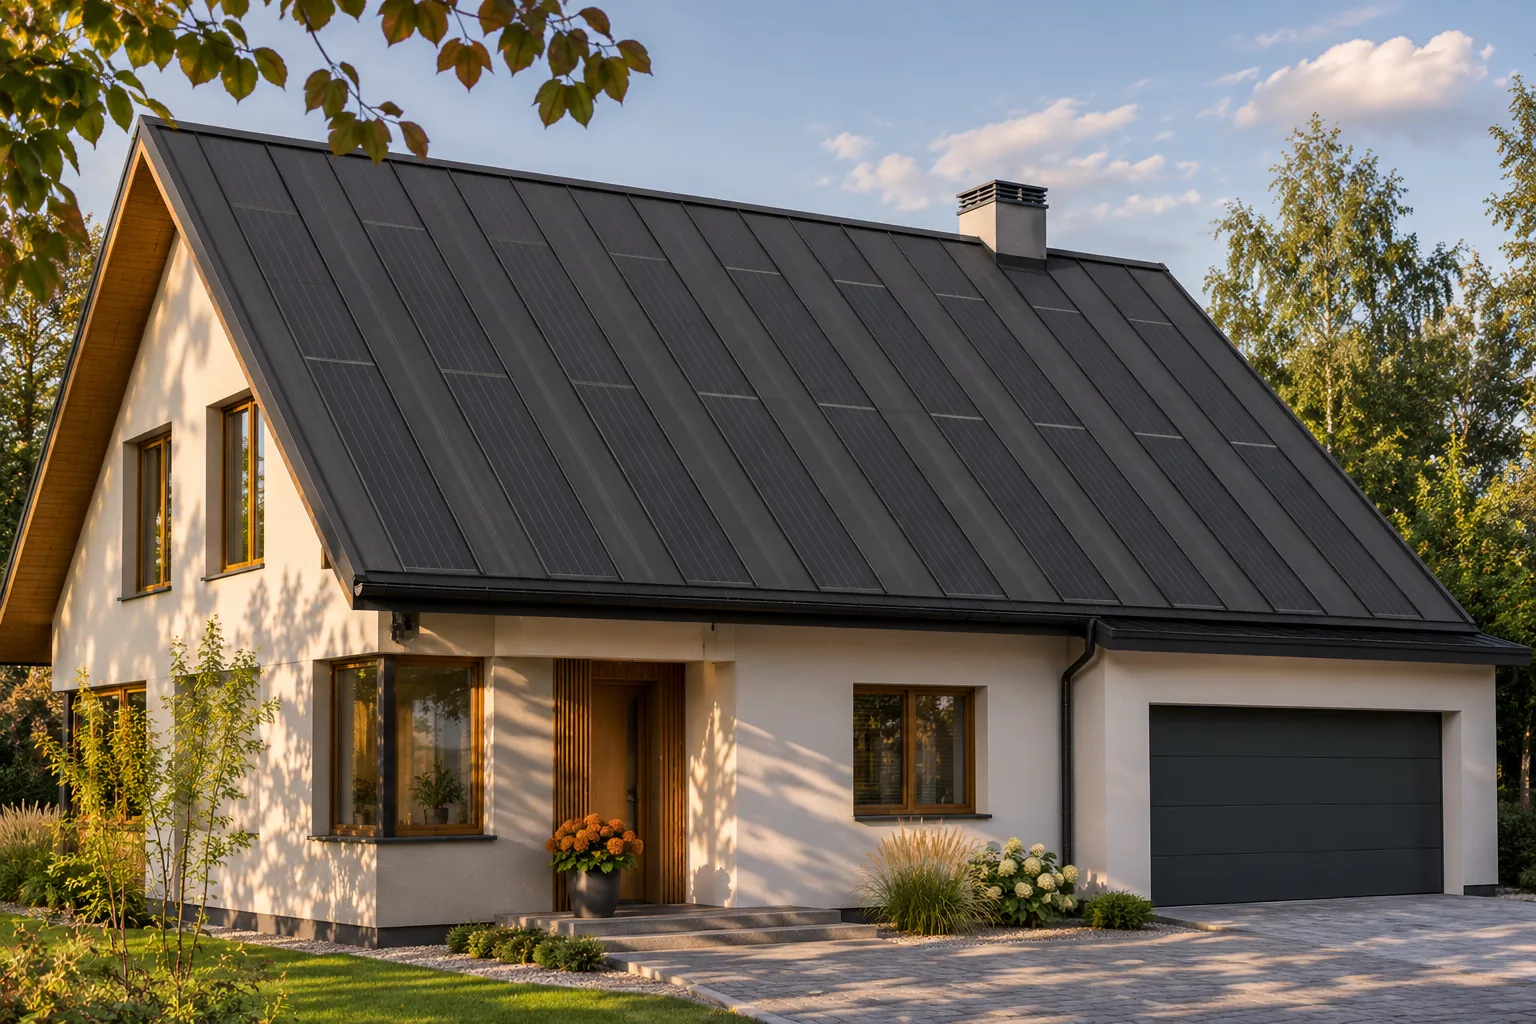
A house with dormers can have an integrated photovoltaic roof, but it requires a more careful division of the roof slopes. Dormers reduce the regular surface area, cast shadows and create additional junctions. This is where matched passive components come in useful. They allow a consistent appearance to be maintained when the cells cover only selected areas. The suitability of BIPV is determined by the actual roof geometry, not by the mere presence of dormers. A dormer interrupts the main slope and creates additional edges, valleys or junctions with the wall. Each of these locations requires a suitable covering and drainage solution. For photovoltaics, the height of the dormer and its shadow are also important. The roof plan must therefore be supplemented with spatial dimensions, not just area.

2026-11-15T17:19:47+01:00
Back to top