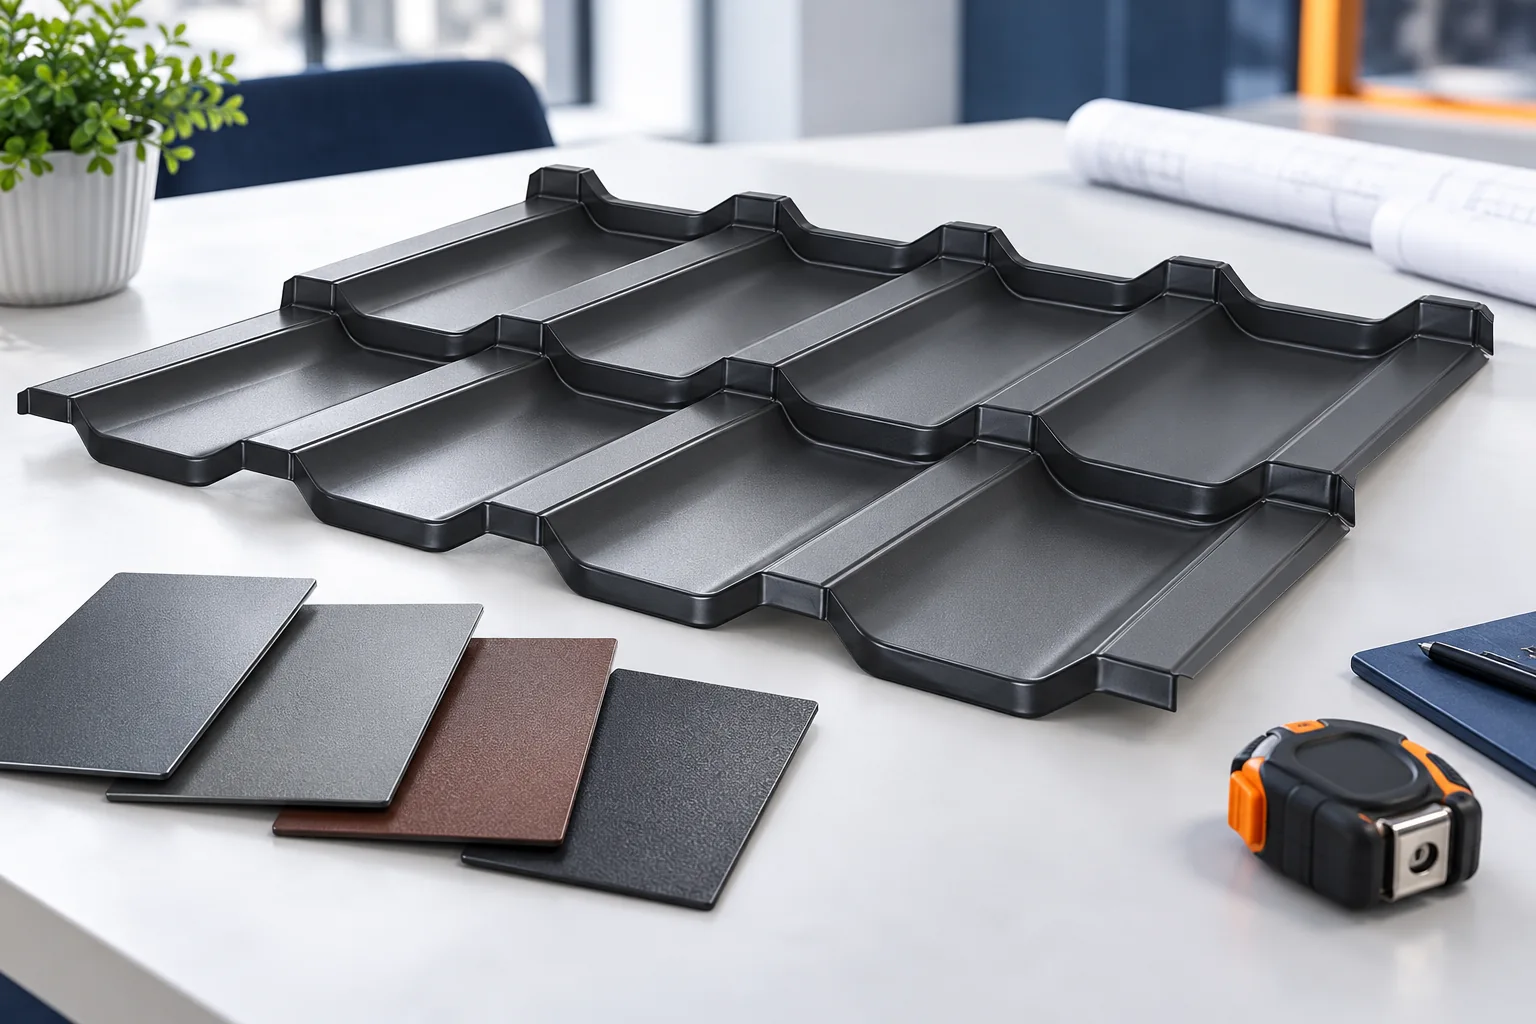
What goes into a complete roof and how do you budget for it?

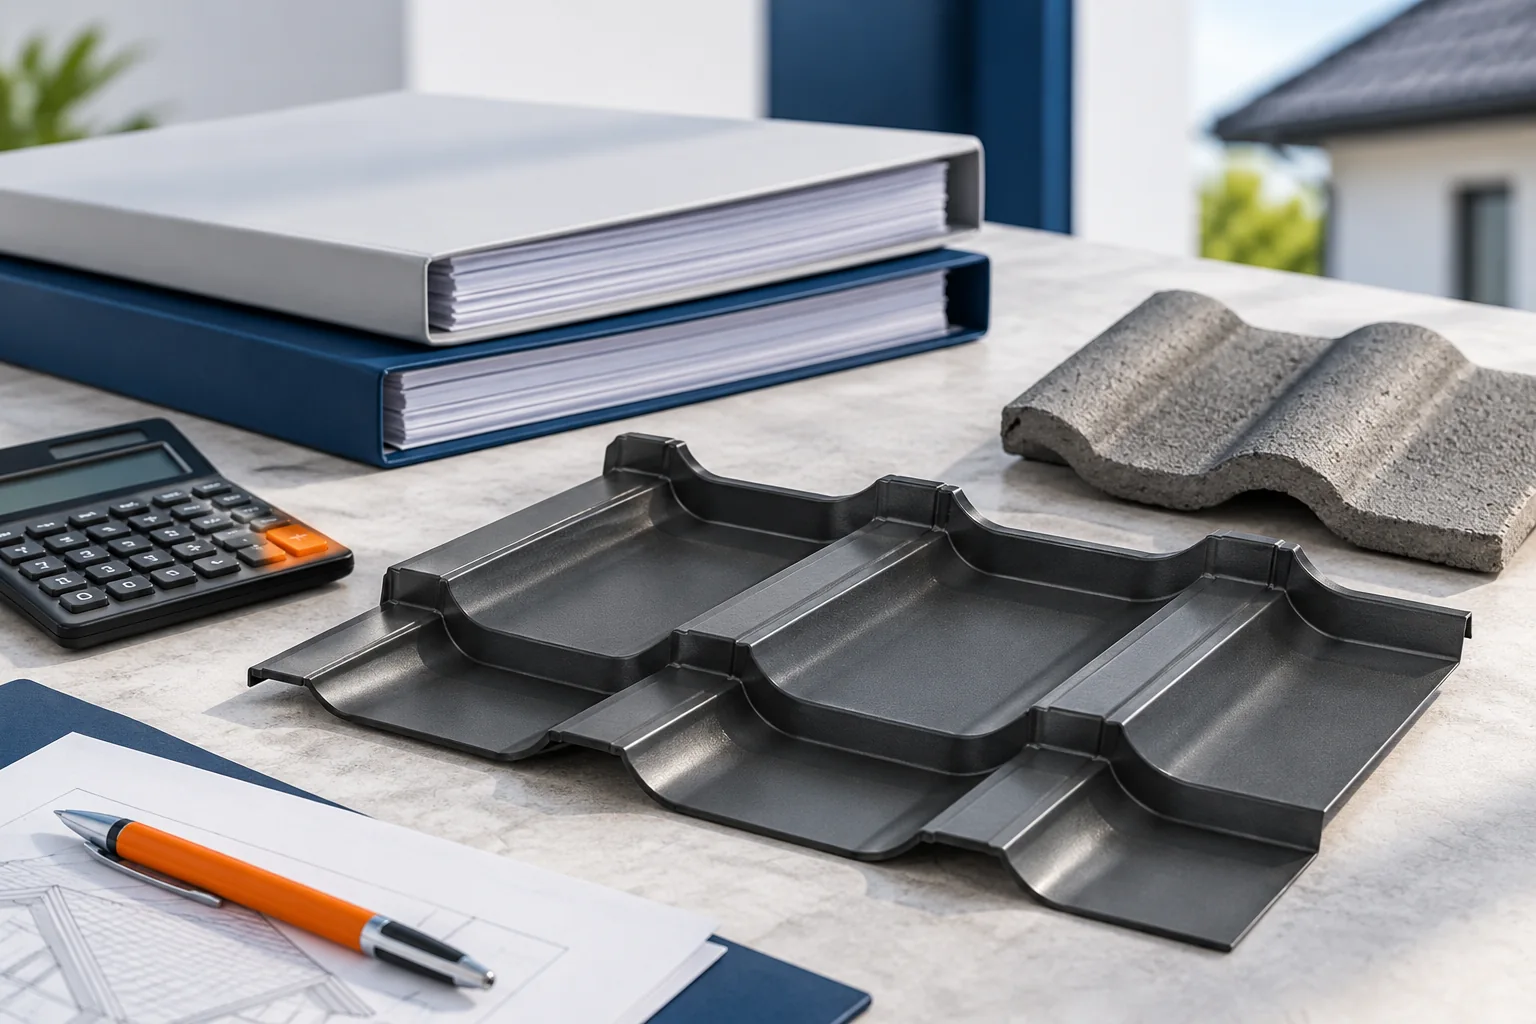
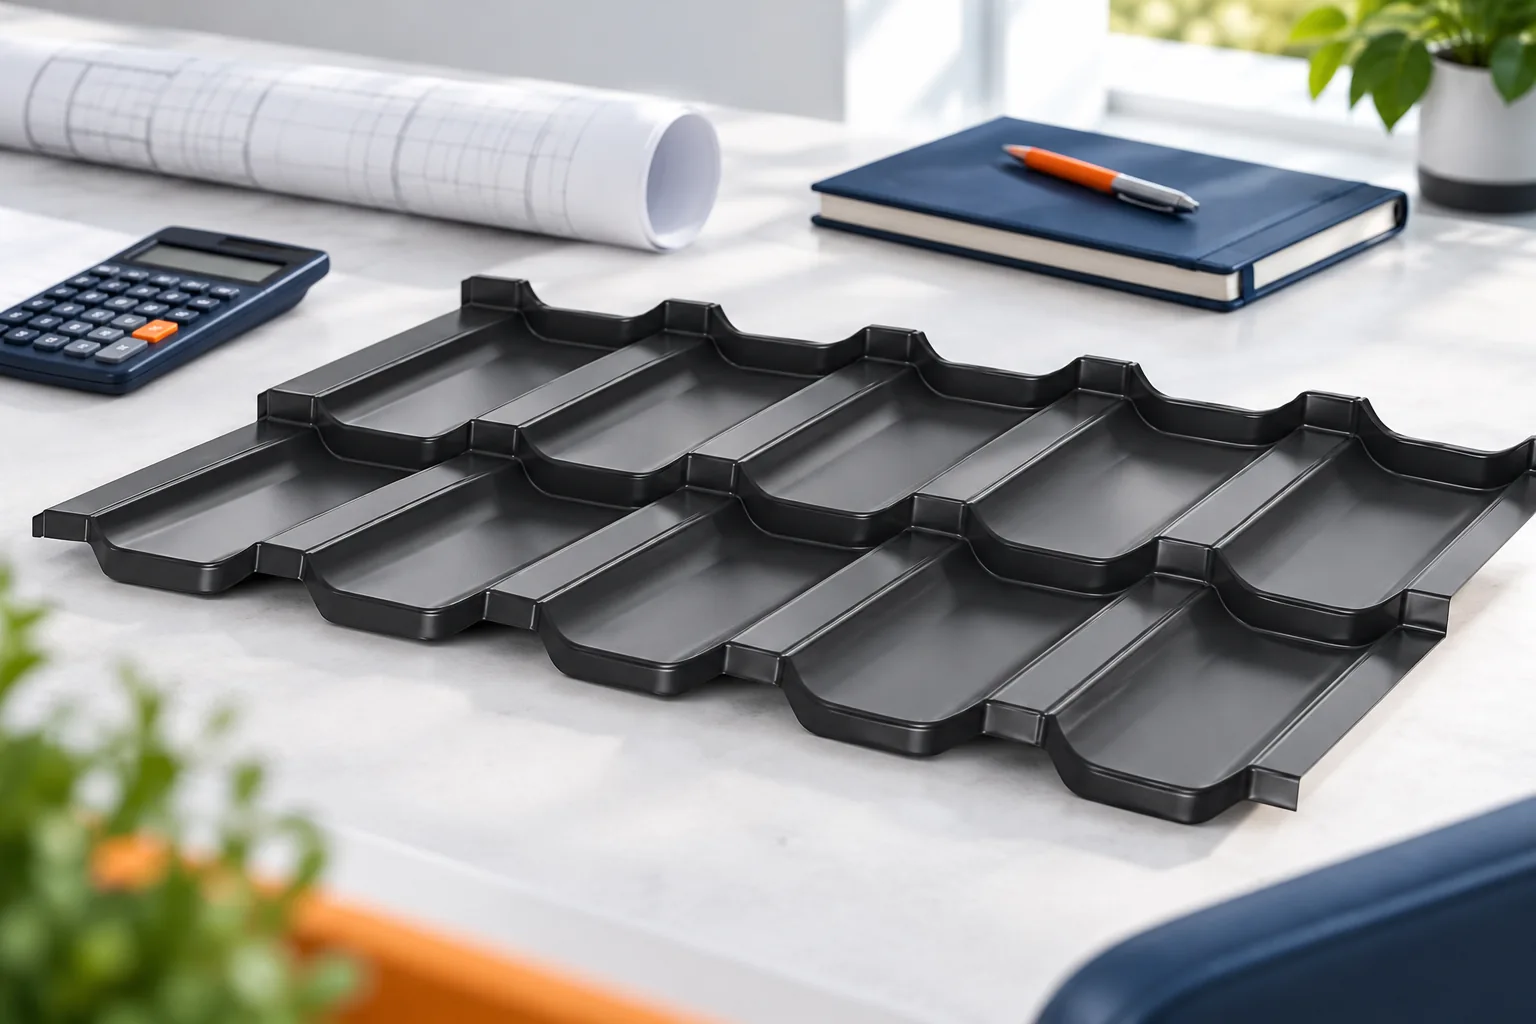
A complete roof consists of the structure, water protection, covering and all the details where it terminates. In a house with a heated attic, insulation and an airtight layer on the interior side are added. The area of the metal sheet alone is not enough to place an order. You need a list of components with quantities, matching accessories and the scope of installation. This makes it easier to assess what is missing from a quote. The visible roof slope is only the top of the layer build-up. Beneath it are the supporting elements and the solution that drains water which may get under the covering. In a typical roof with tile-effect metal roofing there are battens and counter-battens. The space under the sheet also serves ventilation. The system must provide an air inlet and outlet without accidental obstructions.

By |2026-11-14T15:39:57+01:002026-10-30|Technology and applications|Comments Off on What goes into a complete roof and how do you budget for it?

How to keep roofing costs down for a house, garage, patio or gazebo

Keeping the roof shape simple and avoiding waste can save more than omitting layers the building needs. An open shelter, a heated garage and a house with a loft make different demands on a roof. Set those requirements before you price the covering. A cheap profile may cost more overall if the slope, loads or support spacing call for extra battens or a revised design. Compare quotes on the area actually covered and ask for the total including flashings, fixings, delivery and the full scope of work.

By |2026-11-14T22:28:03+01:002026-10-29|Technology and applications|Comments Off on How to keep roofing costs down for a house, garage, patio or gazebo

Estimating roof costs from the structure to the last flashing

You can only calculate the roof cost once all layers and works have been itemised. The price of the metal sheet per square metre is just one element of the calculation. You also need to add the structure, insulation, flashings, drainage, transport and installation. To compare quotes, you need the same quantities and scope of works. Below we show where to get the data and how to spot items that are easily overlooked. The building footprint does not correspond to the roof area. The roof slopes are pitched, extend beyond the walls and may have dormers. For a simple roof, you calculate each plane separately. You need its actual length and width. The dimensions from the design must be compared with the completed roof truss before ordering sheets cut to size.

By |2026-11-14T15:39:36+01:002026-10-29|Technology and applications|Comments Off on Estimating roof costs from the structure to the last flashing

Metal and other roof coverings: how to compare complete quotations

Compare the cost of a roof as a complete system, not the price of the covering per metre. Before you set offers side by side, establish a common roof standard: the same plan, pitches, dimensions and list of openings, plus the scope of insulation, drainage and accessories. Check whether the quotes cover the same layers and works – if one includes only the covering while the other also covers removal and the substructure, their totals are not comparable. Pay attention to the unit of measurement and how waste is calculated, because a lower price per metre does not always mean cheaper covering.

By |2026-11-14T22:25:55+01:002026-10-29|Technology and applications|Comments Off on Metal and other roof coverings: how to compare complete quotations

Telling structural C-sections apart from plasterboard framing profiles

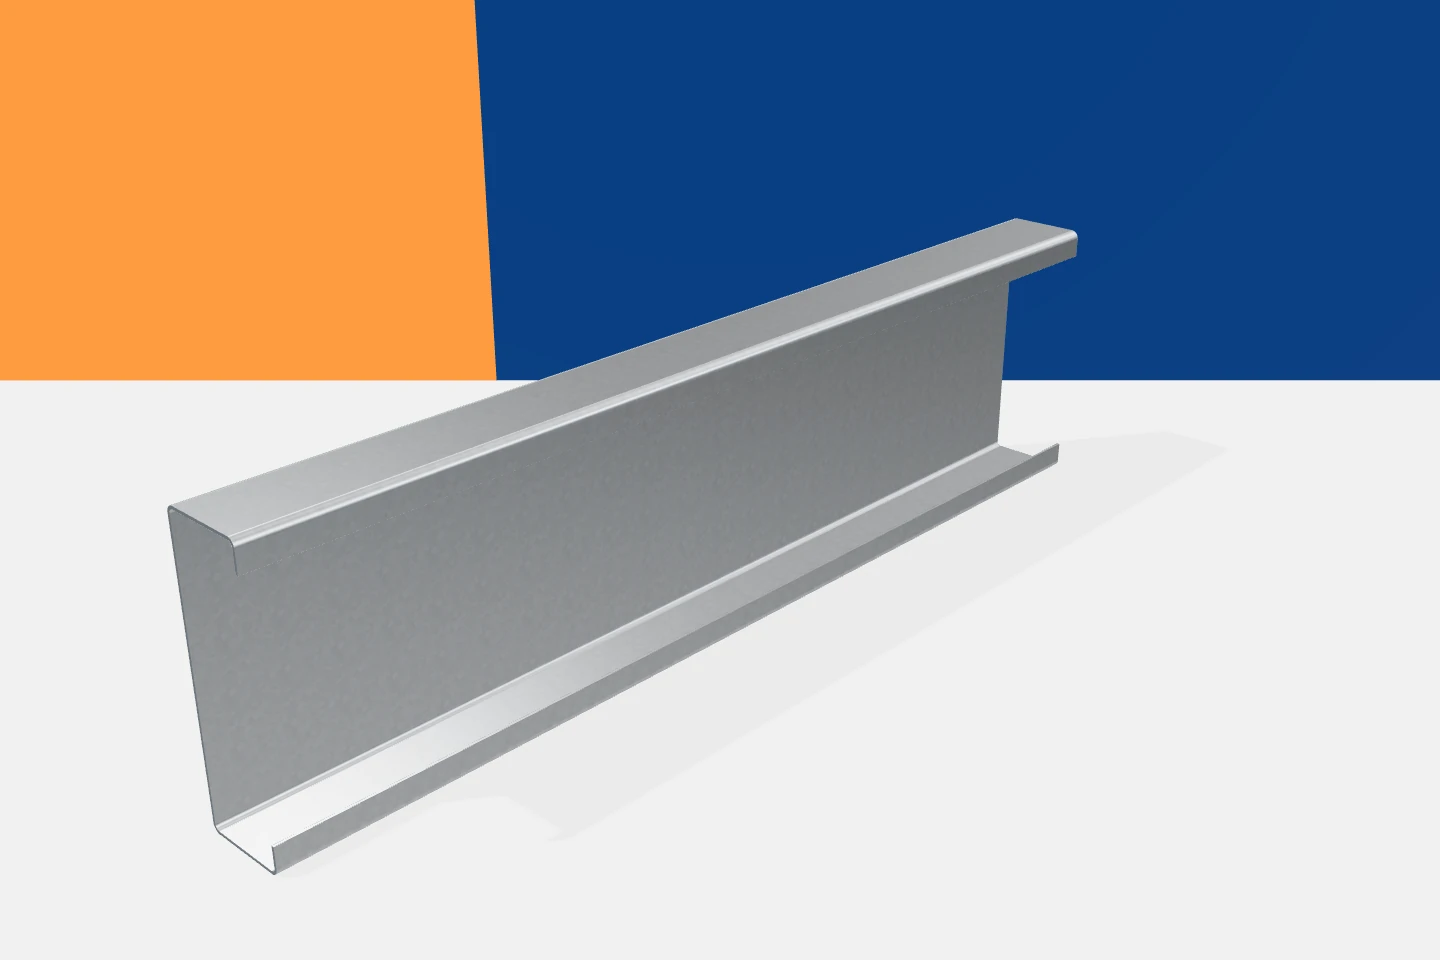
A cross-section resembling the letter C appears in many construction products. A similar shape does not, however, mean a shared application. A channel section for a hall structure and a profile that is part of a drywall system are made for different tasks. They may differ in geometry, material, thickness and documentation. When buying, therefore, start with the function of the element and only then with its name. The name indicates the arrangement of the web and flanges. It does not specify the permissible load or span. This family includes both structural elements and profiles for other purposes. Each product should be assessed in accordance with the documentation and scope of application. Its properties must not be attributed on the basis of appearance alone.

By |2026-11-15T02:37:09+01:002026-10-14|Technology and applications|Comments Off on Telling structural C-sections apart from plasterboard framing profiles

How roof pitch affects the choice of roof covering

The choice of roofing is determined by the actual roof pitch, not by the profile type alone. Before ordering T18 or T35 sheeting, modular metal tiles or insulated roof panels, check whether the pitch falls within the range permitted for the specific product and its details. Distinguishing degrees from percentages is essential: a 5% slope corresponds to an angle of about 2.86°, not 5°. Confusing the units can lead to a solution outside the instructions. It is also worth establishing whether the measurement refers to the horizontal projection or the length along the slope.

By |2026-11-15T02:33:40+01:002026-03-27|Technology and applications|Comments Off on How roof pitch affects the choice of roof covering

Comparing wall and roof panel prices in a single order

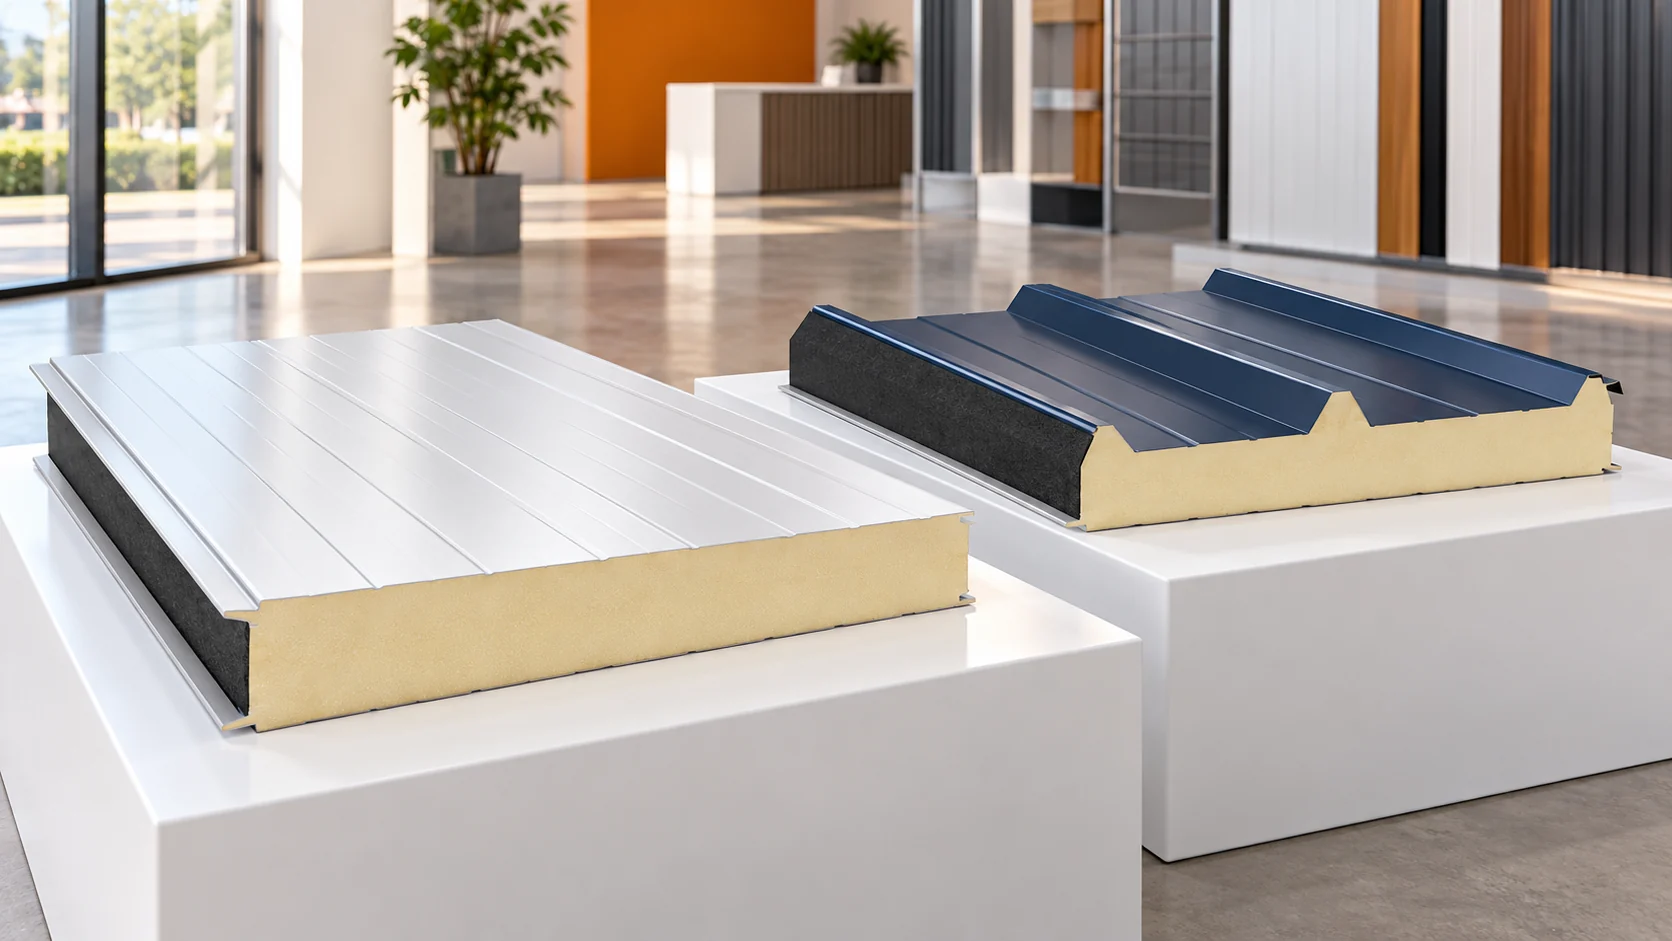
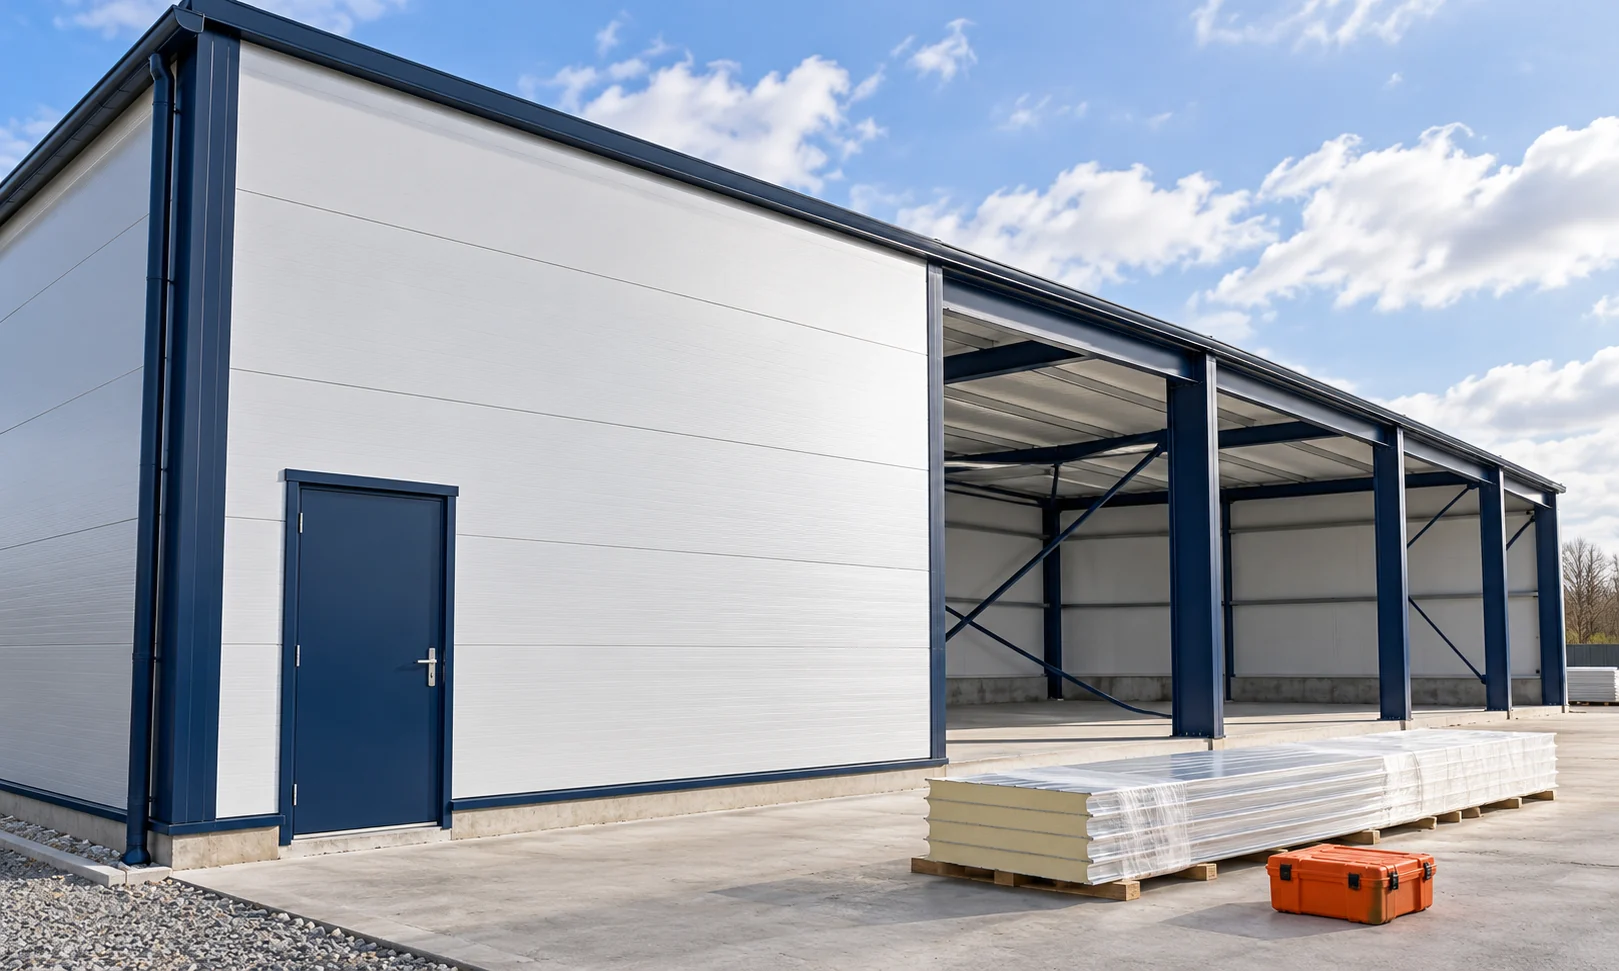
The price of a wall insulated panel and a roof insulated panel should be compared within a specific order. The profile, facings, core and connection details differ. The square metre alone does not describe the entire expense. First count the elements for both surfaces, then add flashings, fixings, transport and unloading. Prepare separate lists for the walls and the roof. On each, record the panel type, core, thickness, sheet parameters and coating. State the thermal requirements and other properties adopted in the project. The same core thickness does not make a wall panel and a roof panel equivalent items. Their geometry and method of use are different.

By |2026-11-14T15:39:23+01:002026-03-24|Technology and applications|Comments Off on Comparing wall and roof panel prices in a single order

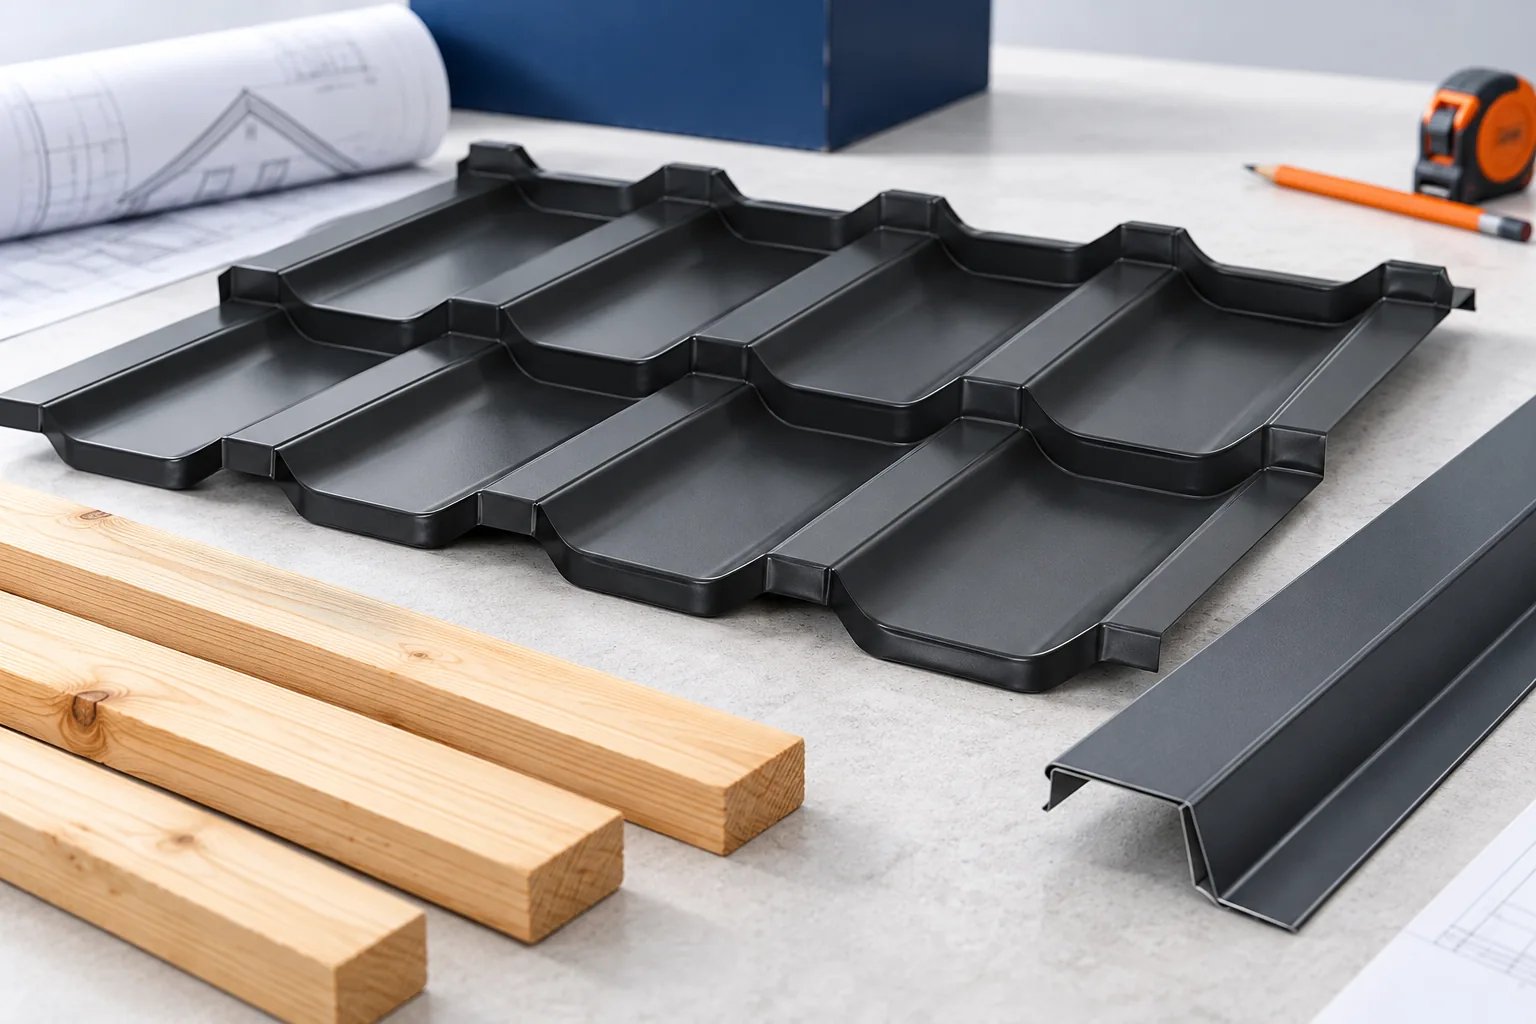
Four things to check before ordering tile-effect metal roofing

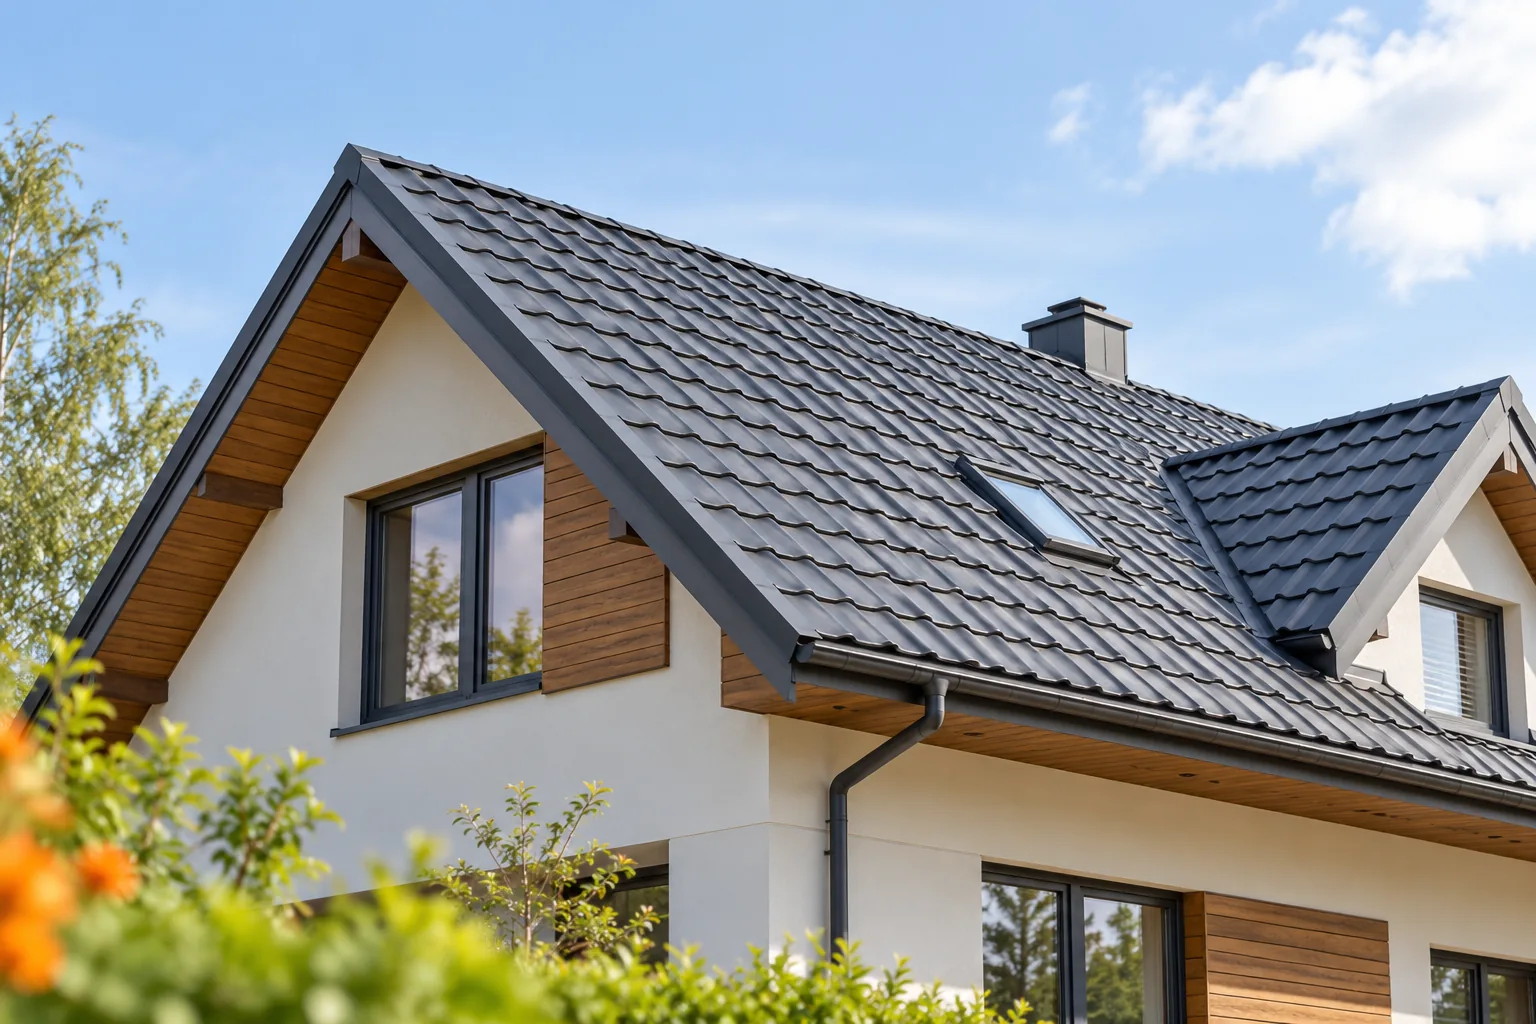
Start with the pitch, batten spacing and details at valleys, roof windows and chimneys. A tile-effect sheet has a minimum pitch specific to its profile. Check how the detail works across the entire roof, particularly where several slopes meet. The existing battens may be at the wrong centres for the steps pressed into a new sheet. Use the installation instructions to establish the required spacing and allow for any alterations in the estimate. When replacing a covering, check the condition of the rafters even if the new sheets are light.

By |2026-11-15T02:34:47+01:002026-03-04|Technology and applications|Comments Off on Four things to check before ordering tile-effect metal roofing

How do seven purchasing decisions change the cost of sandwich panels?

The invoice for panels is influenced by much more than the rate per metre. Building dimensions, required parameters and the method of delivering the elements all matter. It is worth separating seven decisions that can be checked before ordering. This allows savings to be found without accidentally worsening the finished enclosure. A wall 10.2 m wide and 3 m high has 30.6 m². With a 1 m module, eleven strips are needed before cutting, i.e. 33 m². The difference is 2.4 m². This is a simplified example, without openings and corners, but it clearly shows the impact of final cutting.

By |2026-11-14T12:00:09+01:002026-02-22|Technology and applications|Comments Off on How do seven purchasing decisions change the cost of sandwich panels?

How do you install the panels from measuring the structure to closing the building envelope?

A good installation pace starts with dimensions that match. A panel will not fix a crooked support or a badly positioned opening. Before delivery, it is therefore worth finalising the measurements and the layout of the building envelope. After that, the work follows the details of the specific system. The sequence below helps prepare the site, though it does not replace the connection design. Measure the support axes, heights and diagonals. Also check the width of the surface on which the panel will be supported. The nominal frame dimension is not always the panel cutting dimension. It is affected by the solutions at the base, corners and top edge.

By |2026-11-14T11:59:52+01:002026-02-17|Technology and applications|Comments Off on How do you install the panels from measuring the structure to closing the building envelope?
Back to top