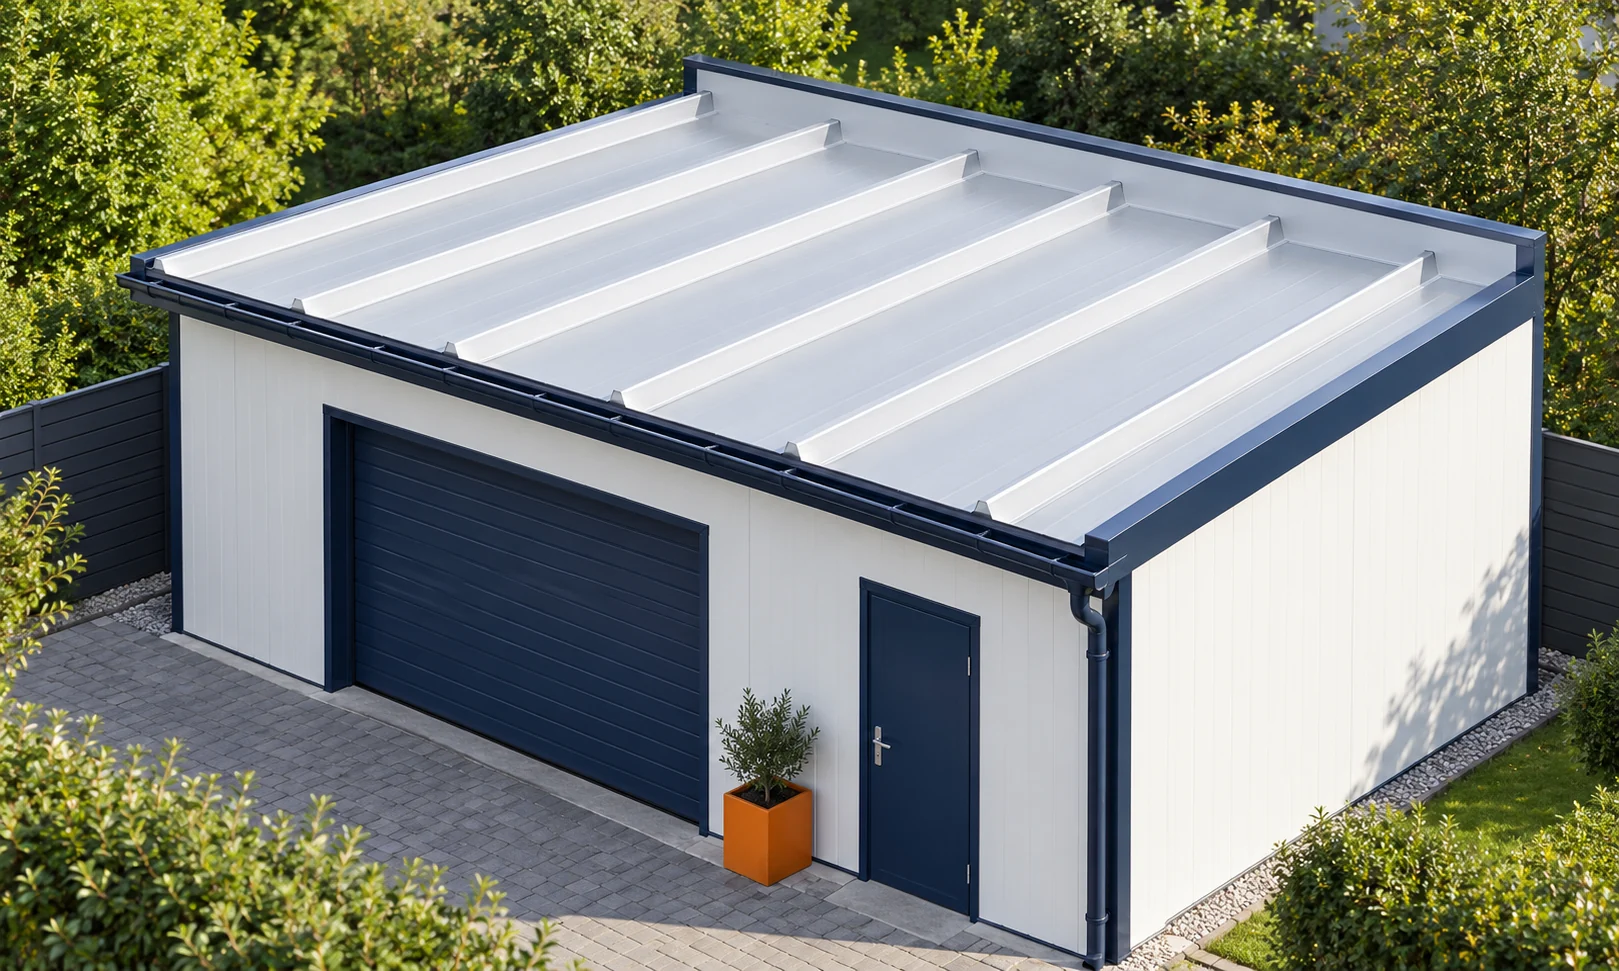
What do panels cost per square metre of finished wall after cutting?

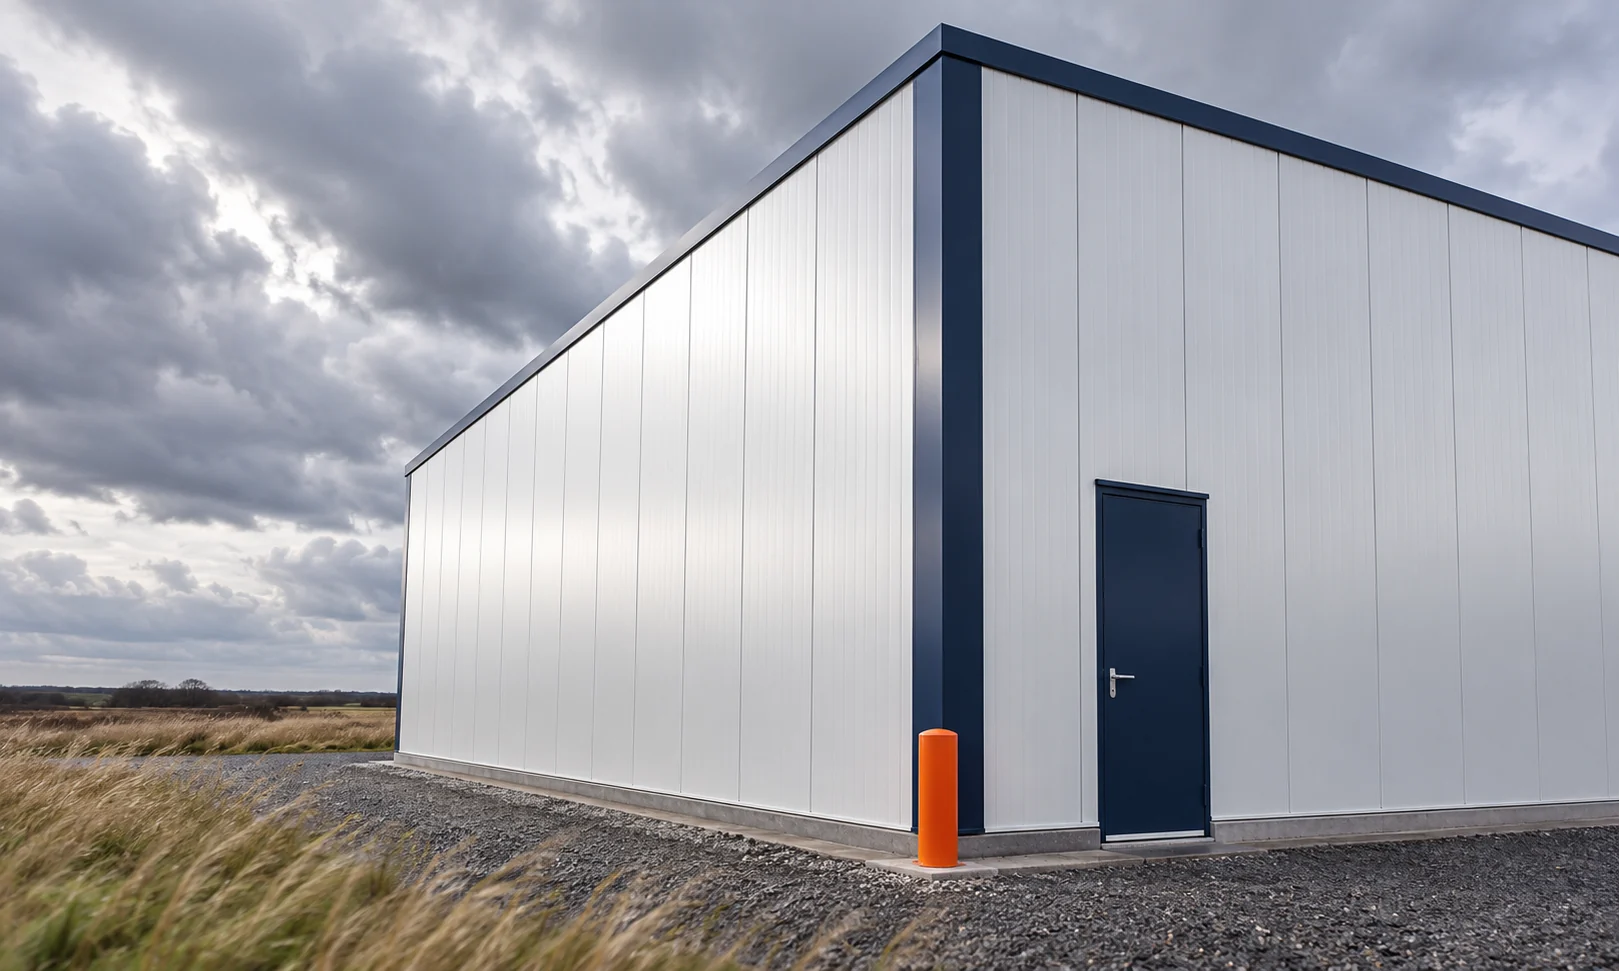
The price per metre of panel and the cost per metre of finished wall are two different results. The difference comes from cutting, openings and finishing elements. To compare quotes, you need to know the cover width and the ordered lengths. The calculation method below shows how to go from the façade dimensions to the full amount for a defined scope of materials. First check the unit in the quote. It may refer to a square metre, a linear metre or a whole piece. With a 1 m module, a mistake can go unnoticed because length and area have the same numerical value. With a different module, the result changes.
By |2026-11-14T12:01:47+01:002026-02-17|Technology and applications|Comments Off on What do panels cost per square metre of finished wall after cutting?

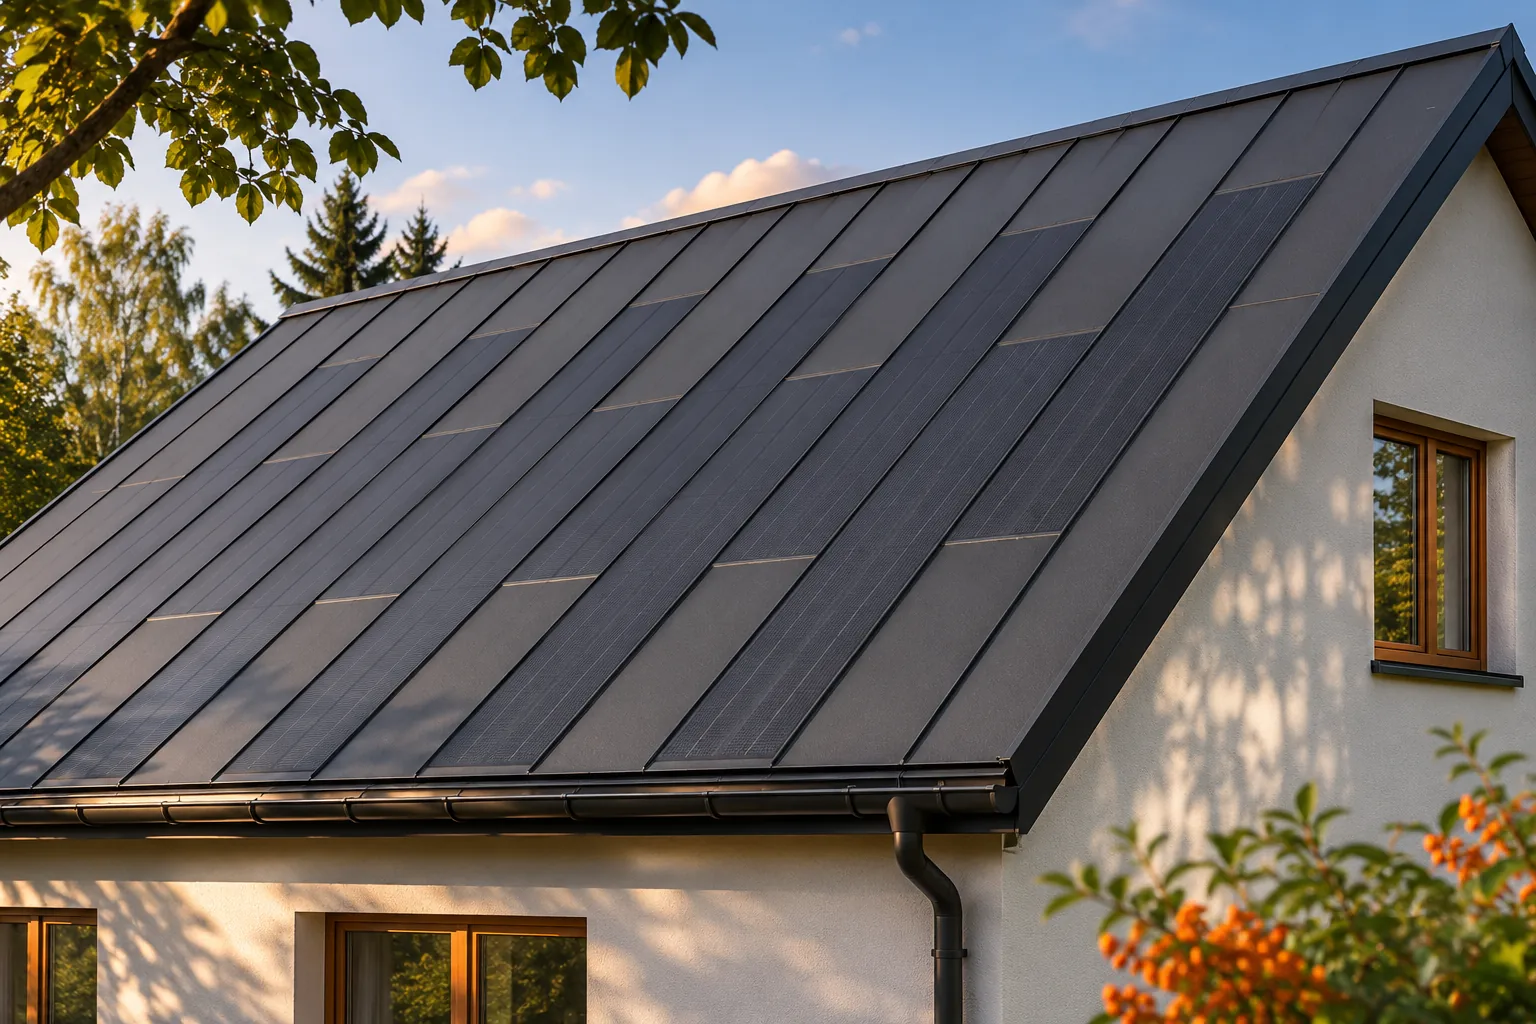
Can a shaded roof be converted into a partially active covering?

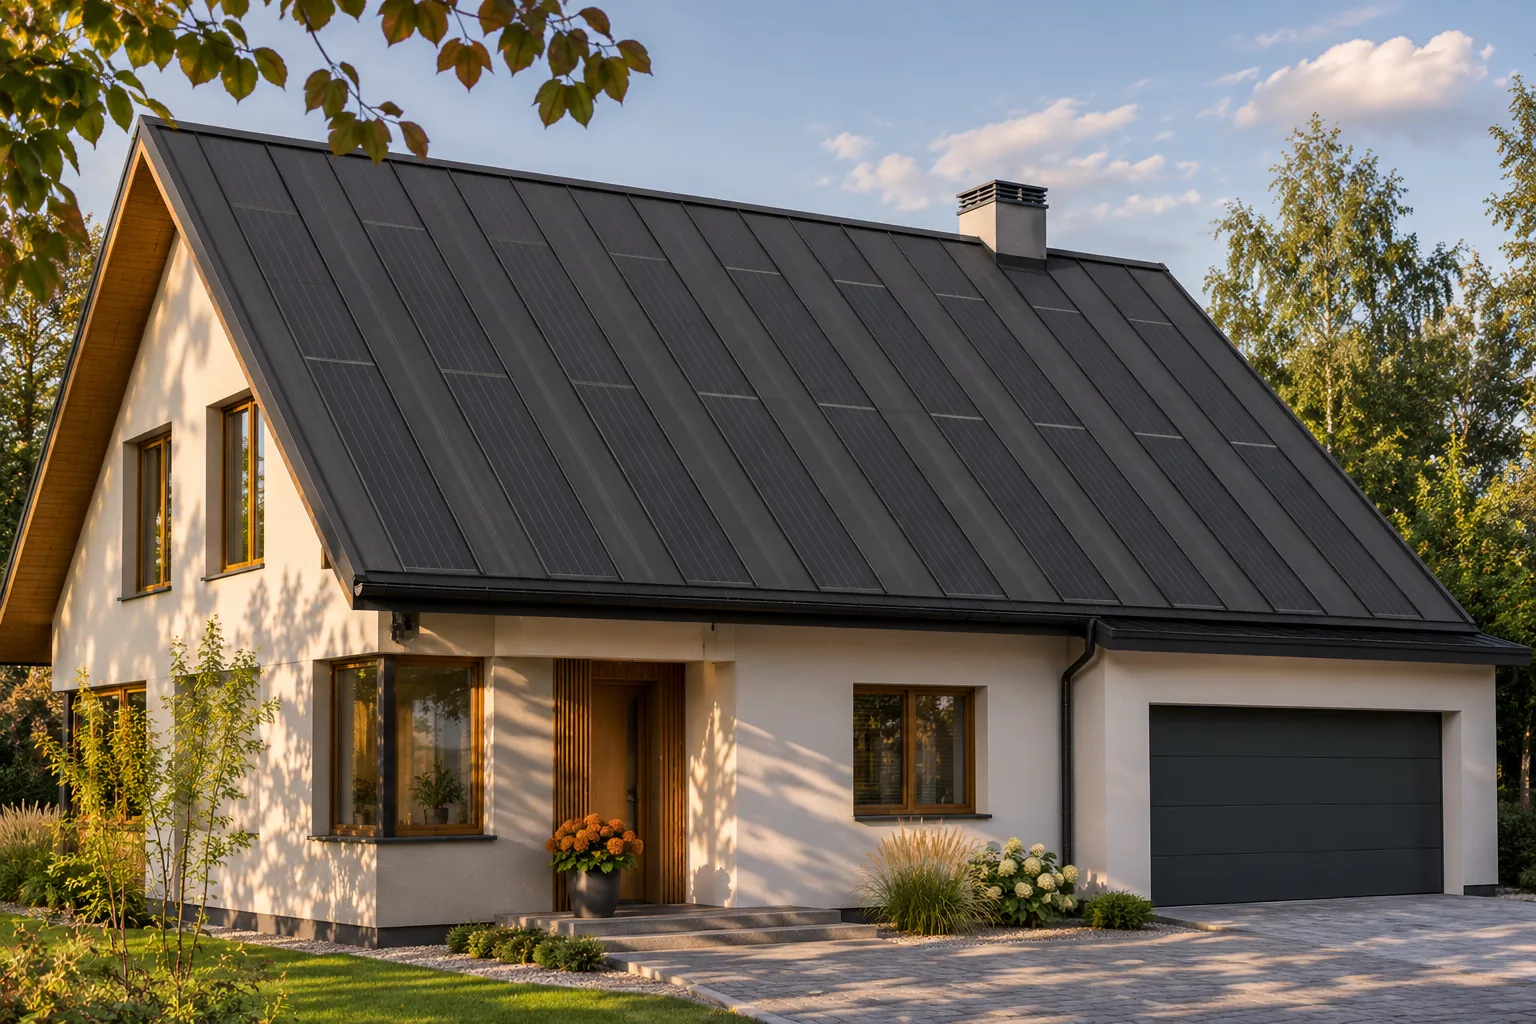
Shading on part of a roof does not have to rule out integrated photovoltaics. In a steel system, active fields can be planned in better-lit areas while the remaining surface is closed with passive covering. This keeps the roof visually consistent without installing cells everywhere. However, an analysis of shading over the course of the day and the year is needed. Only this will show whether the available areas justify the cost of the energy-generating part. The impact depends on the geometry of the obstruction, the duration of shading and the electrical layout. A narrow chimney shadow behaves differently from a neighbouring building that blocks a large part of the roof for many hours. The two cases should not be judged with a single label. Data relating to the specific house and the planned panel layout are needed.

By |2026-11-15T17:20:04+01:002026-02-05|Technology and applications|Comments Off on Can a shaded roof be converted into a partially active covering?

Pricing an insulated panel roof: from the cutting plan to the final flashing

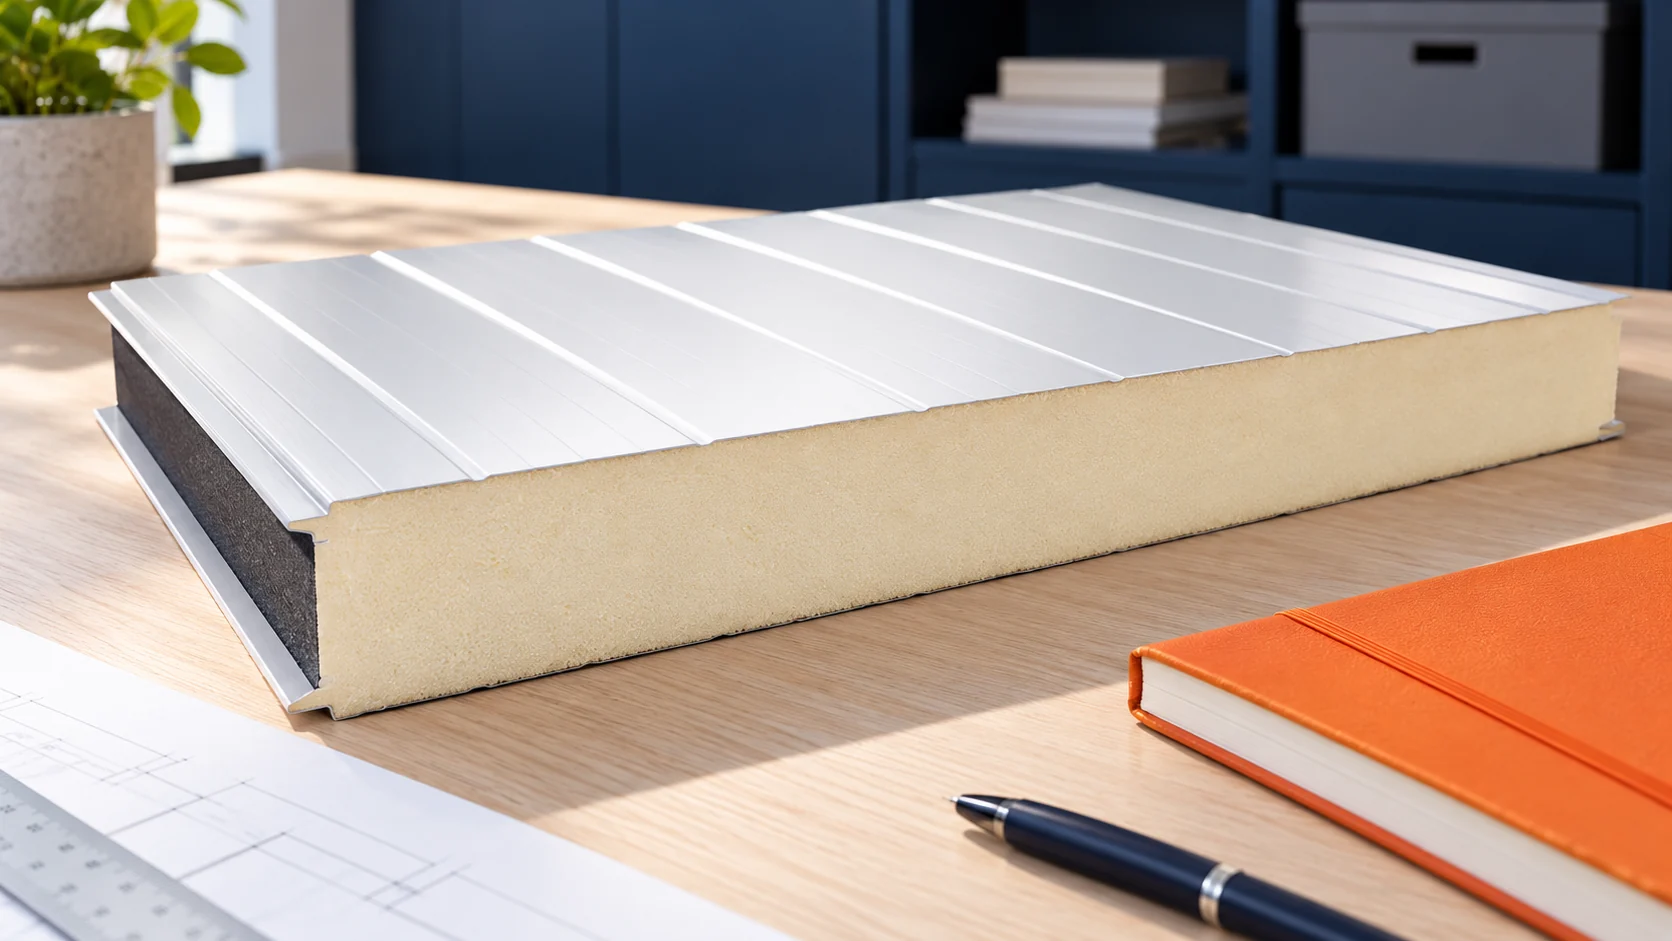
The cost of a panel roof depends on the area, but also on the division into elements and the number of details. The core, thickness and working conditions on the supports are important. The panel price does not automatically include flashings and installation. The easiest way to build a budget is from the cutting, then add further items to the same roof slope. Selection starts with the required thermal insulation, loads and fire conditions. A roof panel must also match the pitch and the method of joining. You should not choose a variant solely because it is the cheapest in the thickness table. Each requirement must be checked separately.

By |2026-11-14T12:00:51+01:002026-01-04|Technology and applications|Comments Off on Pricing an insulated panel roof: from the cutting plan to the final flashing

Planning a steel building with an overhead travelling crane

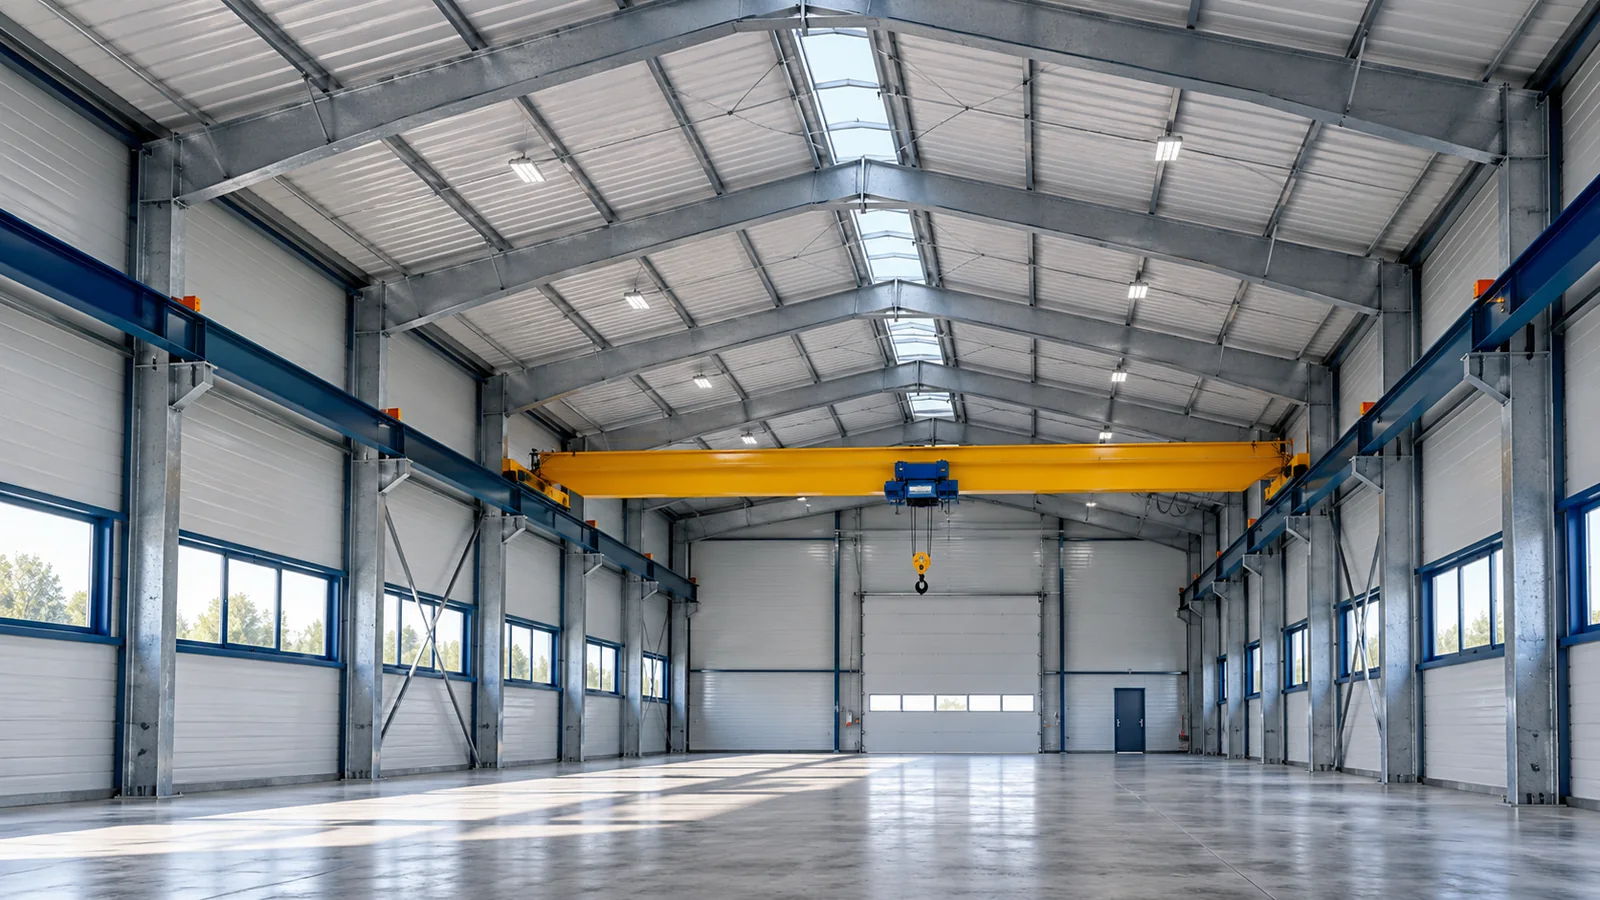
An overhead crane changes how production is handled, but also the requirements placed on a steel hall. Its load capacity matters, but it is not enough to design the supports. The equipment moves, brakes and transfers forces through its wheels onto the track. Span, working height and mode of operation all count. These data must be established before the final choice of structure, not after the frame has been erected. The type of loads carried, their mass and the required reach must be specified. Operating frequency and transport routes are also significant. A steel hall may handle single lifts or an intensive technological process. Such applications are not equivalent. The equipment requirements should follow from the actual mode of use.

By |2026-11-15T02:36:10+01:002025-12-28|Technology and applications|Comments Off on Planning a steel building with an overhead travelling crane

How do you carry out a survey of an old roof before ordering BIPV?

An accurate survey allows you to order a photovoltaic roof tailored to the actual house. Old project drawings do not always show today's geometry, the position of chimneys and later alterations. In a BIPV system, the formats of the active elements affect the entire division of the roof slope. A good measurement helps you use the space, limit random infill and maintain a calm rhythm of the covering. It should cover more than just the roof area. Two slopes with the same area may require a completely different panel layout. Their length, width, shape and the arrangement of obstacles all count. A narrow strip at the edge does not have to accommodate an active element, although it increases the total square metreage. That is why a price based solely on area does not yet show the real configuration.

By |2026-11-15T17:19:44+01:002025-12-01|Technology and applications|Comments Off on How do you carry out a survey of an old roof before ordering BIPV?

How do you determine the supports for wall panels taking wind and openings into account?

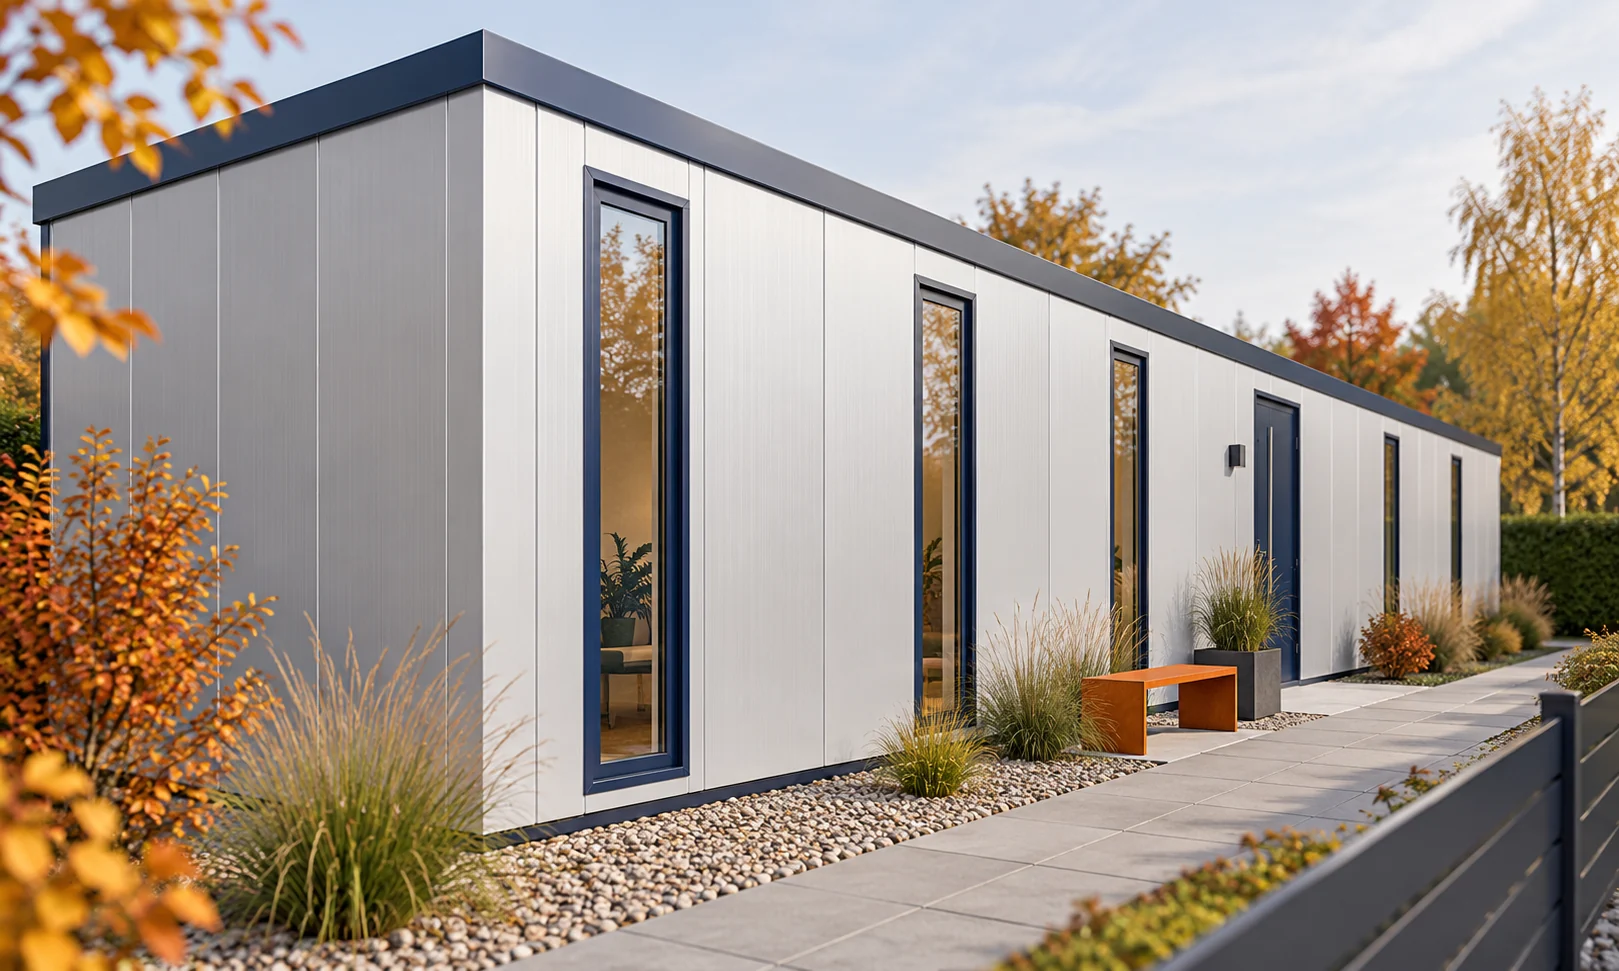
The support spacing for a wall panel depends on the loads and the specific panel data. Wind pressure and suction, the support arrangement and the cladding colour are important. Openings can further alter the wall's behaviour. The spacing should not be chosen solely from the lengths of available panels. A layout verified together with the fixings is required. Gather the location, height, dimensions and position of the openings. The surroundings and wind exposure are also important. A building standing in open terrain may have different conditions from a similar structure in dense development. An address alone, without a description of the building form, does not complete the load assessment.

By |2026-11-14T12:01:05+01:002025-09-26|Technology and applications|Comments Off on How do you determine the supports for wall panels taking wind and openings into account?

Choosing compatible wall and roof panels for a house

For a house, wall and roof panels must be selected separately and then their connection checked. Heat, acoustics, fire protection and structure all matter. A single PIR thickness does not answer every question. Windows, the plinth and interior finish are also important. The panels should be part of the design of the entire residential envelope. A roof panel has a different task and geometry from a wall panel. It must drain water and work on the specified roof supports. The wall is subject to its own loads and contains openings. For this reason, one variant cannot be used everywhere based only on similar insulation.

By |2026-11-14T12:01:22+01:002025-08-24|Technology and applications|Comments Off on Choosing compatible wall and roof panels for a house

How do you calculate the full cost of covering a 200 m² roof with trapezoidal steel sheet?

For a 200 m² roof, multiplying the area by the price of the steel sheet is not enough. First you need to know whether this refers to the slope area or the building footprint. Then come laps, cut-offs and full sheets. Flashings, fixings and labour are calculated separately. A clear breakdown shows where the cost actually arises. Let us assume this is the measured area of both slopes, taking their pitch into account. If the 200 m² refers to the footprint, a geometric conversion will be needed. Eaves also increase the covered area. You should not take the external wall dimensions as the finished roof area.

By |2026-11-14T12:00:31+01:002025-08-04|Technology and applications|Comments Off on How do you calculate the full cost of covering a 200 m² roof with trapezoidal steel sheet?

Multi-pitched roofs: structure, limitations and choice of covering

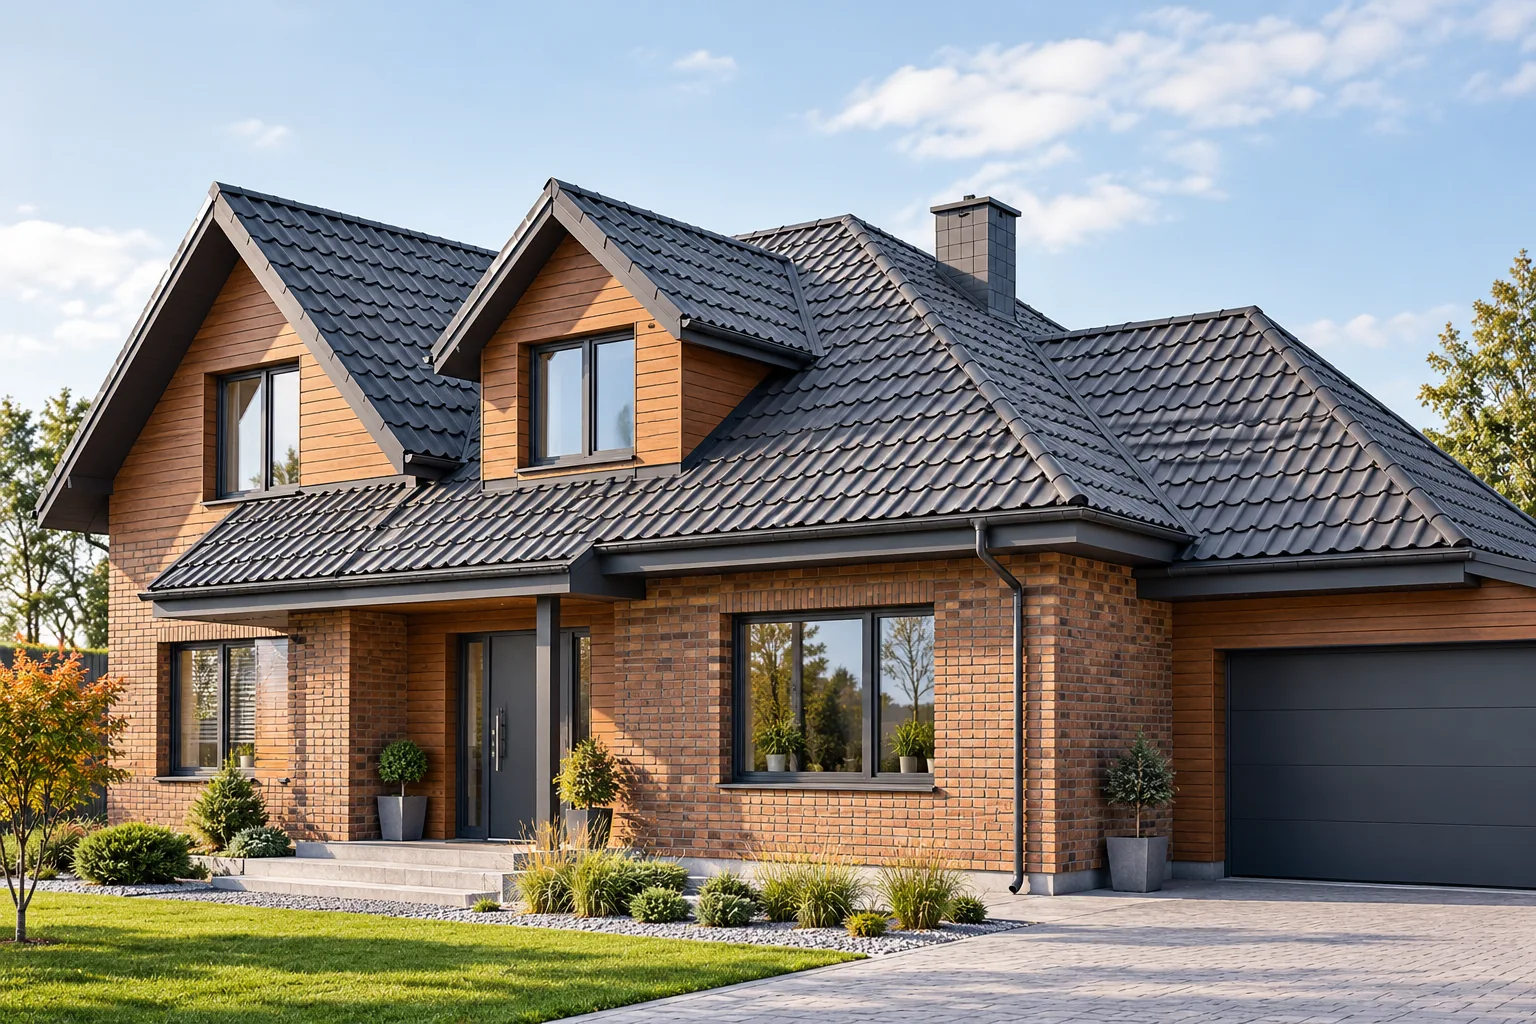
A multi-pitched roof requires careful planning of the junctions between roof slopes. Roof valleys, hips and short sections increase the number of cuts and flashings. Modular tile-effect metal roofing can make work on such a form easier, but it does not eliminate waste or difficult details. Before choosing the covering, it is worth checking the pitches of all roof sections, the layout of the sheets, ventilation and the method of water drainage from the roof valleys. These elements determine the costs and tightness. A multi-pitched roof has external hips and internal roof valleys. At a hip, water flows onto the adjacent slopes. A roof valley collects it from two sides and leads it downwards. These are different tasks, which is why they require different details.

By |2026-11-14T15:41:35+01:002025-05-08|Technology and applications|Comments Off on Multi-pitched roofs: structure, limitations and choice of covering

How can an investor combine panel selection, building geometry and budget?

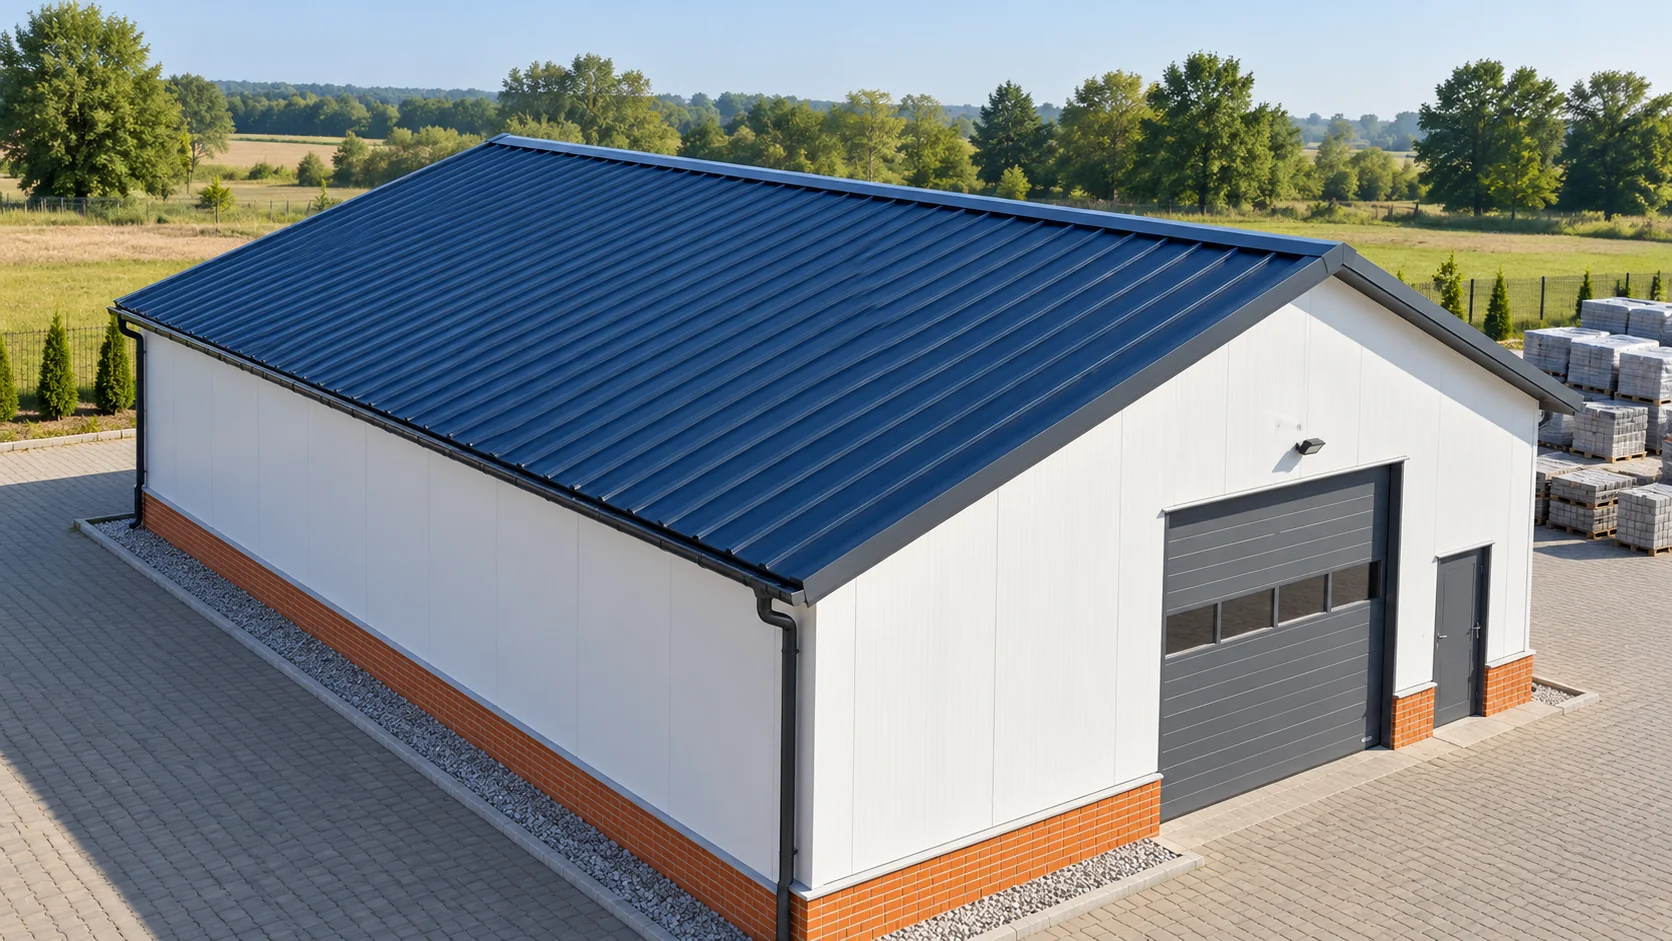
Panels should be selected together with the building envelope. Wall height, the number of gates and the roof shape change the quantity of material and details. Only against this background can cores and prices be sensibly compared. The investor does not have to calculate load-bearing capacity themselves, but should prepare clear requirements and know what scope they are paying for. Define what will happen inside the building. A workshop heated continuously requires different conditions from an unheated storage shelter. Moisture, chemicals and the expected temperature are important. Information about floor area alone is not enough to select a panel.

By |2026-11-14T12:00:14+01:002025-03-21|Technology and applications|Comments Off on How can an investor combine panel selection, building geometry and budget?
Back to top