What does a mineral wool panel offer and what constraints does it impose on site?

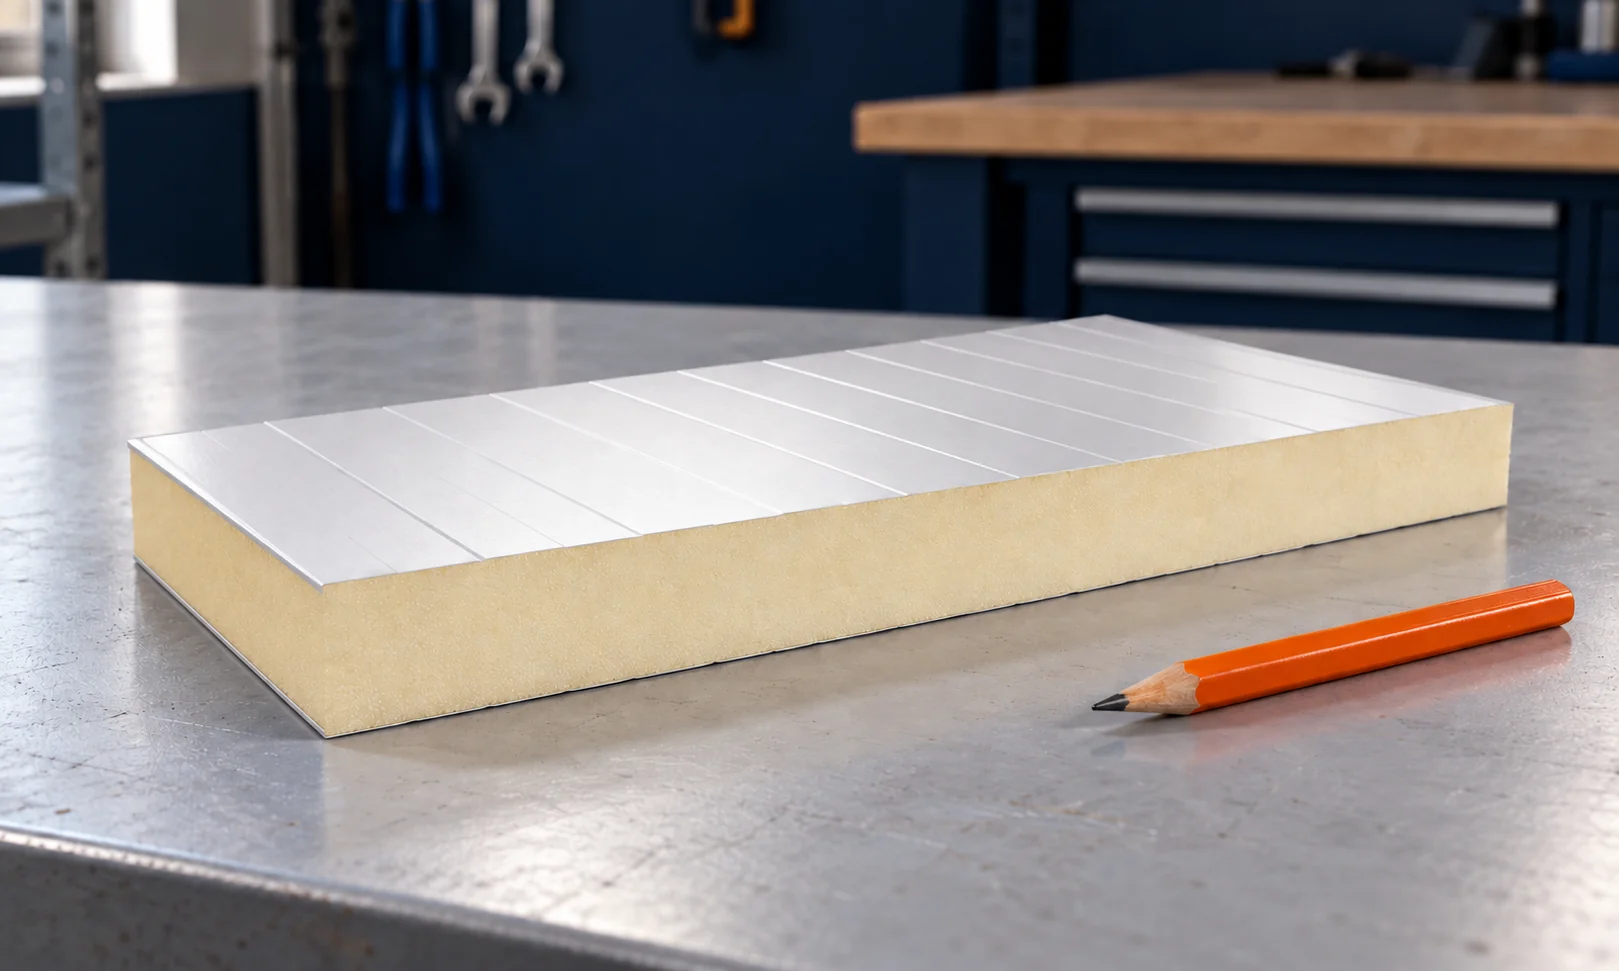
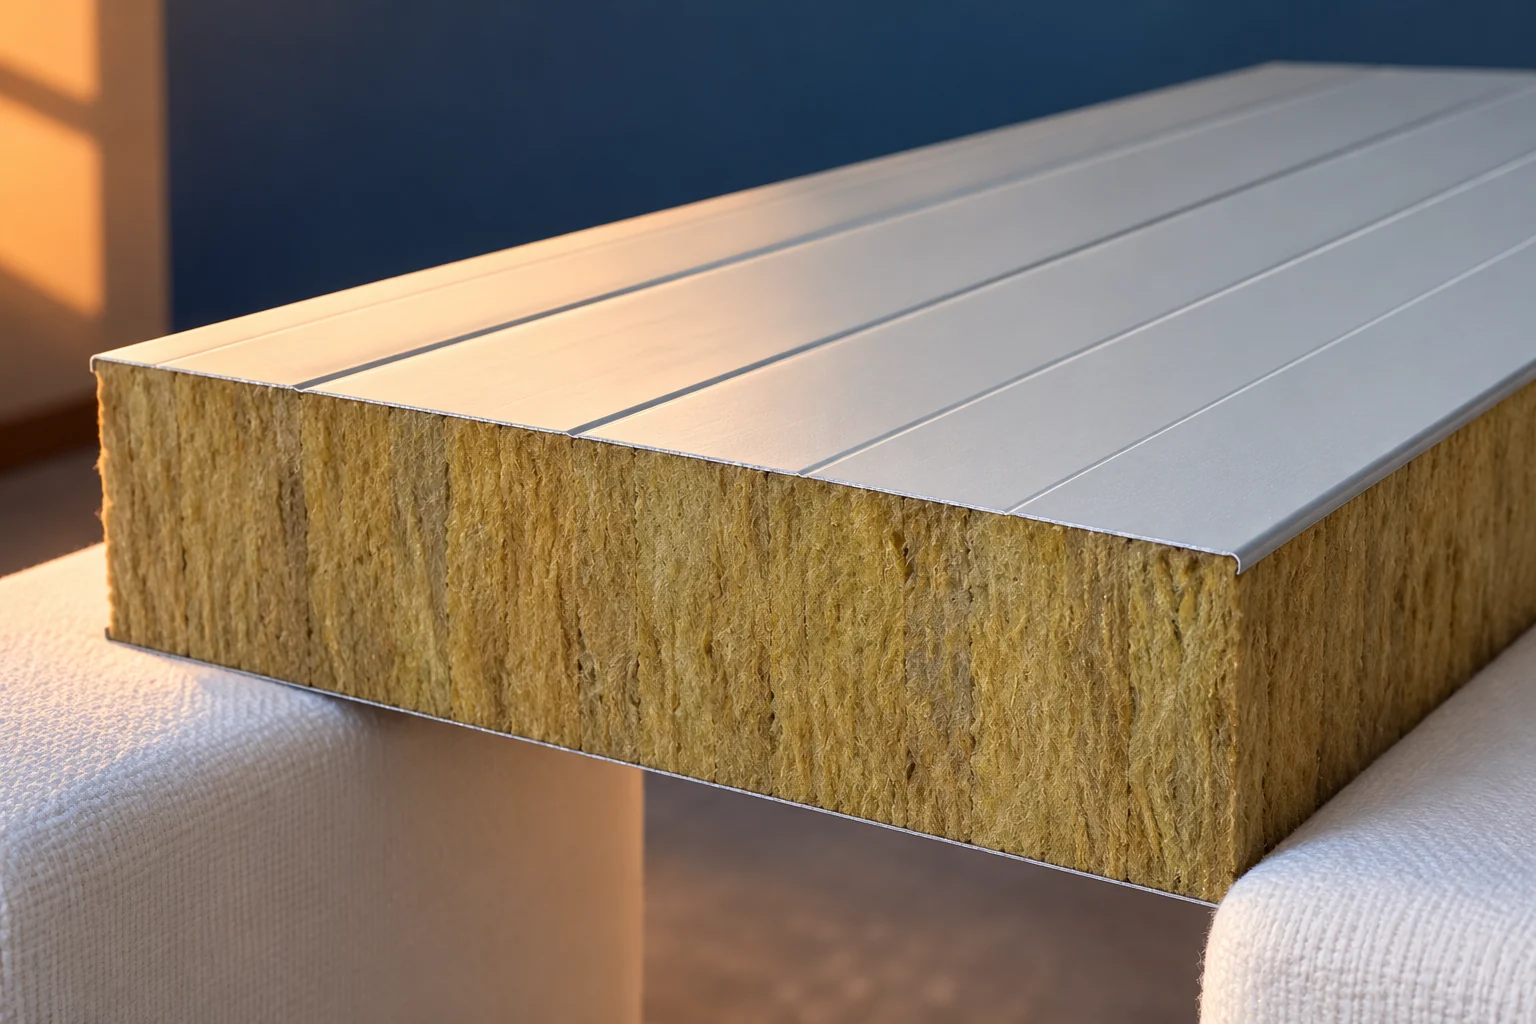
A mineral wool panel combines steel facings with a mineral core. It can be a good choice for specific fire and acoustic requirements. However, it demands attention to weight, transport and protection against moisture. It is worth assessing it against the whole wall, because one favourable parameter does not determine suitability for the building. The facings and core work together as a single element. The panel can form a finished internal and external surface together with the insulation layer. The large format reduces the number of separate operations carried out on site. This is particularly convenient with a regular structural grid.
By |2026-11-14T09:32:04+01:002025-03-10|Technology and applications|Comments Off on What does a mineral wool panel offer and what constraints does it impose on site?

What to check in the attic before converting the roof for photovoltaics?

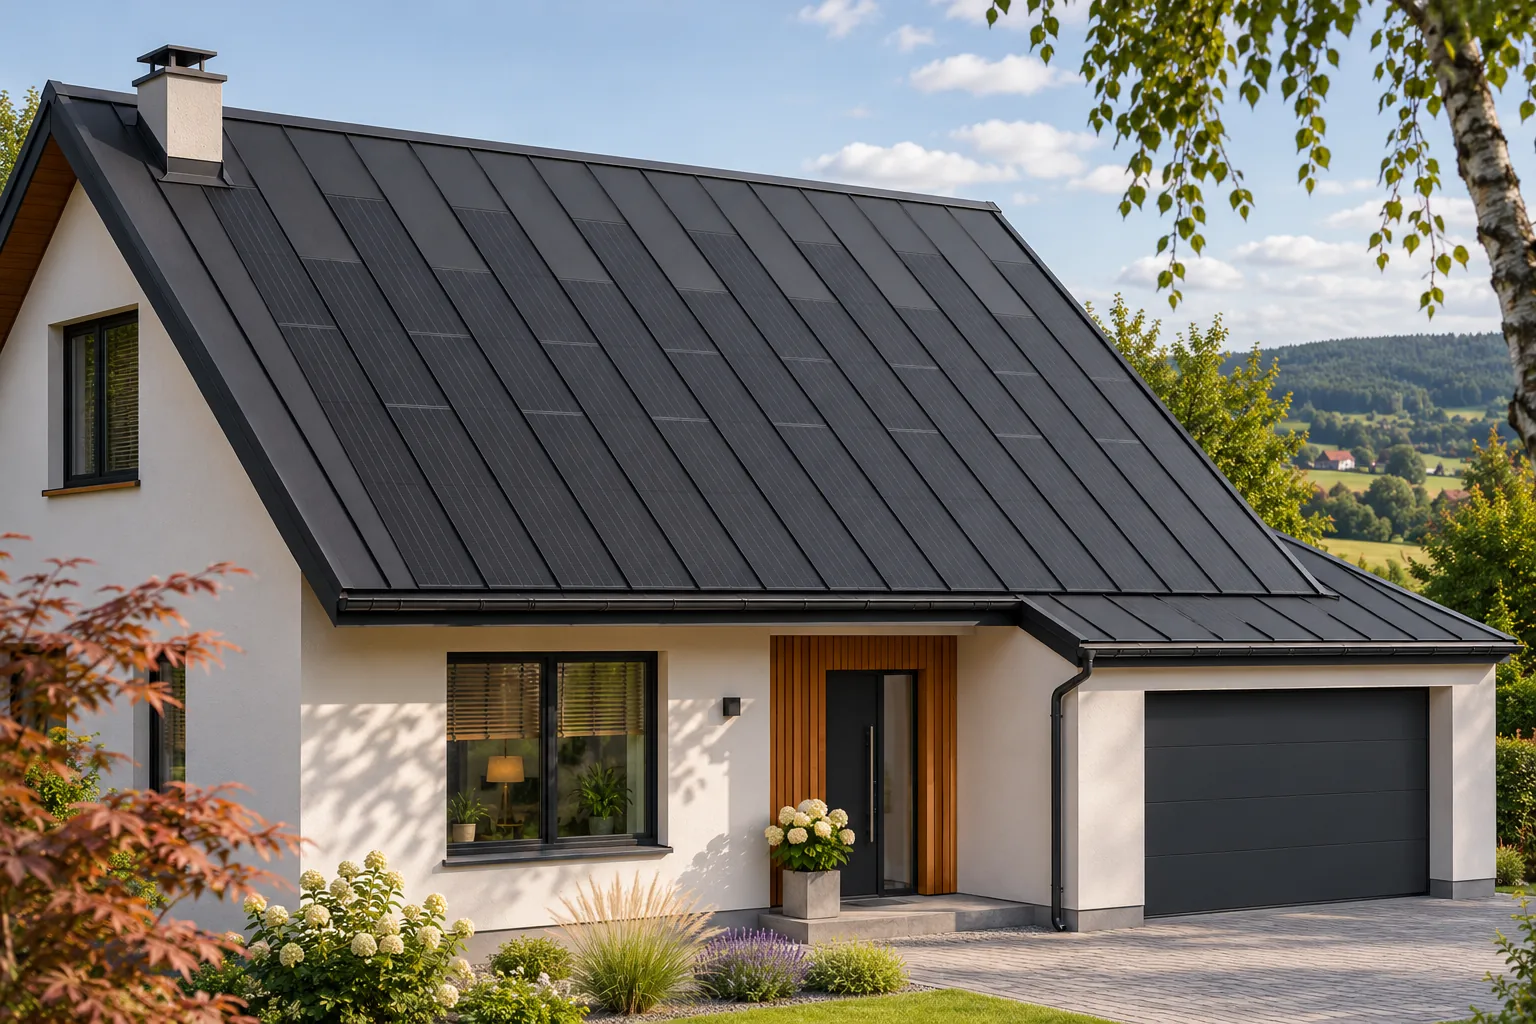
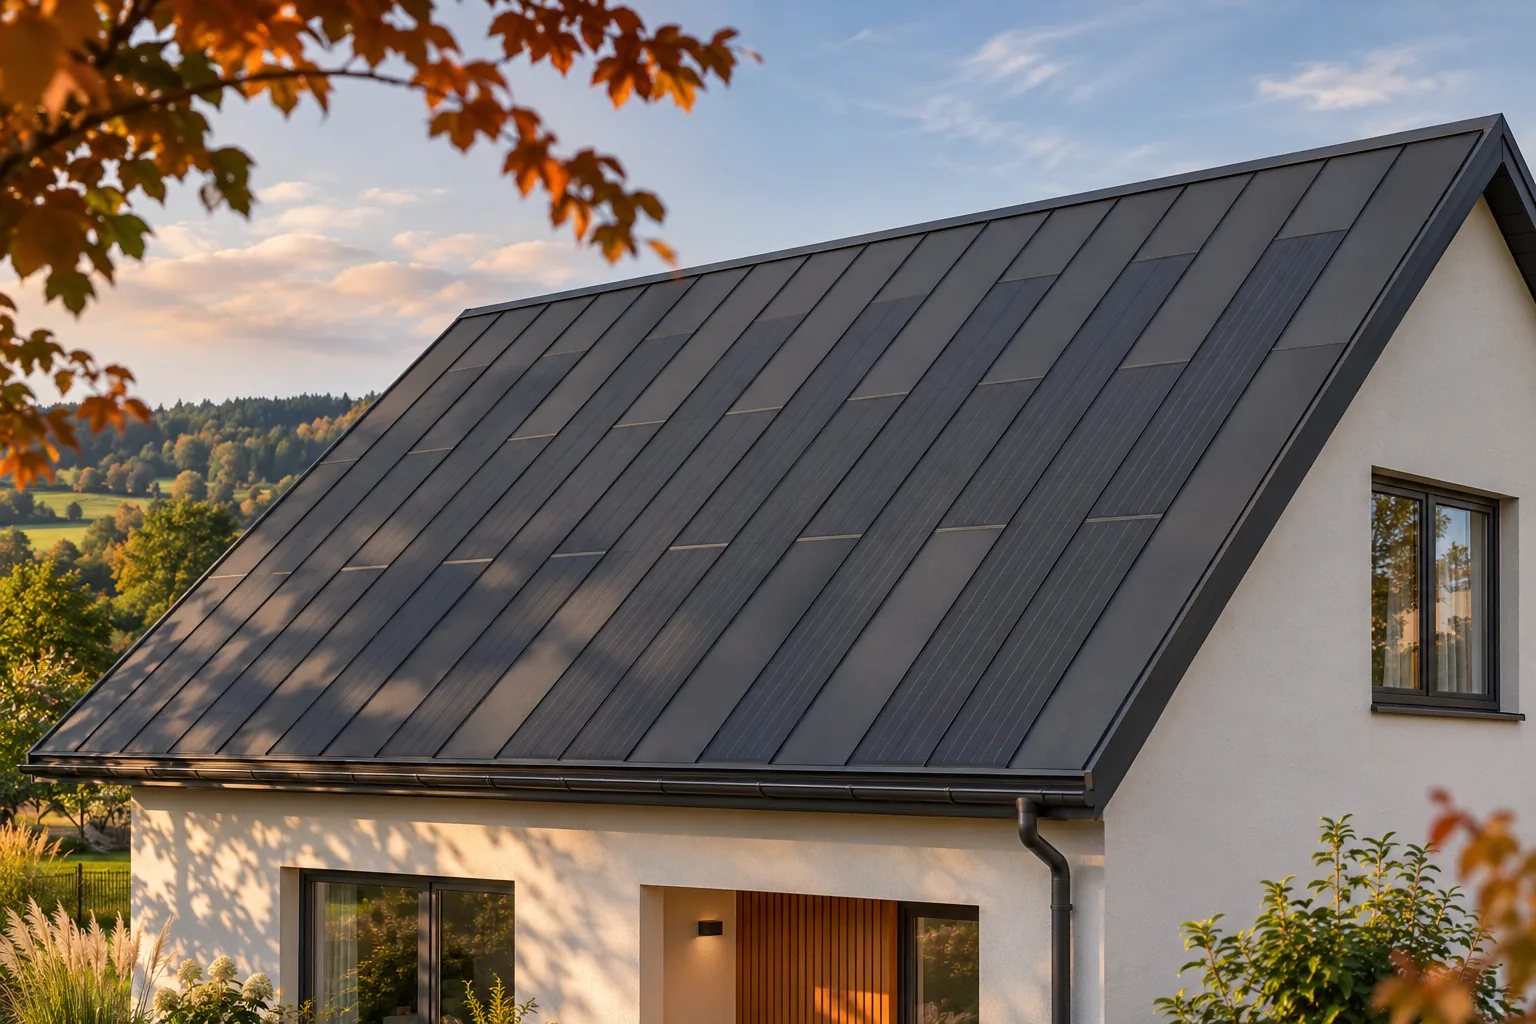
The attic says a great deal about the condition of the roof before it is converted for photovoltaics. Stains, a smell of damp, unevenness and traces of repairs help establish the scope of work. It is worth inspecting them before ordering the covering, not only once it has been removed. A BIPV system can give the house a new function and a coherent appearance. It will bring the greatest benefit when the renovation also resolves earlier problems hidden beneath the roof slope. The areas around chimneys, roof windows and the junctions between the roof slope and the walls must be inspected. Water marks may indicate a leak, but are sometimes associated with condensation. The conditions in which they appear are important. Information on whether a stain grows after rain, during a thaw or on cold days helps the person assessing the roof identify a possible cause.

By |2026-11-15T17:19:30+01:002025-02-28|Technology and applications|Comments Off on What to check in the attic before converting the roof for photovoltaics?

How long does it take to build a house and what causes delays?

The construction time of a house depends on the documentation, the technology, the availability of crews and the sequence of works. It cannot be reliably determined with a single figure for every project. The roof is one of the stages that link the structural works with making the building weathertight. The schedule should account for deliveries, inspections and technological breaks. Below we show how to identify the points most exposed to delay. The calendar must include the preparation of the design and the formalities, not just the crew's working days. The scope of documents depends on the investment. If the plan requires additions or a change of assumptions, subsequent dates may shift. Ordering material before the design is finalised can be risky, especially when it is to be made to a specific dimension.

By |2026-11-14T15:40:34+01:002025-02-08|Technology and applications|Comments Off on How long does it take to build a house and what causes delays?

How much does a 40 mm panel wall cost and when does this thickness make sense?

A 40 mm wall panel can have an attractive price, but its application must first be confirmed. A thin panel is not automatically a good choice for a heated building. The cost also includes the structure, fixings and flashings. In a small wall, the fit of the module to the openings also has a major influence on the result. State the core type and confirm that it is a wall panel. A roof panel of the same nominal thickness has a different geometry and may have different properties. The facings and coatings are also important. The figure 40 mm alone is not enough to prepare a price comparison.

By |2026-11-14T11:59:34+01:002025-01-24|Technology and applications|Comments Off on How much does a 40 mm panel wall cost and when does this thickness make sense?

What to specify when ordering starter profiles for cladding

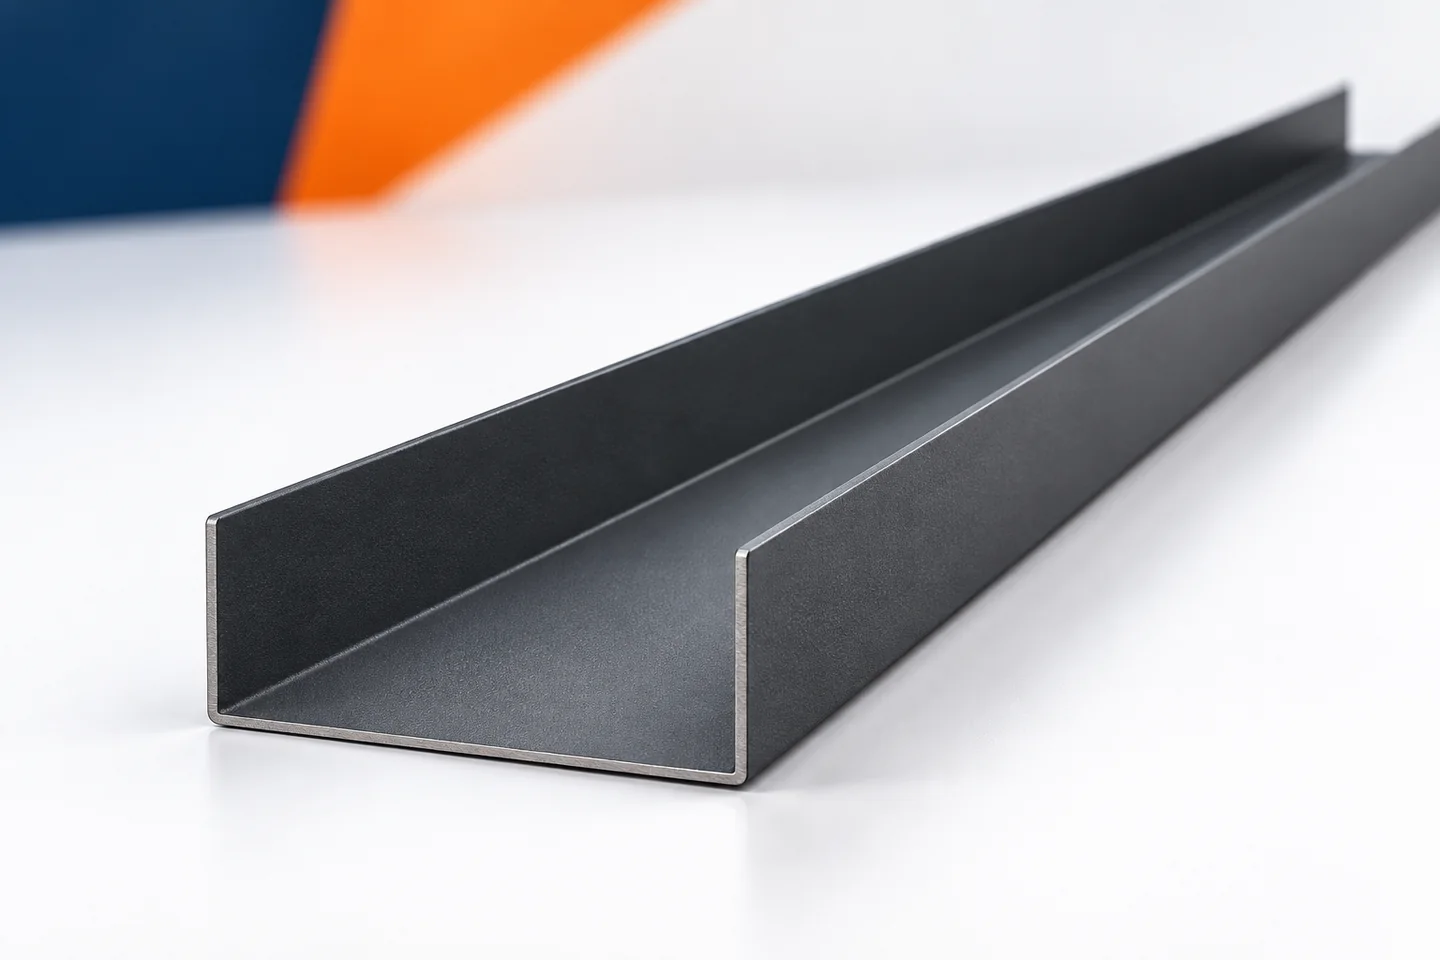
Ordering starter profiles requires knowing the cladding they are meant to begin. The wall length alone is not enough. You need details about the panels, their layout and the base detail. It is also worth establishing whether the item being ordered has a mounting function or merely covers the lower edge. This distinction affects the cross-section and material. A well-prepared list allows the correct parts to be delivered before the installation team arrives. The supplier should receive information about the type of panel for which the starter profiles are intended. The thickness and the construction of the joint are important. Equally important is the direction of installation on the wall. An item selected for one layout does not necessarily fit another, despite a similar width.

By |2026-11-15T02:36:44+01:002024-11-23|Technology and applications|Comments Off on What to specify when ordering starter profiles for cladding

Is an attached garage a good place for an integrated PV roof?

An attached garage can be a good place for an integrated photovoltaic roof covering. A new roof is easier to plan from the outset, and its appearance can be matched to the house right away. This does not mean, however, that every extension has the right pitch and solar exposure. It is worth comparing its potential with the main roof slope, checking for shading from a taller building and establishing how the system will be connected. Only then can a sensible active area be chosen. With a new garage, the geometry, the substrate and the cable route for the chosen system can be designed from the start. There is no need to adapt the active covering to a worn-out roof. Panels with cells and passive elements can form a coherent whole, and the electrical part can be incorporated into the shared construction schedule.

By |2026-11-15T17:20:00+01:002024-11-23|Technology and applications|Comments Off on Is an attached garage a good place for an integrated PV roof?

Choosing a prefabricated steel frame to suit the wall cladding layout

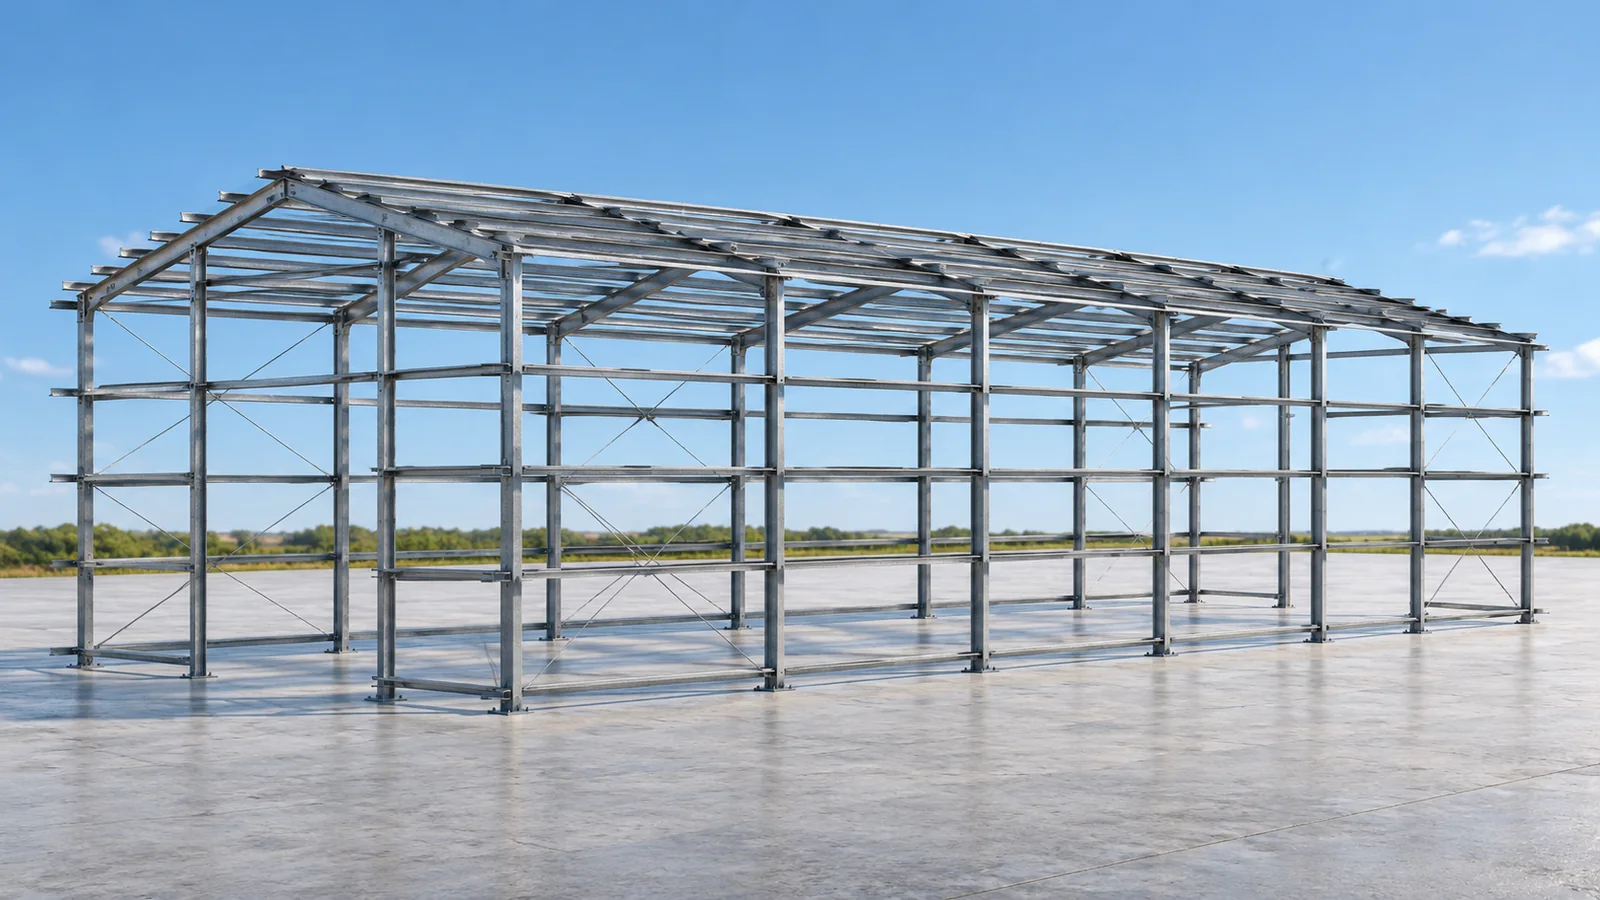
A typical steel hall is not made up of randomly selected profiles. It has a defined geometry, frame layout and method of stabilisation. The prefabricated steel structures we offer allow you to choose one of the prepared variants. With sets available off the shelf, there is no need to wait for all components to be produced from scratch. The specific availability and collection date are confirmed for the selected series. Our duo-pitch structures are available in widths of 8, 10, 12, 14, 16, 18 and 20 metres. Individual series also differ in frame spacing. For the 8, 10 and 12 metre variants it is 4 metres. For widths from 14 to 20 metres, bays of 5 metres are used. These figures must be read together, as they describe the entire layout.

By |2026-11-15T02:36:25+01:002024-11-05|Technology and applications|Comments Off on Choosing a prefabricated steel frame to suit the wall cladding layout

Which roof coverings suit contemporary house designs?

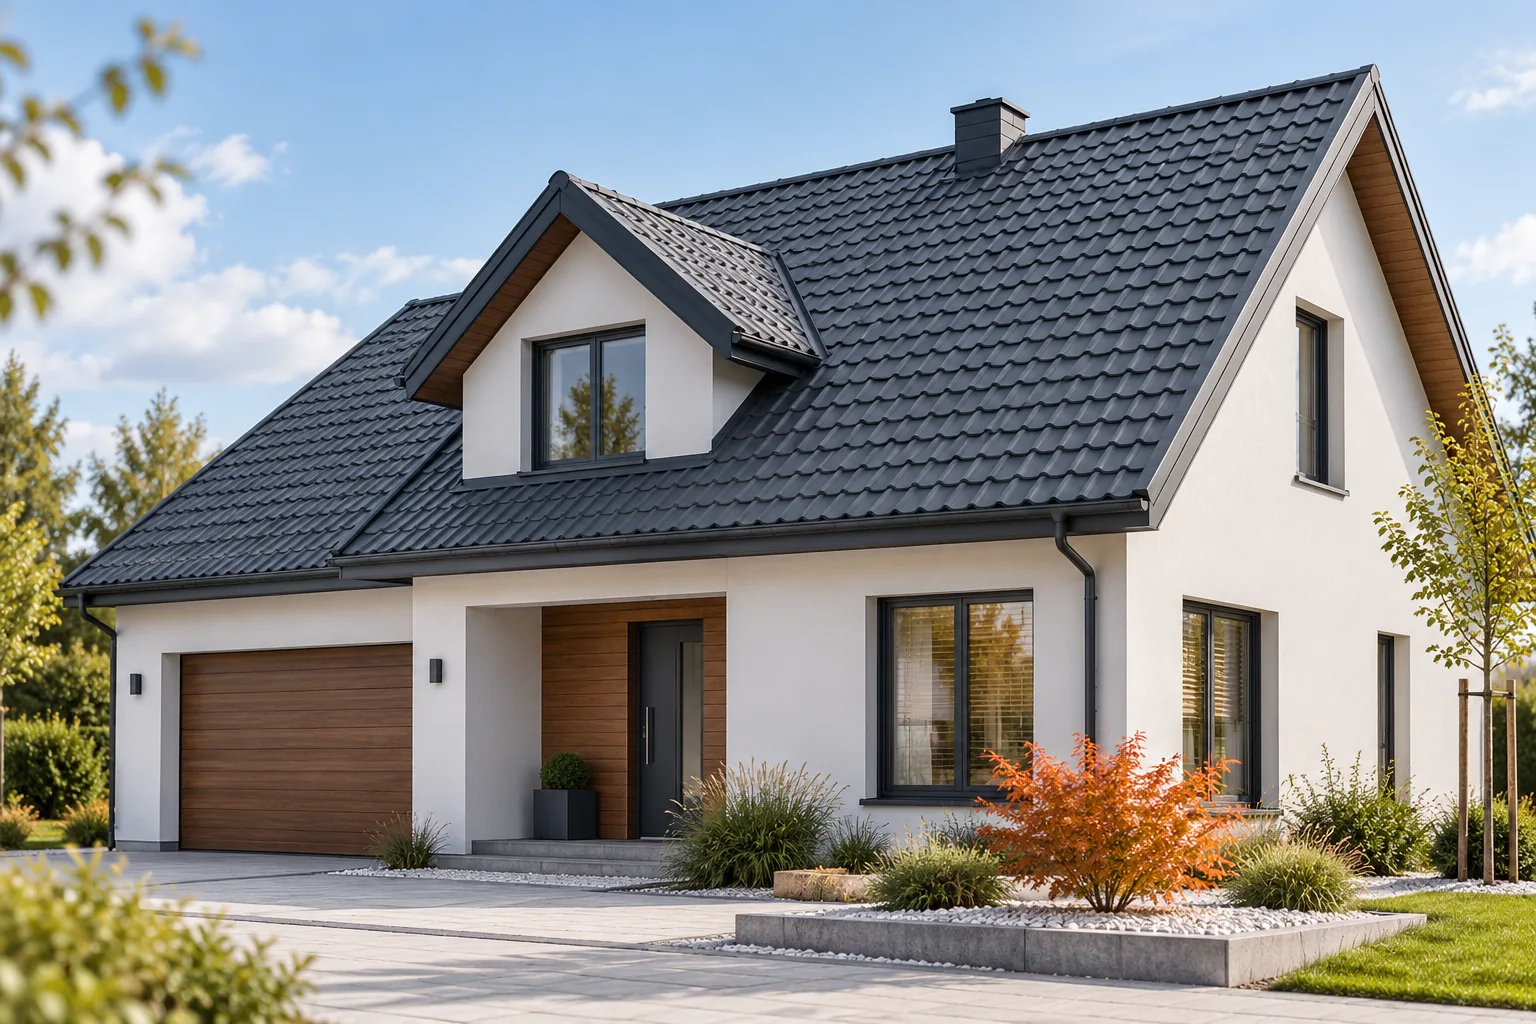
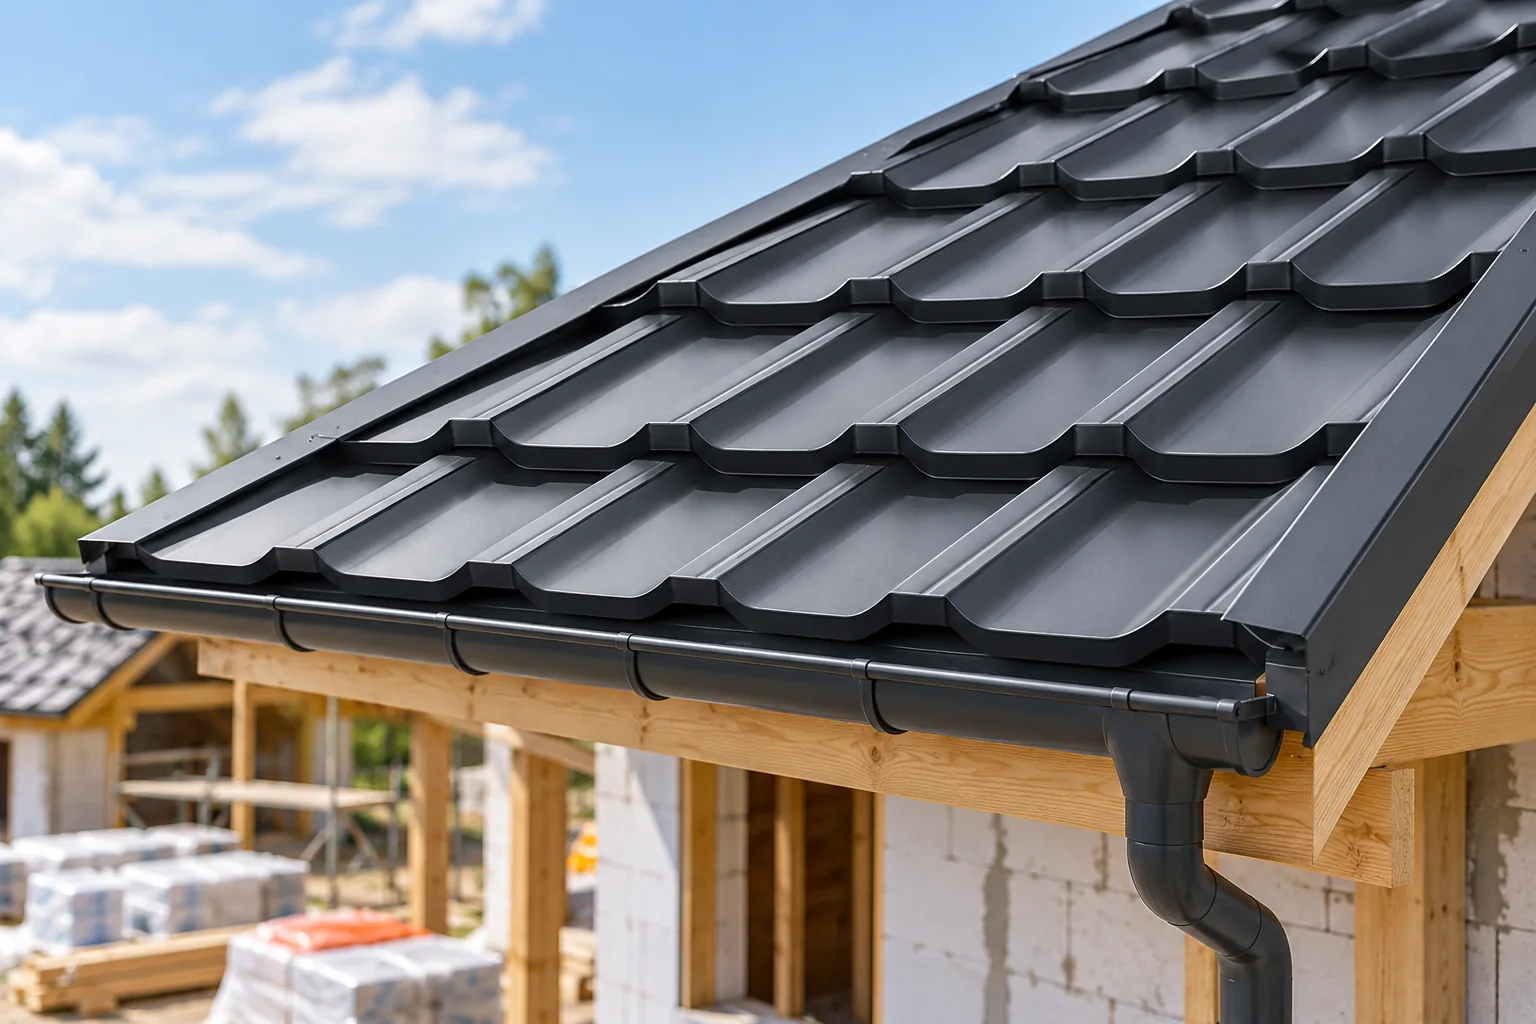
The choice of roofing for a contemporary house depends above all on the roof pitch, the structure and how the details are resolved, not on how it looks in a photograph. Before comparing materials, check the project's provisions for colour and geometry and the local requirements; only within those limits should you assess modular metal tiles, trapezoidal sheeting or sandwich panels. Leave the final selection to the designer, since it is the designer who verifies whether a given profile and format suit the specific roof slope and its edges.

By |2026-11-14T18:55:48+01:002024-09-19|Technology and applications|Comments Off on Which roof coverings suit contemporary house designs?

How can you insulate a 1990s house from the inside without renovating the entire façade?

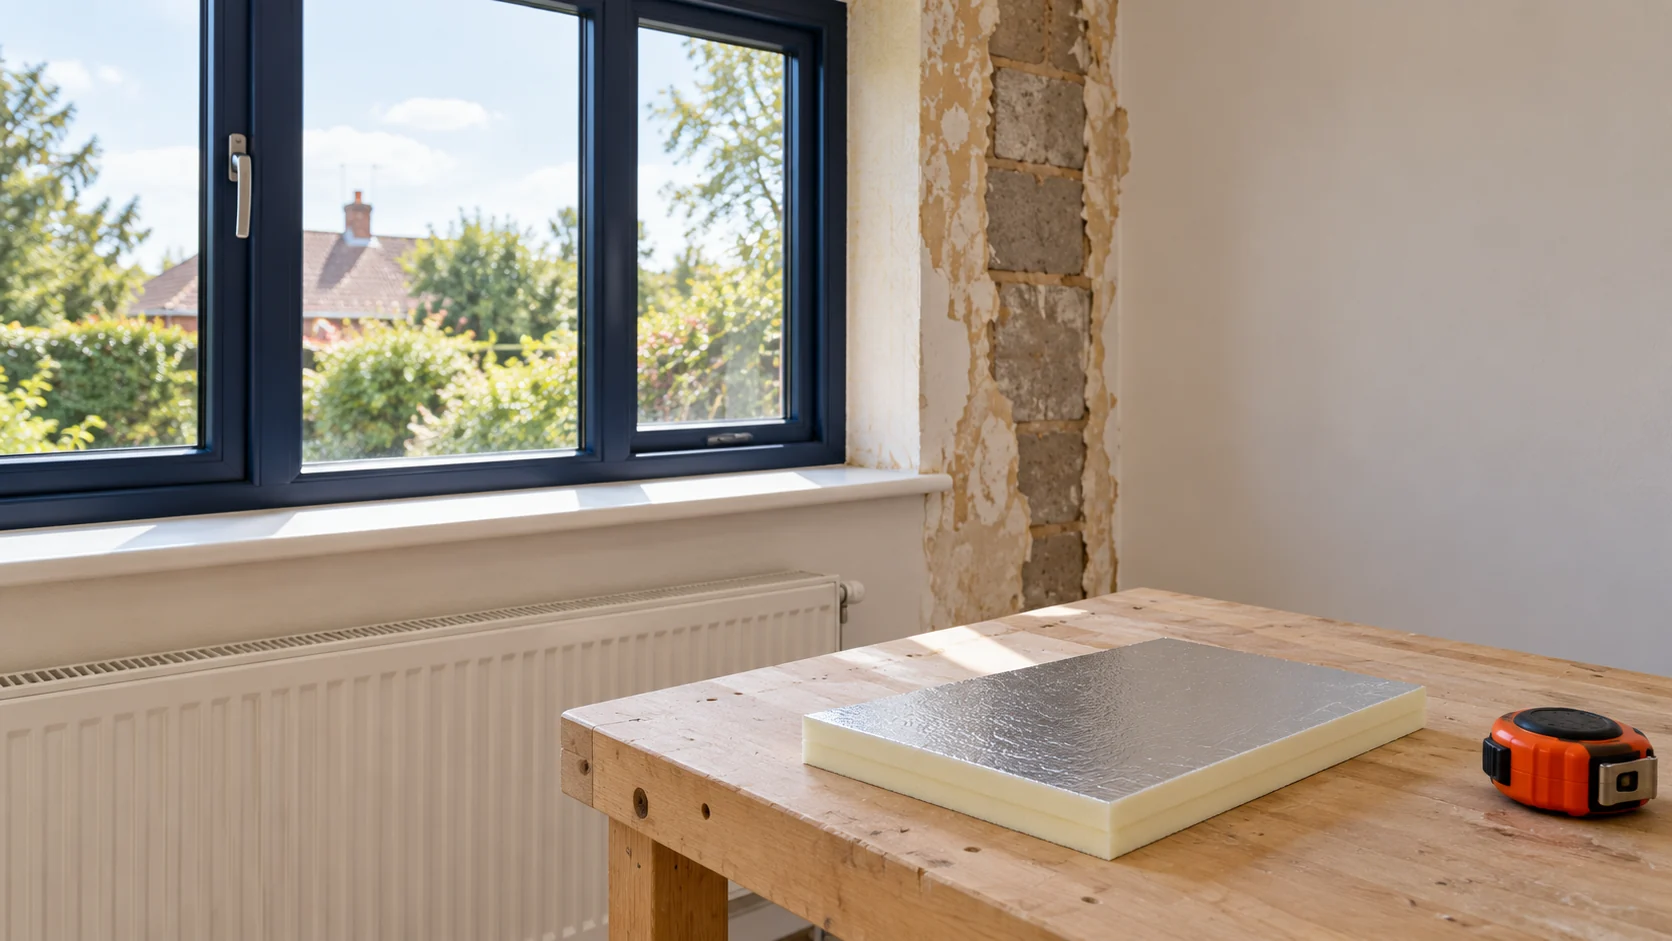
Preserving the façade can matter when the house is already finished or stands on a tight plot. Internal insulation may then be a variant worth considering. However, it is not chosen based on the year of construction alone. Data on the wall, an assessment of moisture and a plan for the junctions are needed. It is worth starting the renovation with a survey, not with buying boards. Houses from the 1990s have various wall constructions. There may be cavities, cladding layers and insulation of unknown condition. An archived design is helpful, but it is worth comparing it with the building. Later extension or repair work may have changed some of the building elements.

By |2026-11-14T09:33:34+01:002024-09-04|Technology and applications|Comments Off on How can you insulate a 1990s house from the inside without renovating the entire façade?

How many ridge caps should you order for a metal roof?

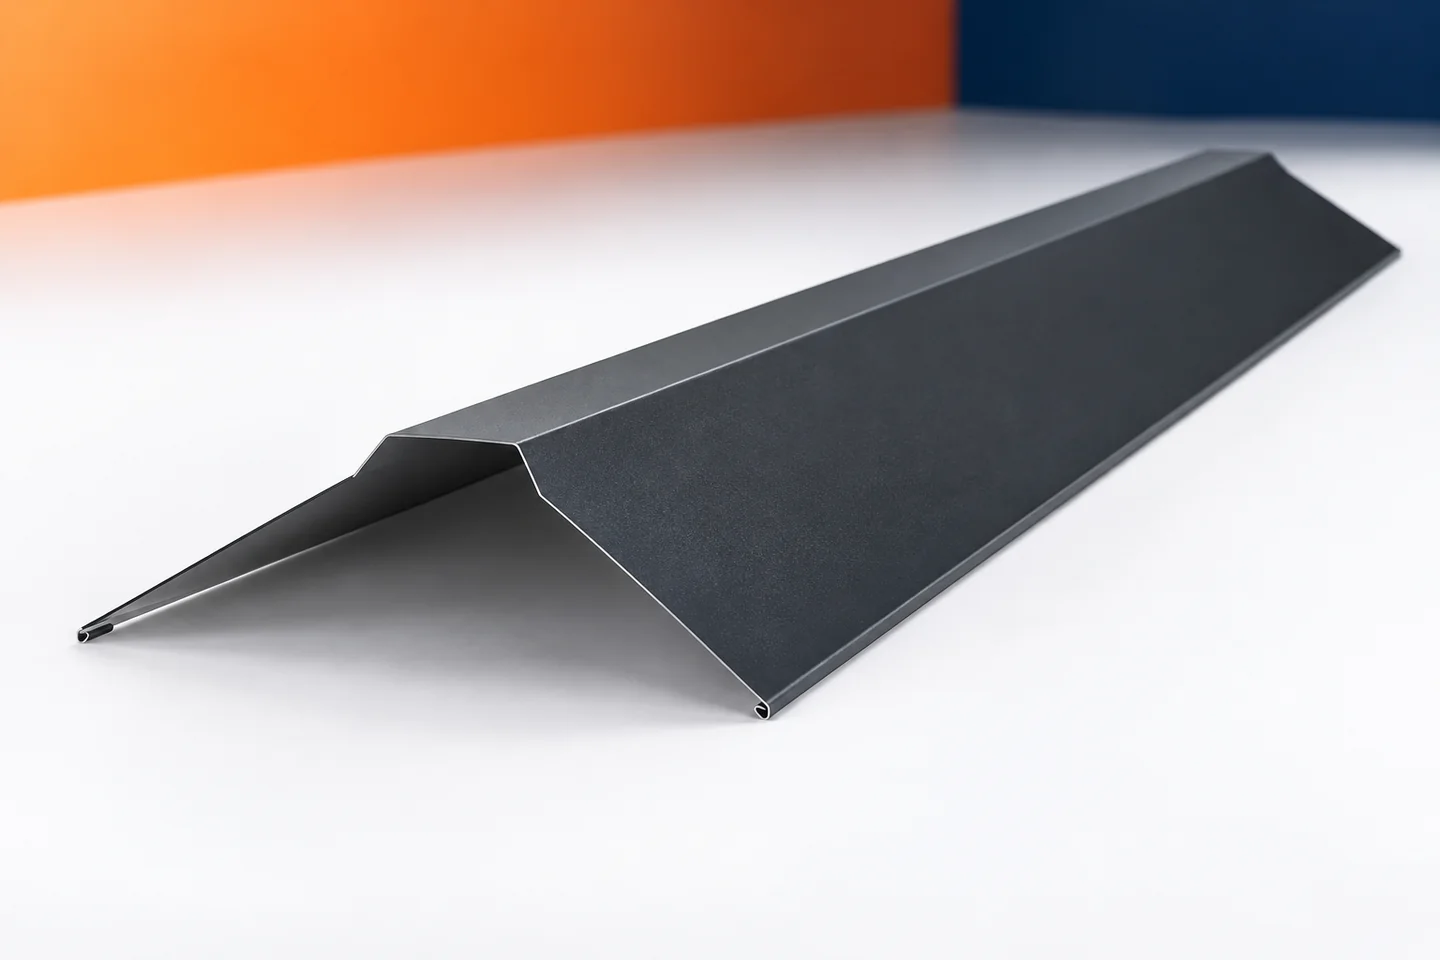
The number of ridge caps is best established on a plan of all ridges and then verified by measurement. Dividing a single length by the product's nominal dimension gives only an approximate result. The order must account for joints, end pieces and differences between roof sections. It is also worth separating the quantity of sheet metal from the scope of installation. A well-described set reduces interruptions caused by the lack of one short element. On a simple roof, one section may be sufficient. With a complex roof shape, there are more ridges and not all have the same profile. The most convenient approach is to mark them on a sketch with consecutive symbols. For each, note the length, adjacent slopes and how both ends are finished.

By |2026-11-15T02:36:26+01:002024-08-02|Technology and applications|Comments Off on How many ridge caps should you order for a metal roof?
Back to top