How a wall plate is anchored to a ring beam

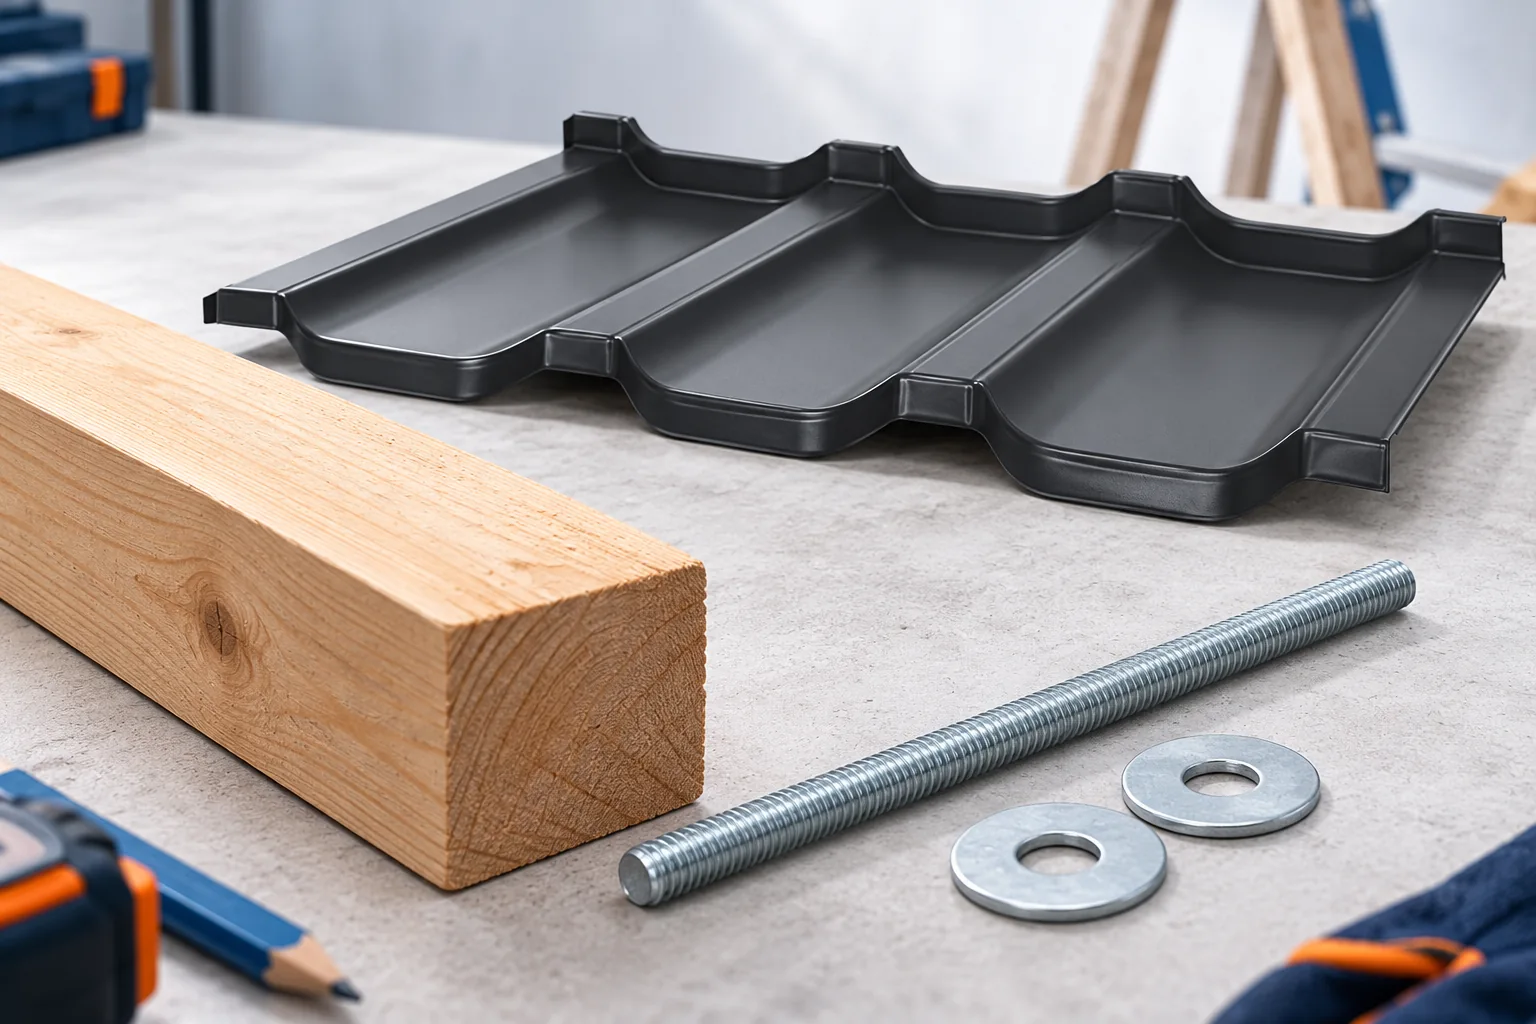
Wind uplift and lateral thrust from the roof reach the reinforced concrete ring beam through the wall plate and its anchors. Whether the connection can transfer these forces depends on more than the diameter of the rods. Check the specified anchor spacing, embedment and washers alongside the condition of the timber. Where anchors are installed later, the concrete and the position of the reinforcement also matter. Before insulation covers the connection, compare the installed anchors with the drawings while their position and seating can still be seen.
By |2026-11-14T22:26:42+01:002025-08-11|Technology and applications|Comments Off on How a wall plate is anchored to a ring beam

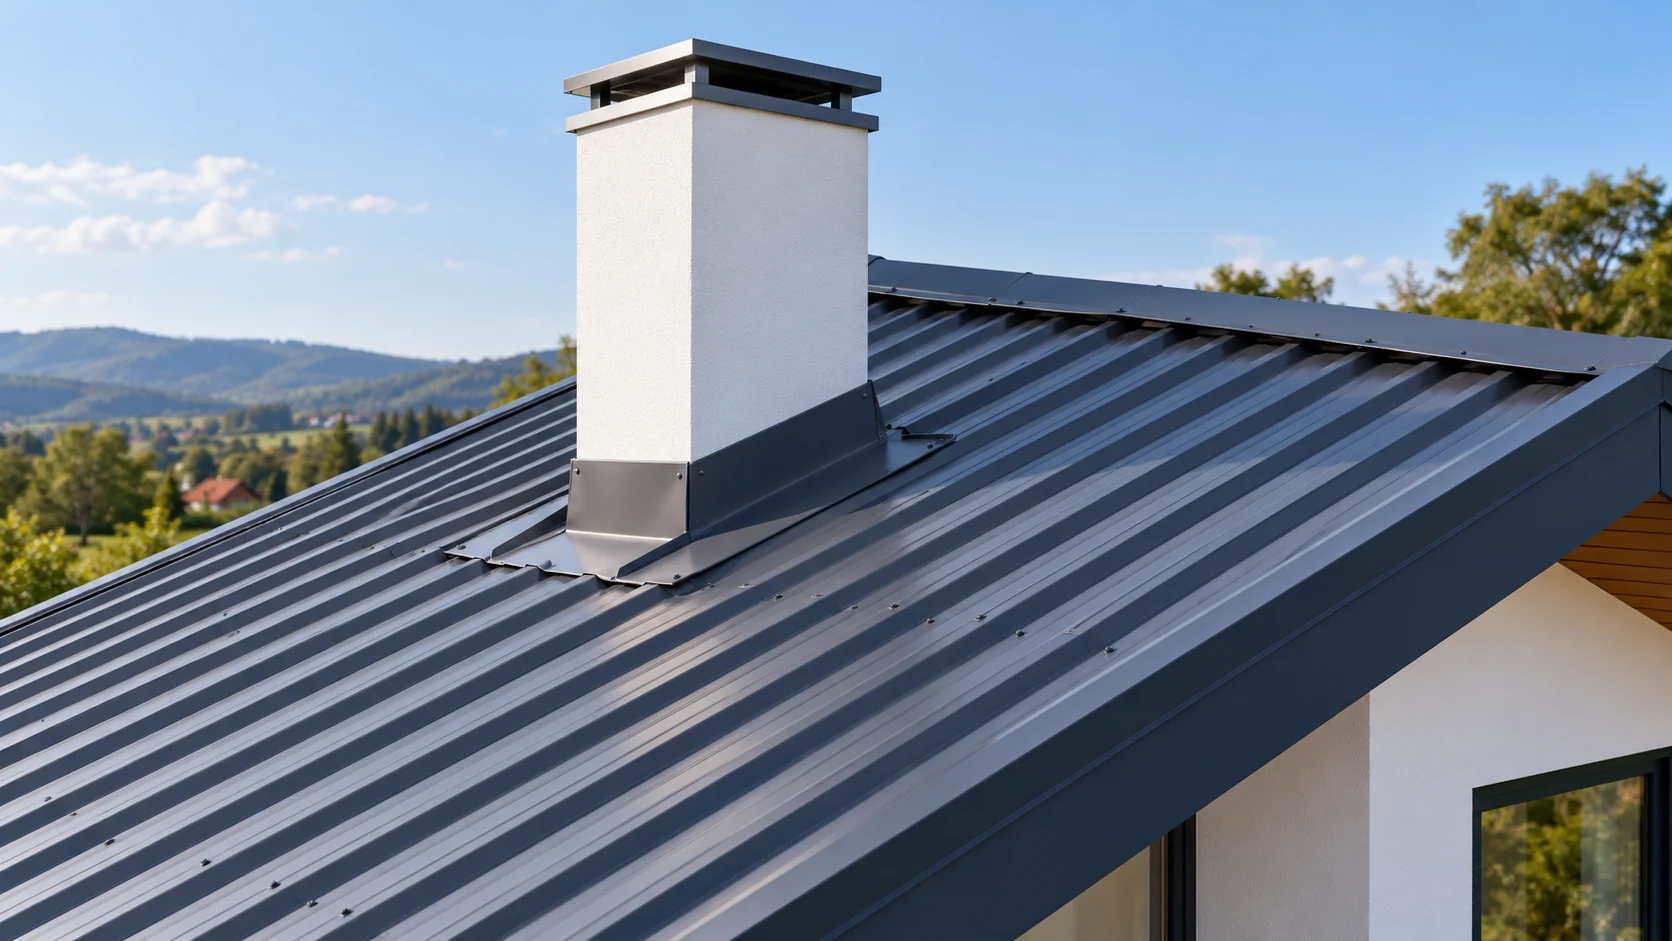
How should you plan chimney flashing on a trapezoidal steel sheet roof?

Chimney flashing must join two different surfaces: a vertical wall and a profiled roof covering. The most difficult point is usually behind the chimney, on the ridge side. This is where water arrives from the higher part of the roof. A good detail starts with measurement and unobstructed drainage. A sealant layer alone will not replace correct laps. You need the dimensions of the chimney at the roof covering, its position and the roof pitch. Measure the width on the eaves side and the length of the sides. Check whether the chimney walls are perpendicular to the roof covering and whether the render forms an even surface. Do not order components solely according to the chimney dimension given on the building plan.

By |2026-11-14T09:23:47+01:002025-08-05|Technology and applications|Comments Off on How should you plan chimney flashing on a trapezoidal steel sheet roof?

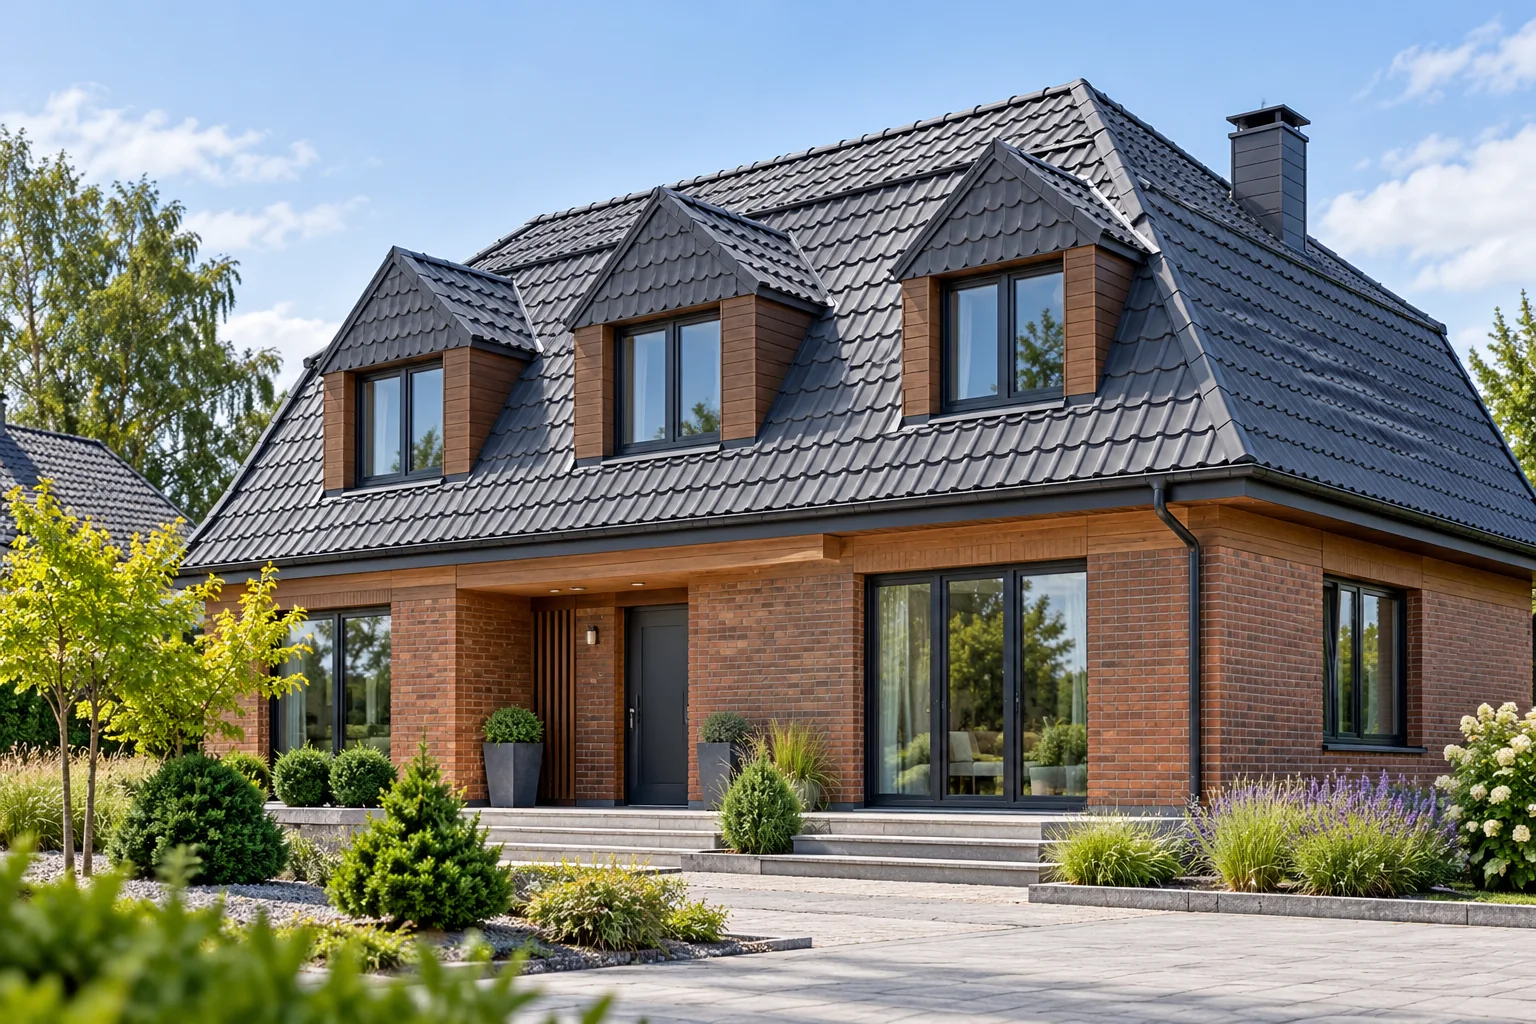
What are the advantages and limitations of a mansard roof?

A mansard roof is distinguished by its broken slopes, divided into a steeper lower part and a gentler upper part. This can give the attic more usable space than a simple roof of similar height, but construction demands more careful junctions. It is worth checking whether the design shows sections with heights and realistic furniture, not just a floor plan. For metal roofing, plan sheet formats, the treatment of the break and ventilation separately, because these details determine durability.

By |2026-11-14T22:27:47+01:002025-08-05|Technology and applications|Comments Off on What are the advantages and limitations of a mansard roof?

How do you calculate the full cost of covering a 200 m² roof with trapezoidal steel sheet?

For a 200 m² roof, multiplying the area by the price of the steel sheet is not enough. First you need to know whether this refers to the slope area or the building footprint. Then come laps, cut-offs and full sheets. Flashings, fixings and labour are calculated separately. A clear breakdown shows where the cost actually arises. Let us assume this is the measured area of both slopes, taking their pitch into account. If the 200 m² refers to the footprint, a geometric conversion will be needed. Eaves also increase the covered area. You should not take the external wall dimensions as the finished roof area.

By |2026-11-14T12:00:31+01:002025-08-04|Technology and applications|Comments Off on How do you calculate the full cost of covering a 200 m² roof with trapezoidal steel sheet?

How can access to a solar roof be maintained after a loft conversion?

After a loft conversion, a photovoltaic roof should remain accessible for inspection and servicing. This applies both to the external roof slope and to concealed cable routes and equipment. An aesthetic BIPV roof does not mean a roof that can be completely forgotten. It is worth planning access before the interior linings are closed up. This keeps the interior looking clean without creating problems for future inspection, repair or changes to the home's equipment. The scope depends on the system used, but includes inspection of the roof, the drainage and parts of the electrical installation. Some areas must be accessible for inspection without damaging the finishes. It is worth asking the contractor where servicing access has been provided and what tasks may arise in the future.

By |2026-11-15T17:20:06+01:002025-07-29|Technology and applications|Comments Off on How can access to a solar roof be maintained after a loft conversion?

PIR or EPS roof insulation: what fits at the existing eaves?

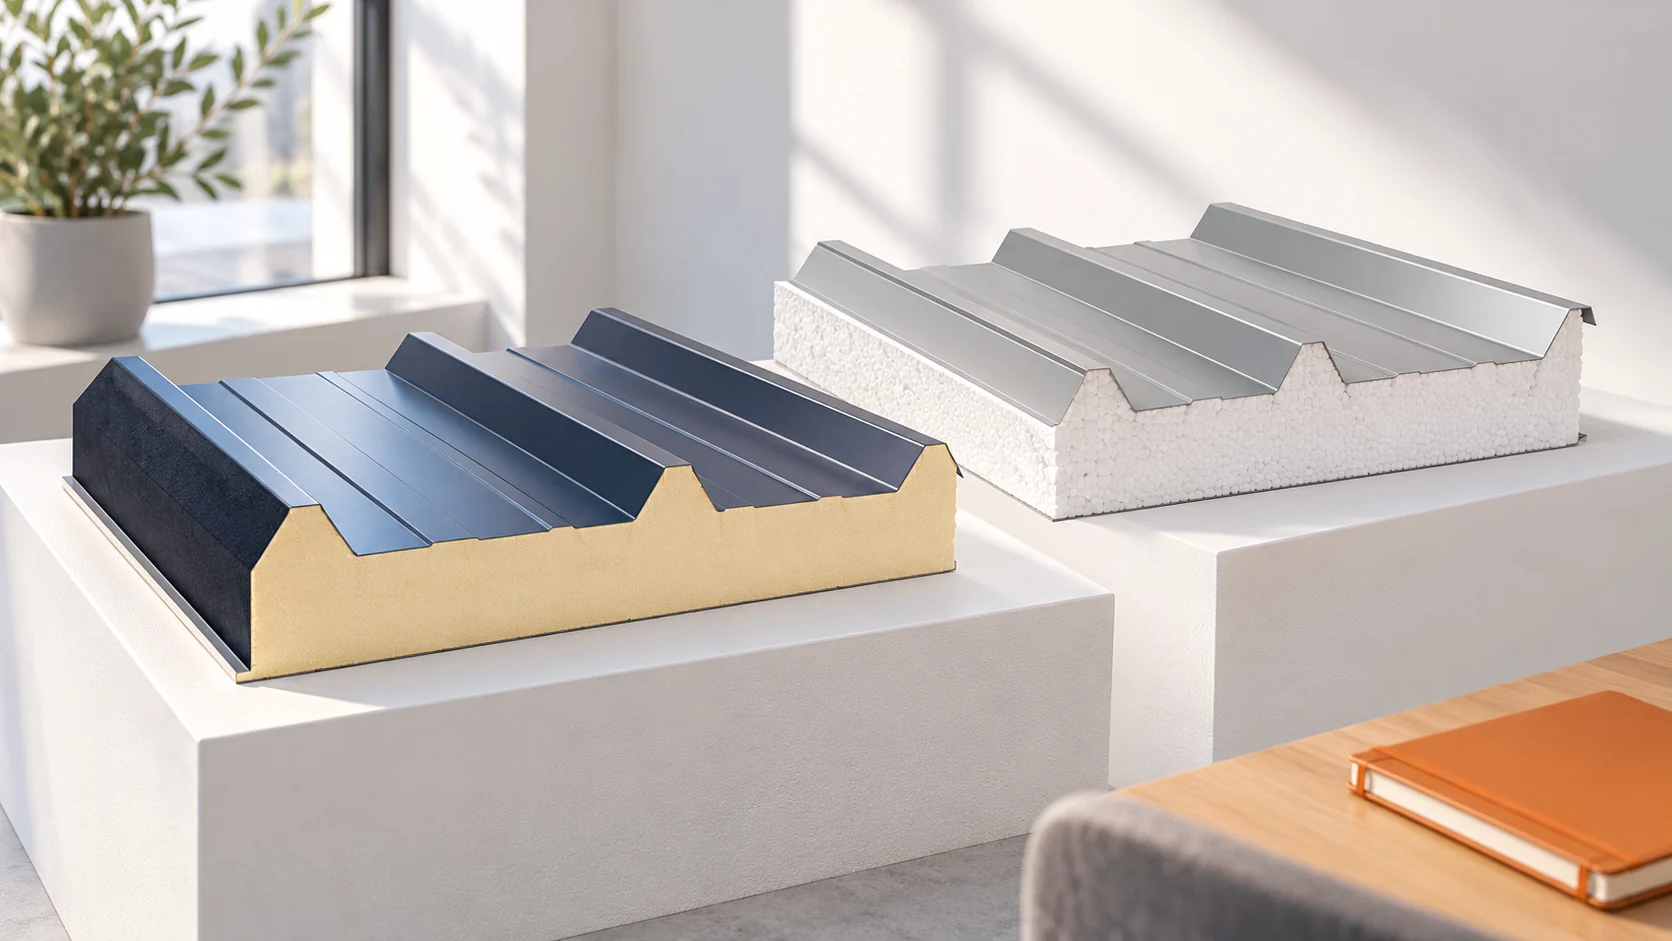
When replacing a roof, the choice of core is often determined by the space at the eaves, windows and penetrations. PIR and EPS panels may require a different thickness for a similar thermal target. It is worth comparing full cross-sections. The profile height, the method of support and the fit of the new covering to the existing edges also matter. Start with the cross-section at the eaves and ridge. Record the level of the supports, the space for flashings and the position of existing openings. For an extension, check the height below the sill or window of the old building. The new roof must fit together with the required pitch.

By |2026-11-14T12:01:41+01:002025-07-10|Technology and applications|Comments Off on PIR or EPS roof insulation: what fits at the existing eaves?

What causes complaints about roofing materials?

Complaints about roofing materials usually stem from a mismatch between what was ordered and what was delivered, and from how the material was handled on site. Before approving an order, compare the full specification with the design: thickness, coating, gloss and profile, and for sandwich panels also the core, facings and fixing method. Establish the external face and the lengths of elements, since the phrase “graphite sheet” alone settles none of this. On delivery, inspect the packaging, corners and accessible edges, and check the number of elements against the documents. Recording delivery, unpacking and installation dates also limits later disputes.

By |2026-11-14T18:55:50+01:002025-07-02|Technology and applications|Comments Off on What causes complaints about roofing materials?

How to put together roof flashings for steel sheet and calculate the number of elements?

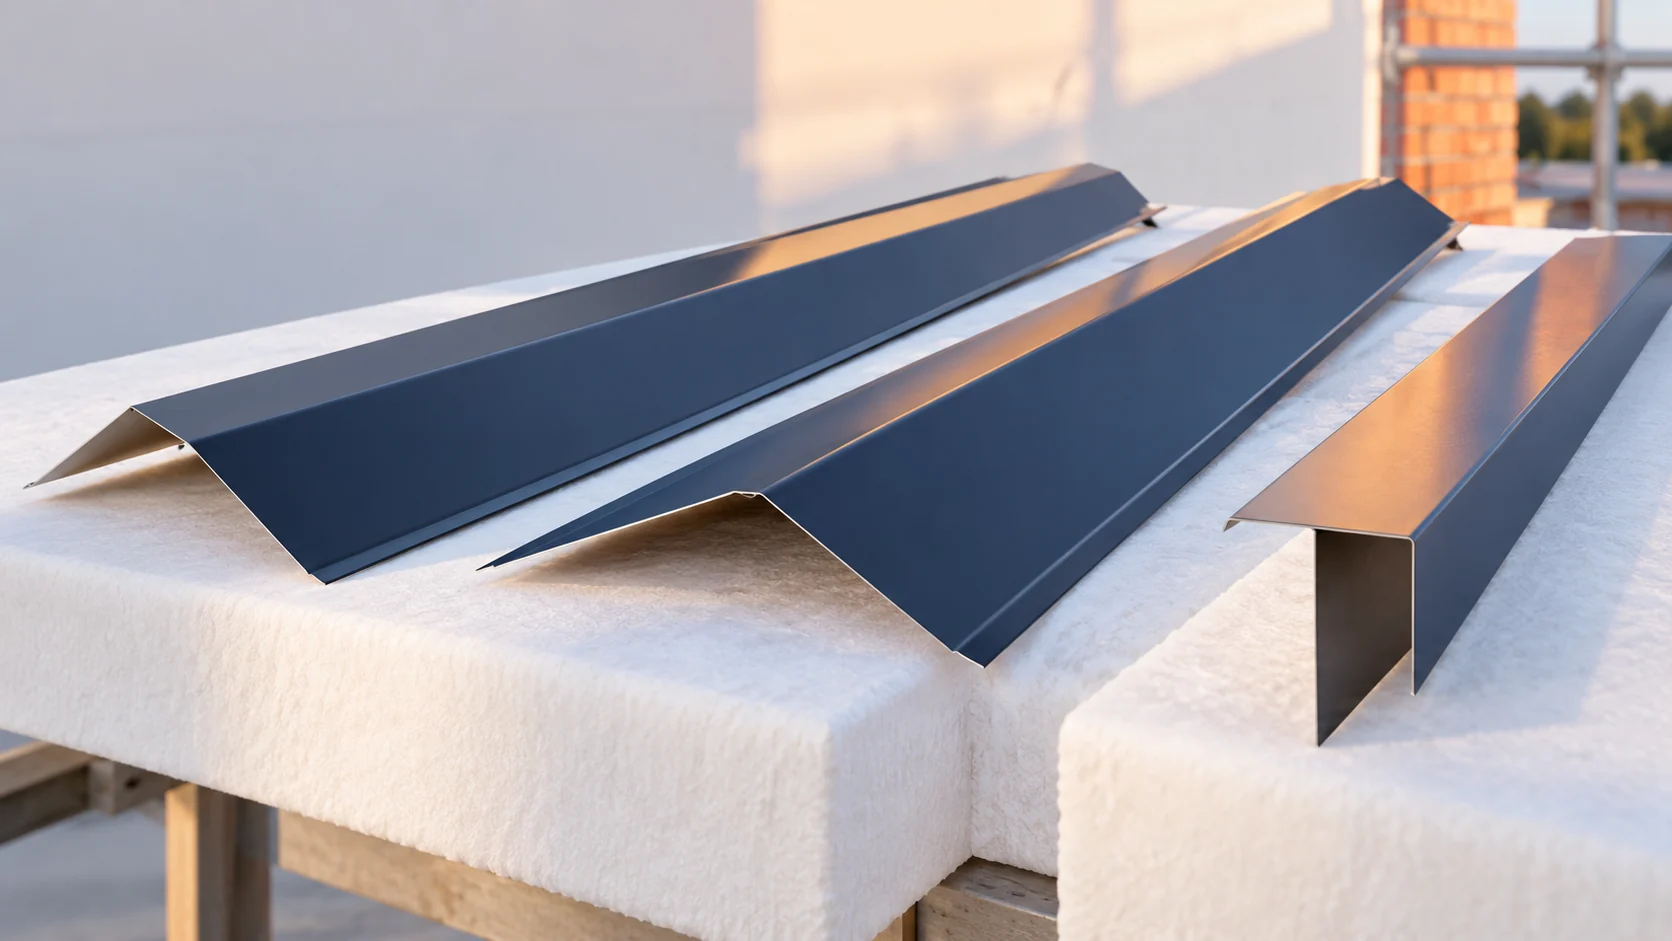
The list of flashings should be created together with the cutting plan for the covering. The roof perimeter alone is not enough. Eaves, gables, ridge and chimney require different elements. Overlaps and the number of separate sections must also be taken into account. A well-prepared schedule reduces missing parts and accidental joints in visible places. On a simple gable roof there are two eaves, four gable edges and a ridge. With a more complex shape, roof valleys, corners, wall connections and dormer flashings are added. The chimney and service penetrations must be treated separately.

By |2026-11-14T09:31:13+01:002025-05-31|Technology and applications|Comments Off on How to put together roof flashings for steel sheet and calculate the number of elements?

How to find the cheapest roofing that suits your roof?

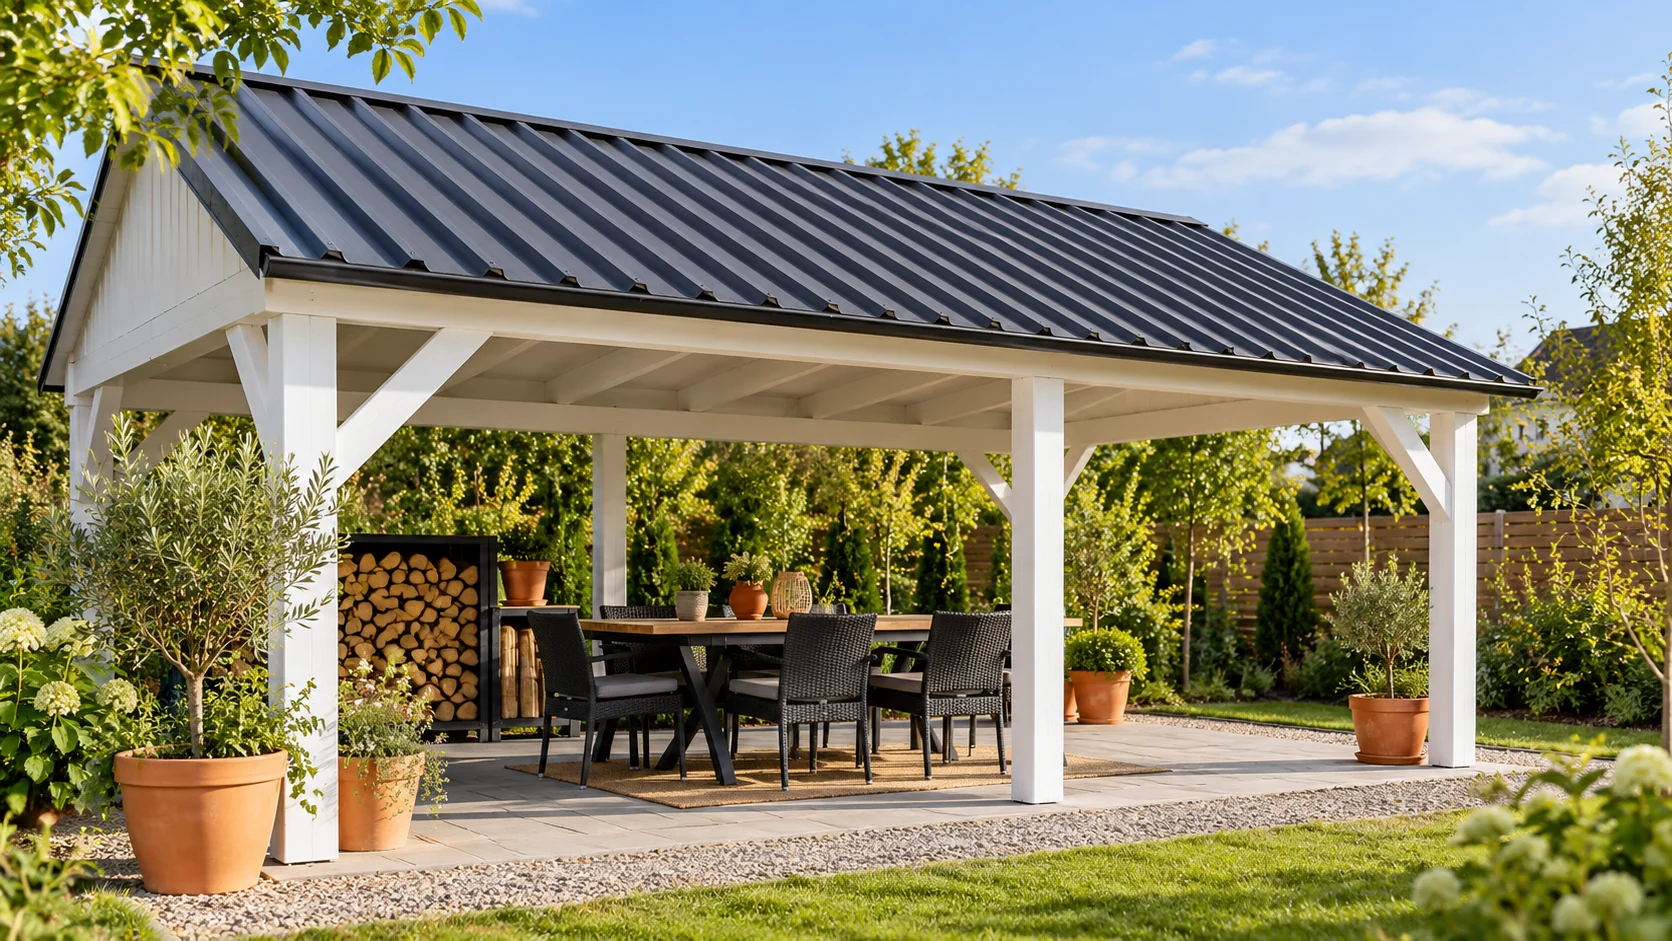
The cheapest sheet does not necessarily produce the cheapest finished roof. Differences arise in the substrate, the amount of waste, flashings and labour. The choice is also limited by the pitch and the load-bearing capacity of the structure. It is worth comparing complete solutions for a single roof slope. Only such a calculation shows where the saving is real. An open garden canopy and a heated house require a different layer build-up. In the first case, the main task may be protection against precipitation. In the second, insulation, moisture control and user requirements are added. The external surfaces alone cannot be compared as ready equivalents.

By |2026-11-14T12:00:34+01:002025-05-29|Technology and applications|Comments Off on How to find the cheapest roofing that suits your roof?

Does an integrated solar roof suit a house with dormers?

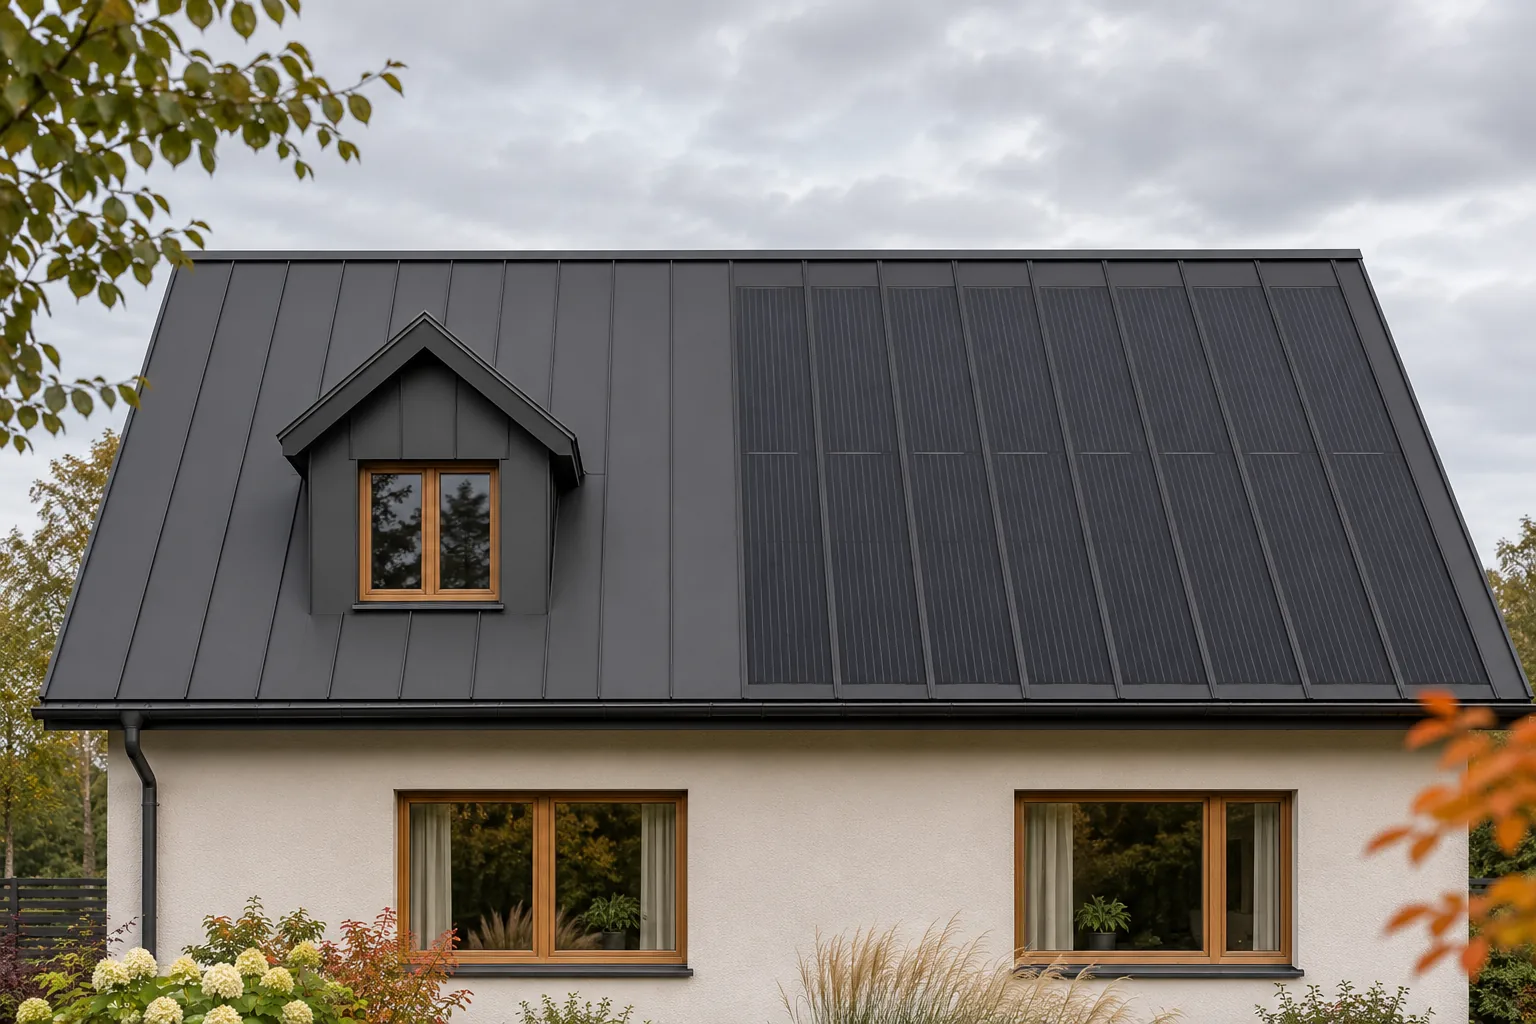
A house with dormers can have an integrated photovoltaic roof, but it requires a more careful division of the roof slopes. Dormers reduce the regular surface area, cast shadows and create additional junctions. This is where matched passive components come in useful. They allow a consistent appearance to be maintained when the cells cover only selected areas. The suitability of BIPV is determined by the actual roof geometry, not by the mere presence of dormers. A dormer interrupts the main slope and creates additional edges, valleys or junctions with the wall. Each of these locations requires a suitable covering and drainage solution. For photovoltaics, the height of the dormer and its shadow are also important. The roof plan must therefore be supplemented with spatial dimensions, not just area.

By |2026-11-15T17:19:47+01:002025-05-25|Technology and applications|Comments Off on Does an integrated solar roof suit a house with dormers?
Back to top