

Technology and applications
Izoprofil.pl explores how building materials work together. Sandwich panels, PIR insulation and trapezoidal sheets depend on their supports, joints, fixings and drainage. The guides explain how product properties affect use on roofs, walls and insulation assemblies. They help you read the documentation, identify limits and prepare questions for your designer or contractor. You can also look up detailing, common faults and preparing materials for installation. Use the technical issue on your project to choose an article, then check the instructions for your specific product. Similar-looking components may have different requirements.
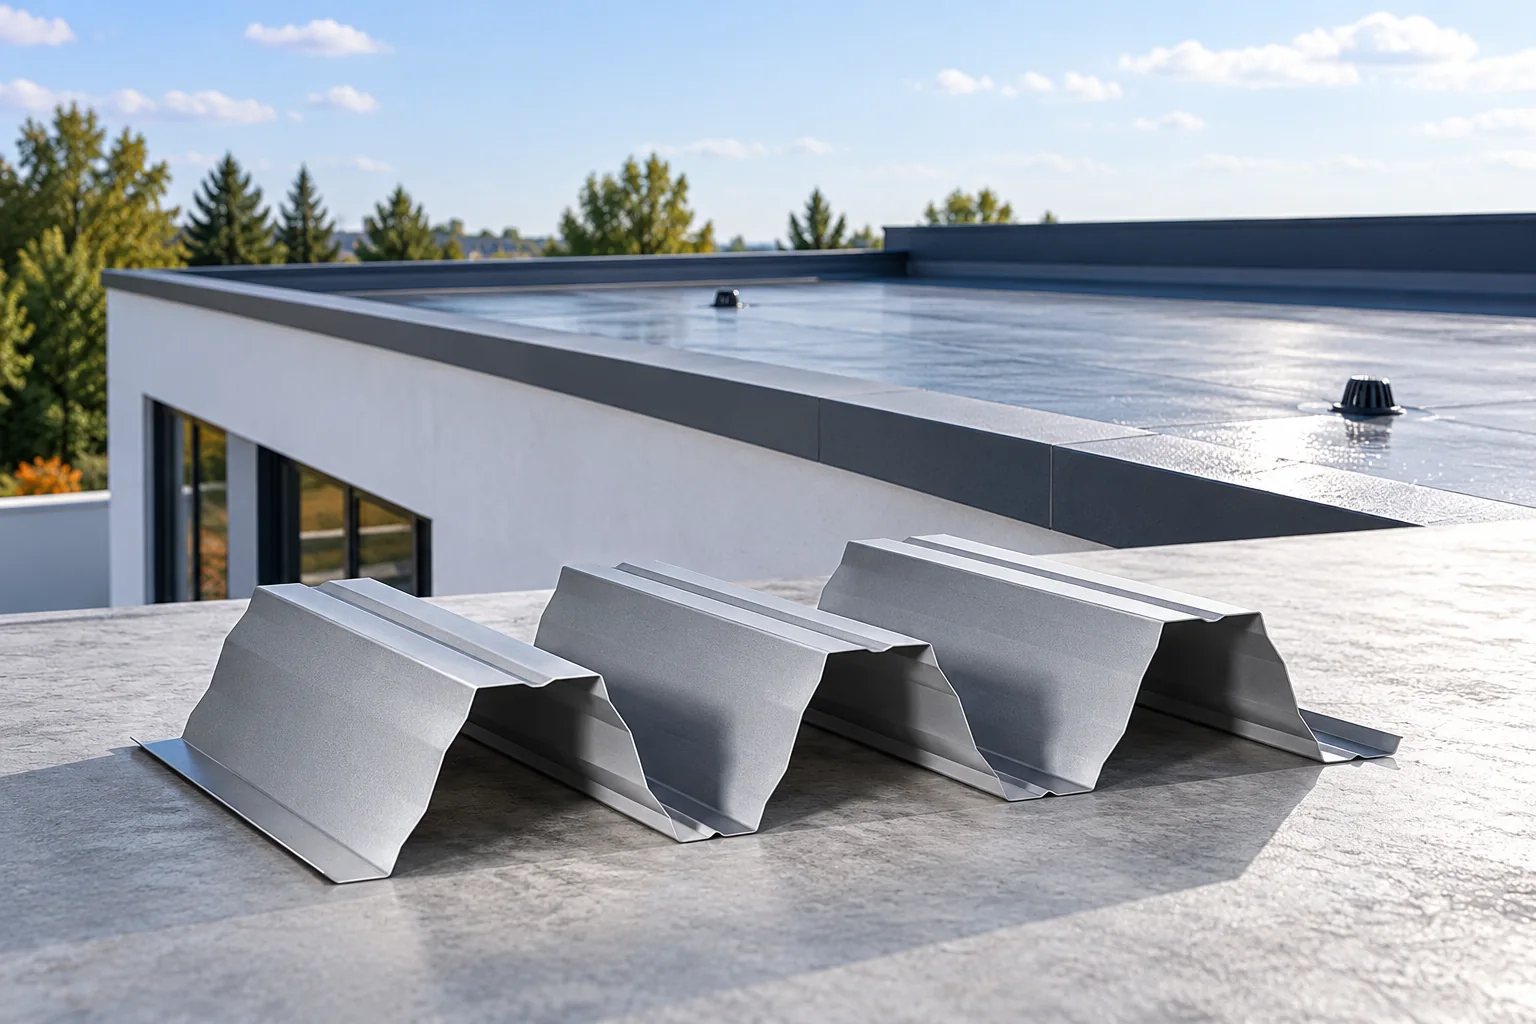
Flat roofs: build-up, drainage and main advantages
On a section drawing of a flat roof, trace the path a raindrop would take from the high point to an outlet or the roof edge. This shows where the roof needs a fall and where a junction must maintain the continuity of the waterproofing. The insulation limits heat loss, while the supporting deck carries the loads. The order of the layers depends in part on whether the design uses a conventional or an inverted roof. This guide explains how to read both arrangements, which details to look for at parapets and service penetrations, and what determines whether water drains away.
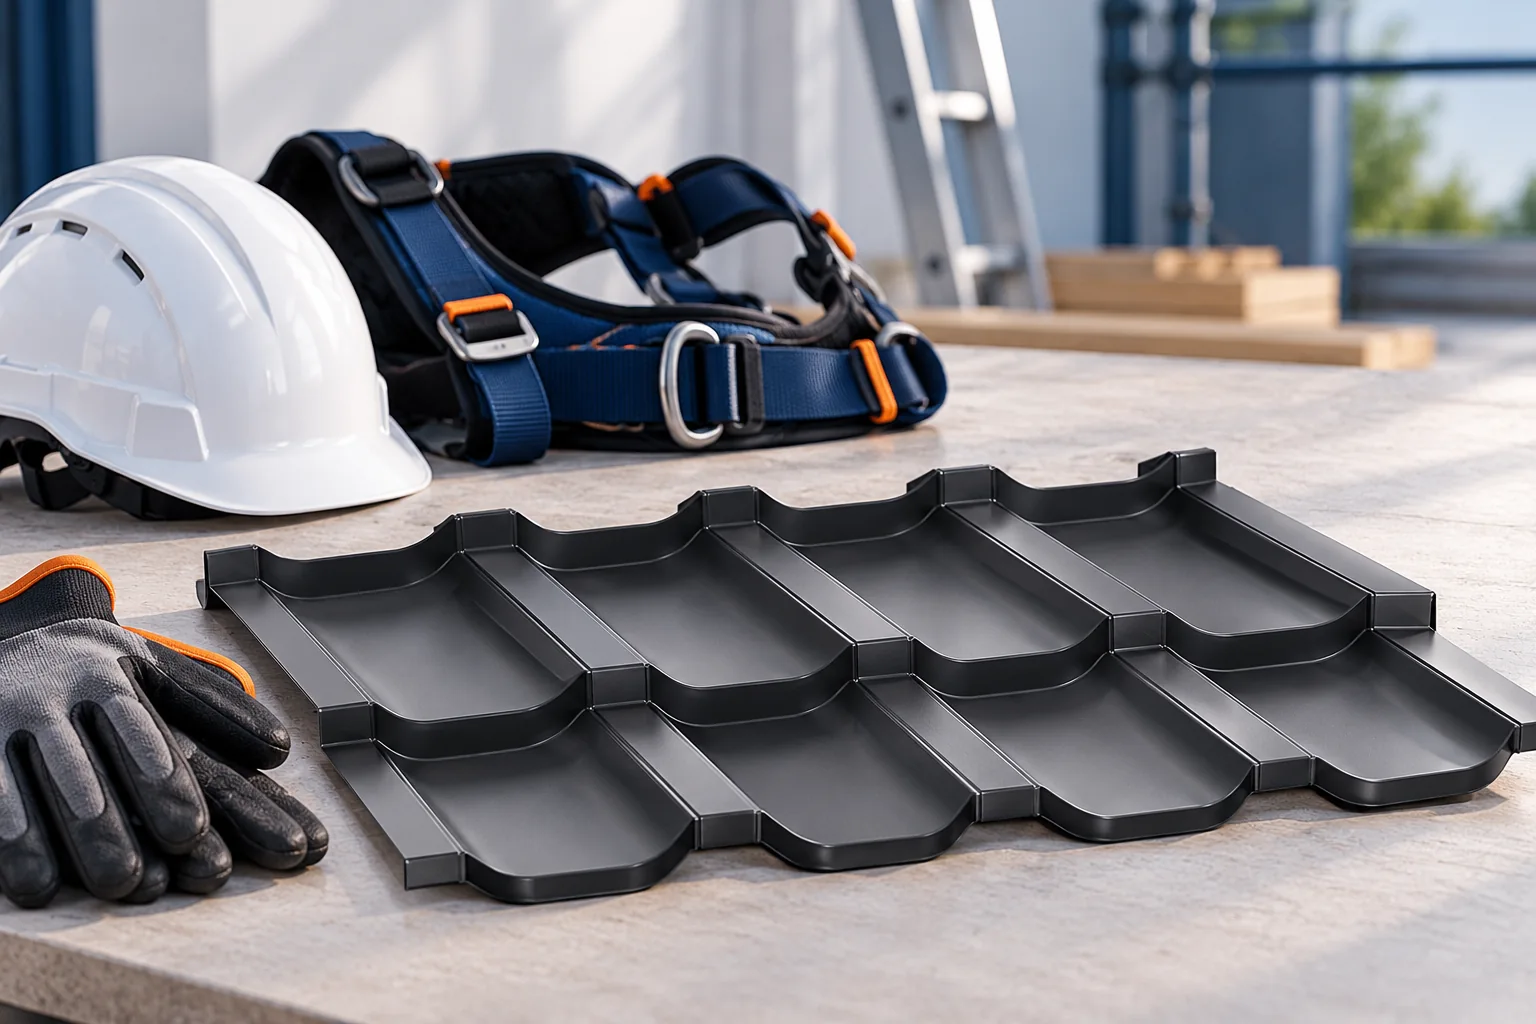
Replacing a roof covering: how to plan the work safely
The key is an early decision on the scope of inspection and repairs, not the replacement date itself. Before removing the covering, assess the condition of the structure, accessible roof truss sections, flashings and supports, and check for damp, wood damage and visible deformation. Establish whether old sheets contain asbestos, and prepare a plan for roof access, fall protection and material transport. Lighter new sheeting does not remove the problem of weakened support, so determine the repair scope before ordering material. Final design decisions remain with the designer.
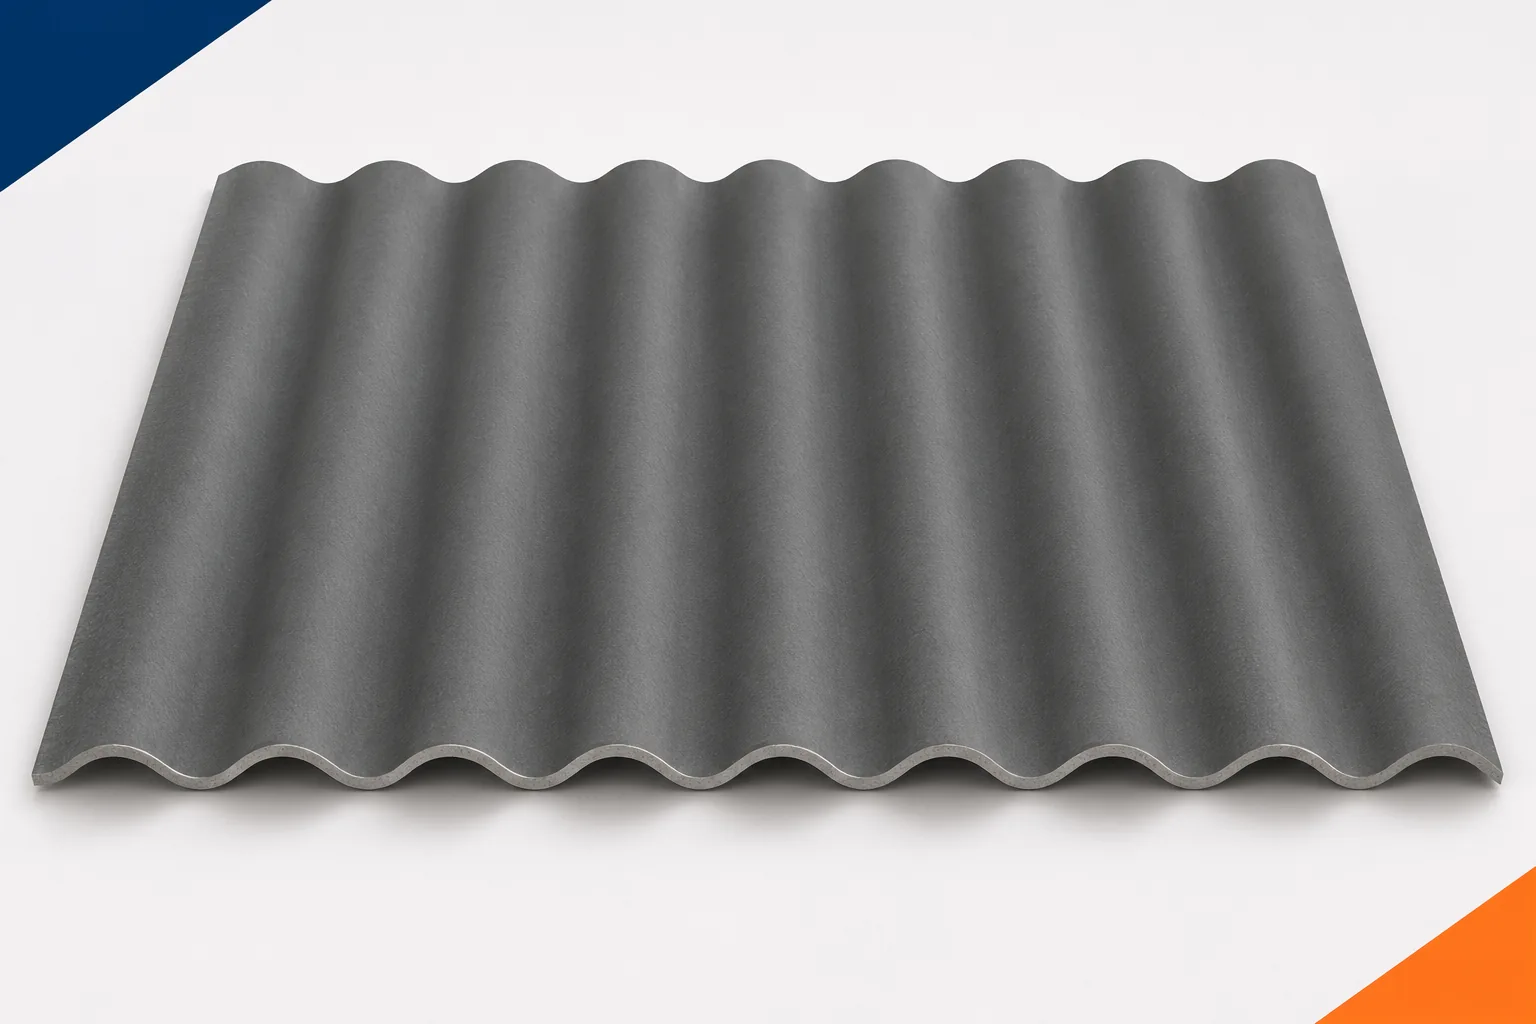
Corrugated roof eaves. Sheet overhang and water drainage
The eaves collect water from the entire roof slope and pass it to the gutter. At the same time, they often form the start of the ventilation path beneath the covering. Fibre-cement sheets must end here in the correct position relative to the support, fixing and drainage. Asbestos-free fibre cement cannot simply project as far as happens to suit the old gutter. An excessively large unsupported section is vulnerable to damage. A well-designed eaves combines edge protection with drainage and ventilation. In the drawing, the fixing distance from the edge and the length of the unsupported section may appear separately. These are not automatically the same dimensions. The width of the batten or purlin also affects them.

Bringing daylight into a loft with windows and other options
First establish where light is genuinely lacking in the room, and only then choose the type of opening. Roof windows, gable windows and dormers differ in their structural and thermal requirements, so the selection should be preceded by a drawing of the furniture and of how the attic will be used day to day. Check the orientation, shading by trees and neighbouring buildings, and the glazed area rather than just the overall window dimension. Also consider protection against overheating, and bear in mind that one large opening will not always work better than several smaller ones nearer the places of activity.
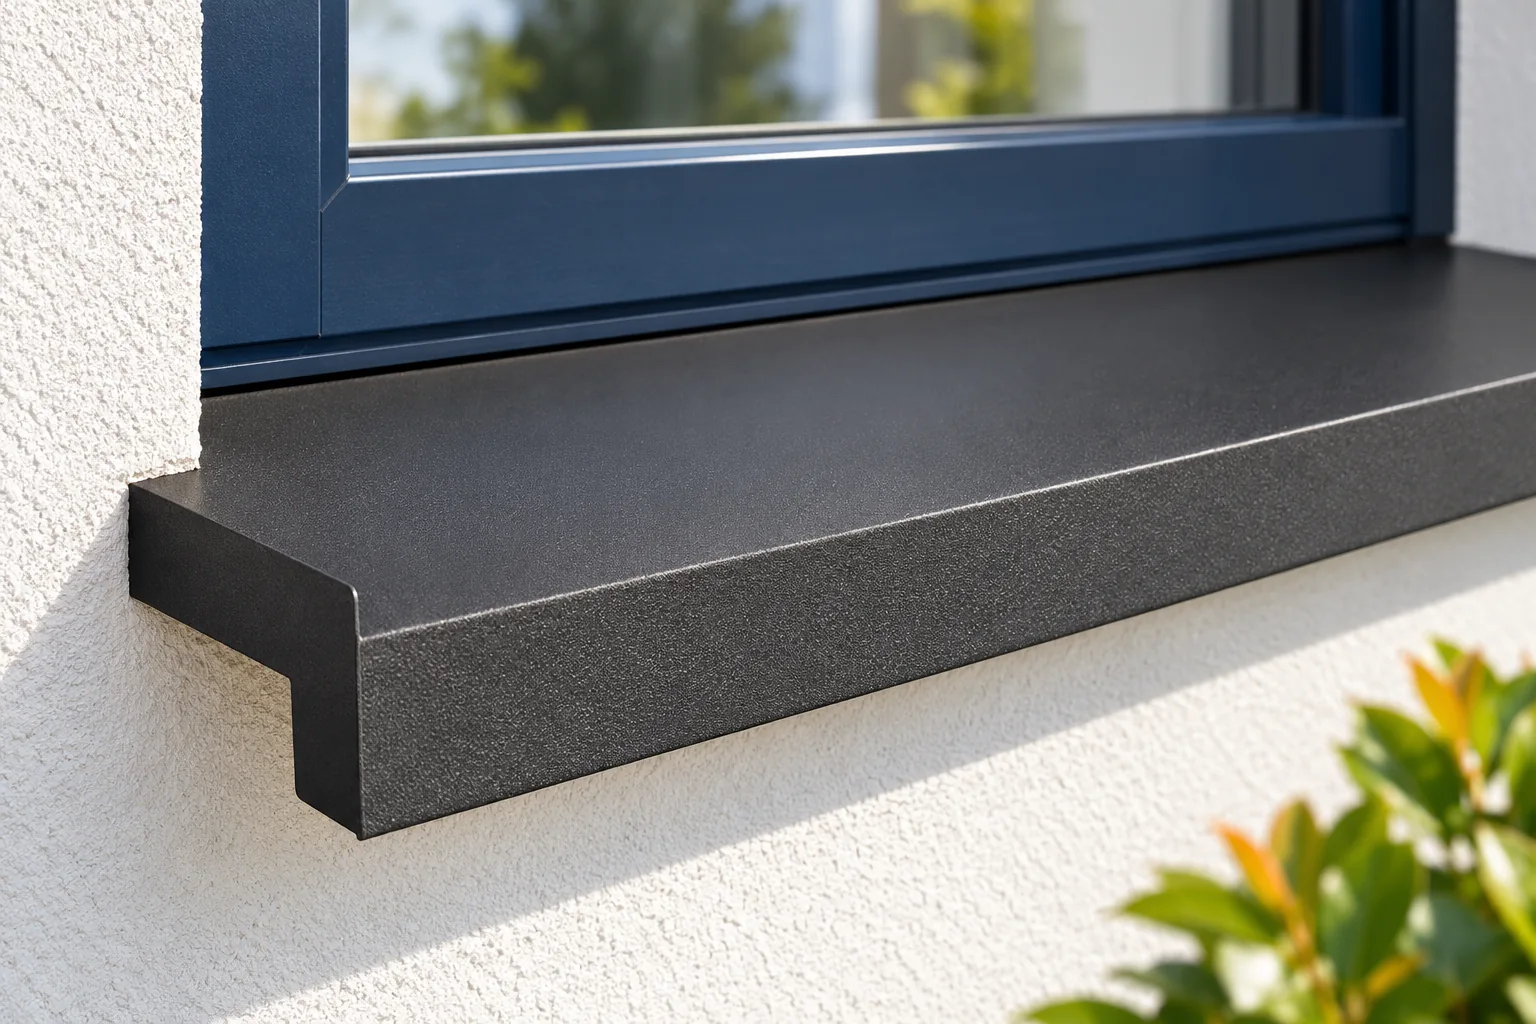
Five reasons to consider steel window sills
A steel window sill is worth considering above all when a lightweight trim tailored to a specific opening and façade thickness matters. The key decision, however, is not the colour or coating itself but the measurement of the finished layer build-up — including the recess under the frame, side terminations, clearances and the outward fall. Check whether support and the division of long sections have been planned, and whether the transport film will remain on the surface too long. Only then assess the aesthetic qualities and ease of cleaning.
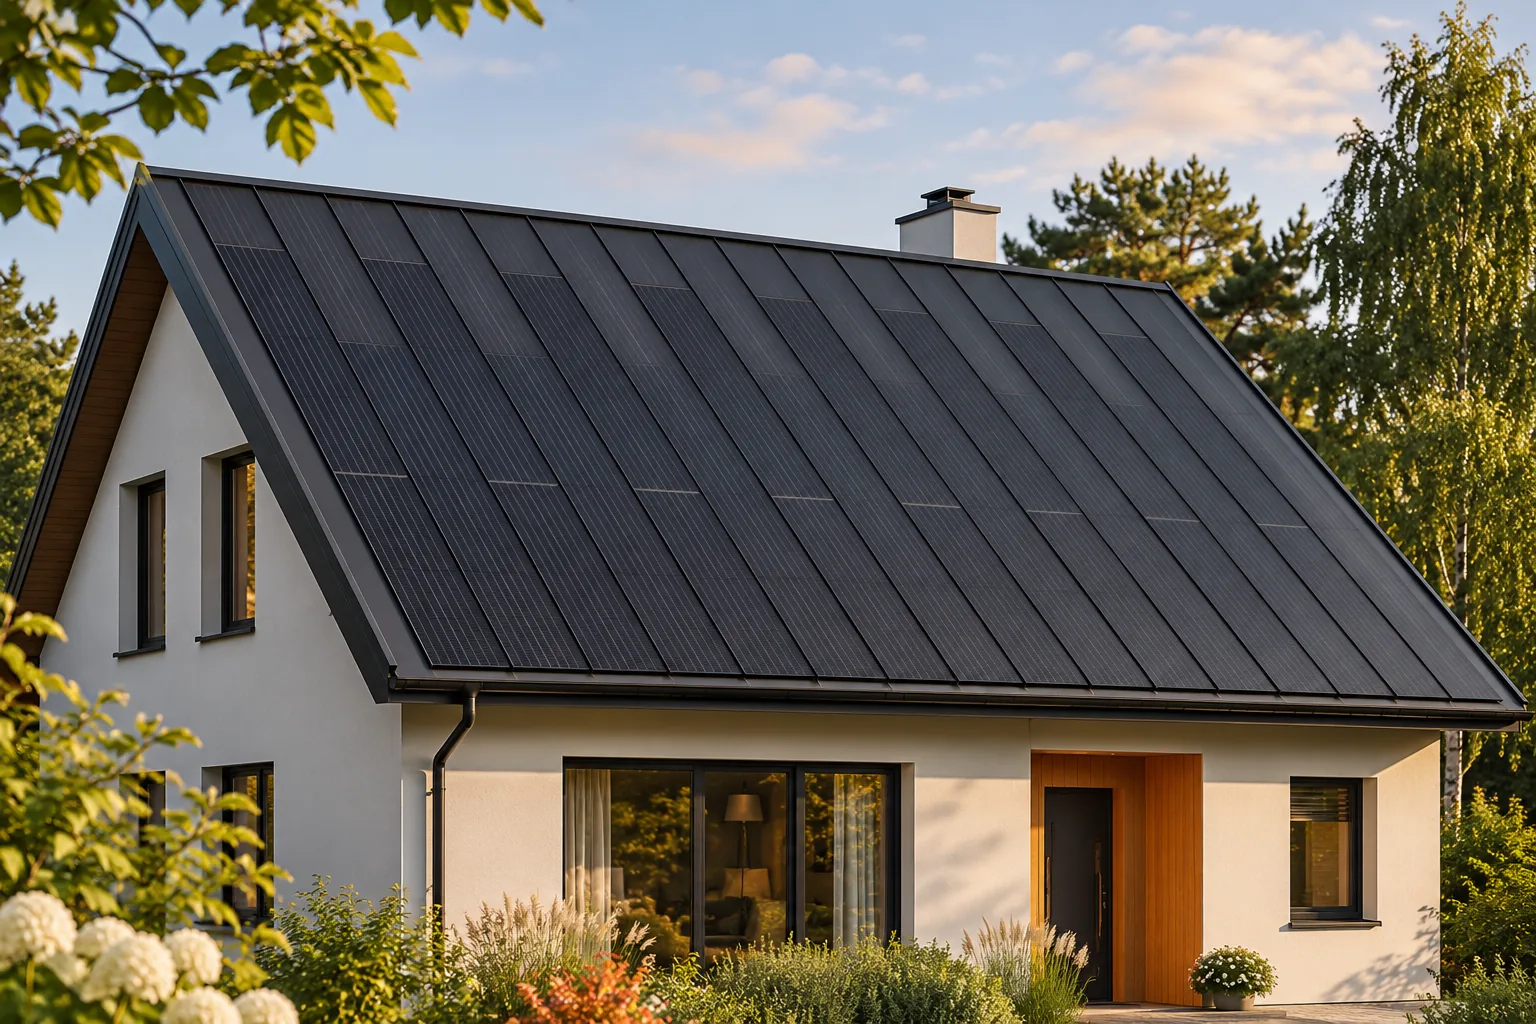
Replacing an old roof covering: when to consider a solar roof
A necessary roof renovation is a good moment to compare a standard covering with a system integrated with photovoltaics. Part of the expenditure on a new roof surface has to be incurred anyway. BIPV allows the protection of the house to be combined with energy generation, and active and passive steel panels form a coherent whole. The decision should be made before ordering materials. First, however, it must be established whether the problem concerns the covering itself or also the layers and structure. Leaks, damaged flashings or a worn coating do not always mean the same scope of work. Sometimes repairing a specific spot is enough. In other cases, a large part of the covering has to be removed and the layers beneath it rebuilt.