

Technology and applications
Izoprofil.pl explores how building materials work together. Sandwich panels, PIR insulation and trapezoidal sheets depend on their supports, joints, fixings and drainage. The guides explain how product properties affect use on roofs, walls and insulation assemblies. They help you read the documentation, identify limits and prepare questions for your designer or contractor. You can also look up detailing, common faults and preparing materials for installation. Use the technical issue on your project to choose an article, then check the instructions for your specific product. Similar-looking components may have different requirements.
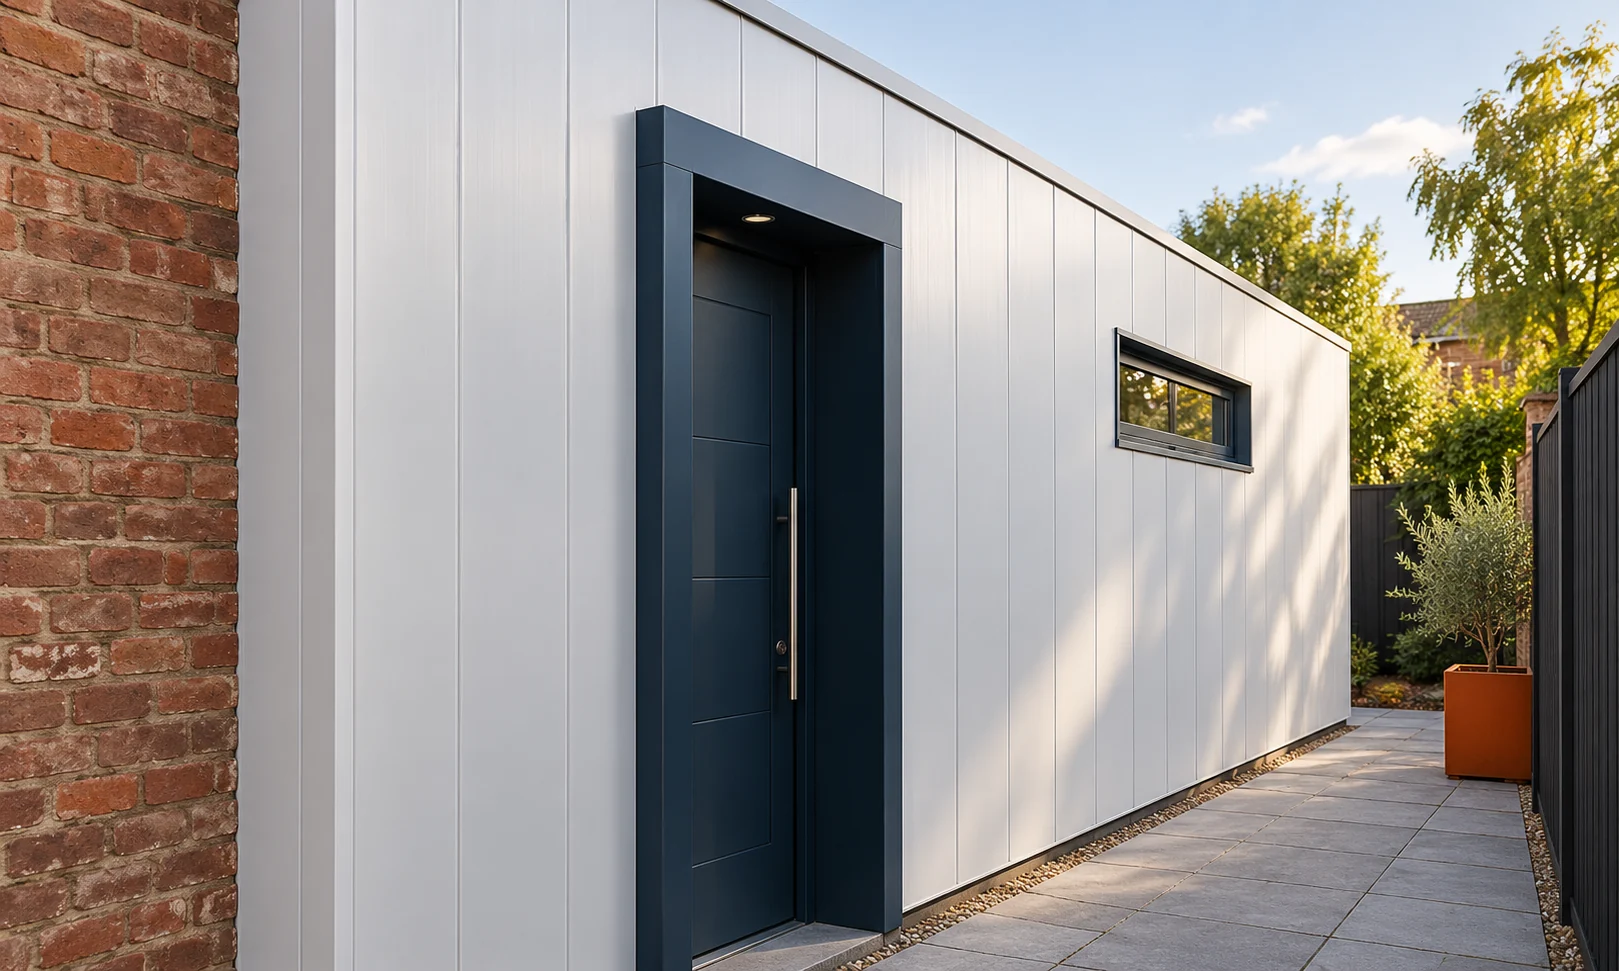
Fixing sandwich panels to masonry: how to provide adequate support
Masonry can be the substrate for panel cladding, but a proper connection detail is needed. It is not enough to drill through the panel with any anchor. The substrate must be assessed, loads transferred and space for fixings provided. Evenness of supports and sealing at the base and openings are also important. Determine the type of masonry units, their condition and the bond pattern. Solid brick, hollow block and aerated concrete require different approaches. Do not choose an anchor solely by the appearance of the render. The finish layer does not determine the load-bearing capacity of the substrate.
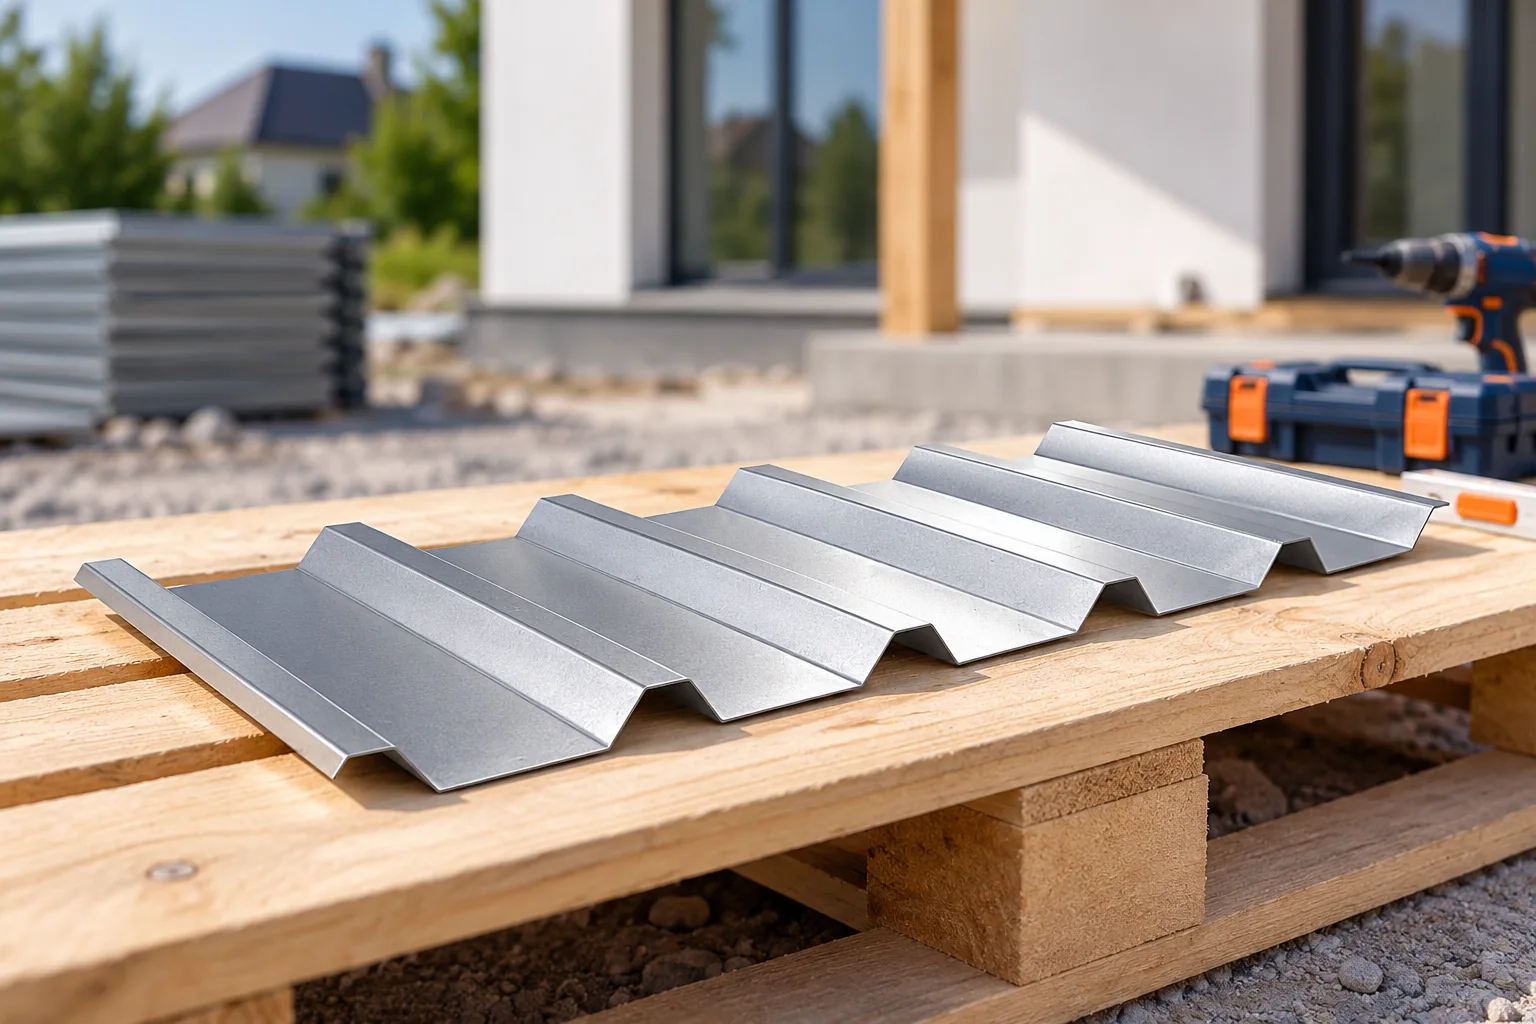
Roofing options after removing old asbestos cement sheets
Begin by establishing whether the old sheets actually contain asbestos, rather than judging them by colour and shape. If documents are missing, agree the identification method with the relevant authority and a contractor; do not take samples by breaking or drilling yourself. At the same time, assess the condition of the roof structure and the geometry of the slopes, since some problems only become visible once the sheets are removed. The choice of new covering — trapezoidal sheet or metal tile — depends on pitch, structure and building function. Also plan the safe removal of the old material and check with the municipality whether asbestos support covers only dismantling, transport and disposal.
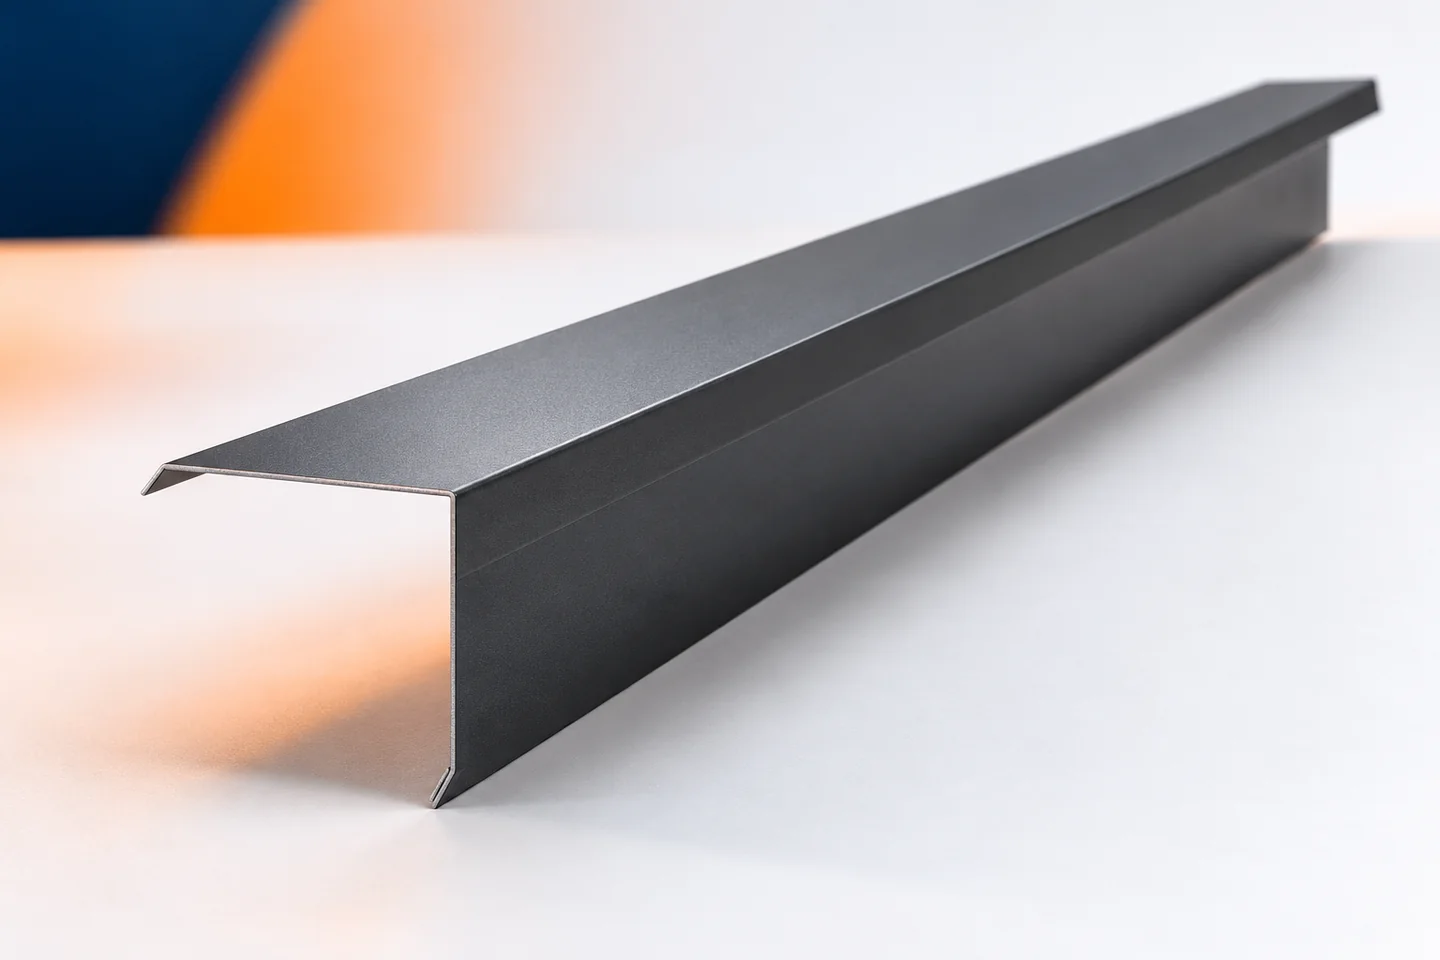
Specifying left- and right-hand verge flashings on a roof drawing
The term left verge flashing is often ambiguous. It depends on which side we view the roof from and how we read the cross-section. When ordering, it is better to rely on a sketch than on the name alone. Verge flashings should be assigned to specific edges and their visible side marked. This is particularly useful for asymmetric elements, multiple roof slopes and different wall heights. On the building plan, it is worth marking the entrance side or another easily recognisable orientation. Then the individual gables and edges are marked. The person preparing the flashings should read the sketch in the same way as the installer. This helps avoid reversing the order.
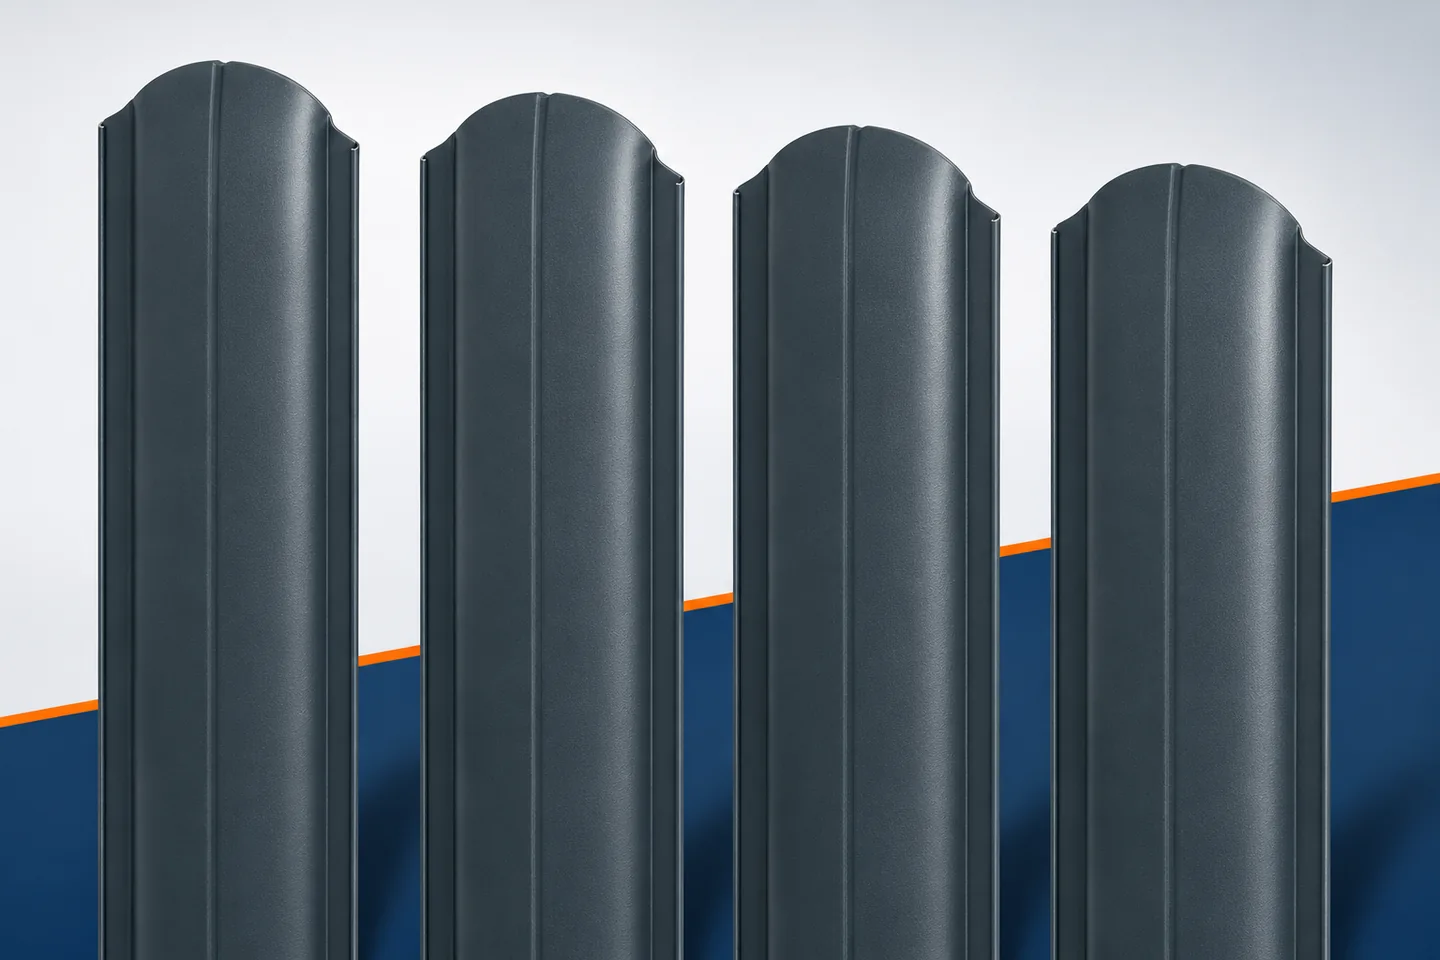
Sheet thickness for fence pickets. How to read the figures without oversimplifying?
Sheet thickness is an important parameter of a picket, but on its own it does not describe the quality of the fence. In offers for actual products, values such as 0.45 mm, 0.50 mm and a range of 0.5–0.6 mm appear, among others. This does not mean there is a single standard common to all models. Before comparing, it is necessary to establish what the number refers to and what conditions accompany it. Metal pickets are assessed together with the cross-section, length, material grade and method of fixing. The term 'sheet thickness' is sometimes used as shorthand. It is worth confirming whether the documentation refers to a specific thickness of the steel substrate or to a differently defined dimension of the product. Tolerances are also important. A more precise meaning should not be added to a number from a commercial description on one's own. The basis should be the data of the specific picket and the material from which it is made.
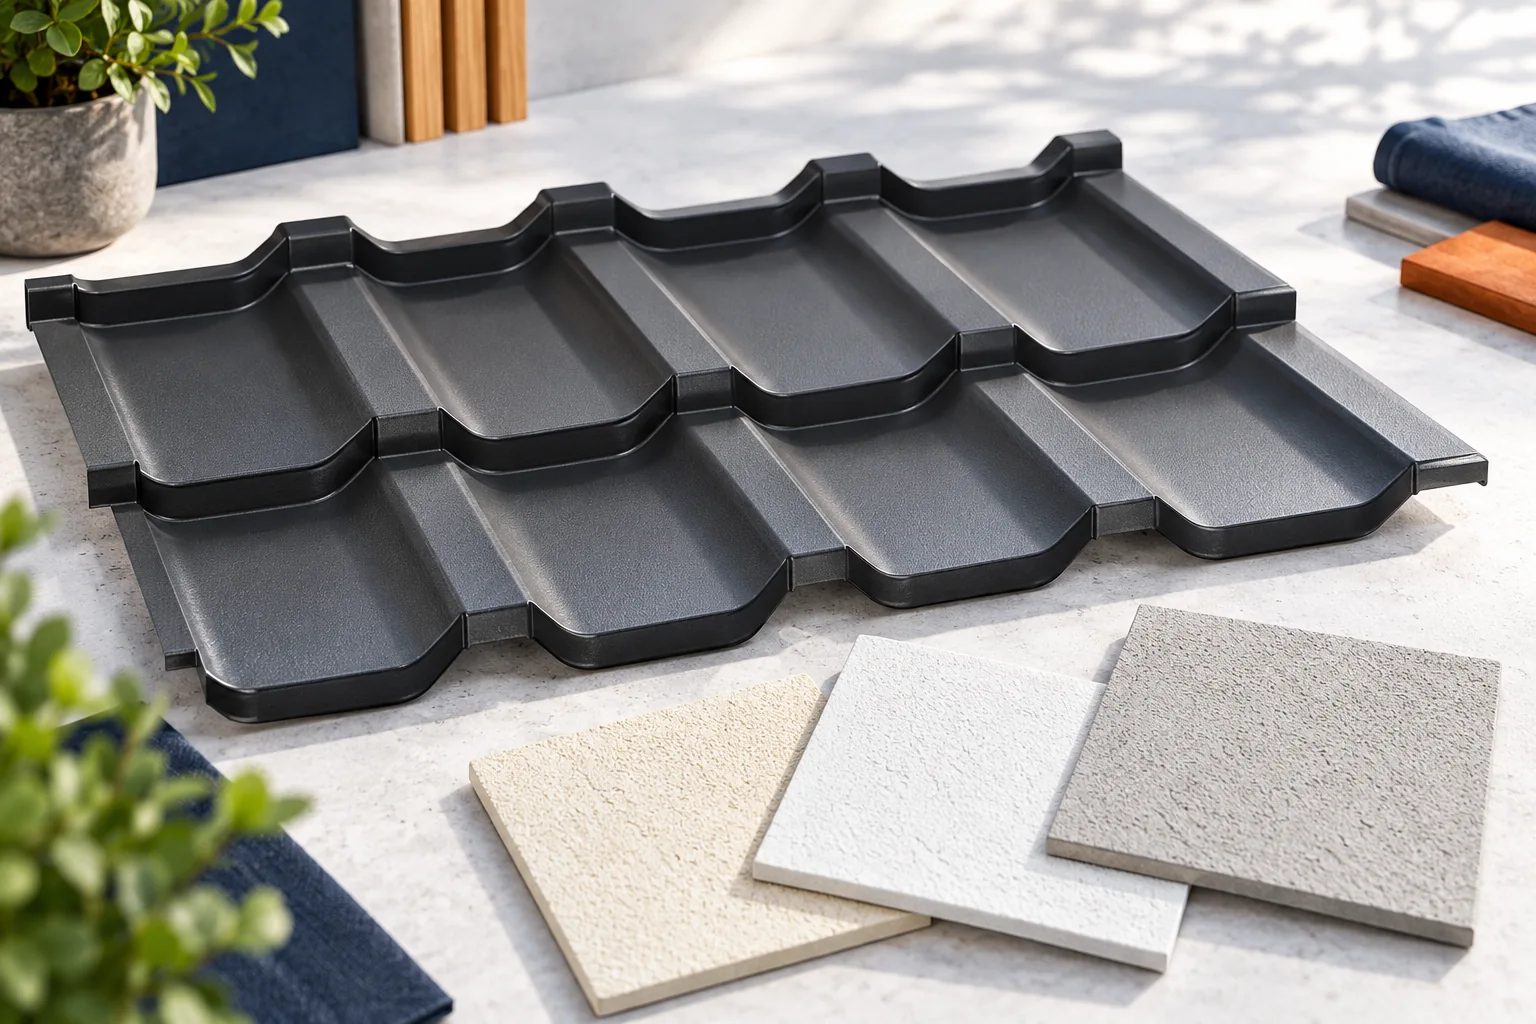
How to choose a roof colour that works with the façade
First establish which elements of the house will remain unchanged, and match the roof colour to them. During renovation, brick, stone, windows or fencing may outlast more than one coat of paint, so they set the palette. Also check gloss, texture and the sheet profile, as well as local requirements for the building's appearance. Before ordering, view a sample in daylight and at an angle close to the roof pitch. Make the final decision after comparing all permanent elements, not just a catalogue swatch.

How to read the declaration of performance for EPS insulation
The declaration of performance lets you check which characteristics the manufacturer attributes to a specific product. It contains the identification of the board, the basis of assessment and a table of parameters. However, it is not an insulation design. We explain how to read the document, what NPD means and what to do when the label, the technical data sheet and the declaration do not agree. Compare the product name and code with the delivery label. A manufacturer may offer many boards with similar names but different lambda values and mechanical properties. The version of the document and the range of thicknesses are also important if they affect the declared data. A file found for an earlier variant does not necessarily describe the material just delivered to the construction site.