About PiVi

This author has not yet filled in any details.
So far PiVi has created 1503 blog entries.

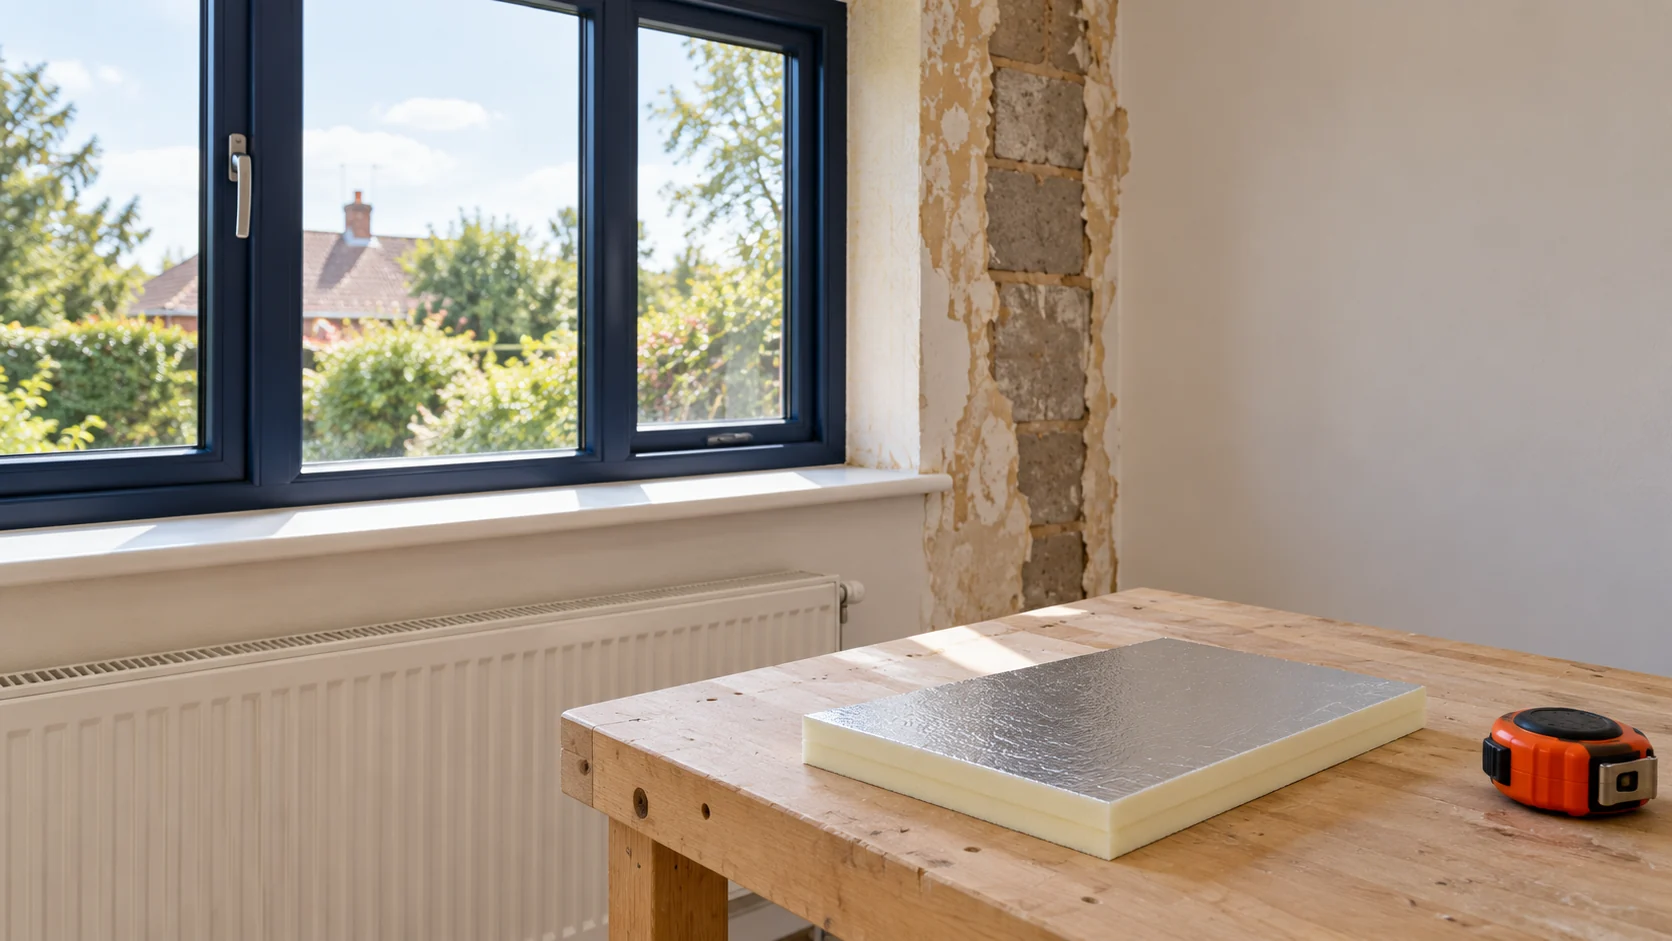
When should you choose PIR 120 × 60 cm and when a 120 × 240 cm board?

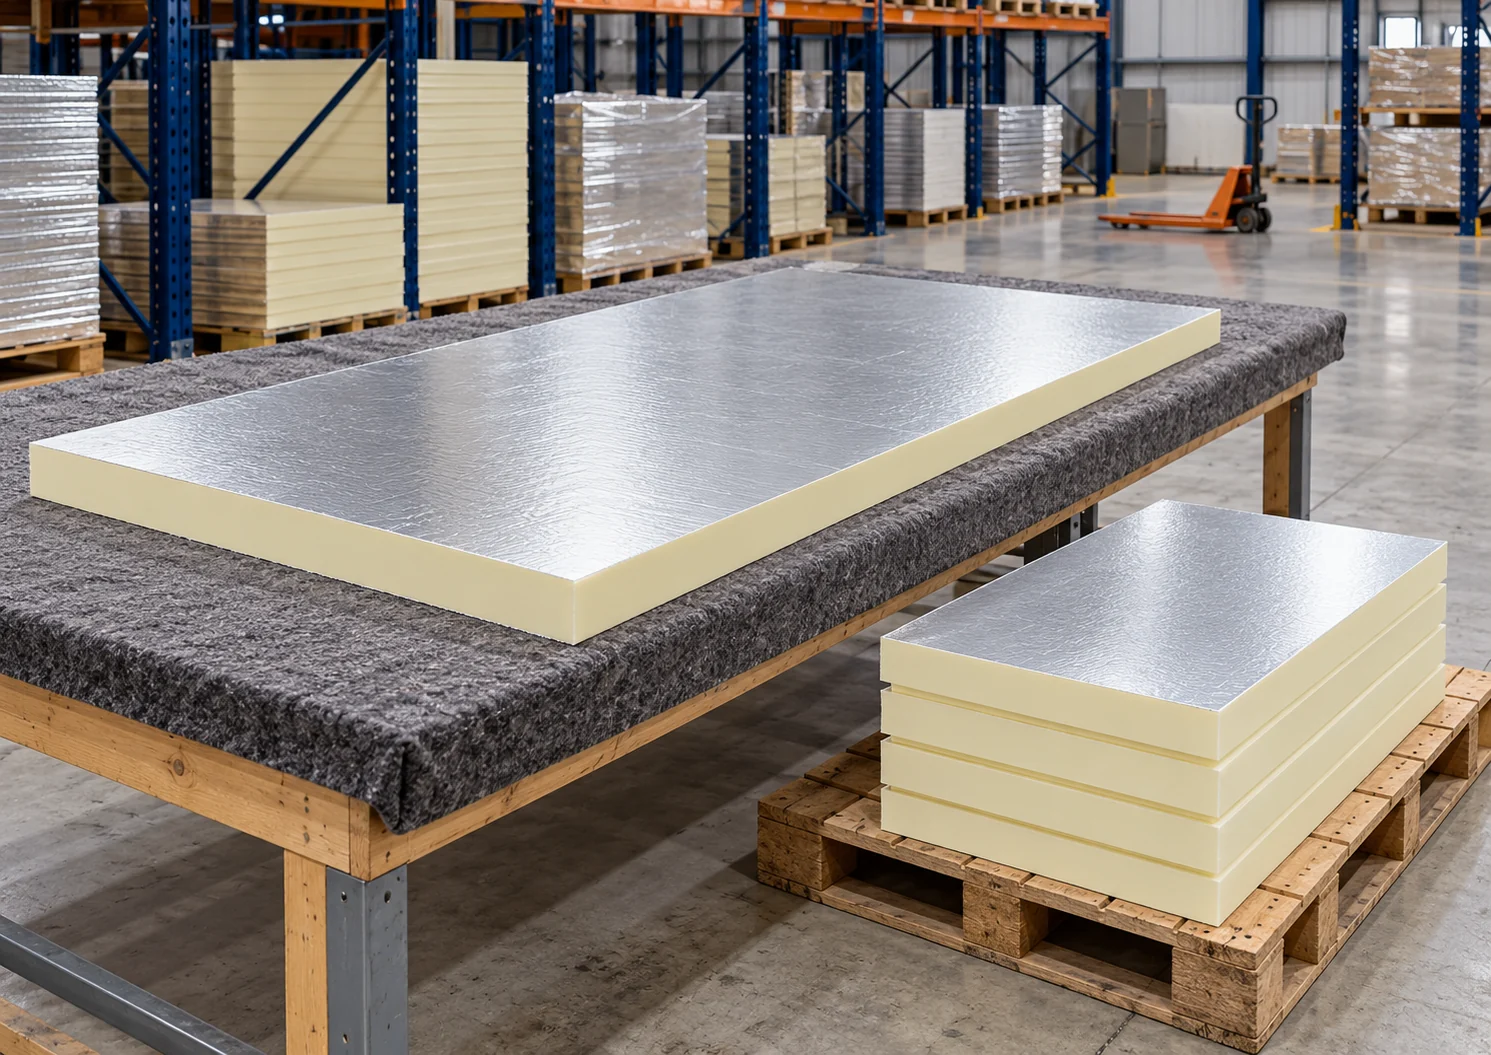
A large board reduces the number of joints, while a small one makes work easier in tight spaces. The choice of PIR format should be determined by the dimensions of the building element and the transport route. A distinction must also be made between the external dimension and the coverage area after the edges are joined. Simply dividing the number of metres of wall by the board area can result in too small an order. The 120 × 60 cm format is nominally 0.72 m². The 120 × 240 cm format gives 2.88 m², i.e. four times more. These figures describe rectangles with the given dimensions. If the edges overlap, the actual coverage may be smaller. Dimensions specific to the selected product are required.
By |2026-11-14T09:33:51+01:002024-09-13|Technology and applications|Comments Off on When should you choose PIR 120 × 60 cm and when a 120 × 240 cm board?

How to compare panel prices without ordering more than you need

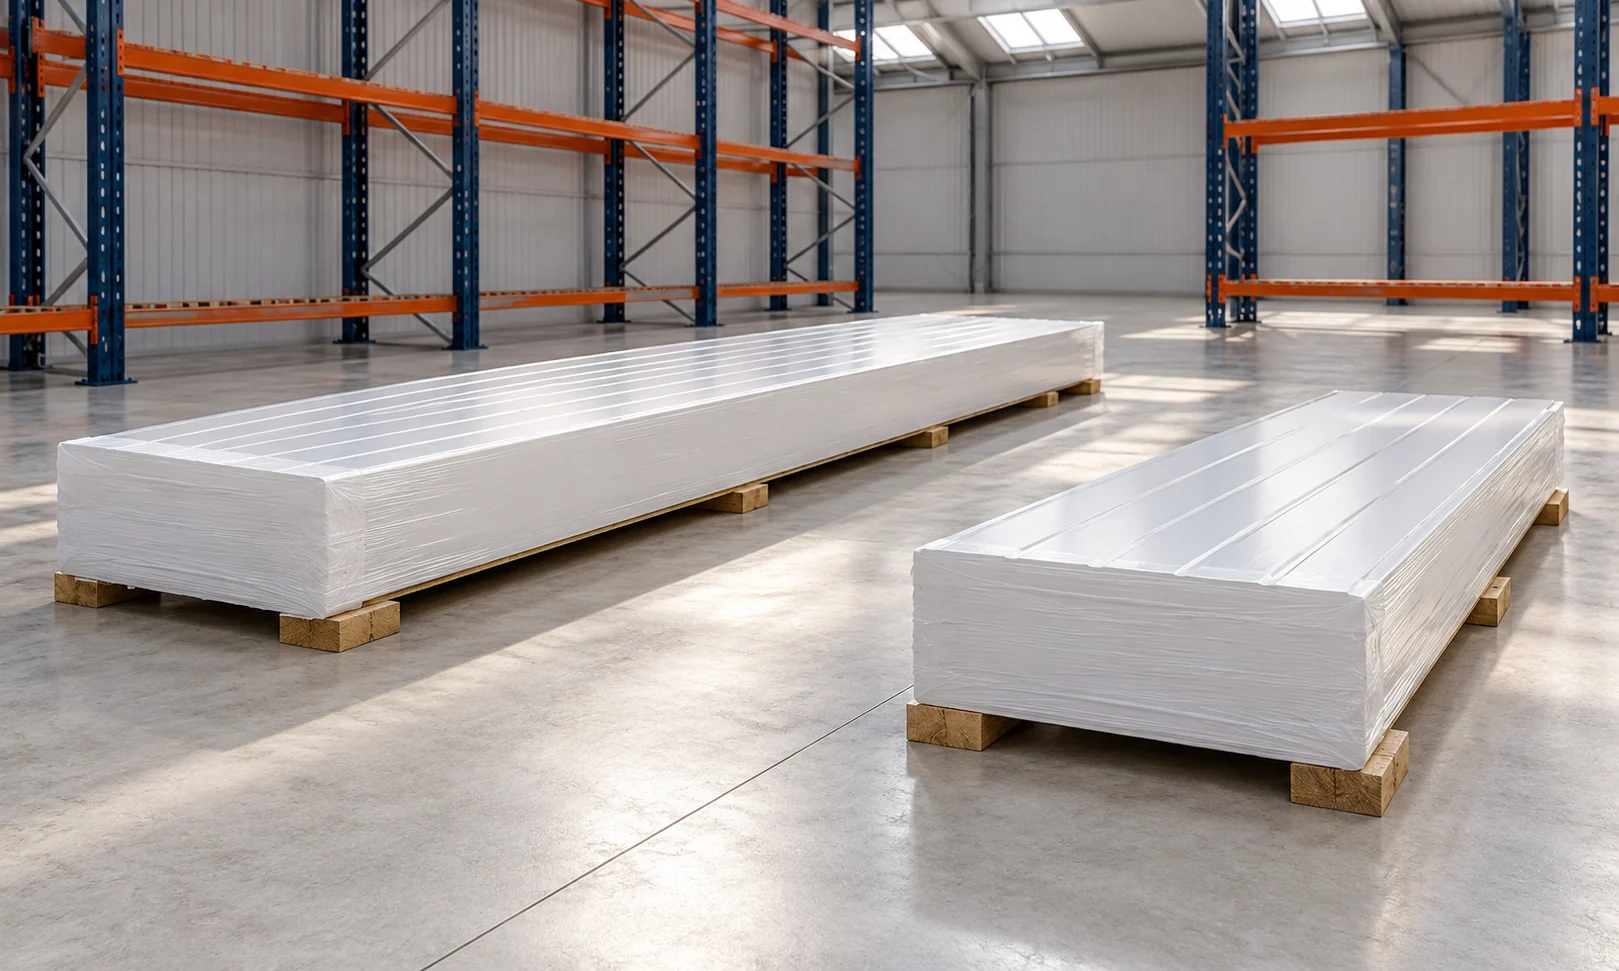
The lowest price per metre of panel does not necessarily mean the cheapest wall. If the lengths fit the building poorly, some of the material will end up as waste. Transport, flashings and fixings come on top. A favourable purchase means comparing a complete set with the required parameters. Only then does a discount have real significance. First, note the required core, thickness, facings and coatings. Establish the necessary parameters and the application. Without this, you might accidentally compare a wall panel with a roof panel, or first-grade material with a batch of unspecified deviations.

By |2026-11-14T11:59:19+01:002024-09-10|Technology and applications|Comments Off on How to compare panel prices without ordering more than you need

How can you insulate a 1990s house from the inside without renovating the entire façade?

Preserving the façade can matter when the house is already finished or stands on a tight plot. Internal insulation may then be a variant worth considering. However, it is not chosen based on the year of construction alone. Data on the wall, an assessment of moisture and a plan for the junctions are needed. It is worth starting the renovation with a survey, not with buying boards. Houses from the 1990s have various wall constructions. There may be cavities, cladding layers and insulation of unknown condition. An archived design is helpful, but it is worth comparing it with the building. Later extension or repair work may have changed some of the building elements.

By |2026-11-14T09:33:34+01:002024-09-04|Technology and applications|Comments Off on How can you insulate a 1990s house from the inside without renovating the entire façade?

Preparing an occupied home for a photovoltaic roof replacement

Replacing a roof with a photovoltaic roof in an occupied home also requires planning on the part of the residents. Access for the crews must be agreed, the attic secured, and it must be clear when disruptions may occur. An integrated system allows work on the roof covering and the energy system to be carried out according to a shared schedule. This makes organisation easier when the scope is clearly described. Good preparation reduces stress and helps maintain control over the renovation without daily improvisation. It is worth discussing working hours, access routes and areas that residents will not be able to use. A contact for the person making decisions on site is important. The way information about schedule changes is communicated should also be established.

By |2026-11-15T17:20:02+01:002024-08-21|Technology and applications|Comments Off on Preparing an occupied home for a photovoltaic roof replacement

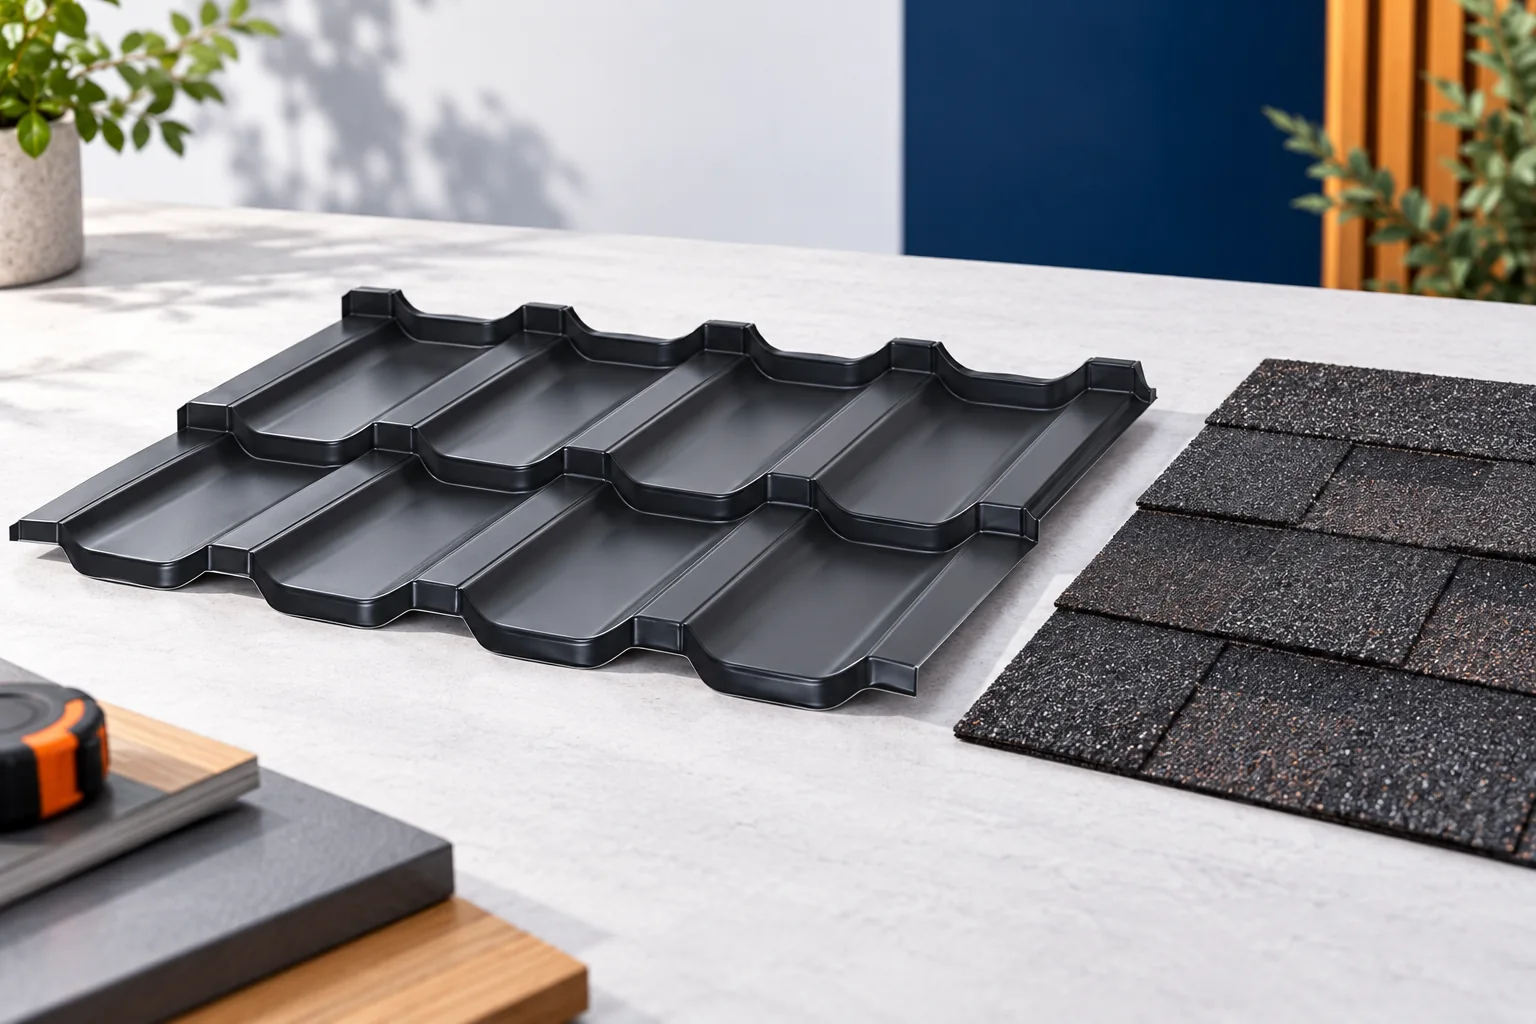
Choosing between tile-effect metal roofing and bitumen shingles

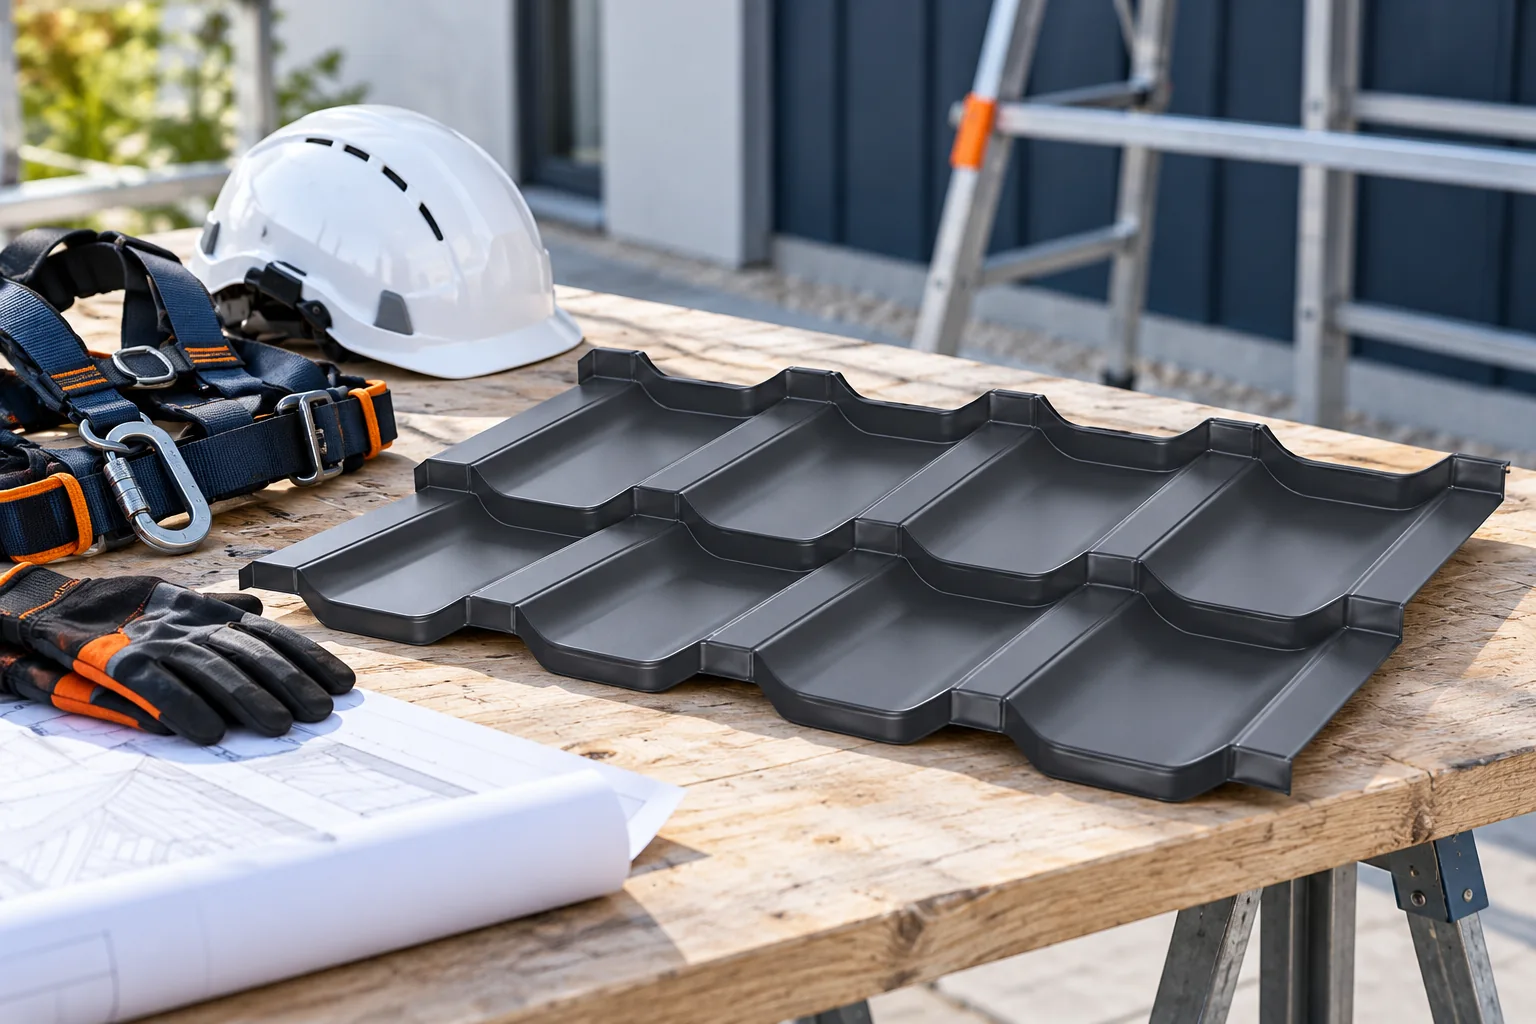
Compare tile-effect metal roofing and bituminous shingles as complete roof systems. They differ in format, substrate and installation method. Pitch, roof plane geometry and attic conditions all matter. Metal roofing can reduce the weight of the covering itself, while the small elements of shingles make work easier on certain shapes. Neither material removes the need for a correct substrate, ventilation and flashings. Tile-effect metal roofing is usually installed on a batten and counter-batten grid. Batten spacing corresponds to the profile and the module length. The substrate must form an even plane and be properly supported at the eaves. The underlay drains away water that may appear beneath the covering. Its selection and installation method are part of the overall roof design.

By |2026-11-14T15:40:19+01:002024-08-20|Technology and applications|Comments Off on Choosing between tile-effect metal roofing and bitumen shingles

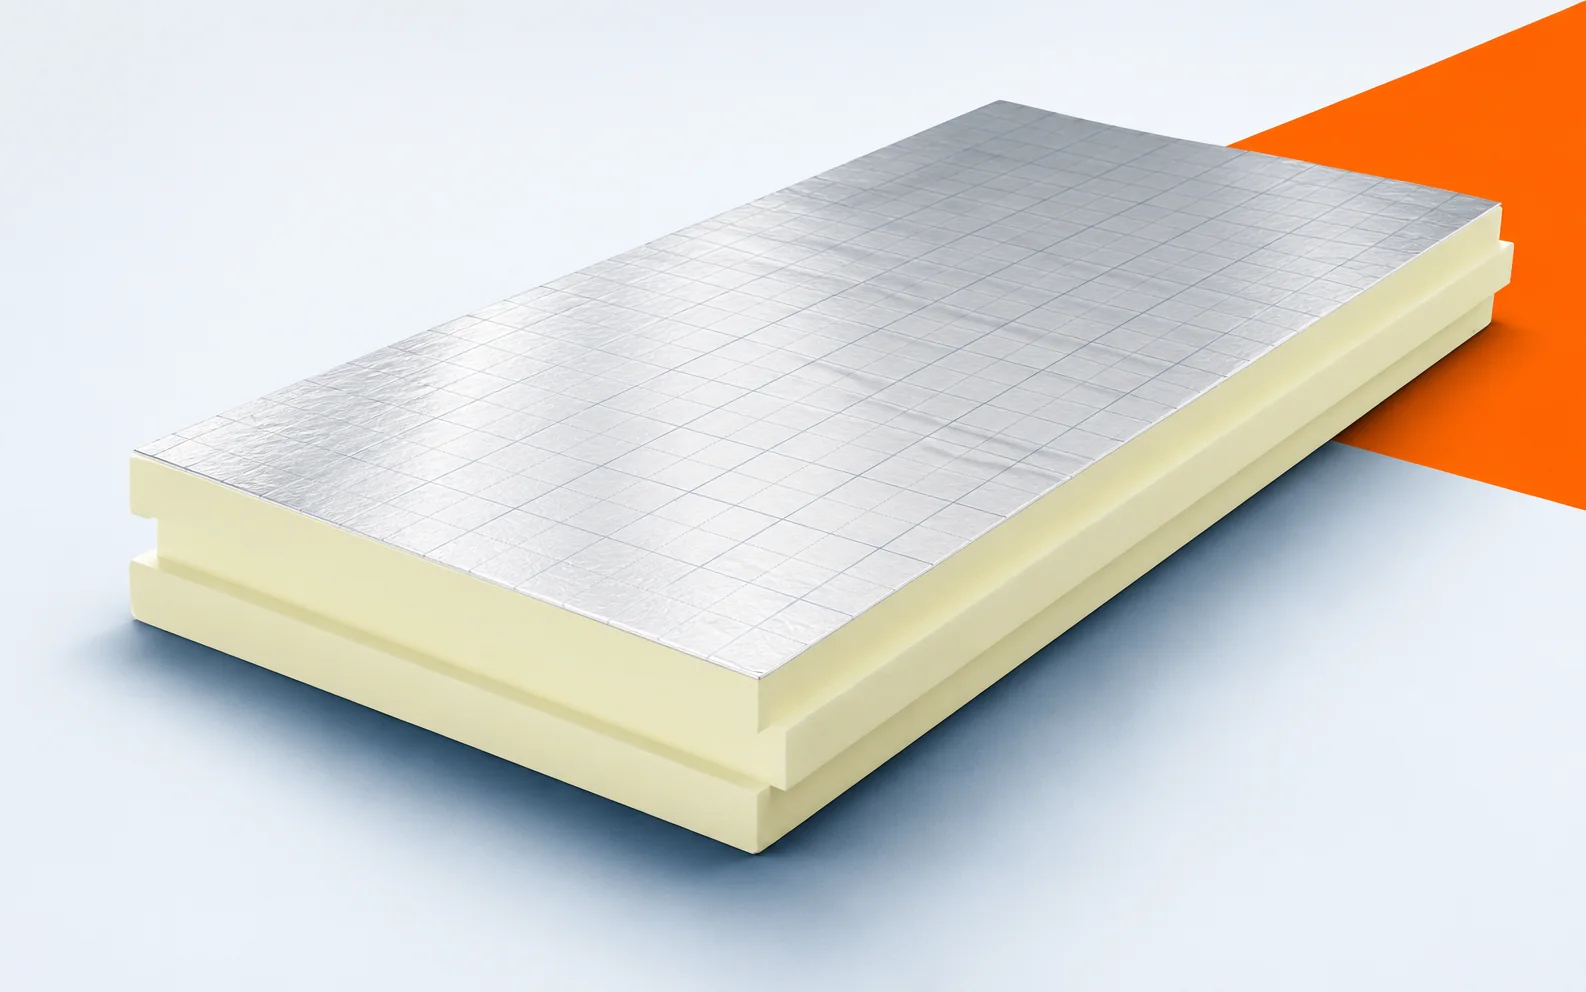
PIR boards in renovation: when their construction offers a practical benefit

In renovation, PIR boards are often considered because of limited space. Before choosing a thinner layer, however, the condition of the old building element must be checked. The new material will change the conditions under which it performs. Good investigation allows the advantages of PIR to be used without covering up existing problems. Polyurethane insulation made from prefabricated boards has the properties declared for a factory-made product. This does not mean that installation ceases to matter. Cutting, joints and contact with other layers still affect the performance of the building element. The board's document and the laying instructions describe two complementary areas. The names of materials found under the finish are often uncertain. An old light-coloured core is not enough to determine its properties.

By |2026-11-16T00:09:32+01:002024-08-16|Technology and applications|Comments Off on PIR boards in renovation: when their construction offers a practical benefit

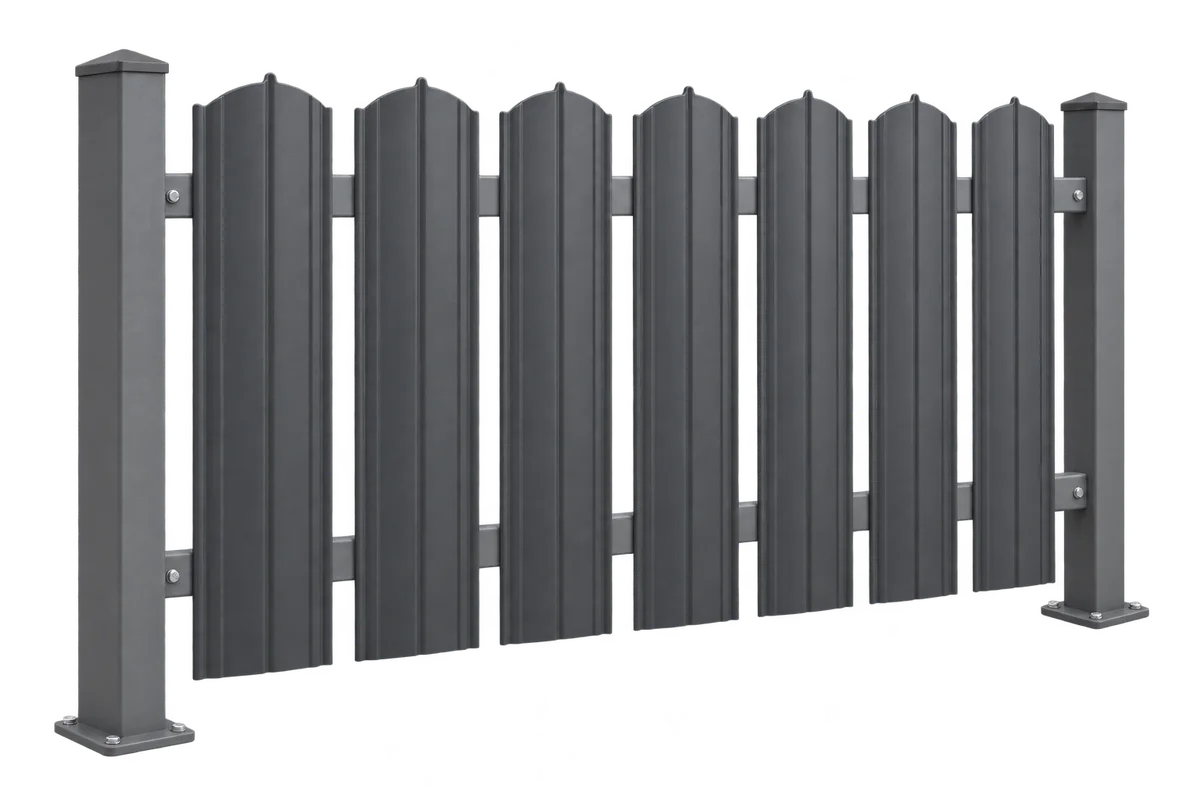
Metal fence pickets: from bay measurements to the order schedule

It is worth preparing an order for metal fence pickets on the basis of measuring each bay and a sketch showing the arrangement of components. The dimensions between posts, ground slope, gaps, installation direction and end finish affect the required lengths and quantity of material. This Izoprofil.pl guide leads from taking an inventory of the fence to a clear schedule for the supplier. We distinguish between the profiled sheet picket, the load-bearing structure of the bay and the fixing components. We also discuss assigning colour and coating to the visible sides, checking the sample and documenting changes. The selection of supports and connections requires data for the specific system and site conditions; a correct count of pieces does not yet confirm the load-bearing capacity of the fence. An approved drawing, however, helps avoid accidental cutting of material after delivery.

By |2026-11-15T17:19:14+01:002024-08-16|Technology and applications|Comments Off on Metal fence pickets: from bay measurements to the order schedule

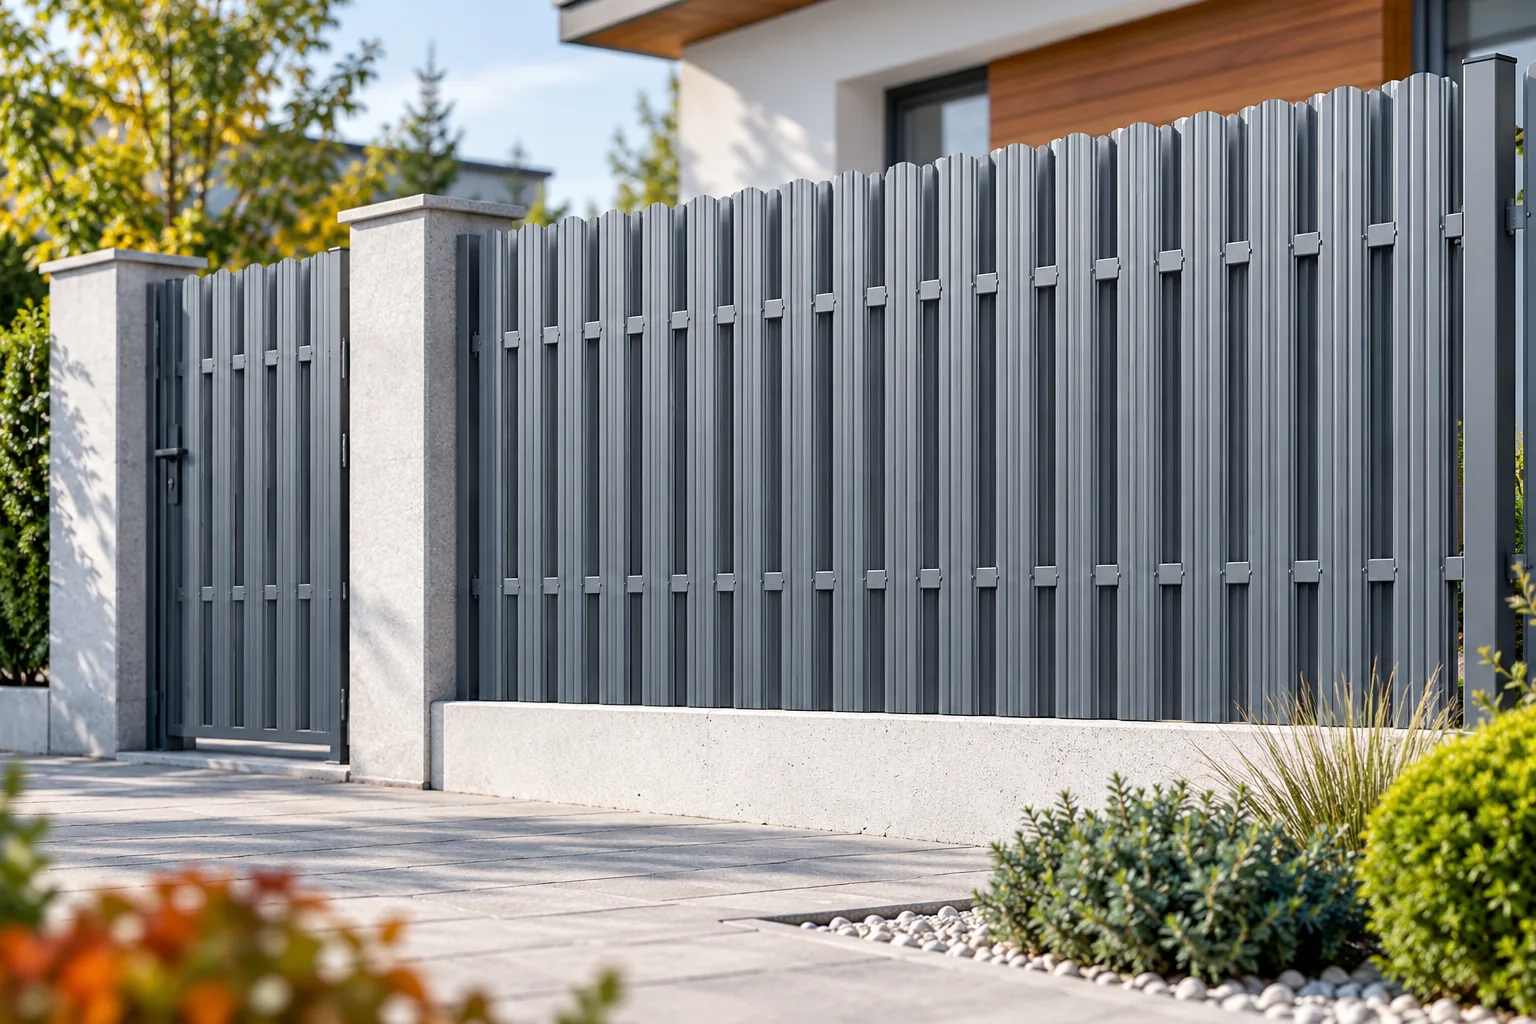
What distinguishes metal picket fencing from other fences?

The choice of a metal picket fence depends not on the profile of an individual element but on the entire bay layout. Check whether the posts and foundations suit the planned spacing and whether the fixings can transfer the loads. Before buying, draw the bays, gate and entrance as a single whole, allowing for symmetry at the ends. The quality of the picket alone does not determine stability – durability depends on the rails, posts and their setting in the ground.

By |2026-11-14T18:55:11+01:002024-08-09|Technology and applications|Comments Off on What distinguishes metal picket fencing from other fences?

Metal picket edges. What does their finish say about quality?

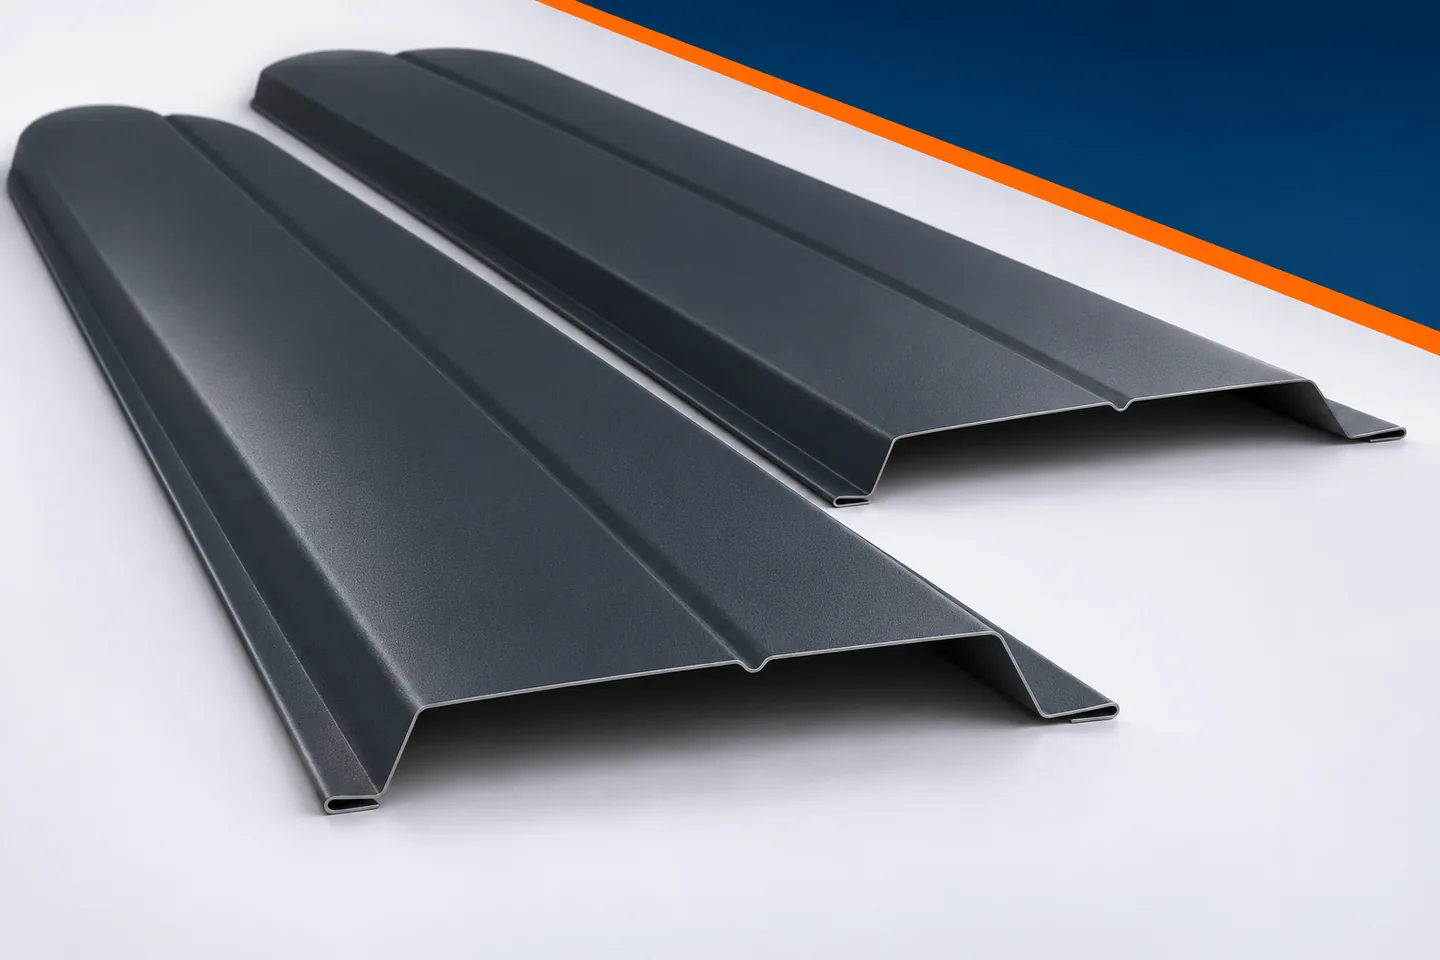
When buying a fence, attention usually focuses on the colour and width of the pickets. The edges are examined less often, although they say a lot about how the element is made. It is worth distinguishing between the longitudinal edges and the ends created during cutting. They may be shaped differently and be differently visible after installation. Metal pickets should be assessed on the actual profile. A mention of folded edges alone does not confirm the quality of the entire picket or the absence of sharp points at every location. In many pickets, the side edges are folded inwards into the profile. Such a detail contributes to its geometry and limits the exposure of the longitudinal edge. It may also affect the behaviour of the element. The exact shape must be checked on the drawing. Not every sheet metal picket has identical folding, and a similar view from the front may hide differences on the rear side.

By |2026-11-15T17:18:55+01:002024-08-09|Technology and applications|Comments Off on Metal picket edges. What does their finish say about quality?

Planning safe access to the roof and routes across it

Safe roof access requires a planned route, not improvisation. The key decision is to identify which roof points need regular servicing — chimney, ventilation equipment, drains or installations — and whether access should be permanent or occasional. It is worth checking whether steps and walkways are matched to the covering profile and the correct substrate, and whether their brackets transfer load to the structure. A ladder alone is not enough, and wet sheet metal, unsupported panels and skylights create hazards even on a low building.

By |2026-11-15T02:33:38+01:002024-08-06|Technology and applications|Comments Off on Planning safe access to the roof and routes across it
Back to top