About PiVi

This author has not yet filled in any details.
So far PiVi has created 1593 blog entries.

Insulating an old roof with Utherm Sarking LE Plus boards

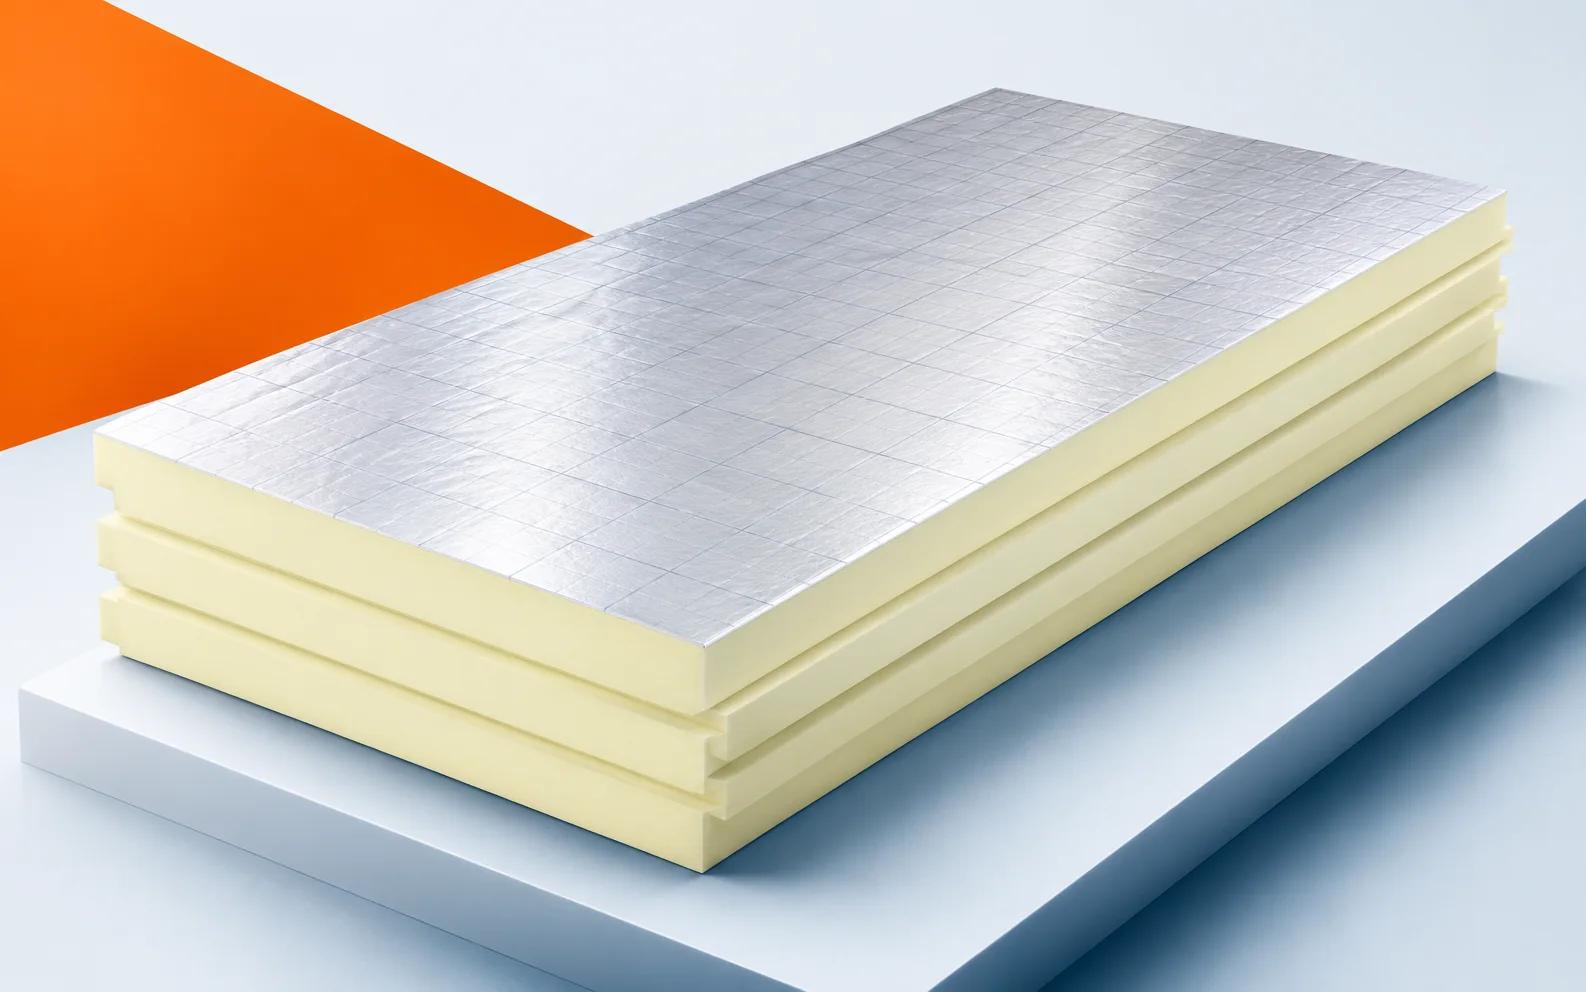
Replacing the roof covering creates an opportunity to install Utherm Sarking LE Plus without losing further centimetres of interior space. The renovation must, however, include an assessment of the layers that remain beneath it. Especially at the wall plate, it is worth taking advantage of the temporary access to the old connections. Utherm Sarking LE Plus is one of the PIR boards intended for pitched roofs. It has a multi-layer gas-tight laminate on both sides. The terms “polyurethane boards” and “polyurethane foam” are broader than the precise designation of the PIR product. The pre-renovation survey should cover the difference between Utherm Sarking LE and the LE Plus variant with an additional membrane. When surveying the existing assembly, the full name of the Sarking variant must be established before additional membranes are selected.
By |2026-11-16T00:11:51+01:002021-12-28|Technology and applications|Comments Off on Insulating an old roof with Utherm Sarking LE Plus boards

Buying PIR for renovation: measurements, opening-up inspections and fitting costs

In a renovation, the price of the board is only part of the expense. Repairs to the substrate, dismantling and fitting of flashings may be needed. PIR boards are worth ordering after measurements and after identifying the existing layers. This allows their small thickness to be used where it actually helps. PIR boards may look similar yet have different facings, strength and intended use. Before purchase, a current technical data sheet, declaration of performance and installation instructions are needed. A variant from an old project may not correspond to today's range. The order should specify the current product and the documents relating to its manufacture. An archived project may feature a product with a changed name or construction.

By |2026-11-16T00:09:57+01:002021-12-18|Technology and applications|Comments Off on Buying PIR for renovation: measurements, opening-up inspections and fitting costs

XPS on the foundation walls of a new house

Foundation wall insulation is easy to install while the excavation is open. A later correction requires renewed access to the underground part of the building. XPS should therefore be selected before work begins. Extruded polystyrene helps to limit heat losses and can shield the waterproofing against some mechanical damage. However, it does not replace the waterproofing itself. Both layers should form a planned system matched to the conditions of the plot. The foundation may be exposed to ground moisture, periodically backed-up water or water under pressure. These situations require different protective solutions. Before choosing XPS, the soil and water conditions and the design assumptions must be known. It is not enough to state that it was dry during excavation.

By |2026-11-16T04:52:07+01:002021-11-26|Technology and applications|Comments Off on XPS on the foundation walls of a new house

XPS on a terrace above a room. How does the inverted system work?

A terrace above a living room or garage is both a usable space and a roof. It must drain water, carry loads and limit heat loss. In the inverted system, XPS lies above the waterproofing. This order helps to shield the sealing layer from some of the external actions. Extruded polystyrene is considered because of its low water absorption and its mechanical properties. However, the success depends on the selection of all the terrace layers and its details. In the classic system, the waterproofing is above the thermal insulation. In the inverted solution, the order is different, and XPS shields the sealing layer from above. This can limit its exposure to solar radiation and to some temperature changes.

By |2026-11-16T04:50:41+01:002021-11-01|Technology and applications|Comments Off on XPS on a terrace above a room. How does the inverted system work?

SOPREMA EFIGREEN ITE for renovating façades and window reveals

The new ETICS layer is to adjoin the retained windows and doors and the old section of the façade. After removing the cladding, the width of the reveal and the condition of the substrate for the fixings must be checked. Additional insulation will not repair the damaged load-bearing part. The scope of the repair and the connection between the old and new layers should be established before the boards are installed. In a renovation, the scope described as external thermal insulation of a wall with façade cladding requires an investigation of the old layers. The first difficult place to inspect is the external window reveal and the adjacent façade bracket. It is not worth determining the thickness of EFIGREEN ITE solely on the basis of an old drawing. The measurement should cover the width of the reveal and the route of the fixings through the thermal insulation layer, taking into account changes made during earlier works.

By |2026-11-16T00:11:05+01:002021-10-25|Technology and applications|Comments Off on SOPREMA EFIGREEN ITE for renovating façades and window reveals

IDELCO α-therm ROOF for renovating a roof with a low parapet

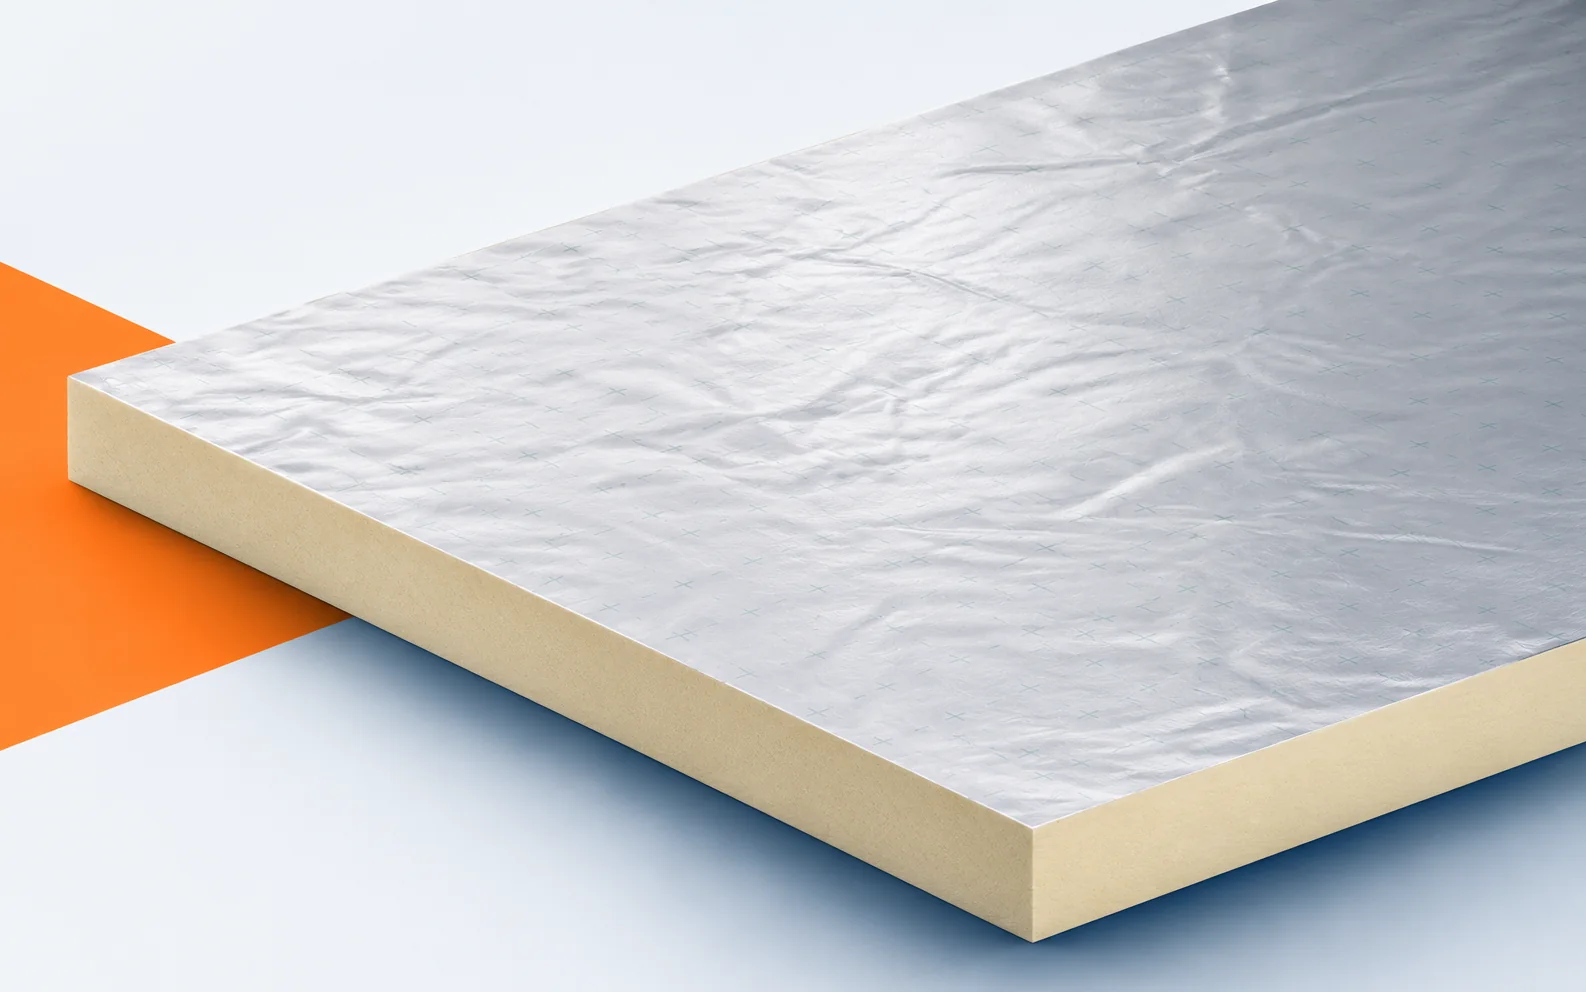
Renovating a roof first requires establishing which layers of the old build-up remain and what condition they are in. IDELCO α-therm ROOF is a rigid PIR board for flat roofs, faced on both sides with a gas-tight laminate of kraft paper and aluminium layers. Before refurbishment, the layer build-up, its moisture content and its suitability as a substrate must be identified, and measurements must be taken at the outlets. On this basis the board thickness is selected, the change to the flashings is planned and the fixing of α-therm ROOF is determined from among the solutions permitted in the system. The terms “polyurethane boards” and “polyurethane foam” are broader than the PIR product designation.

By |2026-11-16T04:46:35+01:002021-10-08|Technology and applications|Comments Off on IDELCO α-therm ROOF for renovating a roof with a low parapet

Renovating roof drainage with Kingspan Therma TT46 boards

Renovating roof drainage with Kingspan Therma TT46 boards requires reference to the actual geometry of the roof slopes, not only to the original plan. The Therma TT46 board is PIR insulation of variable thickness, with aluminium-containing facings on both sides, intended for forming falls on flat roofs; it can complement a system with Therma TR26 boards. Before the renovation, the roof area in which the thermal insulation is to work together with the direction of drainage must be identified, and the position of the outlets and obstructions must be established. This allows a continuous path for the water and the extent of demolition of the old building envelope to be planned, instead of correcting a single visible depression.

By |2026-11-16T04:49:56+01:002021-10-07|Technology and applications|Comments Off on Renovating roof drainage with Kingspan Therma TT46 boards

Kingspan Therma TR27 for roof repair and thermal insulation

Therma TR27 may fall within the scope of a roof repair, but its suitability depends on what you find beneath the existing covering. It is a PIR board with glass fibre facings on both sides; the catalogue specifies flat roof and terrace build-ups with mechanical fastening, bonding or ballasting in accordance with the system documentation. In a bonded build-up, the condition of the surface and the compatibility of the materials are decisive, so the old layers must be assessed before adopting a new method of laying the covering. The inspection should also cover the junction between the board and the first layer of the adopted covering — this junction co-determines the extent of demolition work and the preparation of the existing roof assembly.

By |2026-11-16T04:49:54+01:002021-09-14|Technology and applications|Comments Off on Kingspan Therma TR27 for roof repair and thermal insulation

Renovating a flat roof with Kingspan Therma TR26

Renovating a flat roof with Kingspan Therma TR26 boards begins with identifying the existing layers that are to remain in the building element and measuring their cross-section. New insulation will not repair the condition of the substrate or align the flashings by itself, so the scope of works must be established before ordering material. TR26 has a PIR core and a multilayer facing containing aluminium on both sides; the Polish catalogue provides for a concrete, steel or timber substrate with mechanically fixed or ballasted covering. The inspection also covers a flat roof with a low rooflight kerb, where little space remains for the new layers and the boards must be brought up to the vertical upstand without a break in the thermal insulation. The scope of demolition and the preparation of the old building element depend on this inspection.

By |2026-11-16T04:49:53+01:002021-08-30|Technology and applications|Comments Off on Renovating a flat roof with Kingspan Therma TR26

XPS in a heated and an unheated basement. Two different tasks

A basement can be part of a heated house or a cool utility room. This determines where the thermal insulation layer should run. XPS is often considered for walls in contact with the ground and for the floor. Extruded polystyrene combines low water absorption with properties useful under load. However, the benefit of using it differs between the two basement variants. First, you have to decide what conditions are to prevail in the basement. In a heated basement, the building components separating the interior from the ground and the outside air are insulated. XPS can form a continuous layer on the outside of the walls and in the floor, in accordance with the design. This limits heat flow through the basement storey.

By |2026-11-16T04:50:40+01:002021-08-28|Technology and applications|Comments Off on XPS in a heated and an unheated basement. Two different tasks
Back to top