About PiVi

This author has not yet filled in any details.
So far PiVi has created 1593 blog entries.

Renovating a wall from inside with termPIR AL GK: details that matter

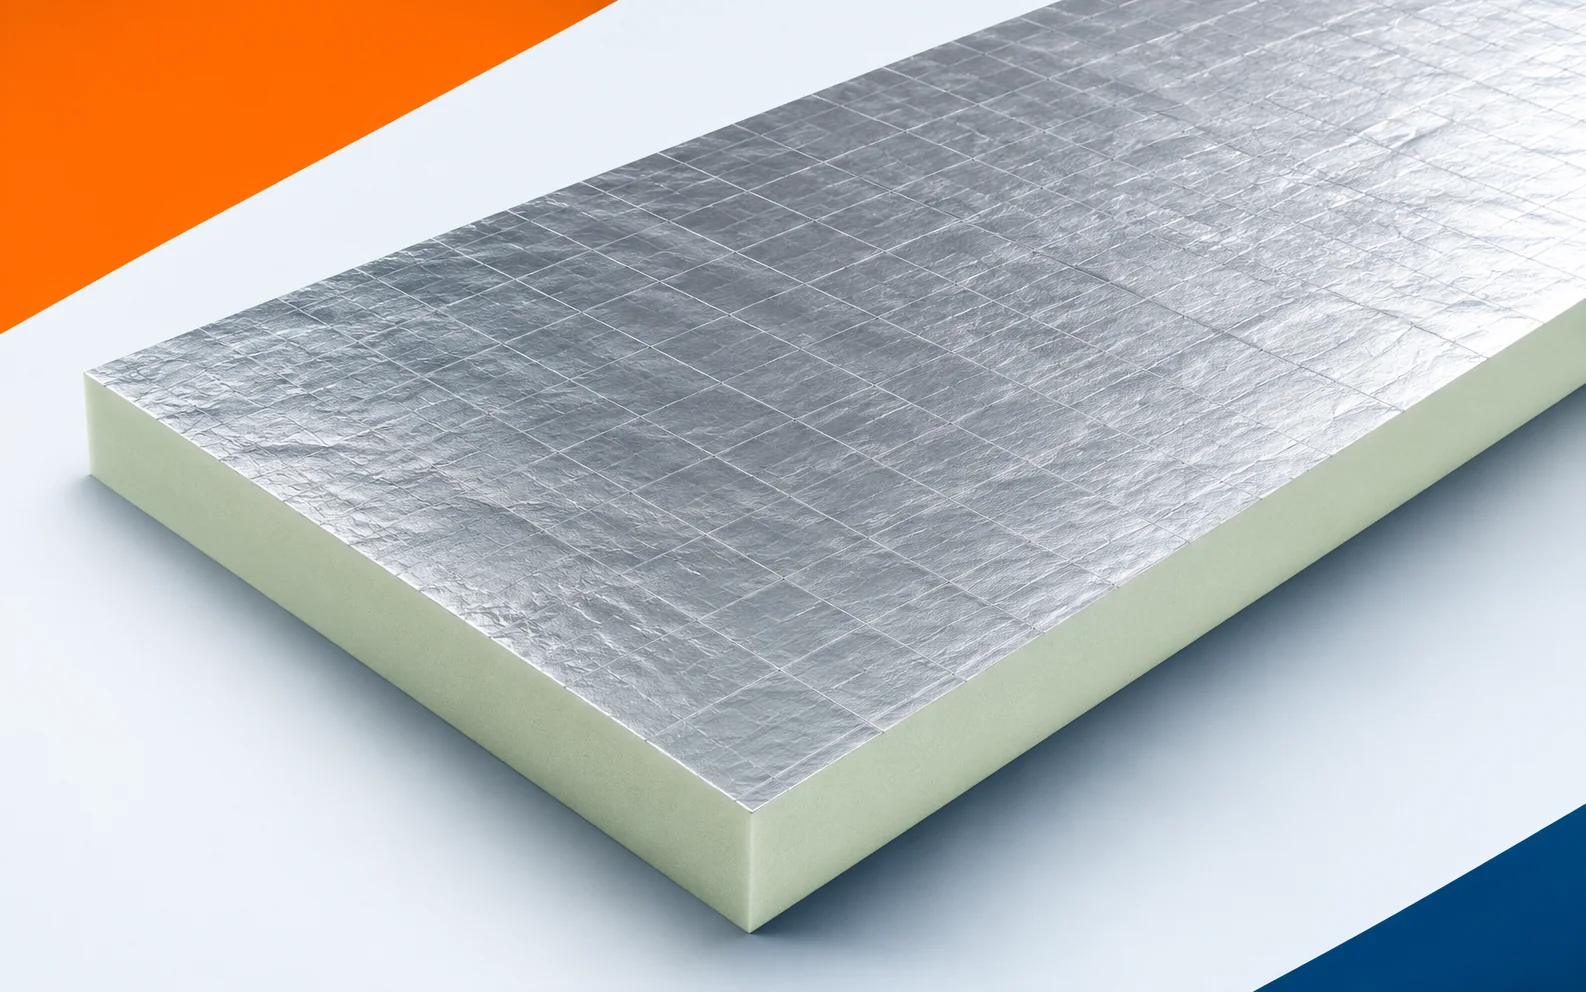
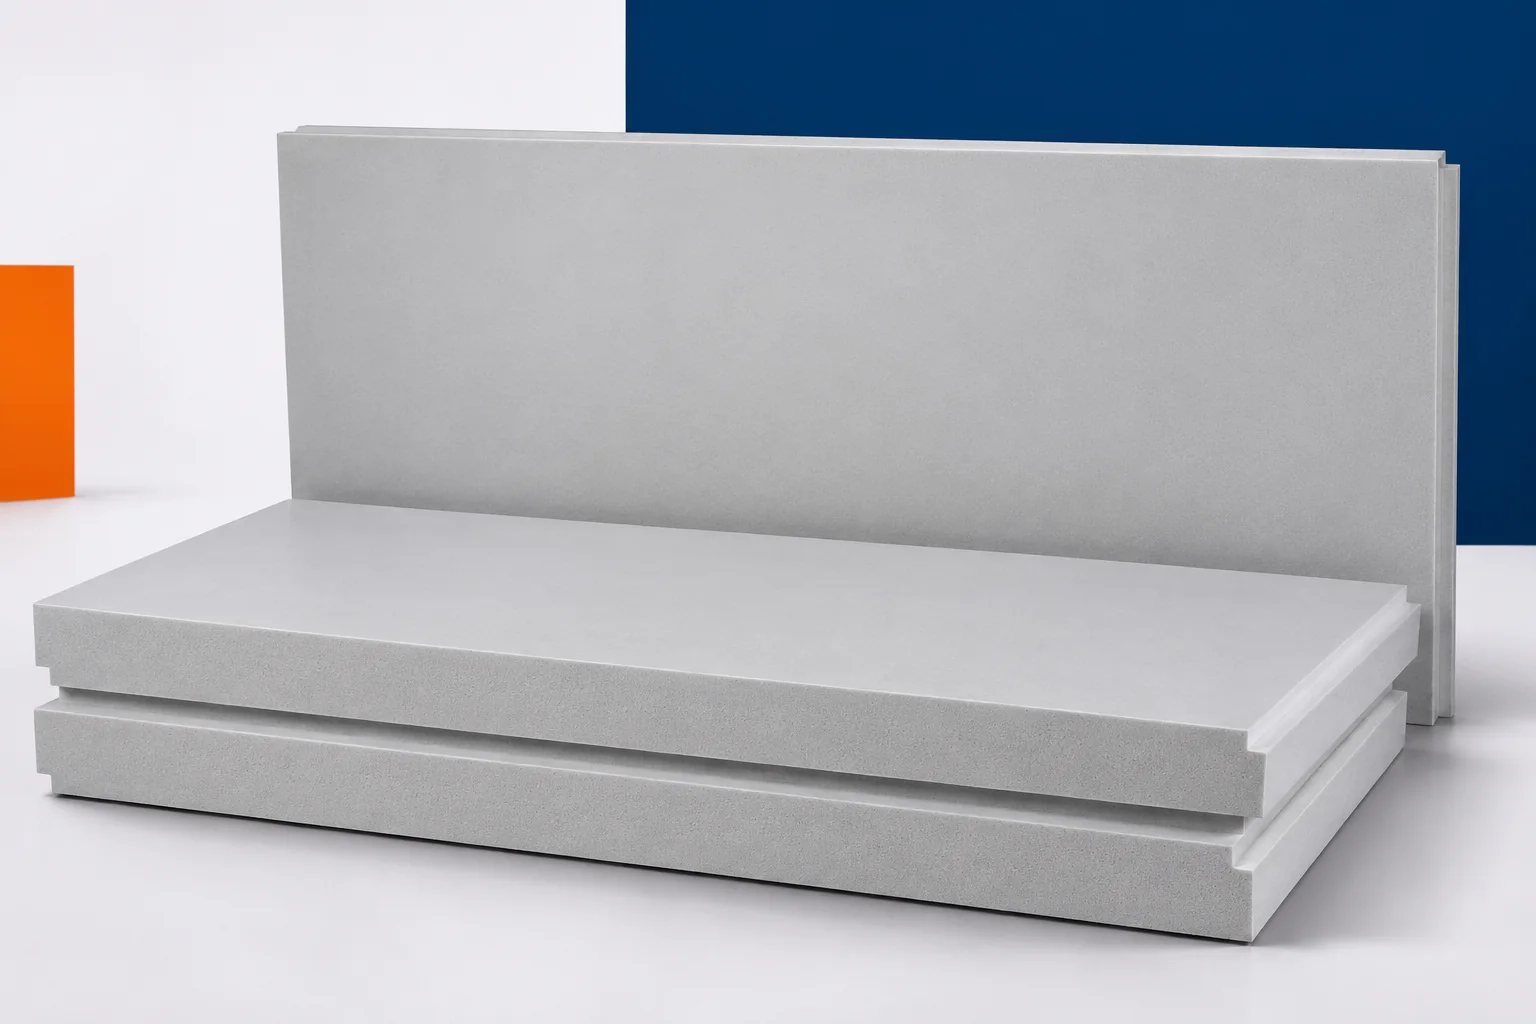
When insulating from the inside, it is often the small areas that cause the most difficulty: corners, reveals and the spaces behind services. termPIR AL GK requires these junctions to be drawn out before work begins, because once the lining is closed, corrections become troublesome. termPIR AL GK is a composite. The insulation part made of PIR foam has a gas-tight facing on both sides, and on the room side there is a 12.5 mm plasterboard. During the pre-renovation inspection, examine the wall from the inside, where a single board is to provide both insulation and the substrate for the finish. The masonry behind termPIR AL GK must be assessed before it is sealed under the insulation and the new plasterboard surface, and before the scope of demolition is determined and the old partition prepared.
By |2026-11-16T00:10:15+01:002021-08-18|Technology and applications|Comments Off on Renovating a wall from inside with termPIR AL GK: details that matter

What does the EPS code on an insulation board label mean?

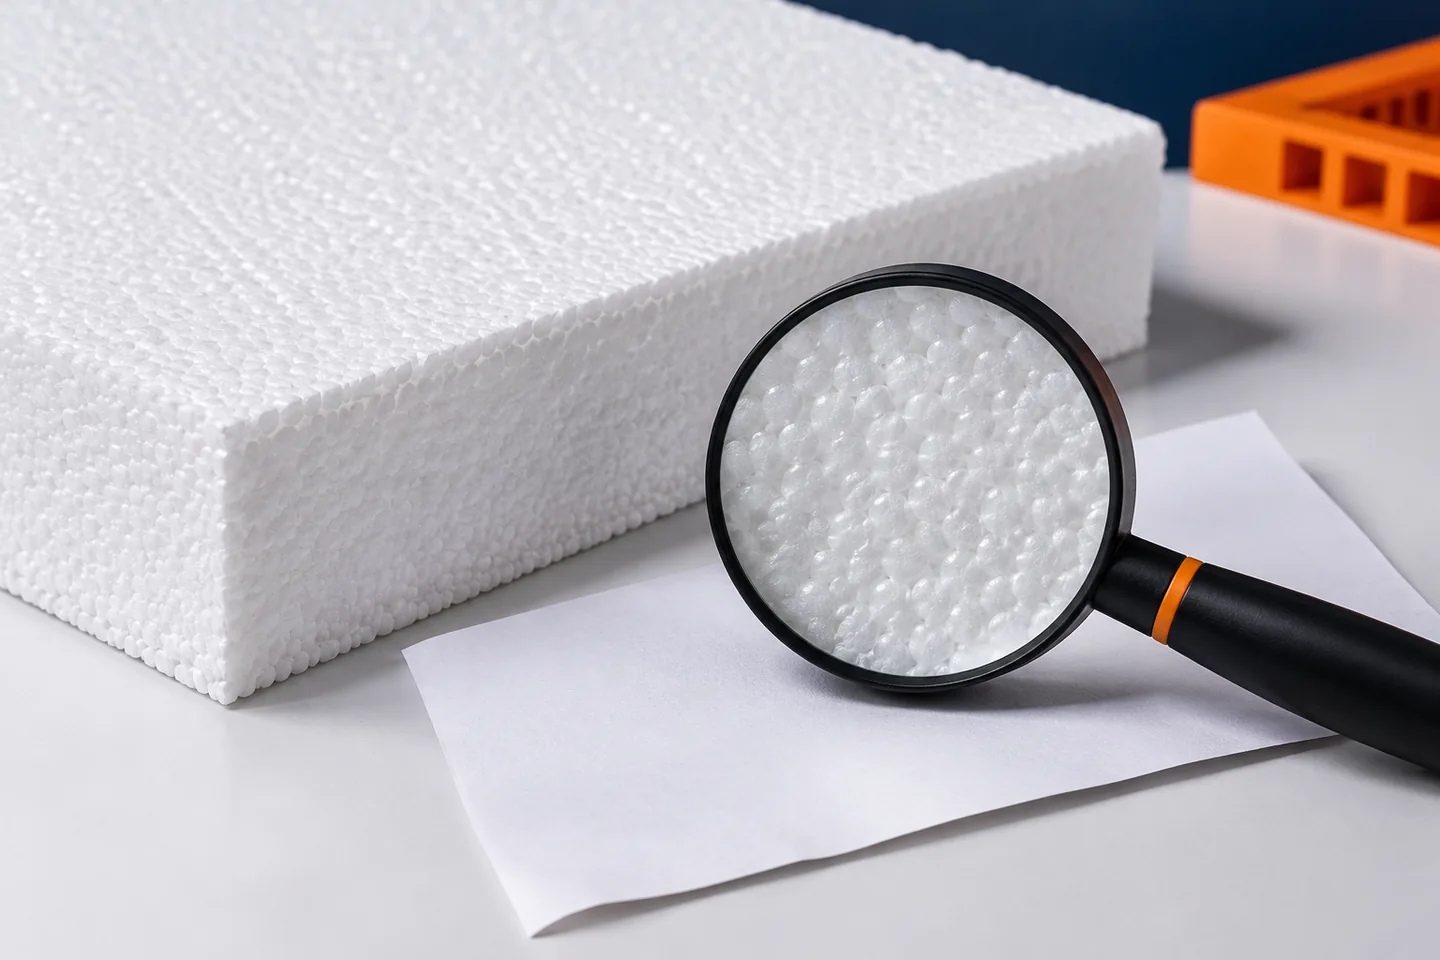
The EPS code on the packaging describes the properties of the board in a structured way. It contains information on dimensions, stability and selected mechanical characteristics. However, it does not replace the entire documentation or the insulation design. We explain the most important symbols and show how to distinguish a declared parameter from a general trade name. EPS stands for expanded polystyrene, i.e. the material commonly known as polystyrene. It is made from expanded granules bonded into a board structure. The designation does not in itself determine whether the product is suitable for a façade, a foundation or a floor. Different grades of EPS have different properties. Further data and the declared application are needed for selection. The documentation for boards for the thermal insulation of buildings refers to standard EN 13163.

By |2026-11-16T04:50:56+01:002021-08-15|Technology and applications|Comments Off on What does the EPS code on an insulation board label mean?

XPS on a balcony. Where does it help, and where does it not eliminate the thermal bridge?

A balcony often connects an external slab to a heated building. In such a place, the heat flow depends on the construction of the connection, and not only on the layer laid on top. XPS can be part of a balcony's thermal insulation and help to limit losses. Extruded polystyrene is light, has low water absorption and can be cut precisely. These advantages are useful in tight details. However, they do not mean that any insulation board will eliminate every structural thermal bridge. A reinforced concrete slab passing through the wall can conduct heat to the outside. XPS laid only on its upper surface changes the conditions but leaves other paths for heat flow. The detail is therefore analysed together with the wall, the underside of the balcony and the edges.

By |2026-11-16T04:50:43+01:002021-07-14|Technology and applications|Comments Off on XPS on a balcony. Where does it help, and where does it not eliminate the thermal bridge?

Roof renovation with Utherm Roof LE: parapet height and insulation continuity

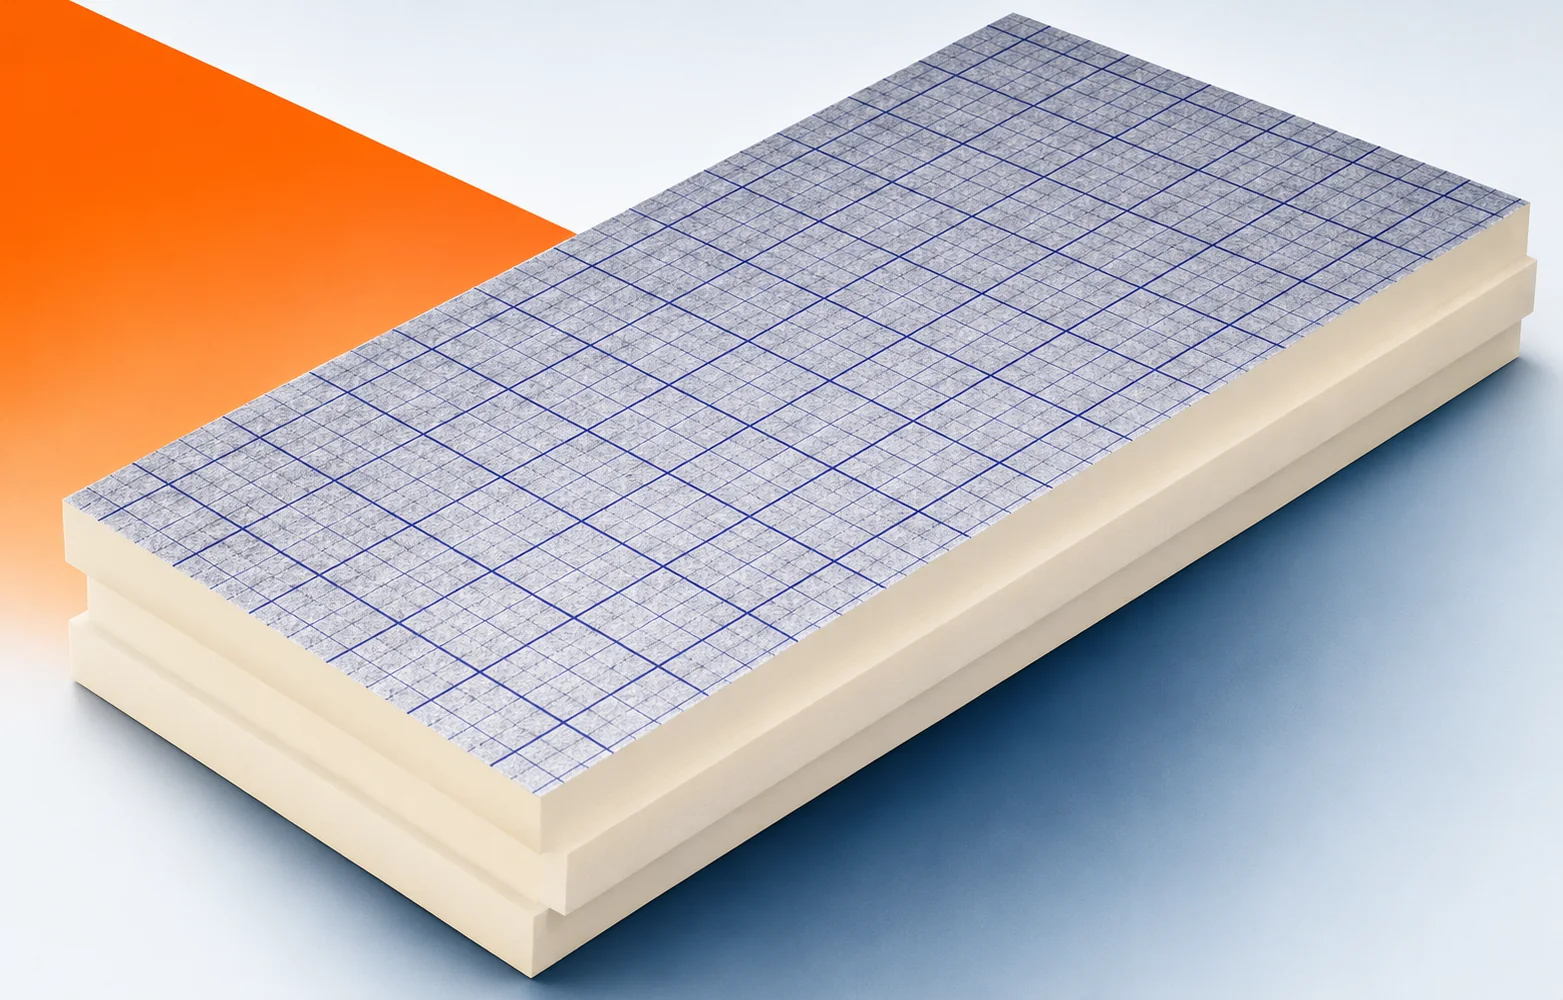
When renovating a roof, Utherm Roof LE can help to limit the height of the new insulation. First, however, the condition of the substrate and the free space at the outlets and skylights must be established. Such a survey allows a thickness to be selected that suits the actual renovation conditions. Utherm Roof LE is a PIR board intended for flat roofs and roofs with a low pitch. The core is covered on both sides by a multi-layer, gas-tight laminate. The terms “polyurethane boards” and “polyurethane foam” are broader than the precise designation of the PIR product. The inspection before renovation should cover the limited insulation height at the roof parapet with Utherm Roof LE. During the survey of the existing assembly, the thickness of Roof LE, the slope and the other roof layers must be added together.

By |2026-11-16T00:11:50+01:002021-05-23|Technology and applications|Comments Off on Roof renovation with Utherm Roof LE: parapet height and insulation continuity

Renovating a flat roof with swissporPIR Alu: moisture and drainage

swissporPIR Alu is thermal insulation for flat roofs; its gas-tight facing protects the PIR core and does not replace the covering. The renovation must be based on an assessment of the old substrate, the moisture content of the retained layers and a measurement of the drainage levels after the insulation has been added. Damp boards are not enclosed under a new covering. The fall geometry must be resolved in accordance with the instructions, without accidentally reducing the thickness at the outlet. Below, we explain how the support, the joint layout, the fixing and the drainage relate to the scope of the modernisation. The PIR designation describes the product more precisely than the general terms “polyurethane boards” or “polyurethane foam”; before ordering, the protective layers and the way the new insulation is connected to the retained part of the roof must also be established.

By |2026-11-16T04:50:11+01:002021-04-29|Technology and applications|Comments Off on Renovating a flat roof with swissporPIR Alu: moisture and drainage

Fibre cement fixings and sealing washers: how they work together

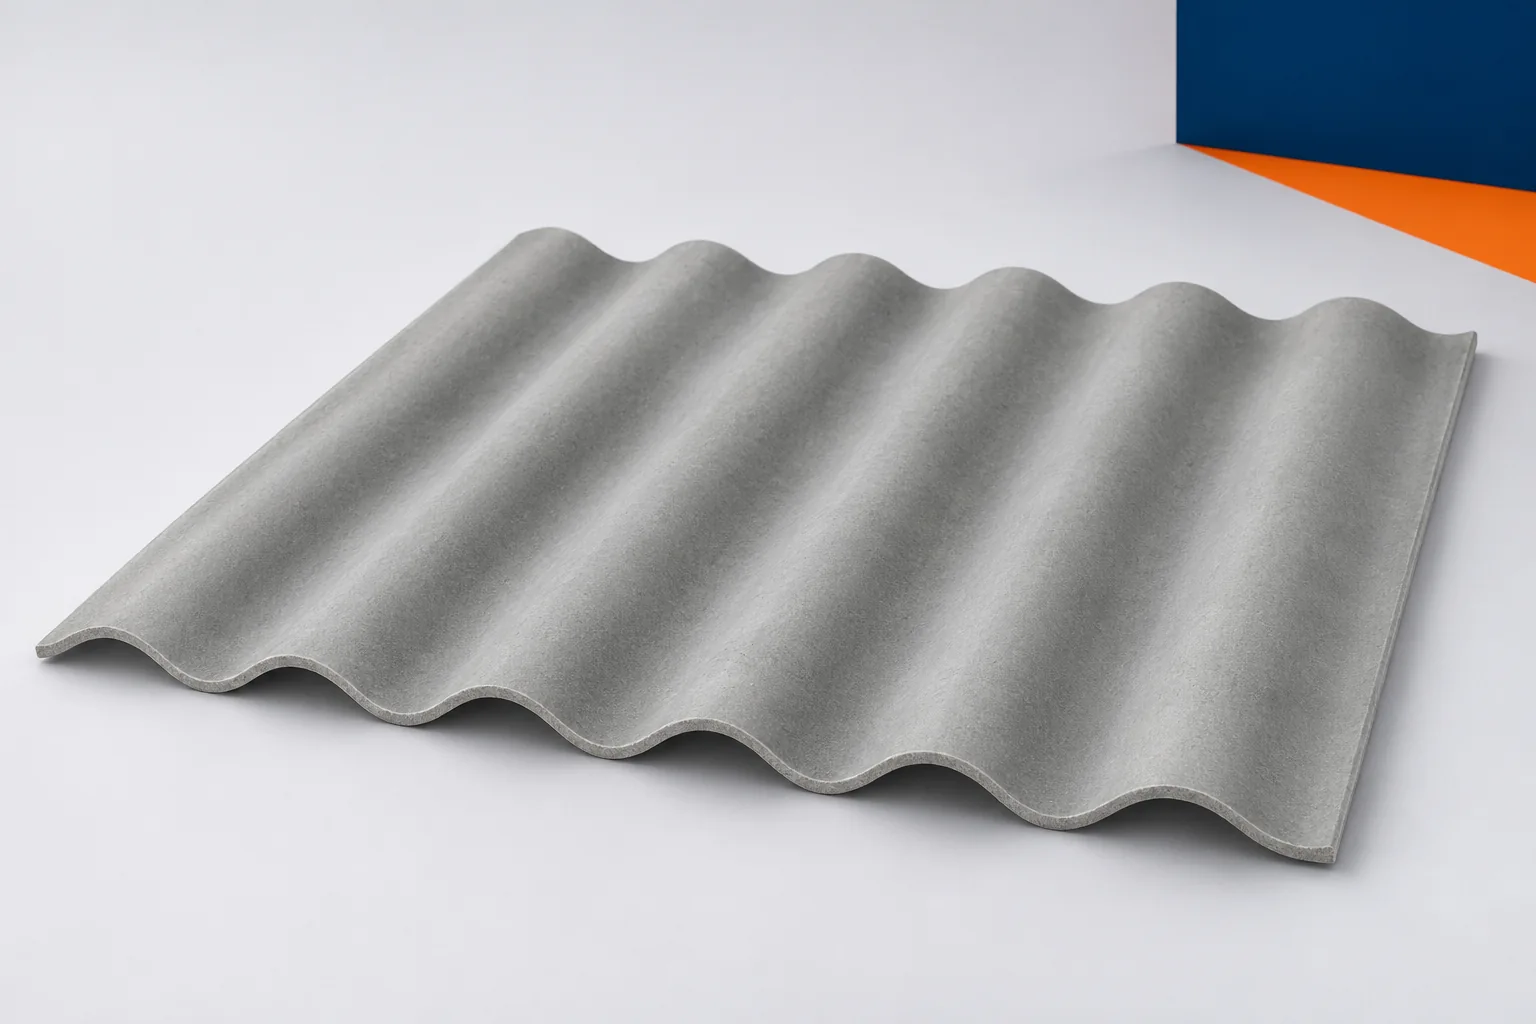
The smallest item on the order can determine the tightness of a large roof area. A screw on its own is not yet a complete fixing. Fibre cement sheets require the correct shank, a pressure and sealing component, and a hole made in accordance with the system. Asbestos-free fibre cement should therefore be priced together with the accessories. Replacing them with a random set makes it difficult to predict how the connection will behave under wind and during temperature changes. The shank transfers forces to the substructure. The pressure component distributes the load over the intended area, and the seal limits water ingress. The shape of the head and the way the tool is guided are also important. Damage to one component can weaken the performance of the entire set.

By |2026-11-15T17:20:40+01:002021-04-17|Technology and applications|Comments Off on Fibre cement fixings and sealing washers: how they work together

BauderPIR FA on an existing roof: adding new equipment

During the refurbishment, the roof-mounted equipment is to be replaced with a heavier unit. The retained FA and the existing support cannot be assessed solely on the basis of the absence of previous failures. The forces, the contact area and the service access route may change. The detail must be re-checked, even if the installation location remains the same. In a refurbishment, the scope described as a roof with equipment supported on the layers above the insulation requires the old layers to be investigated. The first difficult point to inspect is the bearing area of the foot of the roof-mounted equipment. It is not advisable to determine the thickness of BauderPIR FA solely on the basis of an old drawing. The measurement should cover the force transferred through the support and its actual contact area, taking into account changes made during previous work.

By |2026-11-16T00:11:22+01:002021-03-19|Technology and applications|Comments Off on BauderPIR FA on an existing roof: adding new equipment

Adding insulation with little extra height: the role of termPIR MAX 19 AL

During renovation, the increase in insulation thickness is often limited by existing details. In such a place, termPIR MAX 19 AL can reduce the scale of changes. The available heights must be measured beforehand and an assessment made as to whether the old layers are suitable for leaving in place. termPIR MAX 19 AL is a board made of rigid PIR foam, protected on both sides with a gas-tight laminate of aluminium, paper and polyethylene. Its principal distinguishing feature is its level of thermal conduction. During the pre-renovation inspection, check the place where little space remains for insulation under the existing flashing. The cross-section at the existing flashing must be checked before using the advantage of the low lambda value, before determining the scope of demolition work and preparing the old building element.

By |2026-11-16T00:10:11+01:002021-03-01|Technology and applications|Comments Off on Adding insulation with little extra height: the role of termPIR MAX 19 AL

Renovating walls with IDELCO α-therm WALL: check the existing build-up first

IDELCO α-therm WALL is a PIR board for insulating the cavity between the layers of a cavity wall, faced on both sides with aluminium laminate. When renovating, its use requires an assessment of the existing masonry, the facing layer and the junctions at openings. A space matching the insulation thickness is not enough on its own: the moisture condition of the remaining layers and the feasibility of correctly terminating the insulation must be assessed. The board does not take over the load-bearing function of the masonry or of the anchors. The guide shows how to relate its parameters and edge profile to the geometry of the old wall and to the scope of work before it is covered. The general terms “polyurethane boards” and “polyurethane foam” are broader than the PIR designation, so the renovation documentation must name the specific product and its position in the cross-section.

By |2026-11-16T04:44:36+01:002021-02-21|Technology and applications|Comments Off on Renovating walls with IDELCO α-therm WALL: check the existing build-up first

Renovating ceiling insulation with IDELCO AGRO+: assess the existing conditions

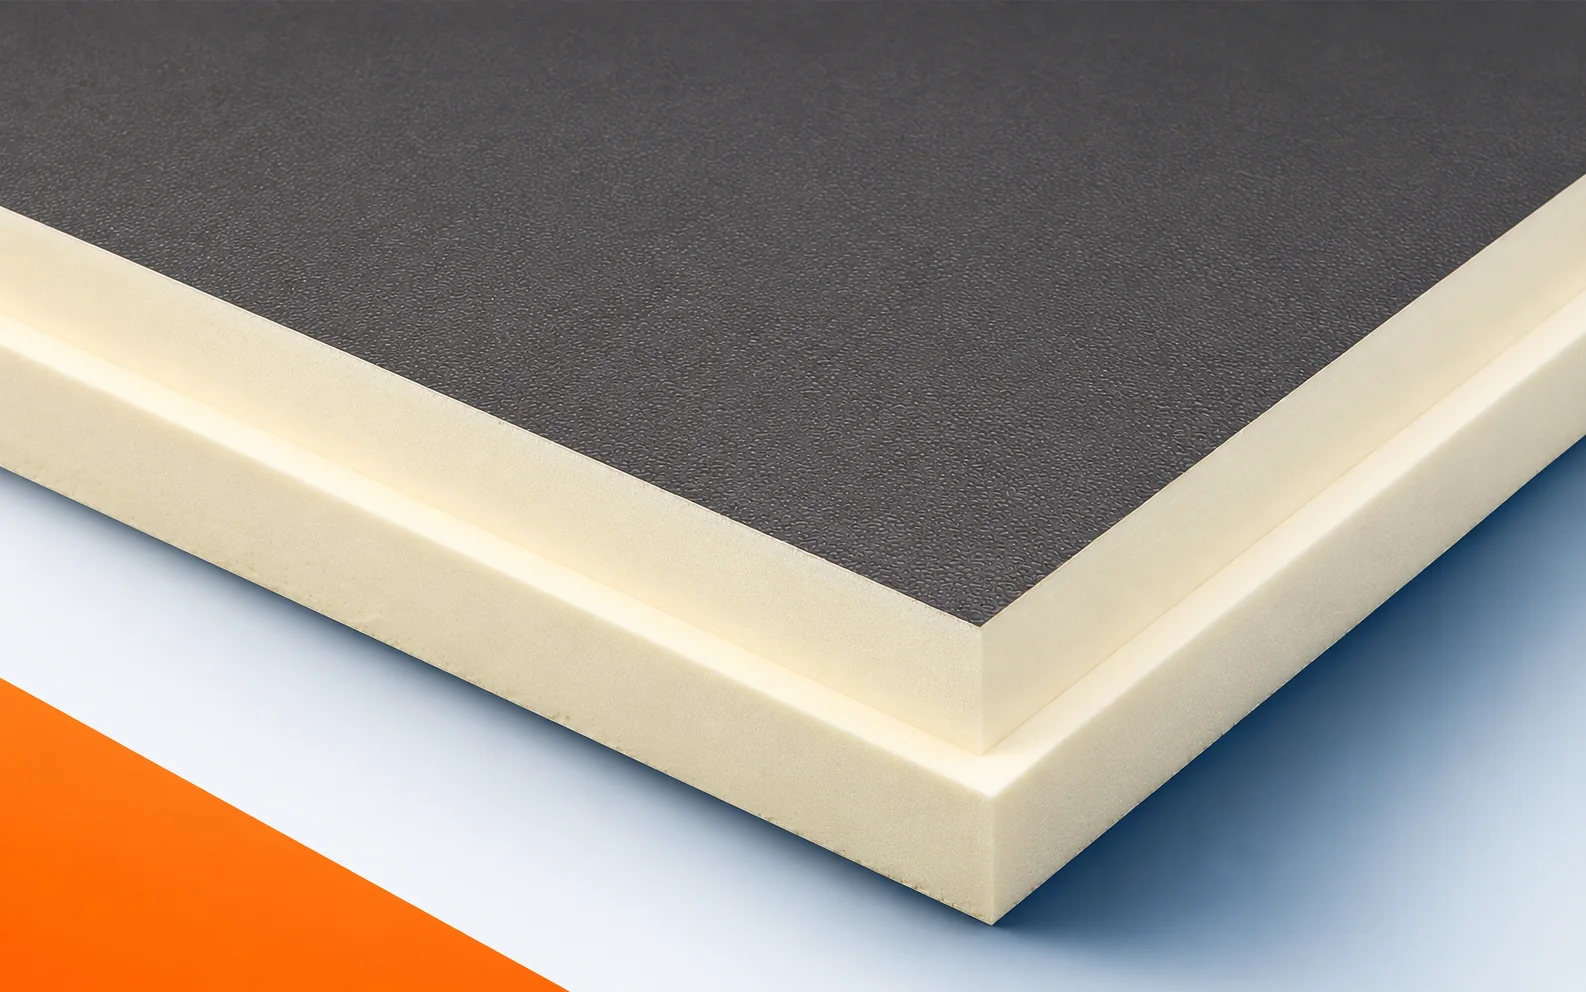
Renovating ceiling insulation with IDELCO AGRO+ begins with an assessment of what is already in place: the supports, the routing of services and the condition of the retained structure, because new boards will not repair it automatically. Only once the terminations and the actual access to the ceiling have been established does measuring the length make sense. IDELCO AGRO+ is a PIR board for insulating ceilings in agricultural buildings, with a facing other than the typical thin roof laminate; the broader terms “polyurethane boards” and “polyurethane foam” do not replace the precise product designation. The inspection covers the visible white facing and the function of the lightly embossed AGRO+ aluminium facing, 50 micrometres thick.

By |2026-11-16T04:44:39+01:002021-02-17|Technology and applications|Comments Off on Renovating ceiling insulation with IDELCO AGRO+: assess the existing conditions
Back to top