Can PIR be combined with existing mineral wool during renovation?

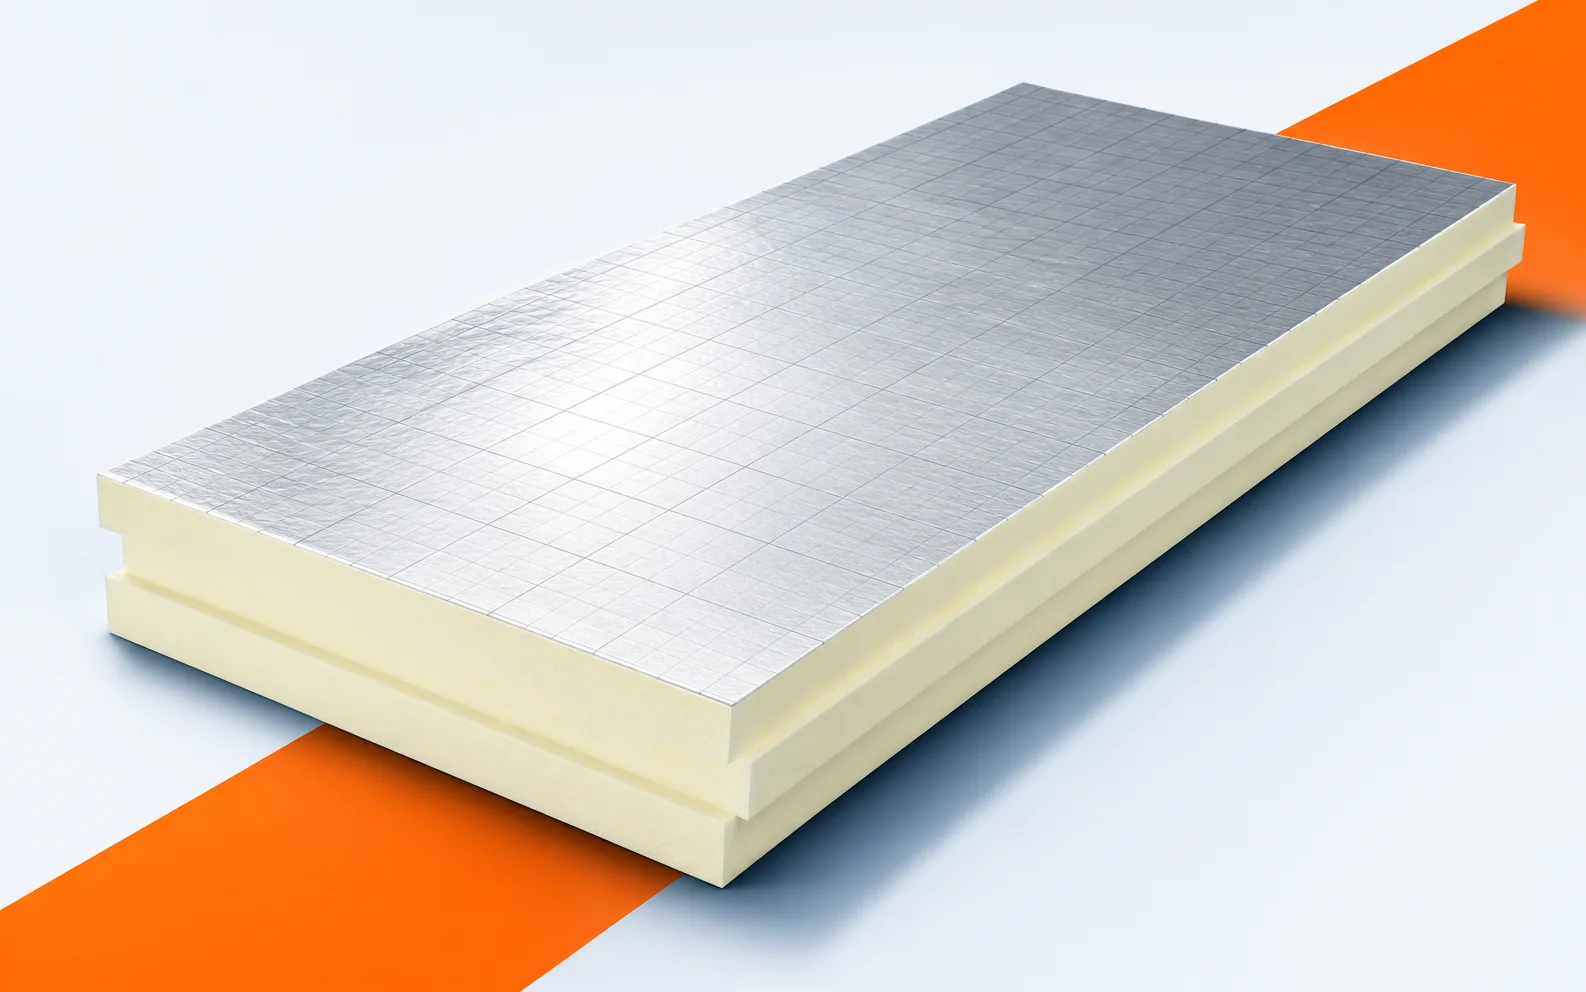
When renovating a roof or wall, the question often arises whether old mineral wool can be topped up with PIR boards. The answer depends on the condition of the material and on the entire build-up. A thin layer of insulation can help, but moisture, junctions and space constraints must first be identified. Do not treat the centimetre conversion factors quoted online as a fixed rule. A change in the lambda value of one product changes the ratios. It is just as important to allow for the structure and the junctions. The insulation layer alone may have good resistance even though the whole assembly contains significant thermal bridges. A comparison of new materials does not automatically describe the layer that has been in the building for years. Its condition must be checked separately.
By |2026-11-16T00:09:37+01:002025-08-05|Technology and applications|Comments Off on Can PIR be combined with existing mineral wool during renovation?

What are the advantages and limitations of a mansard roof?

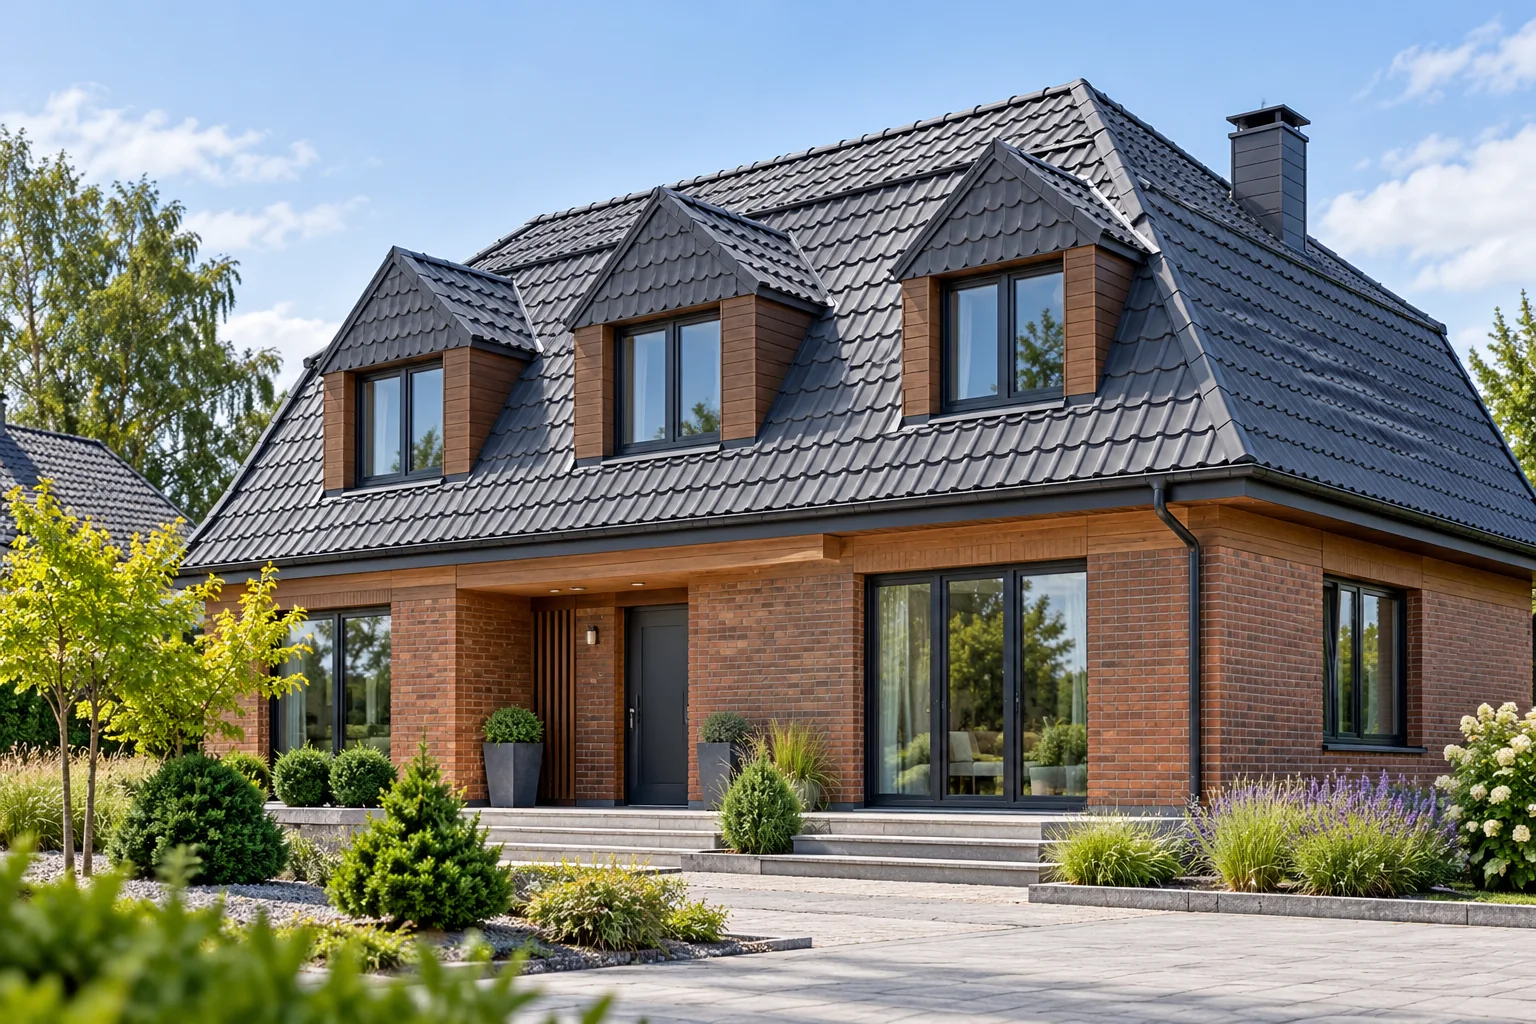
A mansard roof is distinguished by its broken slopes, divided into a steeper lower part and a gentler upper part. This can give the attic more usable space than a simple roof of similar height, but construction demands more careful junctions. It is worth checking whether the design shows sections with heights and realistic furniture, not just a floor plan. For metal roofing, plan sheet formats, the treatment of the break and ventilation separately, because these details determine durability.

By |2026-11-14T22:27:47+01:002025-08-05|Technology and applications|Comments Off on What are the advantages and limitations of a mansard roof?

How do you calculate the full cost of covering a 200 m² roof with trapezoidal steel sheet?

For a 200 m² roof, multiplying the area by the price of the steel sheet is not enough. First you need to know whether this refers to the slope area or the building footprint. Then come laps, cut-offs and full sheets. Flashings, fixings and labour are calculated separately. A clear breakdown shows where the cost actually arises. Let us assume this is the measured area of both slopes, taking their pitch into account. If the 200 m² refers to the footprint, a geometric conversion will be needed. Eaves also increase the covered area. You should not take the external wall dimensions as the finished roof area.

By |2026-11-14T12:00:31+01:002025-08-04|Technology and applications|Comments Off on How do you calculate the full cost of covering a 200 m² roof with trapezoidal steel sheet?

How can access to a solar roof be maintained after a loft conversion?

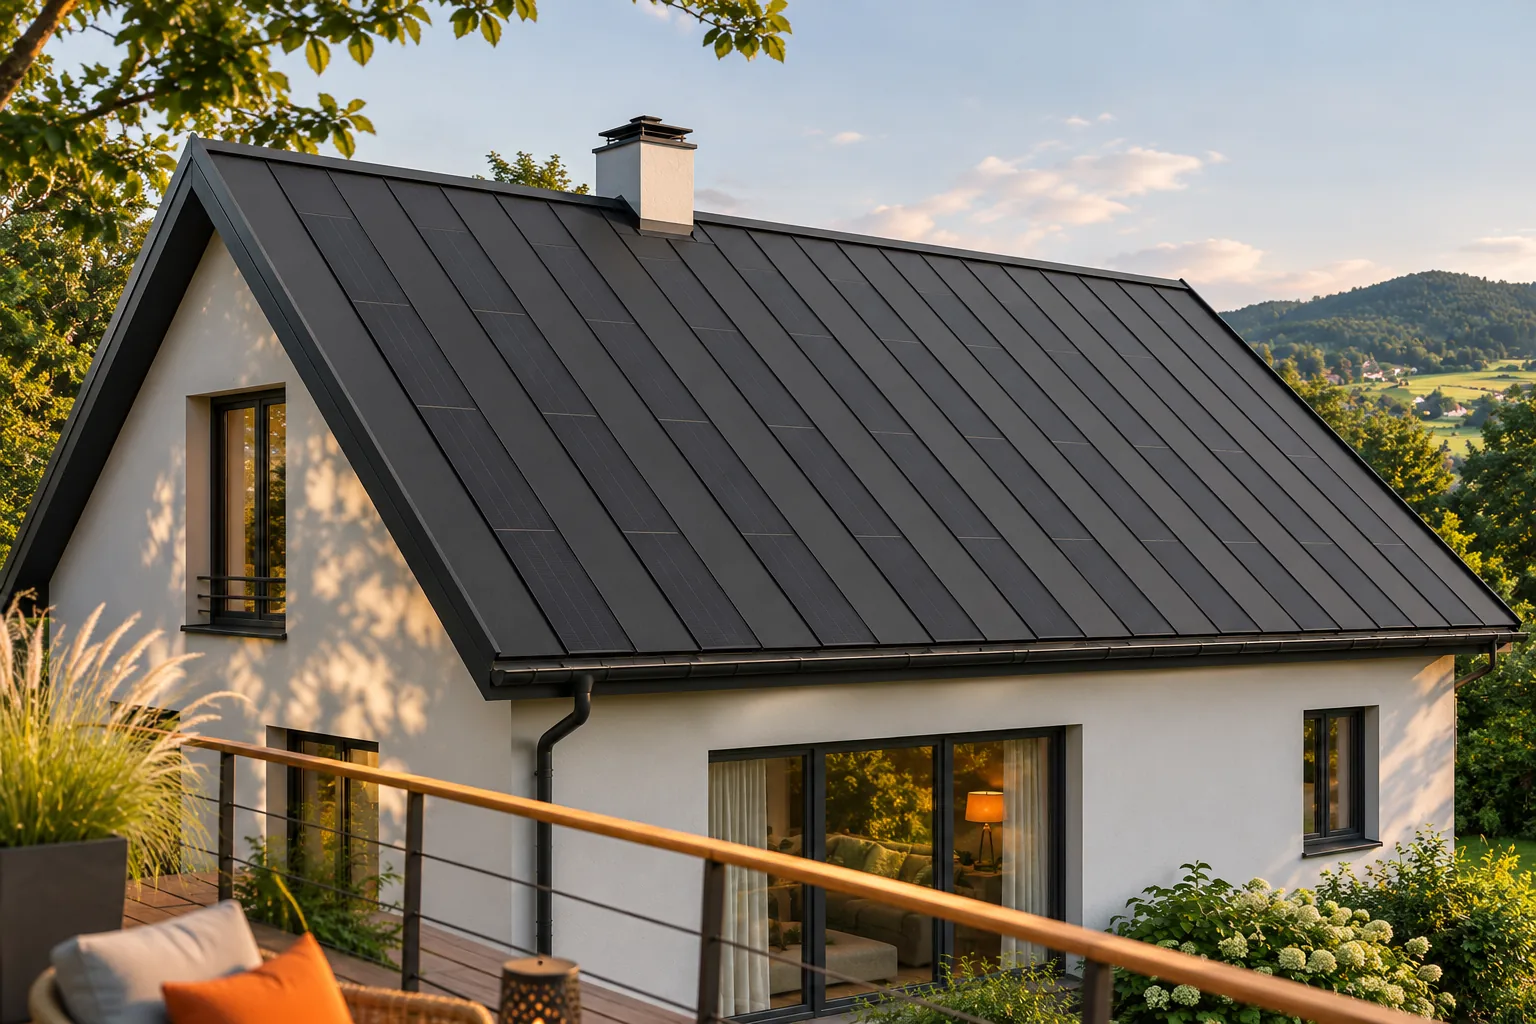
After a loft conversion, a photovoltaic roof should remain accessible for inspection and servicing. This applies both to the external roof slope and to concealed cable routes and equipment. An aesthetic BIPV roof does not mean a roof that can be completely forgotten. It is worth planning access before the interior linings are closed up. This keeps the interior looking clean without creating problems for future inspection, repair or changes to the home's equipment. The scope depends on the system used, but includes inspection of the roof, the drainage and parts of the electrical installation. Some areas must be accessible for inspection without damaging the finishes. It is worth asking the contractor where servicing access has been provided and what tasks may arise in the future.

By |2026-11-15T17:20:06+01:002025-07-29|Technology and applications|Comments Off on How can access to a solar roof be maintained after a loft conversion?

Can trapezoidal steel roofing suit a traditional house?

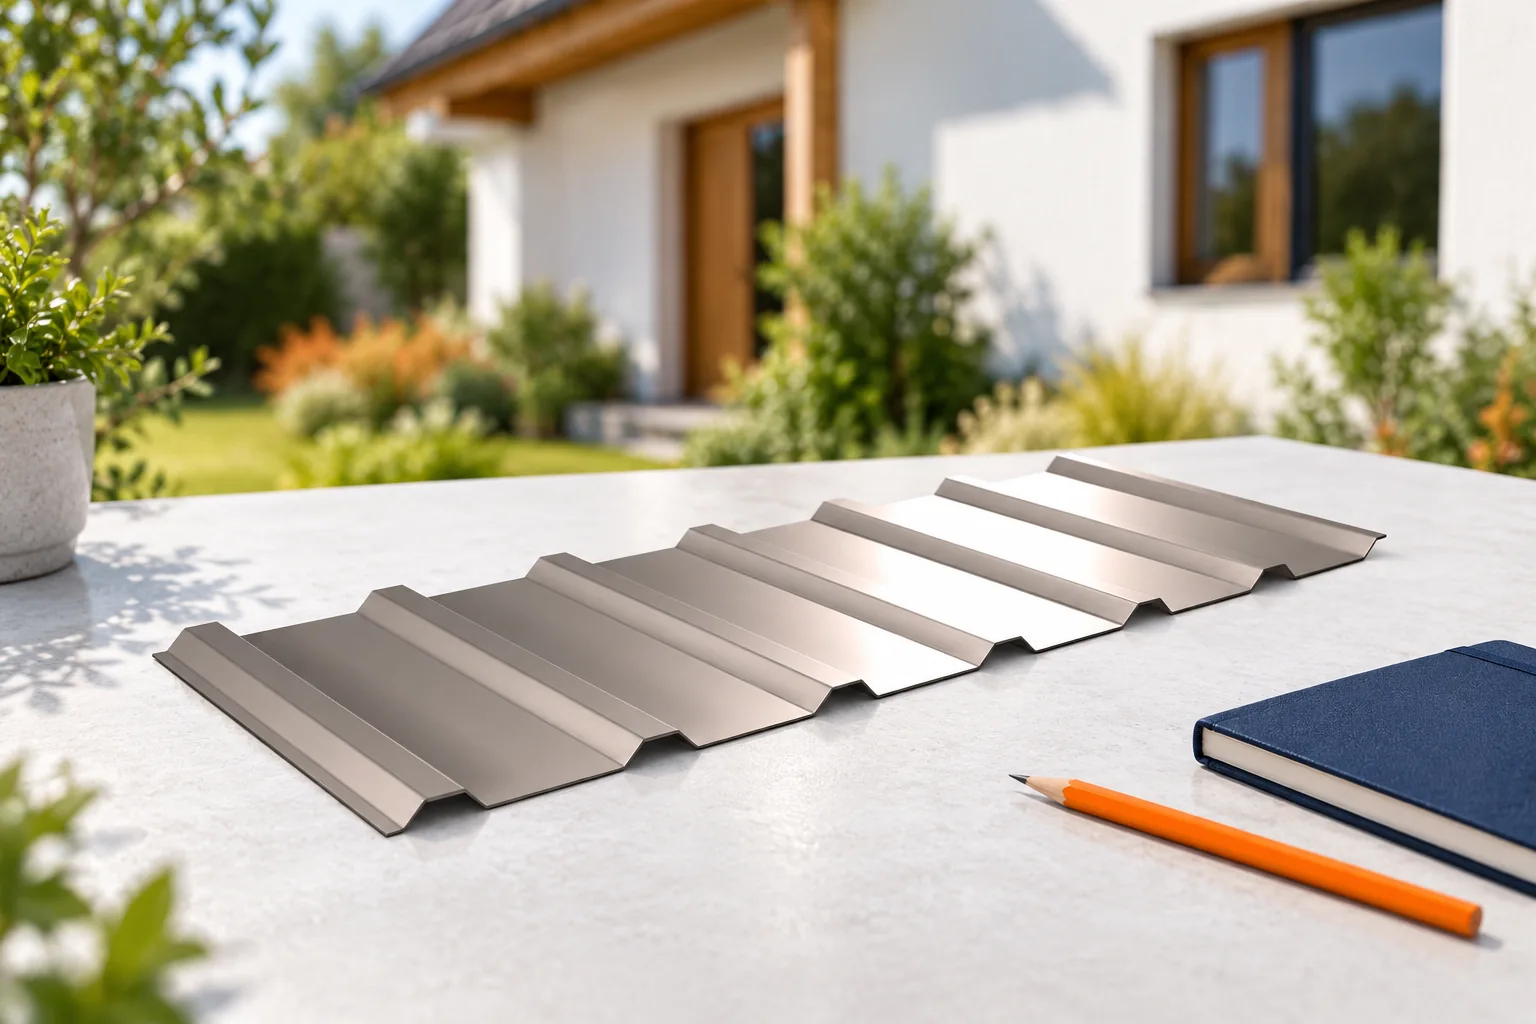
Trapezoidal metal sheeting can suit a traditional house if its profile, colour and details match the building's proportions. Before ordering the material, check local rules on roof appearance, as these may determine the permitted options. Assess the whole covering together with the eaves, gutters and façade, not just the sheet itself. The choice of profile, such as T18 or T35, must first meet technical requirements; only among those options should appearance be decided. Consistency of details is key.

By |2026-11-14T18:53:51+01:002025-07-24|Technology and applications|Comments Off on Can trapezoidal steel roofing suit a traditional house?

What dimensions should I provide when ordering tile-effect metal roofing cut to length?

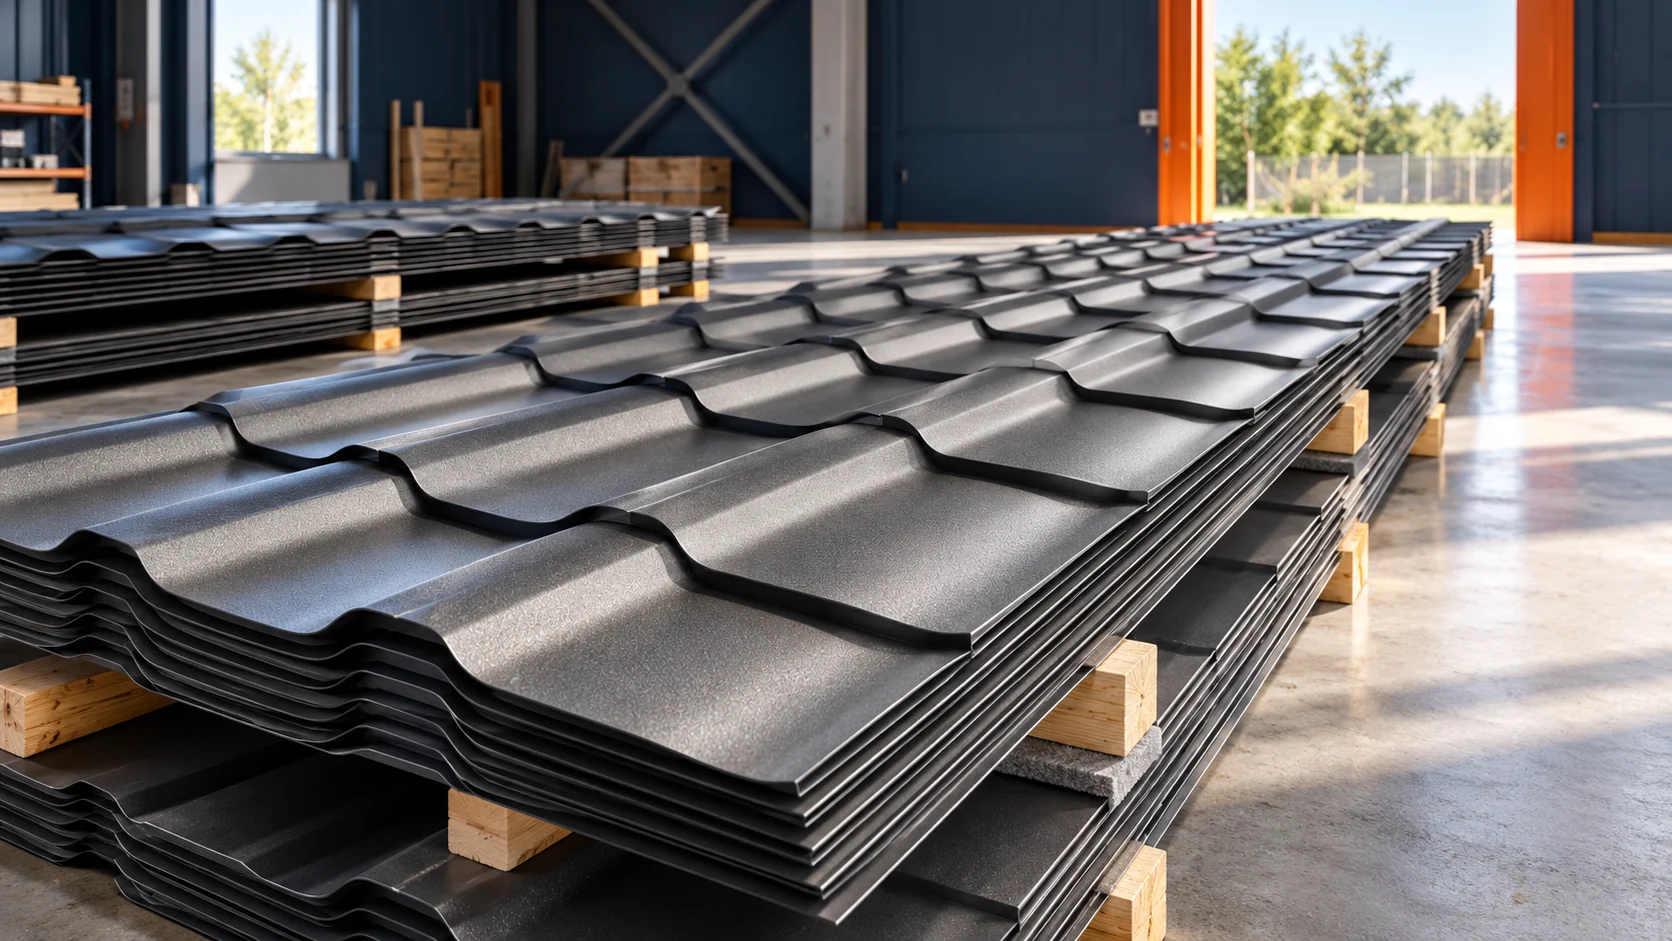
An order for tile-effect metal roofing cut to length should be based on measurements of the finished structure. The roof area from the design is a good starting point but does not replace actual dimensions. The most important are the lengths of the slopes, the widths and the diagonals. To these must be added the position of openings and the agreed terminations at the eaves and ridge. Record the length of the eaves and ridge and both side edges. Check the diagonals. If the roof slope is not a rectangle, length and width alone do not describe its shape. On a hipped roof, mark each section separately. Do not assume that symmetrical elements in the design have identical dimensions once built.

By |2026-11-14T09:31:40+01:002025-07-16|Technology and applications|Comments Off on What dimensions should I provide when ordering tile-effect metal roofing cut to length?

Fibre cement corrugation geometry: pitch, height and width

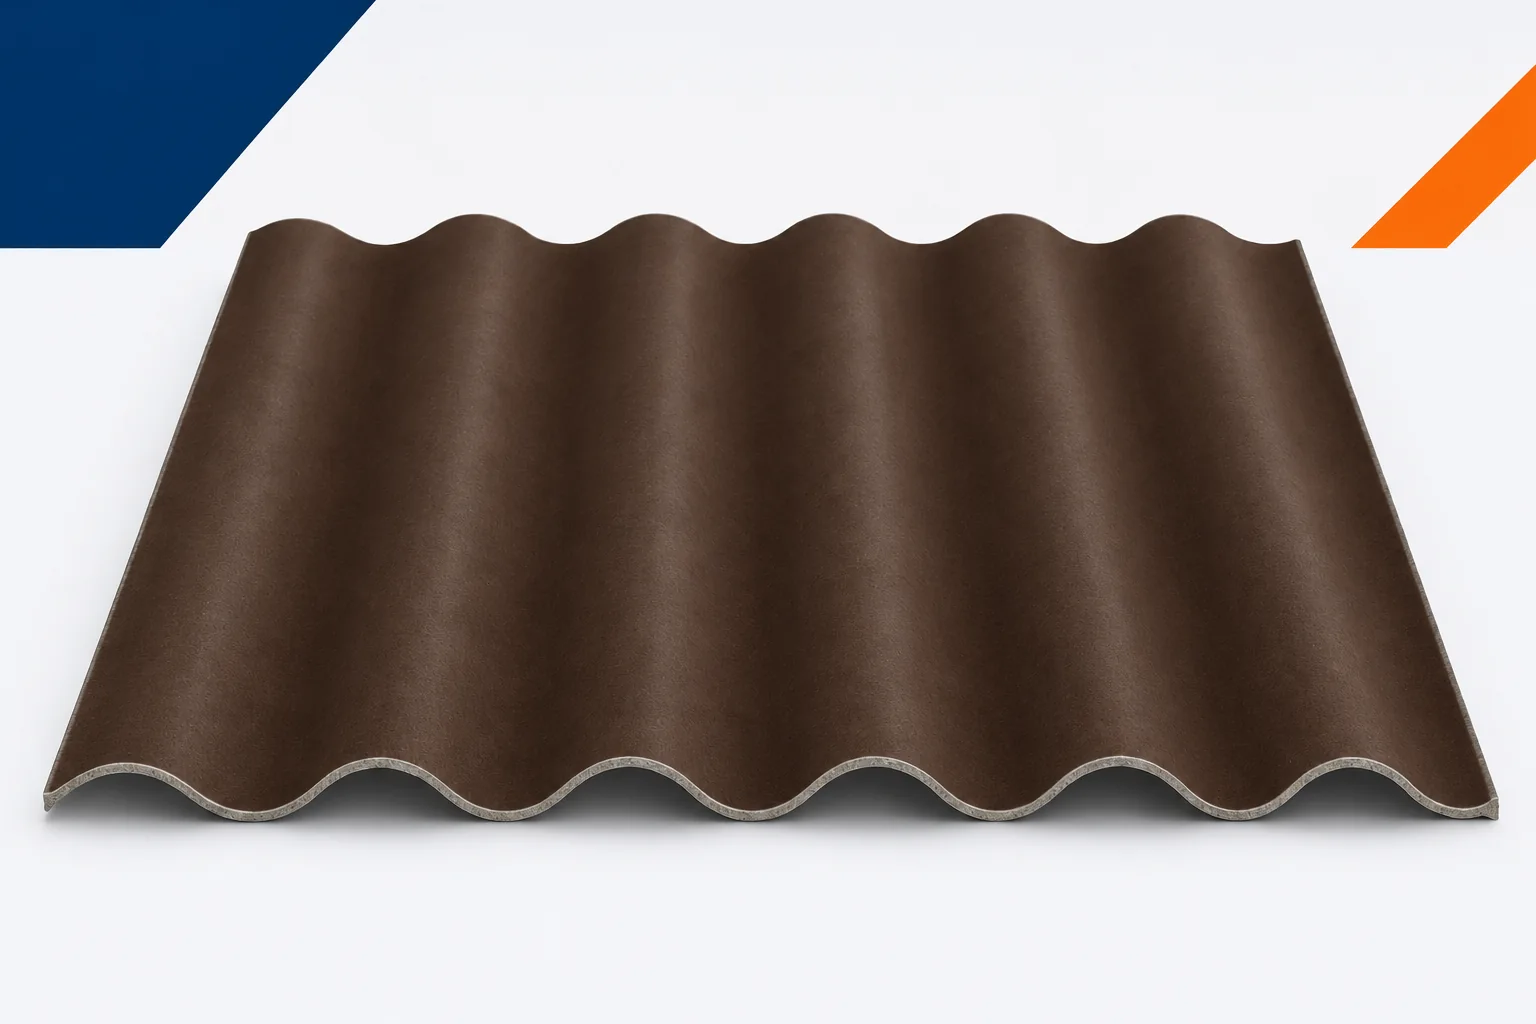
Seen from a distance, a corrugated sheet looks like a simple product. Only when two cross-sections are compared do the differences become apparent. The spacing of the crests, the wave height or the design of the side edge may differ. Fibre cement sheets are therefore selected on the basis of the drawing and the documentation. The term asbestos-free fibre cement states the type of material but does not describe its geometry. That geometry determines how the sheets are joined, which accessories are used and how the surface area can be used. The pitch is the distance between corresponding points on successive waves, for example between crests. The width of the recess itself should not be measured and the result treated as this dimension. In a technical drawing the pitch has its own dimension line.

By |2026-11-15T17:20:20+01:002025-07-14|Technology and applications|Comments Off on Fibre cement corrugation geometry: pitch, height and width

Why a floor slab cannot replace the foundations and anchors of a steel building

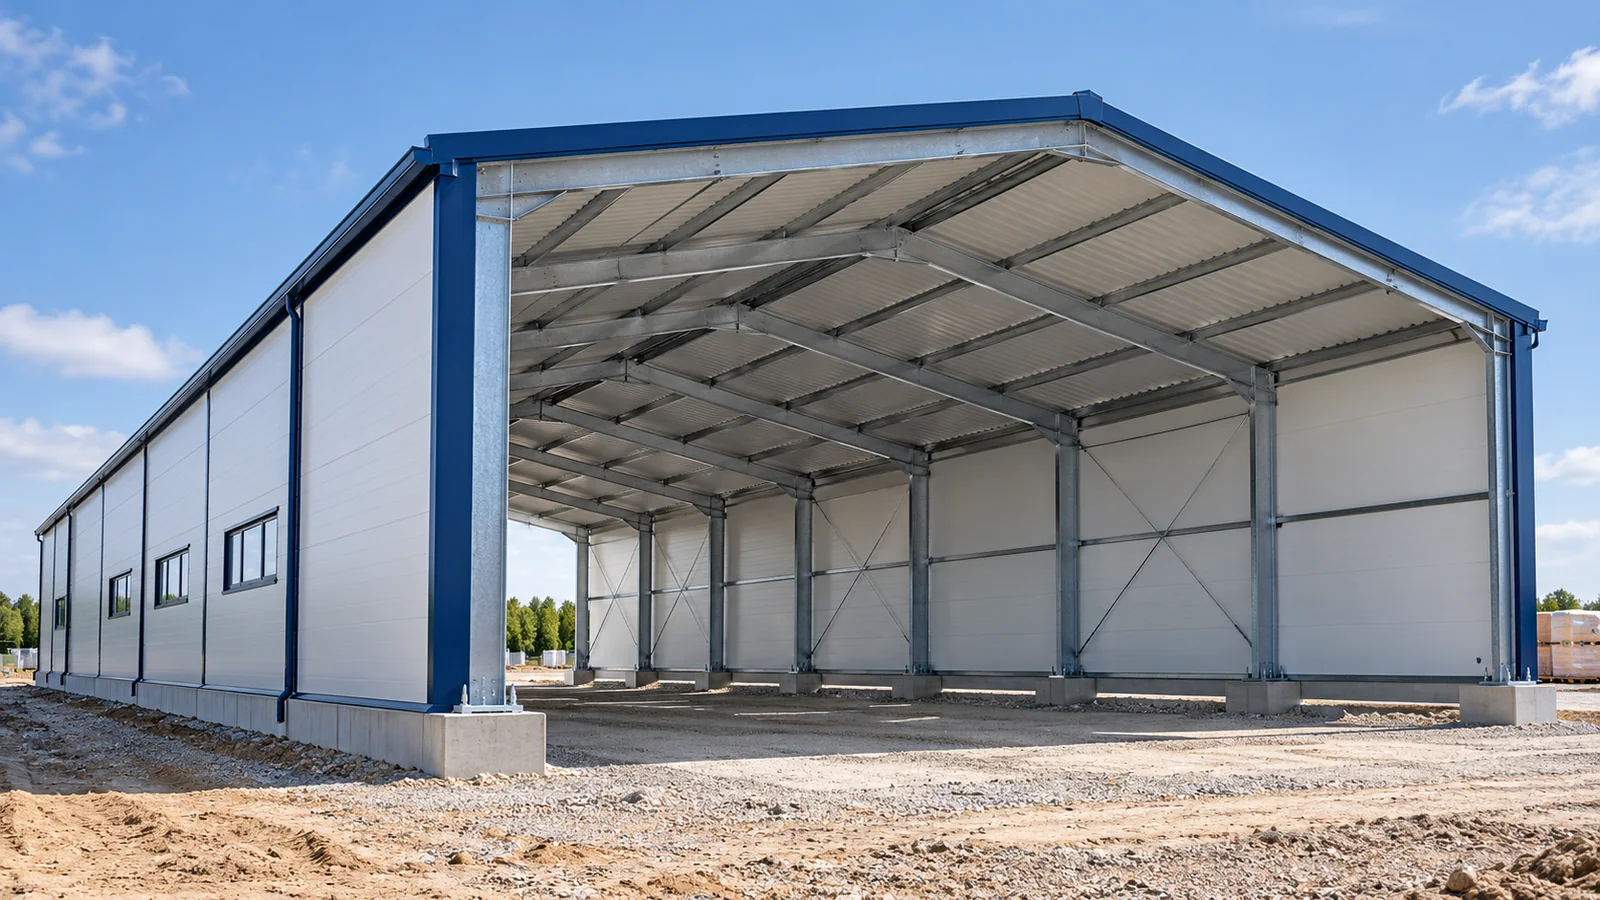
A lightweight frame does not mean that a steel hall can be placed on any concrete surface. The columns transfer concentrated forces to the ground, and wind can also cause uplift effects. The foundation, anchor bolts and column base must work as a coordinated system. An industrial floor slab has a different primary role and does not automatically replace this solution. The foundation transfers the effects from the steel structure to the ground. The floor slab serves, among other things, to take service loads inside, such as vehicle traffic or storage. Both elements can be linked in the design, but such interaction must not be assumed without calculations. The thickness of an existing concrete slab alone does not confirm that a column can be placed on it.

By |2026-11-15T02:36:01+01:002025-07-10|Technology and applications|Comments Off on Why a floor slab cannot replace the foundations and anchors of a steel building

PIR or EPS roof insulation: what fits at the existing eaves?

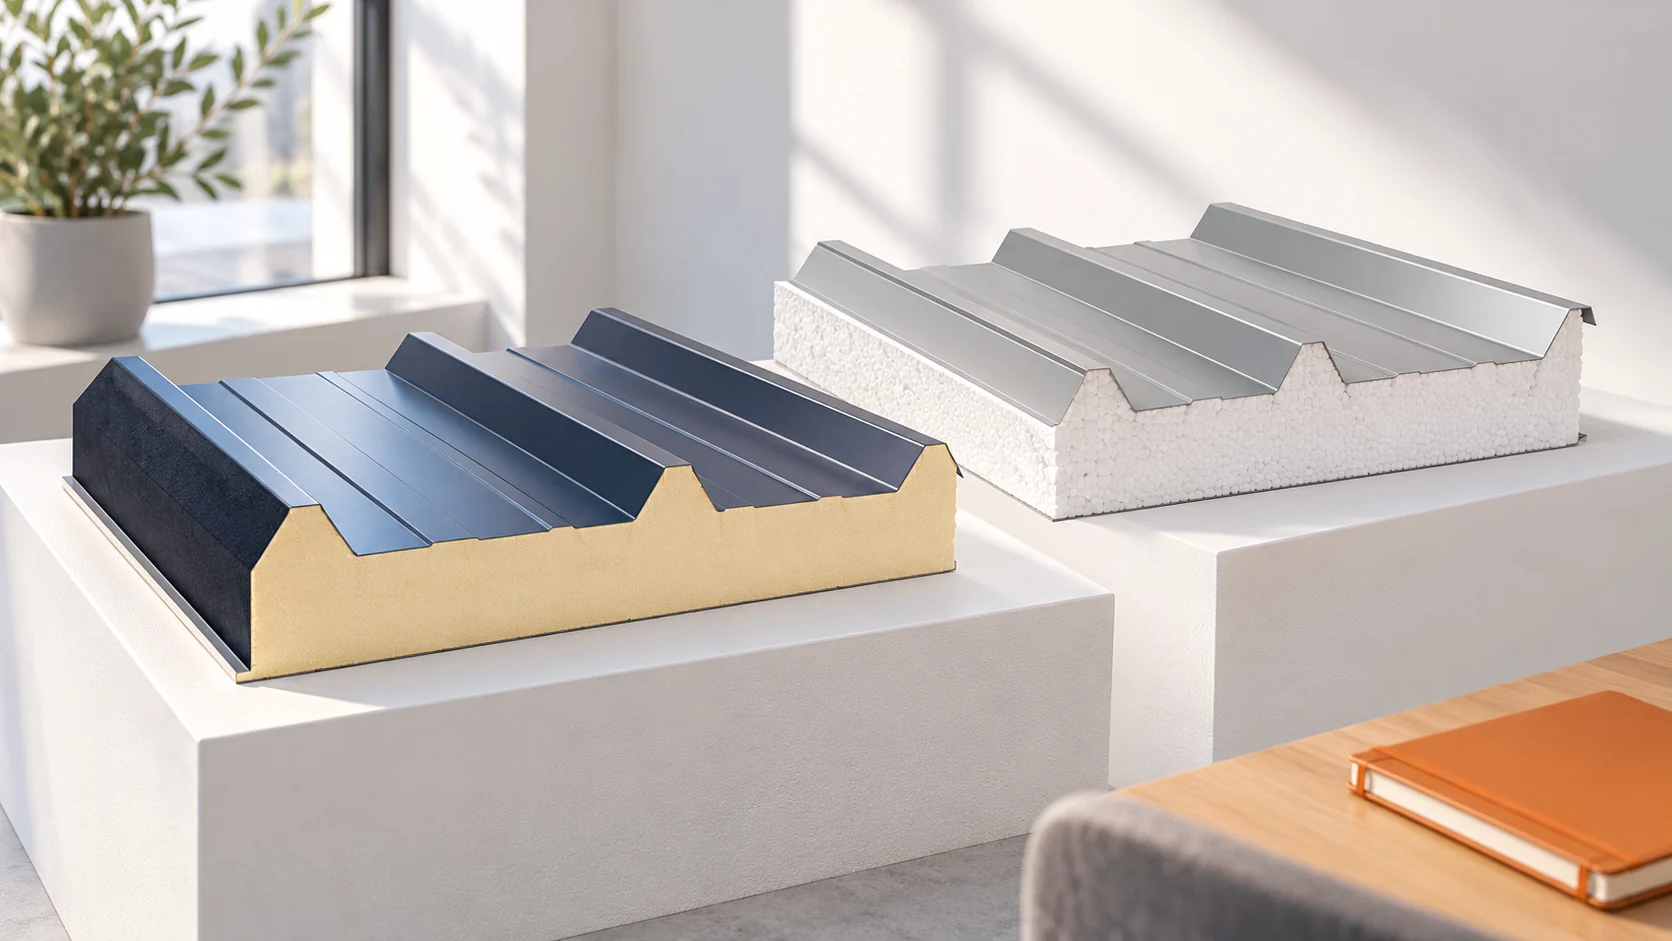
When replacing a roof, the choice of core is often determined by the space at the eaves, windows and penetrations. PIR and EPS panels may require a different thickness for a similar thermal target. It is worth comparing full cross-sections. The profile height, the method of support and the fit of the new covering to the existing edges also matter. Start with the cross-section at the eaves and ridge. Record the level of the supports, the space for flashings and the position of existing openings. For an extension, check the height below the sill or window of the old building. The new roof must fit together with the required pitch.

By |2026-11-14T12:01:41+01:002025-07-10|Technology and applications|Comments Off on PIR or EPS roof insulation: what fits at the existing eaves?

Roof renovation with SOPREMA PIR boards: find the moisture source first

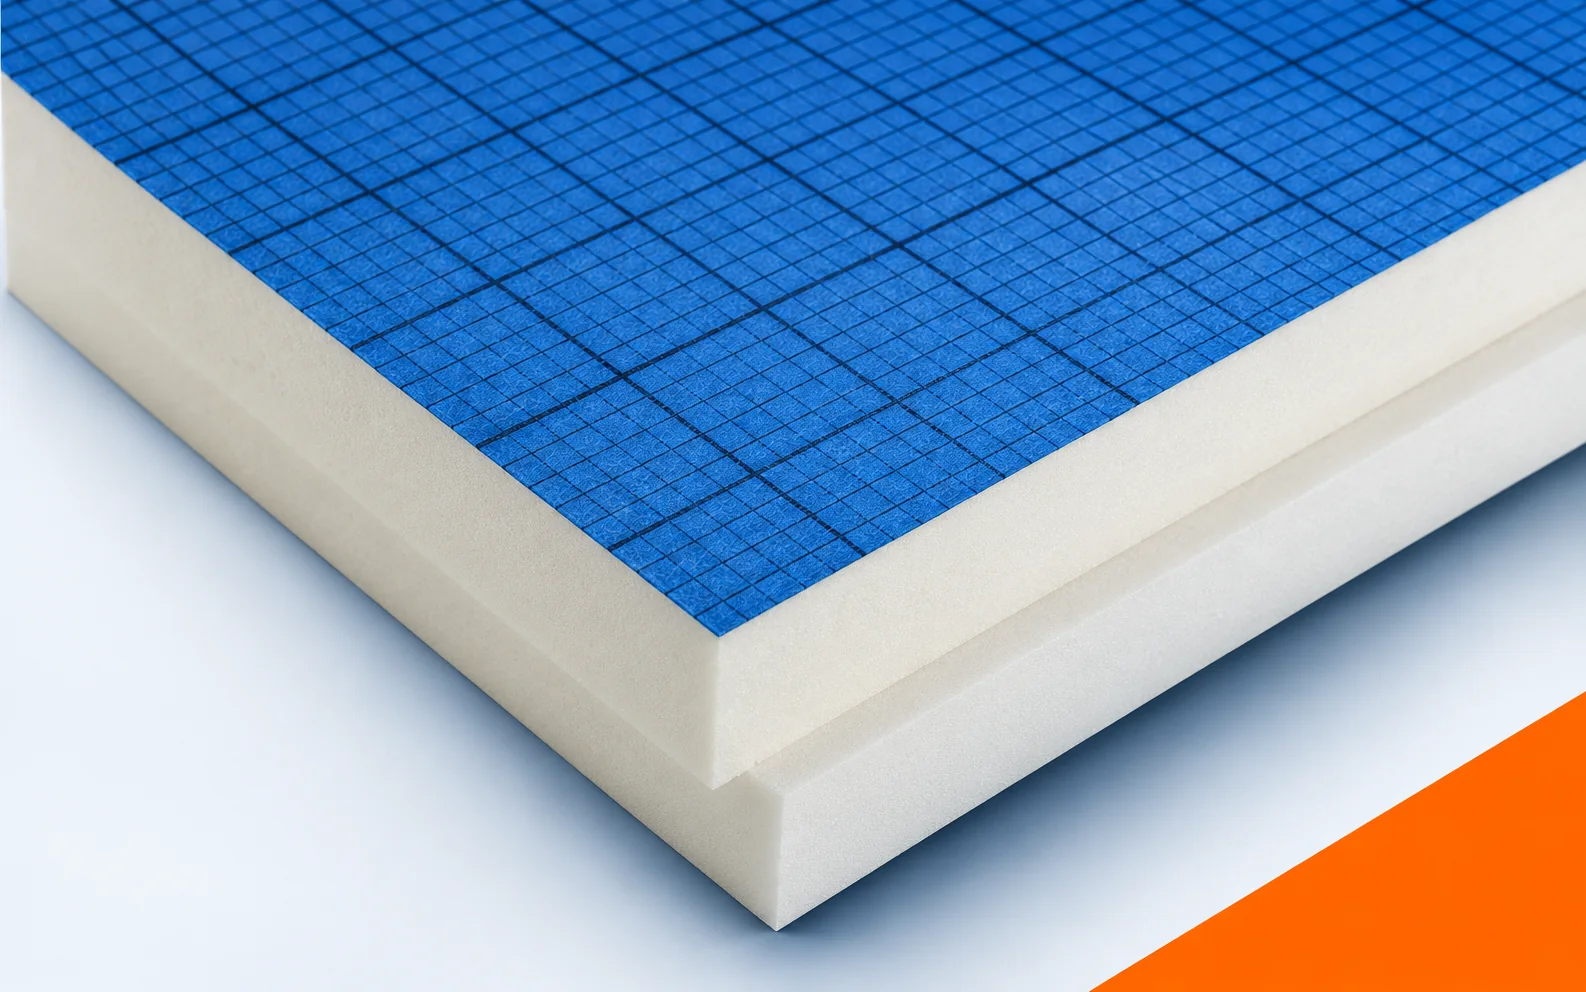
During the renovation, a damp area was uncovered next to the skylight, although the BLUE A field appears undamaged. The path by which moisture is entering and the condition of the adjacent layers must be established. Simply covering the spot with new PIR does not explain the cause. The repair detail should reinstate every required layer, not only the visible board. In a renovation, a scope described as an entire roof assembly, including the vapour control layer, insulation and outer covering requires an investigation of the old layers. The first difficult place to inspect is the junction between the vapour control layer and the skylight upstand. It is not worth determining the thickness of EFYOS BLUE A solely on the basis of an old drawing. The survey should cover the position of all layers at the base of the skylight, taking into account changes made during earlier work.

By |2026-11-16T00:11:06+01:002025-07-05|Technology and applications|Comments Off on Roof renovation with SOPREMA PIR boards: find the moisture source first
Back to top