Why two similar corrugated profiles do not necessarily fit together

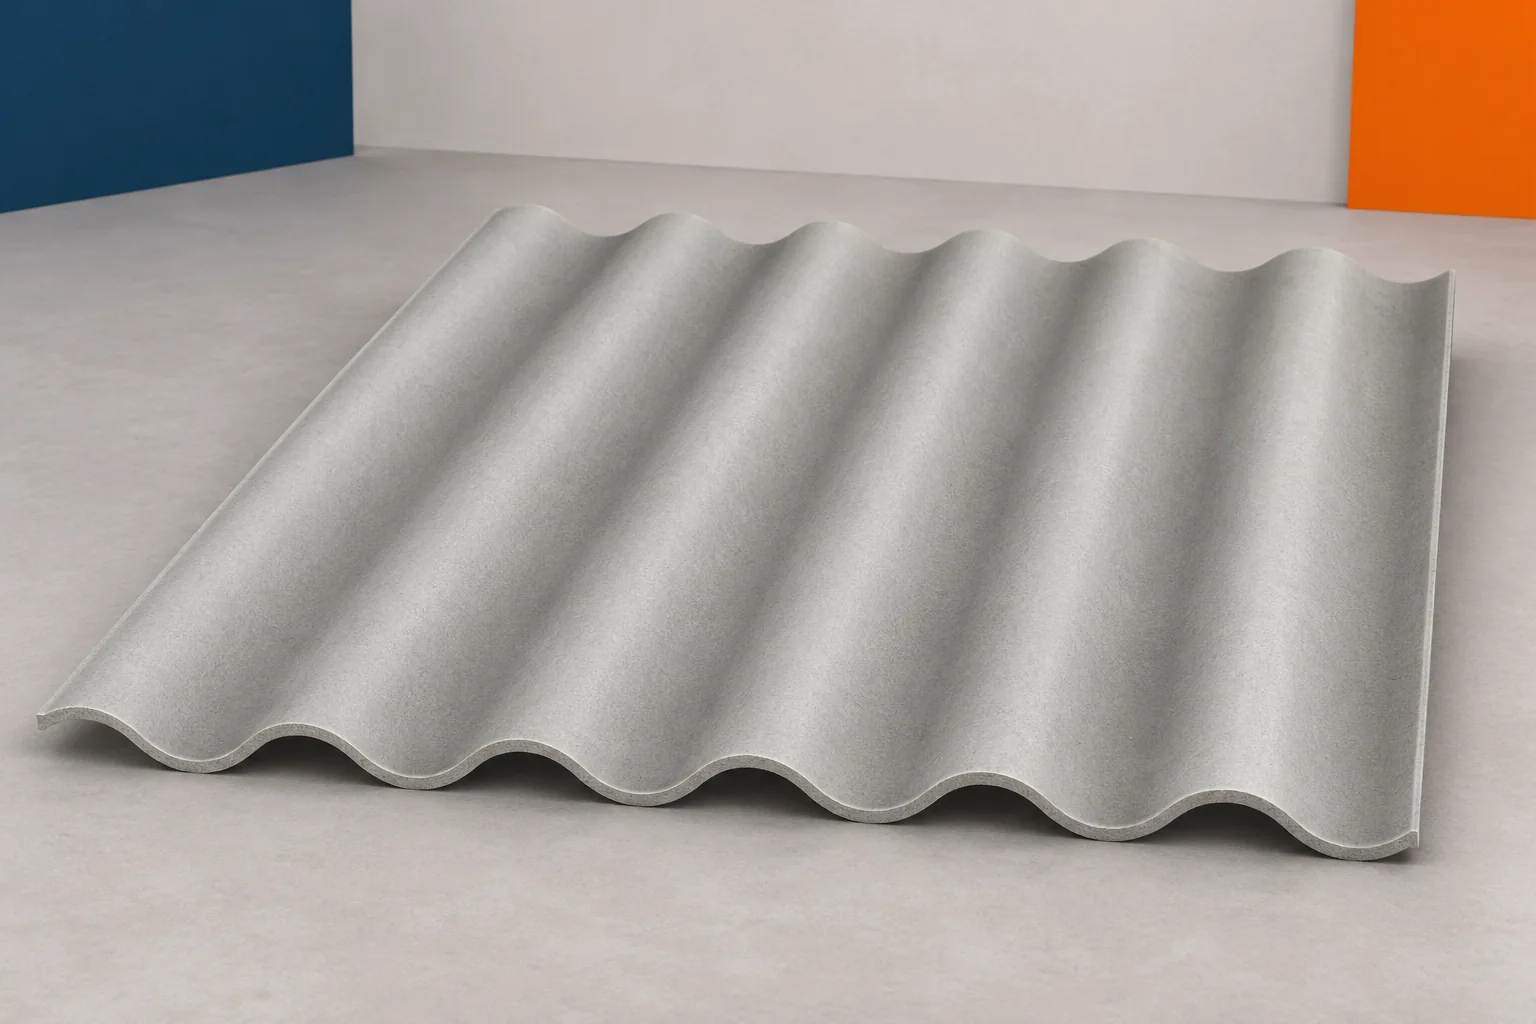
Two grey sheets can look almost identical and yet fail to form a correct joint. When buying for a roof repair, this difference matters a great deal. Fibre cement sheets must be compared by section, working dimensions and fixing rules. Asbestos-free eternit is a general name. It does not mean a single edge standard or a common set of accessories. Compatibility is determined by details that are easy to overlook in a photo. The most misleading factors are similar colour and a similar number of ridges. The perspective of the photograph further changes the proportions. A narrow corrugation photographed from the side can resemble a wider one. That is why a discussion of interchangeability should begin with the designation and drawing, not with a photo taken from the yard.
By |2026-11-15T17:20:22+01:002025-07-05|Technology and applications|Comments Off on Why two similar corrugated profiles do not necessarily fit together

What causes complaints about roofing materials?

Complaints about roofing materials usually stem from a mismatch between what was ordered and what was delivered, and from how the material was handled on site. Before approving an order, compare the full specification with the design: thickness, coating, gloss and profile, and for sandwich panels also the core, facings and fixing method. Establish the external face and the lengths of elements, since the phrase “graphite sheet” alone settles none of this. On delivery, inspect the packaging, corners and accessible edges, and check the number of elements against the documents. Recording delivery, unpacking and installation dates also limits later disputes.

By |2026-11-14T18:55:50+01:002025-07-02|Technology and applications|Comments Off on What causes complaints about roofing materials?

Choosing a metal picket fence for your home

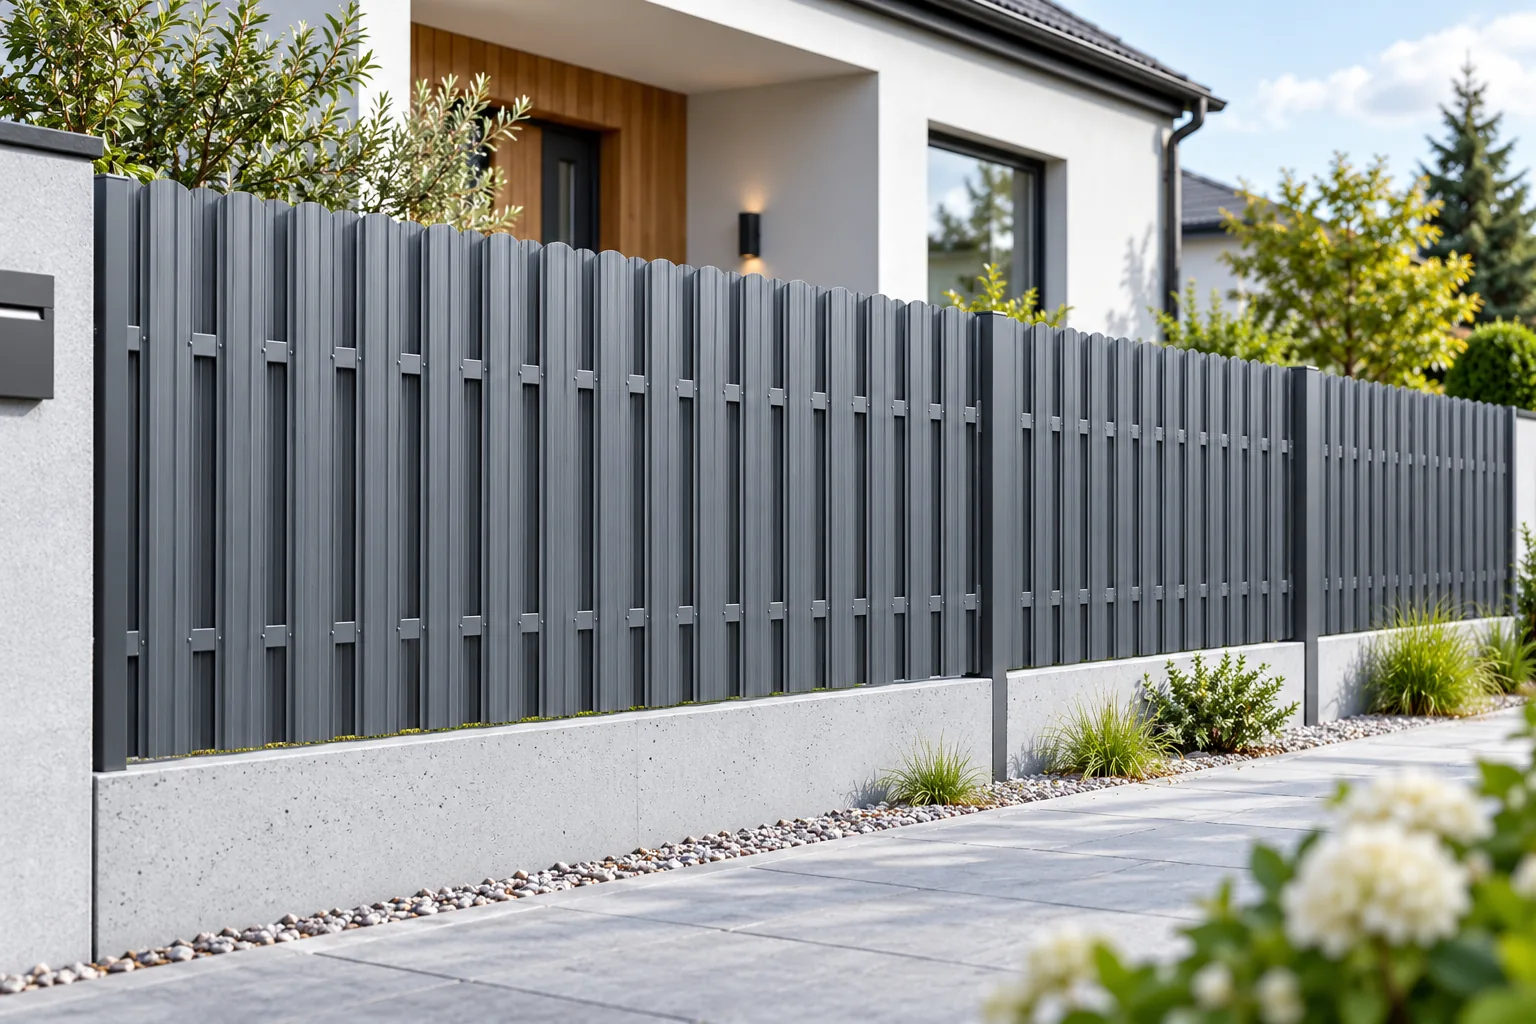
Think about where privacy matters before choosing a metal picket fence. Marking the boundary, sheltering a patio from view and screening the house from the road may call for different heights, gaps and arrangements on one or both sides of the rails. Look at a sample from an angle as well as straight on. Closer pickets can block more of the view, but they also affect daylight, airflow and wind loading. The posts and foundations need to suit the finished fence panel as a whole.

By |2026-11-14T22:28:40+01:002025-06-24|Technology and applications|Comments Off on Choosing a metal picket fence for your home

When to buy first-quality panels and when to consider outlet stock

The outlet can offer savings if its dimensions and condition suit the project. However, not every cheaper batch is suitable for every wall. The most important factors are the reason for the reduction and whether the material can be inspected. First-grade and off-spec batches should be compared at the level of the finished cladding, taking waste into account. First-grade refers to a product that meets the manufacturer's specified requirements. The outlet may include surplus stock, end-of-series runs or off-spec material. The name alone does not define the type of defect or its significance. Not all such offers should be treated as a single technical category.

By |2026-11-14T11:59:57+01:002025-06-05|Technology and applications|Comments Off on When to buy first-quality panels and when to consider outlet stock

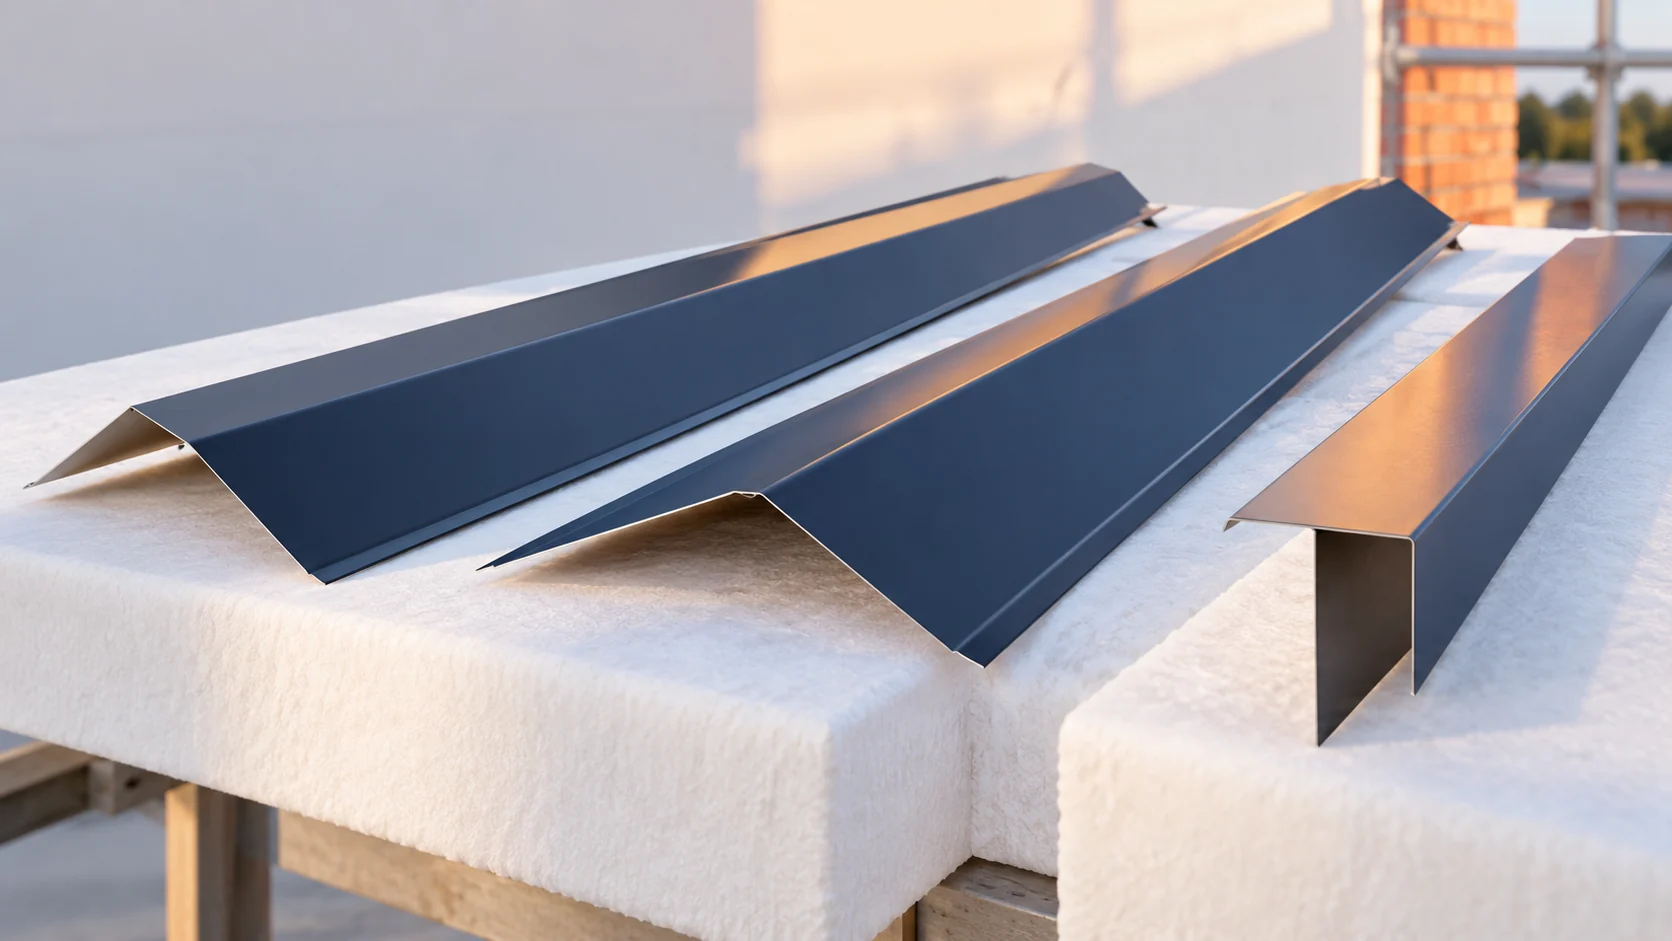
How to put together roof flashings for steel sheet and calculate the number of elements?

The list of flashings should be created together with the cutting plan for the covering. The roof perimeter alone is not enough. Eaves, gables, ridge and chimney require different elements. Overlaps and the number of separate sections must also be taken into account. A well-prepared schedule reduces missing parts and accidental joints in visible places. On a simple gable roof there are two eaves, four gable edges and a ridge. With a more complex shape, roof valleys, corners, wall connections and dormer flashings are added. The chimney and service penetrations must be treated separately.

By |2026-11-14T09:31:13+01:002025-05-31|Technology and applications|Comments Off on How to put together roof flashings for steel sheet and calculate the number of elements?

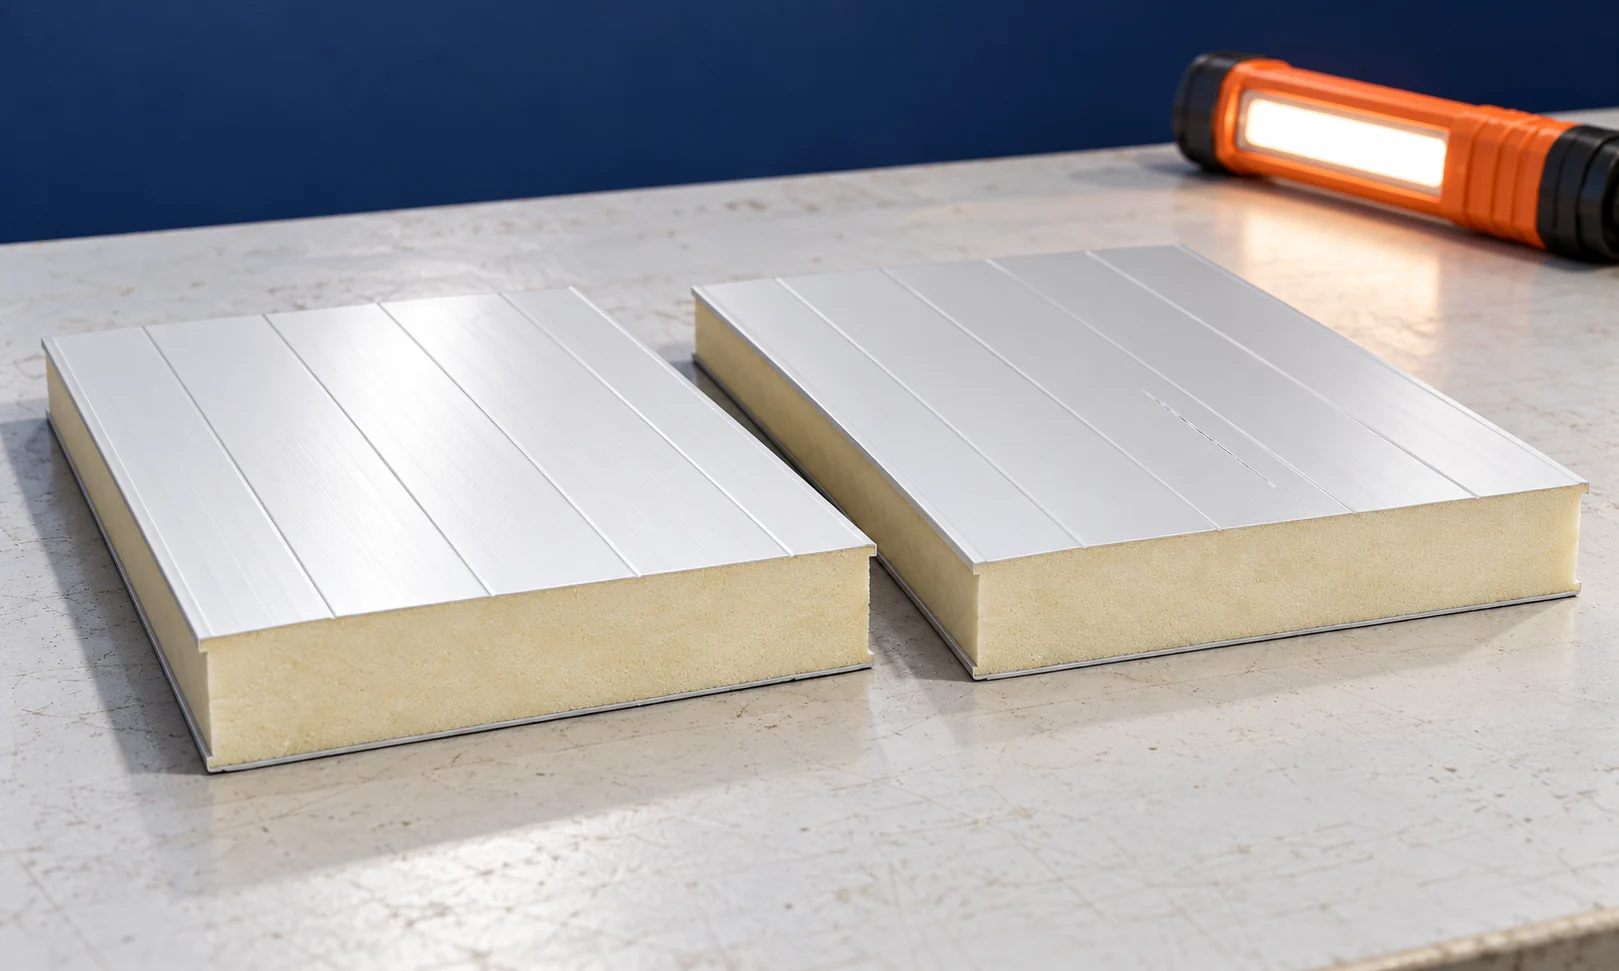
How does an insulated sandwich panel work and how do you go from cross-section to finished building?

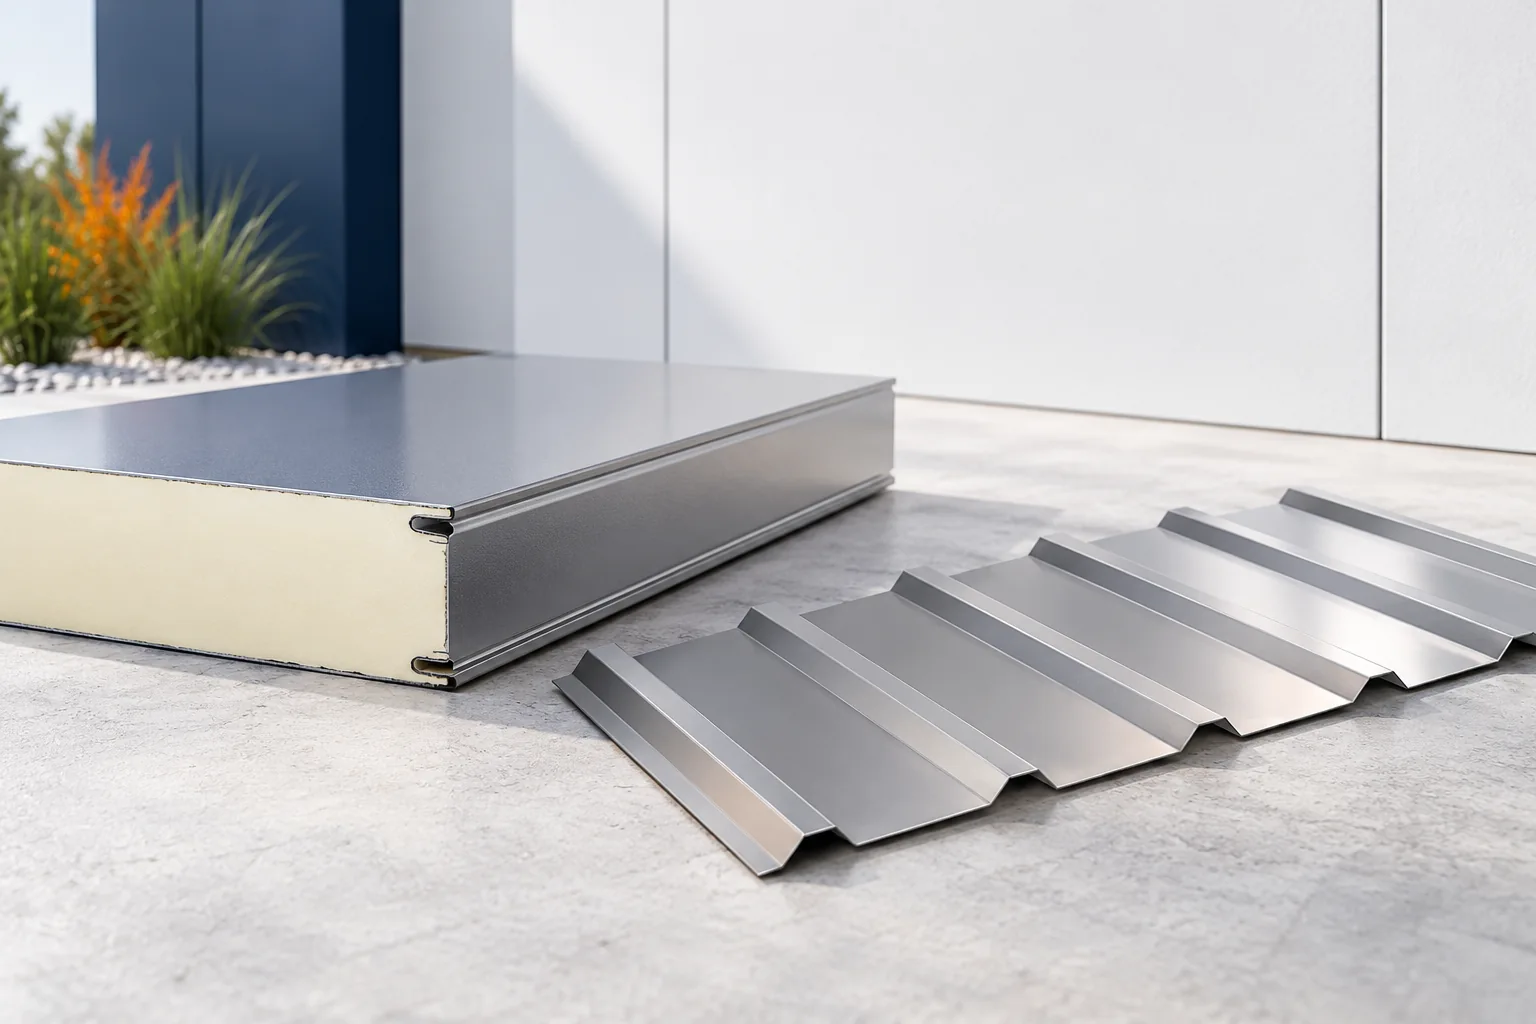
An insulated sandwich panel is a prefabricated element in which the facings work together with the core. It can simultaneously enclose the building and reduce heat loss. However, its properties depend on the entire construction, not only on the type of foam or mineral wool. To use it well, the panel cross-section must be combined with the supports, connections and function of the facility. Rigid facings and the core bonded to them form a single element. For this reason, a failure of adhesion between the layers is not merely a visual defect. The panel should not be assessed as a loose set of two steel sheets and insulation. The parameters refer to the complete product.

By |2026-11-14T12:00:27+01:002025-05-30|Technology and applications|Comments Off on How does an insulated sandwich panel work and how do you go from cross-section to finished building?

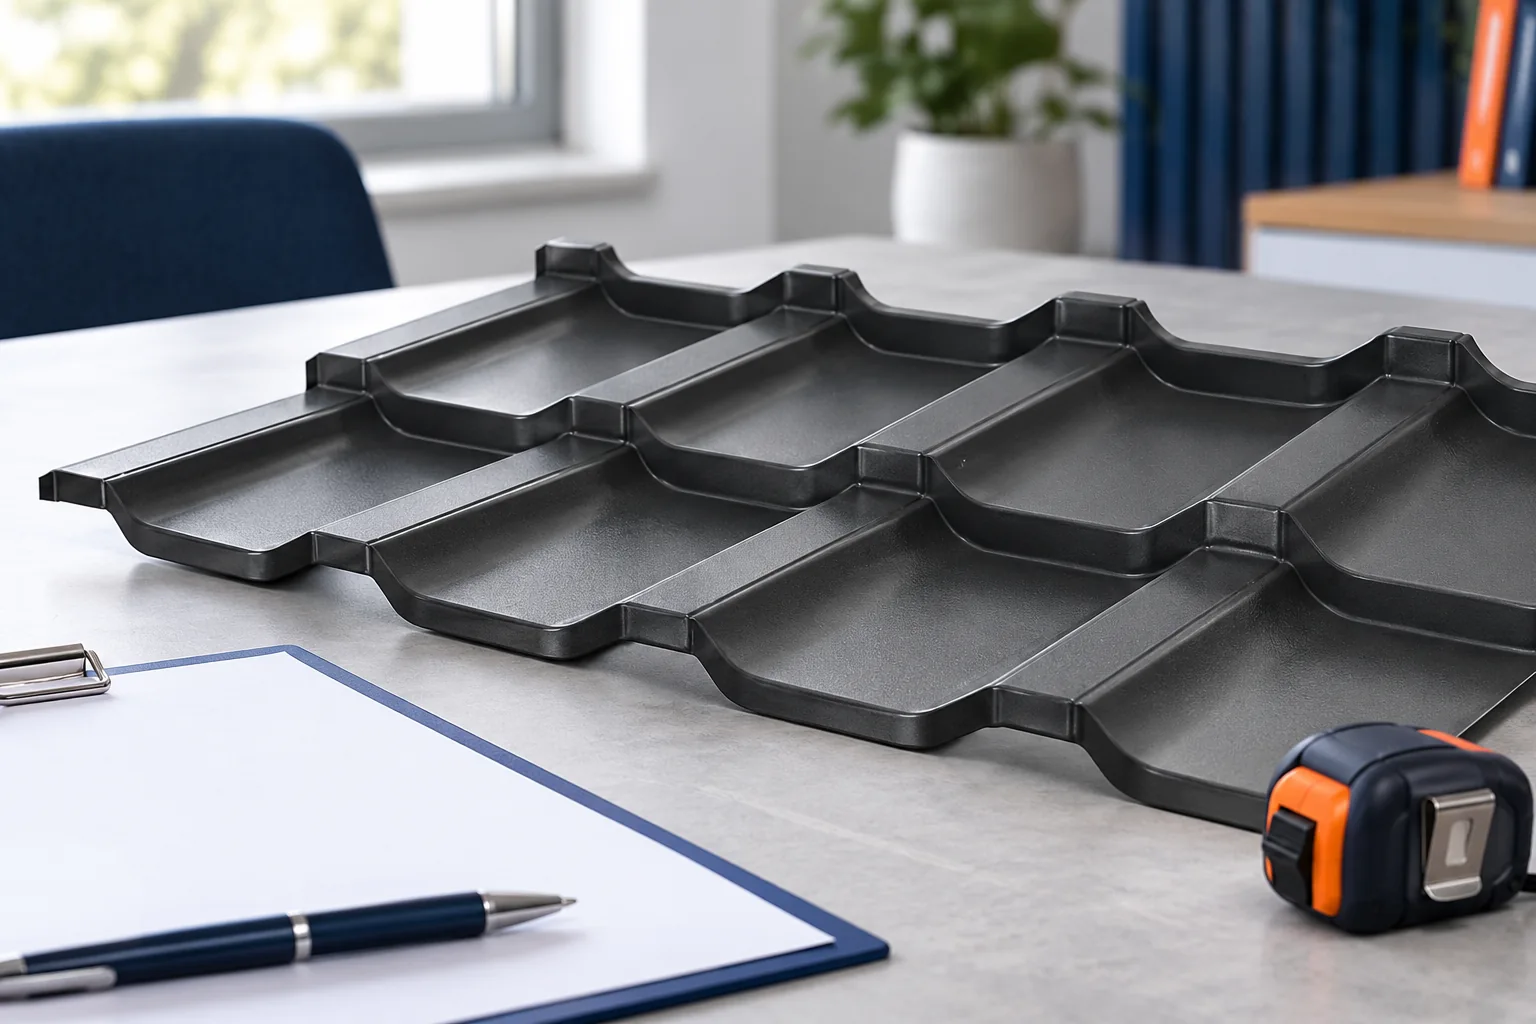
Comparing offers for tile-effect steel sheets before you order

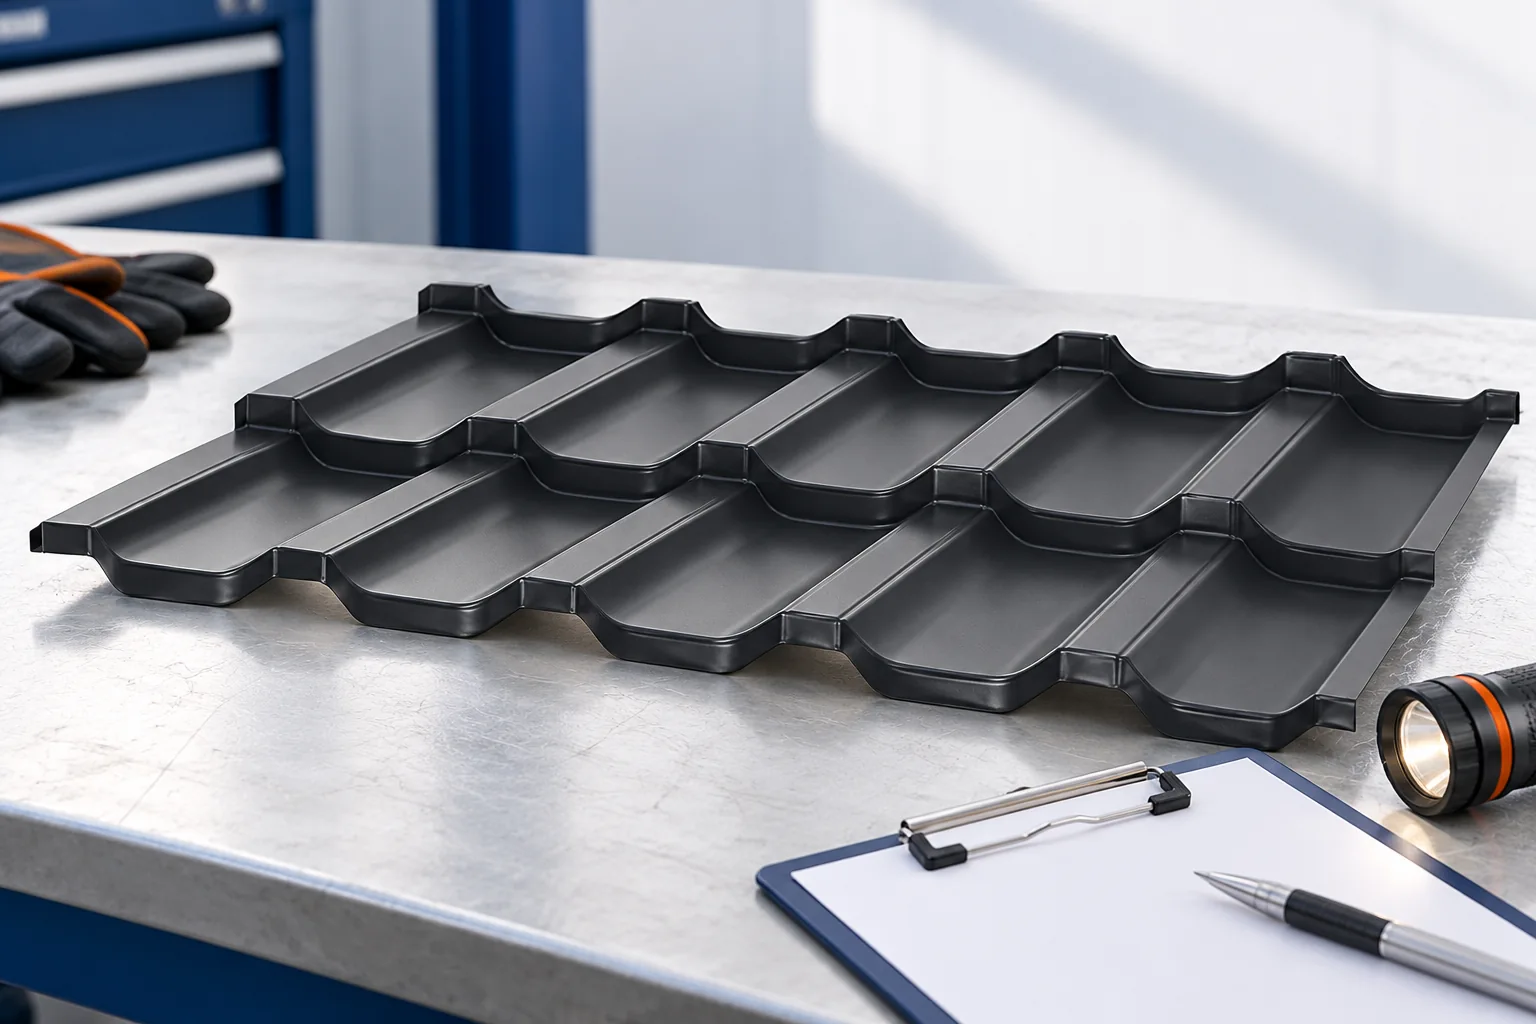
Before buying a metal roofing tile, check that the order specifies the exact profile, format, steel core thickness, coating and coverage area, not just a general name and colour. These parameters determine whether the delivery matches the project. Ask for both sheet dimensions and a clear basis for the quantity calculation, because the total area includes overlaps. Also establish who is responsible for measuring and approving the schedule. A well-prepared document helps avoid shortages and costly corrections on site.

By |2026-11-15T02:35:27+01:002025-05-29|Technology and applications|Comments Off on Comparing offers for tile-effect steel sheets before you order

How to find the cheapest roofing that suits your roof?

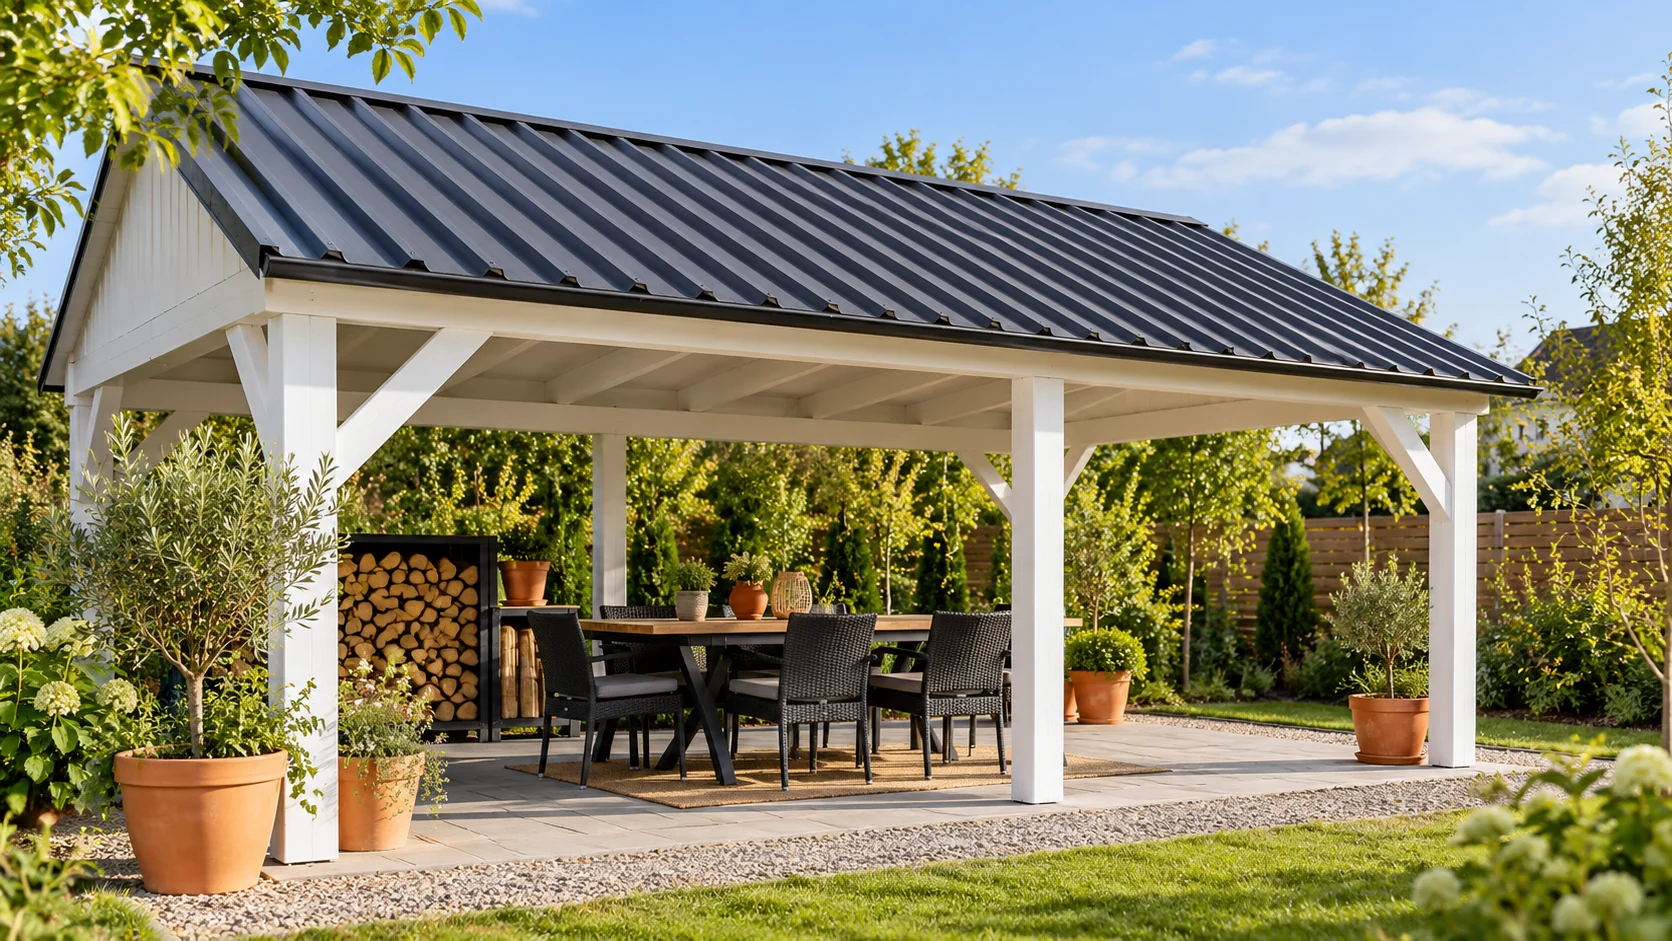
The cheapest sheet does not necessarily produce the cheapest finished roof. Differences arise in the substrate, the amount of waste, flashings and labour. The choice is also limited by the pitch and the load-bearing capacity of the structure. It is worth comparing complete solutions for a single roof slope. Only such a calculation shows where the saving is real. An open garden canopy and a heated house require a different layer build-up. In the first case, the main task may be protection against precipitation. In the second, insulation, moisture control and user requirements are added. The external surfaces alone cannot be compared as ready equivalents.

By |2026-11-14T12:00:34+01:002025-05-29|Technology and applications|Comments Off on How to find the cheapest roofing that suits your roof?

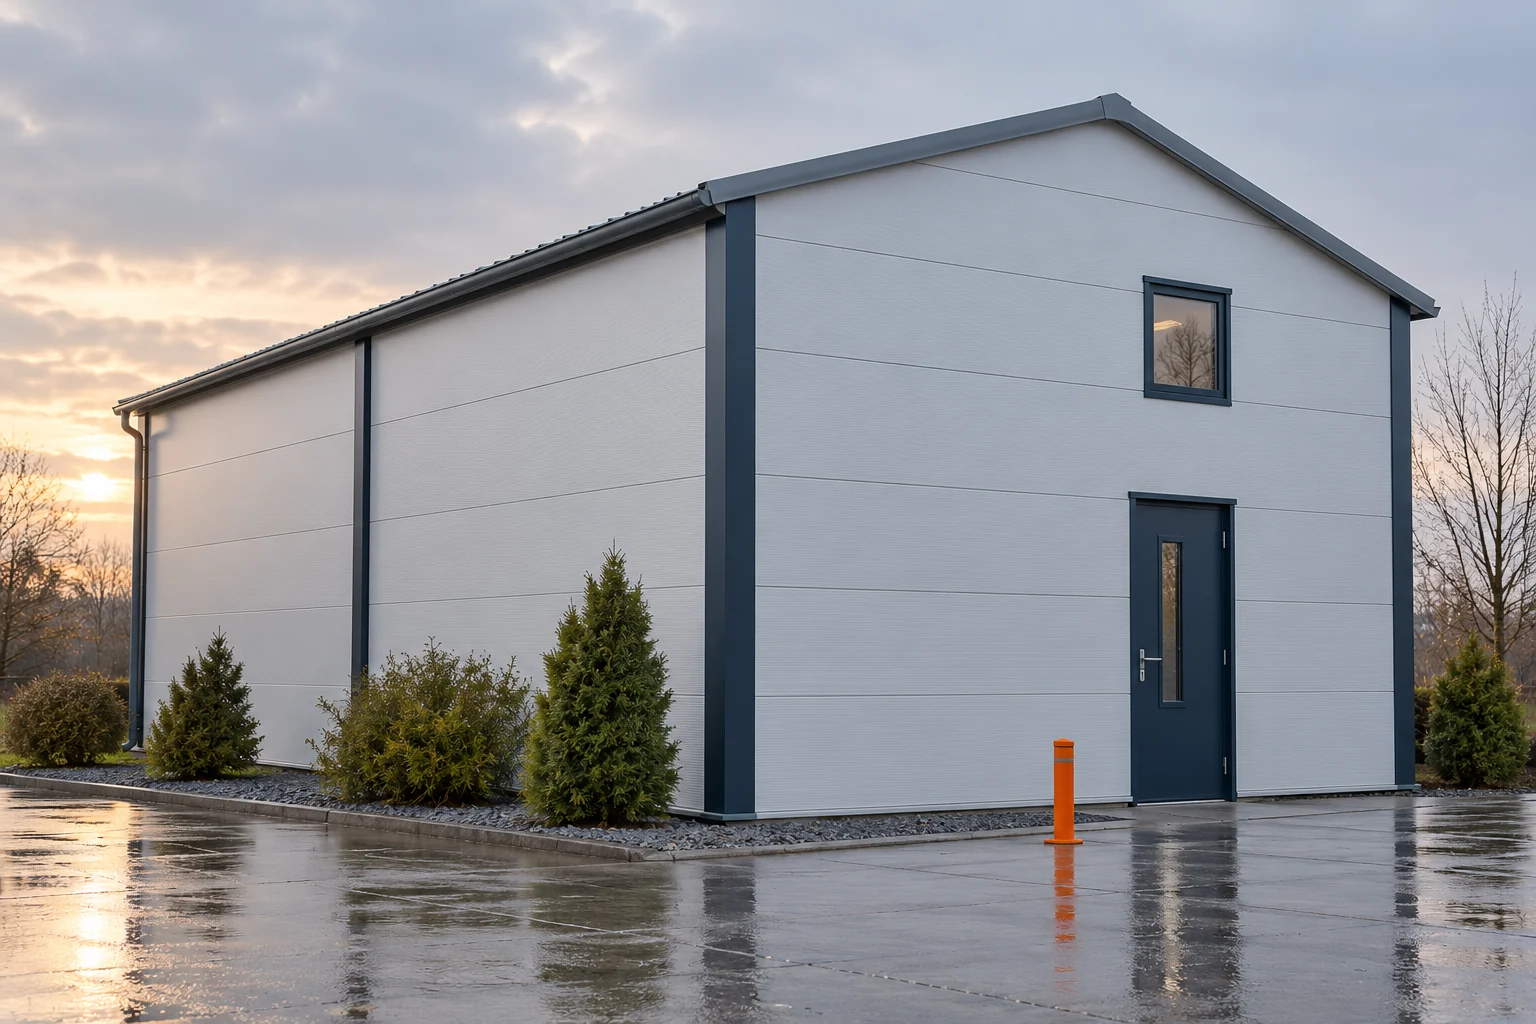
Metal façades: when to choose profiled sheet or insulated sandwich panels

The choice between metal cladding and a sandwich panel depends above all on whether the wall already exists or is yet to be built. In a refurbishment, the condition of the substrate and the feasibility of fixing a supporting frame are assessed first, since new cladding will not repair a damp wall. It is worth comparing the entire wall assembly, including supports and details around openings, rather than the price per square metre alone. Also check requirements for thermal performance, fire and acoustics, and the conditions on both faces of the wall, before ordering material.

By |2026-11-14T22:25:52+01:002025-05-28|Technology and applications|Comments Off on Metal façades: when to choose profiled sheet or insulated sandwich panels

Does an integrated solar roof suit a house with dormers?

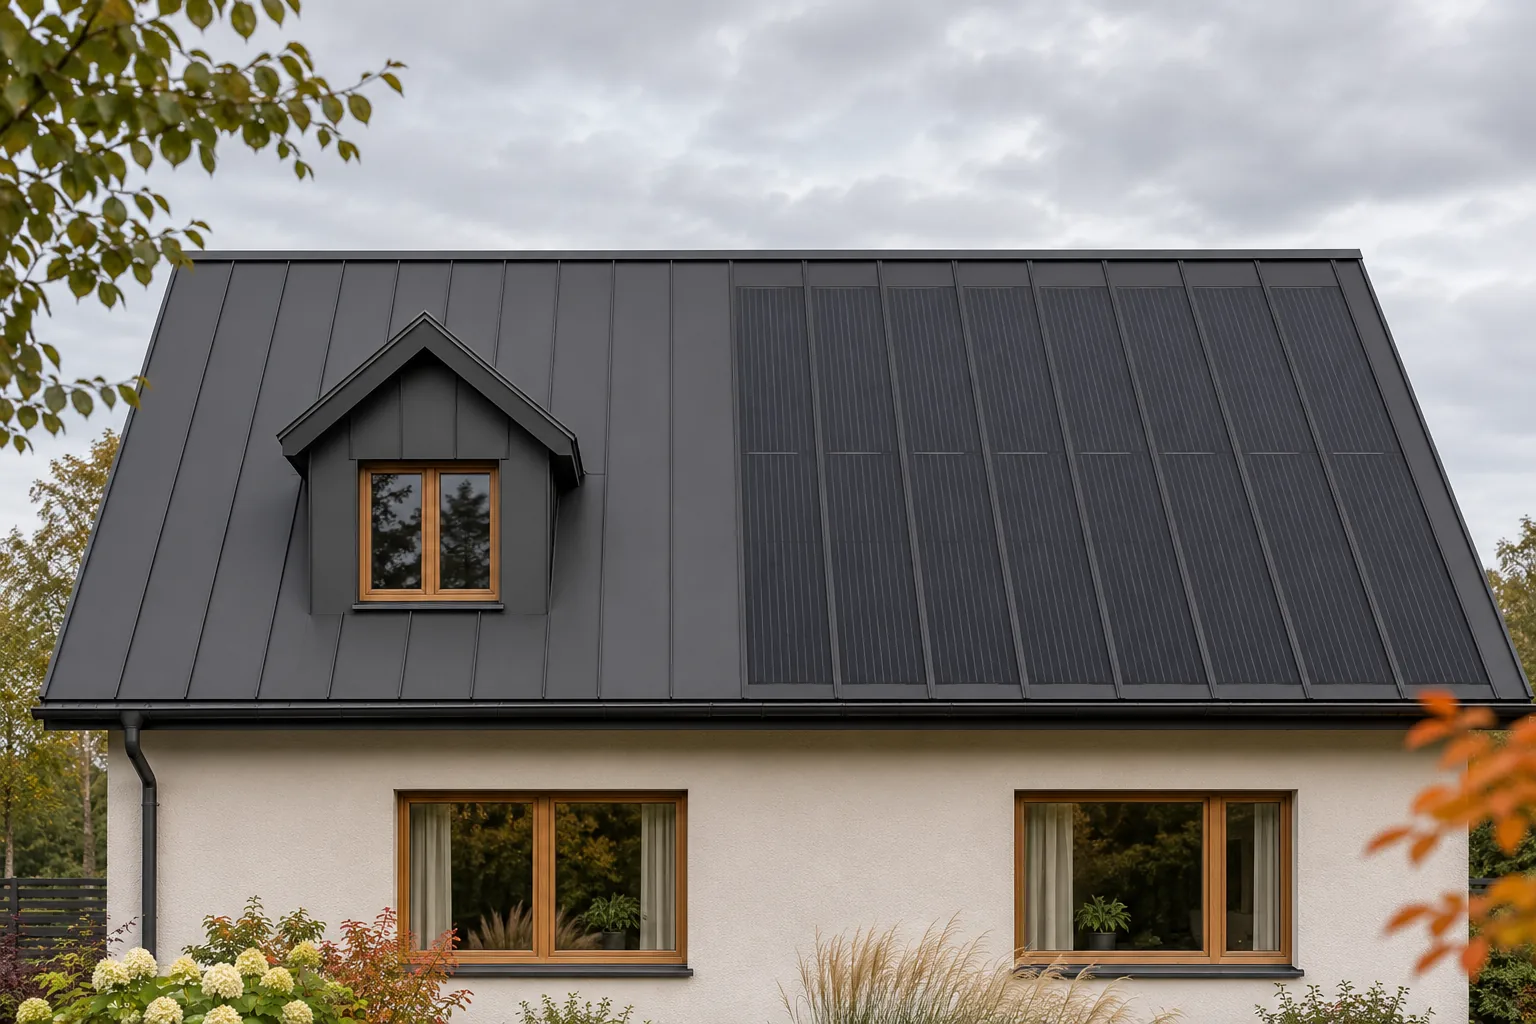
A house with dormers can have an integrated photovoltaic roof, but it requires a more careful division of the roof slopes. Dormers reduce the regular surface area, cast shadows and create additional junctions. This is where matched passive components come in useful. They allow a consistent appearance to be maintained when the cells cover only selected areas. The suitability of BIPV is determined by the actual roof geometry, not by the mere presence of dormers. A dormer interrupts the main slope and creates additional edges, valleys or junctions with the wall. Each of these locations requires a suitable covering and drainage solution. For photovoltaics, the height of the dormer and its shadow are also important. The roof plan must therefore be supplemented with spatial dimensions, not just area.

By |2026-11-15T17:19:47+01:002025-05-25|Technology and applications|Comments Off on Does an integrated solar roof suit a house with dormers?
Back to top