Box or half-round gutters: how to compare the two shapes

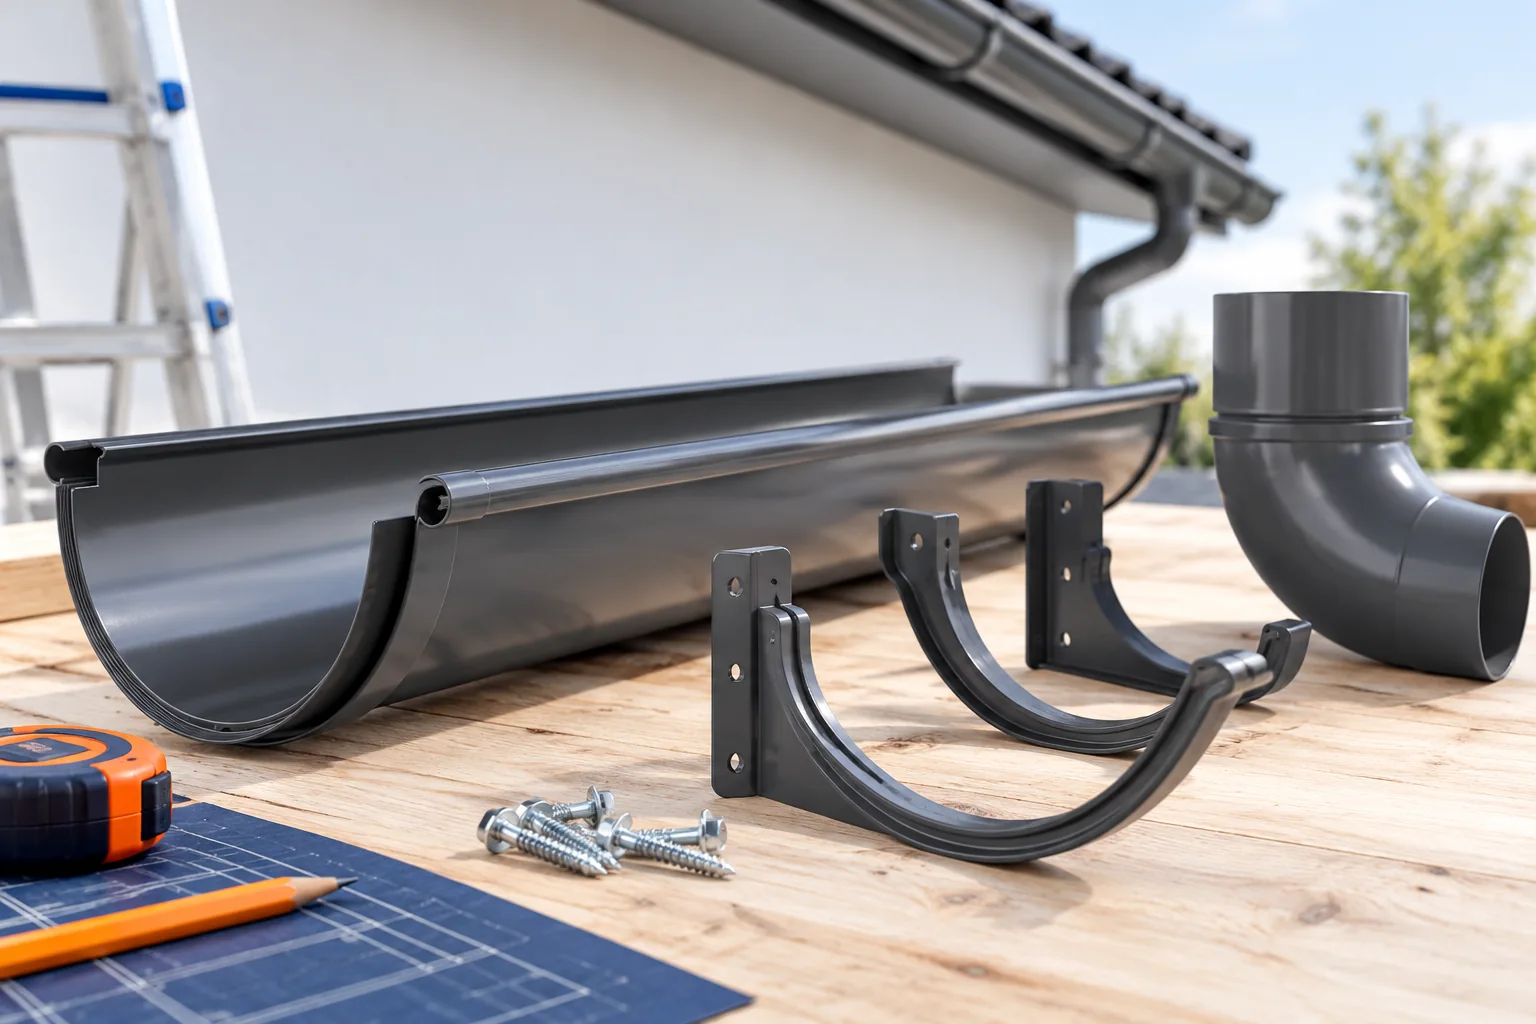
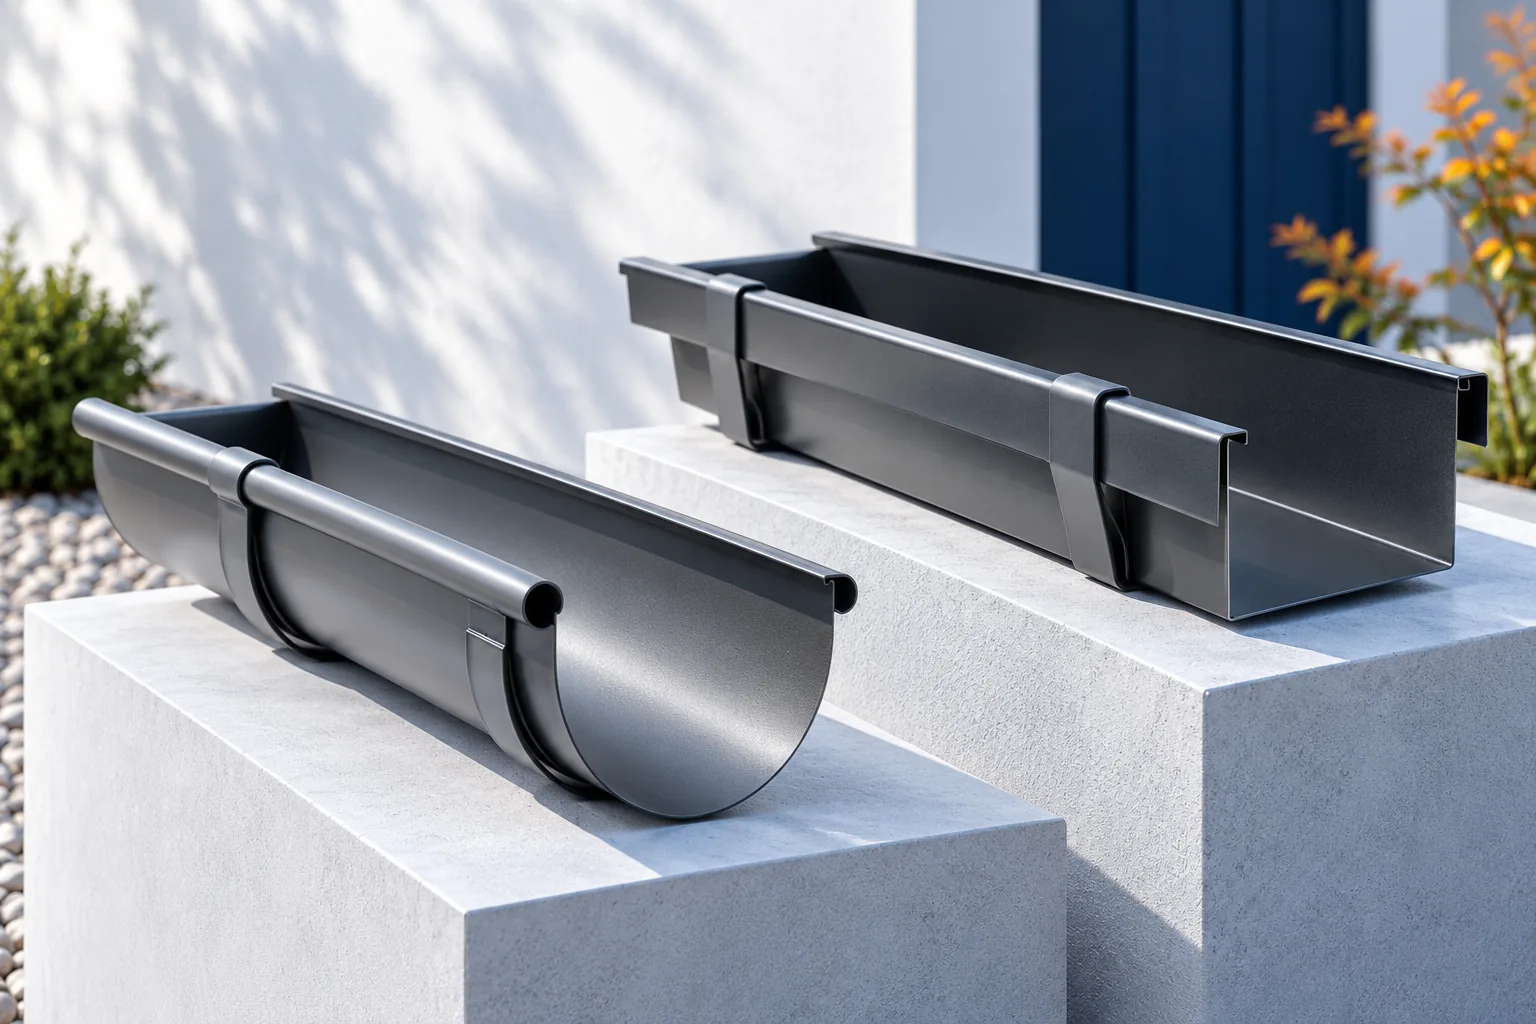
The choice between a square and a half-round gutter depends primarily on comparing the cross-section, outlet layout and installation rules of the specific system, not on shape alone. Check whether the available tables or calculations apply to your variant, whether the instructions cover that exact product, and whether cleaning access has been provided for. Compare the complete set with pipes, bends and corners, because a short section shows neither the proportions nor the costs of the whole drainage system.
By |2026-11-14T22:28:43+01:002026-08-14|Technology and applications|Comments Off on Box or half-round gutters: how to compare the two shapes

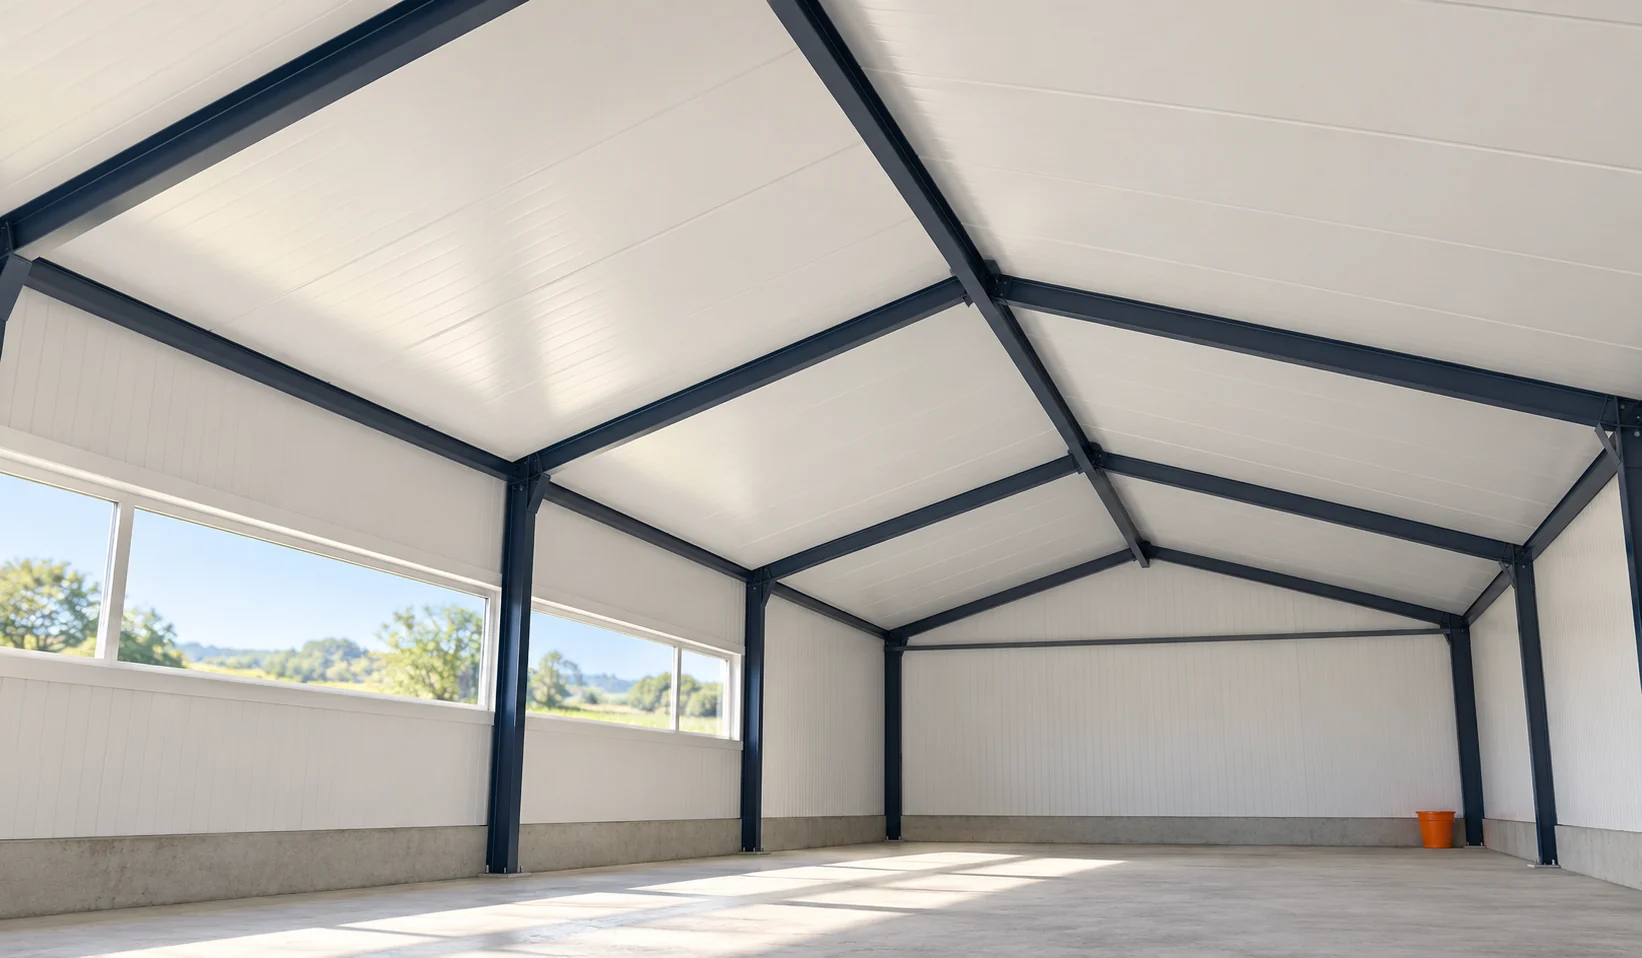
How to assess a composite-faced panel for a humid livestock building?

In a cattle shed, pig house and poultry house, moisture and chemical compounds act from the inside. The choice of facing is therefore just as important as the insulation thickness. A panel with glass-fibre-reinforced composite can be a solution. Its suitability must, however, be confirmed for the specific conditions, cleaning agents and method of installation. In one roof solution, profiled steel is present on the outside and a composite of polyester resin and glass fibre on the inside. Between them is a PUR or PIR core. The glass fibre reinforces the inner facing. It does not mean that the entire core is made of mineral wool.

By |2026-11-14T12:00:13+01:002026-08-02|Technology and applications|Comments Off on How to assess a composite-faced panel for a humid livestock building?

Specifying snow guards for a sheet metal roof

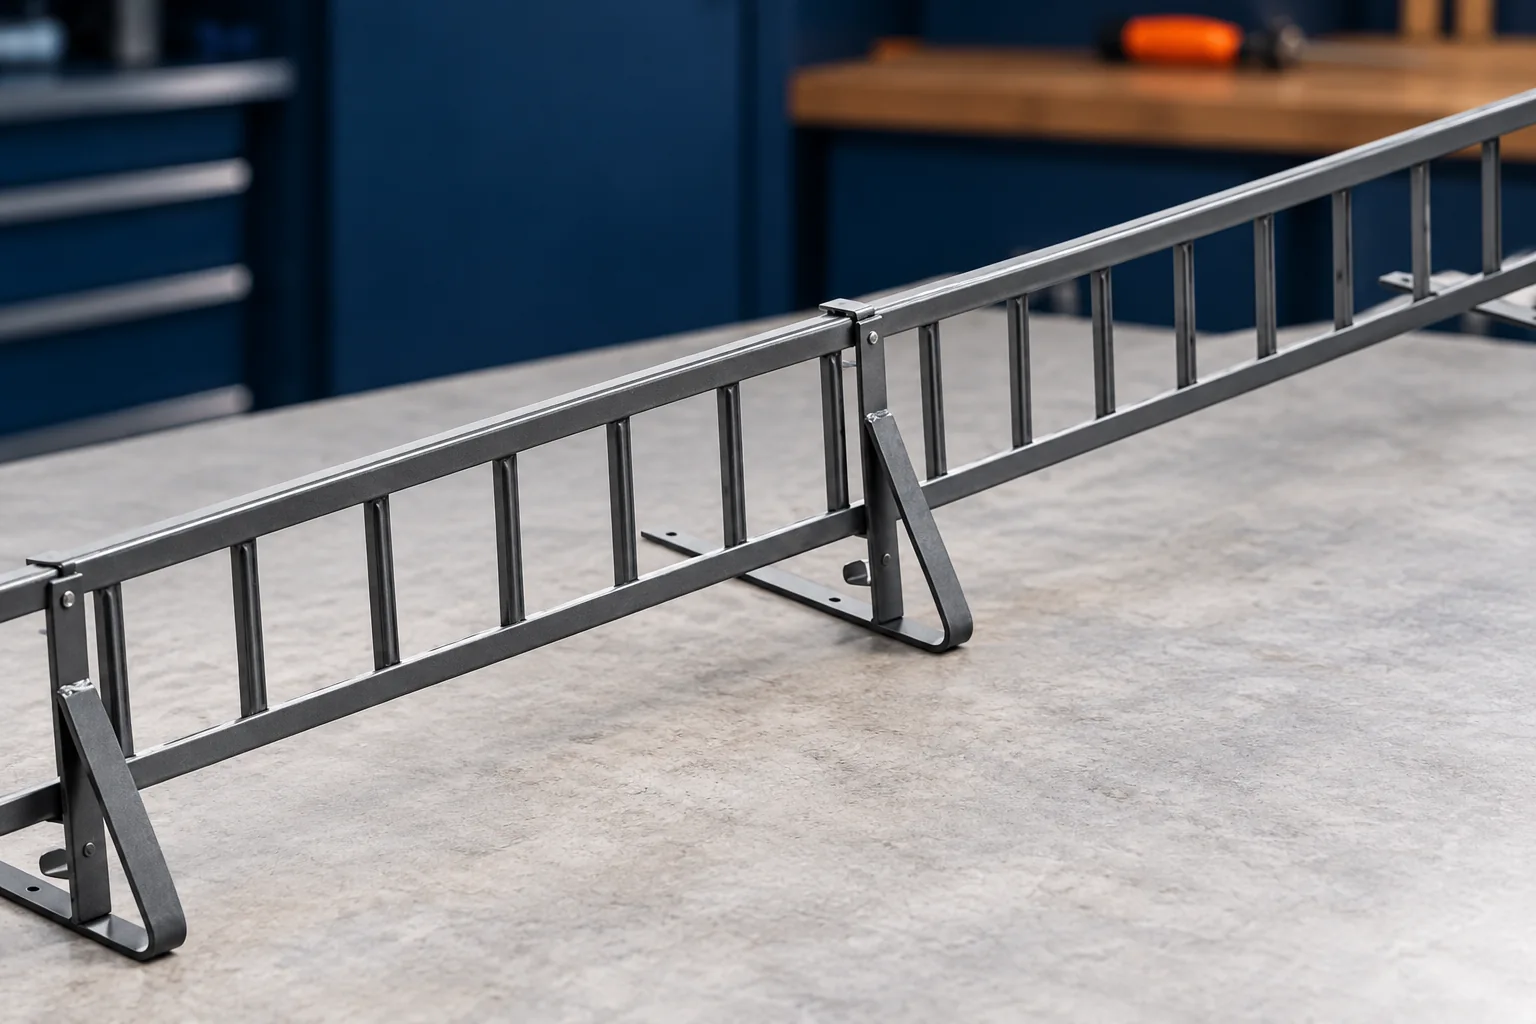
The choice of snow guards depends above all on where snow is to be held back, not on the appearance of the lower roof edge alone. Check the roof pitch and slope length, the covering type and the places where lying snow could slide onto a path, terrace or driveway. The load-bearing capacity of the substrate and the way forces are transferred through the brackets also matter. A barrier at the gutter alone will not replace a considered layout, and retained snow still loads the roof.

By |2026-11-15T02:35:12+01:002026-07-30|Technology and applications|Comments Off on Specifying snow guards for a sheet metal roof

How to compare wall and roof panel prices in 2026?

A panel price is only comparable when accompanied by a variant description and quote date. Roof and wall may require different panels, even with the same core. Add to this different lengths and waste quantities. It is therefore worth basing a 2026 comparison on your own dimensions and current offers, rather than applying a single rate to the whole build. A roof panel has a geometry designed for working on the slope and draining water. A wall panel may have different edges and a different fixing method. Even a shared nominal thickness does not confirm identical thermal parameters. Describe each part of the envelope separately.

By |2026-11-14T12:00:11+01:002026-07-21|Technology and applications|Comments Off on How to compare wall and roof panel prices in 2026?

When will felt-backed steel sheet reduce dripping and what does it need to work?

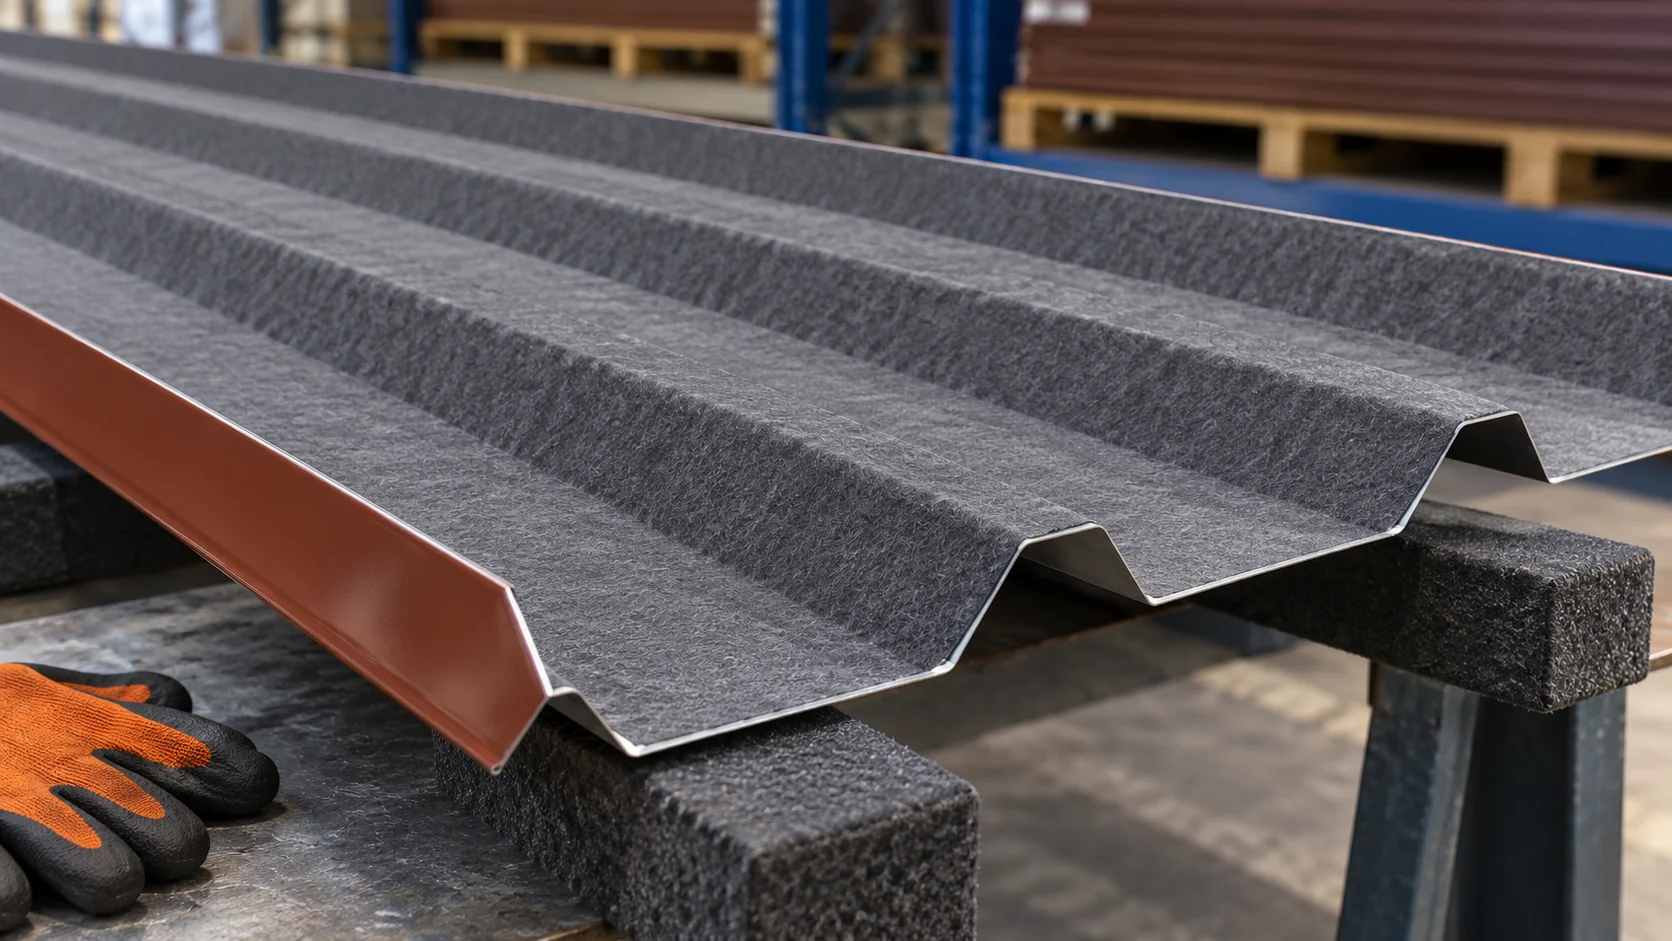
Felt under steel sheet can temporarily retain some condensate. This means less water drips into the interior. However, it must dry out afterwards, so it needs adequate air exchange. It is neither insulation nor a repair for a leaky roof. Its usefulness is best assessed together with ventilation and how the building is used. Water vapour can condense on the cool surface of the covering. It does not have to have rained beforehand. After a cold night, the steel sheet may be cooler than the indoor air. If condensation conditions are met, droplets appear on the underside. This is a different phenomenon from a leak through a joint.

By |2026-11-14T12:00:30+01:002026-07-11|Technology and applications|Comments Off on When will felt-backed steel sheet reduce dripping and what does it need to work?

Gutter installation: planning falls, brackets and outlets

Installing gutters begins with dividing the roof into catchment areas and determining the outlets. Before choosing the cross-section, brackets and falls, establish whether the outlet will be at the end or in the middle of the gutter – this affects how the whole system performs. Also check the position of the downpipes relative to windows, entrances and rainwater discharge at ground level to avoid flooding the pavement. Bear in mind that one universal bracket spacing or fall does not suit every gutter; the specific system's guidelines and the condition of the substrate are key.

By |2026-11-14T22:28:22+01:002026-07-10|Technology and applications|Comments Off on Gutter installation: planning falls, brackets and outlets

Cold-formed profile prices. How to compare quotes per metre and per kilogram?

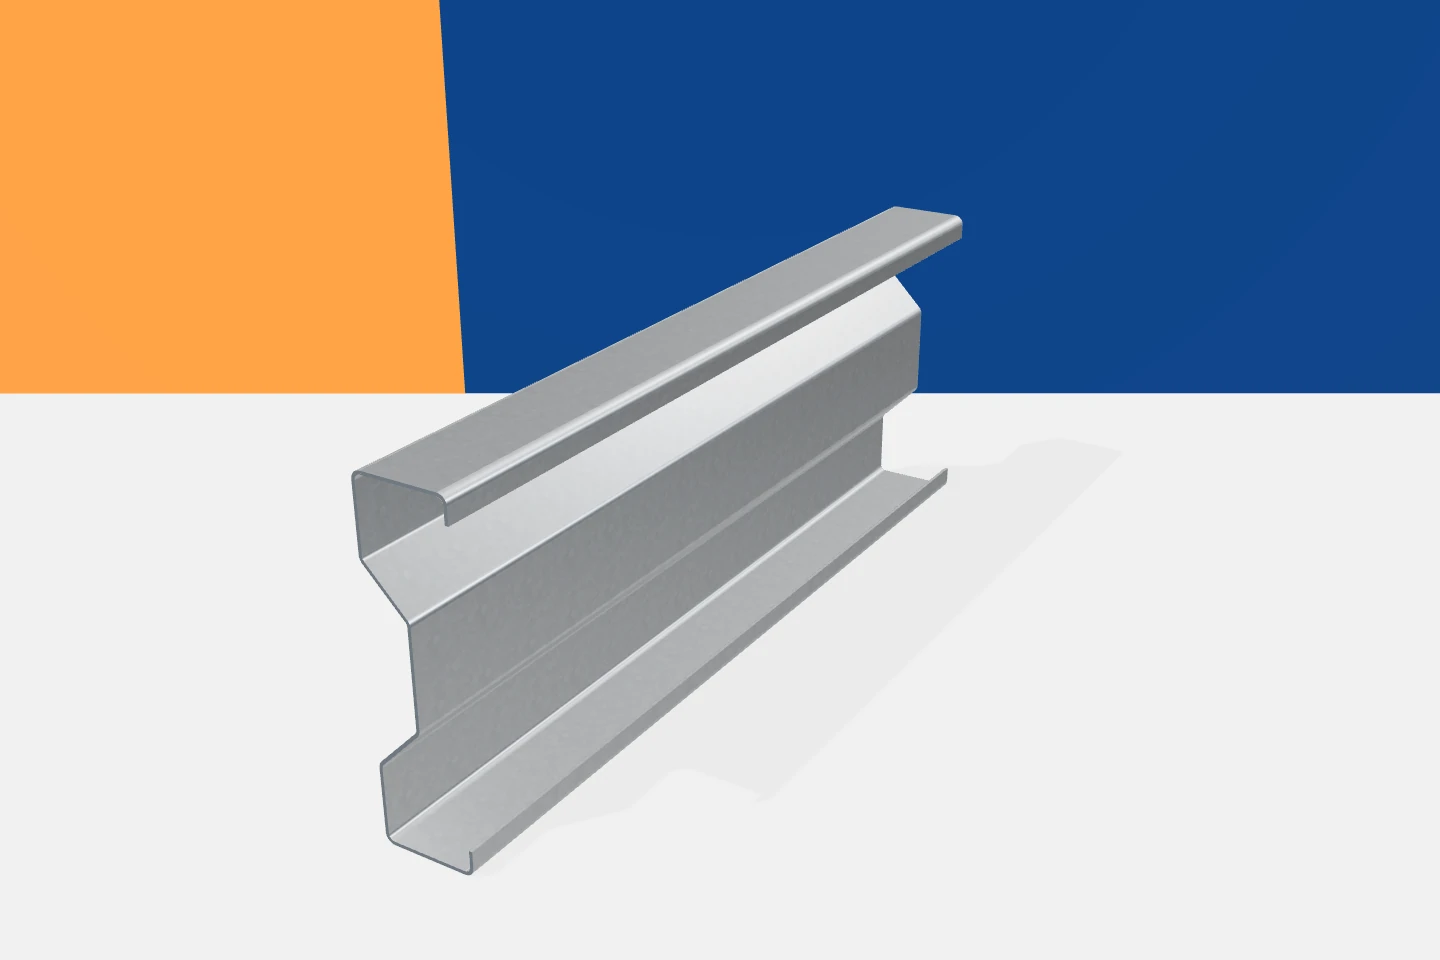
Two quotes for profiles can look similar even though they cover a different scope. One gives the price per metre of a finished length, the other the cost of material by weight. On top of that come holes, cutting, packaging and delivery. Choosing the lower number alone therefore does not guarantee savings. It is worth starting the comparison by establishing whether both suppliers have priced the same product and the same degree of preparation. The cross-section should have unambiguous dimensions and thickness. The steel grade, coating and lengths must be specified. A Z-profile with a different flange width is not the same product just because it has the same height. Likewise, channels, sigmas and omegas require a full description of the geometry.

By |2026-11-15T17:18:17+01:002026-07-03|Technology and applications|Comments Off on Cold-formed profile prices. How to compare quotes per metre and per kilogram?

Types of roof covering and how to compare them

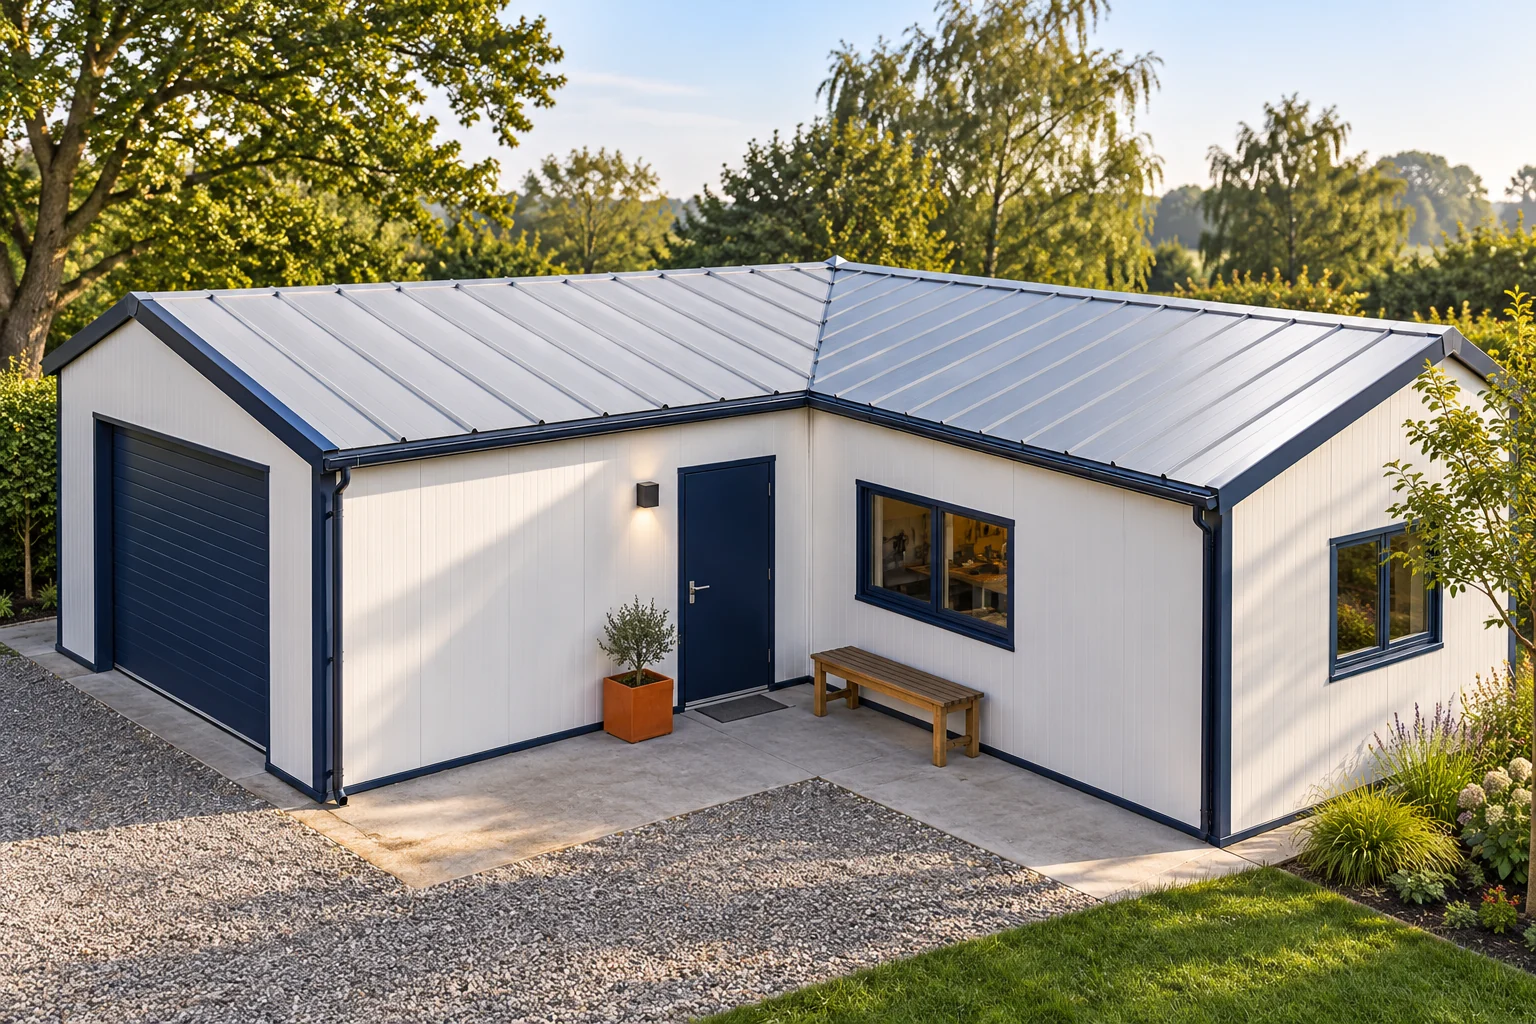
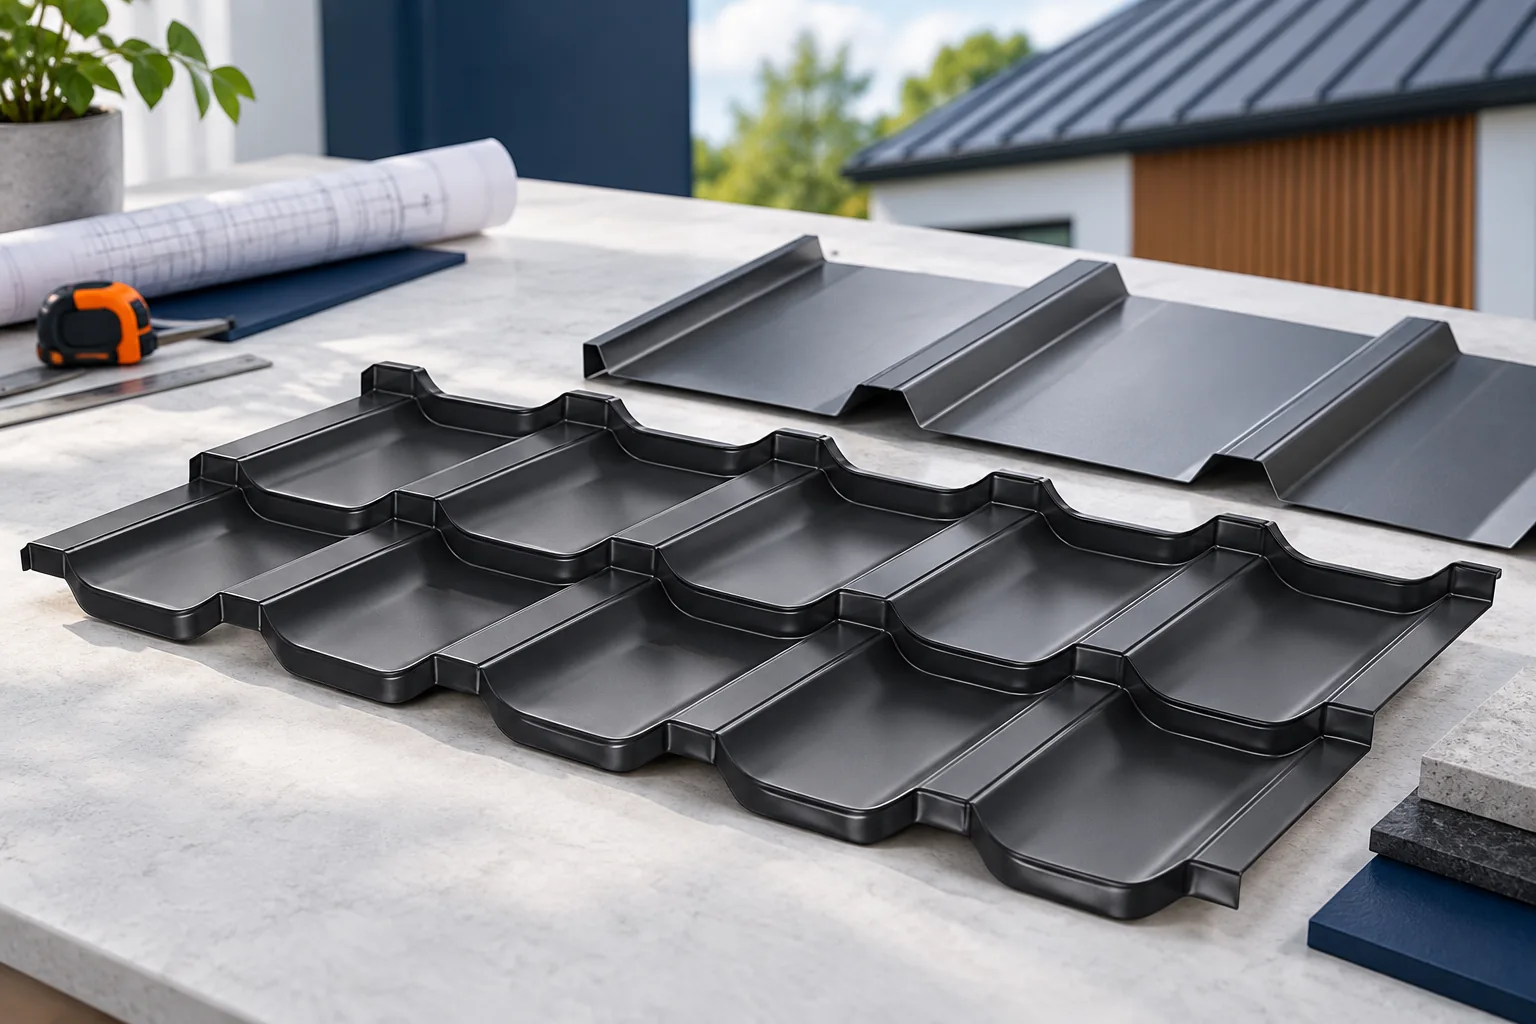
First compare roof coverings by function and conditions of use, not by product name alone. Check the roof pitch, the type of structure, the internal temperature and the budget for the whole system, because these factors narrow the choice more than appearance does. In a layered roof, the load-bearing substrate, insulation and waterproofing are selected separately. In product data sheets, look for the required slope and the rules for making connections; profile height does not describe the full load capacity, which also depends on steel thickness, geometry, support and fixing. Such a division organises the offer before discussing a specific solution.

By |2026-11-14T18:54:55+01:002026-06-30|Technology and applications|Comments Off on Types of roof covering and how to compare them

What to consider when fitting square gutters to a metal roof

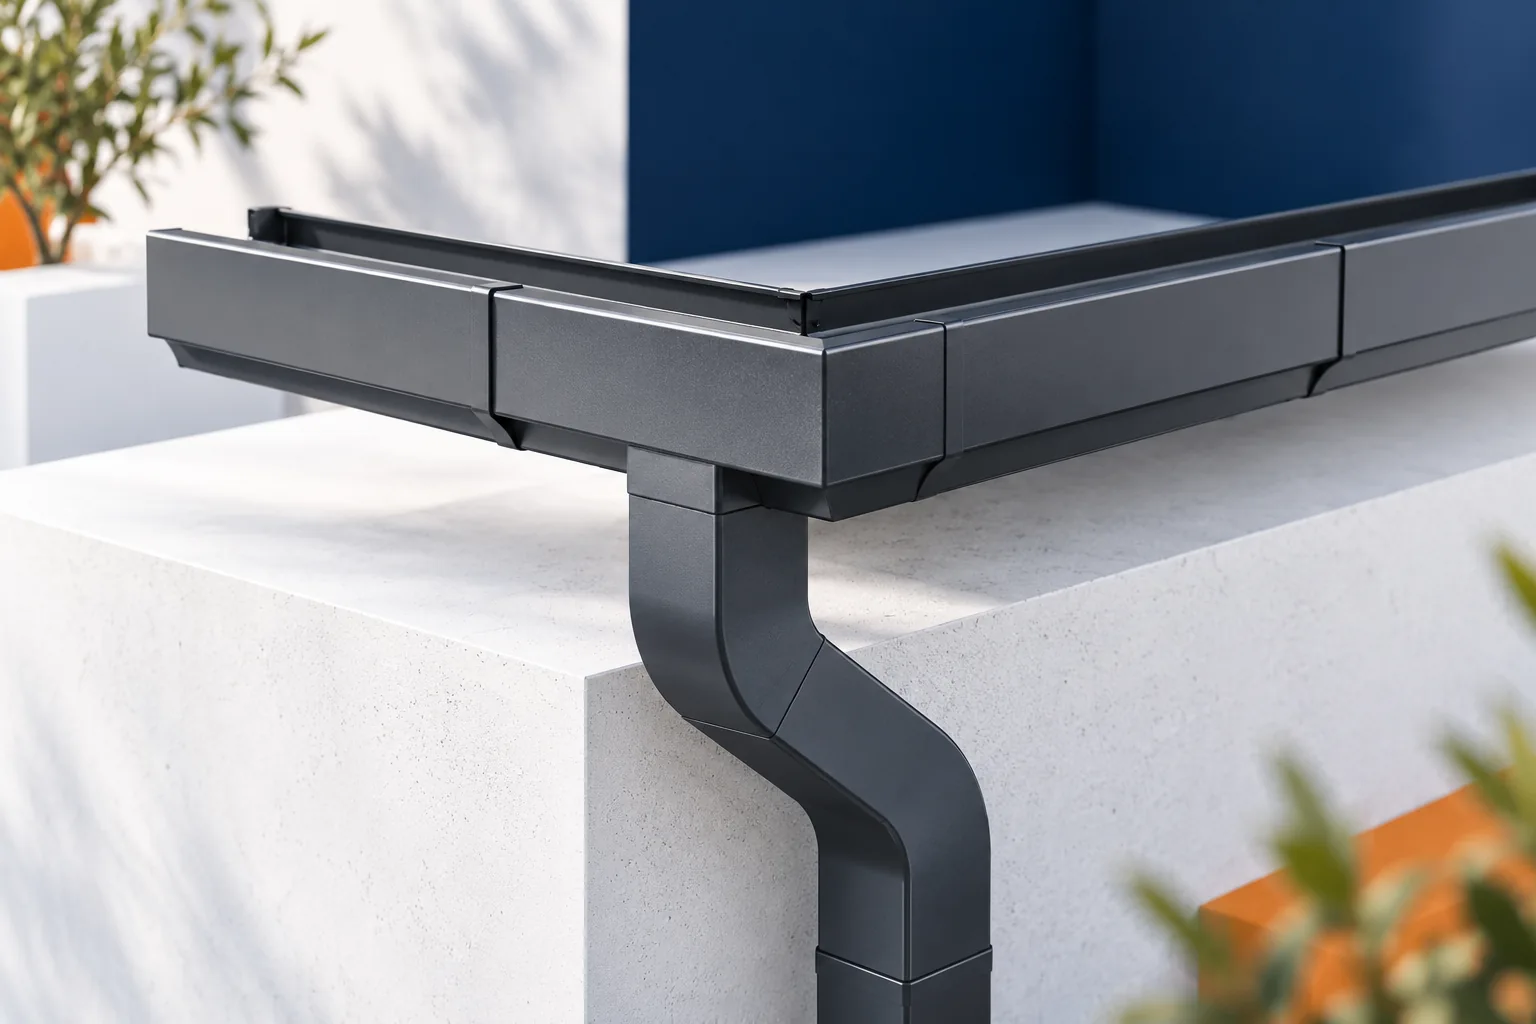
Square gutters create a clear eaves line and can work well with a metal roof. However, choosing them is not just a matter of shape. The cross-section, outlets, and the method of joining and fixing all need to be checked. A square gutter can be left visible or concealed behind a fascia cover. Each system has its own details. Installation rules for a round system should not be carried over on the basis of a similar size alone. Above all, it is about a defined appearance at the eaves. A flat front face can emphasise the horizontal line of the roof and echo the rectangular layout of the windows. It suits both tile-effect metal roofing and trapezoidal steel sheet, provided the overall design is well thought out. The shape alone, however, does not automatically mean greater capacity than any half-round gutter.

By |2026-11-14T15:41:33+01:002026-06-20|Technology and applications|Comments Off on What to consider when fitting square gutters to a metal roof

Timber roof framing: structural forms, installation and costs

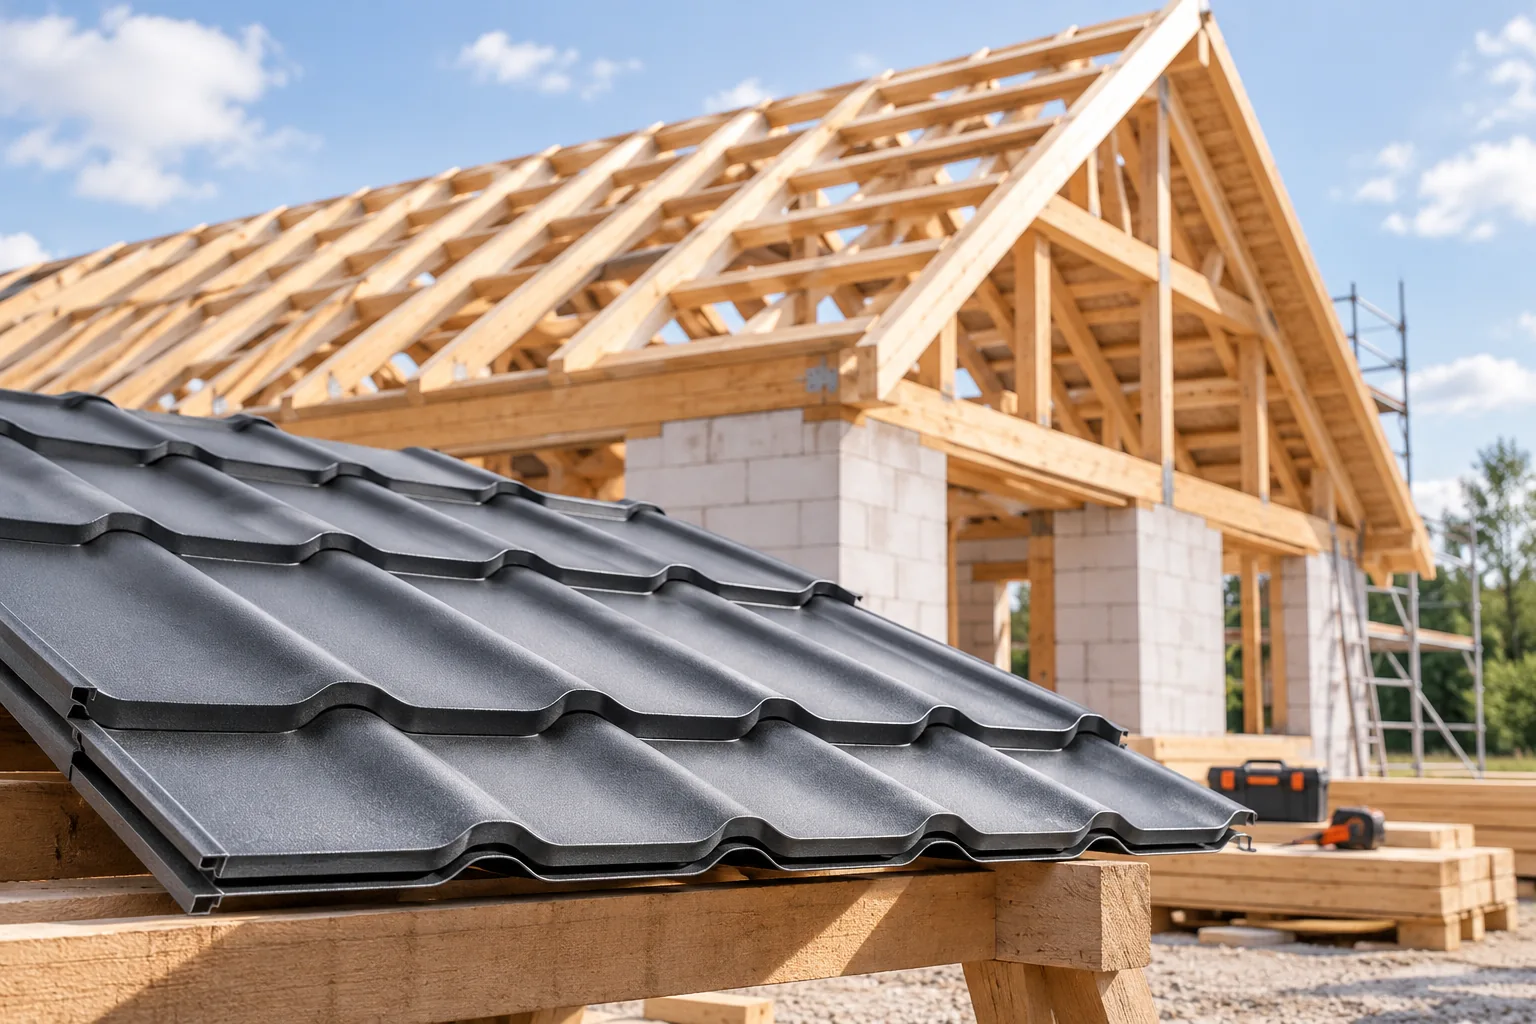
Before comparing quotes, establish whether the design and the specification of the scope of works are common to all contractors — these, not a cubic metre of timber, let you judge what the price covers. The roof structure transfers the loads of the covering, snow and wind to the building's supports, and its layout depends on the span, roof shape and planned attic. Check the strength class, cross-sections, lengths, moisture content and method of protection; the name of the timber species alone does not replace classification. Also assess the connections and bracing, because a set of beams without them does not make a stable roof.

By |2026-11-14T22:25:59+01:002026-06-10|Technology and applications|Comments Off on Timber roof framing: structural forms, installation and costs
Back to top