Specifying left- and right-hand verge flashings on a roof drawing

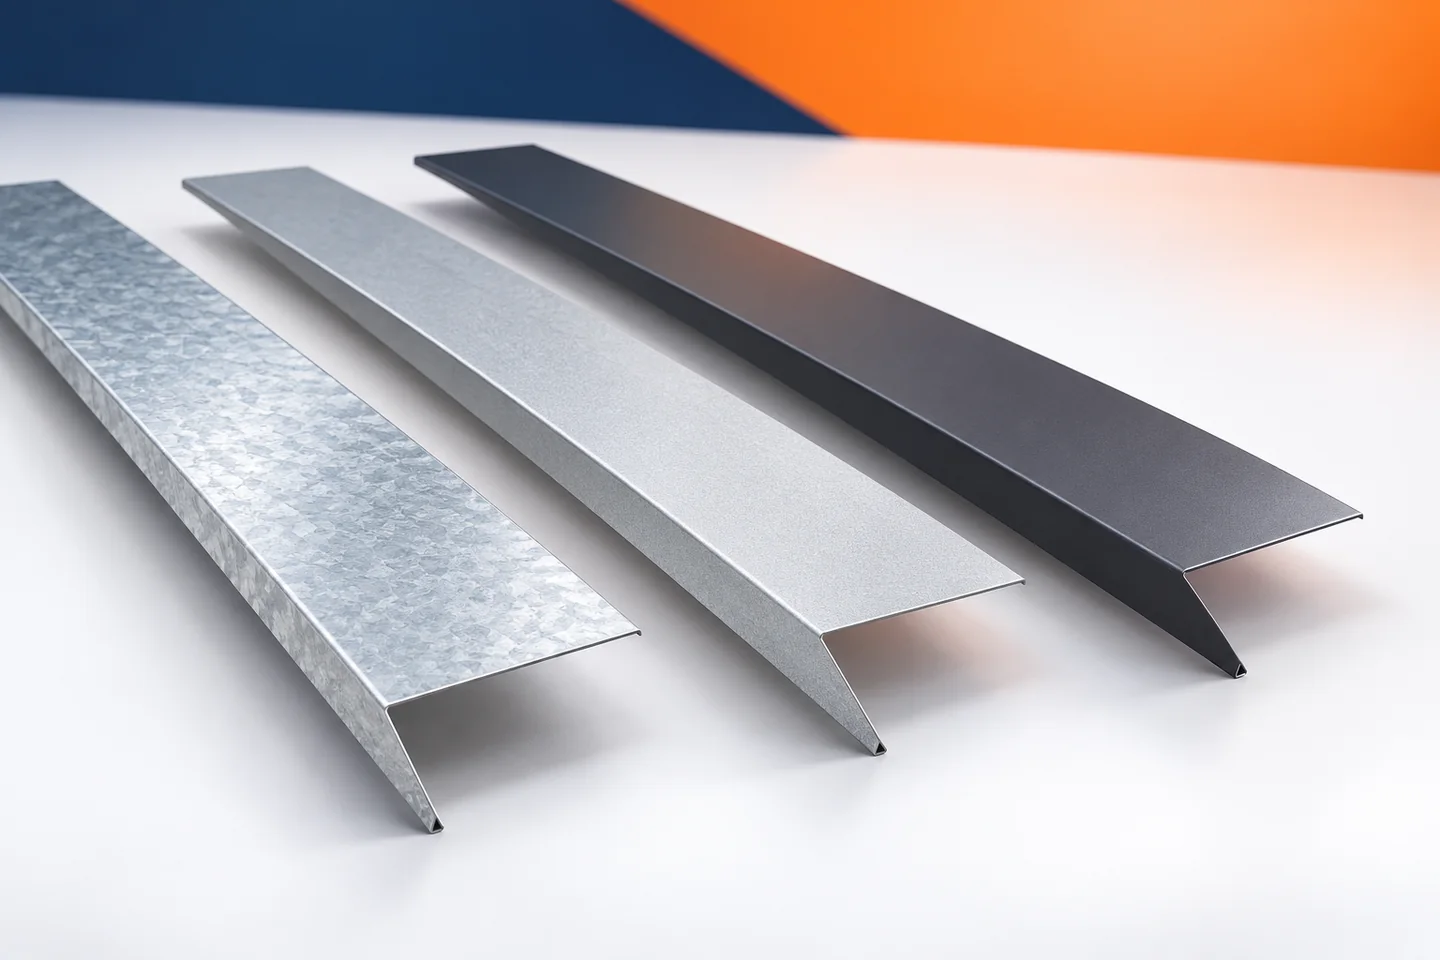
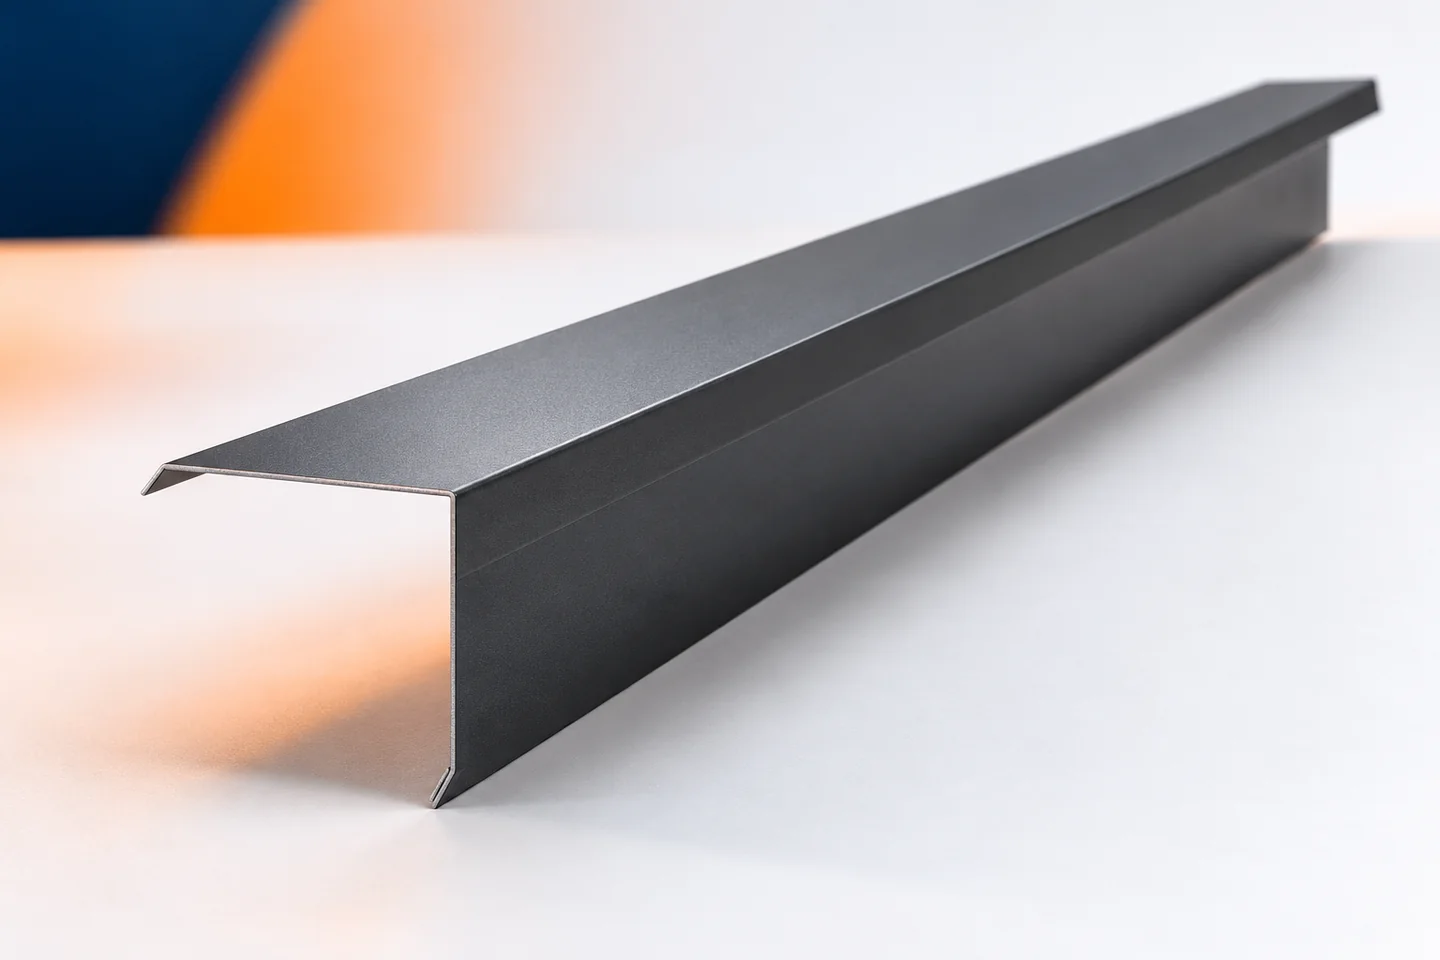
The term left verge flashing is often ambiguous. It depends on which side we view the roof from and how we read the cross-section. When ordering, it is better to rely on a sketch than on the name alone. Verge flashings should be assigned to specific edges and their visible side marked. This is particularly useful for asymmetric elements, multiple roof slopes and different wall heights. On the building plan, it is worth marking the entrance side or another easily recognisable orientation. Then the individual gables and edges are marked. The person preparing the flashings should read the sketch in the same way as the installer. This helps avoid reversing the order.
By |2026-11-15T02:36:30+01:002023-11-13|Technology and applications|Comments Off on Specifying left- and right-hand verge flashings on a roof drawing

Sheet thickness for fence pickets. How to read the figures without oversimplifying?

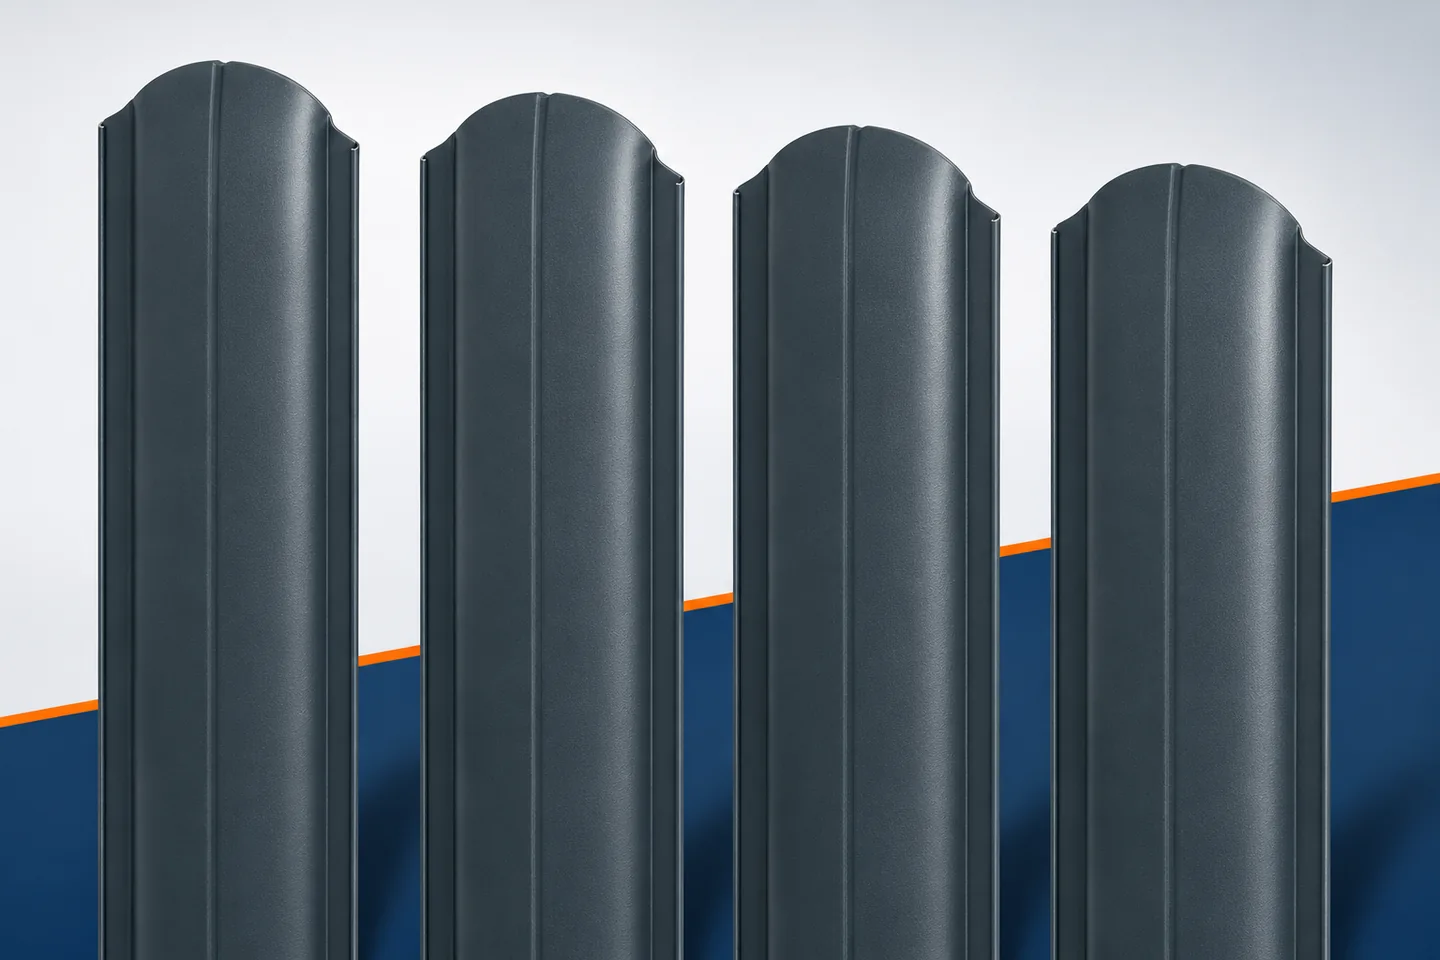
Sheet thickness is an important parameter of a picket, but on its own it does not describe the quality of the fence. In offers for actual products, values such as 0.45 mm, 0.50 mm and a range of 0.5–0.6 mm appear, among others. This does not mean there is a single standard common to all models. Before comparing, it is necessary to establish what the number refers to and what conditions accompany it. Metal pickets are assessed together with the cross-section, length, material grade and method of fixing. The term 'sheet thickness' is sometimes used as shorthand. It is worth confirming whether the documentation refers to a specific thickness of the steel substrate or to a differently defined dimension of the product. Tolerances are also important. A more precise meaning should not be added to a number from a commercial description on one's own. The basis should be the data of the specific picket and the material from which it is made.

By |2026-11-15T17:18:33+01:002023-11-12|Technology and applications|Comments Off on Sheet thickness for fence pickets. How to read the figures without oversimplifying?

How to choose a roof colour that works with the façade

First establish which elements of the house will remain unchanged, and match the roof colour to them. During renovation, brick, stone, windows or fencing may outlast more than one coat of paint, so they set the palette. Also check gloss, texture and the sheet profile, as well as local requirements for the building's appearance. Before ordering, view a sample in daylight and at an angle close to the roof pitch. Make the final decision after comparing all permanent elements, not just a catalogue swatch.

By |2026-11-14T22:29:26+01:002023-11-11|Technology and applications|Comments Off on How to choose a roof colour that works with the façade

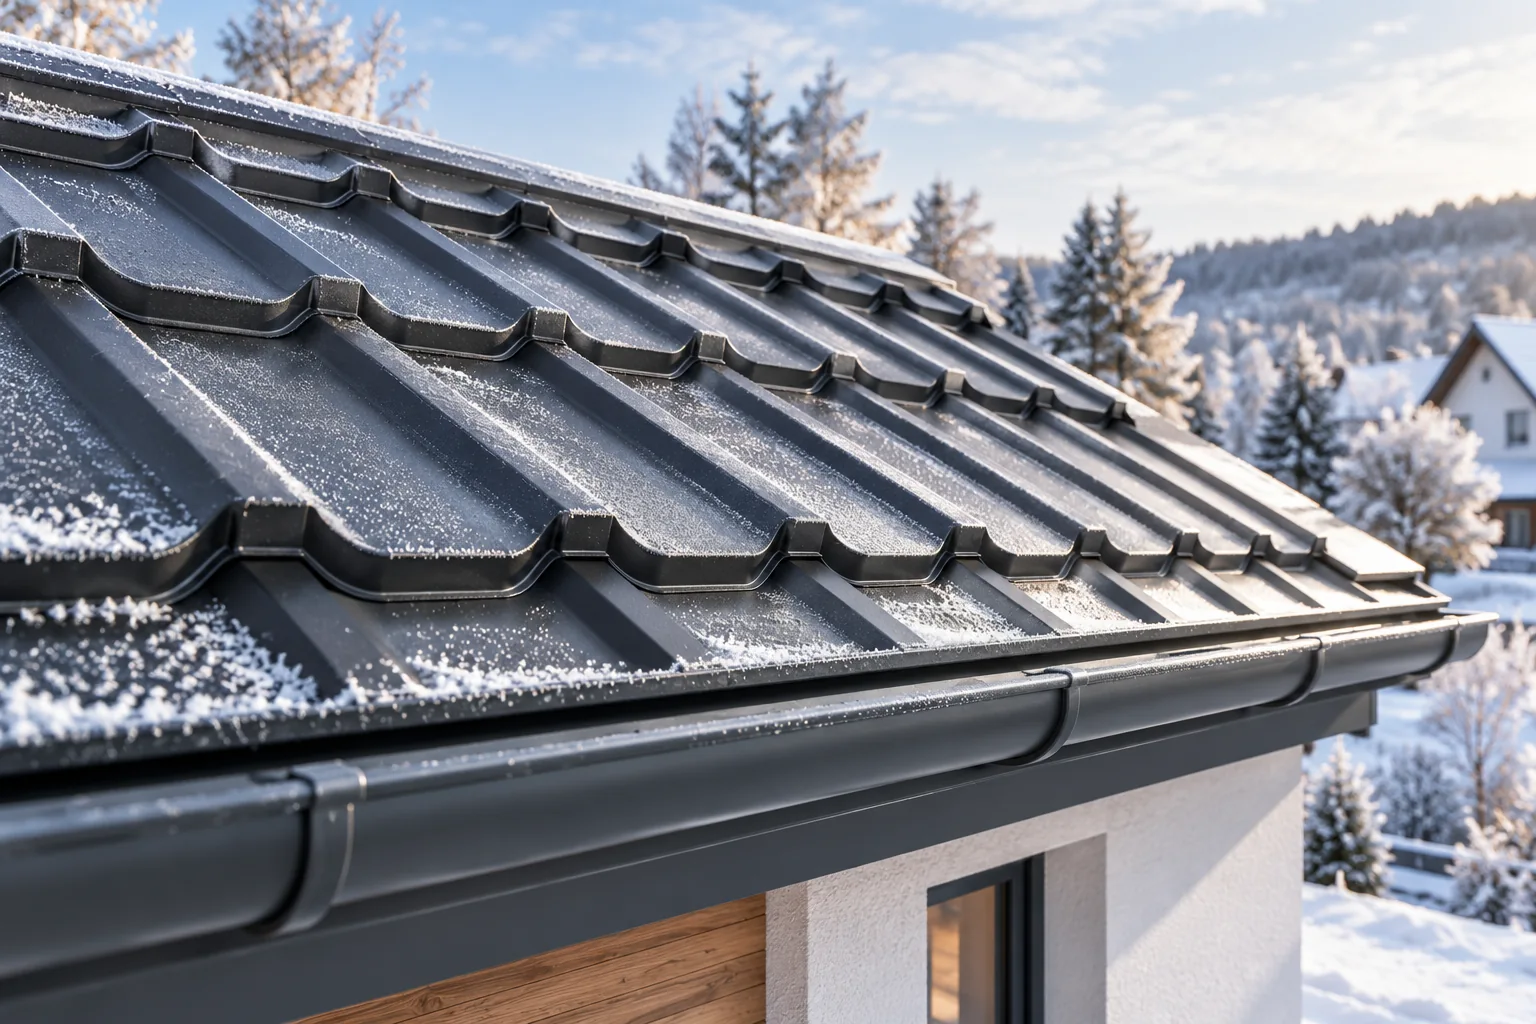
Preparing your roof for snow, frost and winter weather

Winter roof preparation begins with deciding who will assess the need for snow removal and how it will be carried out, not with cleaning the gutters alone. Before the frost, repair loose flashings, damaged connections and active leaks before the weather makes access difficult. Also check the places where installation work was previously done, because openings left behind may only reveal a problem during lying snow and thaw. There is no single safe snow depth for all roofs – construction, weather conditions and actual load determine it.

By |2026-11-15T02:35:15+01:002023-10-28|Technology and applications|Comments Off on Preparing your roof for snow, frost and winter weather

Checking that flashings in one delivery match in material and colour

With a large order, flashings often come from several batches or arrive on site at different times. It is then easy to mix up the material, the surface finish or the colour side. One clear schedule limits the problem. It should describe each group of elements, from ridge caps to starter profiles. A joint delivery makes sense when all parts are easily identifiable and correspond to the approved specification. Ridge caps, barge flashings, gutter aprons and chimney flashings should be listed in separate rows. For each, add the cross-section, length and number of pieces. Starter profiles and other plinth elements should also be separated. This allows quantities to be checked without mixing the functions of similar profiles.

By |2026-11-15T02:36:48+01:002023-10-27|Technology and applications|Comments Off on Checking that flashings in one delivery match in material and colour

Flat roof coverings: how to choose the right build-up

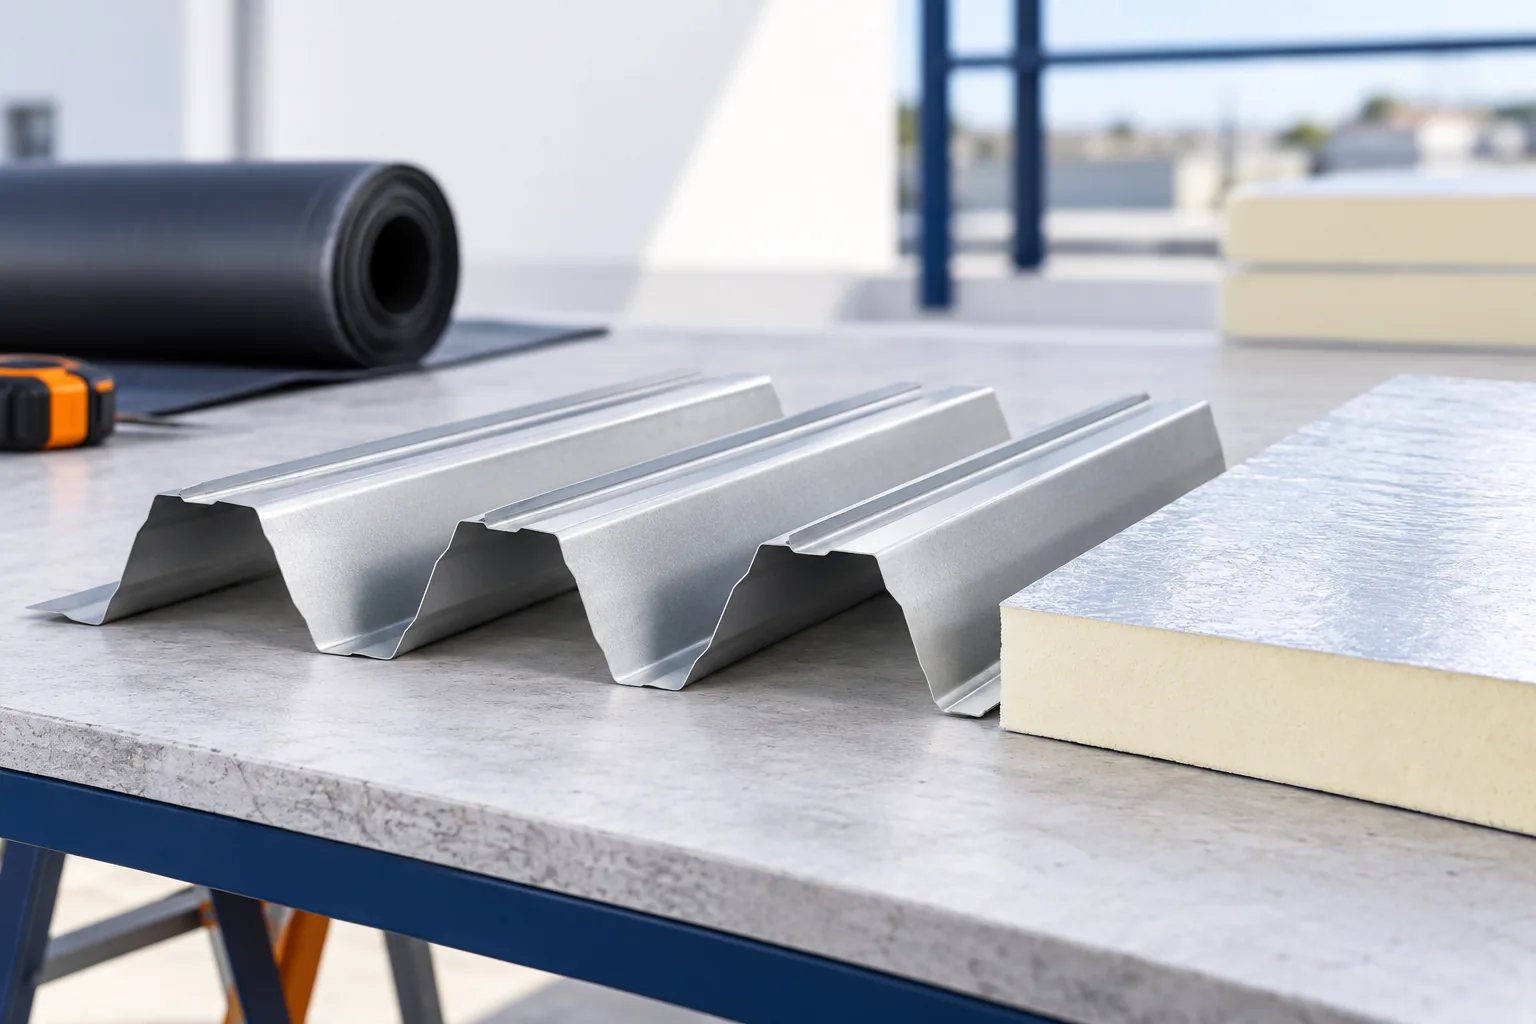
The choice of flat roof covering depends primarily on the geometry of the falls and the layout of the drains, not on the waterproofing material alone. Before laying the layers, check whether the design provides for the water flow path, substrate deflections and levels at parapets and service penetrations. Only then should the structural steel deck, PIR insulation and bitumen felt or membrane be selected as one system. A sandwich panel requires its own minimum slope, so it cannot replace an arbitrarily level assembly.

By |2026-11-14T18:52:57+01:002023-10-19|Technology and applications|Comments Off on Flat roof coverings: how to choose the right build-up

What do 100 metres of sheet metal cost? Linear metres versus square metres

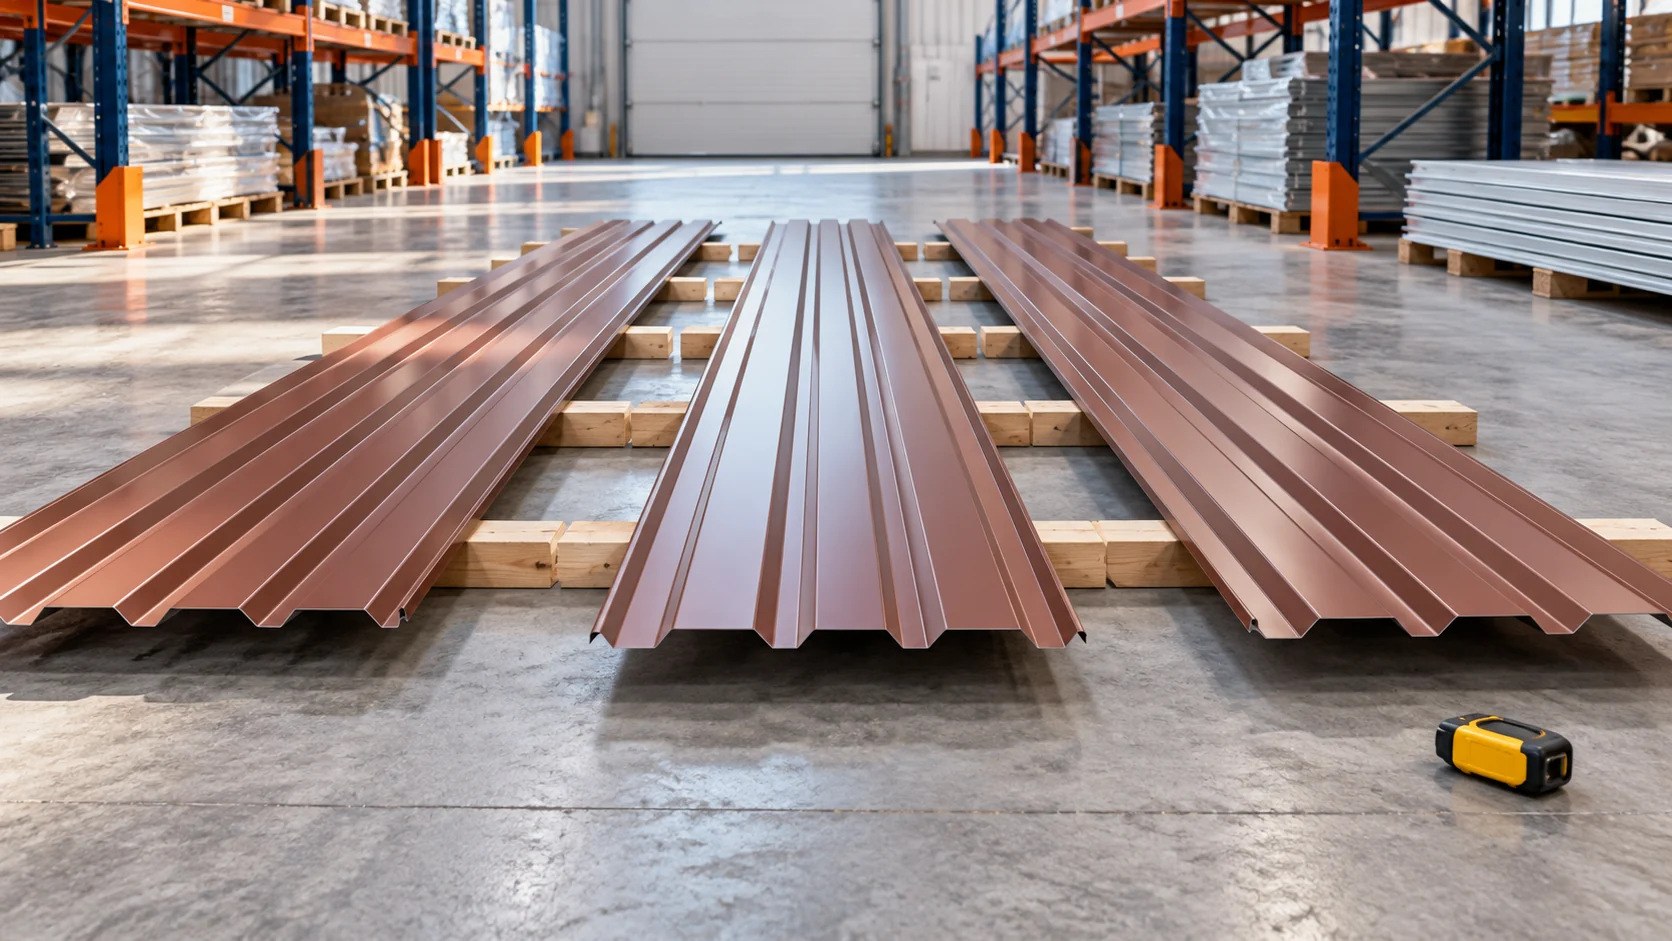
The question about 100 metres of steel sheet requires clarification of the unit. One hundred linear metres is the sum of the lengths of the sheets, while one hundred square metres is the area. The result also depends on the overall width or coverage width. These figures must be established before comparing prices. Otherwise, two similar amounts may refer to different quantities of material. A linear metre means a length of 1 m at a specified width. Twenty sheets of 5 m each give 100 linear metres. This does not yet indicate what area will be covered. The effective width of the specific profile is needed, along with information on any longitudinal joints.

By |2026-11-14T12:00:46+01:002023-10-03|Technology and applications|Comments Off on What do 100 metres of sheet metal cost? Linear metres versus square metres

How often should a roof be inspected and what maintenance does it need?

Start with the covering instructions and the way the roof is used, because these set a realistic inspection plan. Check above all the drainage, fixings, flashings and sheet surface, rather than mechanically repeating annual painting or tightening every screw. A roof under trees needs different attention from an exposed slope, so link dates to leaf removal and preparing drainage for the rainy season. After strong wind or hail, do not wait for the scheduled inspection. Also decide who will assess the slope after another team has worked there.

By |2026-11-14T18:56:11+01:002023-09-30|Technology and applications|Comments Off on How often should a roof be inspected and what maintenance does it need?

Timber connectors: common types and where they are used

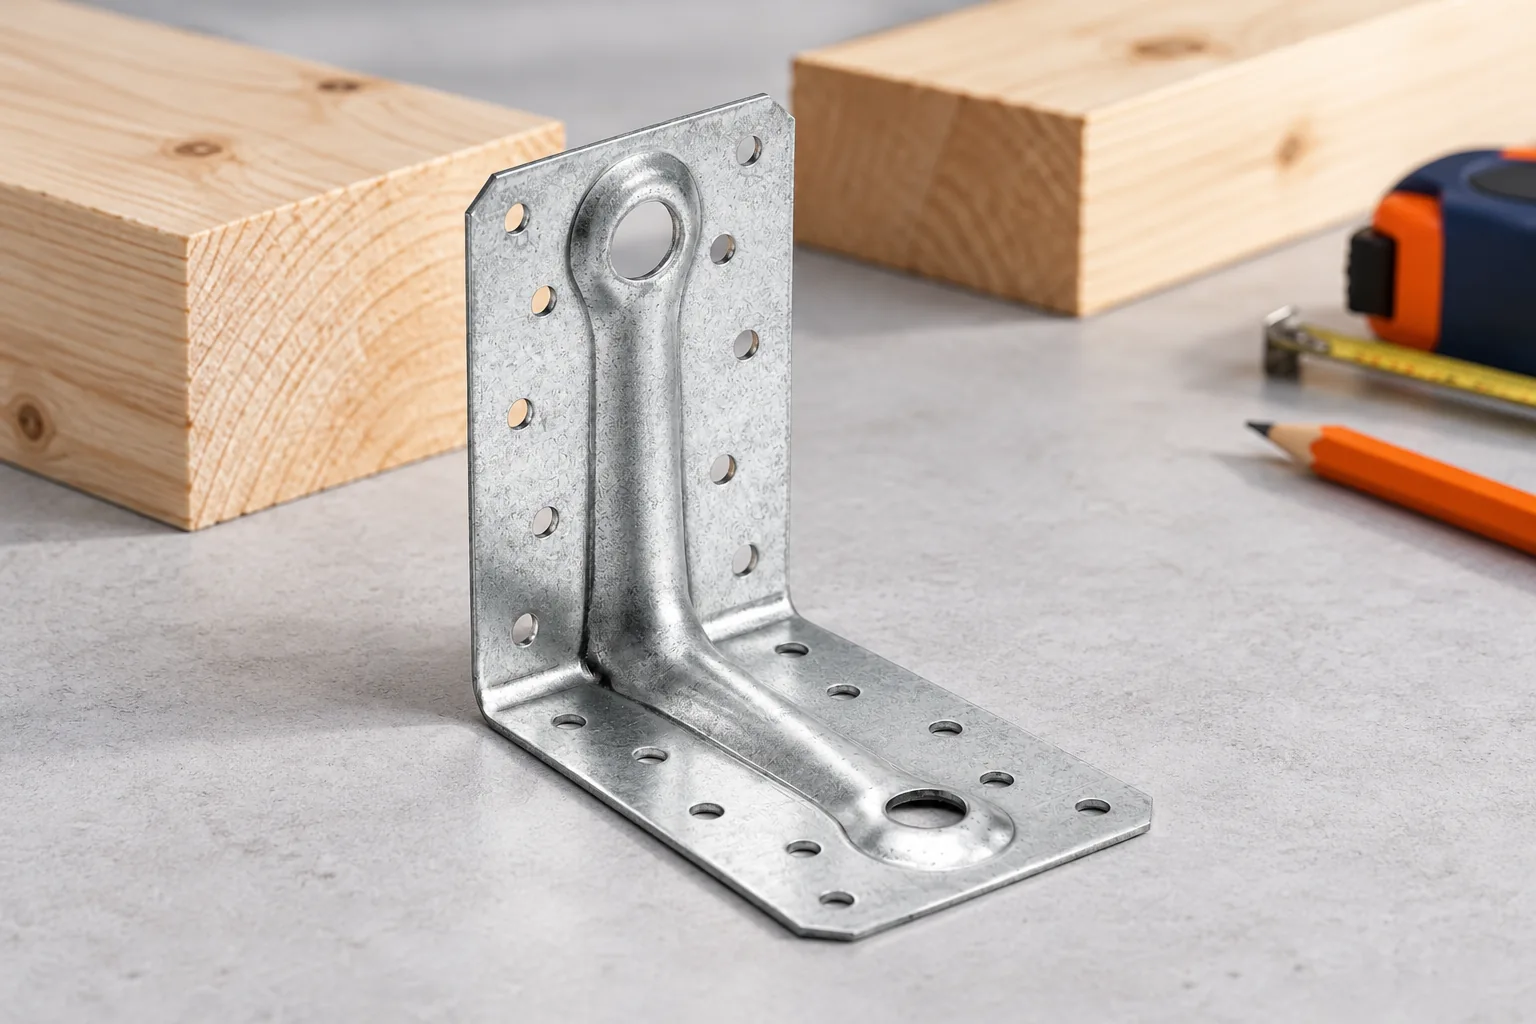
The choice of a carpentry connector is determined by the whole node, not by the shape of the fitting alone. Before buying, check what loads it is to transfer, what the geometry of the components is and in what environment the connection will work. The specified nails, screws or anchors and the installation pattern also matter. An angle bracket, beam hanger or post base may serve different functions, and a similar appearance does not guarantee interchangeability. The documentation gives parameters for a specific arrangement, so it is worth knowing the connection diagram and the conditions for which they were determined.

By |2026-11-14T22:27:00+01:002023-09-24|Technology and applications|Comments Off on Timber connectors: common types and where they are used

How the profile of cut-to-length and modular roof sheets affects the finished roof

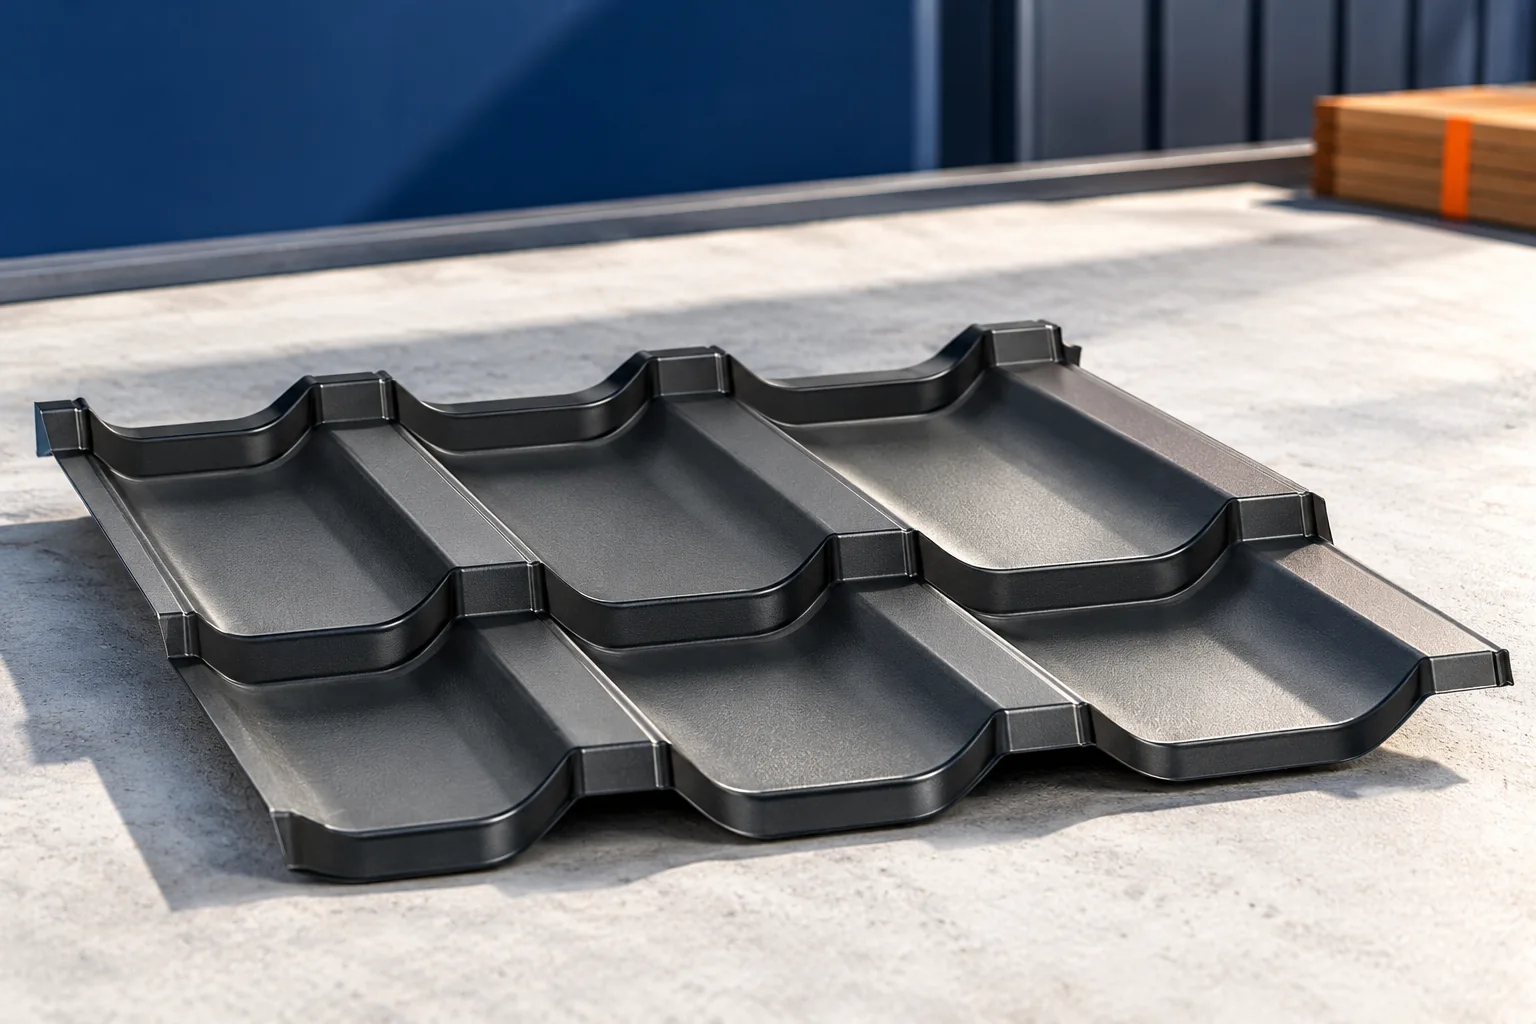
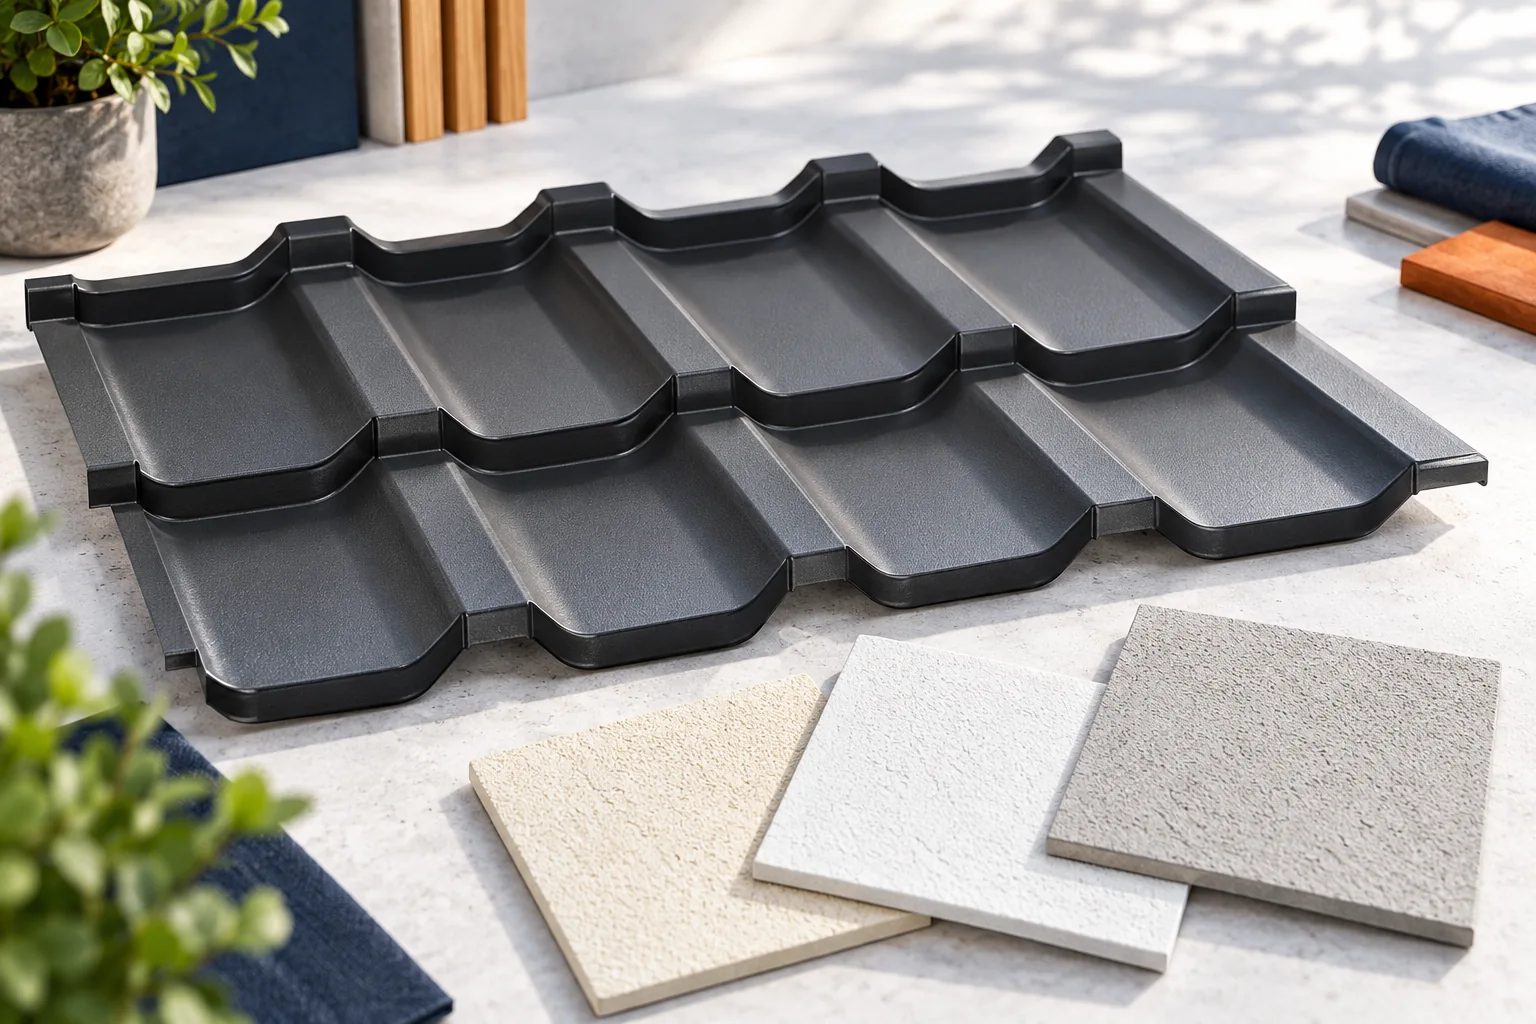
The appearance of tile-effect metal roofing depends mainly on the shape of the wave, the height of the transverse pressing and the rhythm of the divisions. The method of delivery in long sheets or small panels is a separate feature. Cut and modular coverings can suit both a calm, traditional building form and a simple modern house. It is best to assess a larger fragment of the covering in daylight, from a similar distance as the finished roof. The profile has a division along the roof slope and a division across the sheet. The waves run lengthwise, and the transverse rhythm is formed by the steps of the pressing. The height of the wave itself need not equal the total height of the finished panel. When comparing technical data sheets, the drawing must be checked.

By |2026-11-14T15:40:57+01:002023-09-23|Technology and applications|Comments Off on How the profile of cut-to-length and modular roof sheets affects the finished roof
Back to top